Button CopyPathCircle CloseCircle Left ArrowArrow Down Icon GreyClosecirclecircleBurger
Image 1
Image 2
Image 3
680 000 $

325 Kincora Glen Rise NW, Calgary, AB, T3R 0B5

No. MLS® A2333013

3+0 Chambres

Salles de bain

1747  FEETSQ

ÉvaluationExpressMC: 623K $ - 743K $

Visites libres

  • lun 03 aoû 2026 14h00 - 16h00

Calgary AB, T3R 0B5

No. MLS® A2333013

Informations sur la propriété

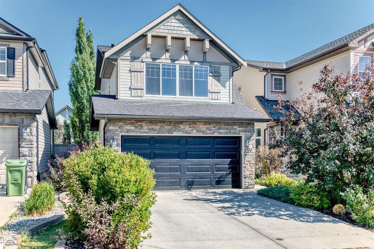
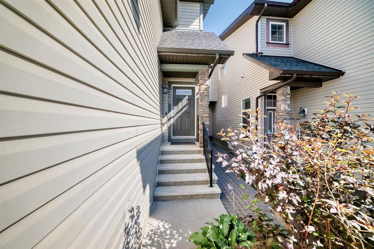
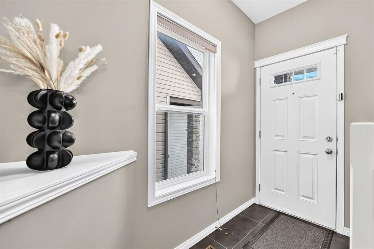
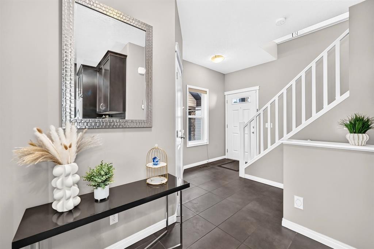
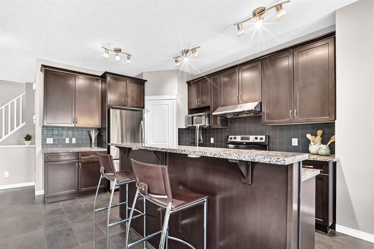
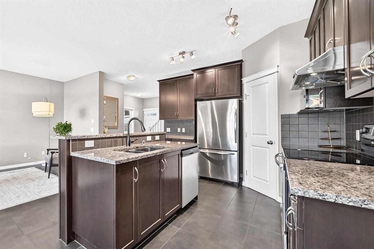
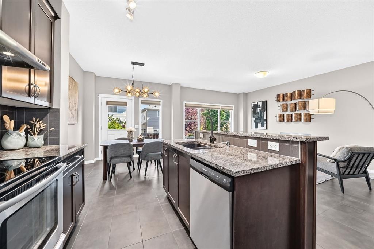
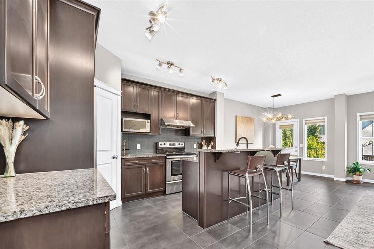
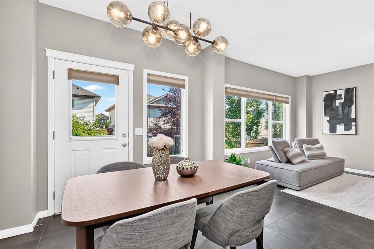
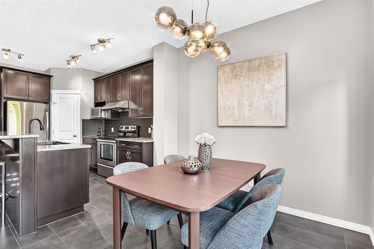
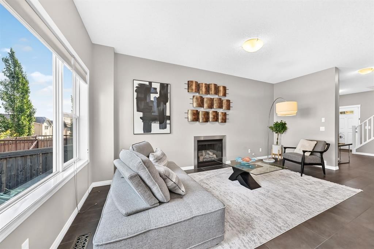
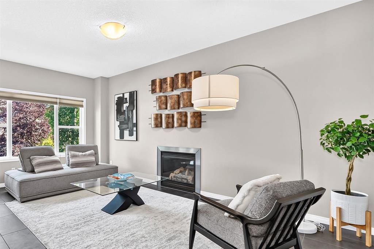
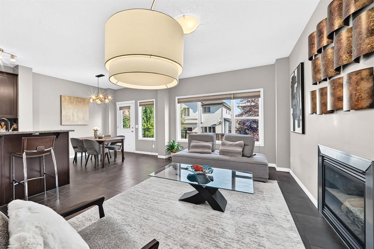
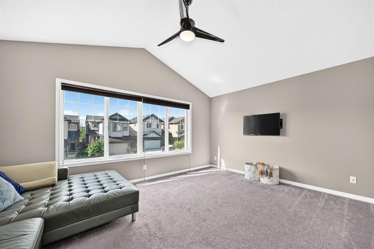
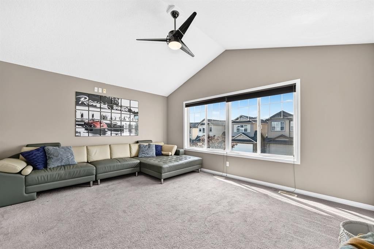
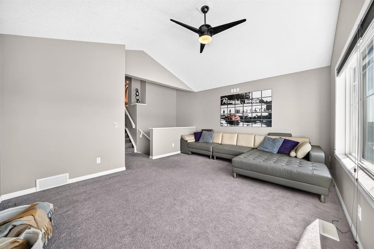
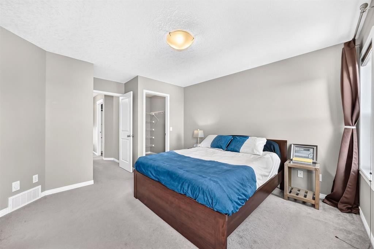
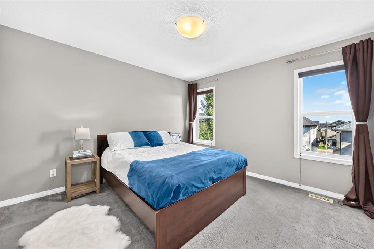
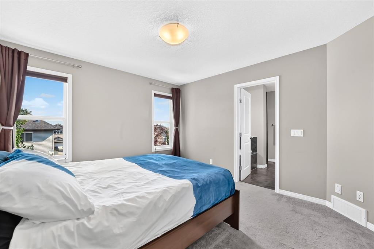
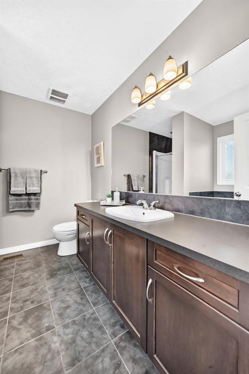
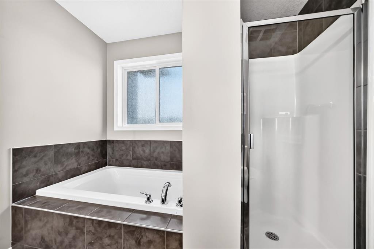
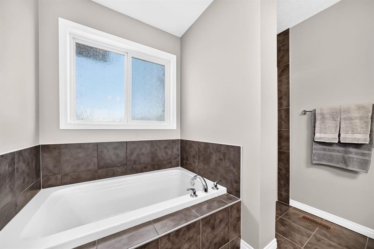
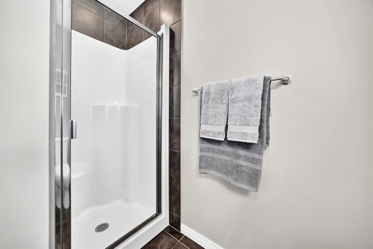
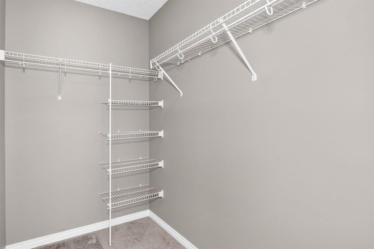
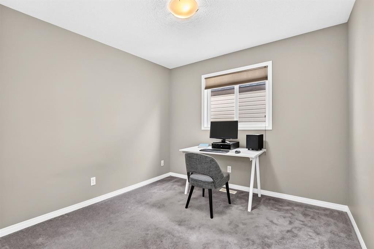
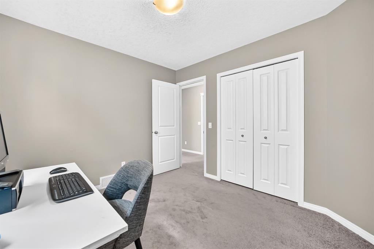
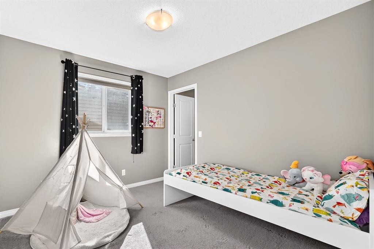
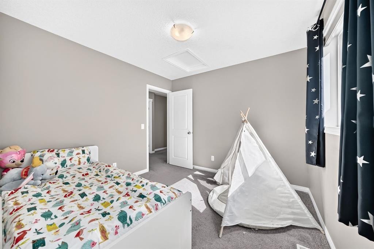
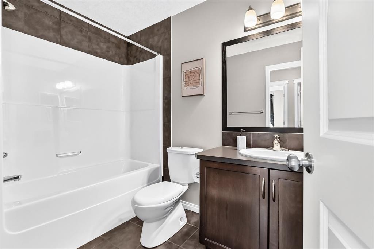
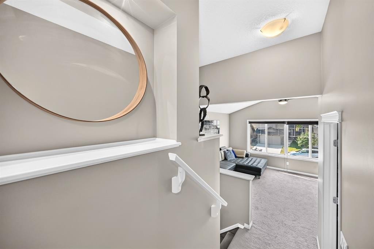
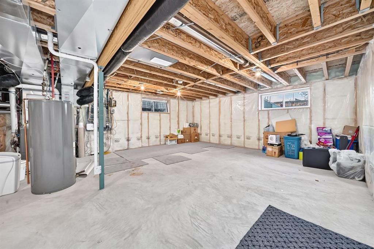
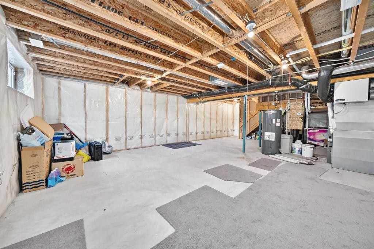
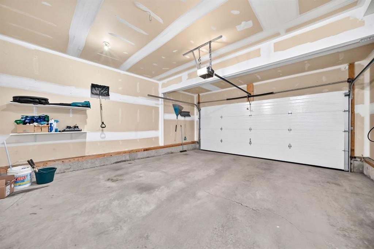
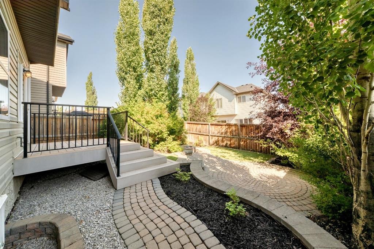
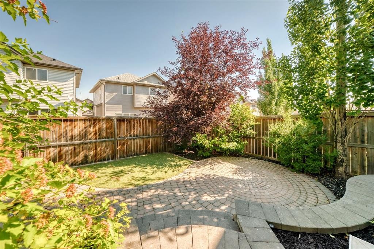
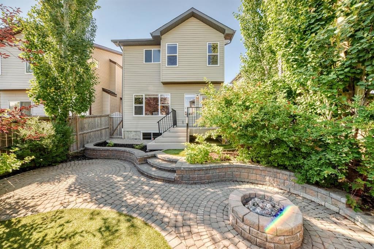
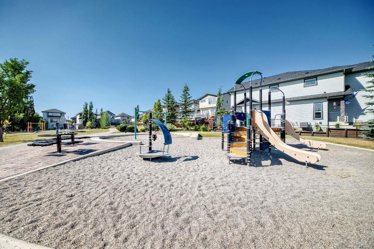
"" OPEN HOUSE: MONDAY, AUGUST 3, 2:00 - 4:00 PM "" Welcome to this beautifully maintained family home in the highly sought-after community of Kincora. Featuring a bright, open-concept layout with soaring ceilings and abundant natural light, this home is designed for comfortable everyday living and effortless entertaining. The well-appointed kitchen offers ample cabinetry, generous counter space, a large island, and a walk-in pantry, flowing seamlessly into the dining area and spacious living room.Upstairs, the vaulted bonus room is filled with natural light and features a ceiling fan, making it the perfect space for family movie nights, a children's playroom, or a home office. Three generously sized bedrooms include a spacious primary retreat with a walk-in closet and a luxurious 5-piece ensuite.Step outside to enjoy the professionally landscaped front and backyard(artificial grass) complete with a low-maintenance deck, gas fire pit,(gas lines for BBQ and Firepit) and underground sprinkler system—an ideal setting for relaxing or entertaining family and friends.This home has been thoughtfully updated for peace of mind, including a new roof, gutters, fascia, and downspouts (2025), updated exterior siding (2025), new hot water tank (2024), new garage door with keypad (2026), fresh exterior paint (2026), new dishwasher, and a Level 2 EV charger in the garage, transferable warranties available on many of the major upgrades.Located directly across the street from a playground and just minutes from Creekside Shopping Centre, Costco, Walmart, schools, scenic walking paths, and major routes including Stoney Trail and Symons Valley Parkway, this move-in-ready home offers the perfect blend of comfort, convenience, and family-friendly living in one of Northwest Calgary's most desirable communities. Immediate possession is available.

Inclusions: Level 2 EV Charger in garage

Particularités du bâtiment :

  • Foyer: Oui
  • Stationnement: Oui
  • Superficie totale aménagée: 1747.00

Caractéristiques :

  • Bâti en: 2009
  • Caractéristiques du foyer: Gaz, Grande pièce
  • Caractéristiques du stationnement: Garage double attenant, Station(s) privée(s) de recharge pour véhicules électriques
  • Caractéristiques extérieures: Foyer
  • Caractéristiques intérieures: Système d'aspiration central, Rangement de placard, Plafonds hauts, Plan de masse ouvert, Placard(s) praticable(s)
  • Chambres : 3+0
  • Chauffage: À haute efficacité
  • Détails de la fondation: Béton coulé
  • Dimensions du terrain : 3369.00 Pieds carrés
  • Matériaux de construction: Pierre, Parement de vinyle, Charpente en bois
  • Niveaux: Deux
  • Refroidissement: Aucun
  • Revêtements de sol: Bois franc, Linoléum, Tuile
  • Salle(s) de bains : 2+1
  • Style architectural: 2 étages
  • Superficie habitable (approx): 1747.00 Pieds carrés
  • Toiture: Bardeaux d'asphalte
  • Zonage: R-G
  • Nbre d'espaces de stationnement: 4

Données fournies par : Calgary Real Estate Board 300 Manning Rd. NE, Calgary, Alberta T2E 8K4
Nous croyons que tous les renseignements affichés sont exacts, mais nous ne le garantissons pas; les renseignements devraient être vérifiés de façon indépendante. Aucune garantie ou représentation de quelque nature que ce soit n’est offerte. Droits © 2021 Tous les droits sont réservés.

ÉvaluationExpressMC Powered by RPS

Emplacement de 325 Kincora Glen Rise NW, Calgary, AB, T3R 0B5

Données démographiques de 325 Kincora Glen Rise NW, Calgary, AB, T3R 0B5

Étape de vie

Jeunes familles

Type d'emploi

Mixte

Revenu moyen du ménage

112 315.89 $

Nombre moyen d'enfants

1.75

Population à domicile

Structure à domicile

Âge de la population

Éducation

Niveau d'éducation

No certificate/diploma/degree

8.31 %

Diplôme d'études secondaires ou équivalent

24.86 %

Certificat ou diplôme d'apprentissage ou d'une école de métiers

4.53 %

Diplôme d'études collégiales ou d'études postsecondaires (non universitaires)

21.11 %

Certificat d'études universitaires

2.25 %

Diplômes d'études universitaires

38.94 %

Navetteur

Se rendre au travail

En auto

86.22 %

En transport en commun

5.96 %

À pied

2.21 %

À bicyclette

0.0 %

Par tout autre moyen

5.61 %

Diversité Culturelle

Connaissance des langues officielles

Langue maternelle

Données Sur Le Bâtiment

Type de bâtiment

Appartements (faible hauteur et à étages multiples)

51.47 %

Maisons

48.53 %

Achat ou location