Button CopyPathCircle CloseCircle Left ArrowArrow Down Icon GreyClosecirclecircleBurger
Image 1
Image 2
Image 3
239 900 $

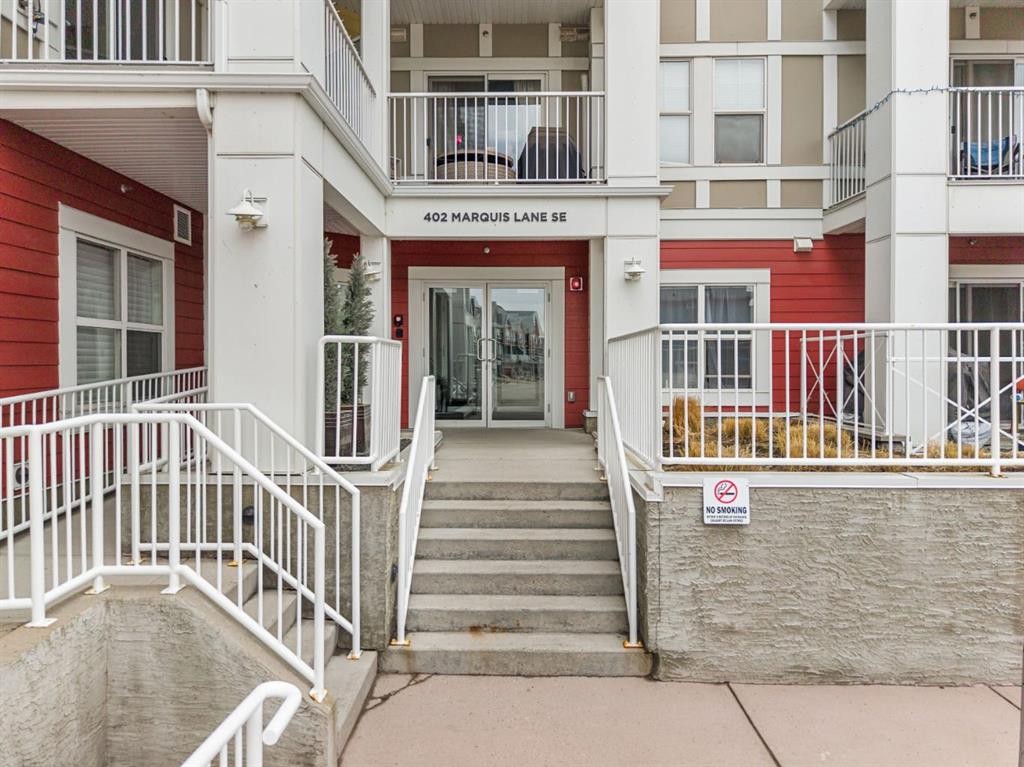
311-402 Marquis Lane SE, Calgary, AB, T3M 2G7

No. MLS® A2320377

2+0 Chambres

Salle de bain

572  FEETSQ

ÉvaluationExpressMC: 231K $ - 292K $

Calgary AB, T3M 2G7

No. MLS® A2320377

Informations sur la propriété

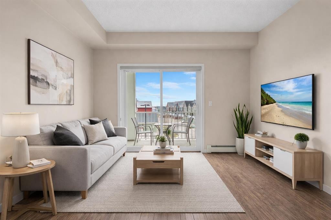
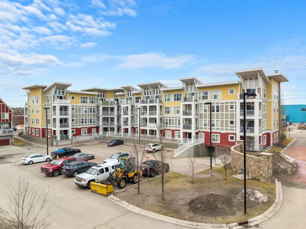
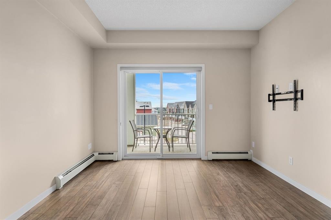
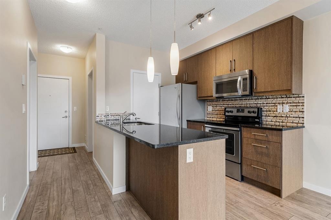
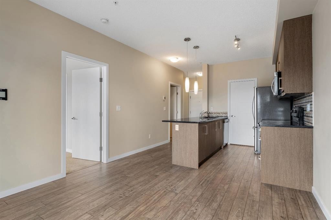
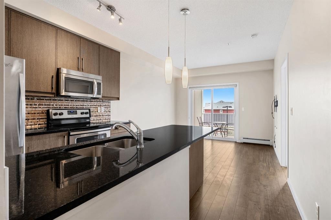
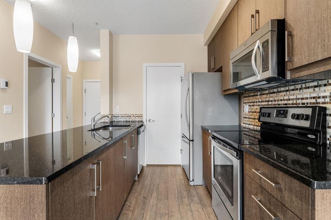
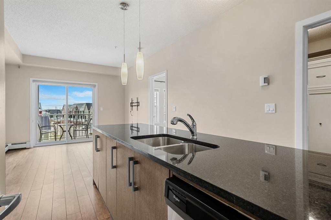
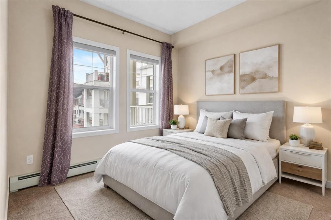
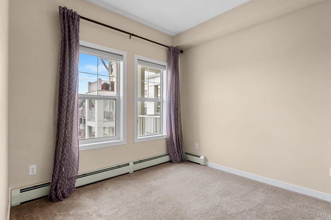
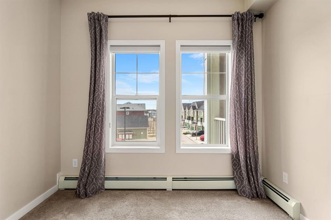
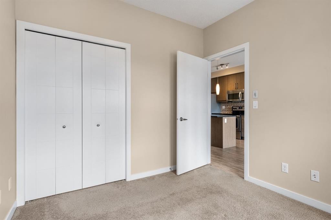
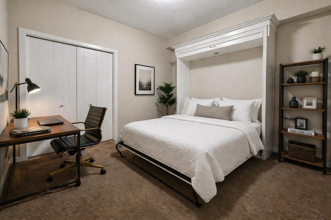
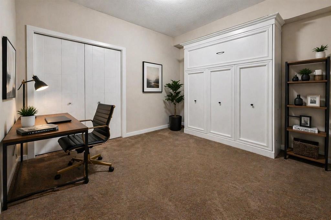
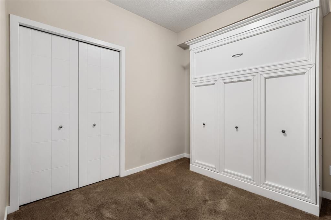
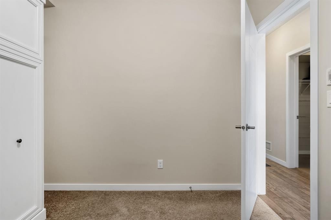
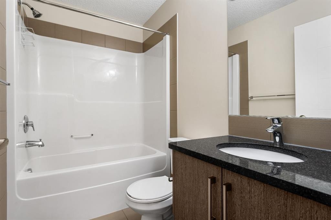
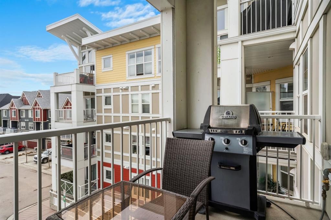
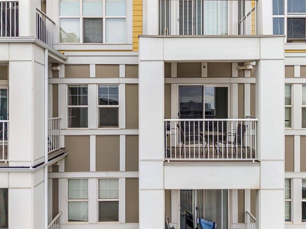
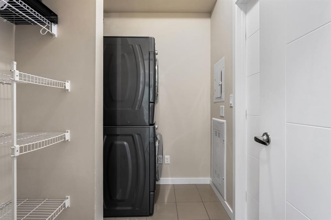
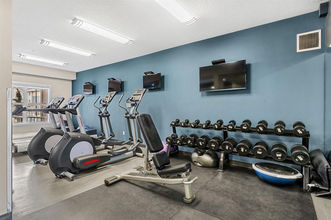
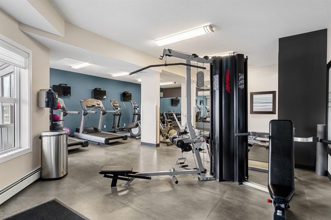
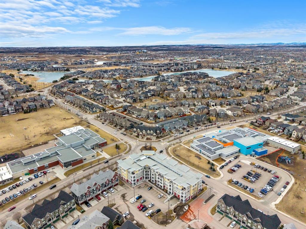
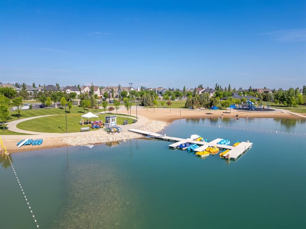
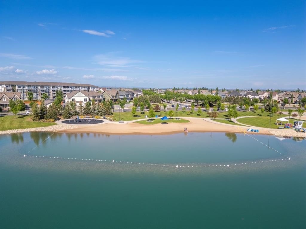
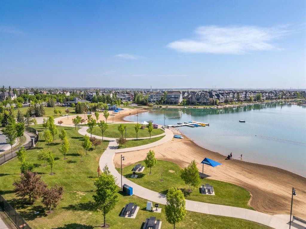
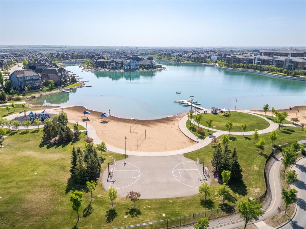
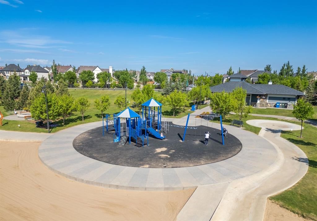
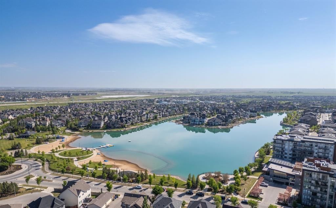
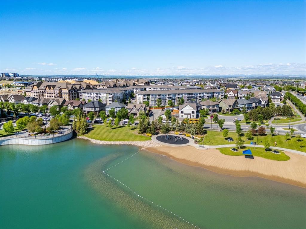
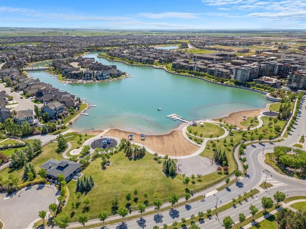
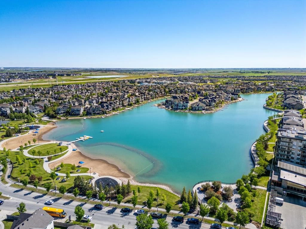
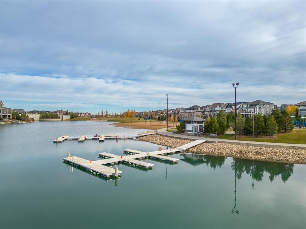
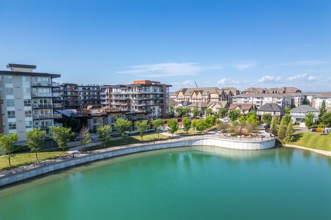
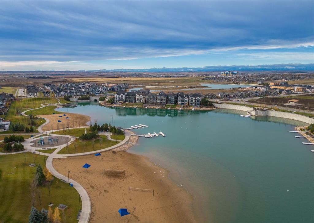
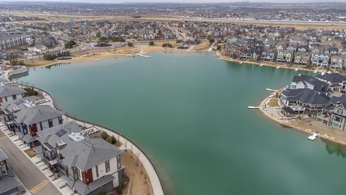
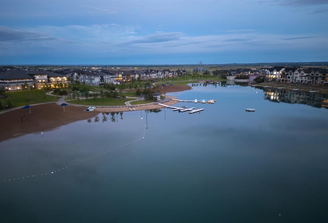
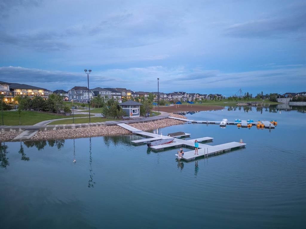
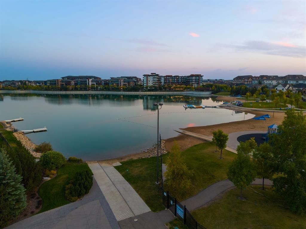
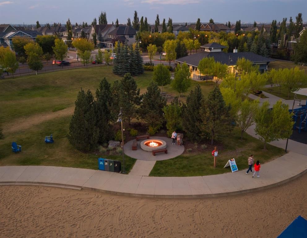
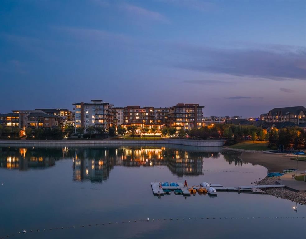
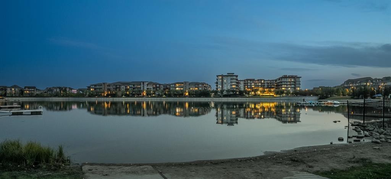
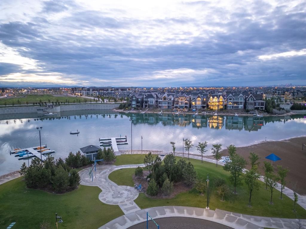
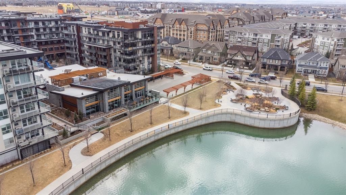
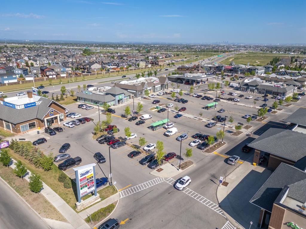
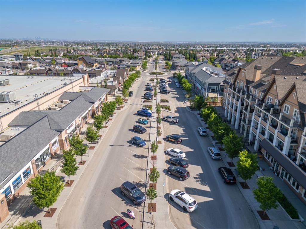
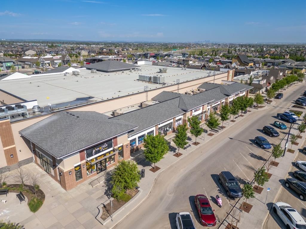
There’s something special about coming home to a place that feels like a retreat where life slows down just enough to be enjoyed! Welcome to Ebony Apartments in the heart of Mahogany, one of Calgary’s most sought after lake communities. Here, life feels a little slower, a little more intentional, and a lot more connected. Imagine waking up and choosing how your day unfolds. A peaceful walk along scenic pathways coffee in hand or a morning jog past natural wetlands, and ending your evenings watching the sunset by the lake. With 63 acres of pristine lake water, 21 acres of private beach, and year round activities from summer paddle boarding to winter skating Mahogany invites you to embrace every season. The community offers a lifestyle that feels like a getaway, every single day. This is more than a condo it’s a community where neighbours become familiar faces and everyday moments turn into lasting memories. Perched on the third floor, this beautifully maintained 2 beds & 1 bath unit offers 572 sqft of bright, functional living. The moment you step inside, you’re greeted by natural light that fills the space, creating an inviting and uplifting atmosphere. The kitchen is both stylish and practical, complete with stainless steel appliances and a generous breakfast bar perfect for slow mornings with coffee or casual evenings spent catching up with friends. The adjacent living room flows seamlessly to your private balcony through sliding glass doors, creating an ideal spot to unwind and take in the day. Tucked away for added privacy, the primary bedroom offers a peaceful retreat, while the versatile second bedroom or den is complete with a Murphy bed that effortlessly adapts to your lifestyle, whether as a guest space, home office, or both. In-suite laundry with additional storage space and a surface parking stall provides everyday convenience, while the building’s private gym adds an extra layer to the lifestyle making it easy to stay active without ever leaving home. Whether you’re stepping into homeownership, simplifying your lifestyle, or investing in a vibrant community, this home offers something more meaningful—a place where comfort, connection, and a sense of escape come together. Just minutes from your door, Mahogany Village Market offers everything from daily essentials to local cafés, while an evening at Chairman’s Steakhouse adds a touch of indulgence close to home. While Mahogany stands out for the cohesive design and thoughtfully planned community feel, it’s the lifestyle here that truly captures your heart!

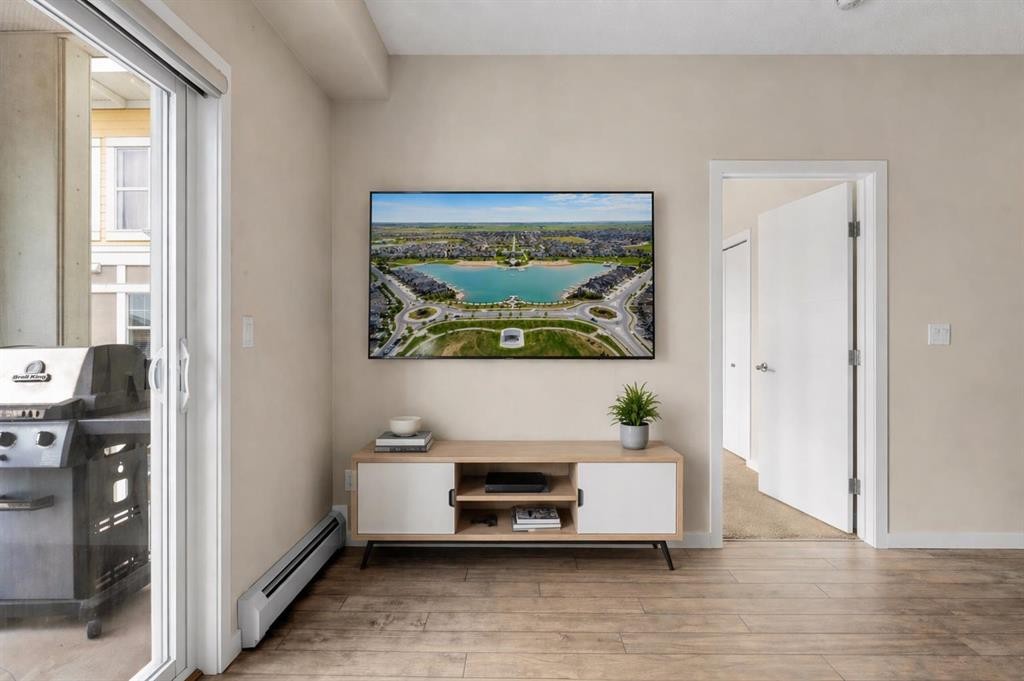
Inclusions: Curtains & curtain rods, Light Fixtures, Murphy Bed, BBQ(SOLD AS IS), Balcony set, Tv mount

Particularités du bâtiment :

  • Stationnement: Oui
  • Superficie totale aménagée: 572.28

Caractéristiques :

  • Bâti en: 2014
  • Caractéristiques du stationnement: Stationnement
  • Caractéristiques extérieures: Balcon
  • Caractéristiques intérieures: Bar déjeuner, Îlot de cuisine, Maison sans fumée, Plan de masse ouvert
  • Chambres : 2+0
  • Chauffage: Plinthes
  • Détails de la fondation: Béton coulé
  • Frais de copropriété : 370 $ Mensuel
  • Les frais d'association comprennent: Entretien des espaces communs, Chauffage, Assurance, Gestion professionnelle, Contributions au fonds de réserve, Égouts, Déneigement, Déchets, Eau
  • Matériaux de construction: Charpente en bois
  • Niveaux: Unité à un palier
  • Refroidissement: Aucun
  • Revêtements de sol: Moquette, Stratifié
  • Salle(s) de bains : 1+0
  • Style architectural: Unité à un palier
  • Superficie habitable (approx): 572.28 Pieds carrés
  • Zonage: DC
  • Nbre d'espaces de stationnement: 1

Gracieuseté de : CIR Realty

Données fournies par : Calgary Real Estate Board 300 Manning Rd. NE, Calgary, Alberta T2E 8K4
Nous croyons que tous les renseignements affichés sont exacts, mais nous ne le garantissons pas; les renseignements devraient être vérifiés de façon indépendante. Aucune garantie ou représentation de quelque nature que ce soit n’est offerte. Droits © 2021 Tous les droits sont réservés.

ÉvaluationExpressMC Powered by RPS

Emplacement de 311-402 Marquis Lane SE, Calgary, AB, T3M 2G7

Données démographiques de 311-402 Marquis Lane SE, Calgary, AB, T3M 2G7

Étape de vie

Jeunes familles

Type d'emploi

Mixte

Revenu moyen du ménage

155 992.03 $

Nombre moyen d'enfants

1.80

Population à domicile

Structure à domicile

Âge de la population

Éducation

Niveau d'éducation

No certificate/diploma/degree

6.91 %

Diplôme d'études secondaires ou équivalent

23.12 %

Certificat ou diplôme d'apprentissage ou d'une école de métiers

8.85 %

Diplôme d'études collégiales ou d'études postsecondaires (non universitaires)

24.12 %

Certificat d'études universitaires

2.27 %

Diplômes d'études universitaires

34.73 %

Navetteur

Se rendre au travail

En auto

91.08 %

En transport en commun

2.52 %

À pied

2.29 %

À bicyclette

0.07 %

Par tout autre moyen

4.04 %

Diversité Culturelle

Connaissance des langues officielles

Langue maternelle

Données Sur Le Bâtiment

Type de bâtiment

Appartements (faible hauteur et à étages multiples)

13.21 %

Maisons

86.79 %

Achat ou location