Button CopyPathCircle CloseCircle Left ArrowArrow Down Icon GreyClosecirclecircleBurger
Image 1
Image 2
Image 3
339 000 $

311-303 13 Avenue SW, Calgary, AB, T2R 0Y9

No. MLS® A2315823

2+0 Chambres

Salles de bain

797  FEETSQ

ÉvaluationExpressMC: 308K $ - 367K $

Calgary AB, T2R 0Y9

No. MLS® A2315823

Informations sur la propriété

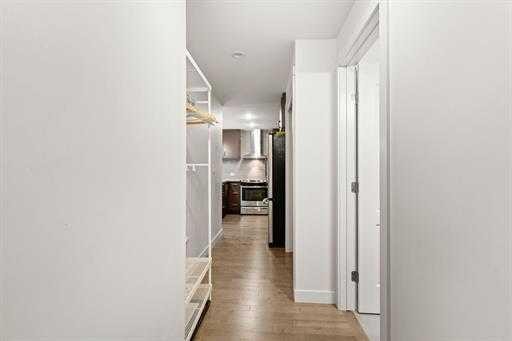
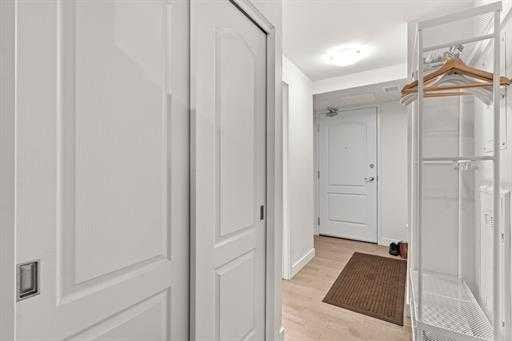
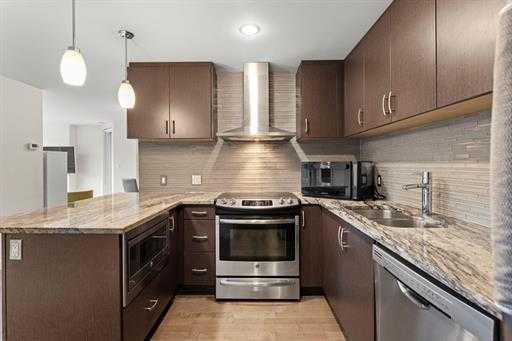
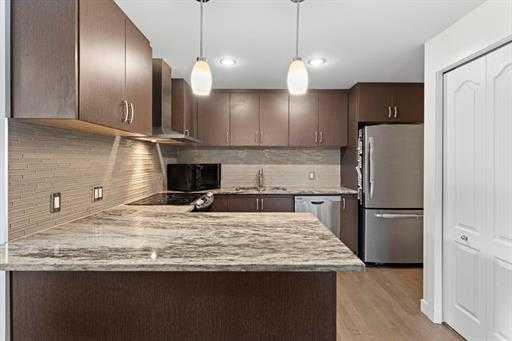
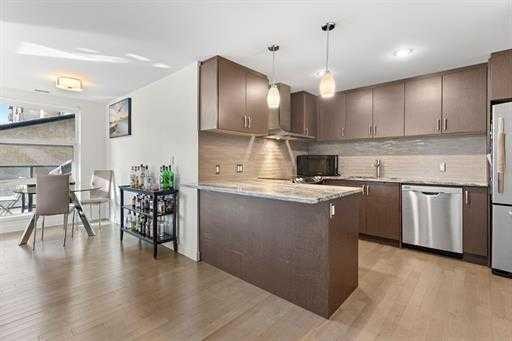
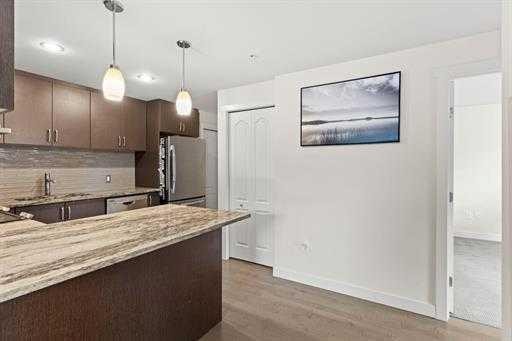
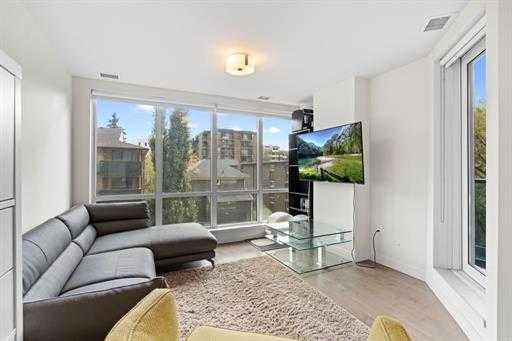
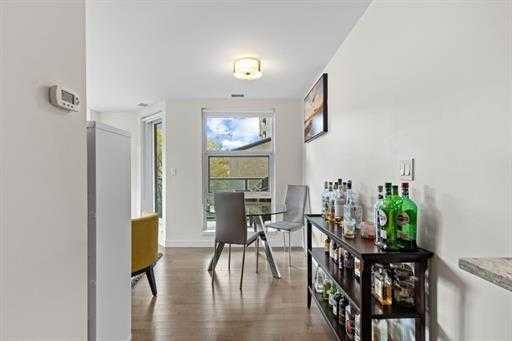
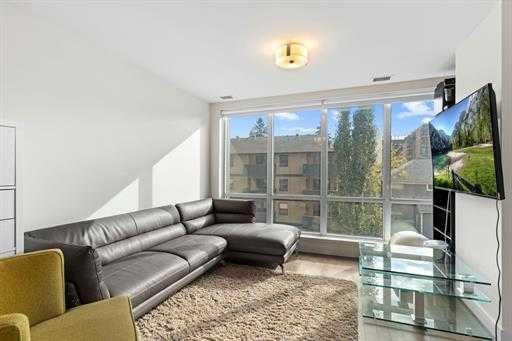
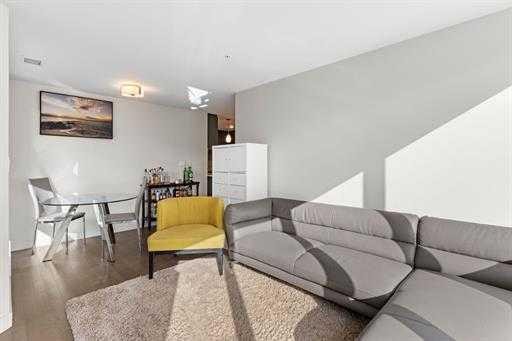
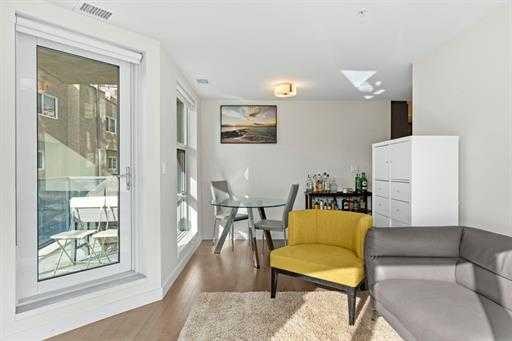
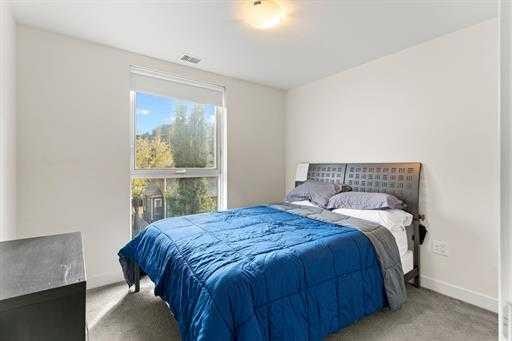
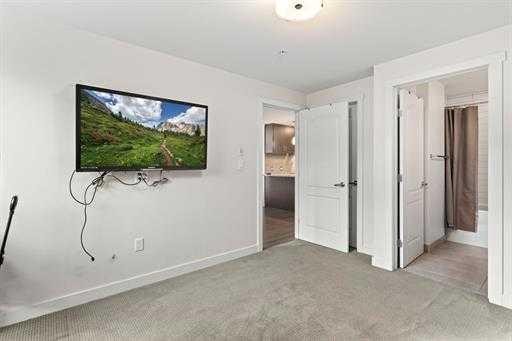
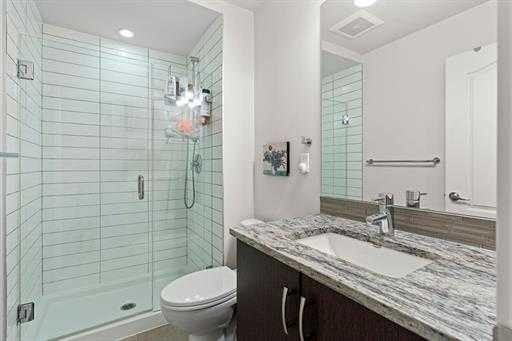
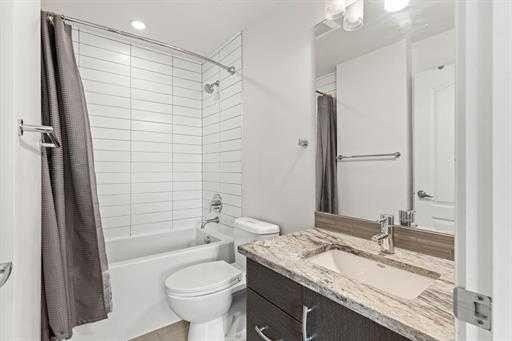
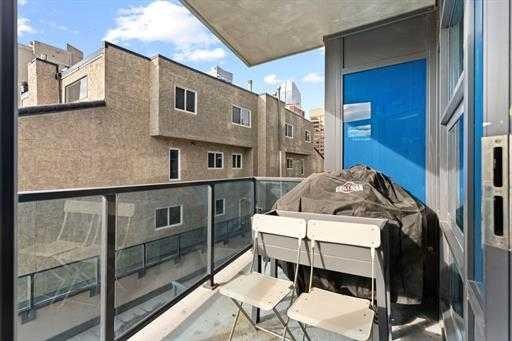
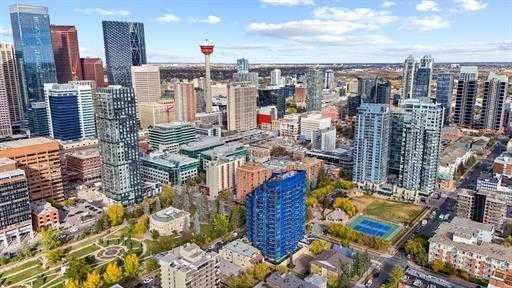
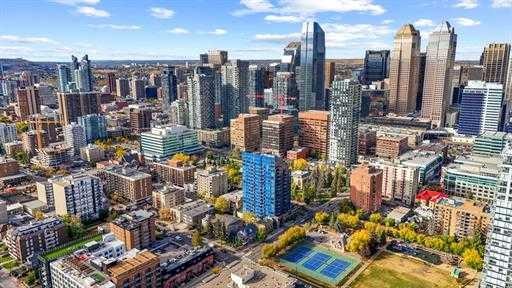
Welcome to Elevated Urban Living at The Park — One of Calgary’s Most Sought-After Buildings Located in the heart of the vibrant Beltline, this impeccably maintained residence in The Park offers a perfect blend of modern design, everyday functionality, and unbeatable convenience. Whether you’re a first-time buyer, investor, or professional seeking inner-city living, this home delivers on every level. Step inside to discover a thoughtfully designed open-concept layout, highlighted by expansive windows that flood the space with natural light and showcase stunning city views. The contemporary kitchen is both stylish and practical, featuring sleek cabinetry, quartz countertops, and premium appliances—ideal for entertaining or day-to-day living. The living area flows seamlessly onto your private balcony, creating an extension of your living space—perfect for enjoying morning coffee or unwinding after a long day. The spacious bedroom offers comfort and tranquillity, complemented by a well-appointed bathroom and smart storage solutions throughout. Residents of The Park enjoy access to exceptional amenities, including a fully equipped fitness centre, a beautifully landscaped outdoor terrace, and a resident lounge, bringing a luxury, hotel-inspired experience to your everyday life. Situated just steps from Central Memorial Park, 17th Avenue, downtown offices, top-rated restaurants, cafés, and transit, this location offers unmatched walkability and lifestyle convenience. Whether you’re looking to live, work, or invest in one of Calgary’s most dynamic communities, this is an opportunity you don’t want to miss. Book your private showing today and experience life at The Park.

Inclusions: N/A

Particularités du bâtiment :

  • Air climatisé: Oui
  • Stationnement: Oui
  • Superficie totale aménagée: 797.00

Caractéristiques :

  • Bâti en: 2015
  • Caractéristiques du stationnement: Souterrain
  • Caractéristiques extérieures: Balcon
  • Caractéristiques intérieures: Rangement de placard, Comptoirs en granite, Maison sans animaux, Maison sans fumée, Voir remarques, Entrée séparée, Placard(s) praticable(s)
  • Chambres : 2+0
  • Chauffage: Air pulsé
  • Frais de copropriété : 730 $ Mensuel
  • Les frais d'association comprennent: Commodités de copropriété/condo, Entretien des espaces communs, Gaz, Chauffage, Assurance, Entretien intérieur, Stationnement, Gestion professionnelle, Contributions au fonds de réserve, Gestionnaire résidentiel, Sécurité, Égouts, Déneigement, Déchets, Eau
  • Matériaux de construction: Brique, Verre, Pierre, Parement de vinyle, Charpente en bois
  • Niveaux: Unité à un palier
  • Refroidissement: Climatiseur central
  • Revêtements de sol: Sous-plancher, Tuile, Vinyle
  • Salle(s) de bains : 2+0
  • Style architectural: Unité à un palier
  • Superficie habitable (approx): 797.00 Pieds carrés
  • Zonage: CC-MH
  • Nbre d'espaces de stationnement: 1

Gracieuseté de : eXp Realty

Données fournies par : Calgary Real Estate Board 300 Manning Rd. NE, Calgary, Alberta T2E 8K4
Nous croyons que tous les renseignements affichés sont exacts, mais nous ne le garantissons pas; les renseignements devraient être vérifiés de façon indépendante. Aucune garantie ou représentation de quelque nature que ce soit n’est offerte. Droits © 2021 Tous les droits sont réservés.

ÉvaluationExpressMC Powered by RPS

Emplacement de 311-303 13 Avenue SW, Calgary, AB, T2R 0Y9

Données démographiques de 311-303 13 Avenue SW, Calgary, AB, T2R 0Y9

Étape de vie

Jeunes célibataires

Type d'emploi

Industrie des services/Cols blancs

Revenu moyen du ménage

132 623.84 $

Nombre moyen d'enfants

1.45

Population à domicile

Structure à domicile

Âge de la population

Éducation

Niveau d'éducation

No certificate/diploma/degree

5.94 %

Diplôme d'études secondaires ou équivalent

19.82 %

Certificat ou diplôme d'apprentissage ou d'une école de métiers

4.1 %

Diplôme d'études collégiales ou d'études postsecondaires (non universitaires)

15.31 %

Certificat d'études universitaires

2.42 %

Diplômes d'études universitaires

52.41 %

Navetteur

Se rendre au travail

En auto

51.81 %

En transport en commun

12.72 %

À pied

29.45 %

À bicyclette

0.82 %

Par tout autre moyen

5.2 %

Diversité Culturelle

Connaissance des langues officielles

Langue maternelle

Données Sur Le Bâtiment

Type de bâtiment

Appartements (faible hauteur et à étages multiples)

98.93 %

Maisons

1.07 %

Achat ou location