Button CopyPathCircle CloseCircle Left ArrowArrow Down Icon GreyClosecirclecircleBurger
Image 1
Image 2
Image 3
160 000 $

31-821 3 Avenue SW, Calgary, AB, T2P 0H1

No. MLS® A2305048

2+0 Chambres

Salle de bain

737  FEETSQ

ÉvaluationExpressMC: Non disponible

Calgary AB, T2P 0H1

No. MLS® A2305048

Informations sur la propriété

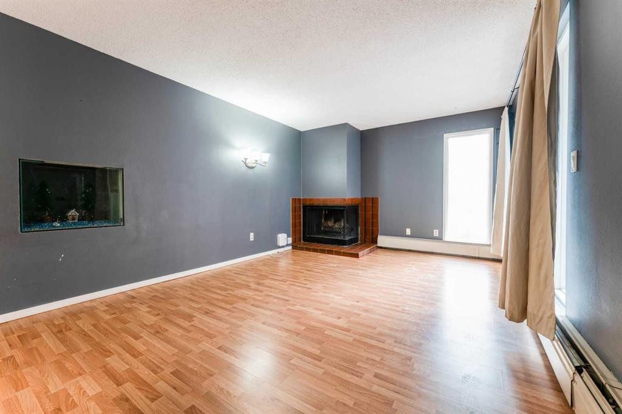
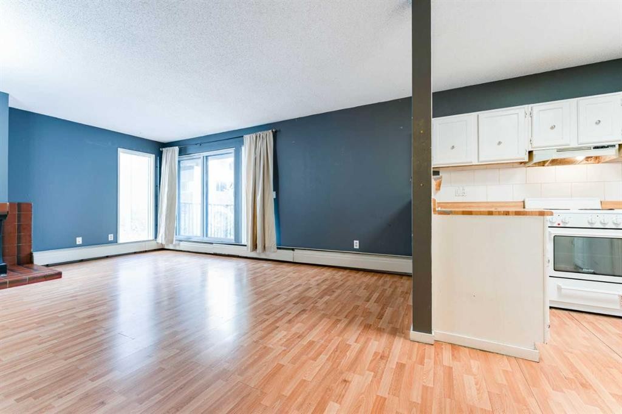
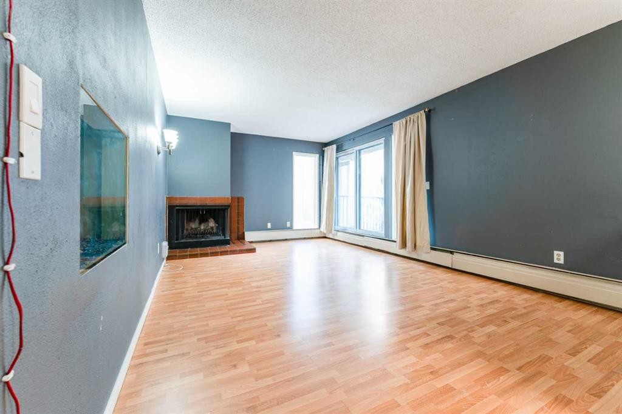
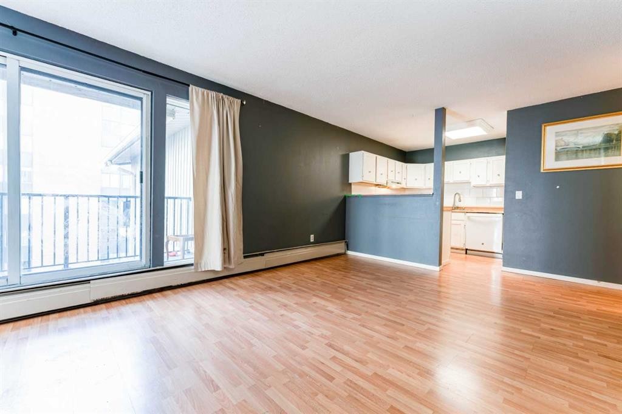
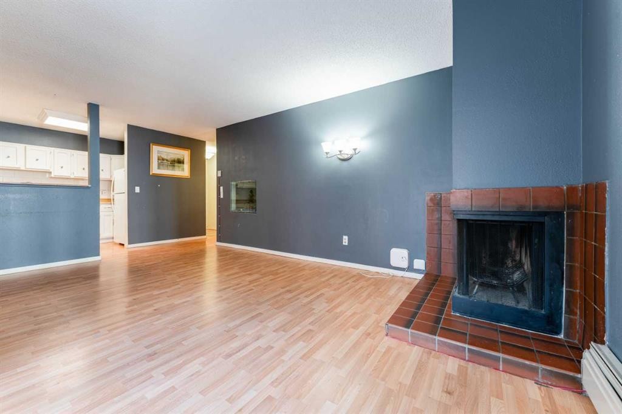
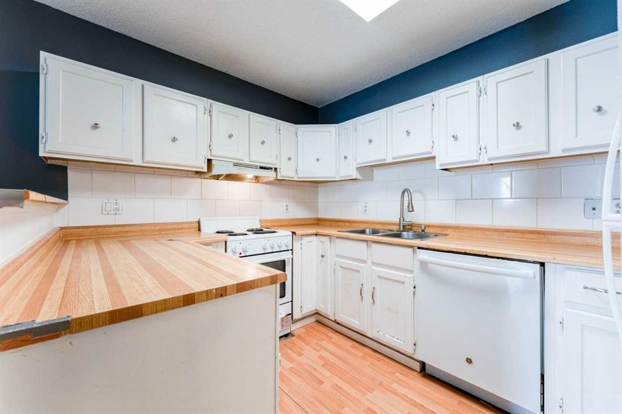
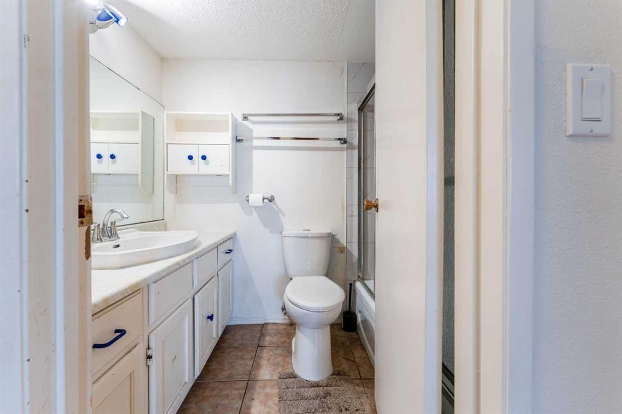
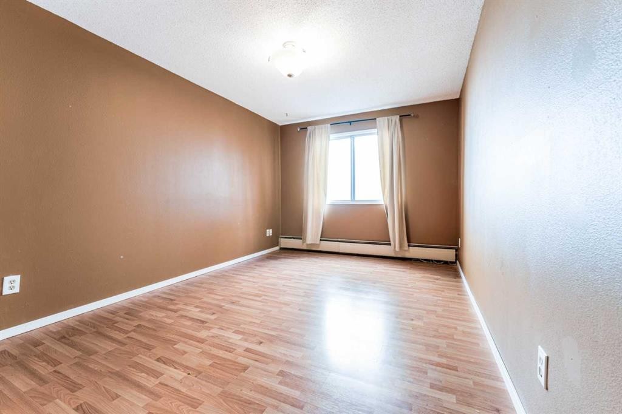
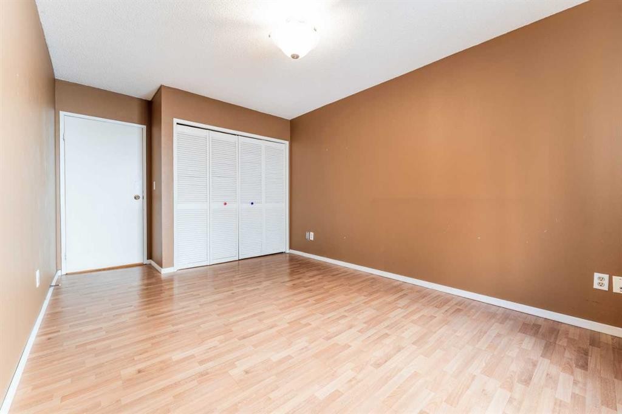
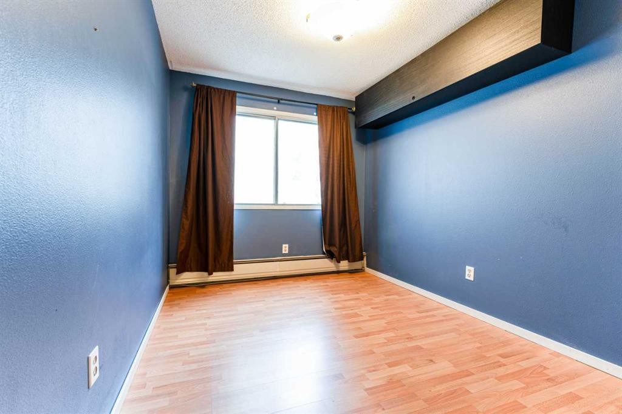
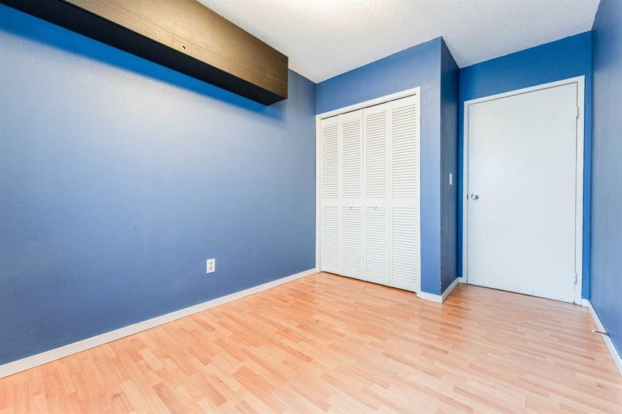
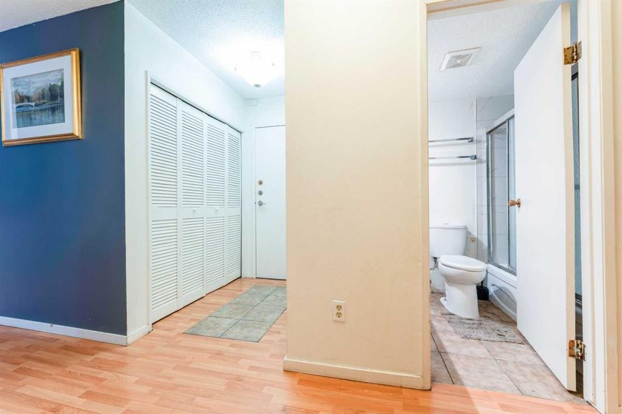
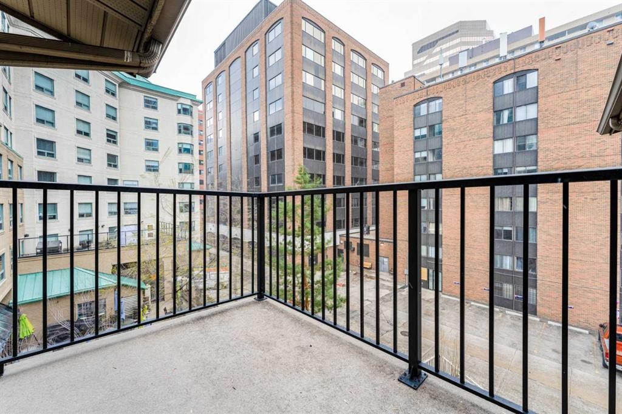
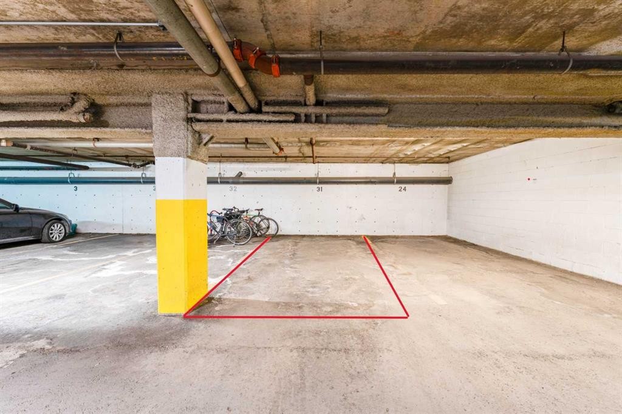
Imagine owning a downtown apartment for $160,000—now it’s possible. Welcome to this 2-bedroom corner unit situated a block away from the river in the sought-after Eau Claire community. Situated on the top floor, this bright corner suite offers a smart, efficient layout with no wasted space and generous storage throughout. Durable laminate flooring—easy to maintain and naturally hypoallergenic—extends seamlessly from the entryway through the entire home. The living room opens onto a sunny south-facing balcony, perfect for relaxing at the end of the day. The unit includes an assigned heated underground parking stall, with the option to rent additional storage. Enjoy an unbeatable location just steps from the Bow River pathways, Prince’s Island Park, Kensington, and downtown office towers. The +15 downtown indoor network is a few blocks away. The complex is no longer age-restricted, and it’s pet-friendly (with board approval): up to two small dogs (max 25 lbs each) or one medium dog (max 40 lbs). This is an exceptional entry point for investors or first-time buyers looking to enjoy downtown living.

Inclusions: None

Particularités du bâtiment :

  • Foyer: Oui
  • Stationnement: Oui
  • Superficie totale aménagée: 737.33

Caractéristiques :

  • Bâti en: 1979
  • Caractéristiques du foyer: Salon, Poêle à bois
  • Caractéristiques du stationnement: Assigné, Garage chauffé, Stationnement étagé, Souterrain
  • Caractéristiques extérieures: Balcon
  • Caractéristiques intérieures: Rangement de placard, Maison sans fumée
  • Chambres : 2+0
  • Chauffage: Plinthes, Gaz naturel
  • Frais de copropriété : 732 $ Mensuel
  • Les frais d'association comprennent: Entretien des espaces communs, Chauffage, Assurance, Stationnement, Gestion professionnelle, Contributions au fonds de réserve, Égouts, Déchets, Eau
  • Matériaux de construction: Charpente en bois, Revêtement de bois
  • Niveaux: Unité à un palier
  • Refroidissement: Aucun
  • Revêtements de sol: Stratifié, Tuile
  • Salle(s) de bains : 1+0
  • Style architectural: Unité à un palier
  • Superficie habitable (approx): 737.33 Pieds carrés
  • Toiture: Bardeaux d'asphalte
  • Zonage: DC (pre 1P2007)
  • Nbre d'espaces de stationnement: 1

Gracieuseté de : RE/MAX Complete Realty

Données fournies par : Calgary Real Estate Board 300 Manning Rd. NE, Calgary, Alberta T2E 8K4
Nous croyons que tous les renseignements affichés sont exacts, mais nous ne le garantissons pas; les renseignements devraient être vérifiés de façon indépendante. Aucune garantie ou représentation de quelque nature que ce soit n’est offerte. Droits © 2021 Tous les droits sont réservés.

ÉvaluationExpressMC Powered by RPS

Emplacement de 31-821 3 Avenue SW, Calgary, AB, T2P 0H1

Données démographiques de 31-821 3 Avenue SW, Calgary, AB, T2P 0H1

Étape de vie

Jeunes célibataires

Type d'emploi

Cols blancs

Revenu moyen du ménage

146 323.00 $

Nombre moyen d'enfants

1.32

Population à domicile

Structure à domicile

Âge de la population

Éducation

Niveau d'éducation

No certificate/diploma/degree

7.84 %

Diplôme d'études secondaires ou équivalent

23.1 %

Certificat ou diplôme d'apprentissage ou d'une école de métiers

5.23 %

Diplôme d'études collégiales ou d'études postsecondaires (non universitaires)

13.57 %

Certificat d'études universitaires

2.91 %

Diplômes d'études universitaires

47.35 %

Navetteur

Se rendre au travail

En auto

39.77 %

En transport en commun

30.67 %

À pied

24.55 %

À bicyclette

0.25 %

Par tout autre moyen

4.76 %

Diversité Culturelle

Connaissance des langues officielles

Langue maternelle

Données Sur Le Bâtiment

Type de bâtiment

Appartements (faible hauteur et à étages multiples)

98.2 %

Maisons

1.8 %

Achat ou location