Button CopyPathCircle CloseCircle Left ArrowArrow Down Icon GreyClosecirclecircleBurger
Image 1
Image 2
Image 3
575 000 $

277 Inglewood Grove SE, Calgary, AB, T2G 5R4

No. MLS® A2332866

3+0 Chambres

Salles de bain

1303  FEETSQ

ÉvaluationExpressMC: 482K $ - 587K $

Calgary AB, T2G 5R4

No. MLS® A2332866

Informations sur la propriété

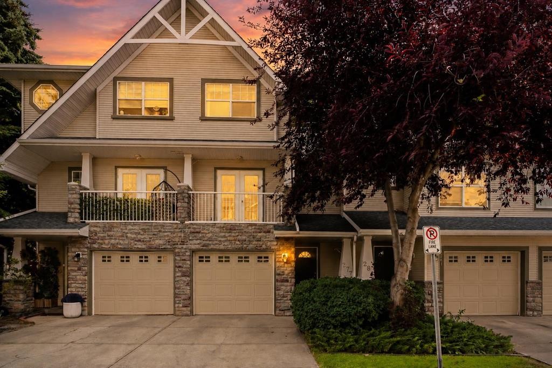
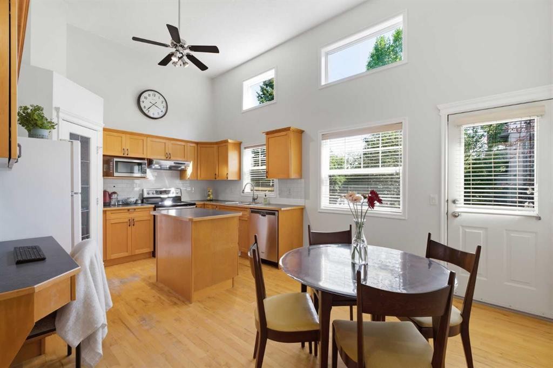
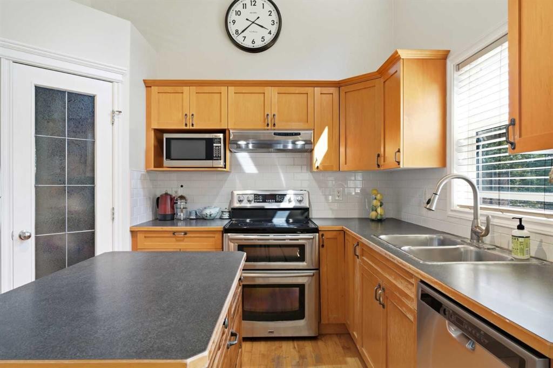
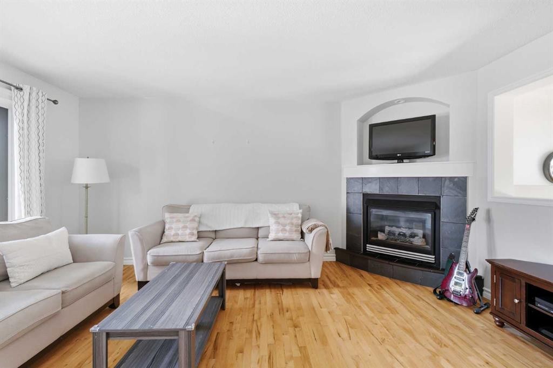
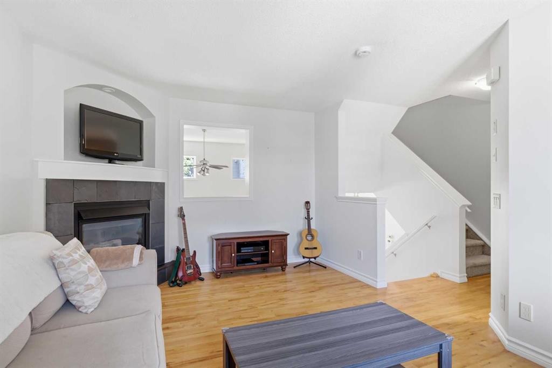
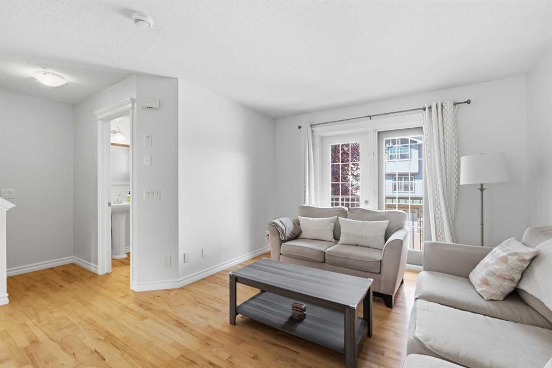
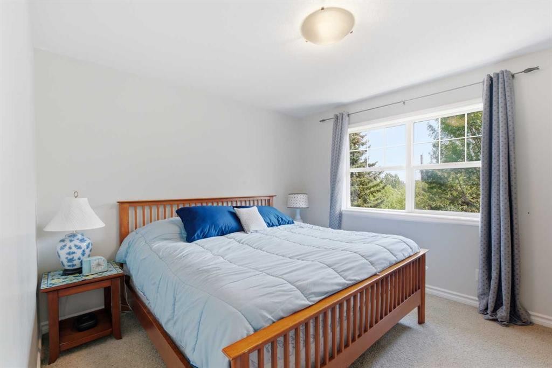
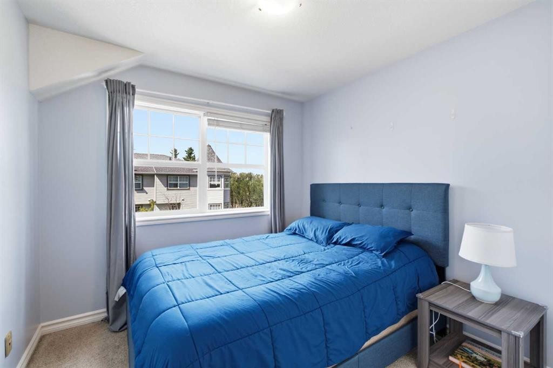
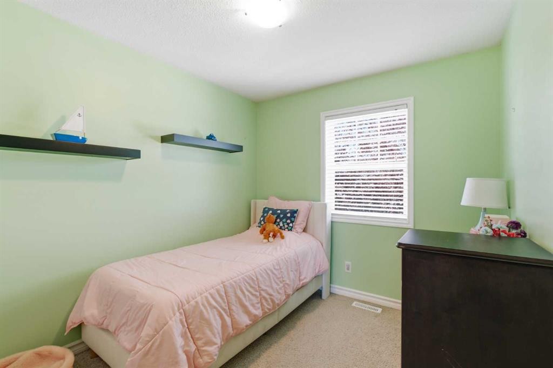
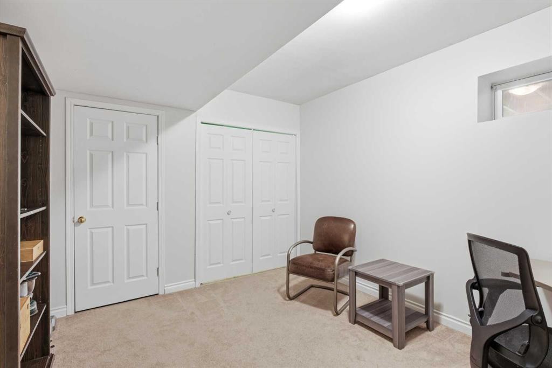
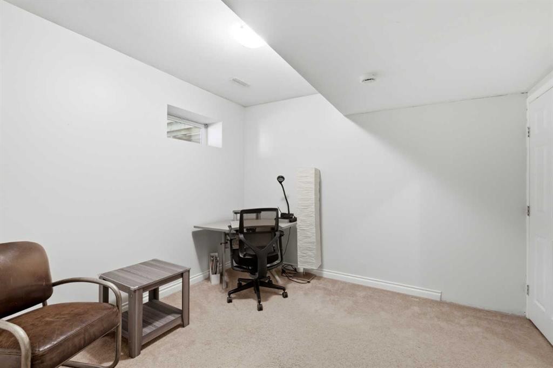
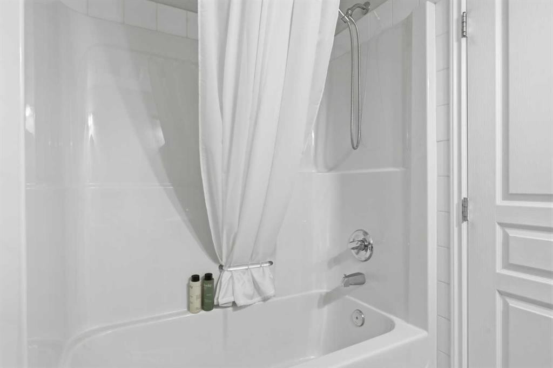
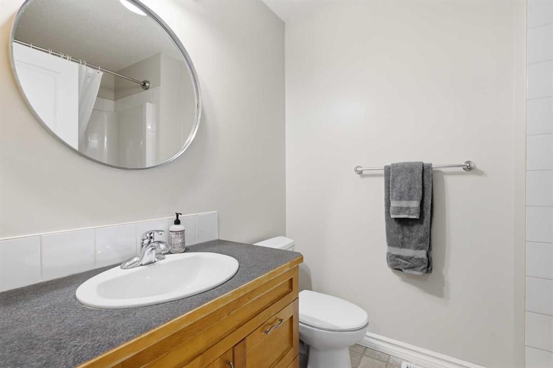
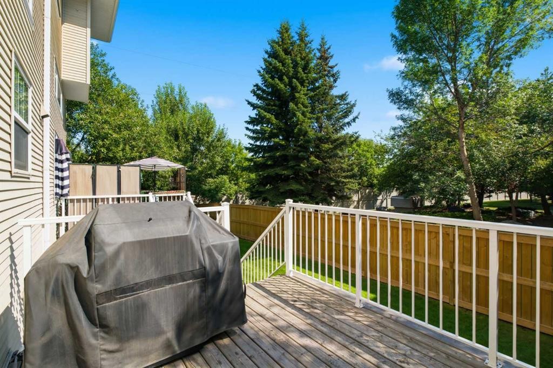
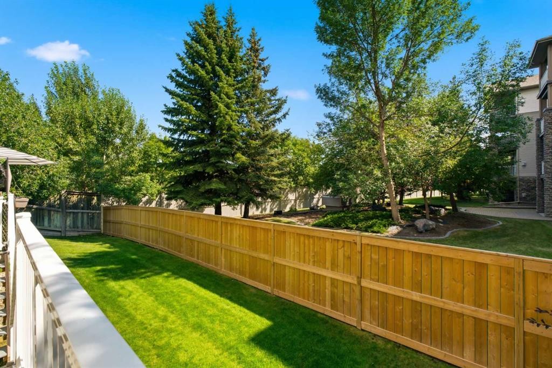
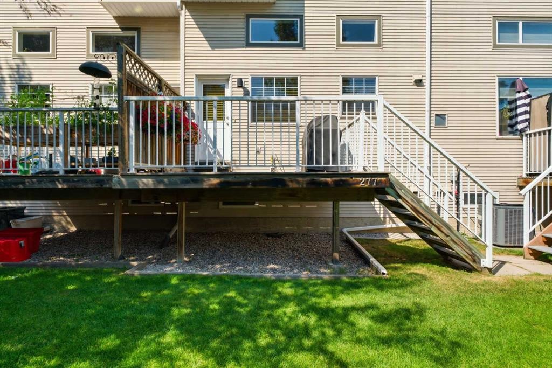
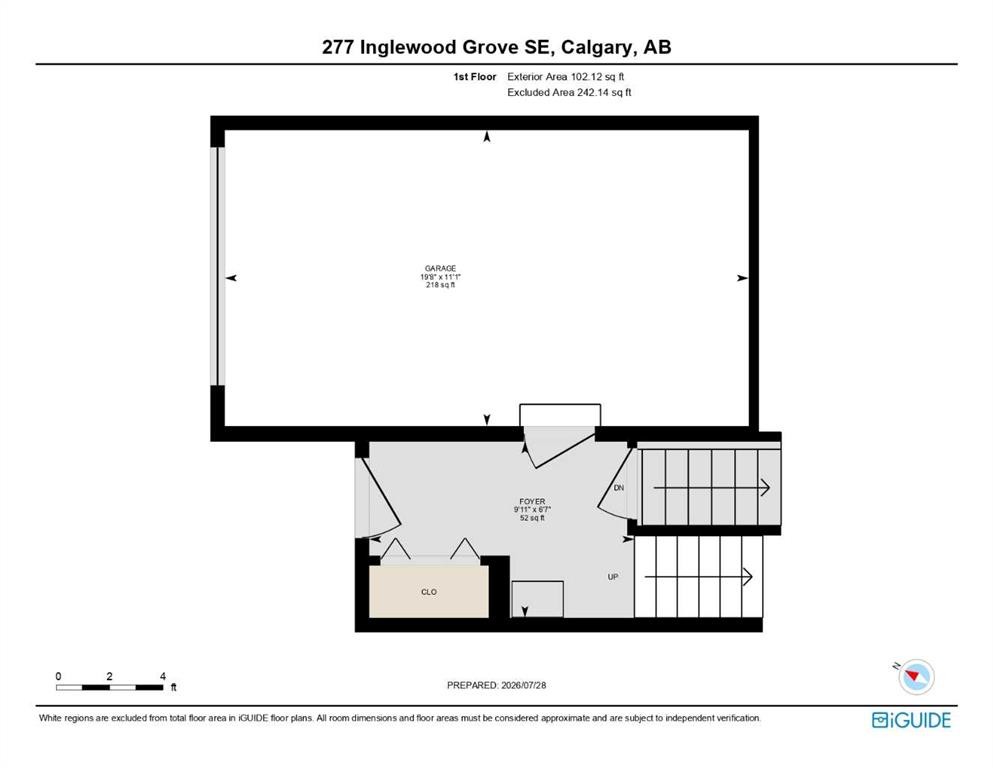
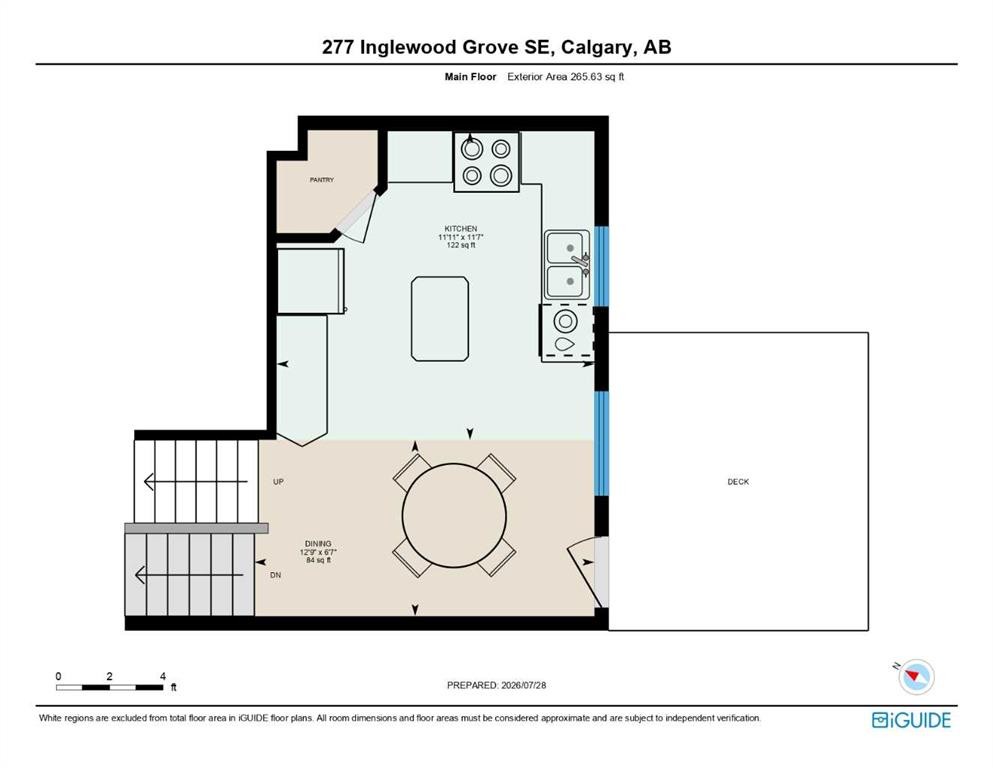
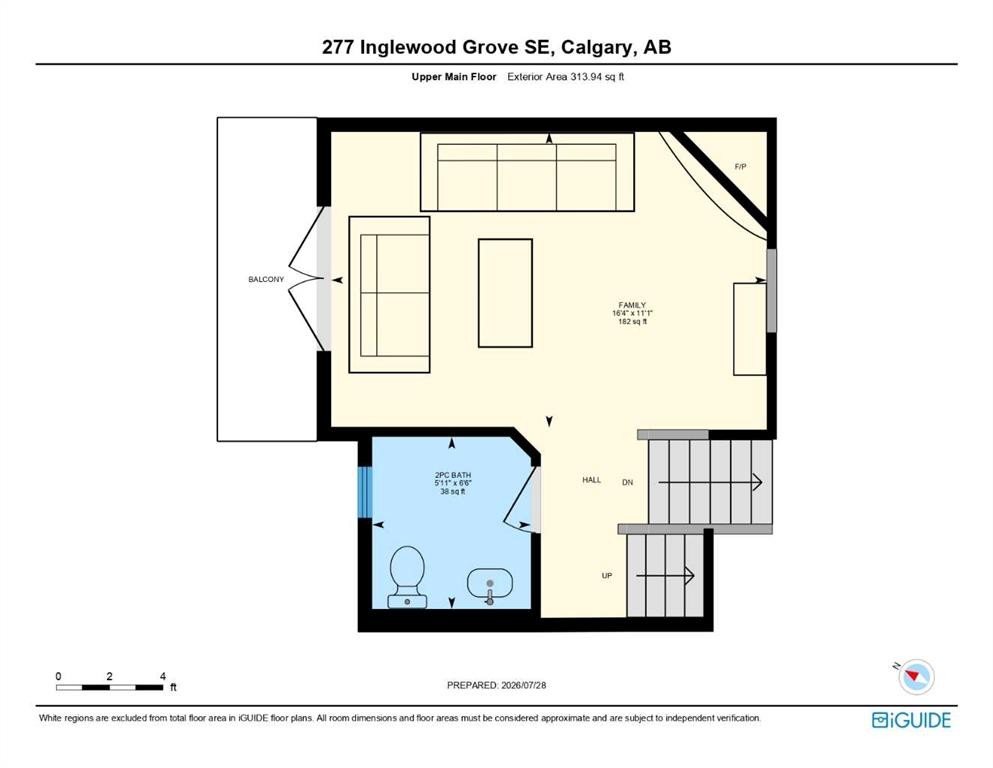
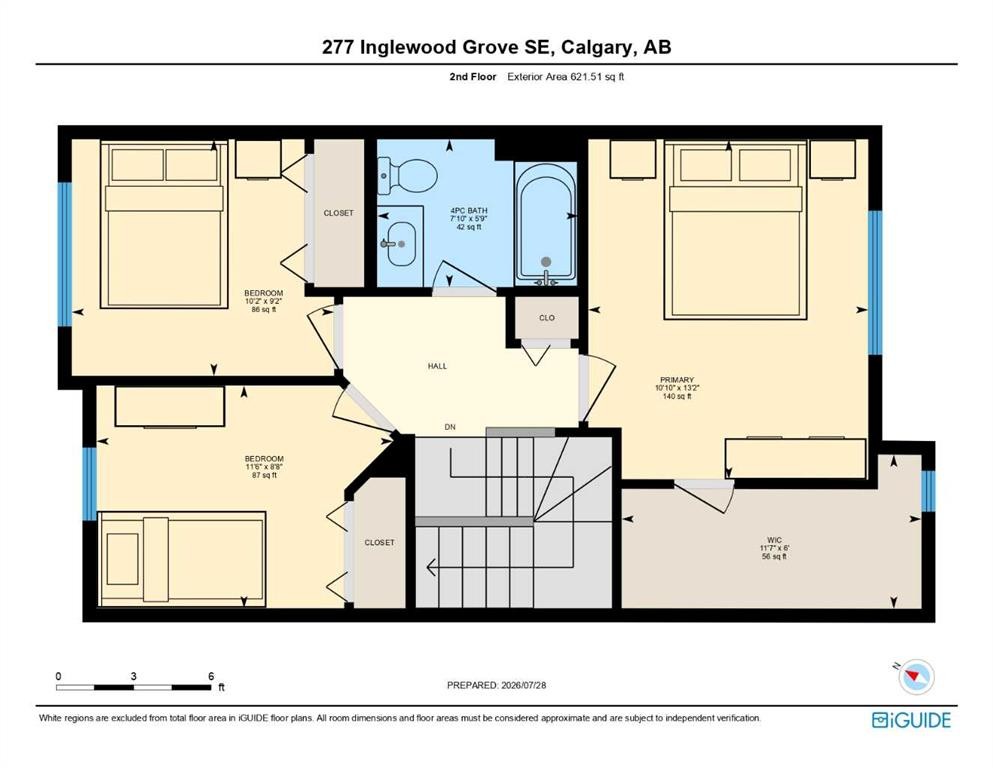
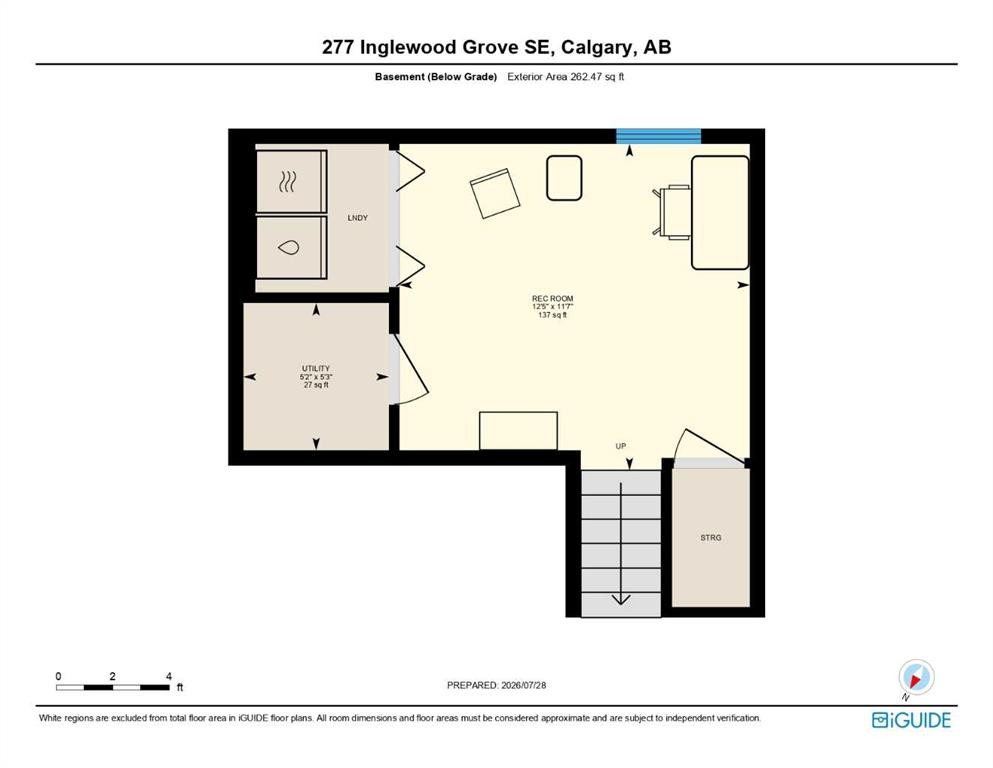
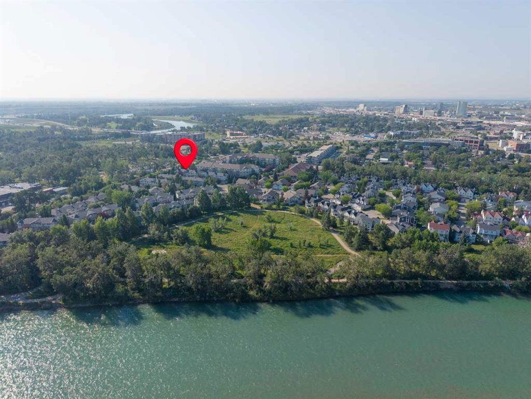
Welcome to this inviting 3-bedroom townhome in Inglewood Grove, offering over 1,300 sq. ft. above grade, a developed basement, and a highly sought-after south-facing backyard backing onto adjoining green space. Perfectly positioned within the complex, this home enjoys exceptional privacy, an abundance of natural light, and a peaceful setting that is increasingly rare in an inner-city location.Inside, the kitchen and dining area are highlighted by high ceilings that create a bright, open feel, while rich hardwood flooring adds warmth and character throughout the main living spaces. The welcoming living room is anchored by a cozy gas fireplace and opens onto its own private balcony—an ideal place to relax and unwind. Upstairs, you'll find three generously sized bedrooms, including a spacious primary retreat, along with a full bathroom, providing an ideal layout for families or anyone looking for additional space. The developed basement offers excellent flexibility for a recreation room, home gym, office, or additional storage.Recent mechanical upgrades include a brand-new furnace and brand-new hot water tank, both installed prior to the home hitting the market, offering added peace of mind. Completing the home is a single attached garage, private driveway, and convenient visitor parking just steps away.Beyond the home itself, Inglewood Grove is one of Calgary's most desirable townhouse communities, tucked away on a quiet cul-de-sac where nature and city living come together effortlessly. Residents enjoy direct access to the Bow River pathway system, Harvie Passage, Pearce Estate Park, the Bow Habitat Station & Trout Pond, and the Inglewood Bird Sanctuary. The historic Inglewood Golf & Curling Club is just minutes away, while the vibrant boutiques, cafés, award-winning restaurants, breweries, and galleries along 9 Avenue SE are within easy walking distance. Downtown Calgary is only minutes away, with quick access to Deerfoot Trail and Blackfoot Trail, while the Calgary Zoo and TELUS Spark Science Centre are just a short drive from your doorstep.Offering an outstanding combination of space, privacy, natural surroundings, and one of Calgary's most walkable inner-city locations, this is an exceptional opportunity to enjoy everything that makes Inglewood such a sought-after community.

Inclusions: Garage Door Remote(s), Range (as is)

Particularités du bâtiment :

  • Foyer: Oui
  • Stationnement: Oui
  • Superficie totale aménagée: 1303.00

Caractéristiques :

  • Bâti en: 2000
  • Caractéristiques du foyer: Gaz
  • Caractéristiques du stationnement: Allée, Ouvre-porte de garage, Garage avec accès avant, Hors rue, Garage simple attenant
  • Caractéristiques extérieures: Balcon, Entrée privée
  • Caractéristiques intérieures: Ventilateur(s) de plafond, Rangement de placard, Plafonds hauts, Îlot de cuisine, Plan de masse ouvert, Garde-manger, Espace de rangement, Placard(s) praticable(s)
  • Chambres : 3+0
  • Chauffage: Air pulsé, Gaz naturel
  • Détails de la fondation: Béton coulé
  • Dimensions du terrain : 1528.00 Pieds carrés
  • Frais de copropriété : 338 $ Mensuel
  • Les frais d'association comprennent: Commodités de copropriété/condo, Entretien des espaces communs, Assurance, Gestion professionnelle, Contributions au fonds de réserve, Déneigement
  • Matériaux de construction: Pierre, Parement de vinyle, Charpente en bois
  • Niveaux: 4 niveaux à paliers
  • Refroidissement: Aucun
  • Revêtements de sol: Moquette, Bois franc, Tuile
  • Salle(s) de bains : 1+1
  • Style architectural: 4 niveaux à paliers
  • Superficie habitable (approx): 1303.00 Pieds carrés
  • Toiture: Bardeaux d'asphalte
  • Zonage: M-CG d62
  • Nbre d'espaces de stationnement: 2

Données fournies par : Calgary Real Estate Board 300 Manning Rd. NE, Calgary, Alberta T2E 8K4
Nous croyons que tous les renseignements affichés sont exacts, mais nous ne le garantissons pas; les renseignements devraient être vérifiés de façon indépendante. Aucune garantie ou représentation de quelque nature que ce soit n’est offerte. Droits © 2021 Tous les droits sont réservés.

ÉvaluationExpressMC Powered by RPS

Emplacement de 277 Inglewood Grove SE, Calgary, AB, T2G 5R4

Données démographiques de 277 Inglewood Grove SE, Calgary, AB, T2G 5R4

Étape de vie

Jeunes familles

Type d'emploi

Industrie des services/Cols blancs

Revenu moyen du ménage

165 650.91 $

Nombre moyen d'enfants

1.58

Population à domicile

Structure à domicile

Âge de la population

Éducation

Niveau d'éducation

No certificate/diploma/degree

5.94 %

Diplôme d'études secondaires ou équivalent

20.67 %

Certificat ou diplôme d'apprentissage ou d'une école de métiers

4.96 %

Diplôme d'études collégiales ou d'études postsecondaires (non universitaires)

19.13 %

Certificat d'études universitaires

1.17 %

Diplômes d'études universitaires

48.13 %

Navetteur

Se rendre au travail

En auto

78.85 %

En transport en commun

2.15 %

À pied

8.57 %

À bicyclette

4.15 %

Par tout autre moyen

6.28 %

Diversité Culturelle

Connaissance des langues officielles

Langue maternelle

Données Sur Le Bâtiment

Type de bâtiment

Appartements (faible hauteur et à étages multiples)

40.73 %

Maisons

59.27 %

Achat ou location