Button CopyPathCircle CloseCircle Left ArrowArrow Down Icon GreyClosecirclecircleBurger
Image 1
Image 2
Image 3
659 900 $

246 Mahogany Heights SE, Calgary, AB, T3M 1X1

No. MLS® A2339409

3+1 Chambres

Salles de bain

1640  FEETSQ

ÉvaluationExpressMC: 631K $ - 799K $

Calgary AB, T3M 1X1

No. MLS® A2339409

Informations sur la propriété

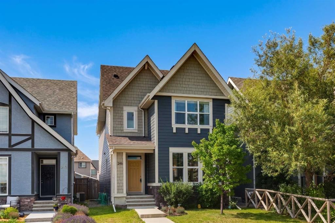
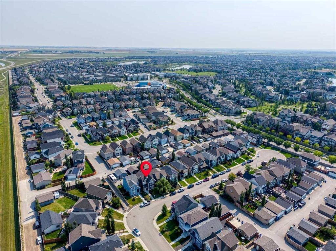
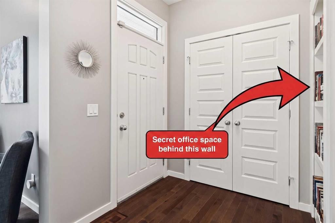
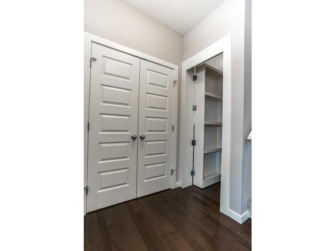
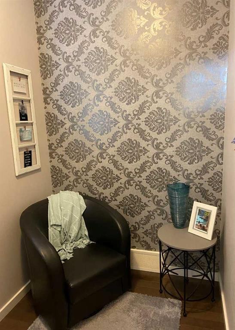
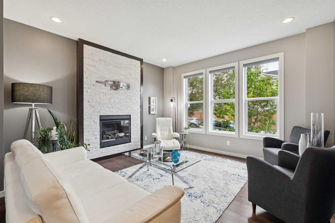
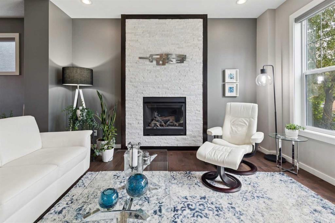
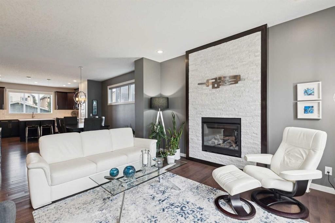
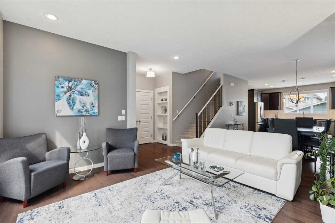
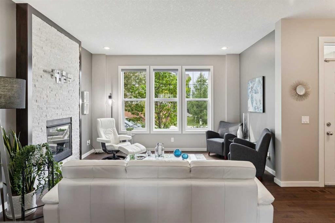
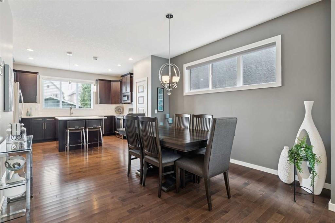
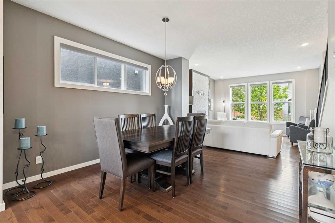
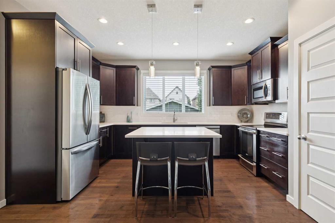
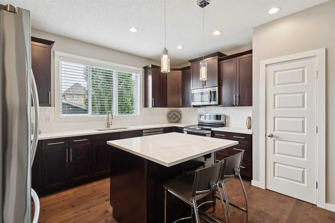
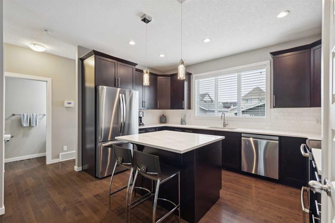
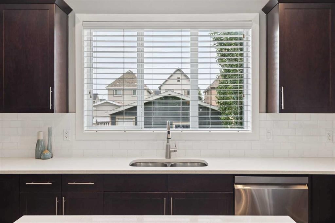
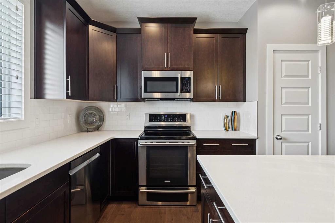
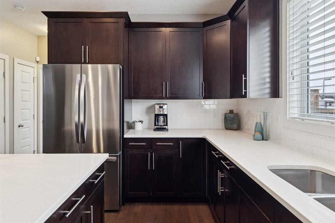
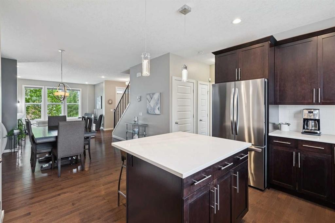
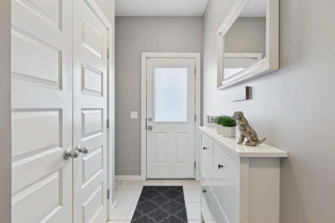
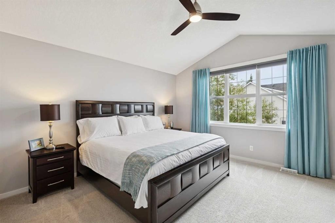
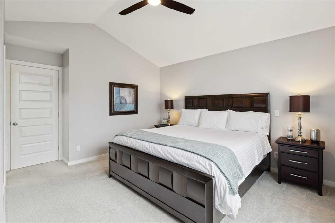
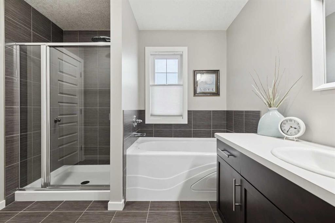
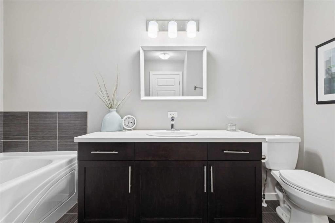
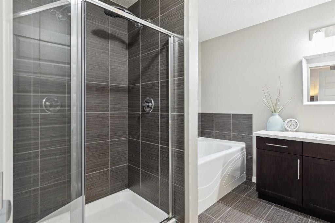
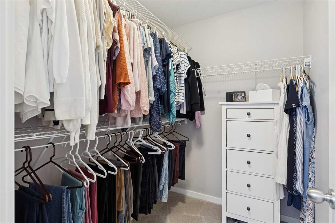
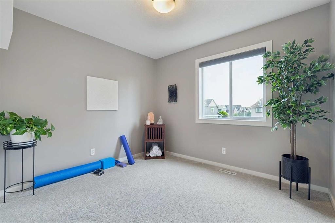
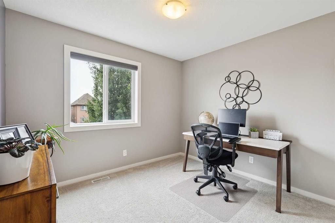
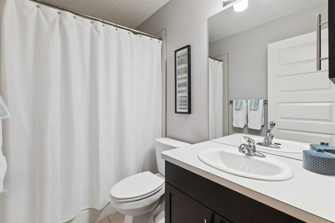
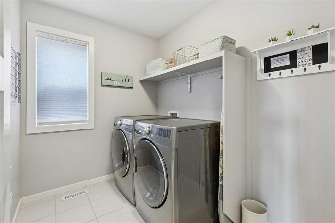
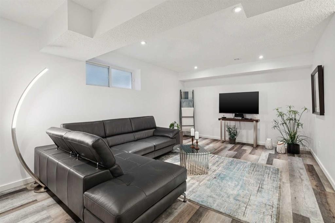
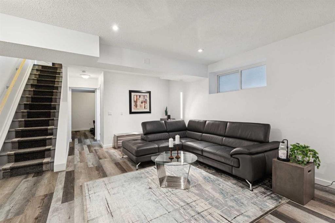
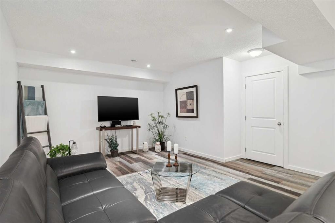
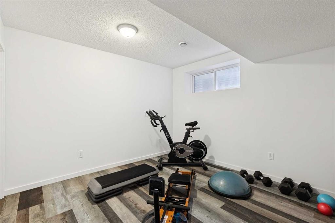
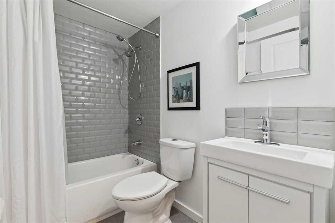
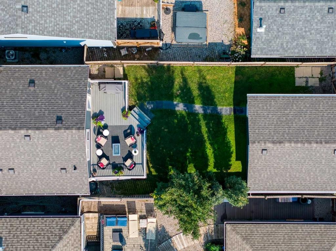
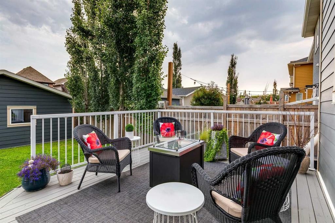
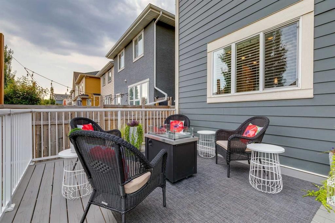
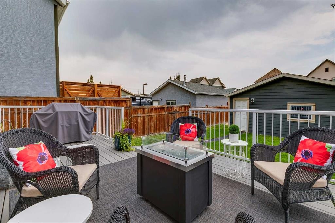
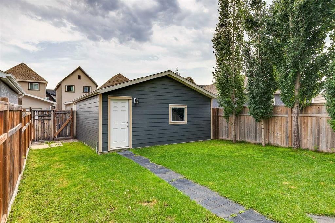
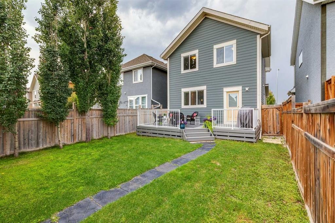
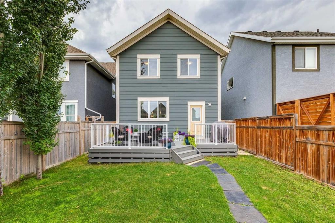
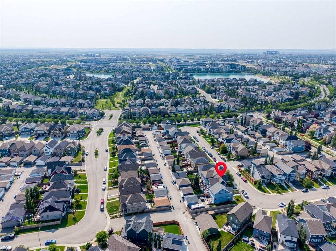
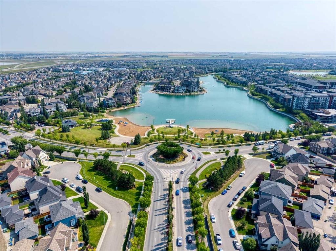
Welcome to your private oasis in Mahogany! Nestled on a quiet cul-de-sac in Calgary’s premier award-winning lake community, this immaculate FULLY DEVELOPED two-story home offers over 2,300 square feet of total living space. From the moment you step into the generous foyer, the home radiates pride of ownership with nine-foot ceilings, beautiful hardwood floors on the main level, and sun-drenched windows throughout. The main living space is anchored by a stunning large stone gas fireplace, creating a warm and inviting atmosphere that flows seamlessly into the chef’s kitchen. Here you will find quartz countertops, stainless steel appliances, a center island with an eating bar, and a spacious pantry. The true showstopper of the main level is a rare, hidden bookshelf sanctuary room—providing an enchanting private space for a home office, reading den, or kids play space. Upstairs, you will find three generous bedrooms, a central four-piece bathroom, and a dedicated laundry room. The primary suite serves as a true sanctuary, featuring soaring vaulted ceilings, a walk-in closet, and a spa-inspired four-piece ensuite complete with a large soaker tub and full tile shower. The living space extends into the fully developed basement, complete with a large rec room, 4th bedroom with an oversized walk-in closet and four-piece bathroom. Stepping outside, the backyard features a large deck equipped with a gas outlet, low maintenance landscaping and a double detached garage. Major mechanical and exterior updates offer complete peace of mind, including a new roof on both the house and garage (2021), central air conditioning (2022), a new refrigerator and dishwasher (May 2024), upgraded lighting throughout and a new hot water tank (2025). Conveniently situated within walking distance to West Beach, nearby parks, and all the vibrant dining and shopping at Mahogany Village, this home delivers the ultimate lake-lifestyle location.

Inclusions: Mirror over vanity, back entry shoe cupboard

Particularités du bâtiment :

  • Air climatisé: Oui
  • Foyer: Oui
  • Stationnement: Oui
  • Superficie totale aménagée: 1640.00

Caractéristiques :

  • Bâti en: 2013
  • Caractéristiques du foyer: Salle familiale, Gaz, Pierre
  • Caractéristiques du stationnement: Garage double détaché
  • Caractéristiques extérieures: Cour privée
  • Caractéristiques intérieures: Caractéristiques intégrées, Ventilateur(s) de plafond, Rangement de placard, Comptoirs en granite, Plafonds hauts, Îlot de cuisine, Maison sans fumée, Plan de masse ouvert, Garde-manger, Espace de rangement, Placard(s) praticable(s)
  • Chambres : 3+1
  • Chauffage: Air pulsé
  • Détails de la fondation: Béton coulé
  • Dimensions du terrain : 3530.00 Pieds carrés
  • Matériaux de construction: Bardage composite
  • Niveaux: Deux
  • Refroidissement: Climatiseur central
  • Revêtements de sol: Moquette, Bois franc, Tuile
  • Salle(s) de bains : 3+1
  • Style architectural: 2 étages
  • Superficie habitable (approx): 1640.00 Pieds carrés
  • Toiture: Asphalte
  • Zonage: R-G
  • Nbre d'espaces de stationnement: 2

Gracieuseté de : RE/MAX First

Données fournies par : Calgary Real Estate Board 300 Manning Rd. NE, Calgary, Alberta T2E 8K4
Nous croyons que tous les renseignements affichés sont exacts, mais nous ne le garantissons pas; les renseignements devraient être vérifiés de façon indépendante. Aucune garantie ou représentation de quelque nature que ce soit n’est offerte. Droits © 2021 Tous les droits sont réservés.

ÉvaluationExpressMC Powered by RPS

Emplacement de 246 Mahogany Heights SE, Calgary, AB, T3M 1X1

Données démographiques de 246 Mahogany Heights SE, Calgary, AB, T3M 1X1

Étape de vie

Jeunes familles

Type d'emploi

Mixte

Revenu moyen du ménage

155 337.53 $

Nombre moyen d'enfants

1.80

Population à domicile

Structure à domicile

Âge de la population

Éducation

Niveau d'éducation

No certificate/diploma/degree

6.69 %

Diplôme d'études secondaires ou équivalent

22.86 %

Certificat ou diplôme d'apprentissage ou d'une école de métiers

9.13 %

Diplôme d'études collégiales ou d'études postsecondaires (non universitaires)

24.68 %

Certificat d'études universitaires

2.26 %

Diplômes d'études universitaires

34.37 %

Navetteur

Se rendre au travail

En auto

91.3 %

En transport en commun

2.39 %

À pied

2.07 %

À bicyclette

0.04 %

Par tout autre moyen

4.2 %

Diversité Culturelle

Connaissance des langues officielles

Langue maternelle

Données Sur Le Bâtiment

Type de bâtiment

Appartements (faible hauteur et à étages multiples)

10.19 %

Maisons

89.81 %

Achat ou location