Button CopyPathCircle CloseCircle Left ArrowArrow Down Icon GreyClosecirclecircleBurger
Image 1
Image 2
Image 3
1 179 900 $

240 Canterville Drive SW, Calgary, AB, T2W 3X2

No. MLS® A2332366

4+0 Chambres

Salles de bain

3015  FEETSQ

ÉvaluationExpressMC: 1.3M $ - 1.6M $

Calgary AB, T2W 3X2

No. MLS® A2332366

Informations sur la propriété

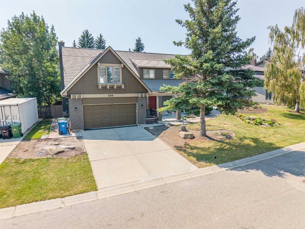
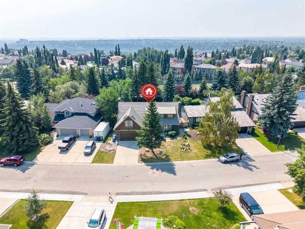
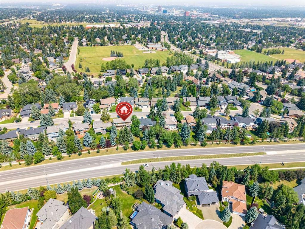
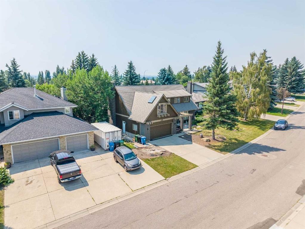
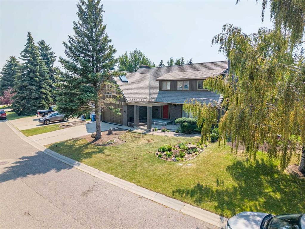
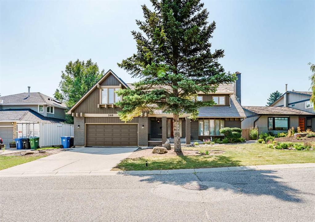
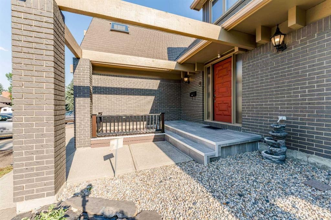
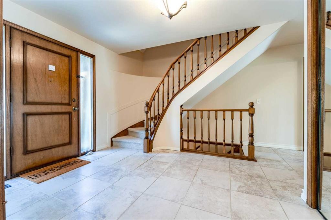
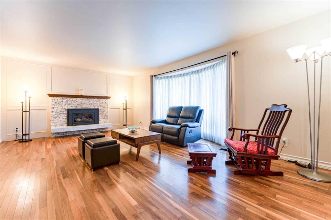
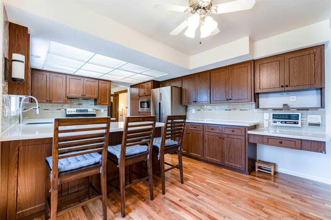
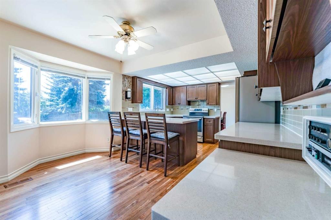
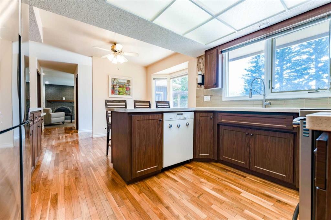
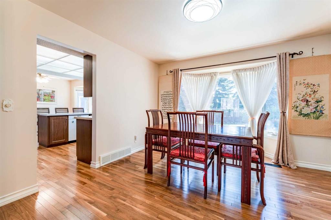
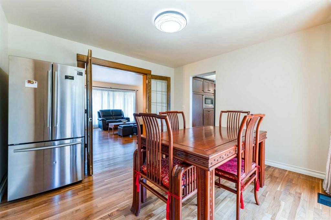
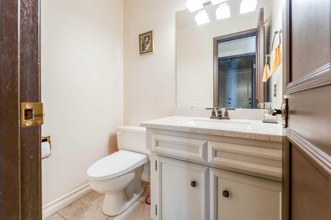
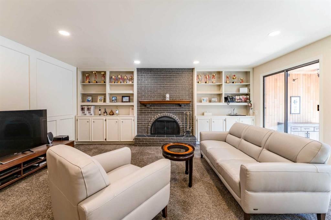
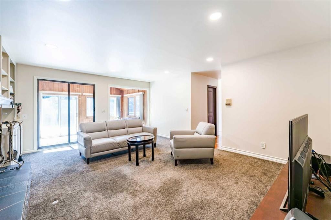
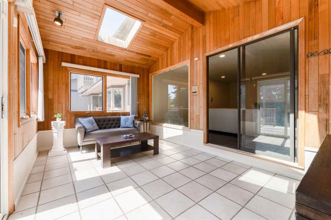
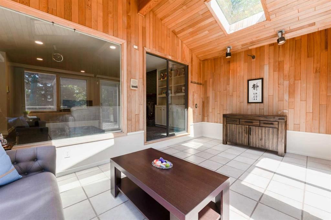
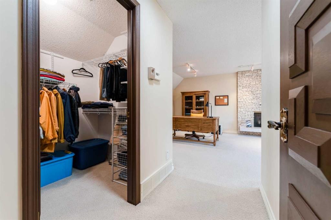
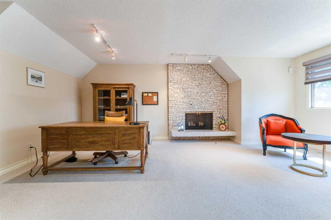
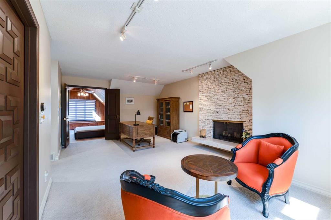
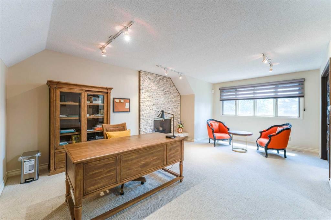
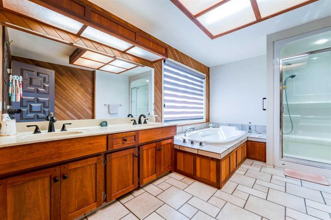
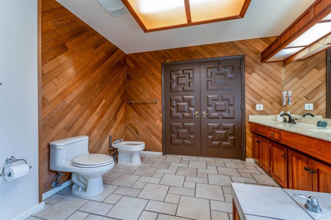
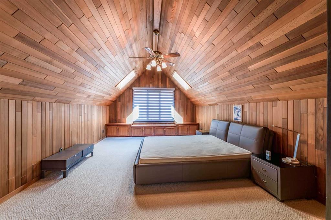
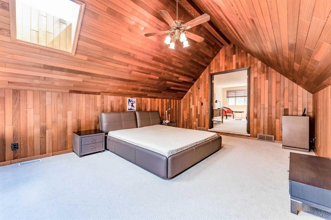
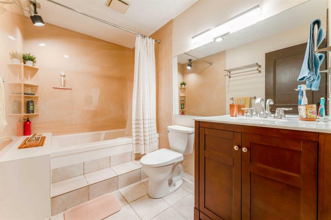
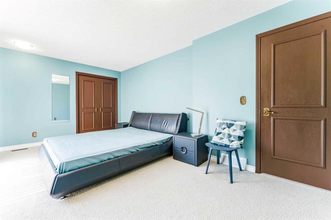
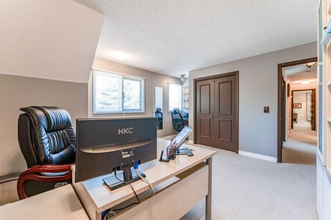
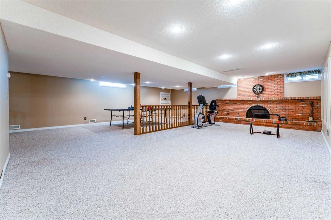
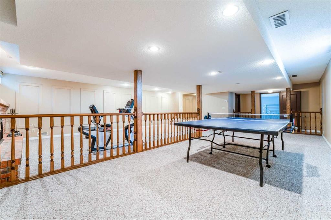
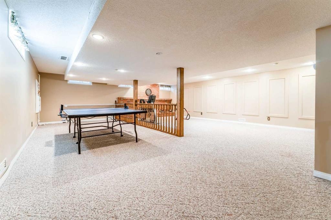
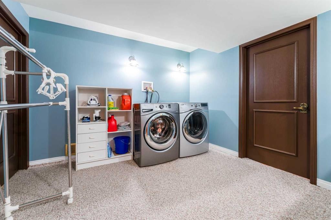
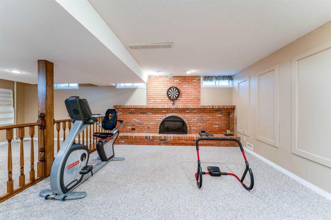
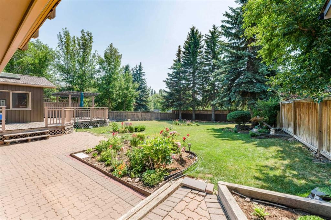
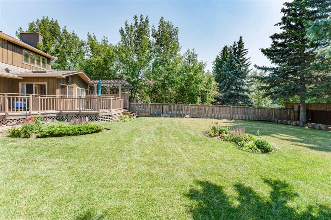
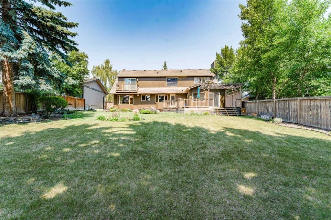
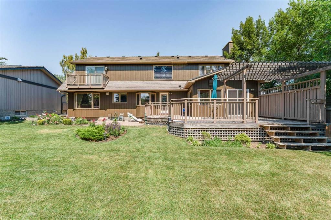
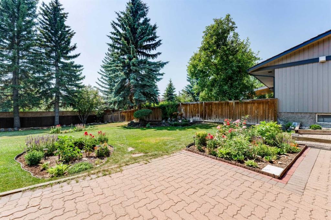
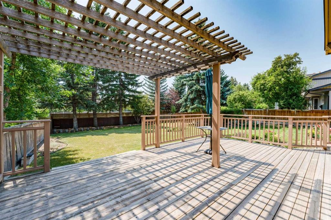
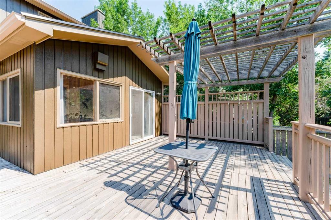
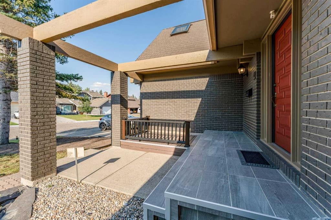
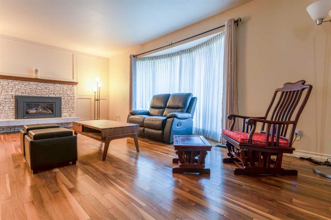
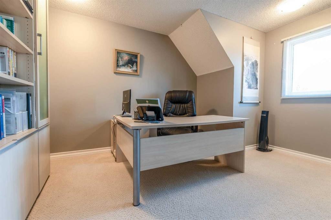
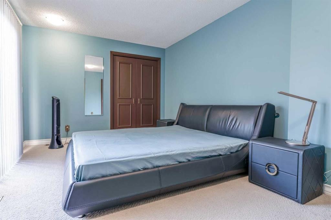
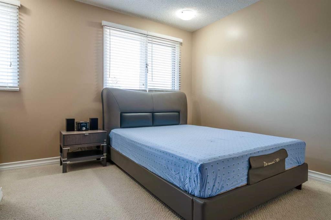
240 Canterville Dr SW, Executive Listing DescriptionsPublic Remarks: Welcome to the homey residence with 4 (3 spacious and 1 normal sized)bedrooms and 3-1/2 bathrooms nestled in prestigious Canyon Meadows Estates. Positioned ona massive lot spanning nearly a quarter acre, this two-storey estate (with a double attachedgarage and 4 fireplaces) offers over 3,014 sqft living space plus finished basement combiningtimeless architectural grandeur with extensive upgrades.The house is topped with a state-of-the-art Euroshield hail proof roof with a 50-year lifespanand 25-year rubber shingle replacement warranty.At the heart of the home is the newly renovated kitchen featuring rich cabinetry, electric stovewith storage drawer oven, built in microwave, and a sunny breakfast nook overlooking thesprawling backyard. Host formal gatherings in the distinct dining hall and oversized living roomcentered by a cozy fireplace, or relax in the adjacent family room. Double french doors lead to ayear-round sunroom/solarium—a tranquil oasis for reading, listening to music, morning coffeeor evening cocktails.The finished basement is equipped with amenities for hobbies or exercises, a laundry room, asmall storage room and storage racks inside the furnace room.Outdoor Oasis & Mechanicals: The south-facing backyard features mature trees and well takencare flower beds. The mechanical infrastructure includes 3 furnaces, central air conditioning(needs maintenance), a newly replaced hot water tank, and a new water softener.Nice and mature community, Canyon Meadows is in unbeatable location just steps away fromFish Creek Provincial Park. Easy access to golf courses, top-tier schools, Southcenter Mall,Banks, major grocery stores, auto malls, MacLeod Trail the commercial and retail hub whichruns extensively to downtown, and also a quick access to Deerfoot Trail/Alberta Highway 2 aswell as Highway 2 South (to US border).

Inclusions: Additional Stainless Steel Refrigerator, ,Ping pong table and accessories, dart boar and its accessories, exercise bike onsite security system

Particularités du bâtiment :

  • Air climatisé: Oui
  • Foyer: Oui
  • Stationnement: Oui
  • Superficie totale aménagée: 3014.90

Caractéristiques :

  • Bâti en: 1980
  • Caractéristiques du foyer: Gaz, Poêle à bois
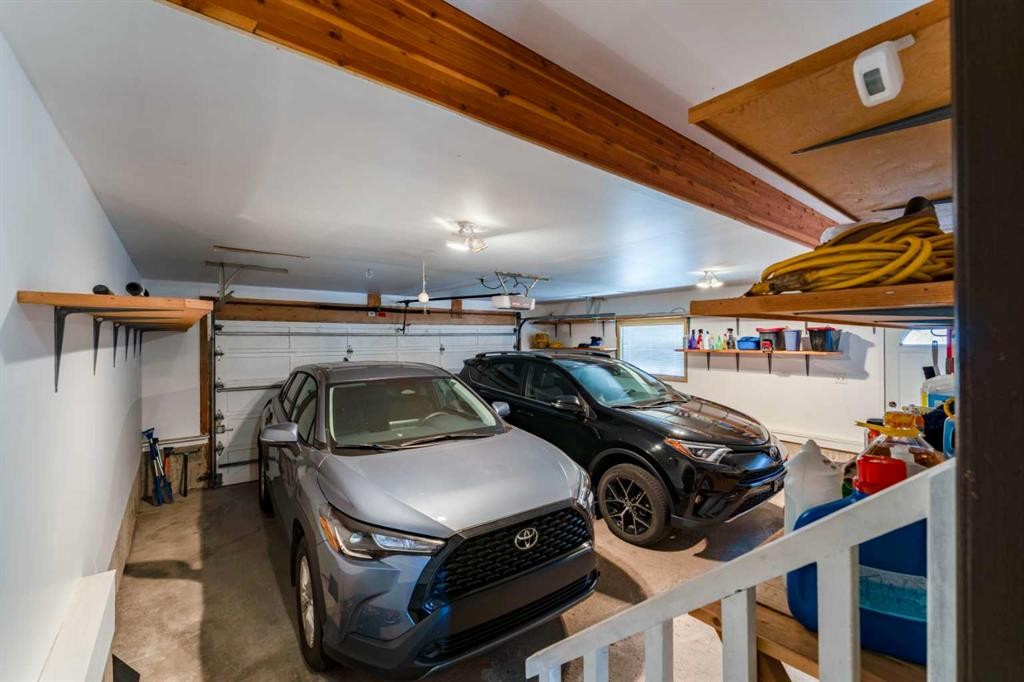
  • Caractéristiques du stationnement: Garage double attenant, Ouvre-porte de garage
  • Caractéristiques extérieures: Jardin
  • Caractéristiques intérieures: Bidet, Ventilateur(s) de plafond, Système d'aspiration central, Porte française, Plafonds hauts, Baignoire à jets, Travail du bois naturel, Maison sans animaux, Maison sans fumée, Pompe(s) de puisard, Placard(s) praticable(s), Câblé pour le son
  • Chambres : 4+0
  • Chauffage: Air pulsé, Gaz naturel
  • Détails de la fondation: Béton coulé
  • Dimensions du terrain : 10430.00 Pieds carrés
  • Matériaux de construction: Brique, Béton, Charpente en bois
  • Niveaux: Deux
  • Refroidissement: Climatiseur central
  • Revêtements de sol: Moquette, Liège, Bois franc, Pierre
  • Salle(s) de bains : 3+1
  • Style architectural: 2 étages
  • Superficie habitable (approx): 3014.90 Pieds carrés
  • Toiture: Caoutchouc, Voir remarques
  • Zonage: R-CG
  • Nbre d'espaces de stationnement: 4

Gracieuseté de : URBAN-REALTY.ca

Données fournies par : Calgary Real Estate Board 300 Manning Rd. NE, Calgary, Alberta T2E 8K4
Nous croyons que tous les renseignements affichés sont exacts, mais nous ne le garantissons pas; les renseignements devraient être vérifiés de façon indépendante. Aucune garantie ou représentation de quelque nature que ce soit n’est offerte. Droits © 2021 Tous les droits sont réservés.

ÉvaluationExpressMC Powered by RPS

Emplacement de 240 Canterville Drive SW, Calgary, AB, T2W 3X2

Données démographiques de 240 Canterville Drive SW, Calgary, AB, T2W 3X2

Étape de vie

Parents d'âge moyen avec adolescents

Type d'emploi

Industrie des services/Cols blancs

Revenu moyen du ménage

181 126.96 $

Nombre moyen d'enfants

1.76

Population à domicile

Structure à domicile

Âge de la population

Éducation

Niveau d'éducation

No certificate/diploma/degree

7.74 %

Diplôme d'études secondaires ou équivalent

22.12 %

Certificat ou diplôme d'apprentissage ou d'une école de métiers

5.42 %

Diplôme d'études collégiales ou d'études postsecondaires (non universitaires)

25.23 %

Certificat d'études universitaires

3.9 %

Diplômes d'études universitaires

35.59 %

Navetteur

Se rendre au travail

En auto

85.82 %

En transport en commun

3.2 %

À pied

0.0 %

À bicyclette

0.0 %

Par tout autre moyen

10.98 %

Diversité Culturelle

Connaissance des langues officielles

Langue maternelle

Données Sur Le Bâtiment

Type de bâtiment

Appartements (faible hauteur et à étages multiples)

0.81 %

Maisons

99.19 %

Achat ou location