Button CopyPathCircle CloseCircle Left ArrowArrow Down Icon GreyClosecirclecircleBurger
Image 1
Image 2
Image 3
1 099 900 $

23 Aspen Stone Crescent SW, Calgary, AB, T3H 5Y8

No. MLS® A2317415

3+1 Chambres

Salles de bain

2105  FEETSQ

ÉvaluationExpressMC: 933K $ - 1.2M $

Calgary AB, T3H 5Y8

No. MLS® A2317415

Informations sur la propriété

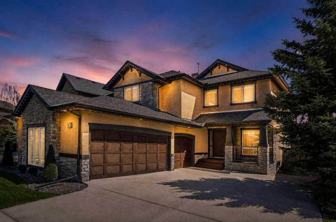
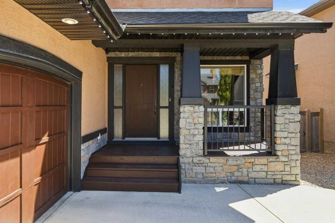
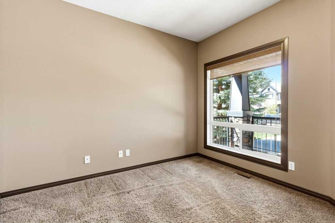
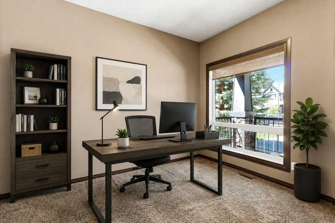
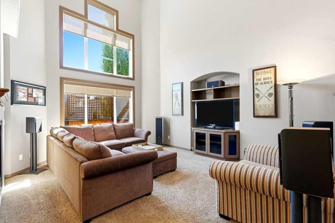
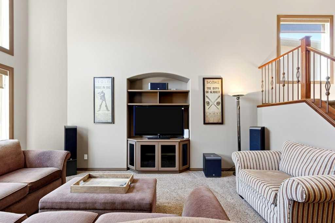
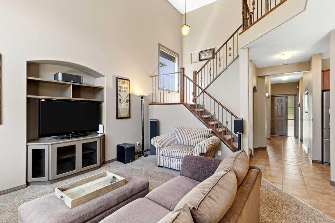
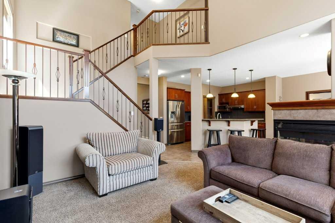
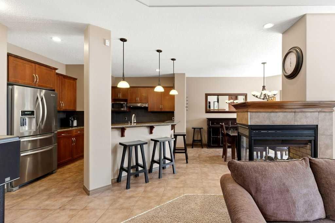
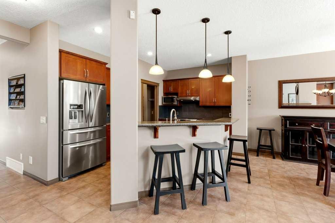
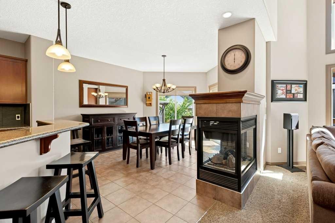
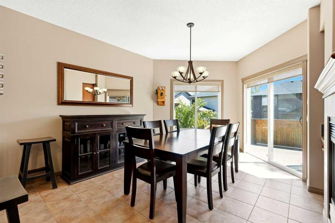
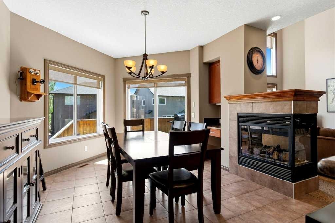
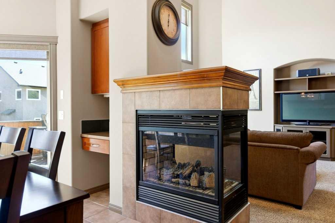
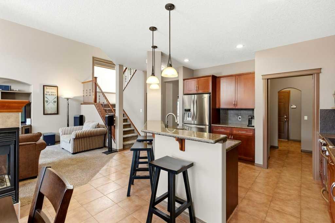
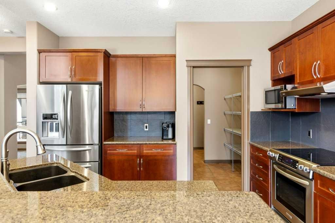
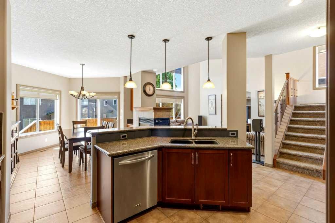
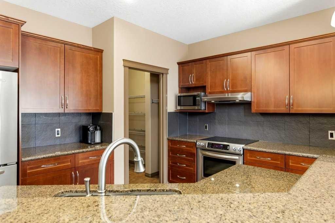
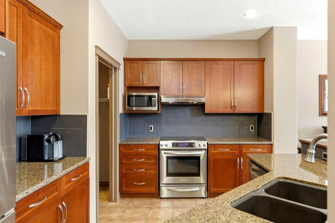
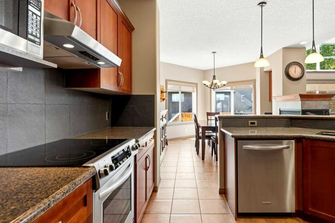
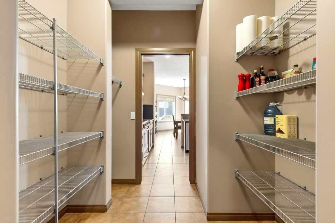
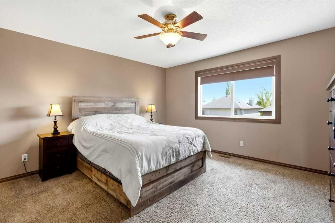
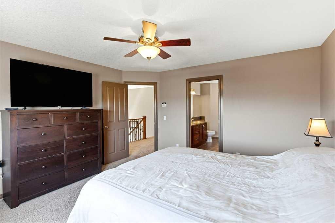
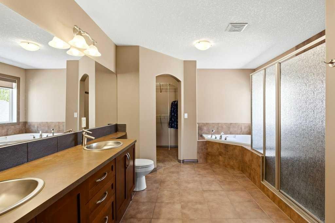
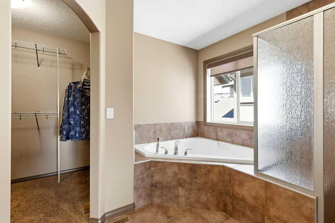
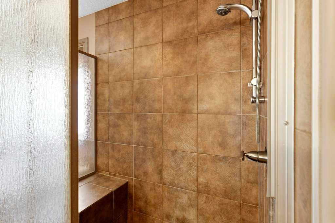
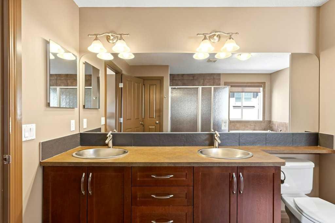
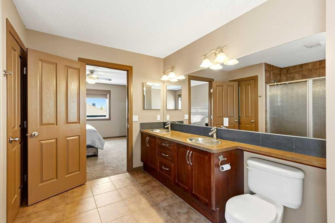
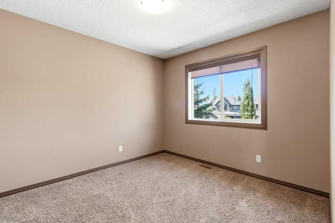
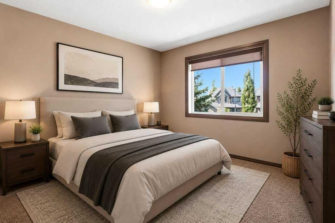
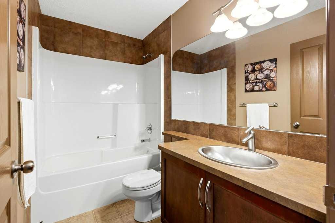
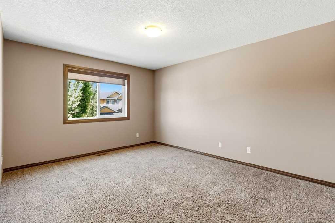
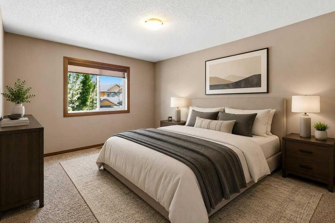
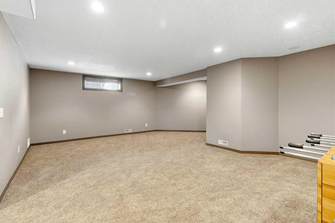
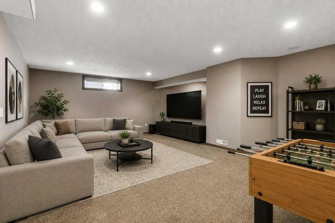
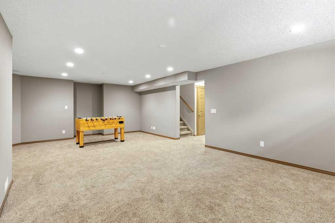
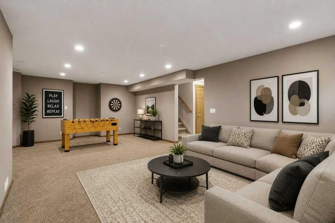
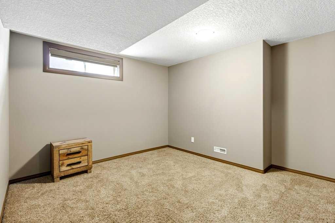
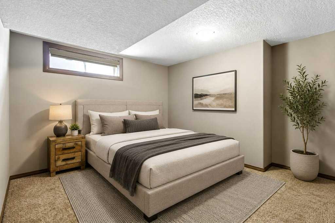
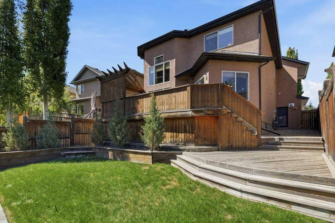
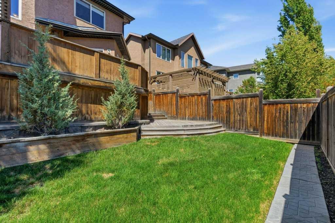
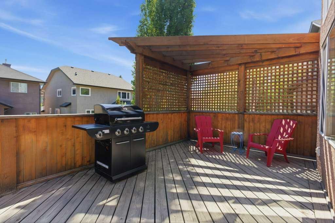
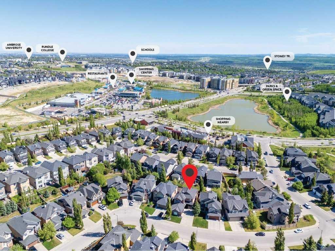
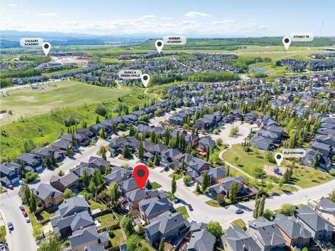
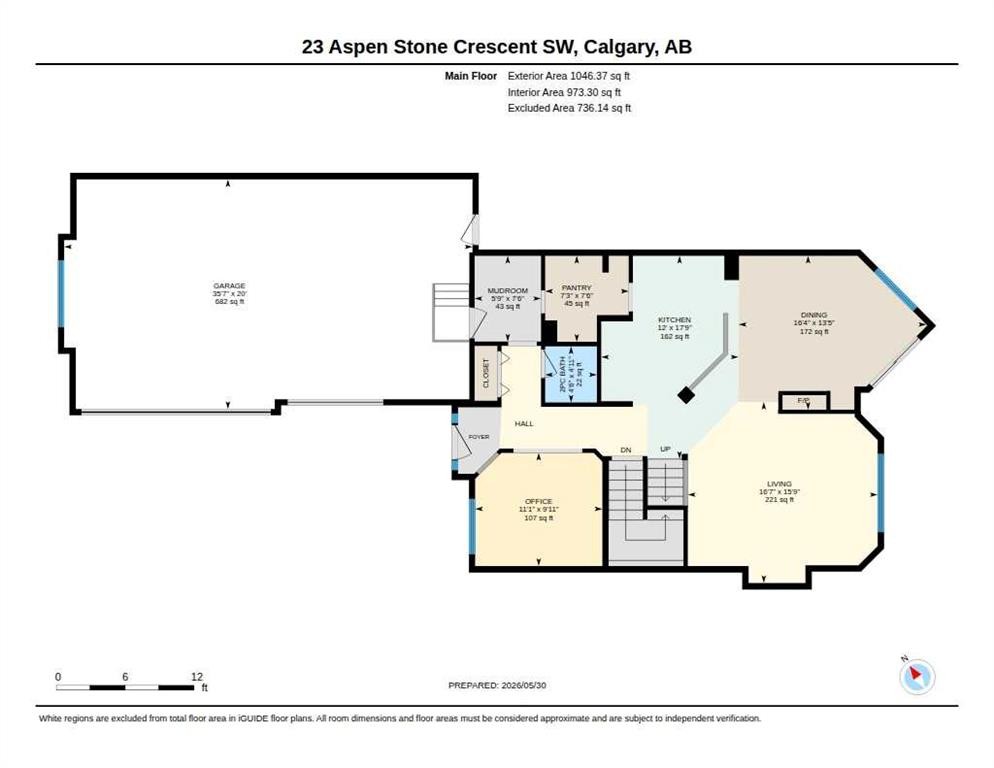
Welcome to this exceptional family home in Aspen Woods, one of Calgary’s most sought after westside communities. Offering over 3,000 square feet of beautifully developed living space, this impeccably maintained residence combines timeless design, outstanding functionality, & a truly move in ready lifestyle. Thoughtfully designed for both everyday living and entertaining, the main level showcases a bright & spacious open concept layout where the kitchen, dining, & living areas are connected yet elegantly defined by a striking three sided fireplace, creating warmth & ambiance throughout the heart of the home. The impressive living room features soaring open to above ceilings & a dramatic wall of windows that floods the space with natural light, creating a grand yet welcoming atmosphere. A private main floor office provides the perfect space for working from home, while quality craftsmanship is evident throughout with rich millwork, & premium fixtures. Upstairs, three spacious bedrooms offer comfortable accommodations for the entire family, while the home's sunny south facing orientation continues to fill the interior with natural light throughout the day. The fully finished basement significantly expands the living space & is ideally suited for growing families. The expansive recreation room offers exceptional flexibility, with ample space for a full sized billiards table while still accommodating a substantial family room complete with a large sectional sofa, additional seating, and a television. Whether hosting friends, enjoying family movie nights, or creating the ultimate games & entertainment space, this impressive lower level offers endless possibilities. A fourth bedroom, full bathroom, dedicated laundry area, & abundant storage complete this well-designed level. Step outside to enjoy the professionally landscaped backyard, highlighted by a beautiful multi tier cedar deck with desirable southwest exposure an ideal setting for summer barbecues, outdoor entertaining, or simply relaxing in the sun. One of the home's most impressive features is the oversized heated triple attached garage, providing exceptional space for vehicles, storage, hobbies, & outdoor equipment. Combined with central air conditioning & meticulous pride of ownership throughout, this is a home that offers both comfort & convenience from day one. Perfectly positioned near Calgary's top private and public schools, including Webber Academy, Rundle College, Calgary Academy, Ernest Manning High School, Guardian Angel School, & Griffith Woods School, the location is second to none. Residents enjoy quick access to Aspen Landing Shopping Centre, Westside Recreation Centre, WinSport, extensive pathway networks, downtown Calgary, & the Rocky Mountains. Rarely does a home offer this combination of location, space, condition, & lifestyle. Move in ready and exceptionally well appointed, this is an outstanding opportunity to enjoy everything Aspen Woods has to offer.

Inclusions: Gem Stone Exterior Lighting, BBQ on Rear Deck, Garage Heater, 3 zone WIFI sprinkler system

Particularités du bâtiment :

  • Air climatisé: Oui
  • Foyer: Oui
  • Stationnement: Oui
  • Superficie totale aménagée: 2105.37

Caractéristiques :

  • Bâti en: 2005
  • Caractéristiques du foyer: Salle à manger, Gaz, Salon, Manteau, Trois côtés
  • Caractéristiques du stationnement: Stationnement supplémentaire, Allée, Ouvre-porte de garage, Garage avec accès latéral, Garage chauffé, Isolé
  • Caractéristiques extérieures: Barbecue, Éclairage, Cour privée
  • Caractéristiques intérieures: Bar déjeuner, Ventilateur(s) de plafond, Meuble-lavabo double, Comptoirs en granite, Plafonds hauts, Îlot de cuisine
  • Chambres : 3+1
  • Chauffage: Central, Air pulsé, Gaz naturel
  • Détails de la fondation: Béton coulé
  • Dimensions du terrain : 5349.00 Pieds carrés
  • Matériaux de construction: Pierre, Stuc
  • Niveaux: Deux
  • Refroidissement: Climatiseur central
  • Revêtements de sol: Moquette, Carreaux de céramique, Bois franc
  • Salle(s) de bains : 3+1
  • Style architectural: 2 étages
  • Superficie habitable (approx): 2105.37 Pieds carrés
  • Toiture: Bardeaux d'asphalte
  • Zonage: R-G
  • Nbre d'espaces de stationnement: 6

Gracieuseté de : RE/MAX Landan Real Estate

Données fournies par : Calgary Real Estate Board 300 Manning Rd. NE, Calgary, Alberta T2E 8K4
Nous croyons que tous les renseignements affichés sont exacts, mais nous ne le garantissons pas; les renseignements devraient être vérifiés de façon indépendante. Aucune garantie ou représentation de quelque nature que ce soit n’est offerte. Droits © 2021 Tous les droits sont réservés.

ÉvaluationExpressMC Powered by RPS

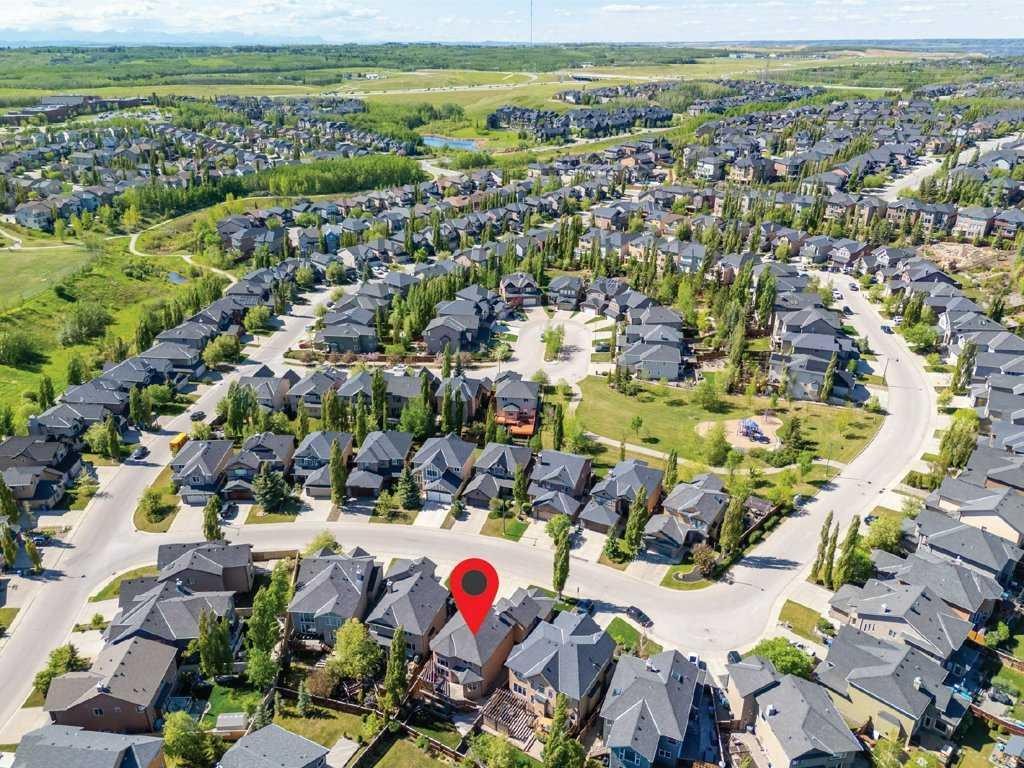
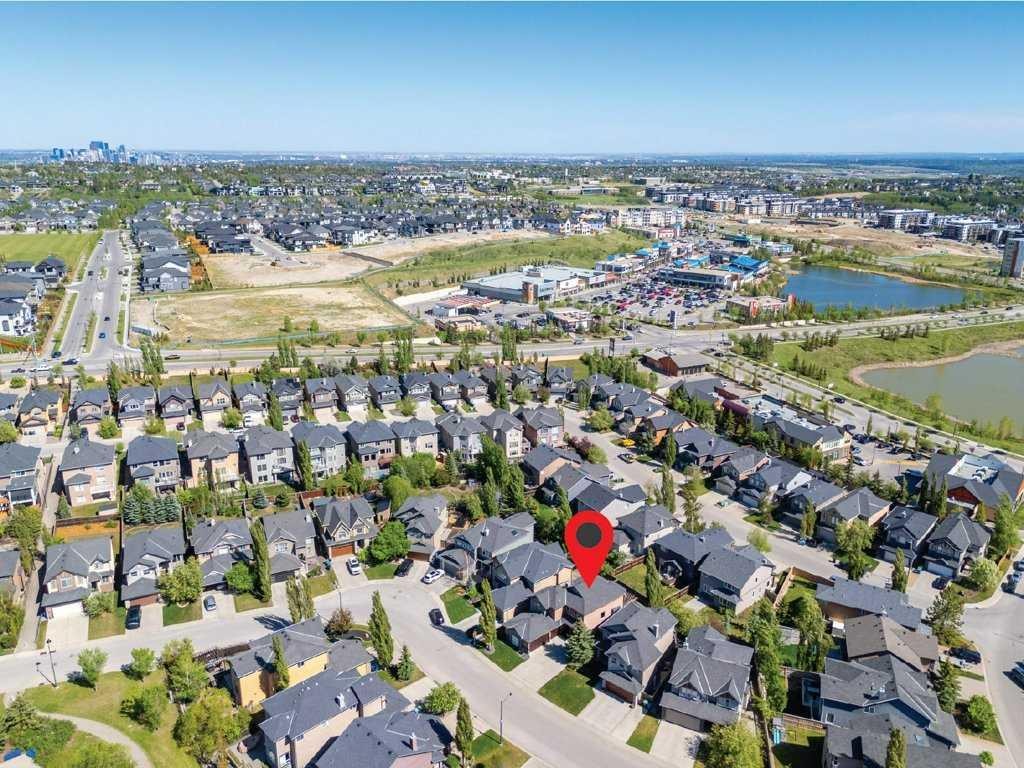
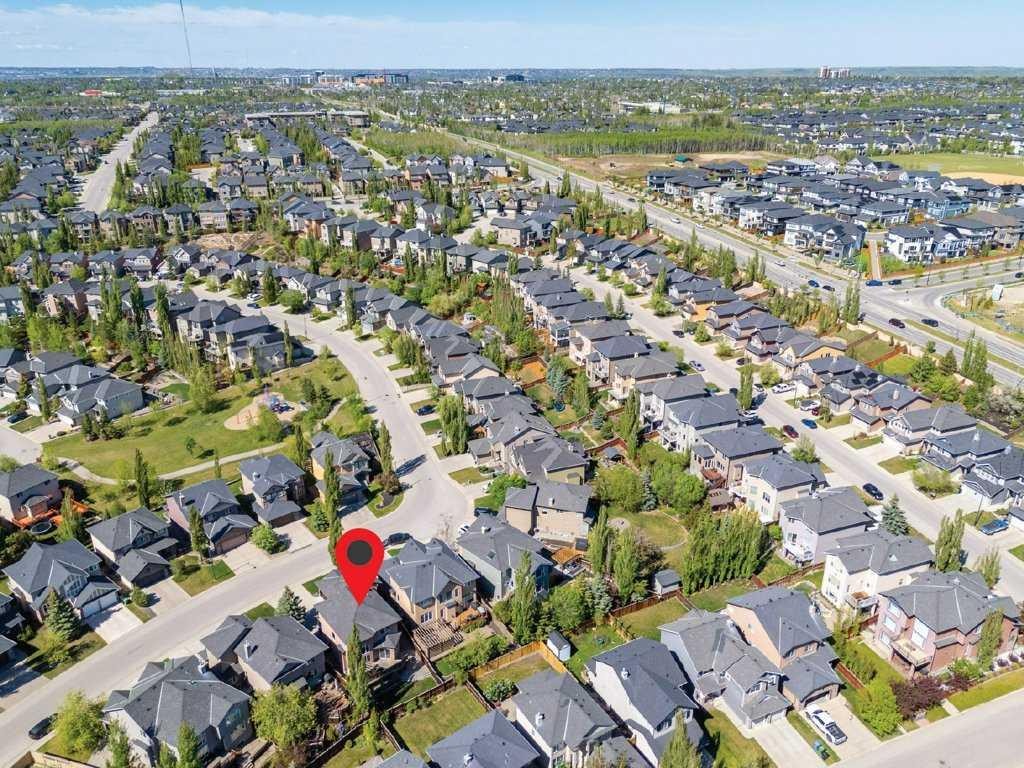
Emplacement de 23 Aspen Stone Crescent SW, Calgary, AB, T3H 5Y8

Données démographiques de 23 Aspen Stone Crescent SW, Calgary, AB, T3H 5Y8

Étape de vie

Jeunes familles

Type d'emploi

Mixte

Revenu moyen du ménage

249 480.64 $

Nombre moyen d'enfants

1.91

Population à domicile

Structure à domicile

Âge de la population

Éducation

Niveau d'éducation

No certificate/diploma/degree

13.28 %

Diplôme d'études secondaires ou équivalent

16.59 %

Certificat ou diplôme d'apprentissage ou d'une école de métiers

2.07 %

Diplôme d'études collégiales ou d'études postsecondaires (non universitaires)

11.78 %

Certificat d'études universitaires

2.37 %

Diplômes d'études universitaires

53.9 %

Navetteur

Se rendre au travail

En auto

86.82 %

En transport en commun

5.38 %

À pied

1.28 %

À bicyclette

0.25 %

Par tout autre moyen

6.27 %

Diversité Culturelle

Connaissance des langues officielles

Langue maternelle

Données Sur Le Bâtiment

Type de bâtiment

Appartements (faible hauteur et à étages multiples)

13.86 %

Maisons

86.14 %

Achat ou location