Button CopyPathCircle CloseCircle Left ArrowArrow Down Icon GreyClosecirclecircleBurger
Image 1
Image 2
Image 3
900 000 $

217 32 Avenue NW, Calgary, AB, T2M 2P8

No. MLS® A2333284

3+1 Chambres

Salles de bain

2371  FEETSQ

ÉvaluationExpressMC: 845K $ - 1.1M $

Visites libres

  • sam 01 aoû 2026 15h00 - 17h00
  • dim 02 aoû 2026 14h00 - 17h00

Calgary AB, T2M 2P8

No. MLS® A2333284

Informations sur la propriété

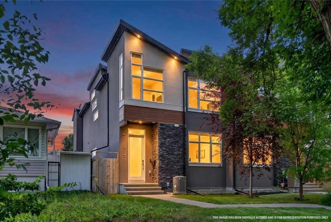
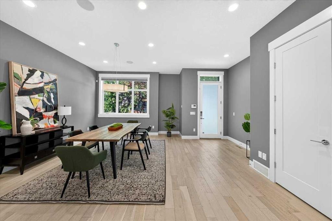
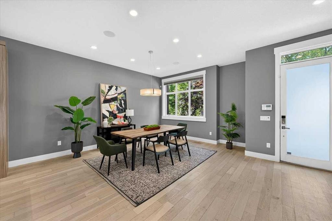
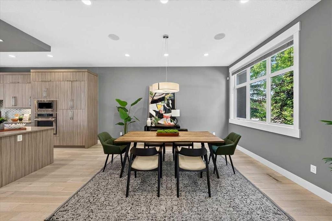
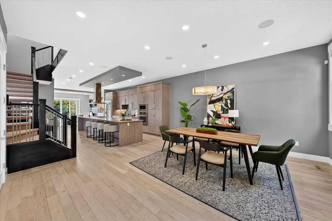
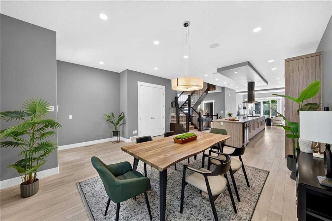
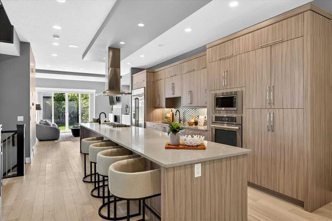
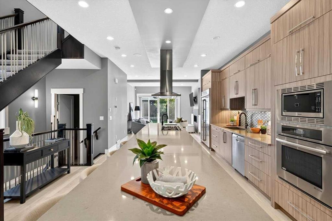
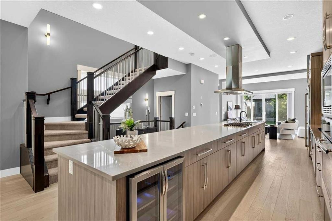
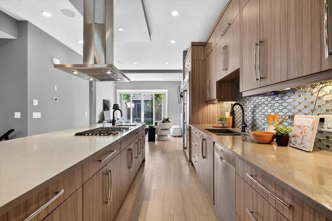
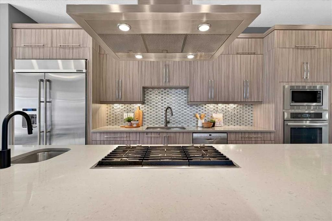
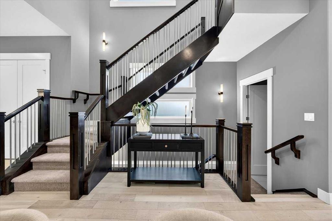
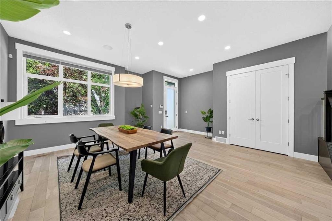
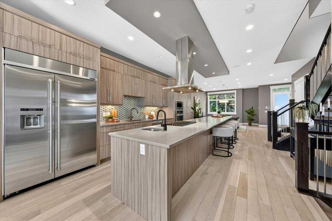
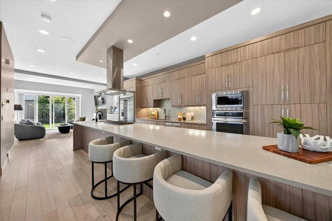
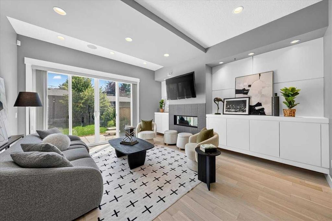
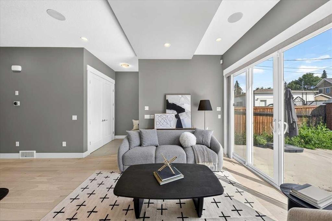
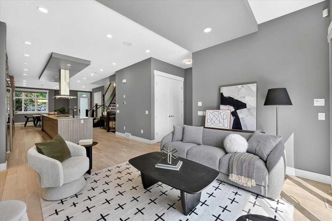
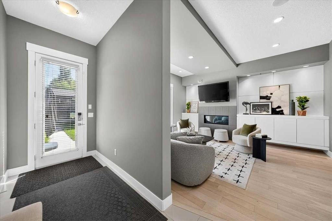
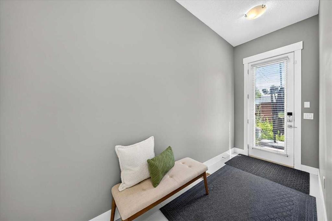
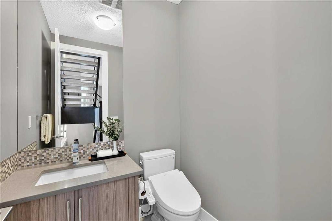
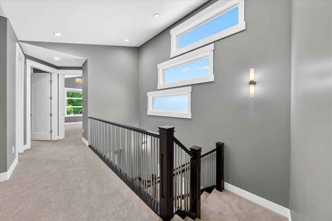
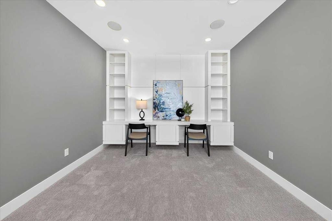
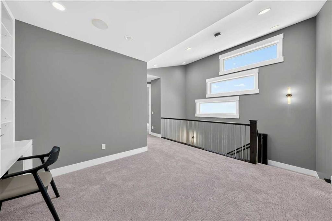
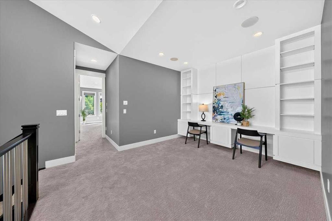
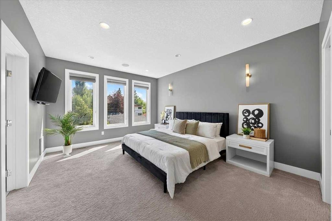
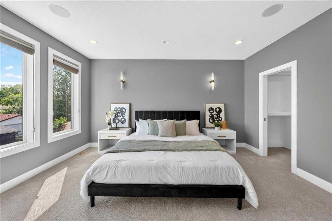
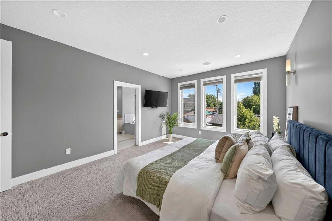
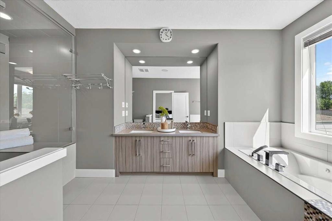
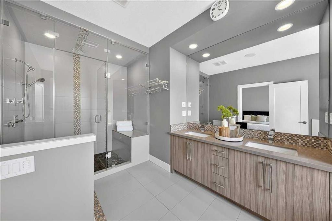
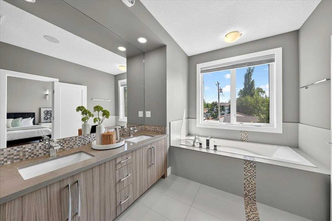
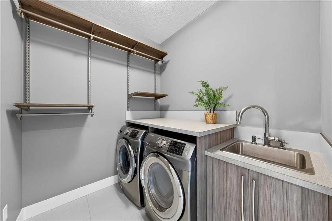
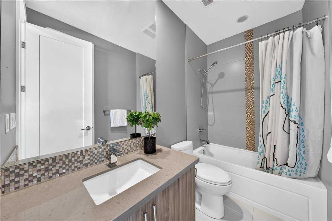
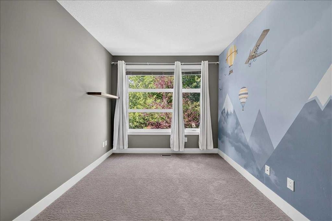
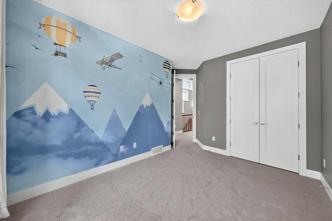
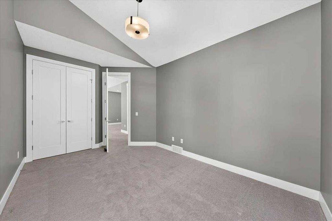
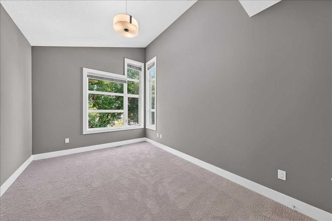
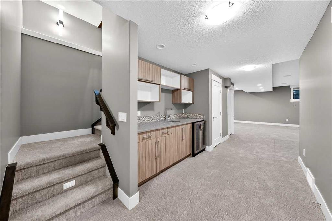
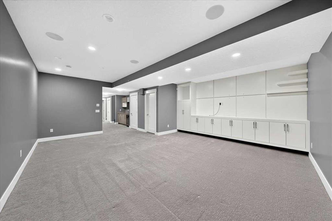
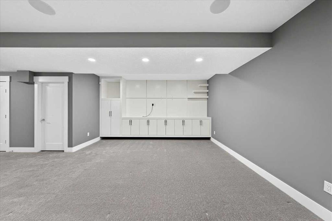
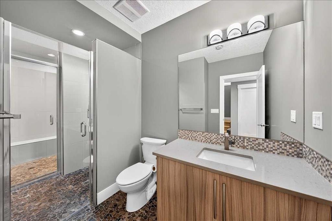
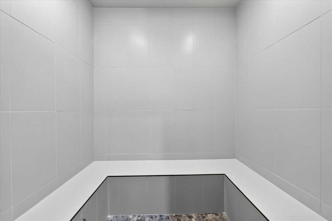
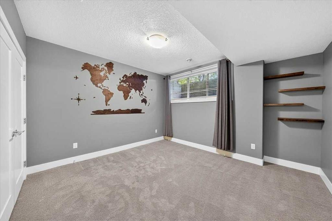
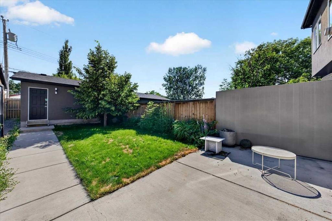
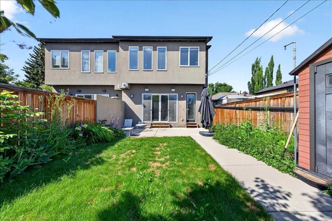
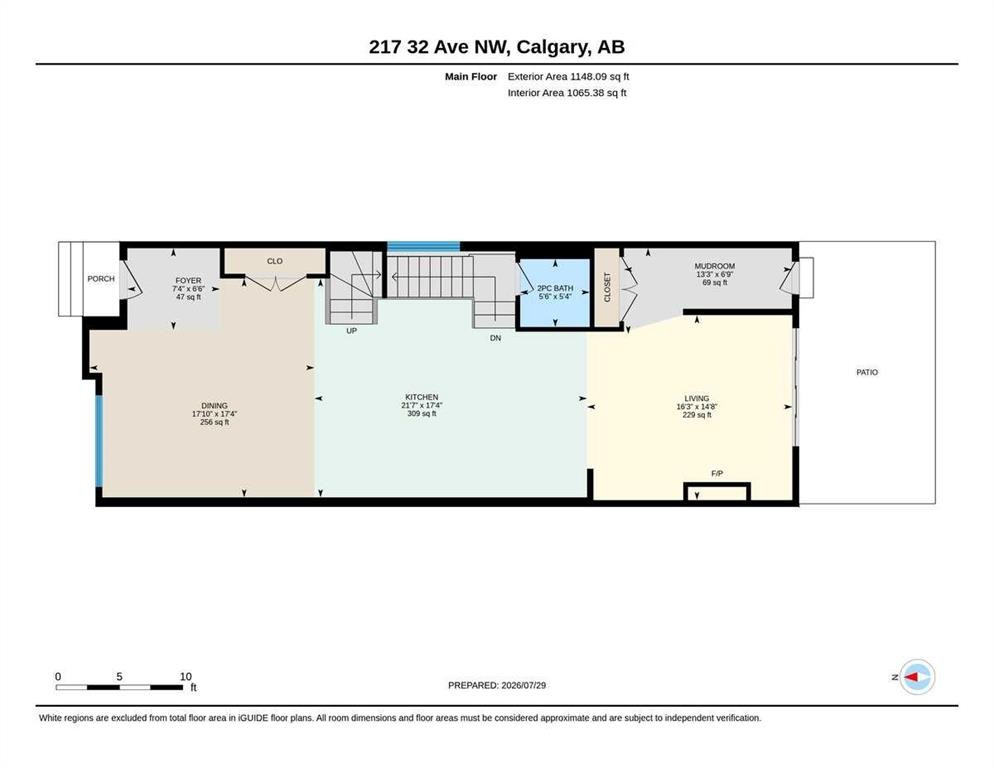
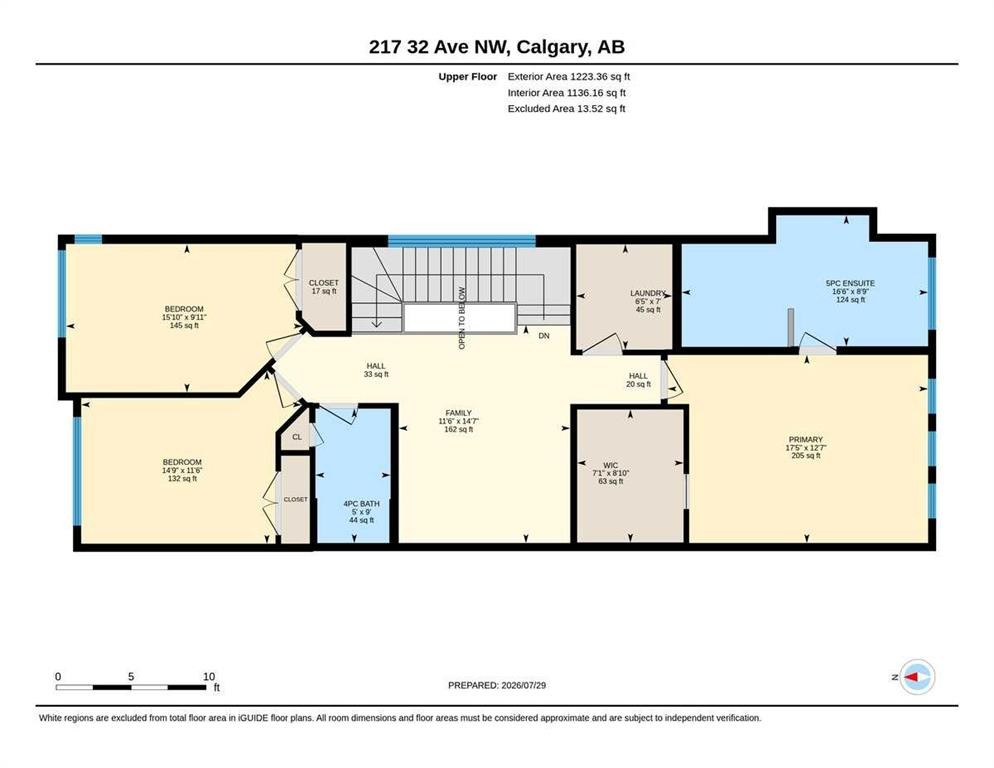
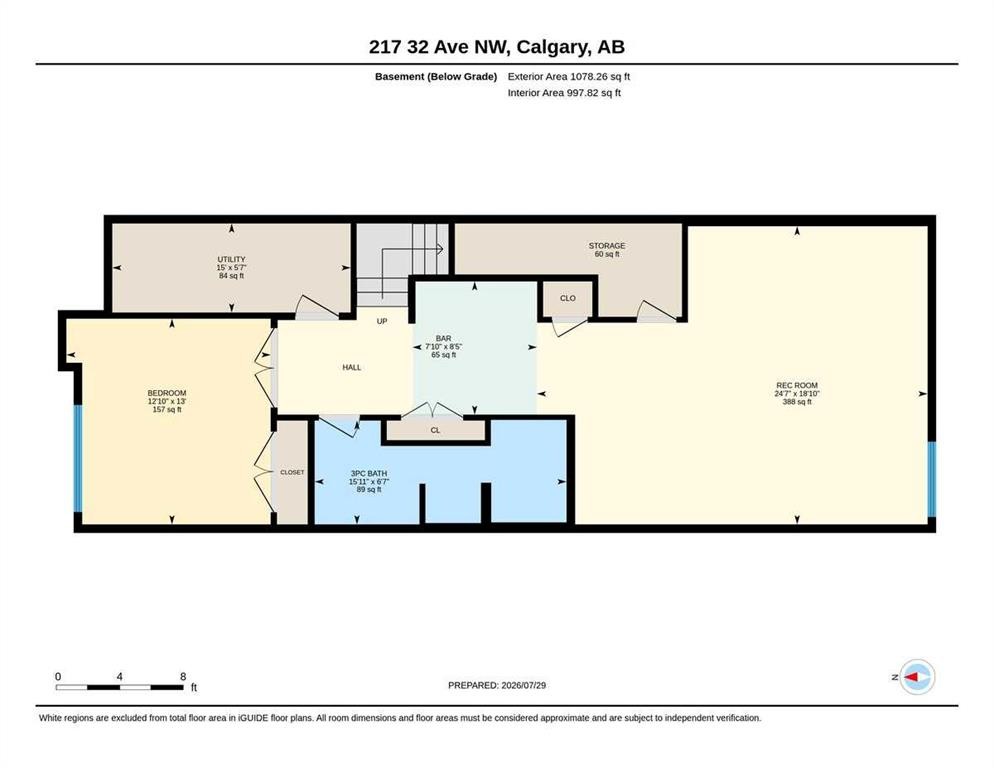
**OPEN HOUSE SATURDAY AUG 1, 3PM-5PM & SUNDAY AUG 2, 2PM-5PM** Welcome to 217 32 Avenue NW — a standout inner-city home in the heart of established, tree-lined Tuxedo Park. Set on an exceptionally deep 155-ft lot, this property makes the most of its rare footprint, delivering a spacious inner-city home of nearly 2,400 sq ft — a size that's increasingly hard to find this close to downtown. Step through the front door and you are welcomed by soaring 10ft ceilings. At the heart of the home is a showstopping kitchen anchored by an island measuring almost 18ft long — ideal for entertaining, meal prep, and gathering the whole family. Comfort details run throughout. Luxurious shower and heated floors in the primary ensuite. The comfort does not stop there. The basement bathroom is another space for pampering with a 6-person steam room and heated floors. Top that off with central air conditioning to keep summers cool. Upstairs, a generous bonus room is elevated by the vaulted ceiling and large windows, offering a flexible space for a family room, home office, or play area. Entertainers will love the built-in sound system, complete with three Sonos amplifiers included. Outside, underground sprinklers keep the yard effortless, and a genuinely handy feature — the backyard hose is plumbed with warm water — makes rinsing off sandy kids, filling a paddling pool, or washing muddy paws after a walk quick and painless. The location is a major draw. Families have a full range of K–12 options nearby, including Buchanan, Rosedale and Mount View (K-6), Balmoral and G.P. Vanier (7-9), and Crescent Heights High School (10-12). You're minutes from Centre Street and Edmonton Trail with their shops, cafés and restaurants. Confederation Golf Course and The Winston Golf Course are so close that a quick nine is never more than a short drive (or a good tee shot) away. Downtown, SAIT and the C-Train are all a short commute away. Major routes including Centre Street, Edmonton Trail and 16 Avenue NW (Trans-Canada) put Deerfoot Trail, the airport and the mountains within easy reach. The entire home has been freshly painted, professionally cleaned and carpets shampooed - primed and ready to welcome you home. The space, upgrades, and location are the trifecta of a beautiful innercity home. Check out the 3D tour or call your favourite real estate agent and come check it out for yourself!

Inclusions: 2x TV and TV wall mounts, 3x Sonos amps, all electronic door keypads, eufy smart home system, 2x beverage coolers

Particularités du bâtiment :

  • Air climatisé: Oui
  • Foyer: Oui
  • Stationnement: Oui
  • Superficie totale aménagée: 2371.00

Caractéristiques :

  • Bâti en: 2014
  • Caractéristiques du foyer: Gaz
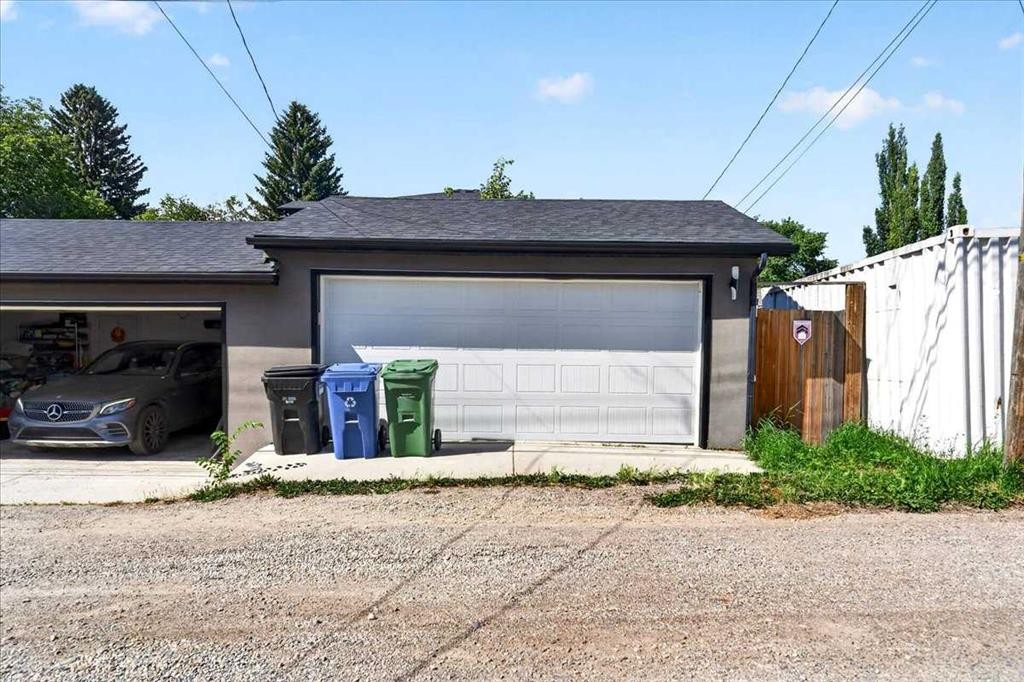
  • Caractéristiques du stationnement: Garage double détaché
  • Caractéristiques extérieures: Éclairage, Cour privée, Gouttières
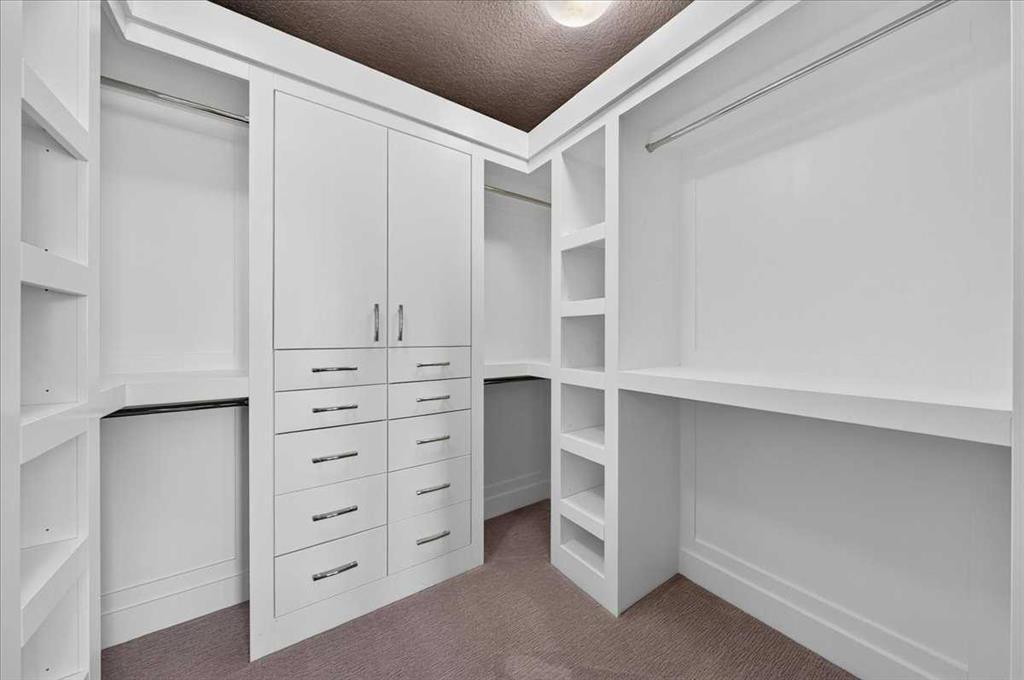
  • Caractéristiques intérieures: Bar, Bidet, Bibliothèques, Caractéristiques intégrées, Rangement de placard, Meuble-lavabo double, Plafonds hauts, Baignoire à jets, Îlot de cuisine, Plan de masse ouvert, Sauna, Baignoire profonde, Bain de vapeur, Espace de rangement, Placard(s) praticable(s), Câblé pour le son
  • Chambres : 3+1
  • Chauffage: Rayonnement à partir du plancher, Air pulsé
  • Détails de la fondation: Béton coulé
  • Dimensions du terrain : 3864.00 Pieds carrés
  • Matériaux de construction: Pierre, Stuc, Charpente en bois, Revêtement de bois
  • Niveaux: Deux
  • Refroidissement: Climatiseur central
  • Revêtements de sol: Moquette, Bois franc, Tuile
  • Salle(s) de bains : 3+1
  • Style architectural: 2 étages, En rangée
  • Superficie habitable (approx): 2371.00 Pieds carrés
  • Toiture: Asphalte
  • Zonage: R-CG
  • Nbre d'espaces de stationnement: 2

Gracieuseté de : CIR Realty

Données fournies par : Calgary Real Estate Board 300 Manning Rd. NE, Calgary, Alberta T2E 8K4
Nous croyons que tous les renseignements affichés sont exacts, mais nous ne le garantissons pas; les renseignements devraient être vérifiés de façon indépendante. Aucune garantie ou représentation de quelque nature que ce soit n’est offerte. Droits © 2021 Tous les droits sont réservés.

ÉvaluationExpressMC Powered by RPS

Emplacement de 217 32 Avenue NW, Calgary, AB, T2M 2P8

Données démographiques de 217 32 Avenue NW, Calgary, AB, T2M 2P8

Étape de vie

Jeunes couples

Type d'emploi

Industrie des services/Cols blancs

Revenu moyen du ménage

131 438.78 $

Nombre moyen d'enfants

1.61

Population à domicile

Structure à domicile

Âge de la population

Éducation

Niveau d'éducation

No certificate/diploma/degree

14.58 %

Diplôme d'études secondaires ou équivalent

25.4 %

Certificat ou diplôme d'apprentissage ou d'une école de métiers

6.09 %

Diplôme d'études collégiales ou d'études postsecondaires (non universitaires)

16.35 %

Certificat d'études universitaires

0.94 %

Diplômes d'études universitaires

36.64 %

Navetteur

Se rendre au travail

En auto

76.52 %

En transport en commun

16.93 %

À pied

3.4 %

À bicyclette

1.3 %

Par tout autre moyen

1.85 %

Diversité Culturelle

Connaissance des langues officielles

Langue maternelle

Données Sur Le Bâtiment

Type de bâtiment

Appartements (faible hauteur et à étages multiples)

19.57 %

Maisons

80.43 %

Achat ou location