Button CopyPathCircle CloseCircle Left ArrowArrow Down Icon GreyClosecirclecircleBurger
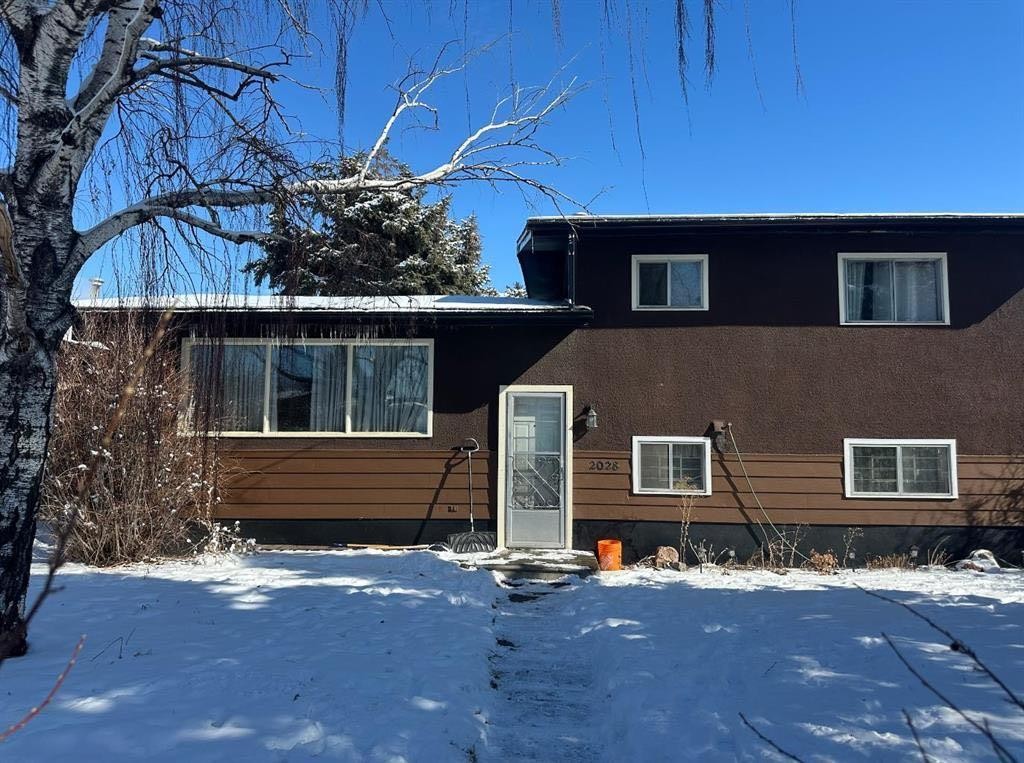
Image 1
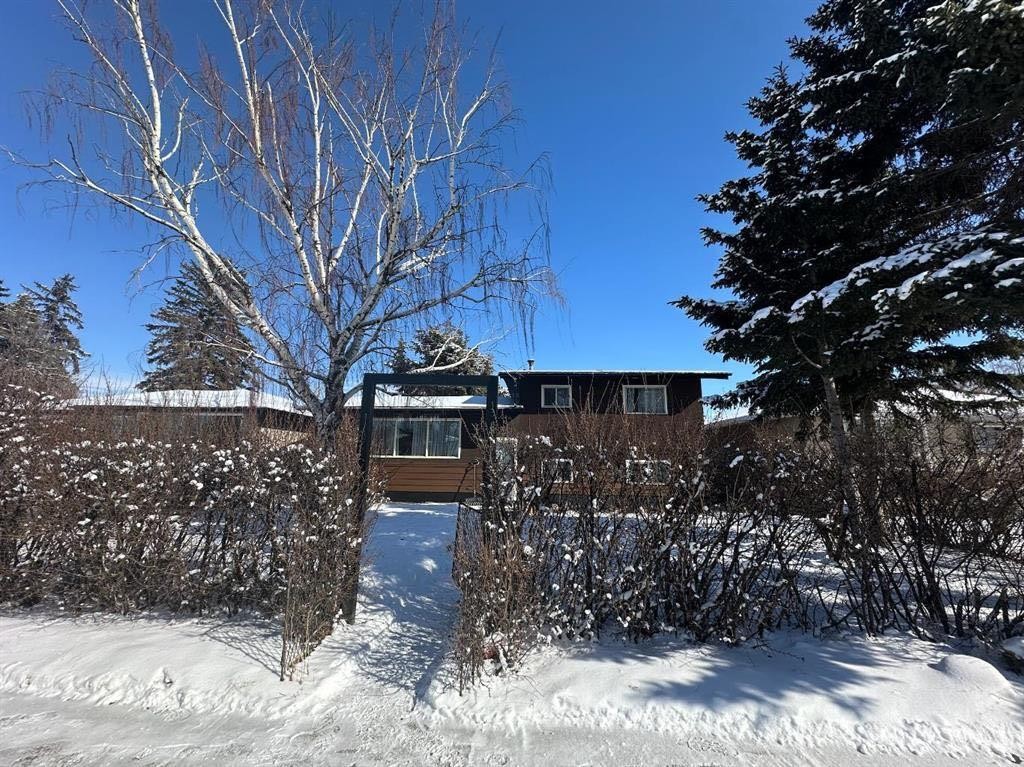
Image 2
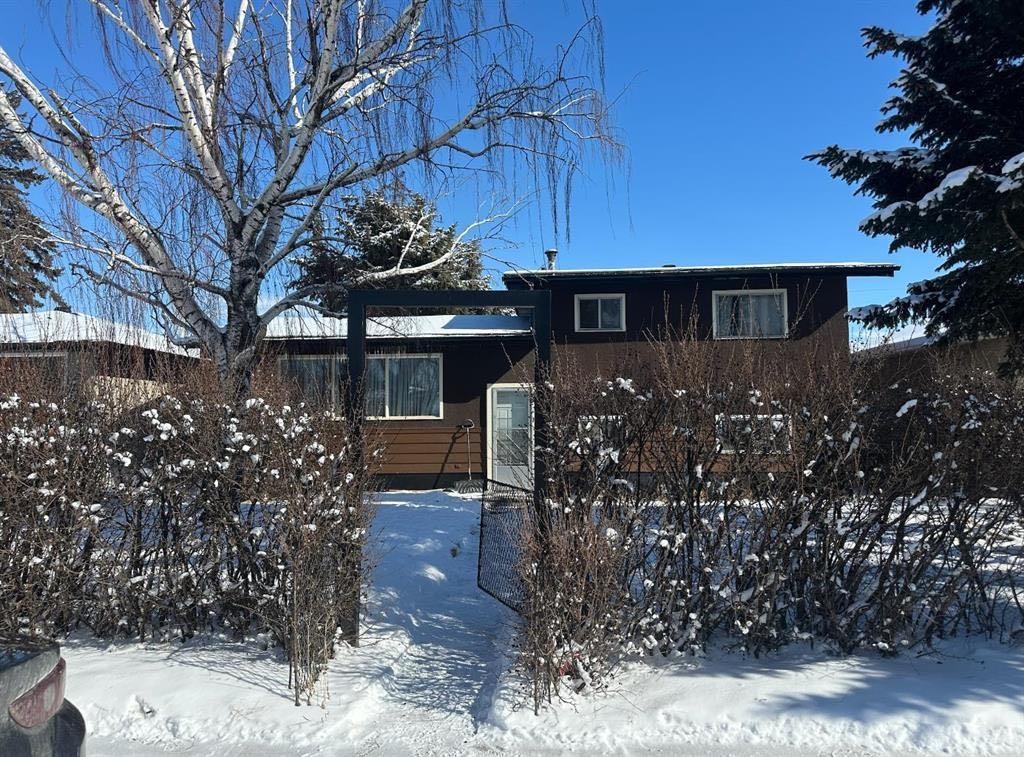
Image 3
614 900 $

2028 43 Street SE, Calgary, AB, T2B 1H3

No. MLS® A2330043

3+0 Chambres

2  Salles de bain

1395  FEETSQ

ÉvaluationExpressMC: 551K $ - 658K $

Calgary AB, T2B 1H3

No. MLS® A2330043

Informations sur la propriété

RARE APPROVED 8-UNIT DEVELOPMENT SITE | 50' x 122' R-CG | FOREST LAWN | READY TO ADVANCE TOWARD CONSTRUCTIONInvestors and developers — this is an opportunity to acquire an already-approved multi-family infill project and bypass much of the time, cost and uncertainty normally associated with starting a new development.Located in Calgary's Forest Lawn redevelopment corridor, this 50' x 122' R-CG site has an APPROVED Development Permit for TWO DUPLEXES containing EIGHT self-contained residential units**, plus FOUR detached garages. 8 UNITS. APPROVED DESIGN. SIGNIFICANT TIME SAVINGS.The approved project provides approximately:8 self-contained residential units, approximately 1,270 sq. ft. above grade per unit, approximately 500 sq. ft. of developed legal basement space/ unit, 4 detached garages, 2 modern duplex buildings, Approved Development Permit, DSSP approval, Building plans available, Demolition process underway.This is not a speculative rezoning play. The development entitlement is already substantially advanced, allowing the next owner to focus on financing, Building Permit completion and construction rather than starting the planning process from zero.BUILT FOR INVESTORS AND DEVELOPERSThe property offers multiple potential exit strategies:BUILD & SELL: Construct and sell the completed units individually, subject to market conditions and applicable requirements.BUILD & HOLD: Retain the completed units as a multi-family rental portfolio and build long-term equity and rental income.DEVELOP & PARTNER: A qualified investor or developer can potentially structure a joint venture using the approved development as the foundation for the project.FINANCING STRATEGY: The approved eight-unit configuration may be suitable for financing strategies available to qualifying multi-family projects, including potential CMHC programs, subject to current program requirements, lender approval and project eligibility.The purchaser acquires an opportunity with an approved Development Permit, approved development configuration and supporting plans already in place, creating a substantially shorter path toward construction.The seller is also prepared to assist with the applicable partial Building Permit process, subject to City requirements and mutually agreed transaction terms.The location provides convenient access to established amenities while offering exposure to ongoing infill and redevelopment activity in the surrounding area.FLEXIBLE DEAL STRUCTURES AVAILABLE (Qualified purchasers are invited to discuss): Joint-venture opportunities, Vendor-take-back financing, Traditional purchase, Other mutually acceptable transaction structures.

Inclusions: NA

Particularités du bâtiment :

  • Stationnement: Oui
  • Superficie totale aménagée: 1395.00

Caractéristiques :

  • Bâti en: 1961
  • Caractéristiques du stationnement: Garage double détaché
  • Caractéristiques extérieures: Aucun
  • Caractéristiques intérieures: Espace de rangement
  • Chambres : 3+0
  • Chauffage: Air pulsé, Gaz naturel
  • Détails de la fondation: Béton coulé
  • Dimensions du terrain : 6092.00 Pieds carrés
  • Matériaux de construction: Stuc, Charpente en bois
  • Niveaux: 3 niveaux à paliers
  • Refroidissement: Aucun
  • Revêtements de sol: Moquette, Bois franc, Stratifié, Tuile
  • Salle(s) de bains : 2+0
  • Style architectural: 3 niveaux à paliers
  • Superficie habitable (approx): 1395.00 Pieds carrés
  • Toiture: Bardeaux d'asphalte
  • Zonage: MC-1
  • Nbre d'espaces de stationnement: 2

Gracieuseté de : URBAN-REALTY.ca

Données fournies par : Calgary Real Estate Board 300 Manning Rd. NE, Calgary, Alberta T2E 8K4
Nous croyons que tous les renseignements affichés sont exacts, mais nous ne le garantissons pas; les renseignements devraient être vérifiés de façon indépendante. Aucune garantie ou représentation de quelque nature que ce soit n’est offerte. Droits © 2021 Tous les droits sont réservés.

ÉvaluationExpressMC Powered by RPS

Emplacement de 2028 43 Street SE, Calgary, AB, T2B 1H3

Données démographiques de 2028 43 Street SE, Calgary, AB, T2B 1H3

Étape de vie

Jeunes couples

Type d'emploi

Cols bleus/Primaire, Cols bleus/Industrie des services

Revenu moyen du ménage

79 764.88 $

Nombre moyen d'enfants

1.76

Population à domicile

Structure à domicile

Âge de la population

Éducation

Niveau d'éducation

No certificate/diploma/degree

31.15 %

Diplôme d'études secondaires ou équivalent

41.49 %

Certificat ou diplôme d'apprentissage ou d'une école de métiers

11.28 %

Diplôme d'études collégiales ou d'études postsecondaires (non universitaires)

12.95 %

Certificat d'études universitaires

0.02 %

Diplômes d'études universitaires

3.11 %

Navetteur

Se rendre au travail

En auto

78.9 %

En transport en commun

13.23 %

À pied

3.8 %

À bicyclette

0.03 %

Par tout autre moyen

4.04 %

Diversité Culturelle

Connaissance des langues officielles

Langue maternelle

Données Sur Le Bâtiment

Type de bâtiment

Appartements (faible hauteur et à étages multiples)

20.73 %

Maisons

79.27 %

Achat ou location