Button CopyPathCircle CloseCircle Left ArrowArrow Down Icon GreyClosecirclecircleBurger
Image 1
Image 2
Image 3
329 900 $

1615-1053 10 Street SW, Calgary, AB, T2R 1S6

No. MLS® A2314135

2+0 Chambres

Salles de bain

793  FEETSQ

ÉvaluationExpressMC: 290K $ - 367K $

Calgary AB, T2R 1S6

No. MLS® A2314135

Informations sur la propriété

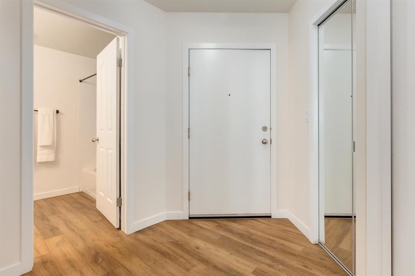
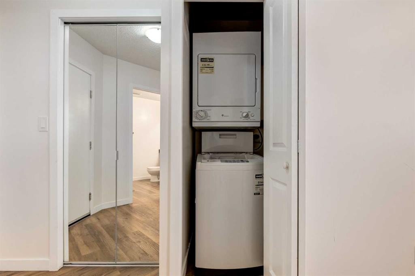
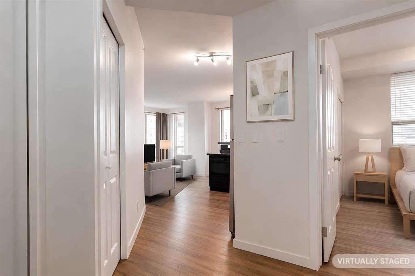
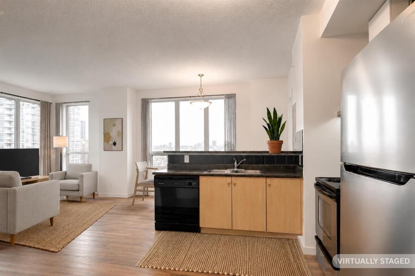
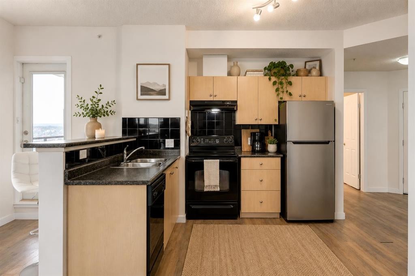
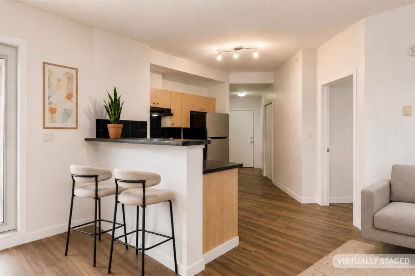
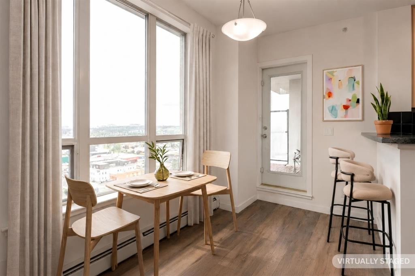
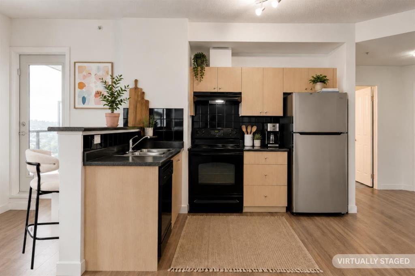
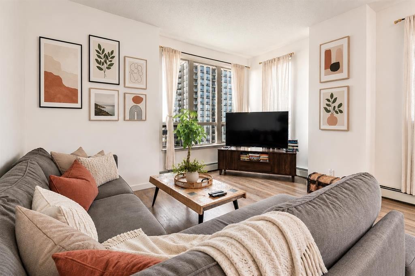
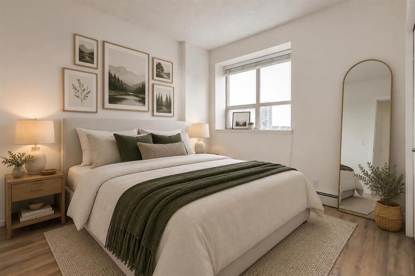
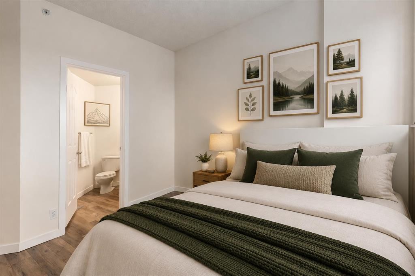
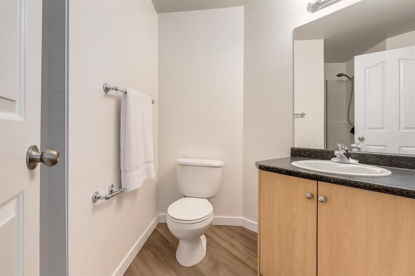
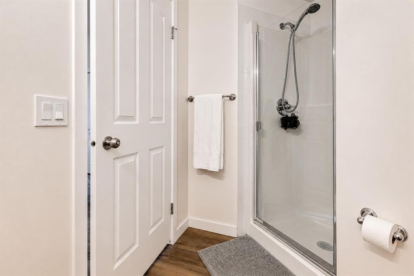
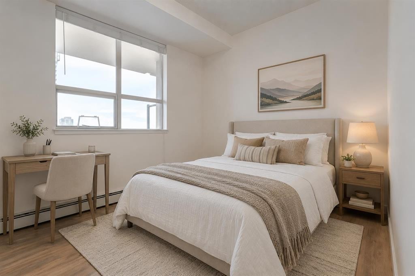
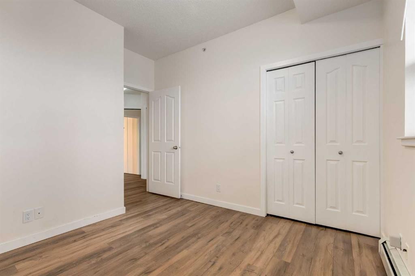
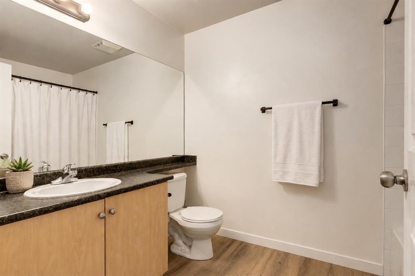
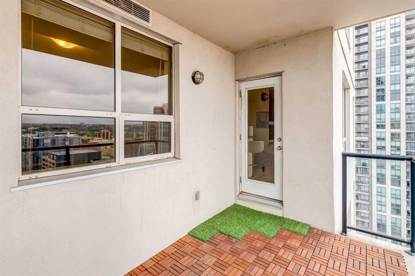
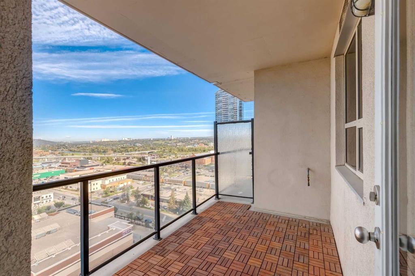
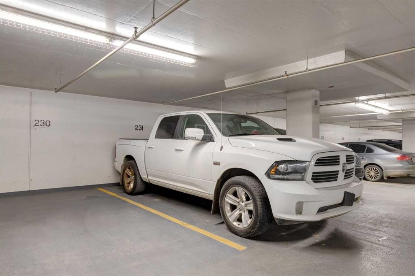
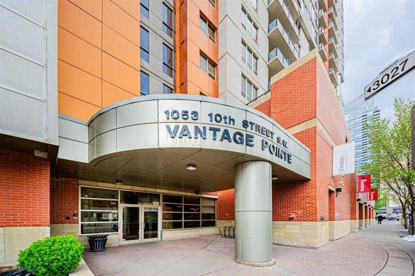
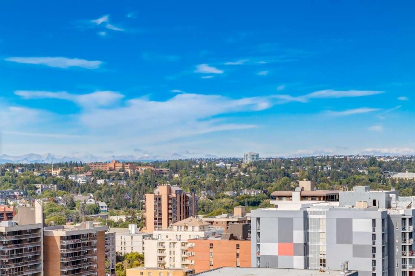
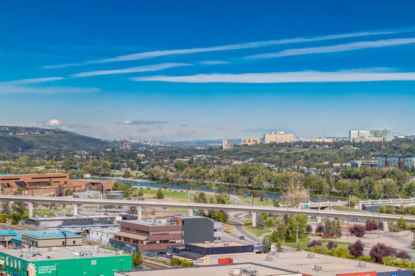
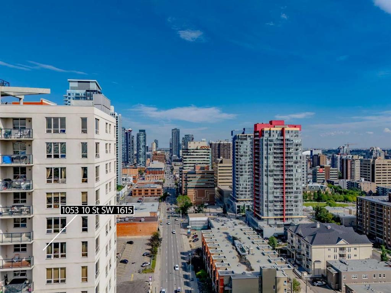
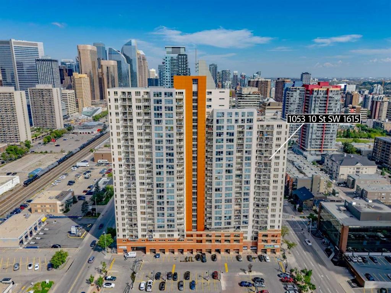
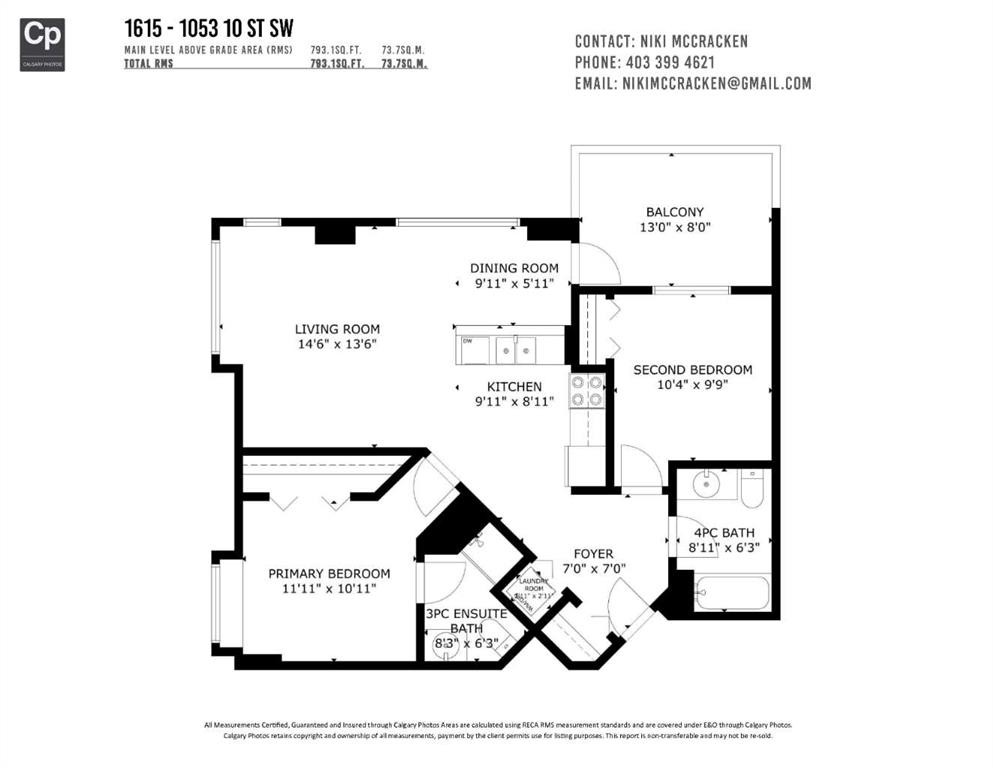
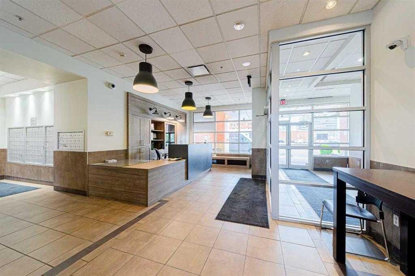
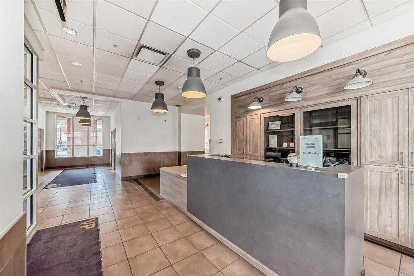
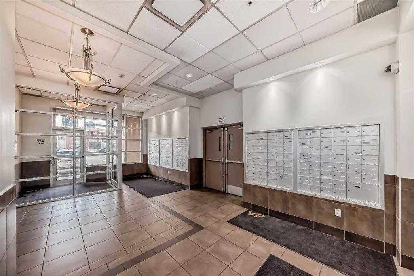
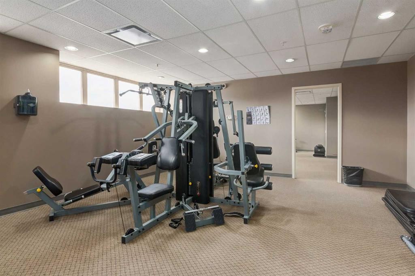
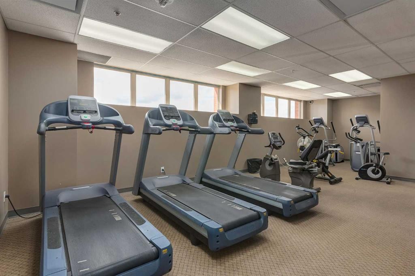
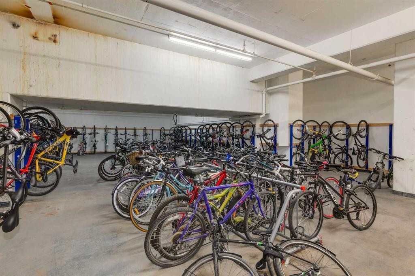
This 16th floor condo in the clouds let's you soak in the gorgeous rocky mountain views by day and the glowing downtown skyline by night. This move in ready 2 bed, 2 bath *almost* 800 sq ft corner unit condo is filled with natural light thanks to large windows and South and Western exposures. Breathtaking sunsets and twinkling city lights views will never get old from this 'Vantage Point' (that's the name of the building!). The open-concept layout makes everyday living convenient and entertaining effortless. The living room is bright and inviting and flows into a functional kitchen with a breakfast bar and yes there is room for a table. Step outside onto the generously sized covered balcony where you can enjoy morning coffee, dine al fresco (it’s a great place to BBQ), unwind in the fresh air and take in your urban surroundings. You’ll find 2 great sized bedrooms, including a primary retreat with its own private 3pc ensuite and a 2nd bedroom with easy access to another full 4pc bathroom making this floor plan ideal for roommates and hosting guests. Timeless vinyl plank flooring runs throughout the unit and in suite laundry means laundry day can be whenever you decide. BONUS: Your condo fees take care of the essentials: electricity, heat, and water/sewer, all rolled in (condo fee is the unit + stall). The ideally located building is the epitome of a ‘lock it and leave it’ lifestyle with 24-hour concierge/security services onsite so you have peace of mind while you getaway. The building features a fully equipped fitness center, offers bike storage and your own secure, titled underground parking stall meaning no more scraping your windshield in freezing temperatures - it's roomy enough to park your truck. When it comes to location, it doesn’t get much better: the grocery store is literally steps away, and you’re surrounded by some of the Calgary's best restaurants, coffee shops, pubs, boutiques and nightlife meaning you will always have something to do. Commuting is easy with the c-train and major roadways just minutes away. Add in the nearby River pathways for biking or walking, plus the vibrant energies from trendy neighbouring downtown districts like Kensington, and you’ve got the recipe for a truly magical inner-city lifestyle. Come check it out for yourself!

Inclusions: n/a

Particularités du bâtiment :

  • Stationnement: Oui
  • Superficie totale aménagée: 793.00

Caractéristiques :

  • Bâti en: 2005
  • Caractéristiques du stationnement: Stationnement étagé, Stationnement, Au propriétaire, Souterrain
  • Caractéristiques extérieures: Balcon
  • Caractéristiques intérieures: Plafonds hauts, Comptoirs stratifiés, Maison sans animaux, Maison sans fumée, Plan de masse ouvert
  • Chambres : 2+0
  • Chauffage: Plinthes
  • Frais de copropriété : 655 $ Mensuel
  • Les frais d'association comprennent: Commodités de copropriété/condo, Entretien des espaces communs, Électricité, Gaz, Chauffage, Assurance, Terrains d'entretien, Stationnement, Gestion professionnelle, Contributions au fonds de réserve, Sécurité, Égouts, Déneigement, Déchets, Eau
  • Matériaux de construction: Brique, Béton, Bardage en métal
  • Niveaux: Unité à un palier
  • Refroidissement: Aucun
  • Revêtements de sol: Vinyle
  • Salle(s) de bains : 2+0
  • Style architectural: Unité à un palier
  • Superficie habitable (approx): 793.00 Pieds carrés
  • Zonage: DC (pre 1P2007)
  • Nbre d'espaces de stationnement: 1

Gracieuseté de : CIR Realty

Données fournies par : Calgary Real Estate Board 300 Manning Rd. NE, Calgary, Alberta T2E 8K4
Nous croyons que tous les renseignements affichés sont exacts, mais nous ne le garantissons pas; les renseignements devraient être vérifiés de façon indépendante. Aucune garantie ou représentation de quelque nature que ce soit n’est offerte. Droits © 2021 Tous les droits sont réservés.

ÉvaluationExpressMC Powered by RPS

Emplacement de 1615-1053 10 Street SW, Calgary, AB, T2R 1S6

Données démographiques de 1615-1053 10 Street SW, Calgary, AB, T2R 1S6

Étape de vie

Jeunes célibataires

Type d'emploi

Cols blancs

Revenu moyen du ménage

112 776.61 $

Nombre moyen d'enfants

1.38

Population à domicile

Structure à domicile

Âge de la population

Éducation

Niveau d'éducation

No certificate/diploma/degree

6.51 %

Diplôme d'études secondaires ou équivalent

18.73 %

Certificat ou diplôme d'apprentissage ou d'une école de métiers

4.37 %

Diplôme d'études collégiales ou d'études postsecondaires (non universitaires)

12.99 %

Certificat d'études universitaires

3.35 %

Diplômes d'études universitaires

54.06 %

Navetteur

Se rendre au travail

En auto

46.52 %

En transport en commun

26.09 %

À pied

22.16 %

À bicyclette

0.97 %

Par tout autre moyen

4.26 %

Diversité Culturelle

Connaissance des langues officielles

Langue maternelle

Données Sur Le Bâtiment

Type de bâtiment

Appartements (faible hauteur et à étages multiples)

99.26 %

Maisons

0.74 %

Achat ou location