Button CopyPathCircle CloseCircle Left ArrowArrow Down Icon GreyClosecirclecircleBurger
Image 1
Image 2
Image 3
349 900 $

1406-624 8 Avenue SE, Calgary, AB, T2G 1S7

No. MLS® A2330824

2+0 Chambres

Salles de bain

609  FEETSQ

ÉvaluationExpressMC: 327K $ - 391K $

Calgary AB, T2G 1S7

No. MLS® A2330824

Informations sur la propriété

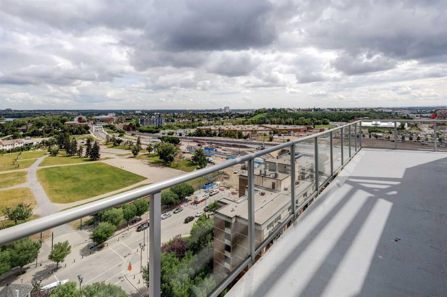
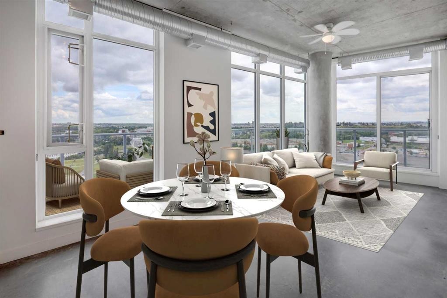
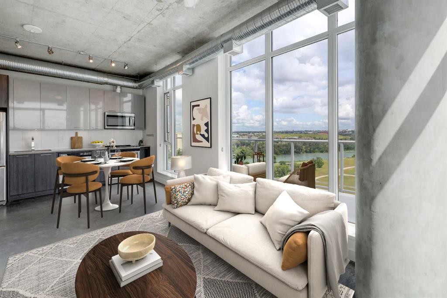
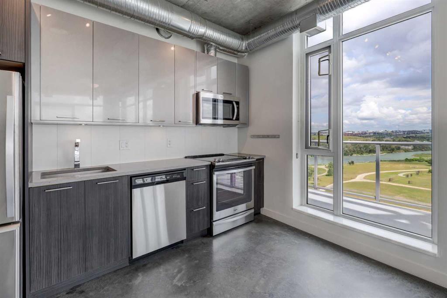
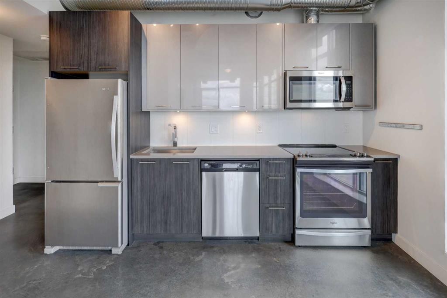
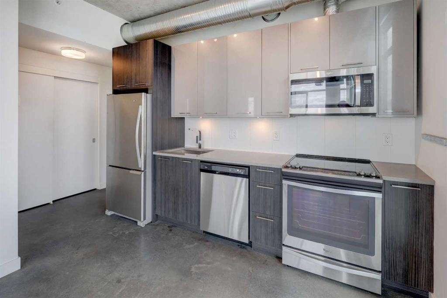
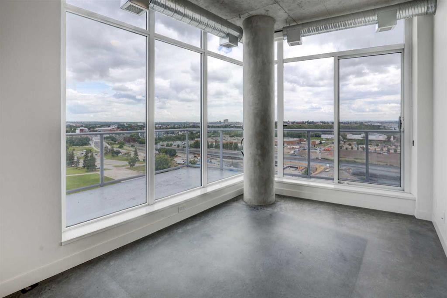
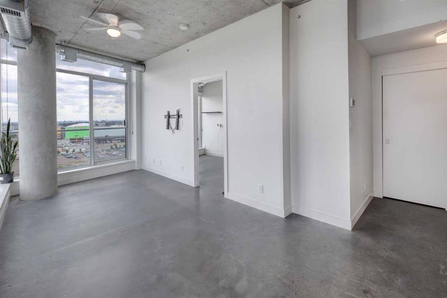
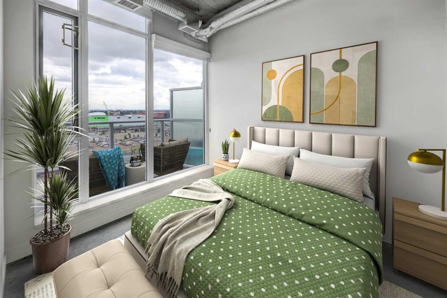
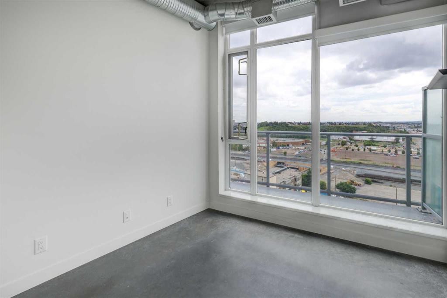
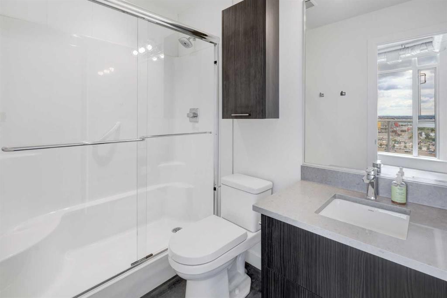
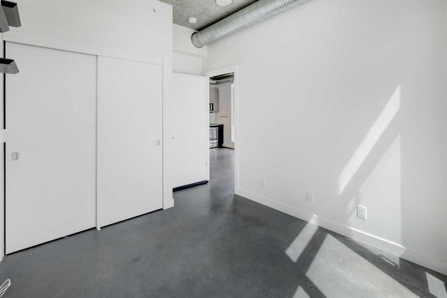
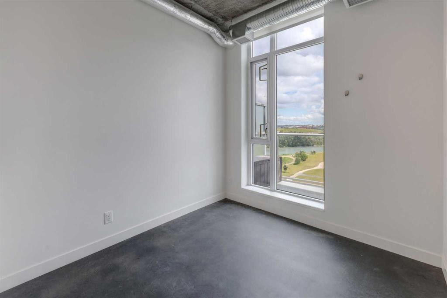
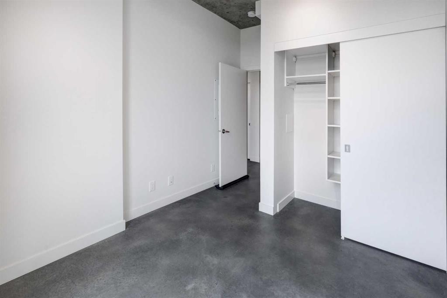
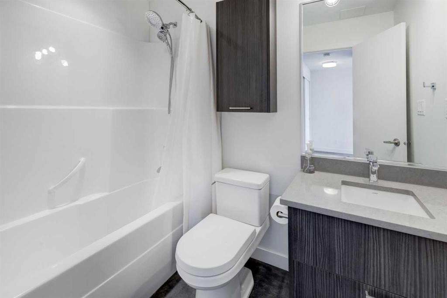
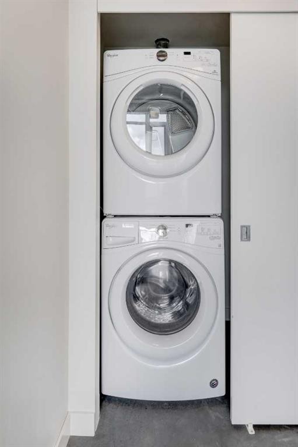
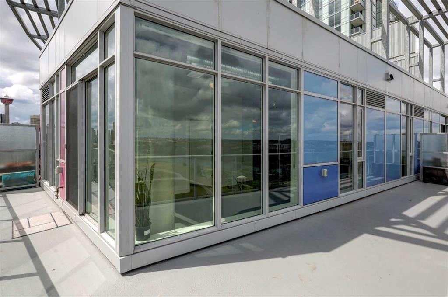
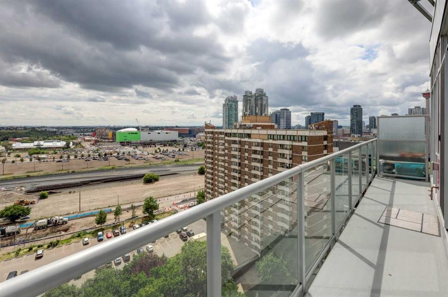
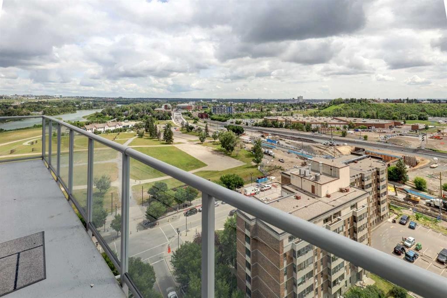
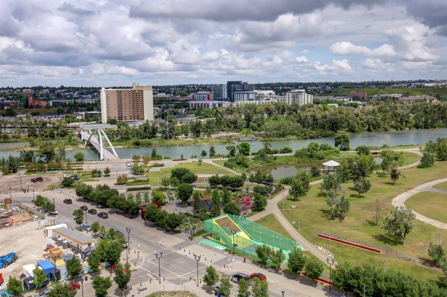
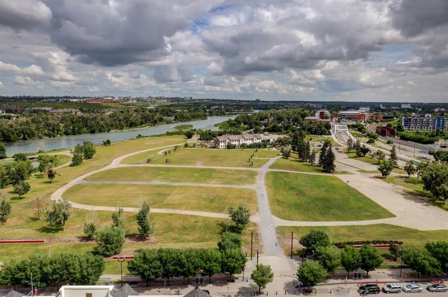
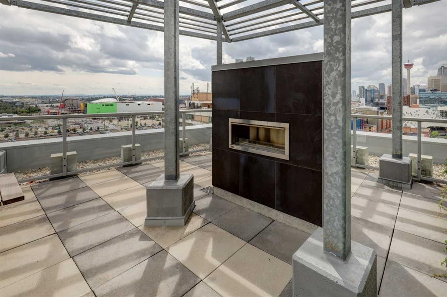
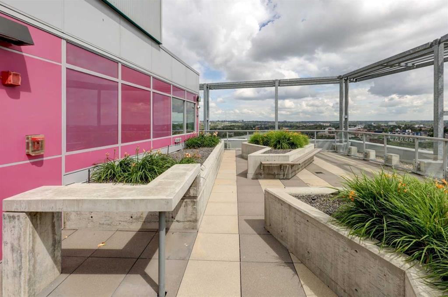
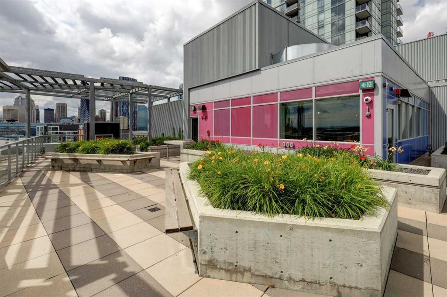
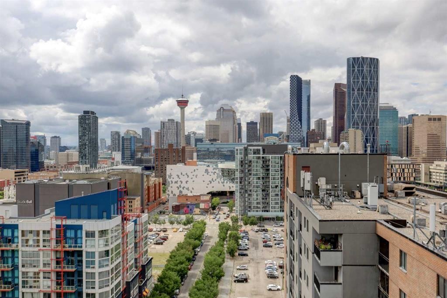
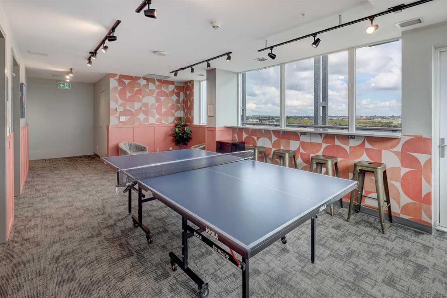
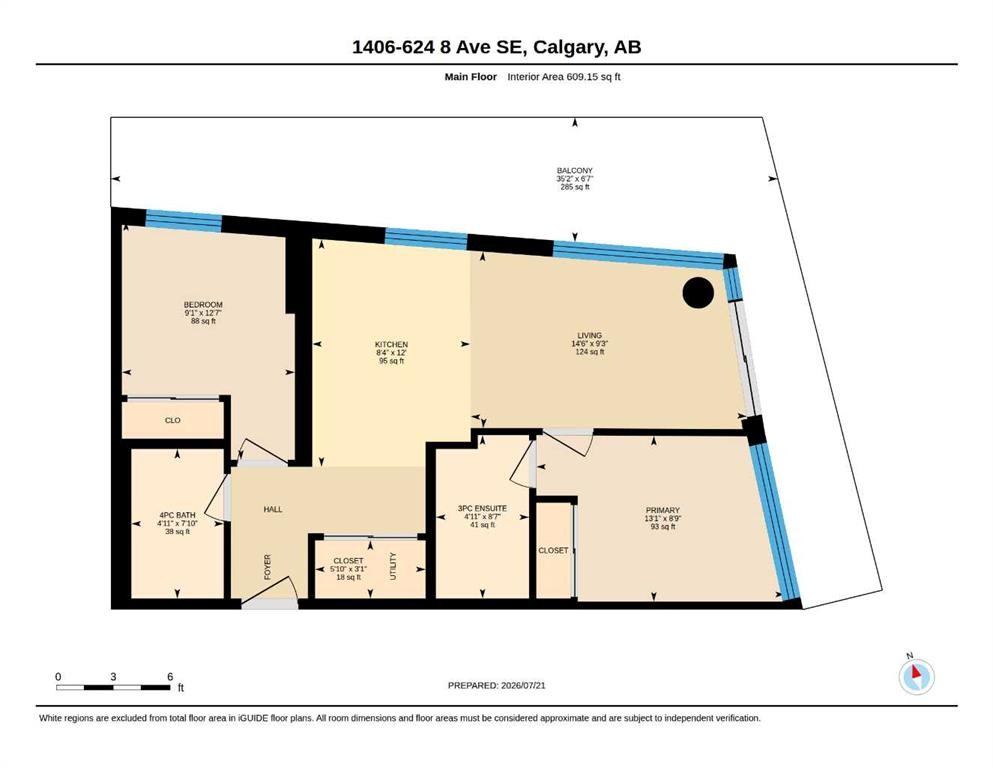
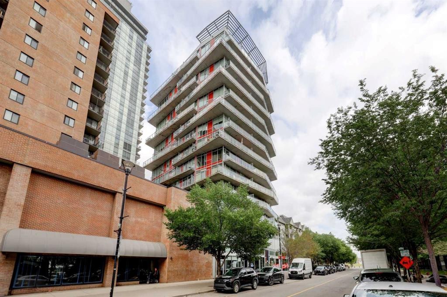
Views! Views! Views! Perched on the top floor, this exceptional 2-bedroom, 2-bathroom condo offers breathtaking unobstructed south & east views of the Bow River, the mountains, the new Scotia Place, & historic Fort Calgary across the street at The Confluence. With two walls of floor-to-ceiling windows, natural light pours into the home while showcasing the spectacular views from nearly every room. The open-concept layout features industrial-inspired finishes, polished glazed concrete floors, & a stylish kitchen complete with grey quartz countertops, stainless steel appliances, & plenty of workspace. The spacious living & dining areas flow seamlessly onto the expansive L-shaped balcony, creating the perfect space to relax, entertain, or simply take in the incredible surroundings. The primary suite enjoys sunny south-facing views & features a 3-piece ensuite with quartz countertops & additional overhead storage. A second bedroom, a full 4-piece bathroom with quartz countertops, & convenient in-suite laundry complete the thoughtfully designed floor plan. Additional highlights include central air conditioning, a titled underground parking stall, & a separate storage locker. Residents enjoy outstanding building amenities, including a rooftop terrace with a fireplace & gardens, as well as a secure bike storage room complete with a repair station & wash bay. Perfectly located just steps from the Bow River pathway system, The Confluence at Fort Calgary, restaurants, & cafés, with easy access to the LRT, grocery stores, the downtown core, the Saddledome, & Calgary's exciting new entertainment district, this is inner-city living at its finest. Call today to book your private viewing!

Inclusions: N/A

Particularités du bâtiment :

  • Air climatisé: Oui
  • Stationnement: Oui
  • Superficie totale aménagée: 609.15

Caractéristiques :

  • Bâti en: 2018
  • Caractéristiques du stationnement: Stationnement étagé, Souterrain
  • Caractéristiques extérieures: Balcon
  • Caractéristiques intérieures: Plan de masse ouvert
  • Chambres : 2+0
  • Chauffage: Air pulsé
  • Frais de copropriété : 575 $ Mensuel
  • Les frais d'association comprennent: Entretien des espaces communs, Chauffage, Stationnement, Gestion professionnelle, Contributions au fonds de réserve, Égouts, Déneigement, Déchets, Eau
  • Matériaux de construction: Béton, Bardage en métal
  • Niveaux: Unité à un palier
  • Refroidissement: Climatiseur central
  • Revêtements de sol: Béton
  • Salle(s) de bains : 2+0
  • Style architectural: Unité à un palier
  • Superficie habitable (approx): 609.15 Pieds carrés
  • Zonage: CC-EPR
  • Nbre d'espaces de stationnement: 1

Gracieuseté de : RE/MAX First

Données fournies par : Calgary Real Estate Board 300 Manning Rd. NE, Calgary, Alberta T2E 8K4
Nous croyons que tous les renseignements affichés sont exacts, mais nous ne le garantissons pas; les renseignements devraient être vérifiés de façon indépendante. Aucune garantie ou représentation de quelque nature que ce soit n’est offerte. Droits © 2021 Tous les droits sont réservés.

ÉvaluationExpressMC Powered by RPS

Emplacement de 1406-624 8 Avenue SE, Calgary, AB, T2G 1S7

Données démographiques de 1406-624 8 Avenue SE, Calgary, AB, T2G 1S7

Étape de vie

Jeunes familles

Type d'emploi

Industrie des services

Revenu moyen du ménage

96 030.79 $

Nombre moyen d'enfants

1.38

Population à domicile

Structure à domicile

Âge de la population

Éducation

Niveau d'éducation

No certificate/diploma/degree

14.37 %

Diplôme d'études secondaires ou équivalent

20.73 %

Certificat ou diplôme d'apprentissage ou d'une école de métiers

5.31 %

Diplôme d'études collégiales ou d'études postsecondaires (non universitaires)

14.88 %

Certificat d'études universitaires

1.68 %

Diplômes d'études universitaires

43.02 %

Navetteur

Se rendre au travail

En auto

42.72 %

En transport en commun

27.44 %

À pied

24.74 %

À bicyclette

0.93 %

Par tout autre moyen

4.18 %

Diversité Culturelle

Connaissance des langues officielles

Langue maternelle

Données Sur Le Bâtiment

Type de bâtiment

Appartements (faible hauteur et à étages multiples)

97.02 %

Maisons

2.98 %

Achat ou location