Button CopyPathCircle CloseCircle Left ArrowArrow Down Icon GreyClosecirclecircleBurger
Image 1
Image 2
Image 3
229 900 $

1403-279 Copperpond Common SE, Calgary, AB, T2Z 1C6

No. MLS® A2315246

2+0 Chambres

Salle de bain

552  FEETSQ

ÉvaluationExpressMC: 216K $ - 274K $

Calgary AB, T2Z 1C6

No. MLS® A2315246

Informations sur la propriété

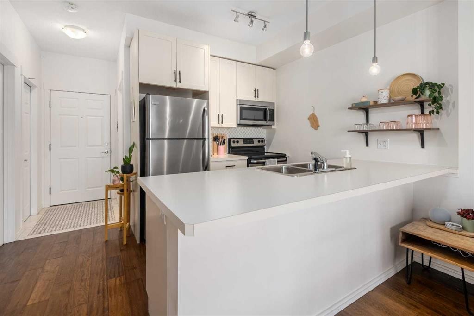
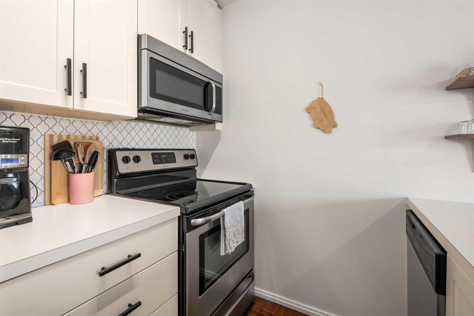
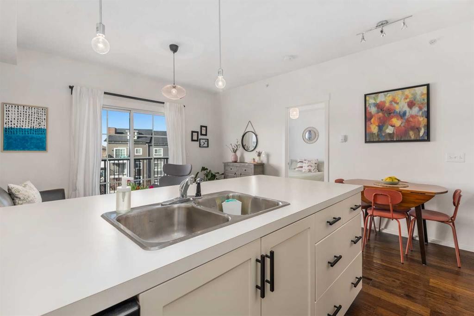
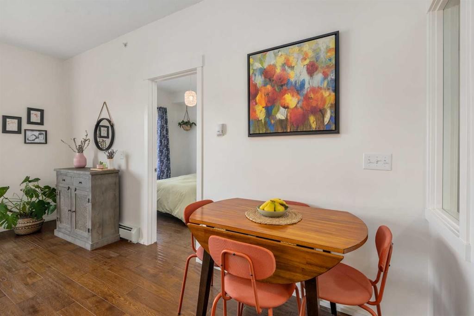
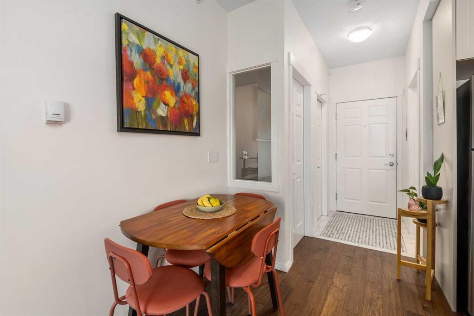
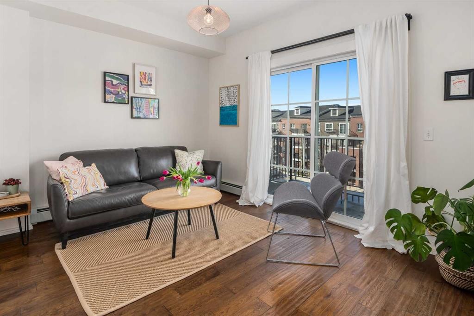
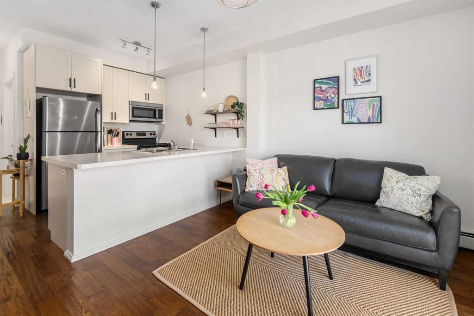
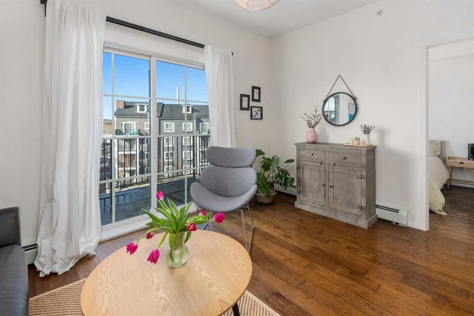
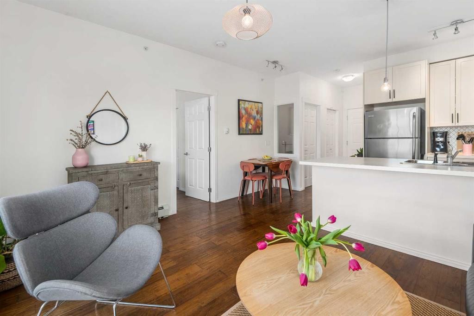
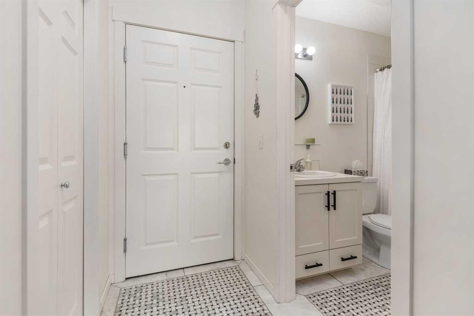
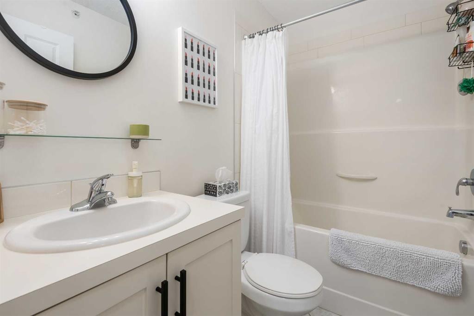
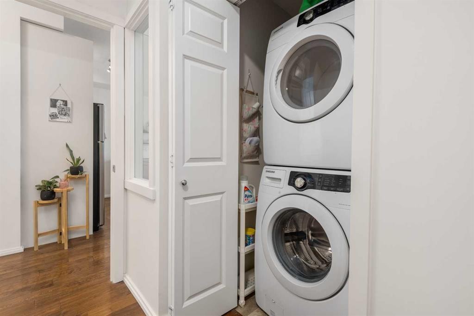
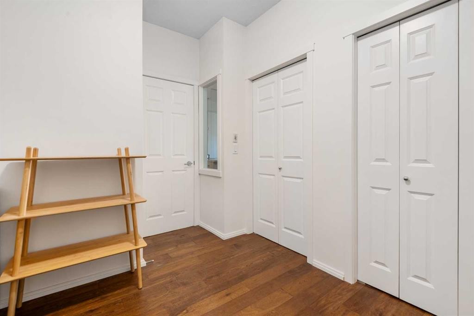
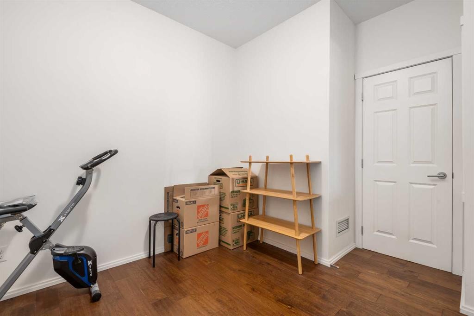
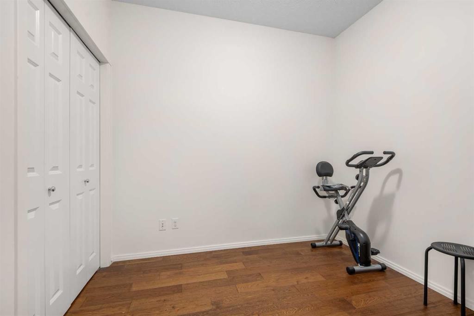
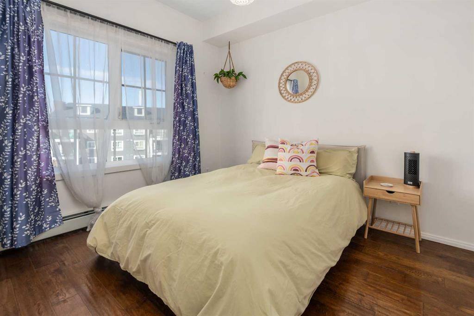
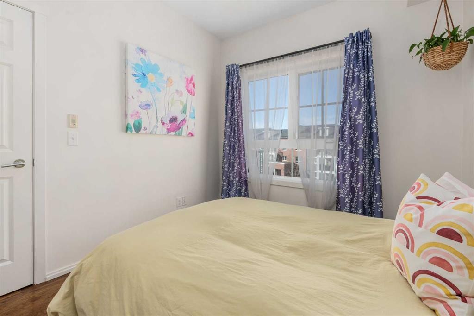
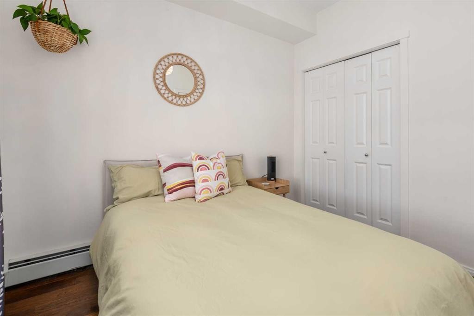
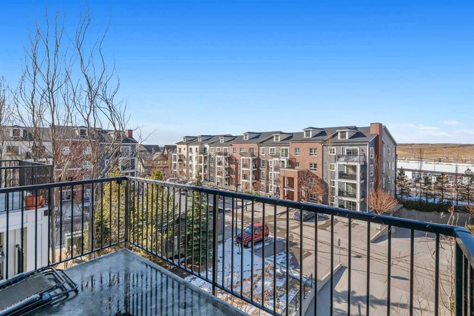
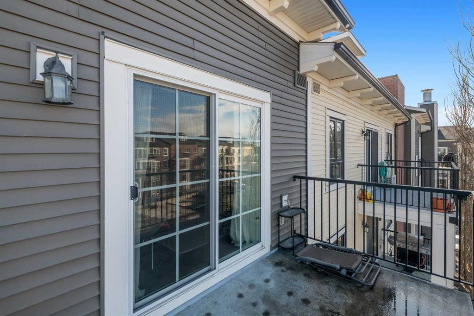
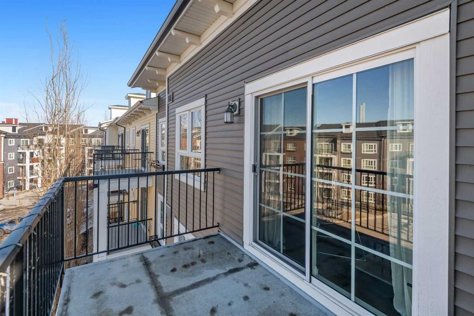
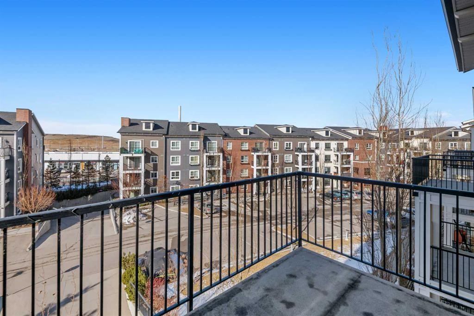
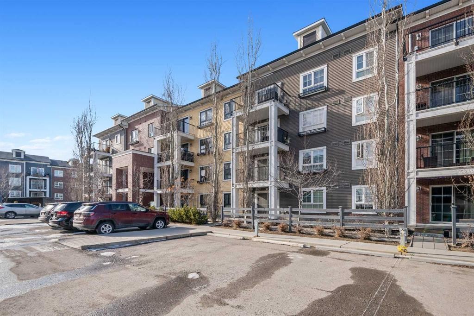
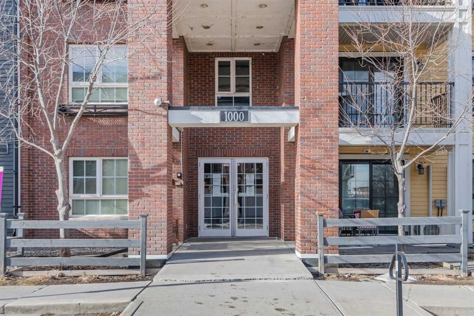
LOW CONDO FEE - MODERN UPDATES - PERFECT LOCATION - 2 BED 1 BATH Welcome to 1403, 279 Copperpond Common SE – a beautifully updated two-bedroom, one-bathroom apartment in the desirable community of Copperfield. Offering 552 square feet of comfortable and contemporary living space with the low condo fee of $317.30. this condo is the perfect stylish, well kept, move-in-ready home. Upon entering, you'll immediately notice the fresh feel created by marble tile in the foyer, 9ft ceilings, premium engineered hardwood flooring & updated lighting. The open-concept design seamlessly connects the living, dining, and kitchen areas, providing an ideal space for entertaining and everyday meals. The kitchen features all stainless steel appliances, ample counter space, and abundant cabinetry. Adjacent to the kitchen, the dining area flows naturally into the spacious living room, bathed in natural light from large windows. The primary bedroom is spacious and shares the large NW facing windows. The second bedroom is equally spacious and versatile, perfect for a guest room, home office, or additional living space. The 4-piece bathroom is conveniently located next to the entrance and out of the way. The in-suite laundry adds an extra layer of convenience to your daily routine. Step outside onto the Northwest-facing balcony, where you'll find a gas hook-up perfect for BBQ enthusiasts, making it an ideal spot for outdoor dining and relaxation. Additionally, there is one titled parking surface stall and a storage locker in the parkade for even more convenience. Located just minutes from shopping, restaurants, public transportation, and many other amenities, with quick access to the South Health Campus, this condo offers both comfort and convenience in a prime location.

Inclusions: N/A

Particularités du bâtiment :

  • Stationnement: Oui
  • Superficie totale aménagée: 552.00

Caractéristiques :

  • Bâti en: 2012
  • Caractéristiques du stationnement: Stationnement, Au propriétaire
  • Caractéristiques extérieures: Balcon
  • Caractéristiques intérieures: Bar déjeuner, Rangement de placard, Plafonds hauts, Maison sans animaux, Maison sans fumée, Plan de masse ouvert, Voir remarques
  • Chambres : 2+0
  • Chauffage: Plinthes, Gaz naturel
  • Frais de copropriété : 317 $ Mensuel
  • Les frais d'association comprennent: Commodités de copropriété/condo, Entretien des espaces communs, Chauffage, Terrains d'entretien, Gestion professionnelle, Contributions au fonds de réserve, Égouts, Déneigement, Déchets, Eau
  • Matériaux de construction: Brique, Parement de vinyle, Charpente en bois
  • Niveaux: Unité à un palier
  • Refroidissement: Aucun
  • Revêtements de sol: Carreaux de céramique, Bois franc
  • Salle(s) de bains : 1+0
  • Style architectural: Unité à un palier
  • Superficie habitable (approx): 552.00 Pieds carrés
  • Toiture: Bardeaux d'asphalte
  • Zonage: M-2
  • Nbre d'espaces de stationnement: 1

Gracieuseté de : 2% Realty

Données fournies par : Calgary Real Estate Board 300 Manning Rd. NE, Calgary, Alberta T2E 8K4
Nous croyons que tous les renseignements affichés sont exacts, mais nous ne le garantissons pas; les renseignements devraient être vérifiés de façon indépendante. Aucune garantie ou représentation de quelque nature que ce soit n’est offerte. Droits © 2021 Tous les droits sont réservés.

ÉvaluationExpressMC Powered by RPS

Emplacement de 1403-279 Copperpond Common SE, Calgary, AB, T2Z 1C6

Données démographiques de 1403-279 Copperpond Common SE, Calgary, AB, T2Z 1C6

Étape de vie

Jeunes familles

Type d'emploi

Mixte

Revenu moyen du ménage

137 122.43 $

Nombre moyen d'enfants

1.83

Population à domicile

Structure à domicile

Âge de la population

Éducation

Niveau d'éducation

No certificate/diploma/degree

9.26 %

Diplôme d'études secondaires ou équivalent

29.23 %

Certificat ou diplôme d'apprentissage ou d'une école de métiers

8.71 %

Diplôme d'études collégiales ou d'études postsecondaires (non universitaires)

20.82 %

Certificat d'études universitaires

1.12 %

Diplômes d'études universitaires

30.87 %

Navetteur

Se rendre au travail

En auto

90.27 %

En transport en commun

6.36 %

À pied

1.19 %

À bicyclette

0.55 %

Par tout autre moyen

1.63 %

Diversité Culturelle

Connaissance des langues officielles

Langue maternelle

Données Sur Le Bâtiment

Type de bâtiment

Appartements (faible hauteur et à étages multiples)

9.62 %

Maisons

90.38 %

Achat ou location