Button CopyPathCircle CloseCircle Left ArrowArrow Down Icon GreyClosecirclecircleBurger
Image 1
Image 2
Image 3
575 000 $

14 Strathearn Gardens SW, Calgary, AB, T3H 2R1

No. MLS® A2314507

1+1 Chambres

Salles de bain

1330  FEETSQ

ÉvaluationExpressMC: 556K $ - 704K $

Calgary AB, T3H 2R1

No. MLS® A2314507

Informations sur la propriété

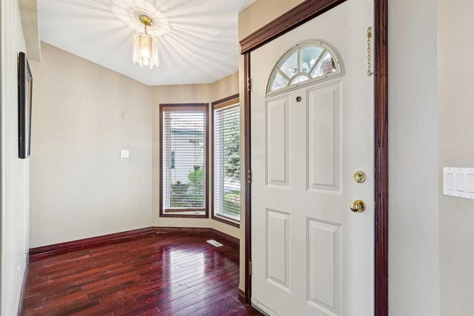
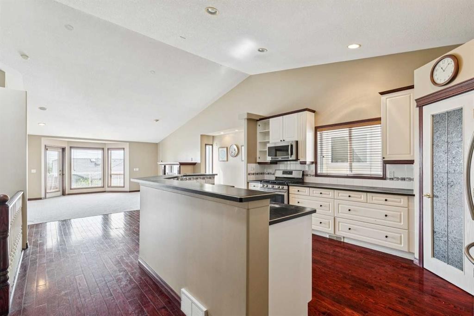
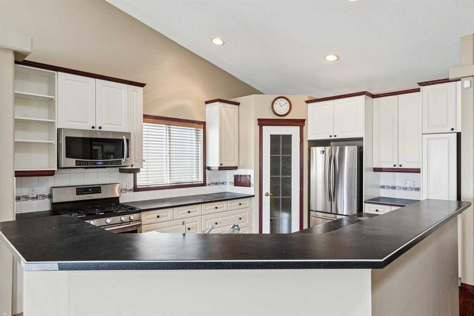
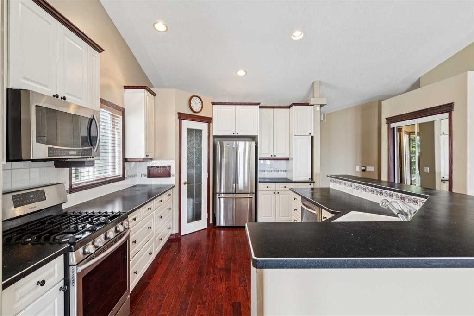
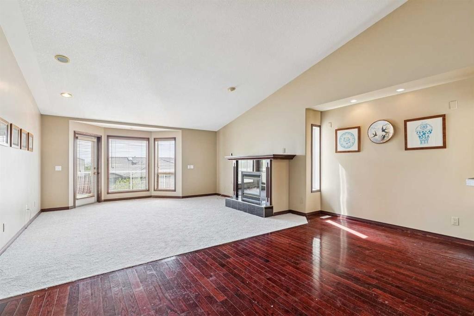
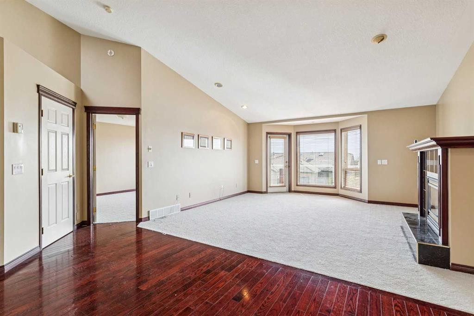
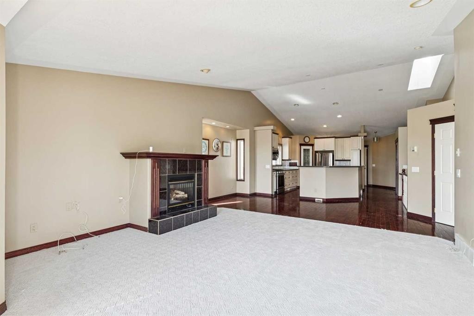
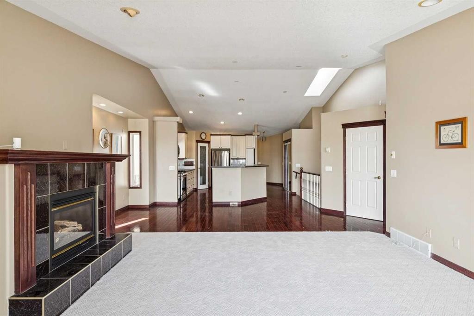
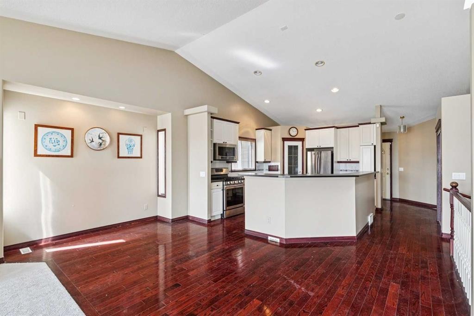
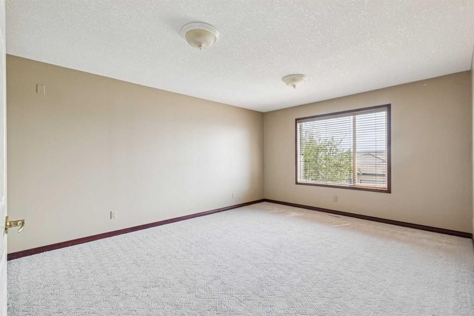
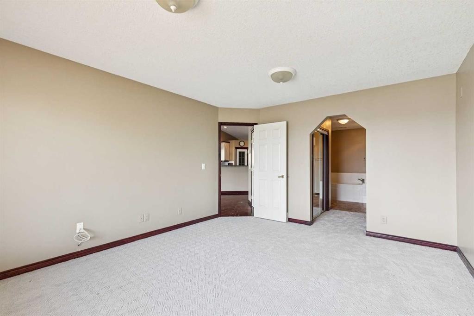
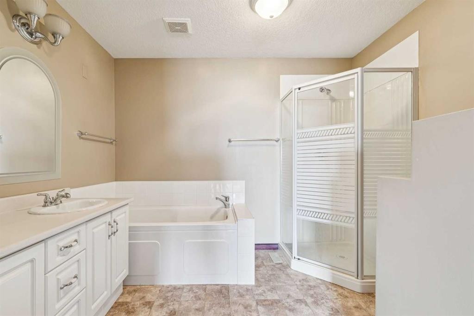
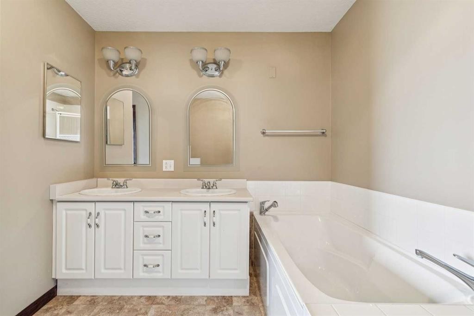
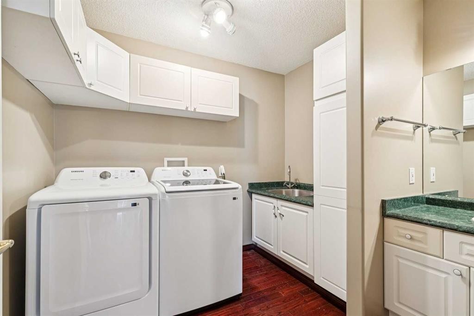
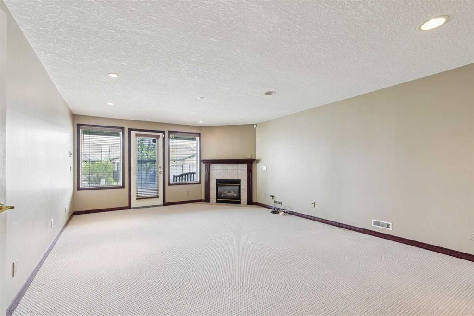
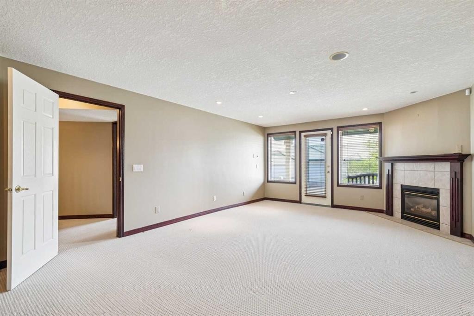
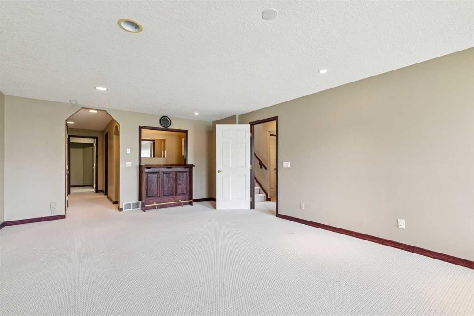
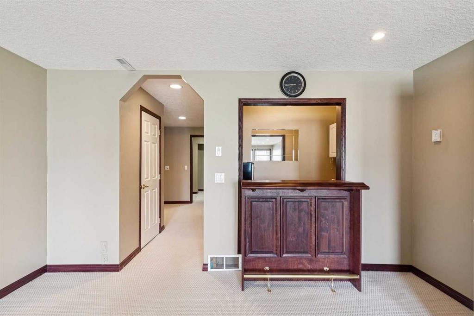
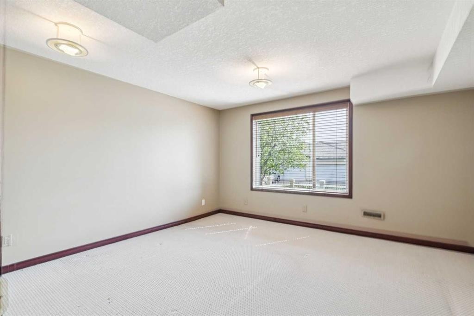
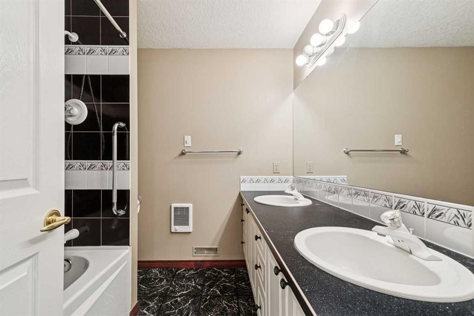
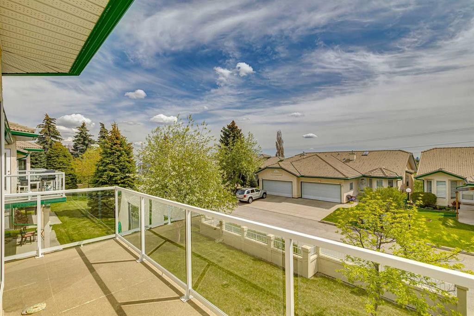
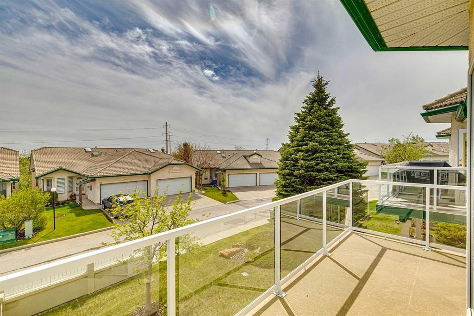
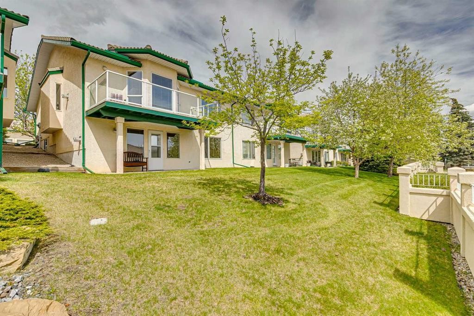
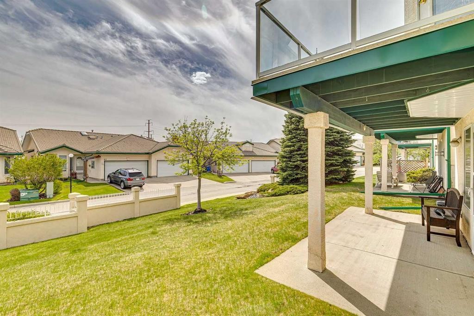
Set in a convenient location near shopping, transit, and recreation, this rare bungalow villa is ready for easy everyday living. Whether you are downsizing, simplifying, or planning your next chapter, this villa offers outstanding potential and great bones, ready to be transformed into something special that reflects your own style. With a walkout basement and a main floor primary suite, this is a low-maintenance home works beautifully for empty nesters or snowbirds. A bright, open-concept main floor is designed for comfortable everyday living and effortless entertaining, with vaulted ceilings, expansive windows, and seamless flow between the kitchen, dining, and living spaces. The kitchen offers generous cabinetry, stainless steel appliances, a corner pantry, and a large island with breakfast bar seating. Warm and inviting, the living room features a fireplace, new carpet, a large bay window, and access to the expansive balcony overlooking mature trees and beautifully maintained green space. A cozy den off the foyer creates the perfect work-from-home space or reading retreat, while the efficient laundry room connects to the double attached garage. The spacious primary bedroom features new carpet, dual closets, and an ensuite with double vanity, soaker tub, and separate shower. Expanding the home’s living space is the fully finished walk-out basement with a light-filled family room, a second fireplace, a wet bar, and a covered patio. A private guest bedroom with its own two-piece ensuite offers comfort and privacy for visiting family and friends. Enjoy a truly walkable lifestyle just steps to neighbourhood pathways, the C-Train station, West Market Square, groceries, restaurants, and the Westside Recreation Centre. Whether you’re looking to renovate and personalize or simply enjoy the ease of bungalow villa living, this well located, easy to manage property is seldom found.

Inclusions: N/A

Particularités du bâtiment :

  • Foyer: Oui
  • Stationnement: Oui
  • Superficie totale aménagée: 1329.55

Caractéristiques :

  • Bâti en: 1995
  • Caractéristiques du foyer: Salle familiale, Gaz, Salon
  • Caractéristiques du stationnement: Garage double attenant
  • Caractéristiques extérieures: Éclairage, Entrée privée
  • Caractéristiques intérieures: Meuble-lavabo double, Îlot de cuisine, Plan de masse ouvert, Garde-manger, Éclairage encastré, Baignoire profonde, Espace de rangement, Plafond(s) voûté(s), Minibar
  • Chambres : 1+1
  • Chauffage: Air pulsé, Gaz naturel
  • Détails de la fondation: Béton coulé
  • Frais de copropriété : 620 $ Mensuel
  • Les frais d'association comprennent: Assurance, Terrains d'entretien, Gestion professionnelle, Contributions au fonds de réserve, Déneigement
  • Matériaux de construction: Stuc, Charpente en bois
  • Niveaux: Un
  • Refroidissement: Aucun
  • Revêtements de sol: Moquette, Bois franc, Linoléum
  • Salle(s) de bains : 2+2
  • Style architectural: En rangée
  • Superficie habitable (approx): 1329.55 Pieds carrés
  • Toiture: Béton
  • Zonage: DC (pre 1P2007)
  • Nbre d'espaces de stationnement: 4

Gracieuseté de : RE/MAX House of Real Estate

Données fournies par : Calgary Real Estate Board 300 Manning Rd. NE, Calgary, Alberta T2E 8K4
Nous croyons que tous les renseignements affichés sont exacts, mais nous ne le garantissons pas; les renseignements devraient être vérifiés de façon indépendante. Aucune garantie ou représentation de quelque nature que ce soit n’est offerte. Droits © 2021 Tous les droits sont réservés.

ÉvaluationExpressMC Powered by RPS

Emplacement de 14 Strathearn Gardens SW, Calgary, AB, T3H 2R1

Données démographiques de 14 Strathearn Gardens SW, Calgary, AB, T3H 2R1

Étape de vie

Personnes presque retraitées

Type d'emploi

Industrie des services/Cols blancs

Revenu moyen du ménage

148 272.35 $

Nombre moyen d'enfants

1.66

Population à domicile

Structure à domicile

Âge de la population

Éducation

Niveau d'éducation

No certificate/diploma/degree

11.65 %

Diplôme d'études secondaires ou équivalent

26.36 %

Certificat ou diplôme d'apprentissage ou d'une école de métiers

5.19 %

Diplôme d'études collégiales ou d'études postsecondaires (non universitaires)

16.39 %

Certificat d'études universitaires

3.2 %

Diplômes d'études universitaires

37.22 %

Navetteur

Se rendre au travail

En auto

77.78 %

En transport en commun

14.72 %

À pied

0.67 %

À bicyclette

0.49 %

Par tout autre moyen

6.34 %

Diversité Culturelle

Connaissance des langues officielles

Langue maternelle

Données Sur Le Bâtiment

Type de bâtiment

Appartements (faible hauteur et à étages multiples)

7.02 %

Maisons

92.98 %

Achat ou location