Button CopyPathCircle CloseCircle Left ArrowArrow Down Icon GreyClosecirclecircleBurger
Image 1
Image 2
Image 3
185 000 $

135-820 89 Avenue SW, Calgary, AB, T2V 4N9

No. MLS® A2331230

2+0 Chambres

Salle de bain

864  FEETSQ

ÉvaluationExpressMC: Non disponible

Calgary AB, T2V 4N9

No. MLS® A2331230

Informations sur la propriété

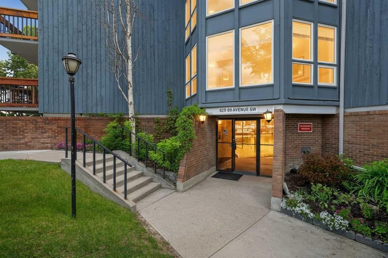
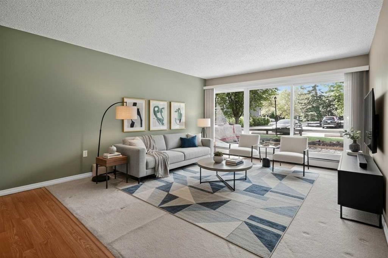
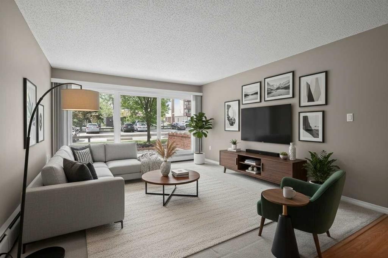
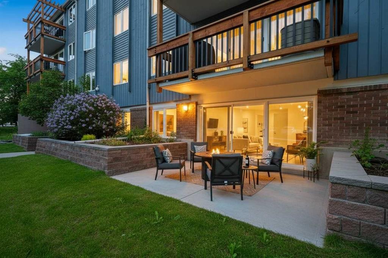
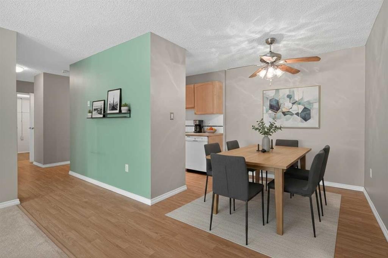
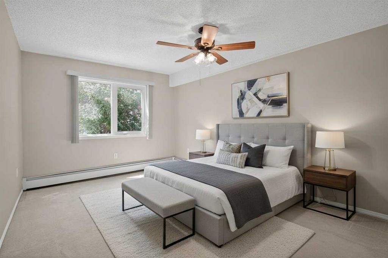
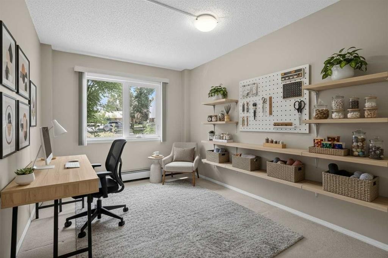
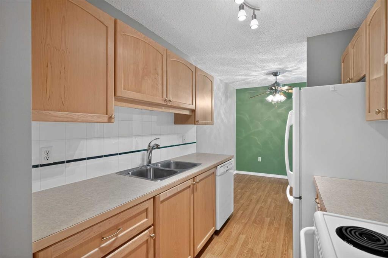
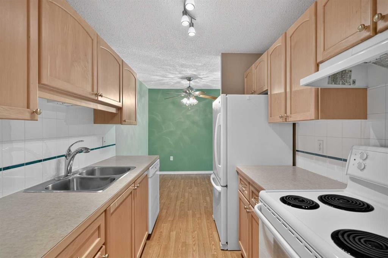
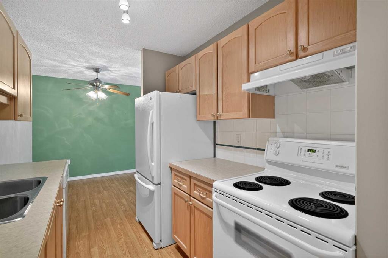
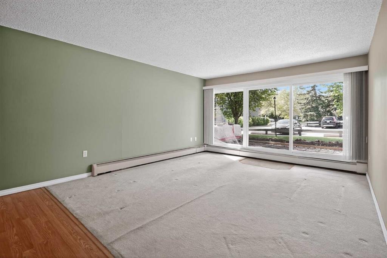
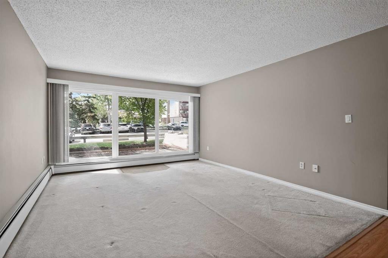
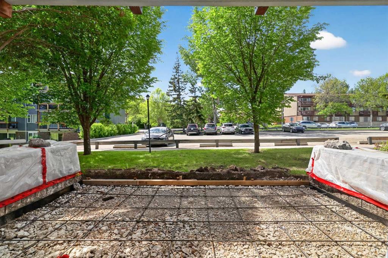
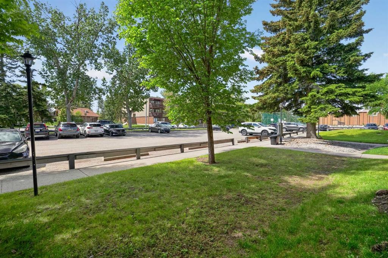
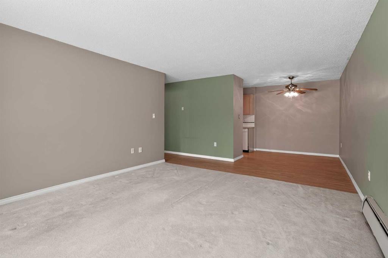
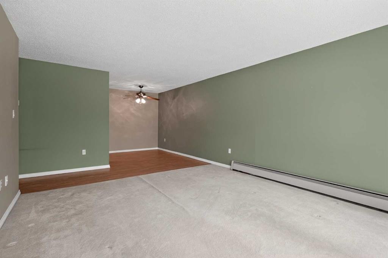
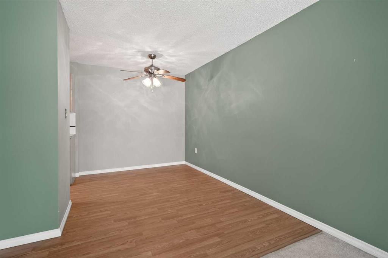
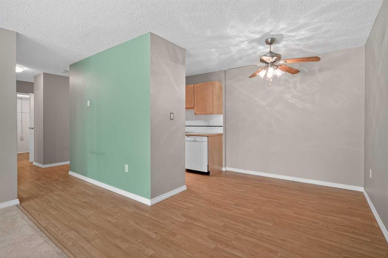
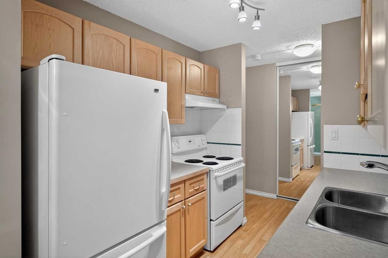
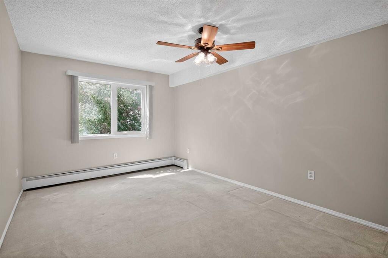
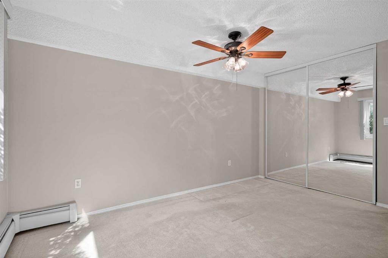
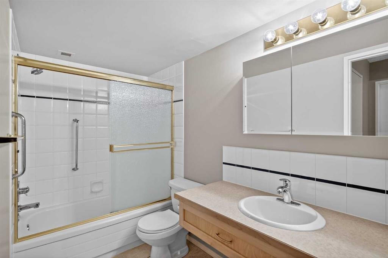
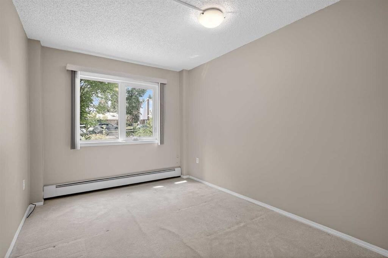
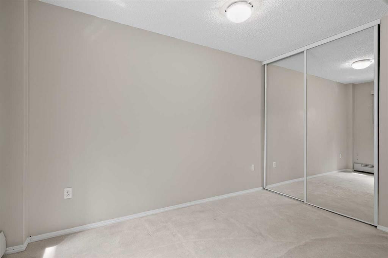
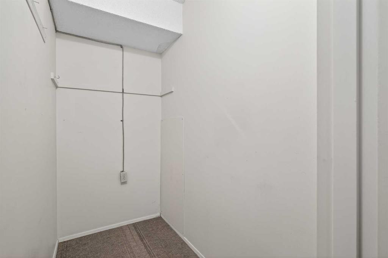
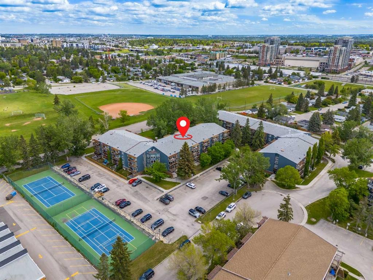
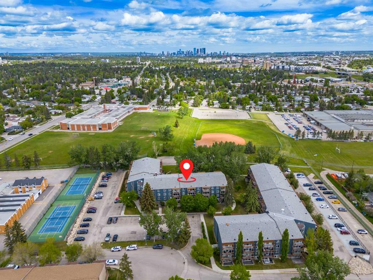
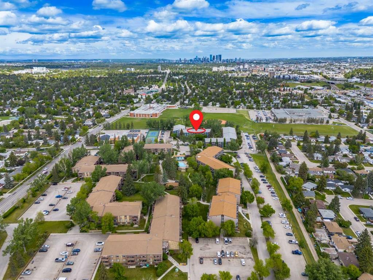
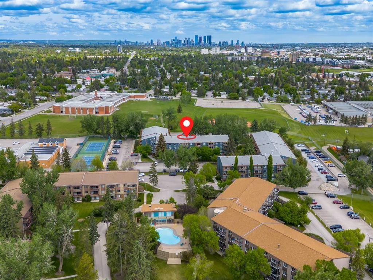
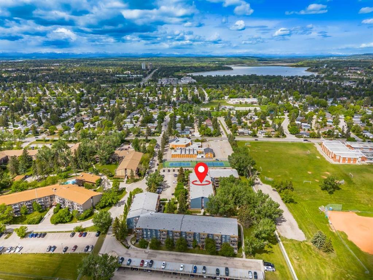
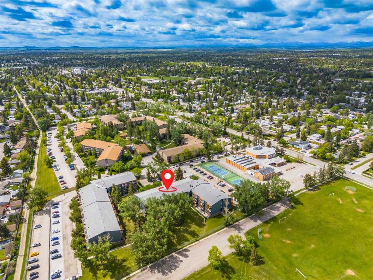
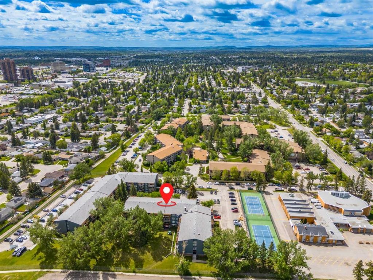
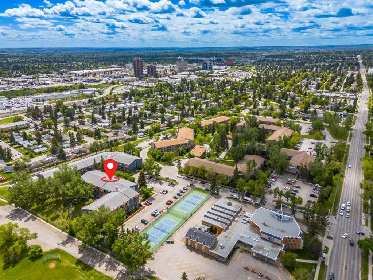
Perched in the heart of one of Southwest Calgary’s most mature and leafiest established neighbourhoods, this 2-bedroom residence serves as a brilliant, light-swept unit. Effortlessly balancing quiet park-like privacy with the premium recreational amenities of a private holiday estate, this move-in-ready unit delivers an unparalleled maintenance-free lifestyle. Step into a sunny, open-concept floor plan designed to capture optimal natural light. The central living arena is framed by expansive glass windows that look out onto a canopy of towering, mature trees—effectively bringing the calming, organic energy of the outdoors straight into your daily lounging space.The social layout transitions seamlessly into a modern culinary studio outfitted with beautiful cabinetry and pristine countertops. A natural stream of morning and afternoon sun bathes the entire main tier, creating an airy, uplifting ambiance throughout. The property’s smart architectural separation isolates the bedrooms for enhanced acoustic privacy: A deep, King-sized master bedroom built with generous proportions, large wardrobe closet, and a peaceful garden-facing layout. A highly versatile second bedroom that easily transforms to match your lifestyle—whether deployed as a high-energy home gym, a bright creative studio, or a quiet, executive home office space. Slide open the floor-to-ceiling glass terrace doors to discover your own private, south-facing courtyard patio. This sun-drenched concrete terrace serves as a secure outdoor lounge, meticulously framed by lush flower beds and fragrant, mature lilac trees that erupt in full color every spring. Beyond your immediate doorstep, the building delivers an elite, resort-lifestyle amenity package covered entirely by your condo infrastructure: Direct access to a massive, beautifully maintained seasonal outdoor swimming pool and social sun deck. Private, on-site tennis and pickleball courts, along with manicured green lawns for neighborhood socials. Located just a brief, 15-minute scenic stroll from the banks of the Glenmore Reservoir. Step out your door and immediately connect to thousands of kilometers of single-track walking paths, cycling trails, and the protected wilderness of the Weaselhead Natural Area. Outdoor Heated Pool, Tennis/Pickleball Courts, & Secure Main Entry, Minutes to Glenmore Landing Shopping, Rockyview Hospital, and the Reservoir Pathway Grid. Don't miss out on this one!

Inclusions: n/a

Particularités du bâtiment :

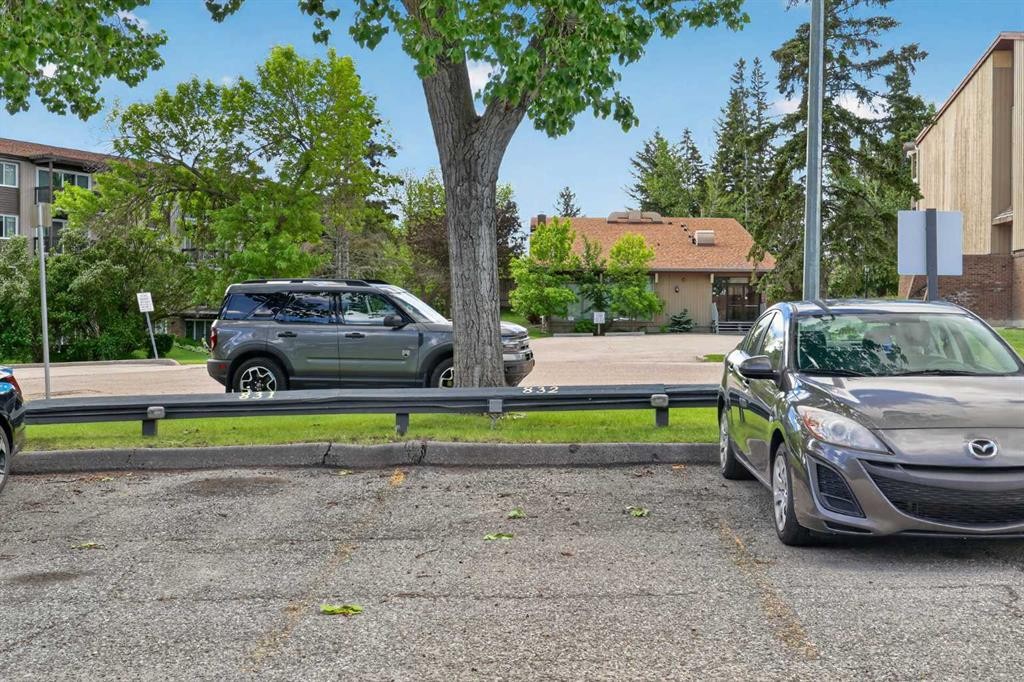
  • Stationnement: Oui
  • Superficie totale aménagée: 864.00

Caractéristiques :

  • Bâti en: 1975
  • Caractéristiques du stationnement: Stationnement
  • Caractéristiques extérieures: Aucun
  • Caractéristiques intérieures: Comptoirs stratifiés, Maison sans animaux, Maison sans fumée
  • Chambres : 2+0
  • Chauffage: Plinthes
  • Frais de copropriété : 614 $ Mensuel
  • Les frais d'association comprennent: Entretien des espaces communs, Chauffage, Assurance, Terrains d'entretien, Stationnement, Gestion professionnelle, Contributions au fonds de réserve, Égouts, Déneigement, Déchets
  • Matériaux de construction: Brique, Cèdre, Charpente en bois
  • Niveaux: Unité à un palier
  • Refroidissement: Aucun
  • Revêtements de sol: Moquette, Stratifié
  • Salle(s) de bains : 1+0
  • Style architectural: Unité à un palier
  • Superficie habitable (approx): 864.00 Pieds carrés
  • Zonage: MC-1
  • Nbre d'espaces de stationnement: 1

Gracieuseté de : eXp Realty

Données fournies par : Calgary Real Estate Board 300 Manning Rd. NE, Calgary, Alberta T2E 8K4
Nous croyons que tous les renseignements affichés sont exacts, mais nous ne le garantissons pas; les renseignements devraient être vérifiés de façon indépendante. Aucune garantie ou représentation de quelque nature que ce soit n’est offerte. Droits © 2021 Tous les droits sont réservés.

ÉvaluationExpressMC Powered by RPS

Emplacement de 135-820 89 Avenue SW, Calgary, AB, T2V 4N9

Données démographiques de 135-820 89 Avenue SW, Calgary, AB, T2V 4N9

Étape de vie

Jeunes familles

Type d'emploi

Industrie des services/Cols blancs

Revenu moyen du ménage

131 443.59 $

Nombre moyen d'enfants

1.57

Population à domicile

Structure à domicile

Âge de la population

Éducation

Niveau d'éducation

No certificate/diploma/degree

9.64 %

Diplôme d'études secondaires ou équivalent

26.4 %

Certificat ou diplôme d'apprentissage ou d'une école de métiers

7.72 %

Diplôme d'études collégiales ou d'études postsecondaires (non universitaires)

21.09 %

Certificat d'études universitaires

1.41 %

Diplômes d'études universitaires

33.74 %

Navetteur

Se rendre au travail

En auto

81.16 %

En transport en commun

10.17 %

À pied

4.14 %

À bicyclette

0.0 %

Par tout autre moyen

4.53 %

Diversité Culturelle

Connaissance des langues officielles

Langue maternelle

Données Sur Le Bâtiment

Type de bâtiment

Appartements (faible hauteur et à étages multiples)

28.14 %

Maisons

71.86 %

Achat ou location