Button CopyPathCircle CloseCircle Left ArrowArrow Down Icon GreyClosecirclecircleBurger
Image 1
Image 2
Image 3
319 900 $

1310-325 3 Street SE, Calgary, AB, T2G 0T9

No. MLS® A2308651

2+0 Chambres

Salles de bain

785  FEETSQ

ÉvaluationExpressMC: 289K $ - 366K $

Calgary AB, T2G 0T9

No. MLS® A2308651

Informations sur la propriété

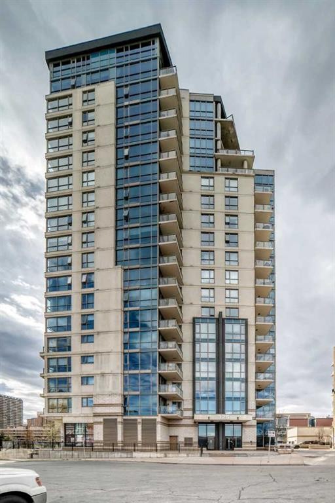
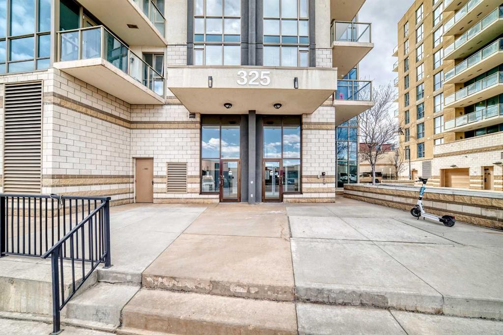
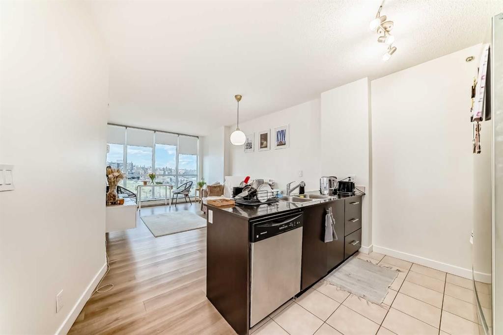
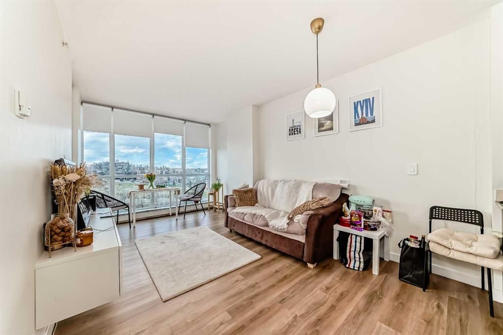
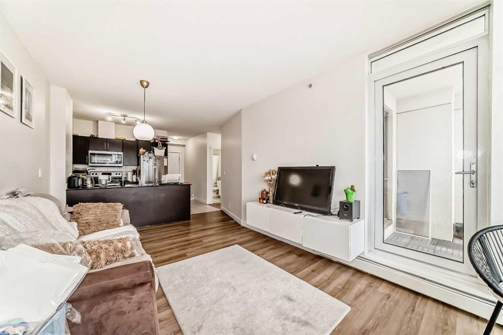
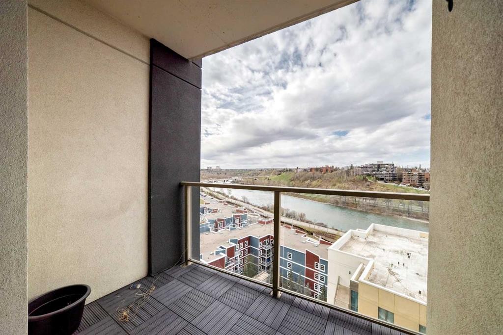
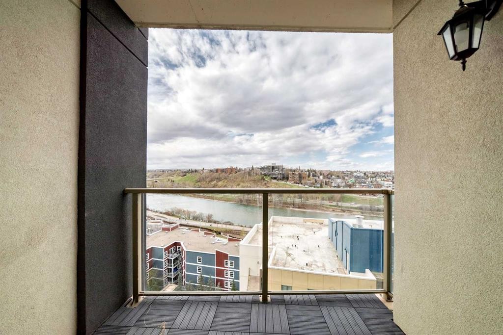
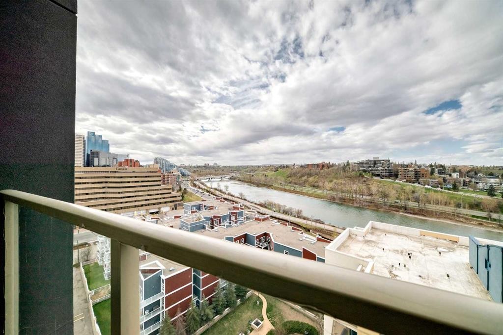
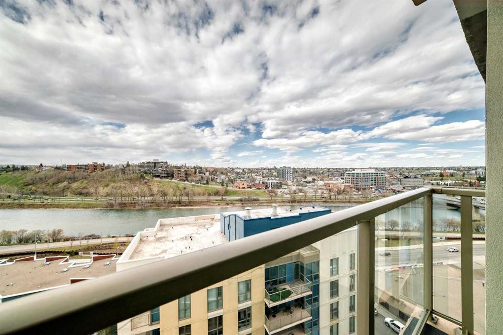
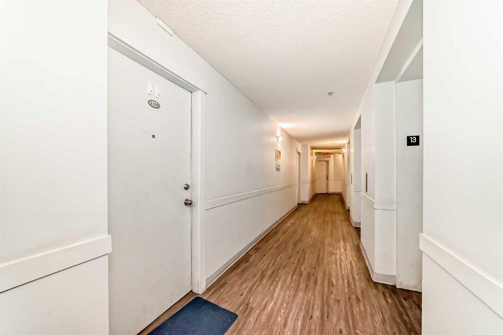
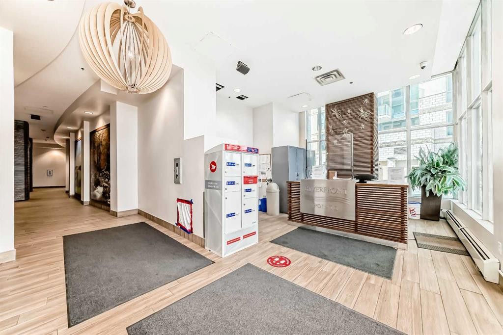
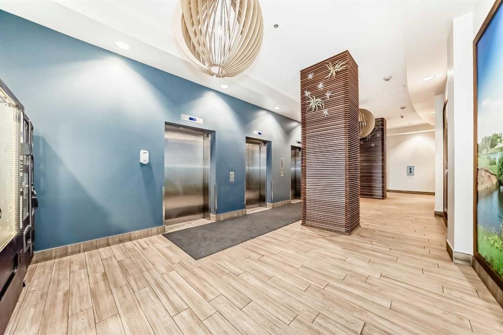
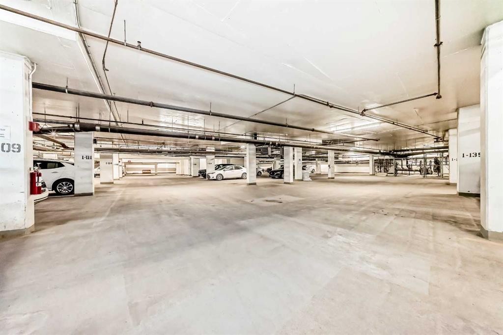
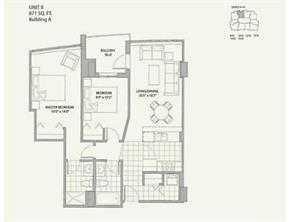
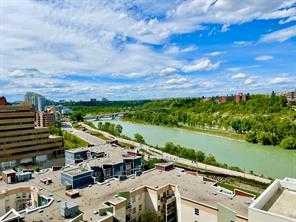
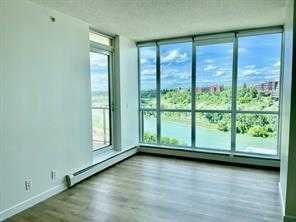
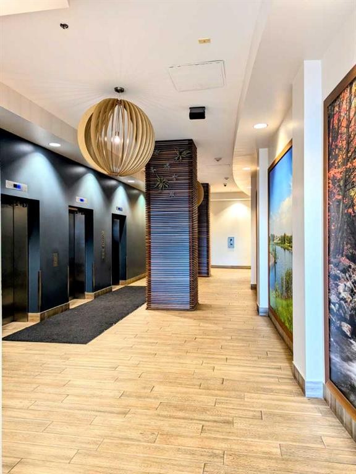
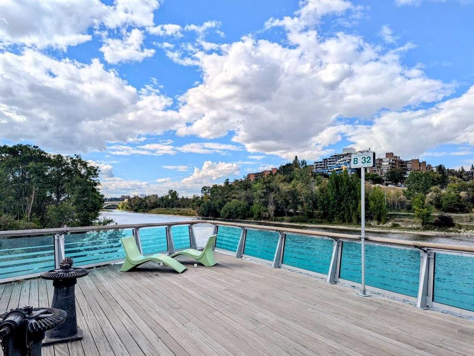
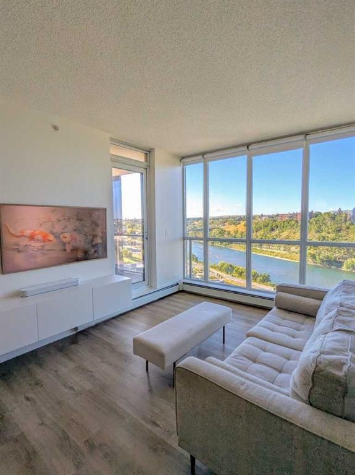
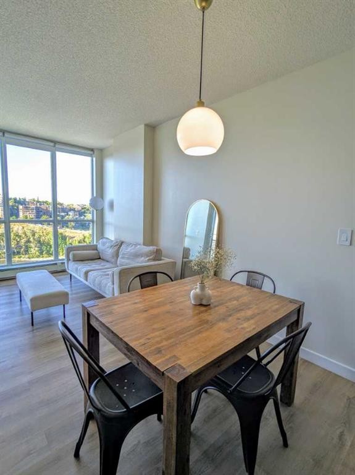
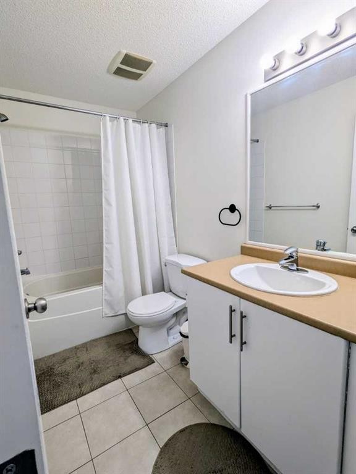
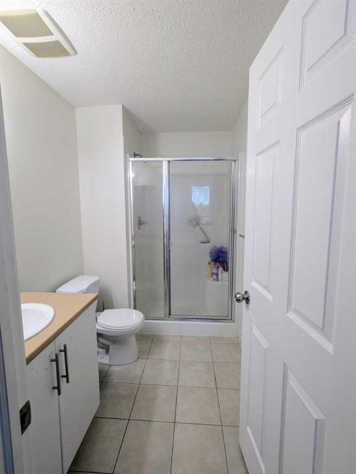
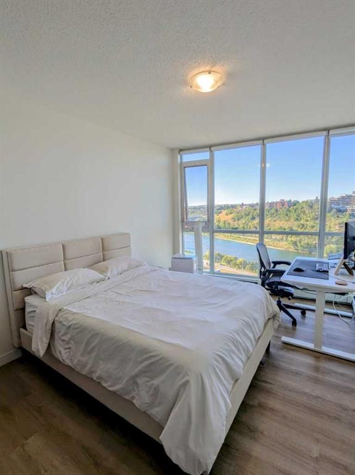
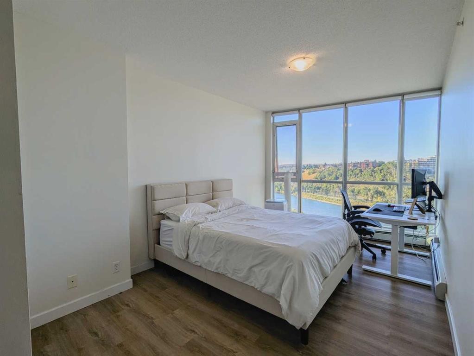
Stunning views of the city and river and is conveniently located within walking distance to many downtown offices. The new City Hall LRT stop is just two blocks away and the Harry Hayes +15 only one block away. This two bedroom unit features an open and spacious floor plan with a modern kitchen, complete with granite counters and stainless steel appliances. Two bedrooms and 2 fullbaths, bedrooms boasts floor-to-ceiling windows, providing plenty of natural light and breathtaking views. The unit also comes with a stacking front load washer and dryer. The location is fantastic, with nearby outdoor amenities such as Prince's Island Park, Eau Claire Market, bike paths, YWCA, St. Patrick's Island, Fort Calgary, Chinatown, shopping, and restaurants. The building features modern keyless access, underground heated parking, and secure bike storage. A daytime concierge is also included. This is an amazing opportunity to live in a spacious and modern unit with stunning views, in a fantastic location, and with convenient amenities. Please CALL NOW to view !!!

Inclusions: na

Particularités du bâtiment :

  • Stationnement: Oui
  • Superficie totale aménagée: 784.70

Caractéristiques :

  • Bâti en: 2010
  • Caractéristiques du stationnement: Souterrain
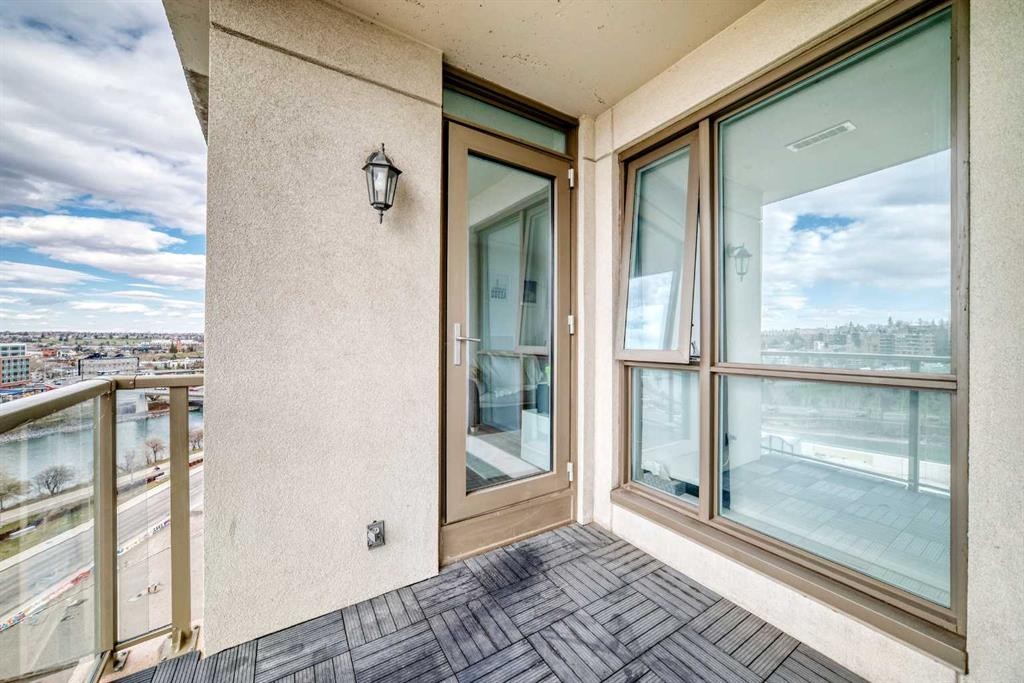
  • Caractéristiques extérieures: Balcon
  • Caractéristiques intérieures: Ascenseur, Îlot de cuisine
  • Chambres : 2+0
  • Chauffage: Plinthes
  • Frais de copropriété : 568 $ Mensuel
  • Les frais d'association comprennent: Commodités de copropriété/condo, Entretien des espaces communs, Chauffage, Assurance, Gestion professionnelle, Contributions au fonds de réserve
  • Matériaux de construction: Béton
  • Niveaux: Unité à un palier
  • Refroidissement: Aucun
  • Revêtements de sol: Carreaux de céramique, Stratifié
  • Salle(s) de bains : 2+0
  • Style architectural: Unité à un palier
  • Superficie habitable (approx): 784.70 Pieds carrés
  • Zonage: CC-ET
  • Nbre d'espaces de stationnement: 1

Gracieuseté de : MaxWell Canyon Creek

Données fournies par : Calgary Real Estate Board 300 Manning Rd. NE, Calgary, Alberta T2E 8K4
Nous croyons que tous les renseignements affichés sont exacts, mais nous ne le garantissons pas; les renseignements devraient être vérifiés de façon indépendante. Aucune garantie ou représentation de quelque nature que ce soit n’est offerte. Droits © 2021 Tous les droits sont réservés.

ÉvaluationExpressMC Powered by RPS

Emplacement de 1310-325 3 Street SE, Calgary, AB, T2G 0T9

Données démographiques de 1310-325 3 Street SE, Calgary, AB, T2G 0T9

Étape de vie

Personnes dans la force de l'âge

Type d'emploi

Industrie des services

Revenu moyen du ménage

101 251.46 $

Nombre moyen d'enfants

1.34

Population à domicile

Structure à domicile

Âge de la population

Éducation

Niveau d'éducation

No certificate/diploma/degree

17.8 %

Diplôme d'études secondaires ou équivalent

22.1 %

Certificat ou diplôme d'apprentissage ou d'une école de métiers

5.21 %

Diplôme d'études collégiales ou d'études postsecondaires (non universitaires)

16.19 %

Certificat d'études universitaires

1.6 %

Diplômes d'études universitaires

37.09 %

Navetteur

Se rendre au travail

En auto

55.66 %

En transport en commun

20.75 %

À pied

21.36 %

À bicyclette

0.71 %

Par tout autre moyen

1.52 %

Diversité Culturelle

Connaissance des langues officielles

Langue maternelle

Données Sur Le Bâtiment

Type de bâtiment

Appartements (faible hauteur et à étages multiples)

92.33 %

Maisons

7.67 %

Achat ou location