Button CopyPathCircle CloseCircle Left ArrowArrow Down Icon GreyClosecirclecircleBurger
Image 1
Image 2
Image 3
179 900 $

1212-13045 6 Street SW, Calgary, AB, T2W 5H1

No. MLS® A2320790

2+0 Chambres

Salle de bain

828  FEETSQ

ÉvaluationExpressMC: Non disponible

Calgary AB, T2W 5H1

No. MLS® A2320790

Informations sur la propriété

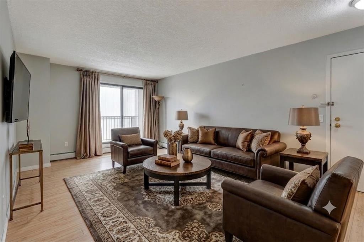
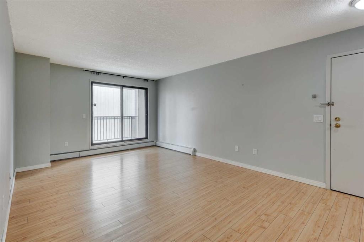
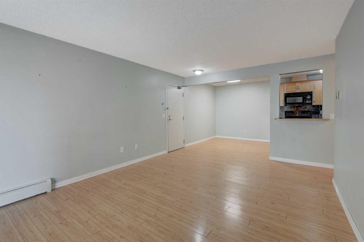
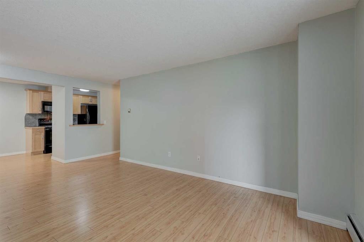
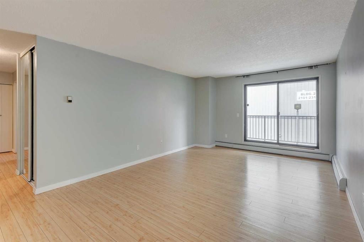
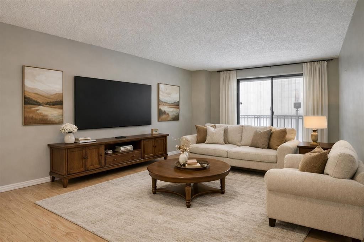
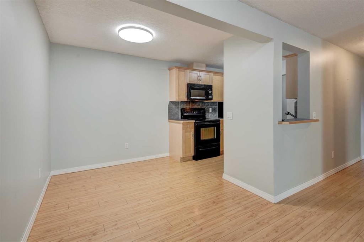
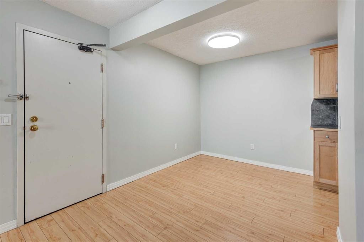
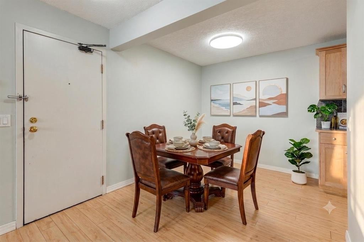
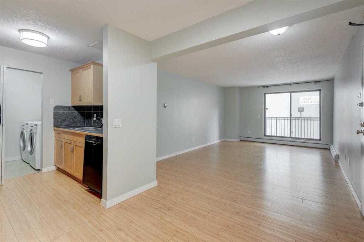
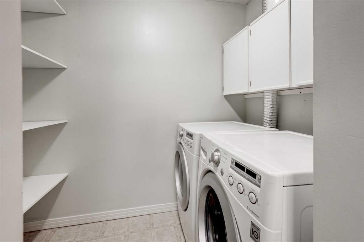
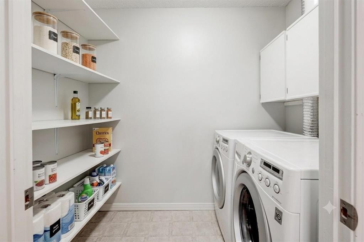
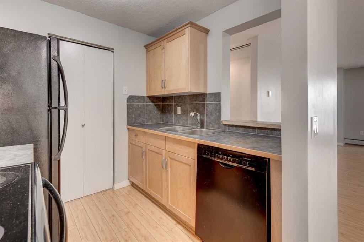
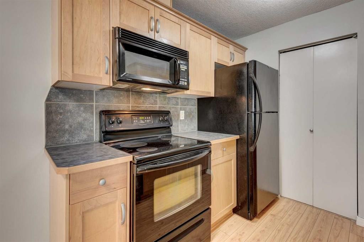
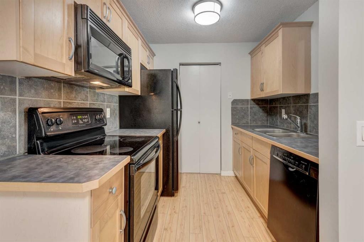
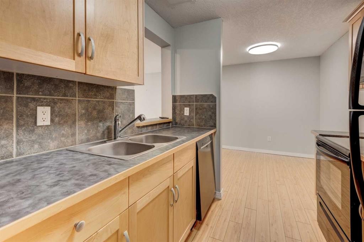
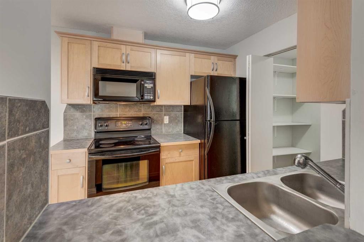
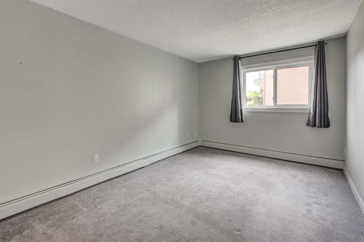
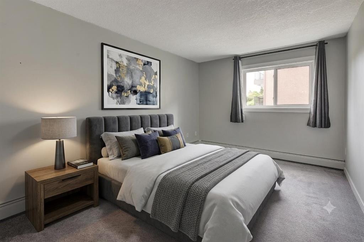
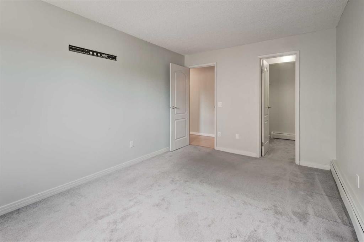
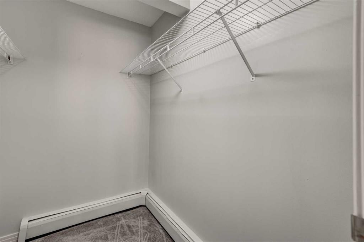
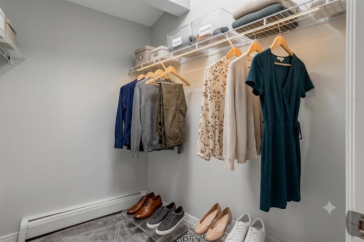
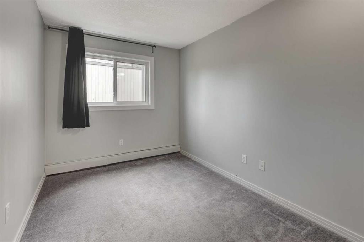
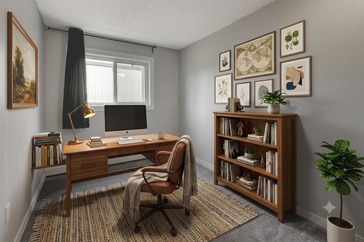
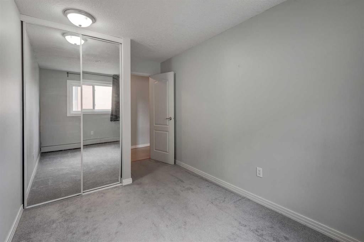
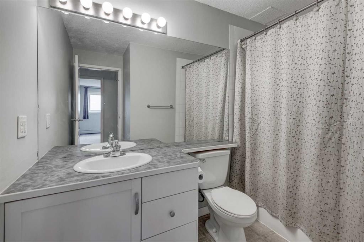
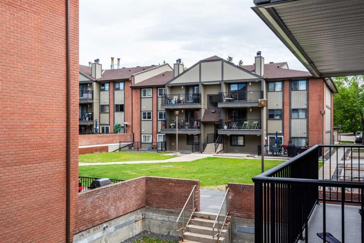
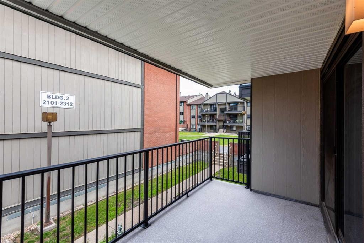
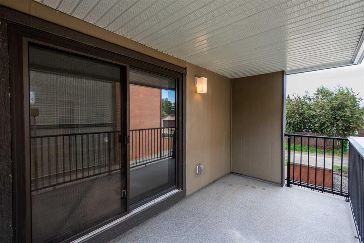
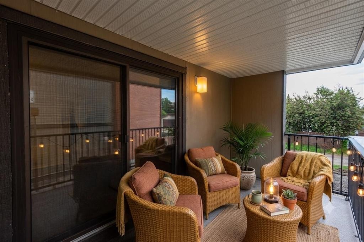
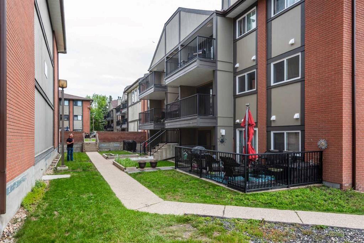
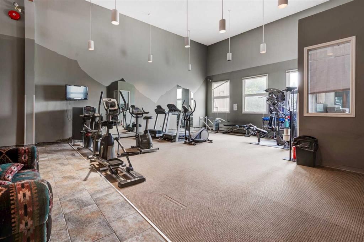
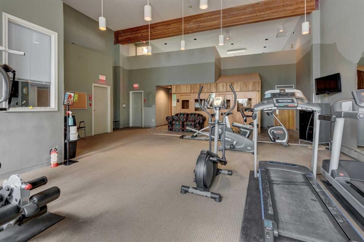
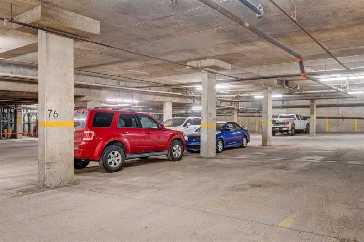
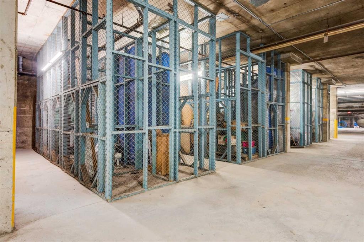
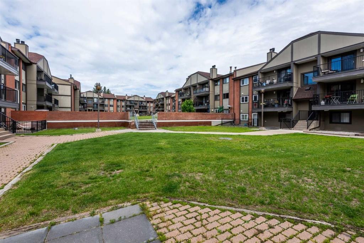
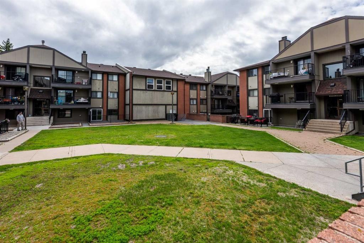
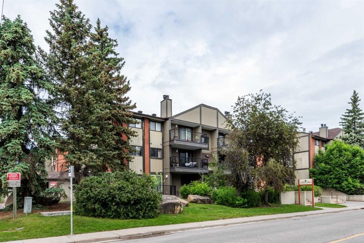
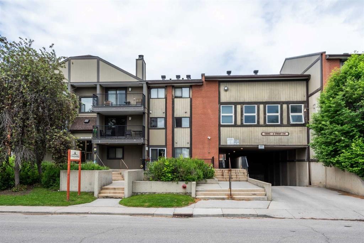
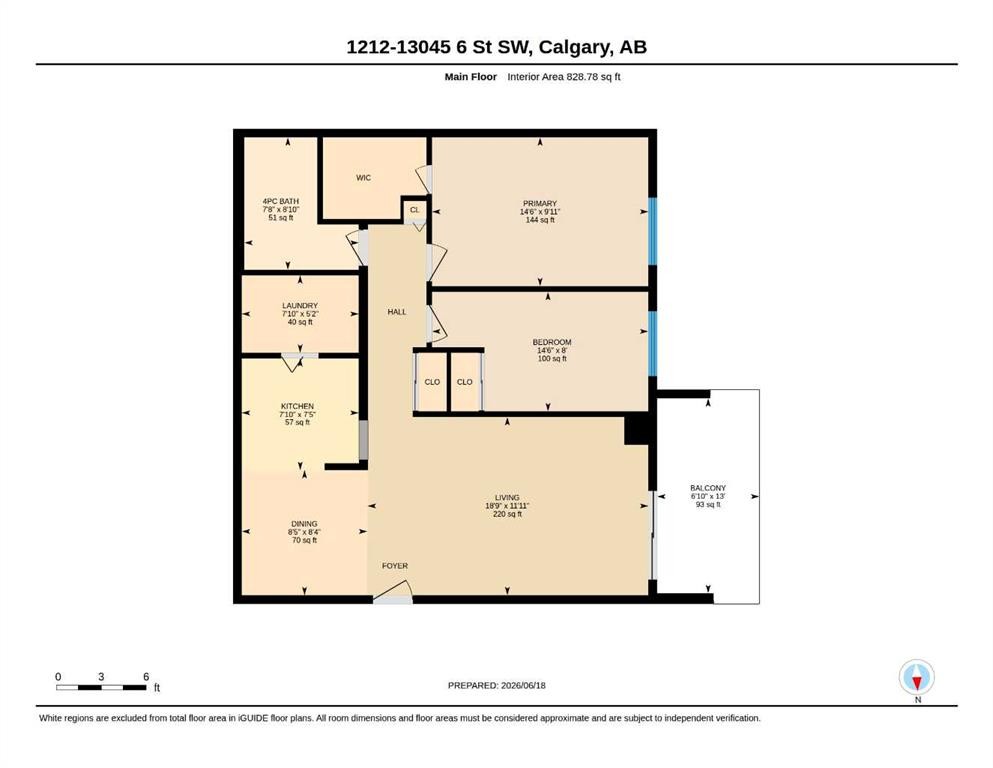
HUGE PRICE IMPROVEMENT! This 2-bedroom, 1-bath corner unit offers exceptional light, privacy, and comfort. This well designed second floor home features a bright open concept layout where the living, dining, and kitchen spaces connect effortlessly. Large windows fill the home with natural light, and the spacious private balcony extends your living area outdoors — ideal for morning coffee or evening unwinding. The galley-style kitchen includes ample cabinetry and prep space and flows directly to the dining area. Both bedrooms are generously sized, with the primary suite offering a walk in closet for added convenience. A full sized in suite laundry room with the washer and dryer provides extra storage, making day to day living easy and organized. This building has a new roof and has newly installed vinyl windows in the unit. Additional perks include secure underground parking, a dedicated storage locker, and access to a well equipped fitness room. The complex is professionally managed, pet friendly (with restrictions: up to two pets under 30 lbs), and surrounded by mature trees and green space, creating a peaceful, park like setting. Commuting and daily errands are mad easy as you’re just a 5 minute walk to the Canyon Meadows LRT Station, with quick access to Macleod Trail SW and Anderson Road SW for shopping, dining, and major routes. Outdoor enthusiasts will love being near Fish Creek Park and Babbling Brook which offer endless pathways and natural beauty. The community also provides access to the Canyon Meadows Golf Club, the Canyon Meadows Aquatic & Fitness Centre, and a vibrant community association with year round activities, including an outdoor skating rink. Perfect for investors, or first time buyers or downsizers, this well-managed condo delivers outstanding value in a highly walkable, amenity rich location.

Inclusions: N/A

Particularités du bâtiment :

  • Stationnement: Oui
  • Superficie totale aménagée: 828.00

Caractéristiques :

  • Bâti en: 1979
  • Caractéristiques du stationnement: Ouvre-porte de garage, Souterrain
  • Caractéristiques extérieures: Balcon, Cour
  • Caractéristiques intérieures:
  • Chambres : 2+0
  • Chauffage: Central, Électrique
  • Détails de la fondation: Béton coulé
  • Frais de copropriété : 626 $ Mensuel
  • Les frais d'association comprennent: Entretien des espaces communs, Chauffage, Terrains d'entretien, Stationnement, Gestion professionnelle, Contributions au fonds de réserve, Égouts, Déneigement, Déchets, Eau
  • Matériaux de construction: Parement de vinyle, Charpente en bois
  • Niveaux: Unité à un palier
  • Refroidissement: Aucun
  • Revêtements de sol: Moquette, Stratifié
  • Salle(s) de bains : 1+0
  • Style architectural: Unité à un palier
  • Superficie habitable (approx): 828.00 Pieds carrés
  • Toiture: Bardeaux d'asphalte
  • Zonage: M-C1
  • Nbre d'espaces de stationnement: 1

Gracieuseté de : Century 21 Bamber Realty LTD.

Données fournies par : Calgary Real Estate Board 300 Manning Rd. NE, Calgary, Alberta T2E 8K4
Nous croyons que tous les renseignements affichés sont exacts, mais nous ne le garantissons pas; les renseignements devraient être vérifiés de façon indépendante. Aucune garantie ou représentation de quelque nature que ce soit n’est offerte. Droits © 2021 Tous les droits sont réservés.

ÉvaluationExpressMC Powered by RPS

Emplacement de 1212-13045 6 Street SW, Calgary, AB, T2W 5H1

Données démographiques de 1212-13045 6 Street SW, Calgary, AB, T2W 5H1

Étape de vie

Jeunes familles

Type d'emploi

Industrie des services/Cols blancs

Revenu moyen du ménage

120 499.44 $

Nombre moyen d'enfants

1.58

Population à domicile

Structure à domicile

Âge de la population

Éducation

Niveau d'éducation

No certificate/diploma/degree

9.01 %

Diplôme d'études secondaires ou équivalent

31.16 %

Certificat ou diplôme d'apprentissage ou d'une école de métiers

9.75 %

Diplôme d'études collégiales ou d'études postsecondaires (non universitaires)

22.52 %

Certificat d'études universitaires

0.23 %

Diplômes d'études universitaires

27.33 %

Navetteur

Se rendre au travail

En auto

77.34 %

En transport en commun

15.64 %

À pied

1.83 %

À bicyclette

0.0 %

Par tout autre moyen

5.19 %

Diversité Culturelle

Connaissance des langues officielles

Langue maternelle

Données Sur Le Bâtiment

Type de bâtiment

Appartements (faible hauteur et à étages multiples)

28.06 %

Maisons

71.94 %

Achat ou location