Button CopyPathCircle CloseCircle Left ArrowArrow Down Icon GreyClosecirclecircleBurger
Image 1
Image 2
Image 3
649 000 $

121 Harvest Park Way NE, Calgary, AB, T3K 4K7

No. MLS® A2318462

2+1 Chambres

Salles de bain

1810  FEETSQ

ÉvaluationExpressMC: 627K $ - 764K $

Calgary AB, T3K 4K7

No. MLS® A2318462

Informations sur la propriété

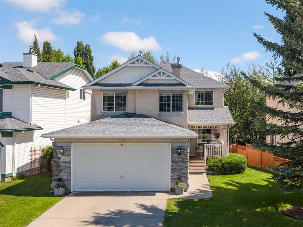
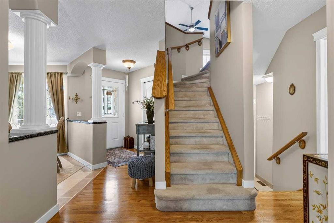
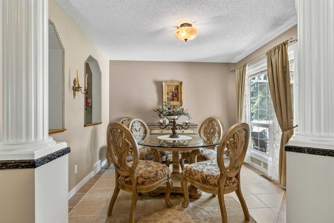
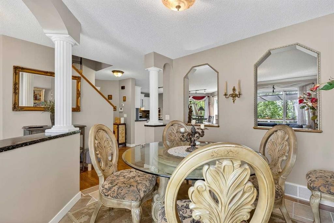
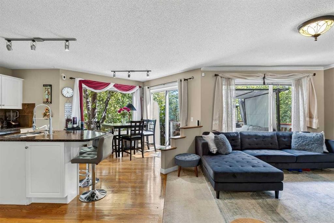
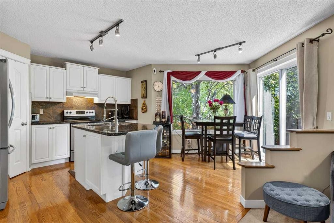
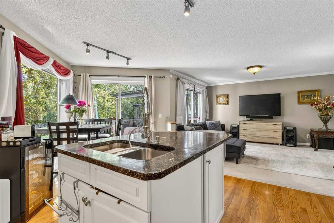
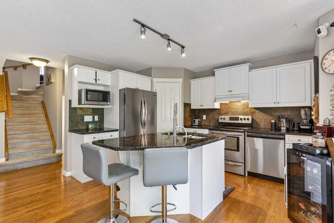
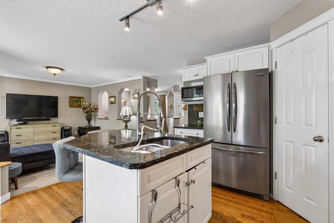
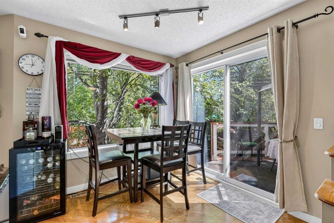
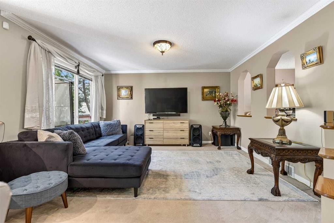
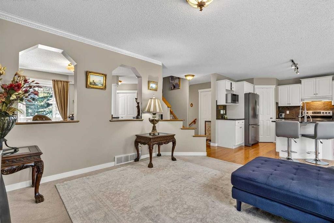
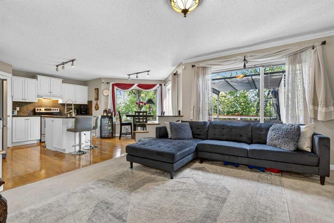
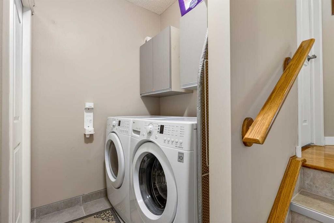
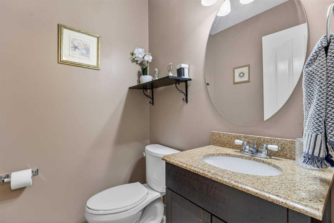
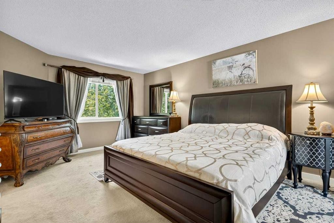
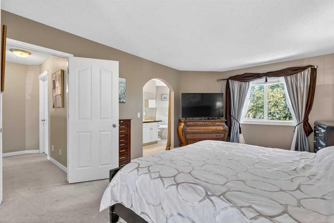
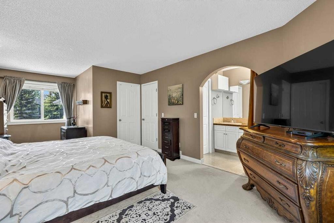
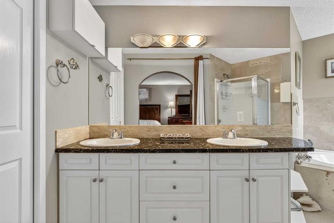
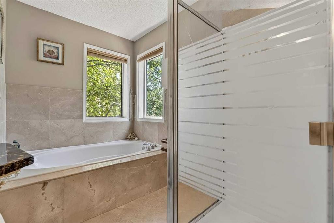
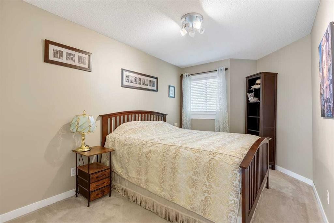
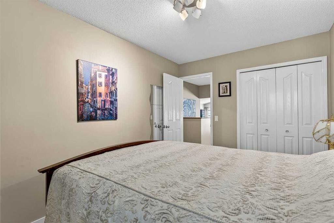
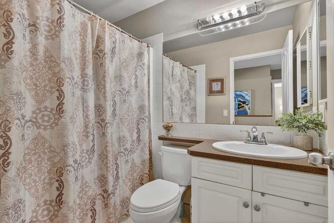
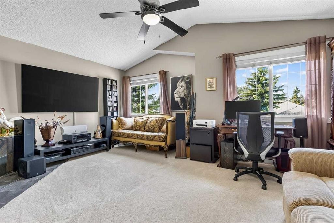
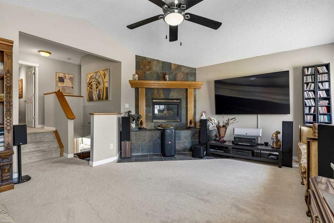
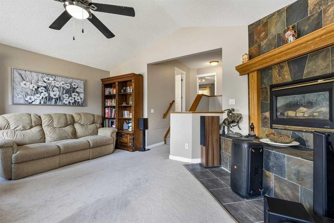
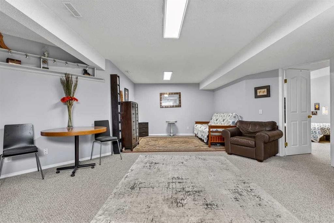
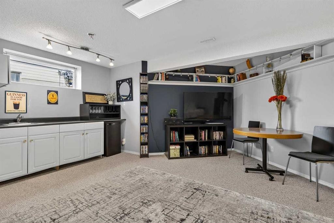
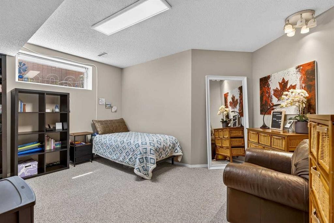
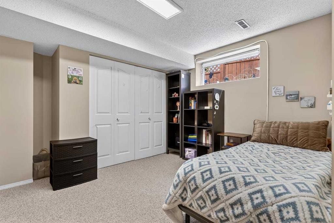
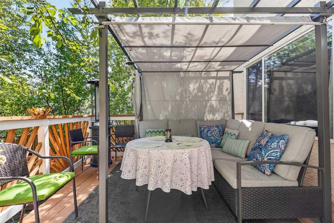
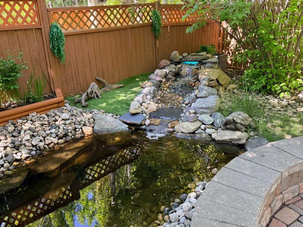
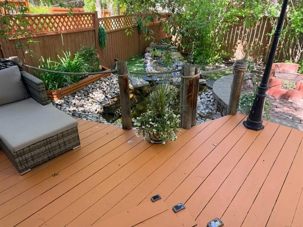
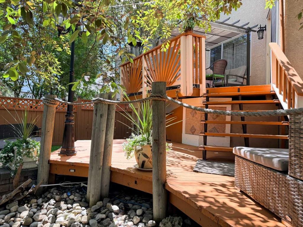
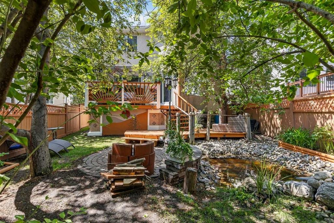
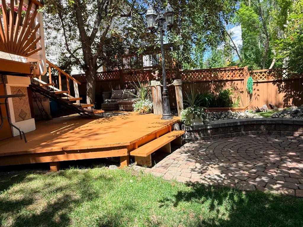
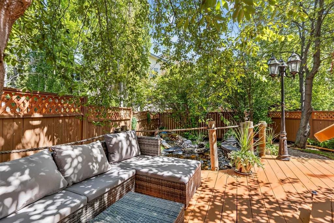
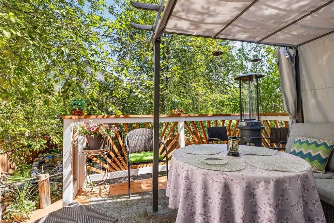
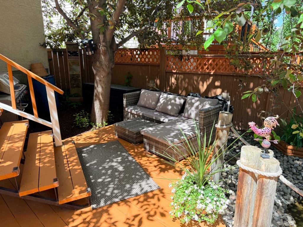
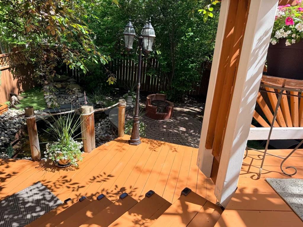
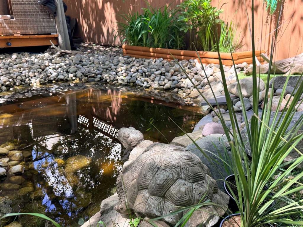
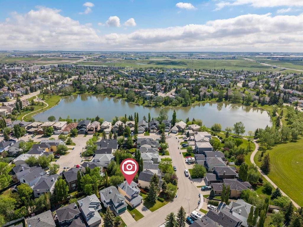
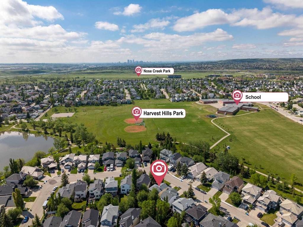
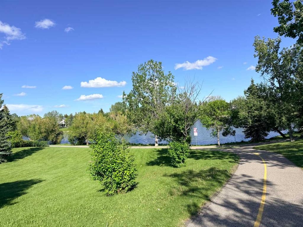
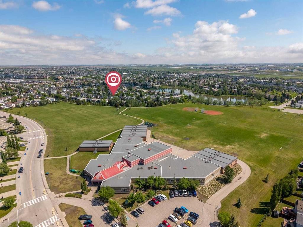
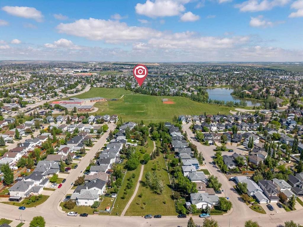
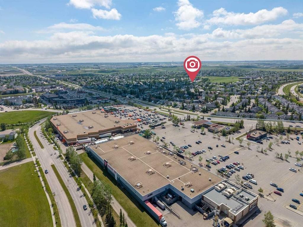
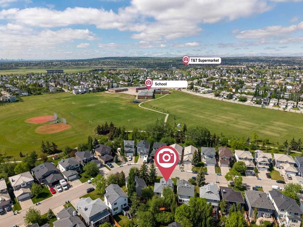
Rarely does a home offer this level of PRIVACY, CHARACTER, and CONNECTION TO NATURE. Set on a quiet street just steps from the LAKE, walking paths, and bike paths, this beautifully maintained home offers over 2,500 SQ.FT. of developed living space in one of Harvest Hills’ most desirable locations.Rather than a traditional multi-bedroom layout, this home prioritizes generous living spaces and flexibility. The upper level features a spacious PRIMARY RETREAT filled with natural light from windows on two sides, complete with a LARGE WALK-IN CLOSET and a SPA-INSPIRED 5-PIECE ENSUITE featuring a corner soaker tub and separate shower. A comfortable second bedroom provides an ideal space for family or guests.The BONUS ROOM stands out on its own. Soaring ceilings, two large windows, and a cozy fireplace create an exceptional space for a family room, media room, home office, or future third upper bedroom.The main floor offers an OPEN-CONCEPT layout with formal living and dining areas, a guest bathroom, and a well-appointed kitchen featuring a CENTRAL KITCHEN ISLAND, MODERN STAINLESS-STEEL APPLIANCES, a WALK-IN PANTRY, a NEW PREMIUM KITCHEN SINK, and a premium faucet backed by a LIFETIME WARRANTY.The fully developed basement adds even more functional living space, featuring a THIRD BEDROOM tucked away for guests or teens, a spacious recreation room with a WET BAR, ample storage, and plenty of room for hobbies, entertaining, or relaxing.Outside is where this property truly sets itself apart. The PIE-SHAPED LOT and mature trees provide exceptional privacy from neighbouring properties — a rare feature this close to the lake. The professionally landscaped backyard includes a tranquil POND with an upgraded WATERFALL, NEW PUMP, and REMOTE-CONTROLLED COLOUR-CHANGING LED LIGHTING, TWO DECKS, a circular FIRE PIT area, beautiful gardens, and multiple spaces designed for relaxation and entertaining.Recent UPGRADES provide added value and peace of mind, including a NEWER ROOF, DURABLE STUCCO EXTERIOR with enhanced hail resistance, a renewed and freshly painted deck (2025), a NEW GARAGE DOOR OPENER MOTOR, updated garage-door weather sealing, NEW WINDOW SCREENS, upgraded pond liner, and custom garage and laundry storage solutions.Whether it’s morning coffee on the deck, evenings beside the pond and waterfall, gathering around the fire pit, or a stroll around the lake just steps from your front door, this home offers a level of PRIVACY, CHARACTER, and LIFESTYLE that is increasingly difficult to find.

Inclusions: Backyard: Waterfall Pump and LED lights, Fire Pit, Gas /Heater, Gazebo; Wall mounted cabinets in primary ensuite and laundry room; Garage cabinets, workbench, shelving

Particularités du bâtiment :

  • Foyer: Oui
  • Stationnement: Oui
  • Superficie totale aménagée: 1809.88

Caractéristiques :

  • Bâti en: 1997
  • Caractéristiques du foyer: Gaz, Autre
  • Caractéristiques du stationnement: Garage double attenant
  • Caractéristiques extérieures: Foyer, Jardin, Autre, Cour privée
  • Caractéristiques intérieures: Système d'aspiration central, Moulure couronnée, Meuble-lavabo double, Comptoirs en granite, Îlot de cuisine, Plan de masse ouvert, Garde-manger, Placard(s) praticable(s), Minibar
  • Chambres : 2+1
  • Chauffage: Air pulsé
  • Détails de la fondation: Béton coulé
  • Dimensions du terrain : 4757.00 Pieds carrés
  • Matériaux de construction: Stuc, Charpente en bois
  • Niveaux: Deux
  • Refroidissement: Aucun
  • Revêtements de sol: Moquette, Bois franc, Tuile
  • Salle(s) de bains : 2+1
  • Style architectural: 2 étages
  • Superficie habitable (approx): 1809.88 Pieds carrés
  • Toiture: Bardeaux d'asphalte
  • Zonage: R-CG
  • Nbre d'espaces de stationnement: 4

Gracieuseté de : CIR Realty

Données fournies par : Calgary Real Estate Board 300 Manning Rd. NE, Calgary, Alberta T2E 8K4
Nous croyons que tous les renseignements affichés sont exacts, mais nous ne le garantissons pas; les renseignements devraient être vérifiés de façon indépendante. Aucune garantie ou représentation de quelque nature que ce soit n’est offerte. Droits © 2021 Tous les droits sont réservés.

ÉvaluationExpressMC Powered by RPS

Emplacement de 121 Harvest Park Way NE, Calgary, AB, T3K 4K7

Données démographiques de 121 Harvest Park Way NE, Calgary, AB, T3K 4K7

Étape de vie

Parents d'âge moyen avec adolescents

Type d'emploi

Cols blancs

Revenu moyen du ménage

140 219.22 $

Nombre moyen d'enfants

1.81

Population à domicile

Structure à domicile

Âge de la population

Éducation

Niveau d'éducation

No certificate/diploma/degree

16.68 %

Diplôme d'études secondaires ou équivalent

28.78 %

Certificat ou diplôme d'apprentissage ou d'une école de métiers

7.3 %

Diplôme d'études collégiales ou d'études postsecondaires (non universitaires)

22.18 %

Certificat d'études universitaires

1.65 %

Diplômes d'études universitaires

23.41 %

Navetteur

Se rendre au travail

En auto

86.4 %

En transport en commun

2.01 %

À pied

2.15 %

À bicyclette

0.0 %

Par tout autre moyen

9.44 %

Diversité Culturelle

Connaissance des langues officielles

Langue maternelle

Données Sur Le Bâtiment

Type de bâtiment

Appartements (faible hauteur et à étages multiples)

Maisons

100.0 %

Achat ou location