Button CopyPathCircle CloseCircle Left ArrowArrow Down Icon GreyClosecirclecircleBurger
Image 1
Image 2
Image 3
260 000 $

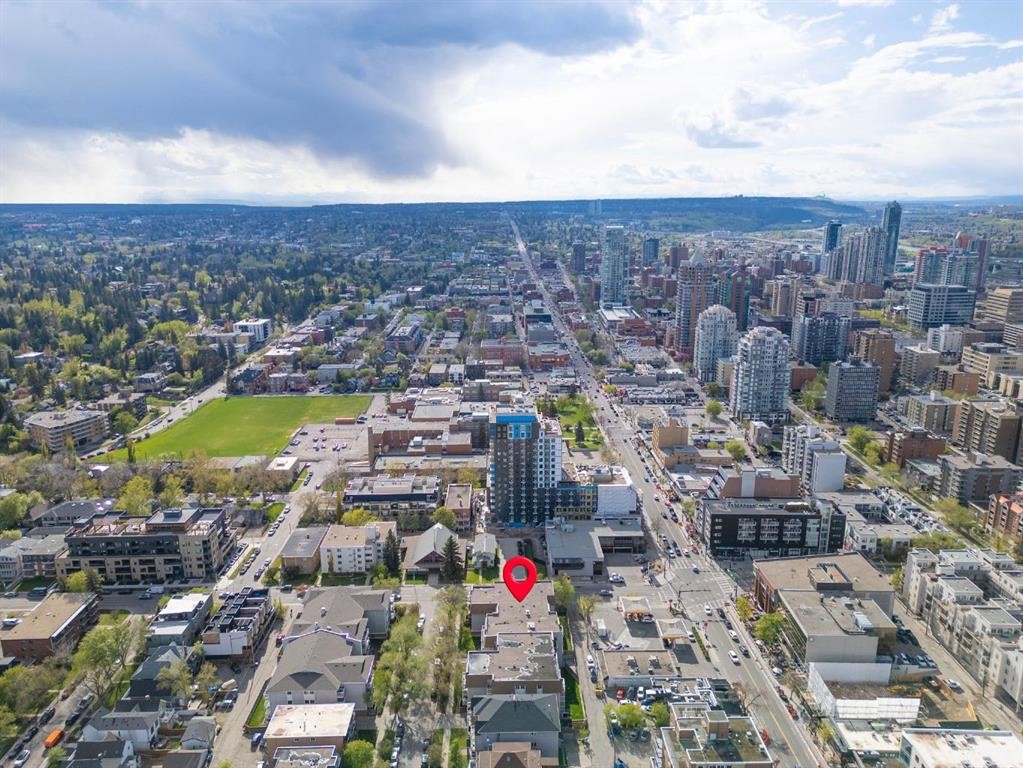
104-540 18 Avenue SW, Calgary, AB, T2S 0C5

No. MLS® A2303879

2+0 Chambres

Salle de bain

793  FEETSQ

ÉvaluationExpressMC: Non disponible

Calgary AB, T2S 0C5

No. MLS® A2303879

Informations sur la propriété

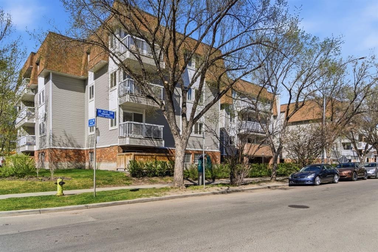
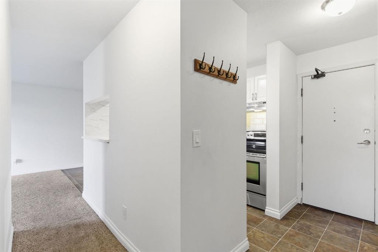
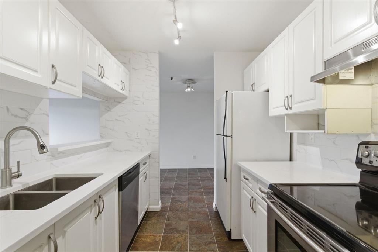
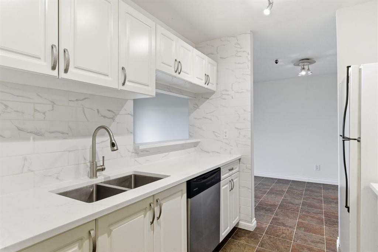
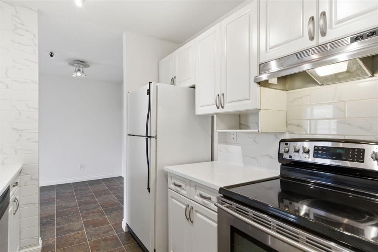
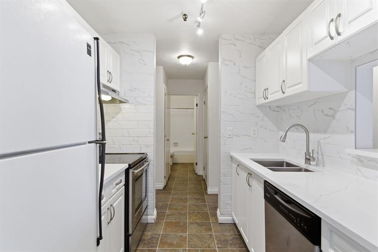
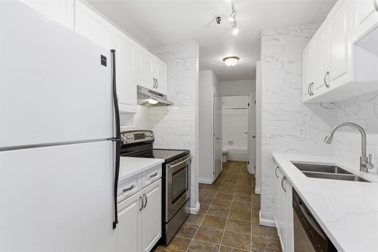
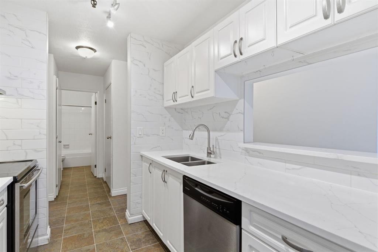
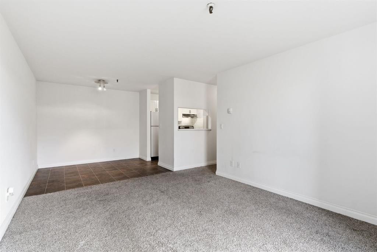
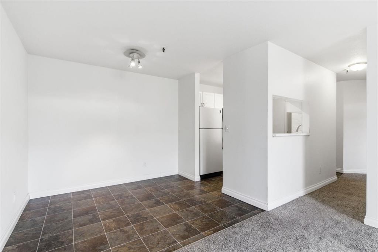
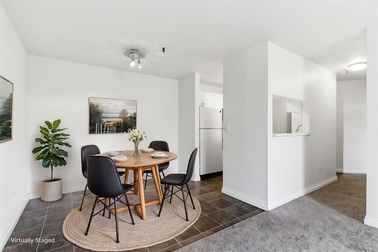
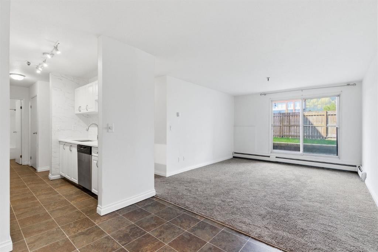
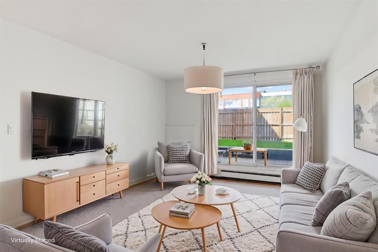
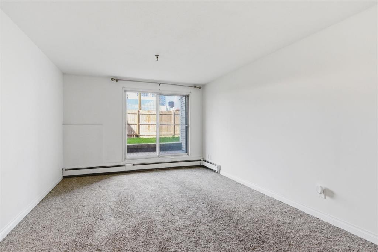
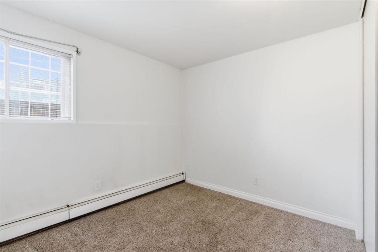
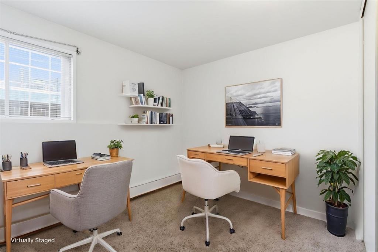
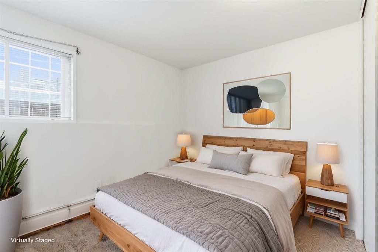
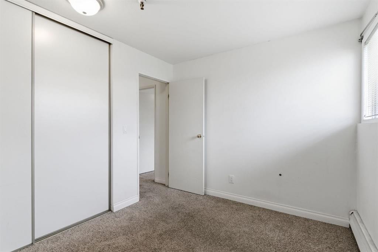
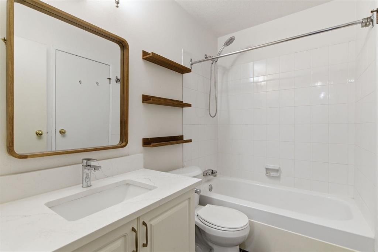
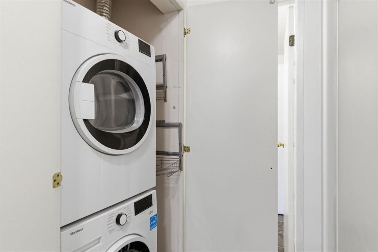
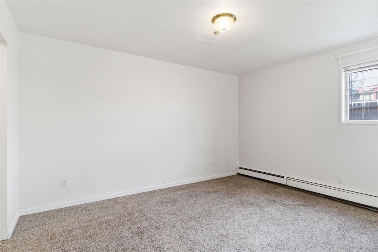
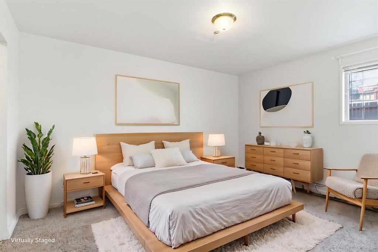
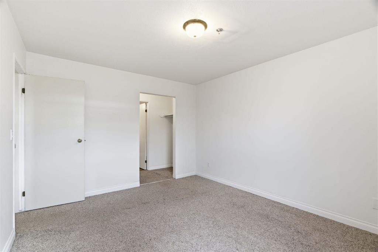
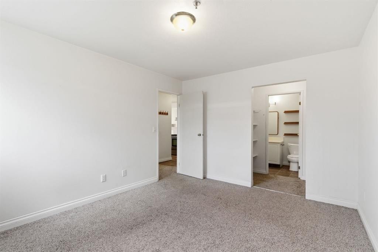
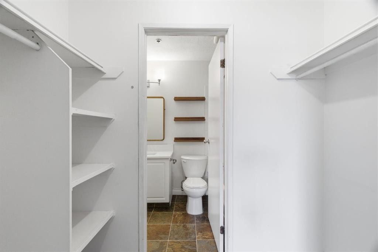
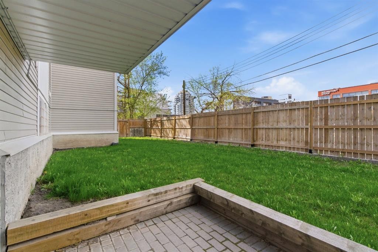
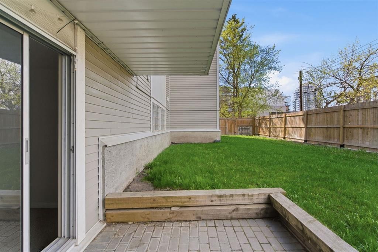
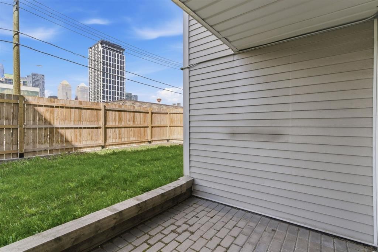
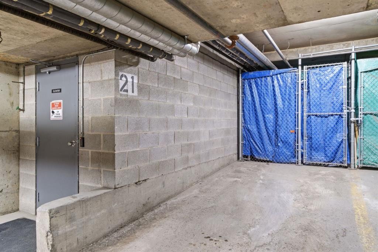
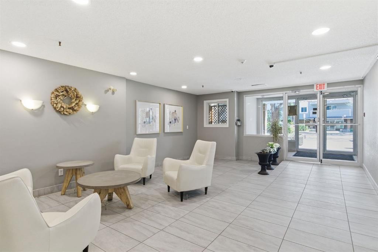
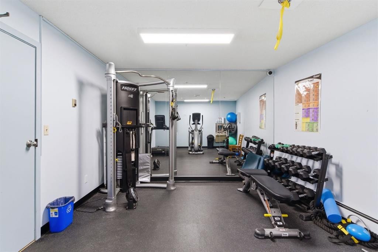
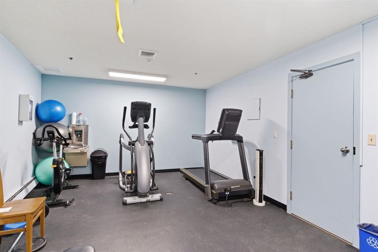
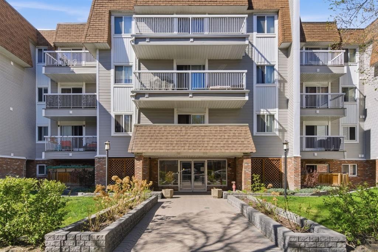
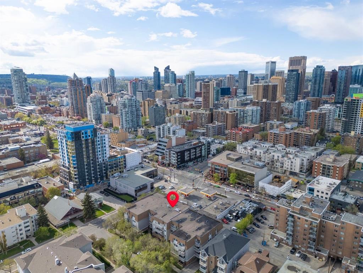
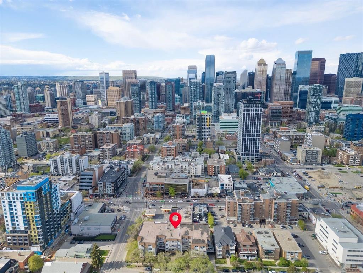
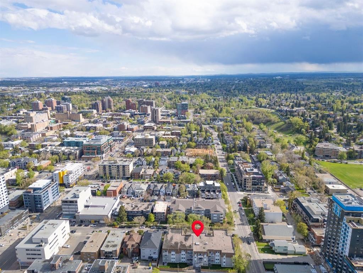
Experience the ultimate urban vibe at Cambridge Square North! Perfectly positioned in the vibrant Beltline community of Cliff Bungalow just one block from the iconic 17th Avenue, this updated 2-bedroom main floor condo is your launchpad to Calgary's premier nightlife, trendy pubs, and top-tier restaurants. After soaking in the energy of the city core just minutes away, retreat to your own private terrace that boasts downtown views and uniquely backs onto a serene green space, a rare and tranquil escape for downtown living. Inside, the bright and spacious living room features newer carpets and flows effortlessly into a separate dining area and a crisp, galley-style kitchen outfitted with white appliances. Both generous bedrooms offer excellent closet space, with the primary suite boasting a convenient walk-through closet leading directly into the full bathroom. Designed for everyday convenience, this unit includes a large in-suite storage room, in-suite laundry with a stacked washer and dryer, and an assigned parking stall in the heated underground parkade. Complete with access to the residents' exercise room, this dynamite condo offers unbeatable value, easy transit access, and unmatched walkability for the hip downtown lifestyle you’ve been dreaming of!

Inclusions: N/A

Particularités du bâtiment :

  • Stationnement: Oui
  • Superficie totale aménagée: 793.00

Caractéristiques :

  • Bâti en: 1982
  • Caractéristiques du stationnement: Assigné, Souterrain
  • Caractéristiques extérieures: Autre
  • Caractéristiques intérieures: Maison sans animaux, Maison sans fumée, Espace de rangement
  • Chambres : 2+0
  • Chauffage: Plinthes, Gaz naturel
  • Frais de copropriété : 545 $ Mensuel
  • Les frais d'association comprennent: Commodités de copropriété/condo
  • Matériaux de construction: Brique, Bardage en métal, Charpente en bois
  • Niveaux: Unité à un palier
  • Refroidissement: Aucun
  • Revêtements de sol: Moquette, Linoléum
  • Salle(s) de bains : 1+0
  • Style architectural: Unité à un palier
  • Superficie habitable (approx): 793.00 Pieds carrés
  • Zonage: M-C2
  • Nbre d'espaces de stationnement: 1

Gracieuseté de : Gravity Realty Group

Données fournies par : Calgary Real Estate Board 300 Manning Rd. NE, Calgary, Alberta T2E 8K4
Nous croyons que tous les renseignements affichés sont exacts, mais nous ne le garantissons pas; les renseignements devraient être vérifiés de façon indépendante. Aucune garantie ou représentation de quelque nature que ce soit n’est offerte. Droits © 2021 Tous les droits sont réservés.

ÉvaluationExpressMC Powered by RPS

Emplacement de 104-540 18 Avenue SW, Calgary, AB, T2S 0C5

Données démographiques de 104-540 18 Avenue SW, Calgary, AB, T2S 0C5

Étape de vie

Jeunes célibataires

Type d'emploi

Industrie des services/Cols blancs

Revenu moyen du ménage

119 073.48 $

Nombre moyen d'enfants

1.39

Population à domicile

Structure à domicile

Âge de la population

Éducation

Niveau d'éducation

No certificate/diploma/degree

5.77 %

Diplôme d'études secondaires ou équivalent

23.75 %

Certificat ou diplôme d'apprentissage ou d'une école de métiers

5.08 %

Diplôme d'études collégiales ou d'études postsecondaires (non universitaires)

14.75 %

Certificat d'études universitaires

2.13 %

Diplômes d'études universitaires

48.51 %

Navetteur

Se rendre au travail

En auto

49.76 %

En transport en commun

12.32 %

À pied

29.65 %

À bicyclette

2.01 %

Par tout autre moyen

6.27 %

Diversité Culturelle

Connaissance des langues officielles

Langue maternelle

Données Sur Le Bâtiment

Type de bâtiment

Appartements (faible hauteur et à étages multiples)

97.53 %

Maisons

2.47 %

Achat ou location