Button CopyPathCircle CloseCircle Left ArrowArrow Down Icon GreyClosecirclecircleBurger
Image 1
Image 2
Image 3
695 000 $

1030 Shawnee Road SW, Calgary, AB, T2Y 1W6

No. MLS® A2343262

2+1 Chambres

3  Salles de bain

1532  FEETSQ

ÉvaluationExpressMC: 511K $ - 737K $

Calgary AB, T2Y 1W6

No. MLS® A2343262

Informations sur la propriété

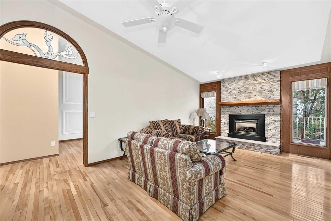
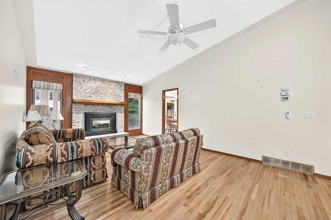
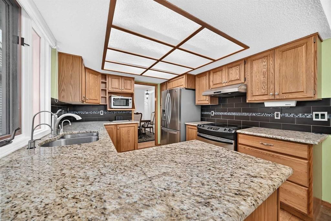
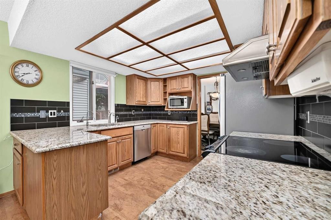
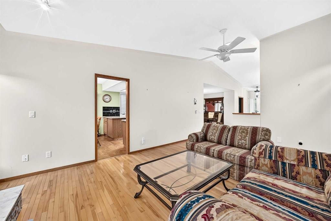
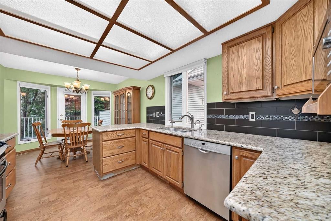
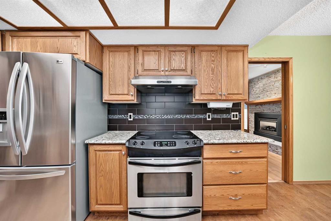
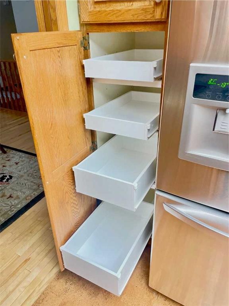
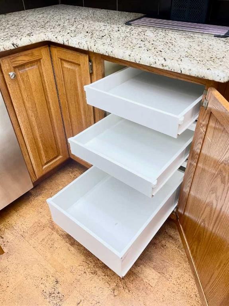
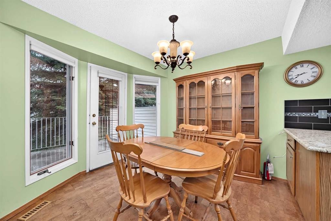
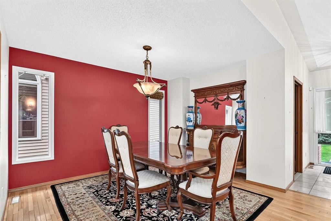
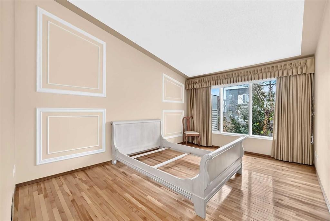
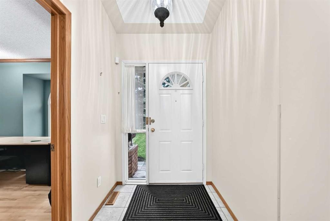
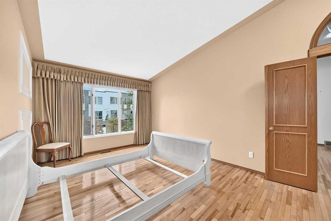
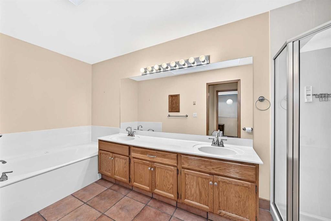
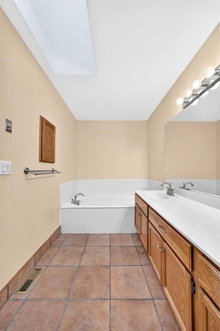
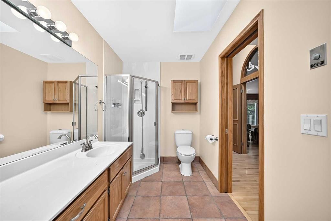
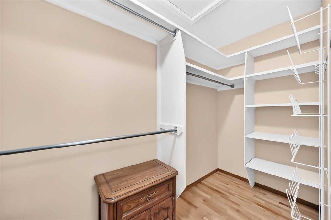
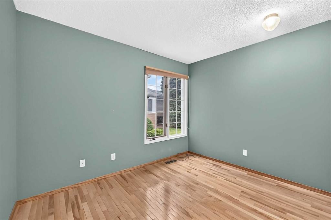
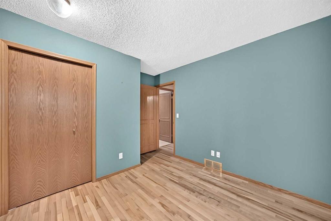
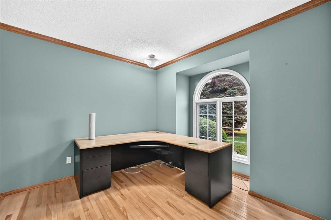
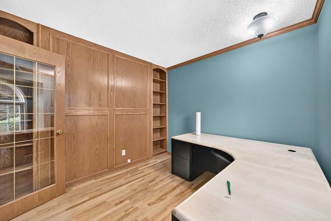
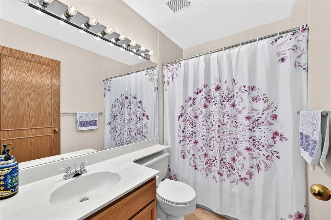
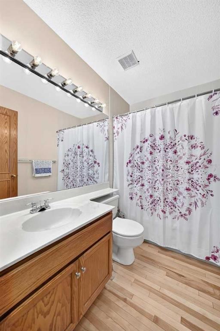
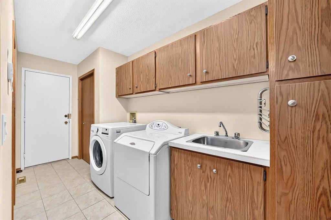
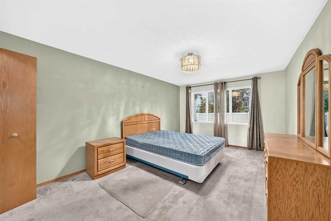
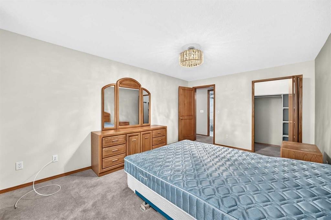
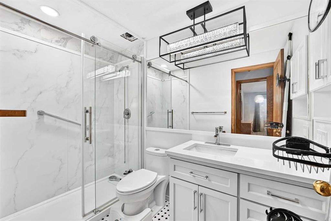
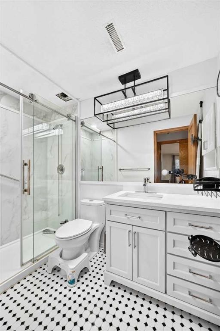
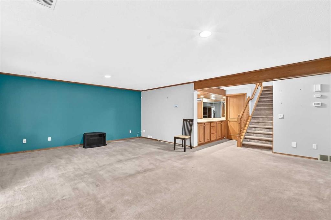
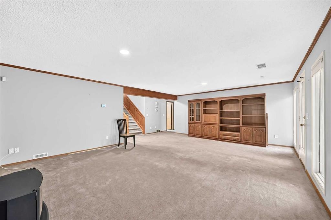
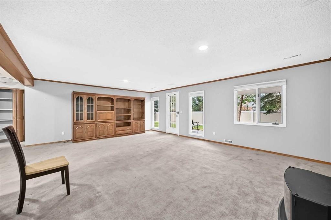
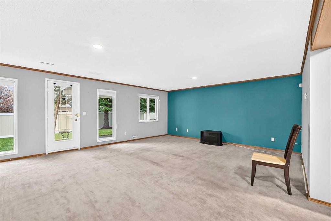
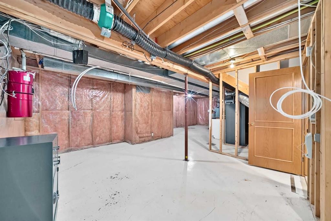
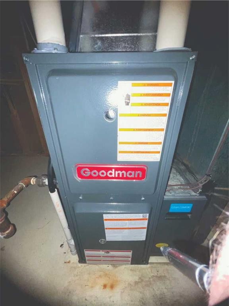
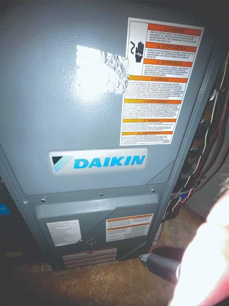
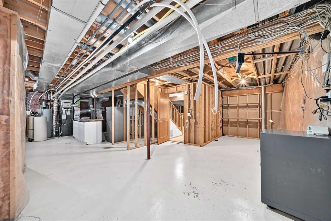
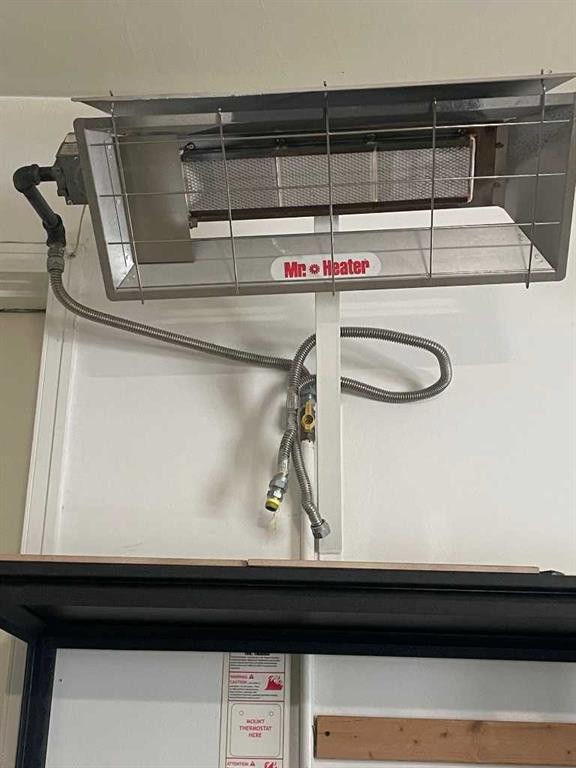
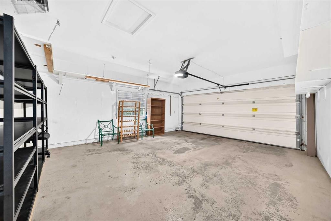
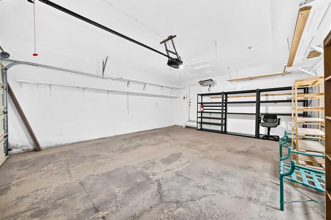
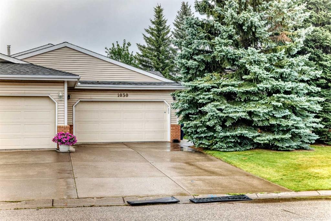
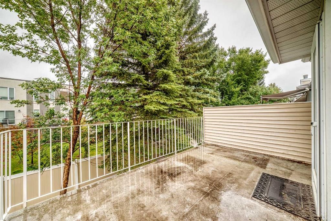
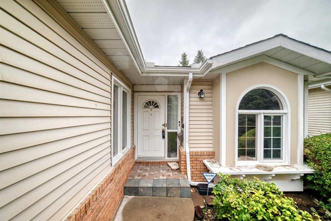
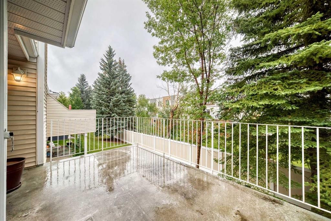
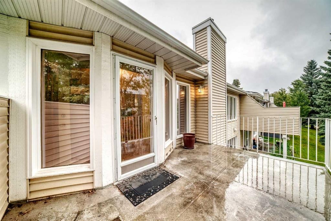
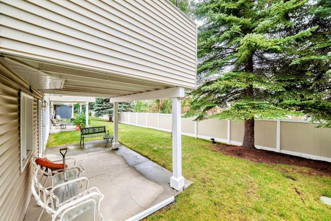
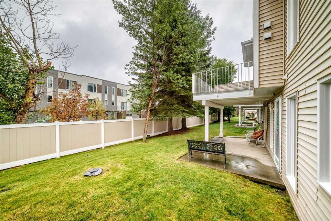
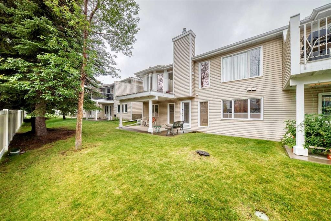
Come experience the warmth, space and timeless character of this exceptional Shawnee Slopes villa. Welcome to this beautifully maintained 1,523 sq. ft. duplex style bungalow. With approximately 2,270 sq. ft. of developed living space, plus additional storage and mechanical areas, this spacious three-bedroom, three-bathroom home offers the comfort and room to live the way you want. From the moment you step inside, there is an unmistakable sense of warmth and quality. Vaulted ceilings combine with beautiful hardwood flooring to create an atmosphere that feels both elegant & welcoming. There is something special about the character of real wood. The natural grain, texture and warmth of hardwood bring an organic quality to a home that simply makes a space feel more comfortable and inviting. The spacious living room centres around an impressive Tyndall stone gas fireplace, creating the perfect gathering place for quiet evenings, family time or entertaining friends. The bright, open kitchen features beautiful oak cabinetry, granite countertops and abundant storage, with convenient pull-out shelving making everyday access easier. The natural character of the oak cabinetry gives the kitchen a warm, classic feel, away from today's whites and greys. Adjacent to the kitchen, the dinette provides easy access to your main-level deck — perfect for the BBQ, morning coffee or summer entertaining. The generous formal dining room offers plenty of room for your dining furniture — and yes, there is even room for that cherished China cabinet! Your main-floor primary bedroom is a true retreat, with plenty of room for a king-sized bed and a luxurious five-piece ensuite. A second main-floor bedroom provides excellent flexibility for guests, family or additional living space. A bright office/den near the front entrance makes working from home convenient and comfortable. Downstairs, the fully developed walkout level dramatically expands your living space. You’ll find a massive family room, a large third bedroom, a three-piece bathroom and generous utility/storage areas. Whether you envision a home theatre, games room, exercise area, hobby space, workshop or simply want room for all the things life brings — there’s plenty of it here. Comfort is built in, with two high-efficiency furnaces — one serving each level — allowing for excellent heating control throughout the home. Central air conditioning keeps things comfortable during Calgary’s warmer summer months. The lower walkout opens to a covered patio, creating another peaceful outdoor space to relax and enjoy the mature surroundings. A finished and heated double attached garage provides year-round convenience. Small HOA fees ensure for regular grass cutting & snow removal. So much to offer at this price. Move in ready... Built to last.

Inclusions: none

Particularités du bâtiment :

  • Air climatisé: Oui
  • Foyer: Oui
  • Stationnement: Oui
  • Superficie totale aménagée: 1532.30

Caractéristiques :

  • Bâti en: 1988
  • Caractéristiques du foyer: Gaz, Salon, Foyer surélevé, Pierre
  • Caractéristiques du stationnement: Garage double attenant, Allée, Garage chauffé, Isolé, Hors rue
  • Caractéristiques extérieures: Balcon
  • Caractéristiques intérieures: Caractéristiques intégrées, Ventilateur(s) de plafond, Système d'aspiration central, Meuble-lavabo double, Comptoirs en granite, Maison sans animaux, Maison sans fumée, Espace de rangement, Plafond(s) voûté(s), Placard(s) praticable(s), Minibar
  • Chambres : 2+1
  • Chauffage: À haute efficacité, Foyer(s), Air pulsé, Gaz naturel
  • Détails de la fondation: Béton coulé
  • Dimensions du terrain : 5123.00 Pieds carrés
  • Matériaux de construction: Brique, Parement de vinyle, Charpente en bois
  • Niveaux: Un
  • Refroidissement: Climatiseur central
  • Revêtements de sol: Moquette, Carreaux de céramique, Liège, Bois franc
  • Salle(s) de bains : 3+0
  • Style architectural: En rangée
  • Superficie habitable (approx): 1532.30 Pieds carrés
  • Toiture: Bardeaux d'asphalte
  • Zonage: R-CG
  • Nbre d'espaces de stationnement: 4

Gracieuseté de : TREC The Real Estate Company

Données fournies par : Calgary Real Estate Board 300 Manning Rd. NE, Calgary, Alberta T2E 8K4
Nous croyons que tous les renseignements affichés sont exacts, mais nous ne le garantissons pas; les renseignements devraient être vérifiés de façon indépendante. Aucune garantie ou représentation de quelque nature que ce soit n’est offerte. Droits © 2021 Tous les droits sont réservés.

ÉvaluationExpressMC Powered by RPS

Emplacement de 1030 Shawnee Road SW, Calgary, AB, T2Y 1W6

Données démographiques de 1030 Shawnee Road SW, Calgary, AB, T2Y 1W6

Étape de vie

Parents d'âge moyen avec adolescents

Type d'emploi

Cols blancs

Revenu moyen du ménage

147 025.24 $

Nombre moyen d'enfants

1.60

Population à domicile

Structure à domicile

Âge de la population

Éducation

Niveau d'éducation

No certificate/diploma/degree

9.68 %

Diplôme d'études secondaires ou équivalent

25.58 %

Certificat ou diplôme d'apprentissage ou d'une école de métiers

4.43 %

Diplôme d'études collégiales ou d'études postsecondaires (non universitaires)

14.77 %

Certificat d'études universitaires

2.7 %

Diplômes d'études universitaires

42.84 %

Navetteur

Se rendre au travail

En auto

82.11 %

En transport en commun

11.18 %

À pied

2.15 %

À bicyclette

0.0 %

Par tout autre moyen

4.56 %

Diversité Culturelle

Connaissance des langues officielles

Langue maternelle

Données Sur Le Bâtiment

Type de bâtiment

Appartements (faible hauteur et à étages multiples)

28.07 %

Maisons

71.93 %

Achat ou location