Button CopyPathCircle CloseCircle Left ArrowArrow Down Icon GreyClosecirclecircleBurger
Image 1
Image 2
Image 3
699 000 $

96 Greystone Close EAST, Brooks, AB, T1R 1M1

No. MLS® A2327095

1+3 Chambres

Salles de bain

1405  FEETSQ

ÉvaluationExpressMC: Non disponible

Brooks AB, T1R 1M1

No. MLS® A2327095

Informations sur la propriété

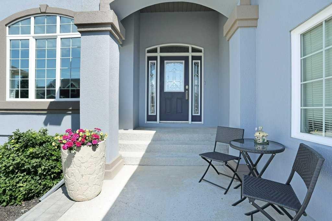
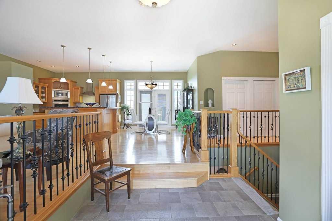
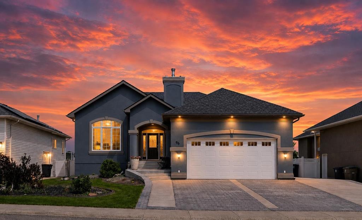
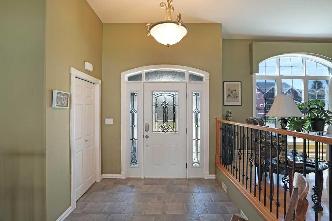
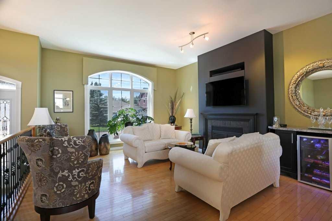
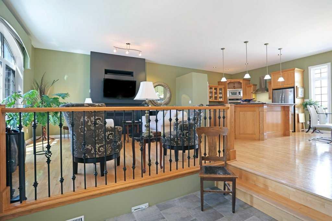
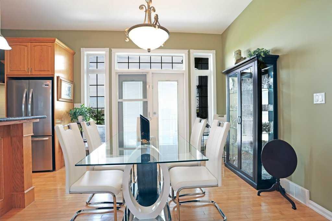
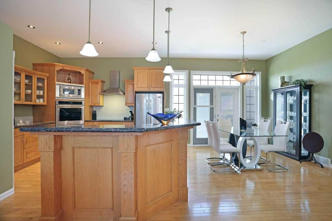
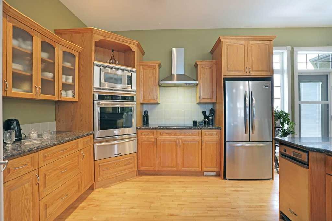
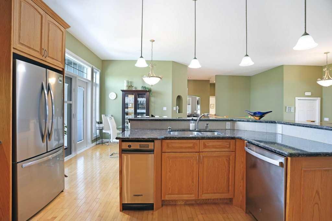
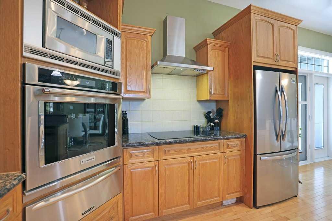
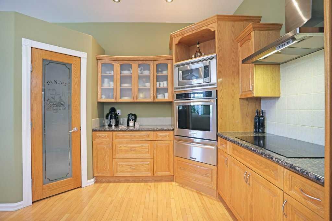
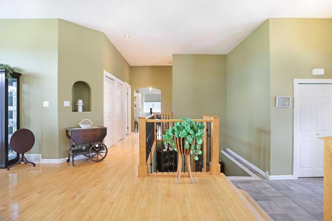
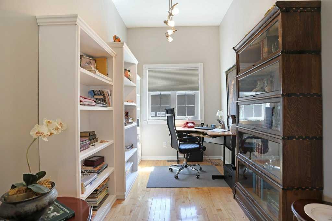
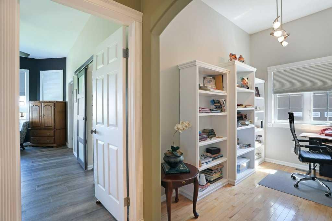
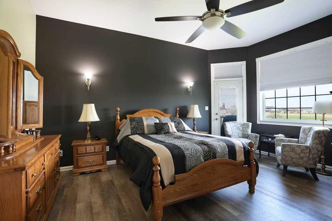
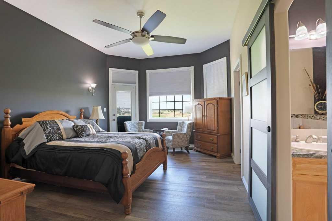
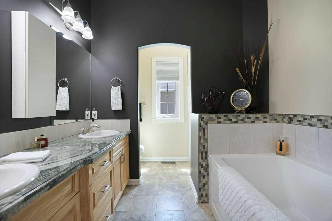
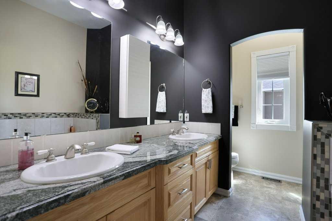
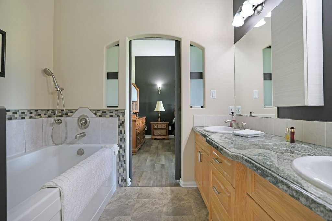
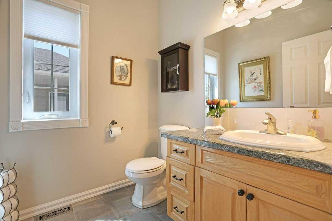
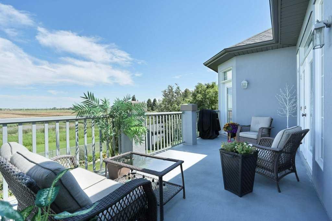
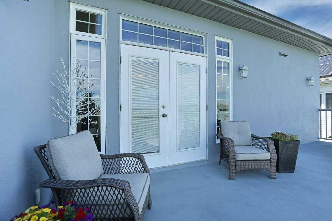
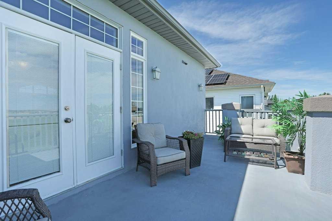
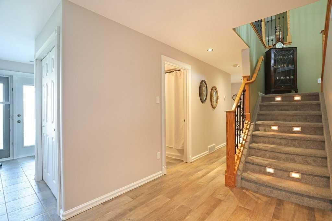
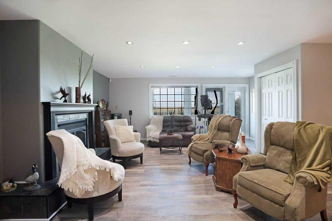
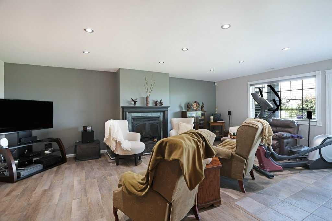
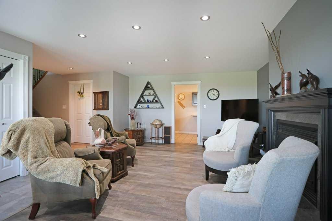
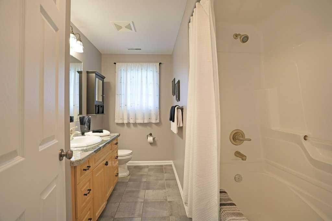
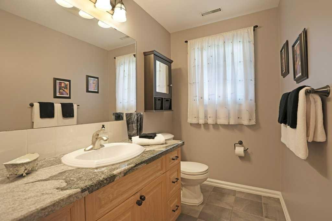
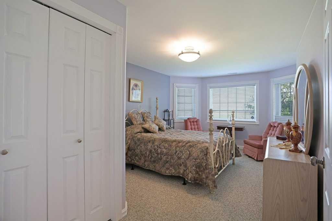
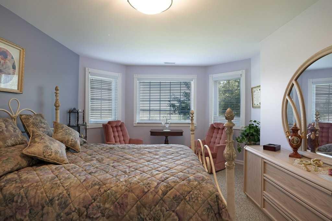
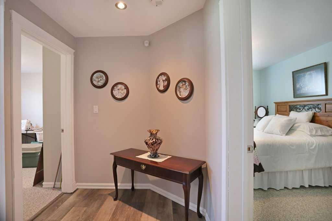
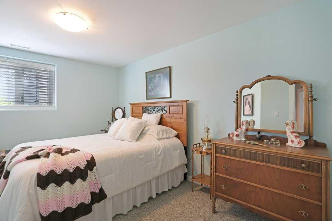
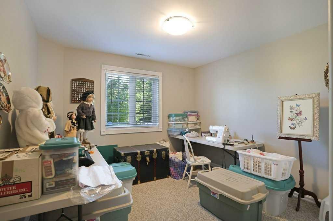
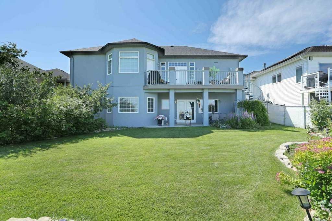
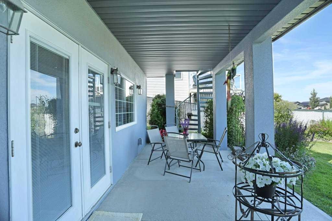
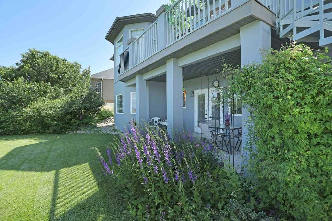
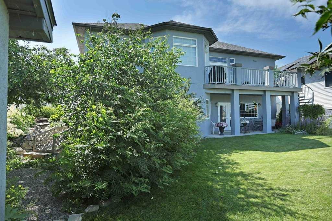
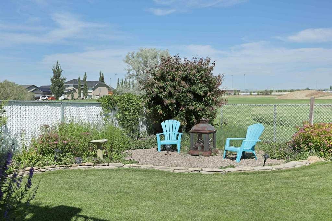
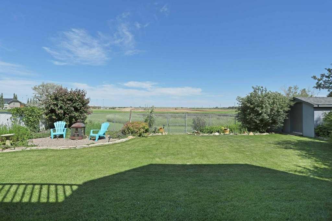
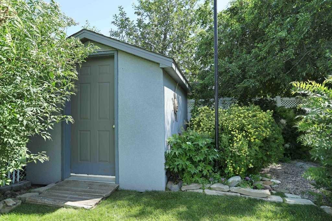
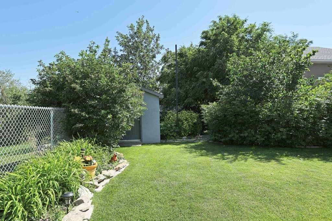
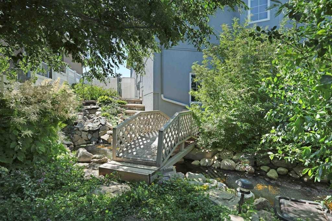
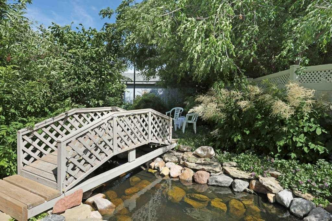
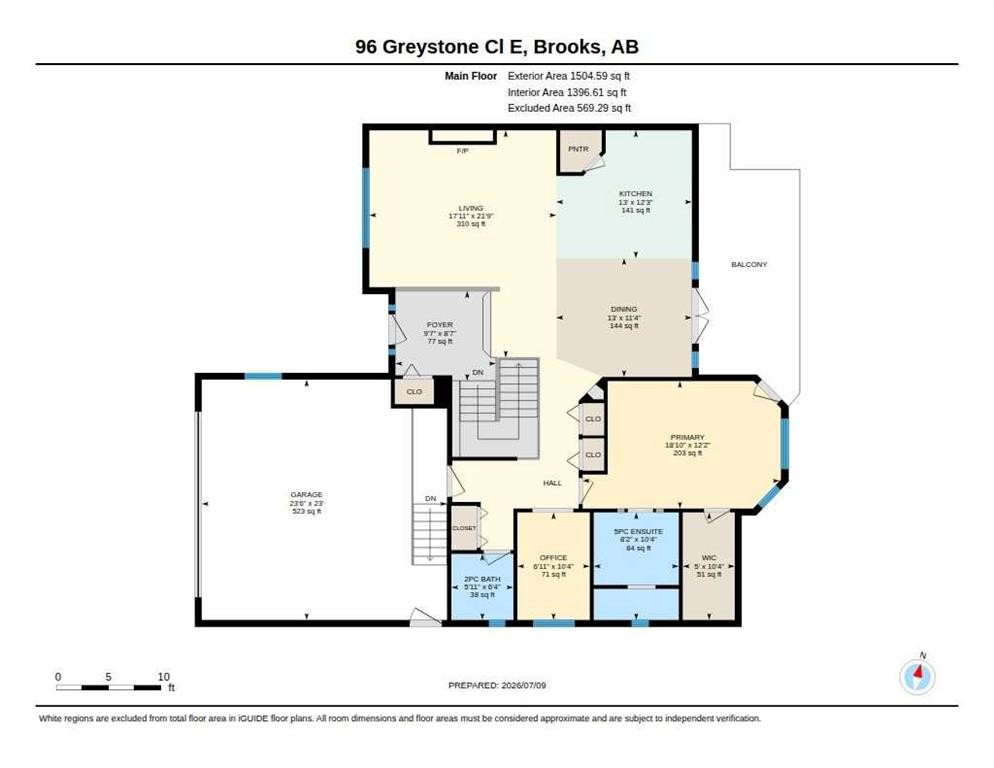
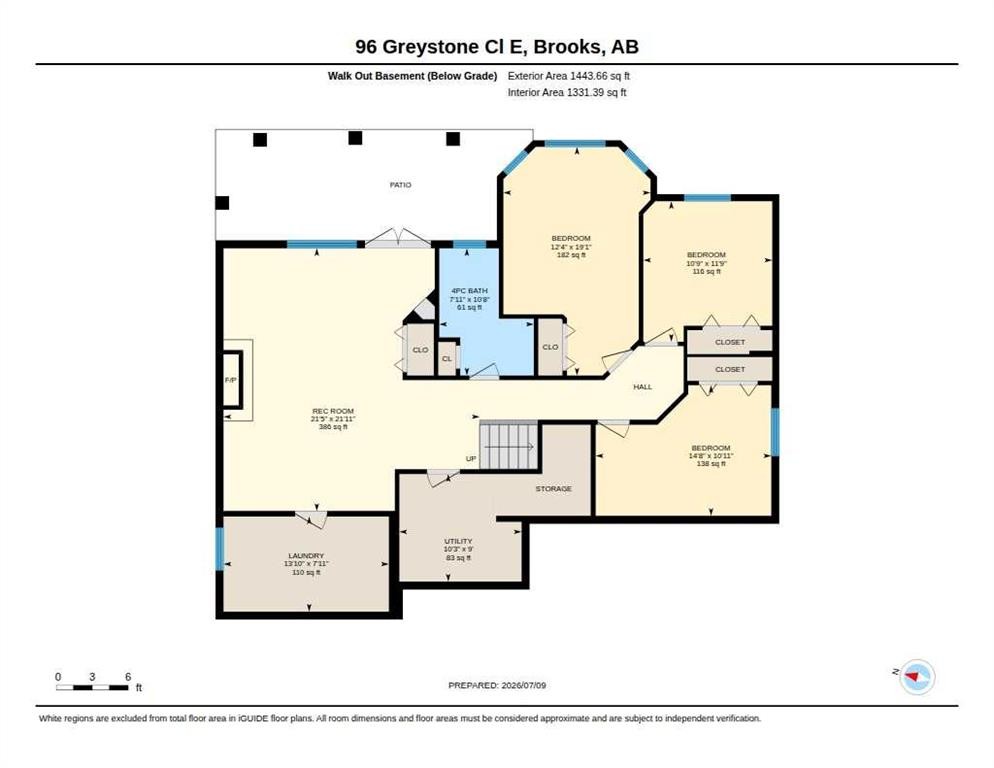
BUILT TO WOW...and this S T U N N I N G custom built home certainly checks that box! Nestled in the "heart" of Greystone...one of Brooks most prestigious neighborhoods! Only a hop, skip and golf swing away from the Brooks Golf Course and L' Ecole Le Ruissseau French Primary School. This timeless beauty features oversized windows, multi level roof lines, one upper deck, one walk out basement patio which compliment the impeccable architectural design of both interior and exterior. Front RV parking is conveniently located on South side of lot. Entering into the oversized front foyer you will be amazed how sophisticated but not pretentious this home truly is. This home features 2728 sq ft of fully developed living space. The East (dining room) garden doors with a transom window and sidelites allow a flood of East sunlight to fill the eating area, kitchen and living room. The upper deck overlooks the stunning back yard as well as the natural pond (ducks & geese love it!) and the green space which will host the future soccer field. Make entertaining easy in the open concept "chef kitchen" completed by OK Home Improvements that hosts granite countertops and raised eating bar on the island, seven stainless appliances, and a oversized corner pantry. Soaring ceilings & hardwood floors throughout the main floor complement the tastefully appointed living room featuring contemporary designed natural gas fireplace, stunning contemporary paint colors, & oversized front window featuring custom remote blind. The 203 sq ft primary suite showcases a bay window complete with door to access the upper deck, modern paint colors which compliment the living room as well as ensuite, exceptional 84 sq ft five piece ensuite complete with double sinks and the magnificent soaker tub! AND...lets not forget the 51 sq ft walk in closet (on every woman's wish list). A beautiful styled office with built in bookshelves as well as a two piece bathroom complete the main floor floor plan for this beautiful home. Enjoy family gatherings around the gas fireplace in the spacious walk out basement family room featuring newer carpet and LVP flooring. An additional 3 very spacious bedrooms with large windows, a 4 piece bathroom, large laundry room. The walkout basement leads to a gorgeous yard featuring a fire pit area, pond, shed as well as a sumptuous, beautifully maintained yard. Both front and back yard are serviced with underground sprinklers. This home has seen some updates in the past few years which include: a substantial professionally acrylic stucco facelift 2026, New overhead garage door June 2026, New shingles 2023, New hot water heater 2023, main floor professionally painted 2024. This home has been diligently maintained where pride of ownership is never questioned. 96 Greystone Close will not be on the market for long soooo book your appointment soon or you will miss out!

Inclusions: Stainless built-in wall oven, Stainless built- in microwave, Stainless built-in warming drawer, Stainless built- in trash compactor, Countertop ceramic cooktop, Stainless built in dishwasher, Fingerprint free stainless fridge (new 2026), Front load washer & dryer, All Blinds, Central vacuum cannister and attachments (owner has never used them (sold as is), Water softener (owner has never used it (sold as is), 1 Electric garage door opener & 2 remotes, Shed

Particularités du bâtiment :

  • Air climatisé: Oui
  • Foyer: Oui
  • Stationnement: Oui
  • Superficie totale aménagée: 1405.00

Caractéristiques :

  • Bâti en: 2002
  • Caractéristiques du foyer: Salle familiale, Gaz, Salon
  • Caractéristiques du stationnement: Garage double attenant, Hors rue, Accès VR/stationnement
  • Caractéristiques extérieures: Balcon, Foyer, Cour privée
  • Caractéristiques intérieures: Bibliothèques, Bar déjeuner, Caractéristiques intégrées, Système d'aspiration central, Comptoirs en granite, Plafonds hauts, Îlot de cuisine, Maison sans animaux, Maison sans fumée, Plan de masse ouvert, Garde-manger, Baignoire profonde, Placard(s) praticable(s)
  • Chambres : 1+3
  • Chauffage: Air pulsé, Gaz naturel
  • Détails de la fondation: Béton coulé
  • Dimensions du terrain : 7475.00 Pieds carrés
  • Matériaux de construction: Stuc, Charpente en bois
  • Niveaux: Un
  • Refroidissement: Climatiseur central
  • Revêtements de sol: Moquette, Bois franc, Tuile
  • Salle(s) de bains : 2+1
  • Style architectural: Bungalow
  • Superficie habitable (approx): 1405.00 Pieds carrés
  • Toiture: Bardeaux d'asphalte
  • Zonage: R-SD
  • Nbre d'espaces de stationnement: 7

Gracieuseté de : MaxWell Capital Realty - Brooks

Données fournies par : REALTORS® Association Of South Central Alberta Box 997, Brooks, Alberta, T1R 1B8
Nous croyons que tous les renseignements affichés sont exacts, mais nous ne le garantissons pas; les renseignements devraient être vérifiés de façon indépendante. Aucune garantie ou représentation de quelque nature que ce soit n’est offerte. Droits © 2021 Tous les droits sont réservés.

ÉvaluationExpressMC Powered by RPS

Emplacement de 96 Greystone Close EAST, Brooks, AB, T1R 1M1

Données démographiques de 96 Greystone Close EAST, Brooks, AB, T1R 1M1

Étape de vie

Familles grandissantes

Type d'emploi

Cols bleus/Primaire, Cols bleus/Industrie des services

Revenu moyen du ménage

118 400.00 $

Nombre moyen d'enfants

2.10

Population à domicile

Structure à domicile

Âge de la population

Éducation

Niveau d'éducation

No certificate/diploma/degree

26.1 %

Diplôme d'études secondaires ou équivalent

37.16 %

Certificat ou diplôme d'apprentissage ou d'une école de métiers

7.08 %

Diplôme d'études collégiales ou d'études postsecondaires (non universitaires)

18.14 %

Diplômes d'études universitaires

11.51 %

Navetteur

Se rendre au travail

En auto

95.71 %

En transport en commun

0.0 %

À pied

0.0 %

À bicyclette

0.0 %

Par tout autre moyen

4.29 %

Diversité Culturelle

Connaissance des langues officielles

Langue maternelle

Données Sur Le Bâtiment

Type de bâtiment

Appartements (faible hauteur et à étages multiples)

21.43 %

Maisons

78.57 %

Achat ou location