Button CopyPathCircle CloseCircle Left ArrowArrow Down Icon GreyClosecirclecircleBurger
Image 1
Image 2
Image 3
799 900 $

821 Baywater Place SW, Airdrie, AB, T4B 3V3

No. MLS® A2299587

4+0 Chambres

Salles de bain

2523  FEETSQ

ÉvaluationExpressMC: 734K $ - 877K $

Airdrie AB, T4B 3V3

No. MLS® A2299587

Informations sur la propriété

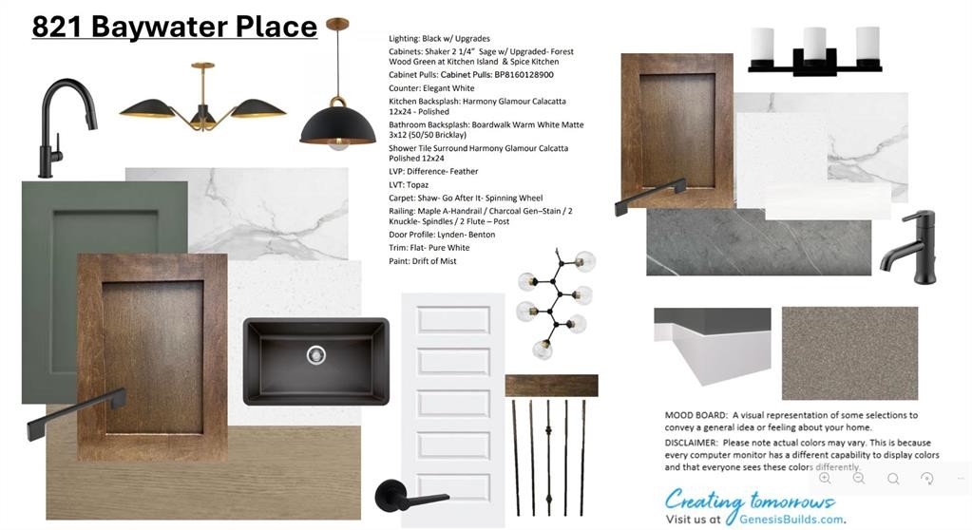
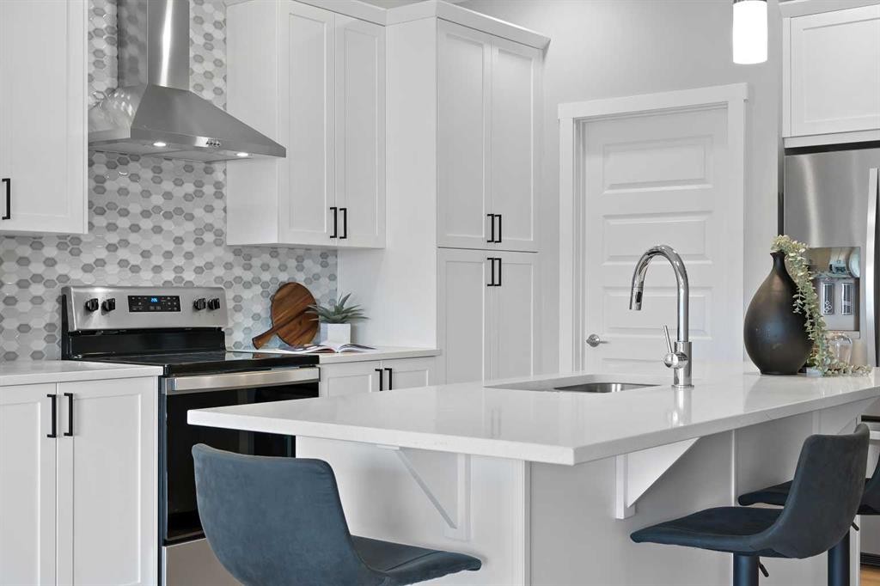
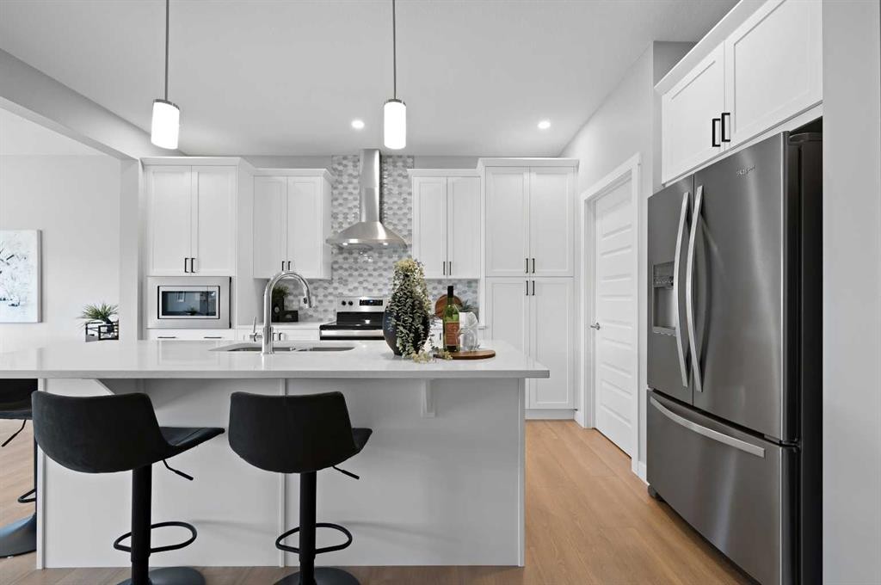
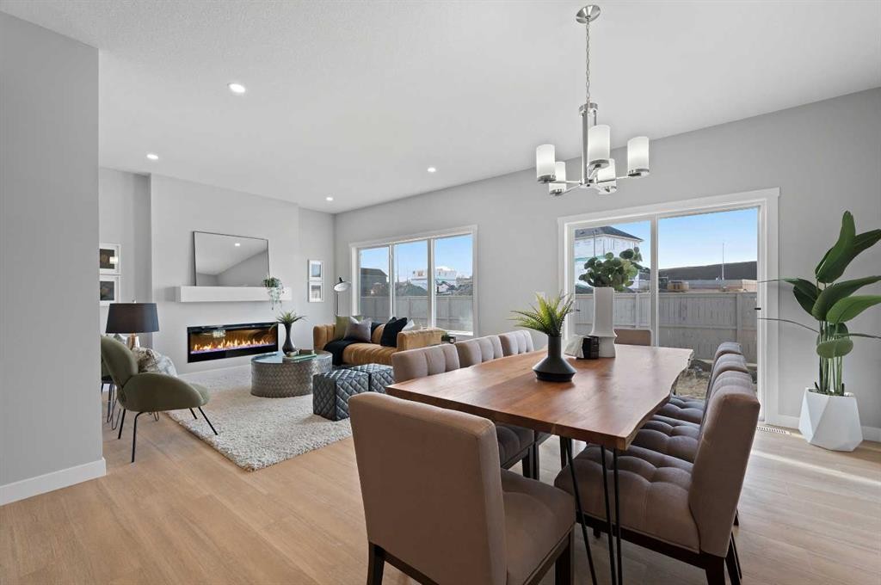
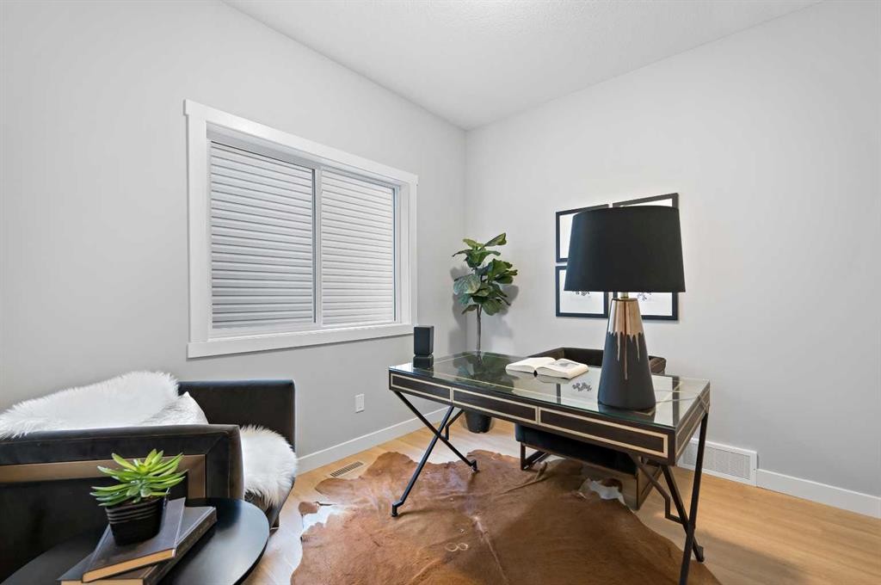
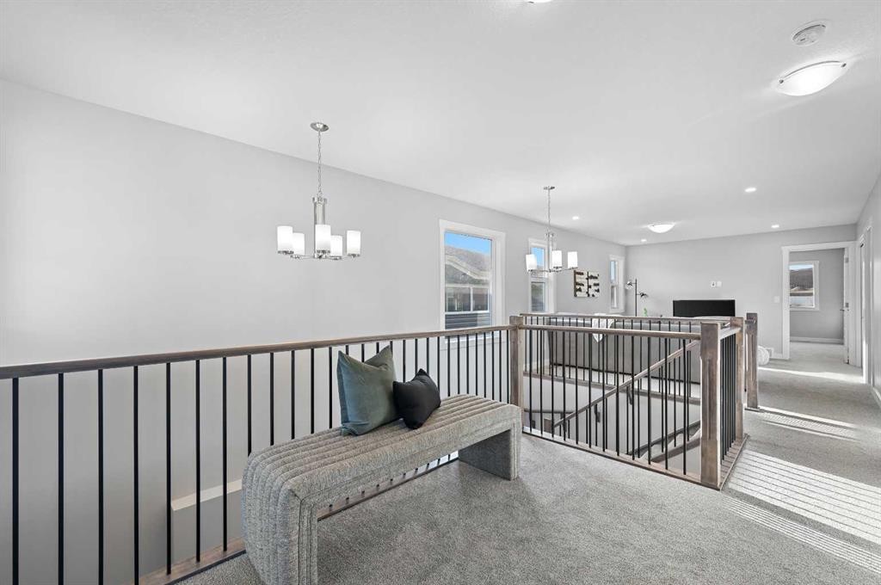
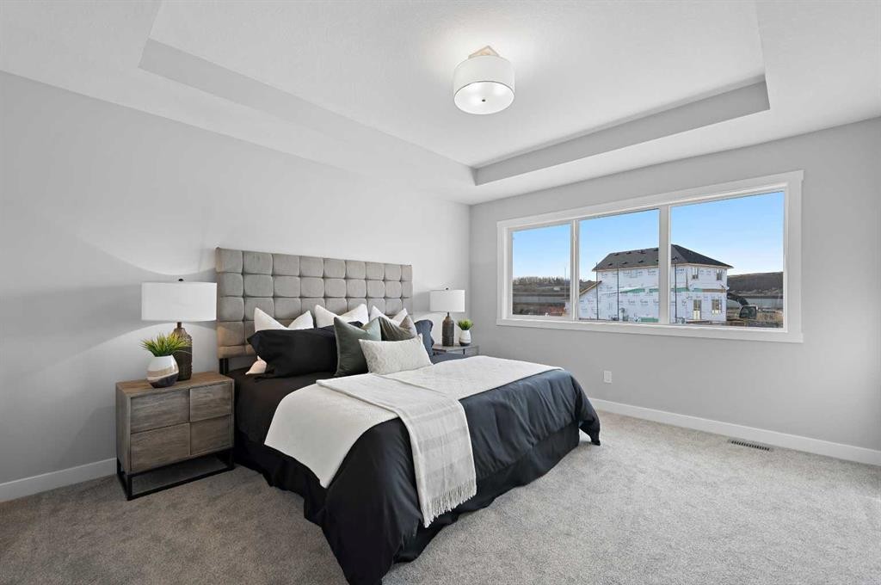
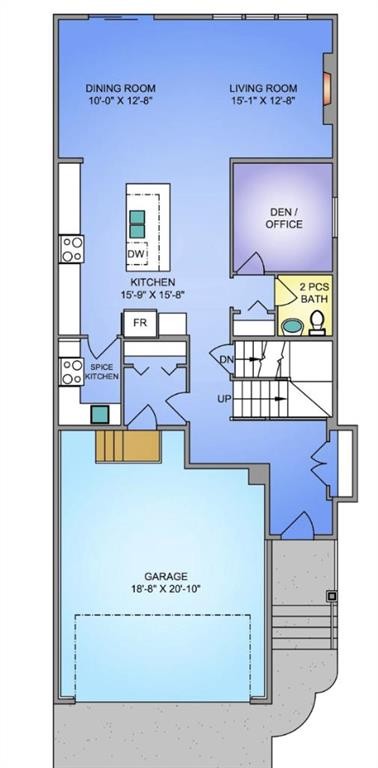
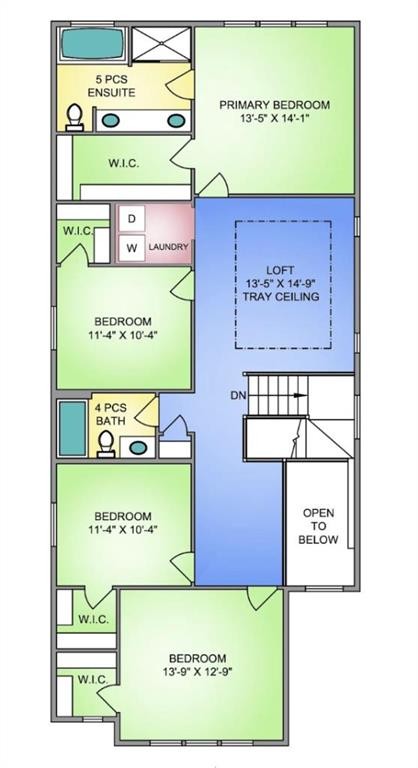
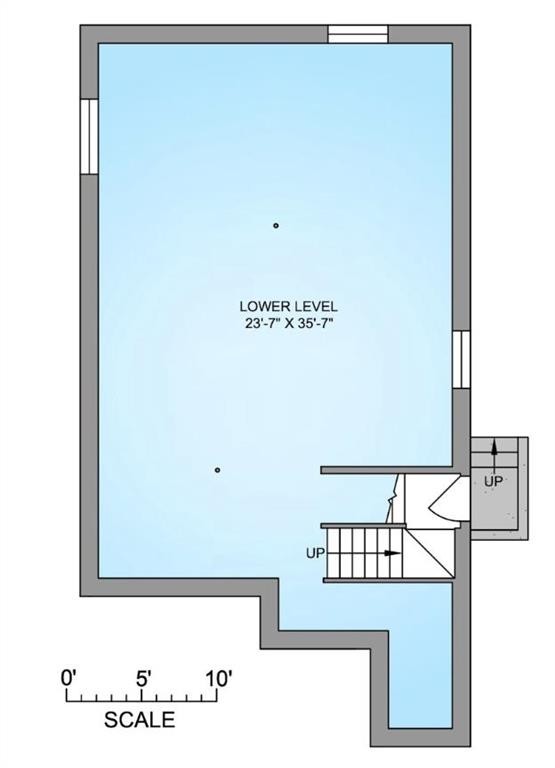
Situated in the community of Bayside, the "Mateo ll" is a thoughtfully designed home with over 2500 sq ft above grade and offers an often hard-to-find four bedrooms on the upper level. The main floor features an open-concept living space with a chef-inspired kitchen, a functional island for prep or entertaining, sleek stainless-steel appliances, and beautiful cabinetry. Not only does this home have 4 bedrooms upstairs, but it also offers a main-floor office. With this home, there is no sacrificing space. The open-concept living space is perfect for entertaining, with ample room for family dinners in the dining room and for relaxing in the living room, which features a striking focal-point fireplace. Complementing the main floor is a mudroom off the garage, which helps keep all the odds and ends organized, and a powder room nicely tucked away. Venturing upstairs, you will notice the open-to-above foyer, which adds a touch of sophistication to the home. A nice-sized loft greets you at the top of the stairs, and the primary suite offers amicable separation from the other three bedrooms, all of which have walk-in closets. The sizeable primary bedroom provides plenty of space for a king-size suite, and the spa-like ensuite offers dual sinks, a soaker tub, a separate shower, and a huge walk-in closet. Completing the upper level is a 3-piece bathroom with a tub, which makes kids' bathtime a breeze and an upper laundry for convenience. The basement is unfinished and has a separate side entrance, 9' ceilings, and is laid out well for future development. Bayside is one of Airdrie’s most desirable communities, known for its scenic canal system and year-round outdoor lifestyle. Residents enjoy walking paths, parks, and activities like paddle boarding in the summer and skating in the winter. With close access to schools, shopping, and everyday amenities, Bayside offers the perfect balance of nature, convenience, and community living. *PHOTOS ARE OF A PREVIOUSLY BUILT MODEL. Colours will vary. RMS has been applied to construction drawings provided by the builder. Taxes to be assessed.

Inclusions: N/A

Particularités du bâtiment :

  • Foyer: Oui
  • Stationnement: Oui
  • Superficie totale aménagée: 2523.00

Caractéristiques :

  • Bâti en: 2026
  • Caractéristiques du foyer: Électrique
  • Caractéristiques du stationnement: Garage double attenant
  • Caractéristiques extérieures: Éclairage
  • Caractéristiques intérieures: Plafonds hauts, Îlot de cuisine, Plan de masse ouvert, Entrée séparée
  • Chambres : 4+0
  • Chauffage: Air pulsé
  • Détails de la fondation: Béton coulé
  • Dimensions du terrain : 3694.00 Pieds carrés
  • Matériaux de construction: Béton, Parement de vinyle
  • Niveaux: Deux
  • Refroidissement: Aucun
  • Revêtements de sol: Moquette, Vinyle
  • Salle(s) de bains : 2+1
  • Style architectural: 2 étages
  • Superficie habitable (approx): 2523.00 Pieds carrés
  • Toiture: Bardeaux d'asphalte
  • Zonage: R-1U
  • Nbre d'espaces de stationnement: 4

Gracieuseté de : LPT Realty

Données fournies par : Calgary Real Estate Board 300 Manning Rd. NE, Calgary, Alberta T2E 8K4
Nous croyons que tous les renseignements affichés sont exacts, mais nous ne le garantissons pas; les renseignements devraient être vérifiés de façon indépendante. Aucune garantie ou représentation de quelque nature que ce soit n’est offerte. Droits © 2021 Tous les droits sont réservés.

ÉvaluationExpressMC Powered by RPS

Emplacement de 821 Baywater Place SW, Airdrie, AB, T4B 3V3

Données démographiques de 821 Baywater Place SW, Airdrie, AB, T4B 3V3

Étape de vie

Jeunes familles

Type d'emploi

Mixte

Revenu moyen du ménage

141 148.96 $

Nombre moyen d'enfants

2.07

Population à domicile

Structure à domicile

Âge de la population

Éducation

Niveau d'éducation

No certificate/diploma/degree

11.23 %

Diplôme d'études secondaires ou équivalent

26.81 %

Certificat ou diplôme d'apprentissage ou d'une école de métiers

9.18 %

Diplôme d'études collégiales ou d'études postsecondaires (non universitaires)

20.56 %

Certificat d'études universitaires

1.76 %

Diplômes d'études universitaires

30.47 %

Navetteur

Se rendre au travail

En auto

95.37 %

En transport en commun

0.0 %

À pied

0.0 %

À bicyclette

1.33 %

Par tout autre moyen

3.3 %

Diversité Culturelle

Connaissance des langues officielles

Langue maternelle

Données Sur Le Bâtiment

Type de bâtiment

Appartements (faible hauteur et à étages multiples)

5.74 %

Maisons

94.26 %

Achat ou location