Button CopyPathCircle CloseCircle Left ArrowArrow Down Icon GreyClosecirclecircleBurger
Image 1
Image 2
Image 3
599 900 $

74 Hillcrest Street SW, Airdrie, AB, T4B 0Y7

No. MLS® A2322032

3+0 Chambres

Salles de bain

1885  FEETSQ

ÉvaluationExpressMC: 593K $ - 969K $

Airdrie AB, T4B 0Y7

No. MLS® A2322032

Informations sur la propriété

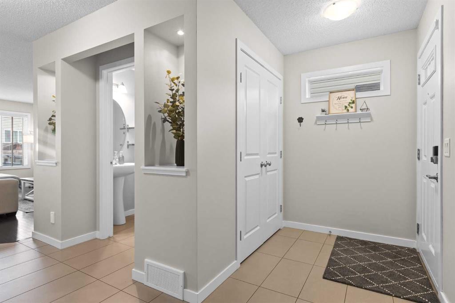
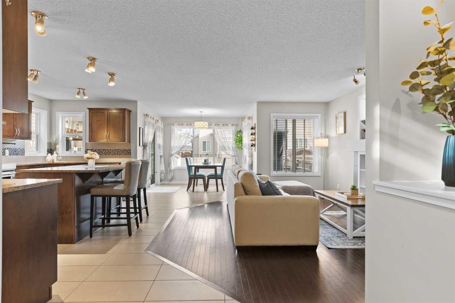
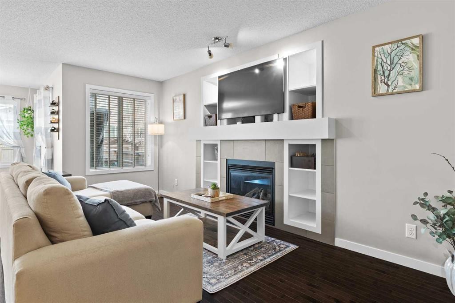
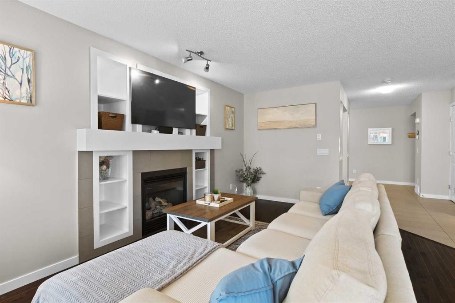
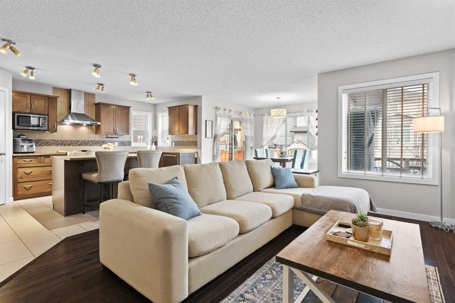
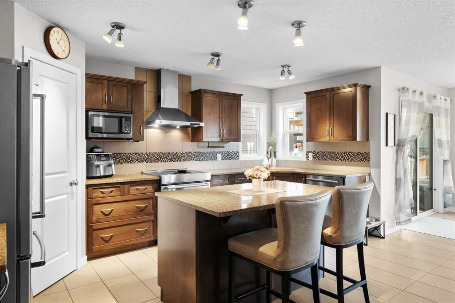
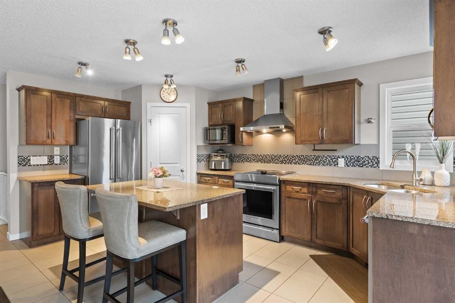
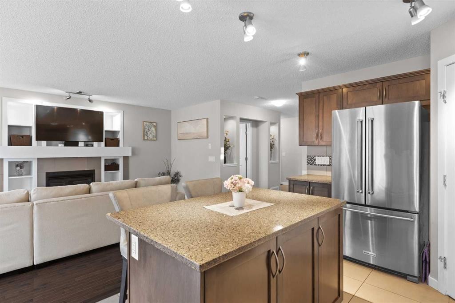
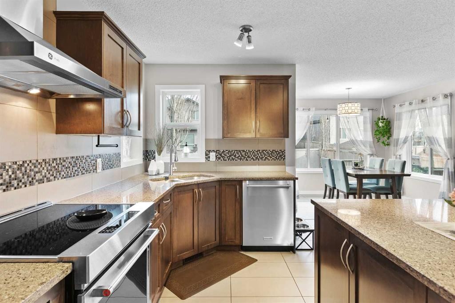
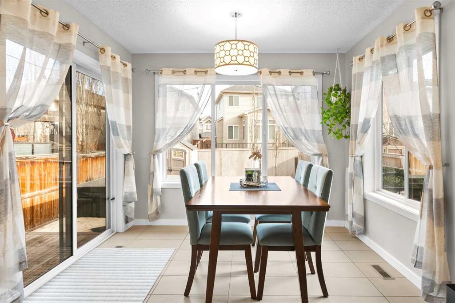
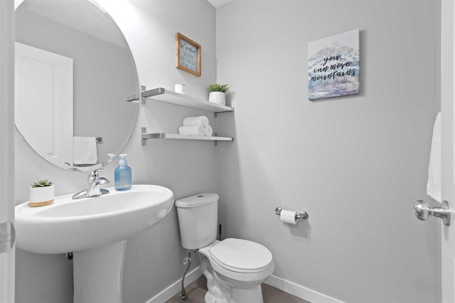
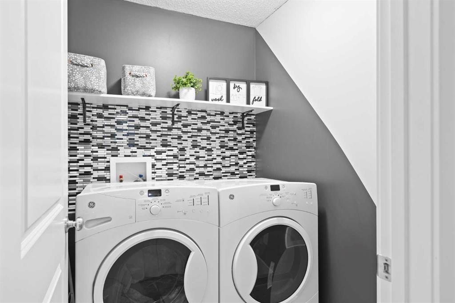
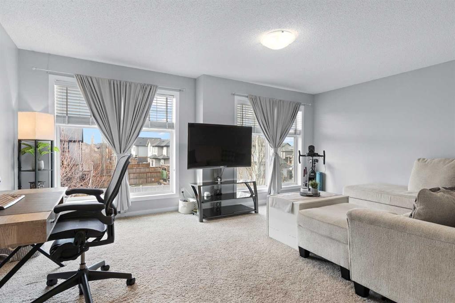
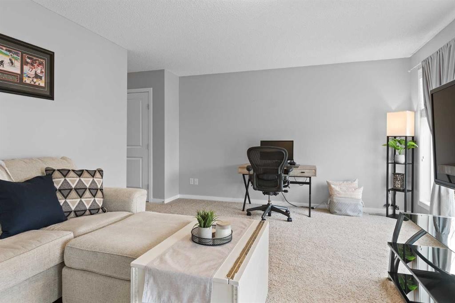
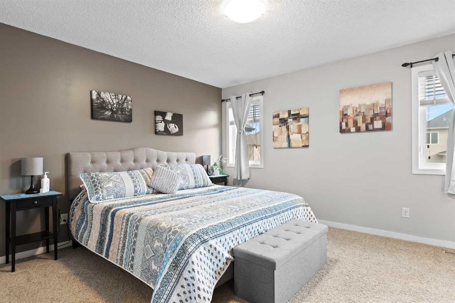
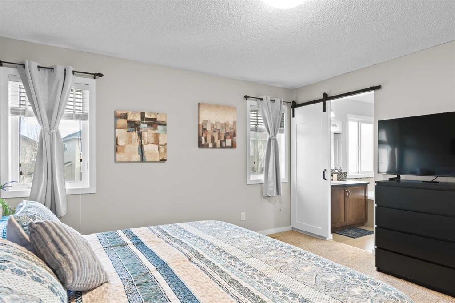
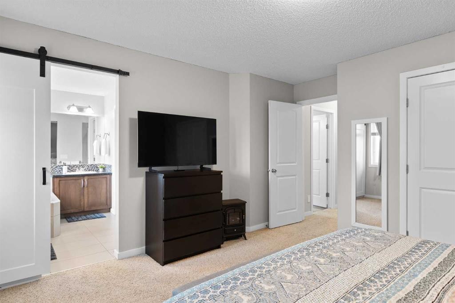
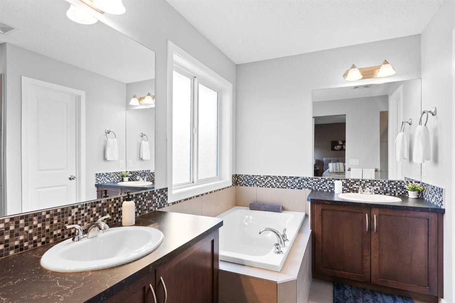
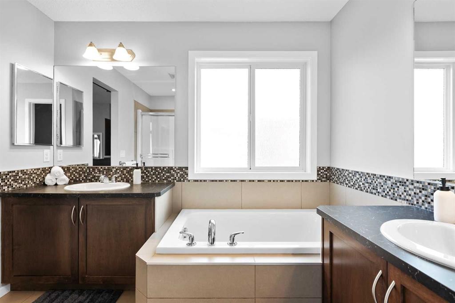
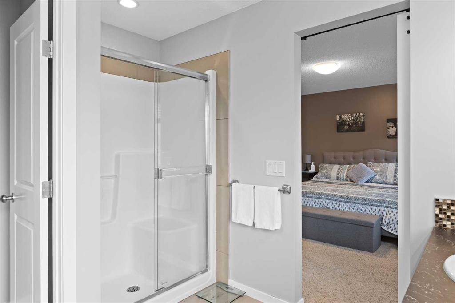
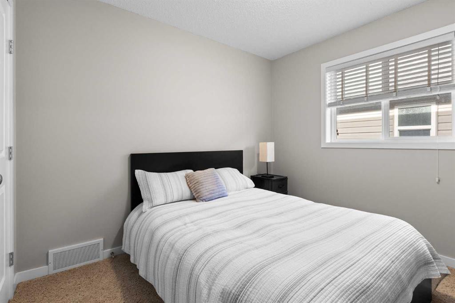
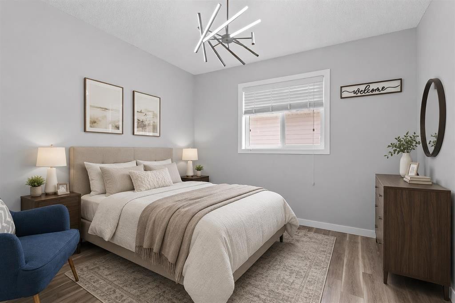
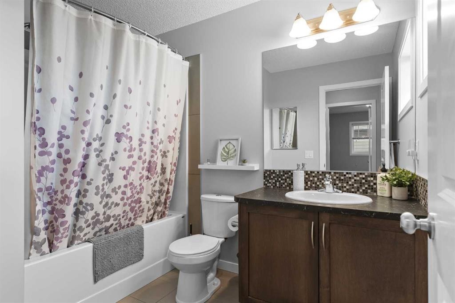
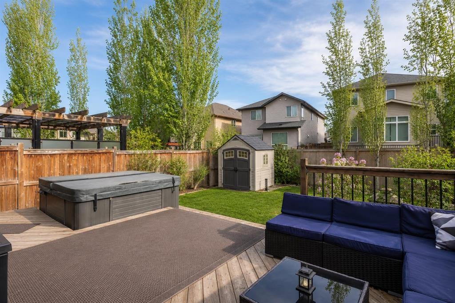
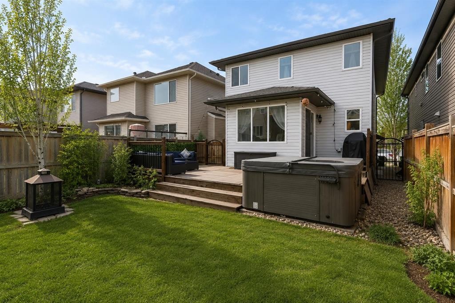
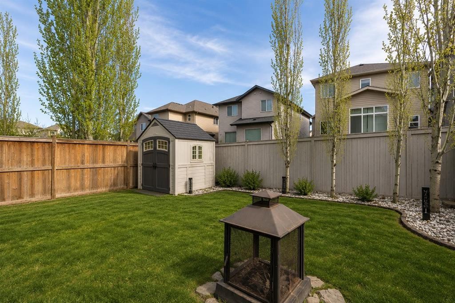
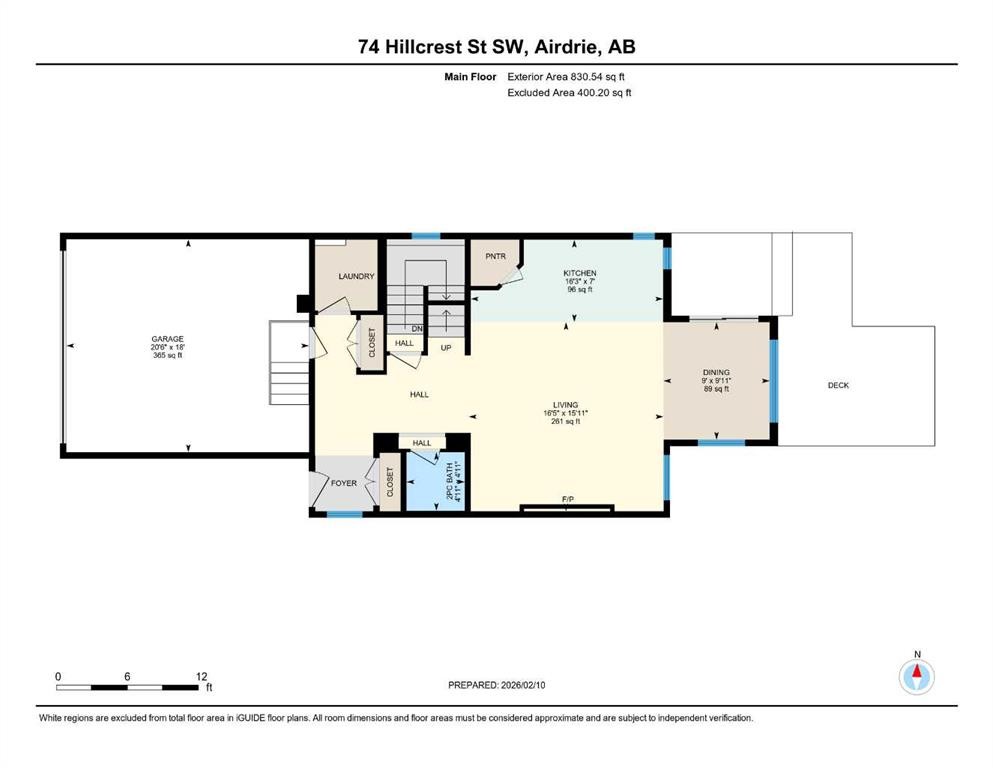
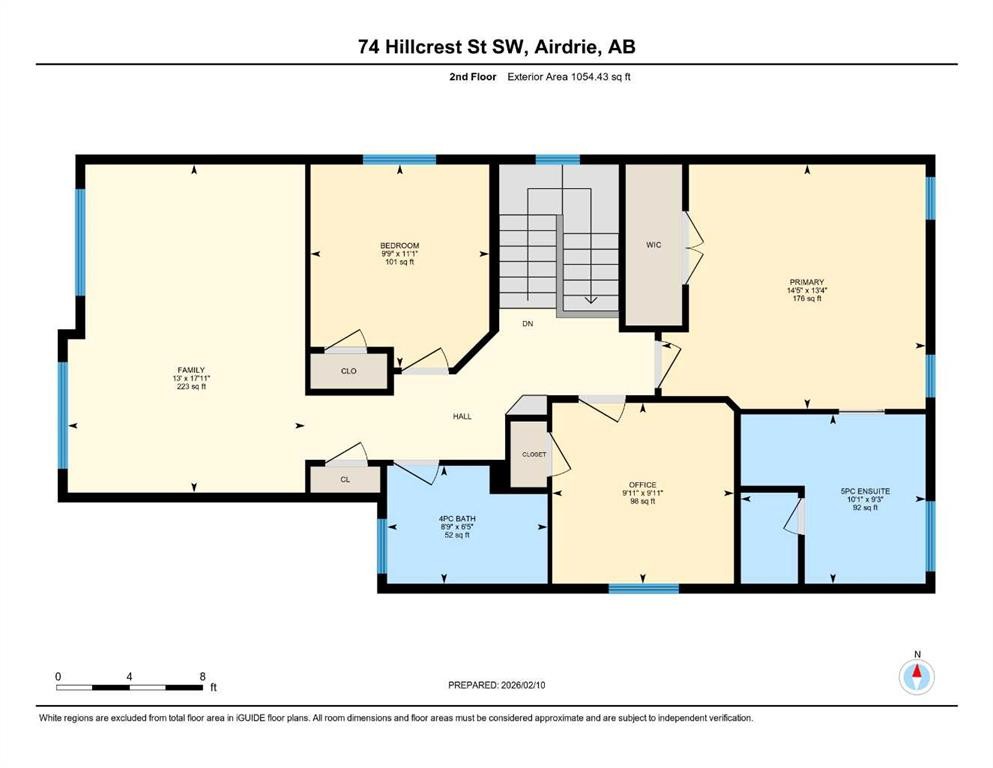
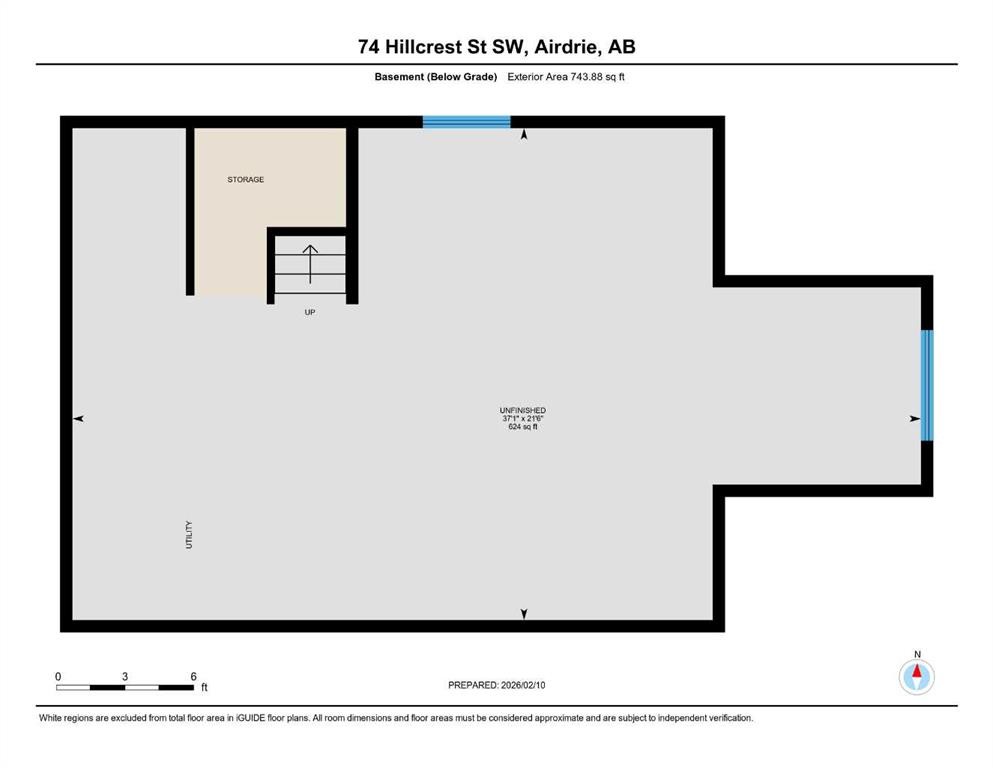
Air Conditioning | Hot Tub | Huge Backyard | Double Attached Garage | Bonus Room | Gas Fireplace | Large Storage Shed | Welcome to 74 Hillcrest Street SW in the established, family-friendly community of Hillcrest in Airdrie. Offering over 1,880 sq ft above grade and a thoughtfully designed layout, this home combines functional living spaces, abundant natural light, and exceptional outdoor enjoyment. The main floor welcomes you with a spacious foyer and opens into a bright, open-concept living area designed for both everyday living and entertaining. The kitchen features granite countertops, a large central island, stainless steel appliances, a chimney-style range hood, corner sink framed by windows, walk-in pantry, and extensive cabinetry to keep everything organized. The adjacent dining nook is surrounded by windows and provides direct access to the full-width deck, creating a seamless connection to the backyard. A generous living room with gas fireplace, convenient main-floor laundry, and powder room complete the level. Upstairs, the impressive 18' x 13' bonus room is filled with natural light from oversized windows and offers the perfect space for a media room, playroom, or additional family lounge. The primary retreat features a walk-in closet and private 5-piece ensuite complete with a soaker tub and separate shower. Two additional bedrooms and a full bathroom complete the upper level. The backyard is a standout feature, offering more space than many comparable properties. Enjoy a large deck, hot tub, storage shed, and plenty of fenced yard space for children, pets, and outdoor gatherings. Central air conditioning adds comfort throughout the summer months. Hillcrest remains one of Airdrie's most sought-after communities, known for its quiet streets, parks, playgrounds, and walking paths. Schools and everyday amenities are nearby, while quick access to 8 Street SW and Yankee Valley Boulevard provides an easy commute to Calgary via Highway 2. You're also ideally positioned for westbound travel toward Cochrane, Canmore, and the Rocky Mountains, making weekend escapes effortlessly accessible. A well-designed home in a strong community, offering the space, comfort, and long-term value today's buyers are seeking.

Inclusions: Hot tub, backyard fire pit, window coverings (blinds and sheers)

Particularités du bâtiment :

  • Air climatisé: Oui
  • Foyer: Oui
  • Stationnement: Oui
  • Superficie totale aménagée: 1884.98

Caractéristiques :

  • Bâti en: 2011
  • Caractéristiques du foyer: Gaz, Salon, Manteau, Pierre
  • Caractéristiques du stationnement: Garage double attenant
  • Caractéristiques extérieures: Cour privée, Cour non couverte
  • Caractéristiques intérieures: Caractéristiques intégrées, Ventilateur(s) de plafond, Rangement de placard, Meuble-lavabo double, Comptoirs en granite, Baignoire à jets, Îlot de cuisine, Plan de masse ouvert, Garde-manger, Éclairage encastré
  • Chambres : 3+0
  • Chauffage: Poêle, Gaz naturel
  • Détails de la fondation: Béton coulé
  • Dimensions du terrain : 3862.00 Pieds carrés
  • Matériaux de construction: Revêtement d'aluminium, Stuc
  • Niveaux: Deux
  • Refroidissement: Climatiseur central
  • Revêtements de sol: Moquette, Carreaux de céramique, Bois franc, Stratifié
  • Salle(s) de bains : 2+1
  • Style architectural: 2 étages
  • Superficie habitable (approx): 1884.98 Pieds carrés
  • Toiture: Bardeaux d'asphalte
  • Zonage: R1-U
  • Nbre d'espaces de stationnement: 2

Gracieuseté de : MaxWell Capital Realty

Données fournies par : Calgary Real Estate Board 300 Manning Rd. NE, Calgary, Alberta T2E 8K4
Nous croyons que tous les renseignements affichés sont exacts, mais nous ne le garantissons pas; les renseignements devraient être vérifiés de façon indépendante. Aucune garantie ou représentation de quelque nature que ce soit n’est offerte. Droits © 2021 Tous les droits sont réservés.

ÉvaluationExpressMC Powered by RPS

Emplacement de 74 Hillcrest Street SW, Airdrie, AB, T4B 0Y7

Données démographiques de 74 Hillcrest Street SW, Airdrie, AB, T4B 0Y7

Étape de vie

Jeunes familles

Type d'emploi

Mixte

Revenu moyen du ménage

143 133.68 $

Nombre moyen d'enfants

1.98

Population à domicile

Structure à domicile

Âge de la population

Éducation

Niveau d'éducation

No certificate/diploma/degree

9.83 %

Diplôme d'études secondaires ou équivalent

30.81 %

Certificat ou diplôme d'apprentissage ou d'une école de métiers

9.37 %

Diplôme d'études collégiales ou d'études postsecondaires (non universitaires)

22.35 %

Certificat d'études universitaires

1.37 %

Diplômes d'études universitaires

26.27 %

Navetteur

Se rendre au travail

En auto

93.06 %

En transport en commun

0.71 %

À pied

1.82 %

À bicyclette

0.0 %

Par tout autre moyen

4.41 %

Diversité Culturelle

Connaissance des langues officielles

Langue maternelle

Données Sur Le Bâtiment

Type de bâtiment

Appartements (faible hauteur et à étages multiples)

0.3 %

Maisons

99.7 %

Achat ou location