Button CopyPathCircle CloseCircle Left ArrowArrow Down Icon GreyClosecirclecircleBurger
Image 1
Image 2
Image 3
385 000 $

703-115 Sagewood Drive SW, Airdrie, AB, T4B 4V6

No. MLS® A2318318

2+0 Chambres

Salles de bain

1665  FEETSQ

ÉvaluationExpressMC: 379K $ - 462K $

Airdrie AB, T4B 4V6

No. MLS® A2318318

Informations sur la propriété

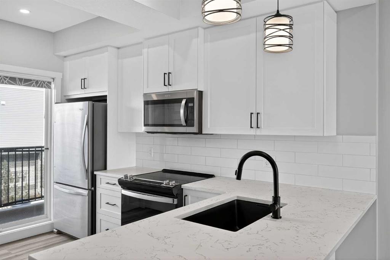
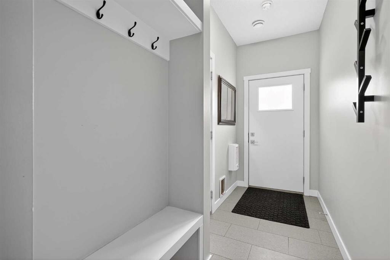
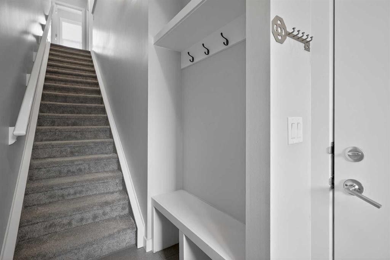
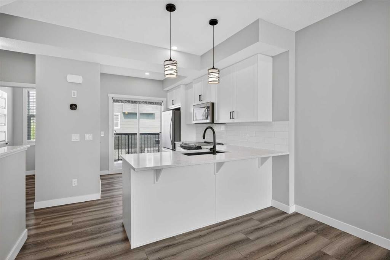
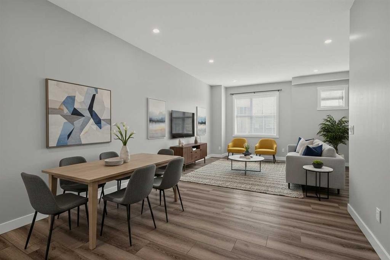
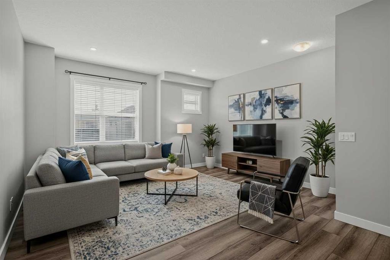
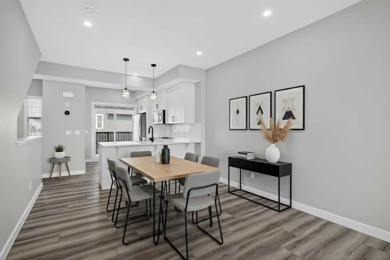
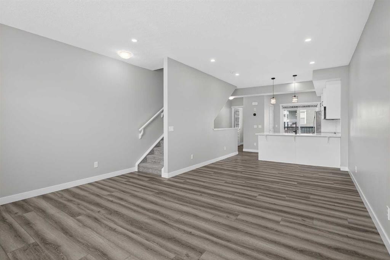
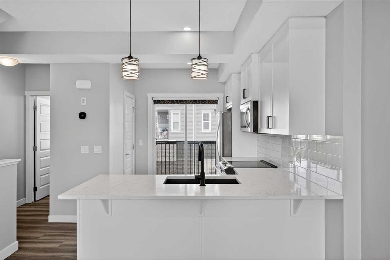
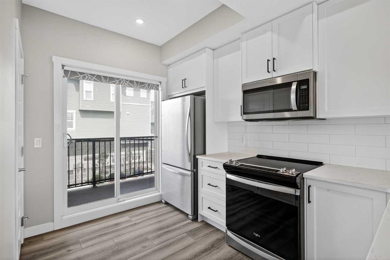
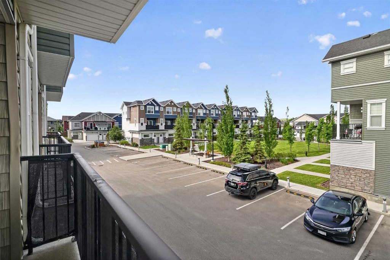
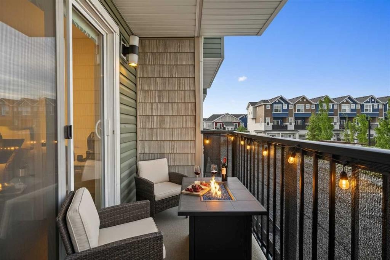
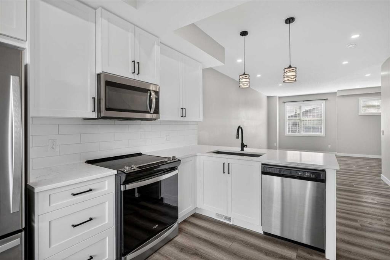
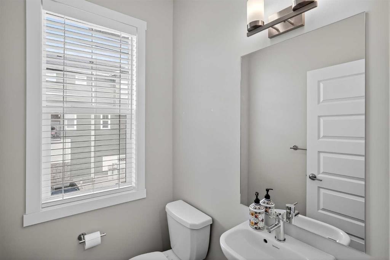
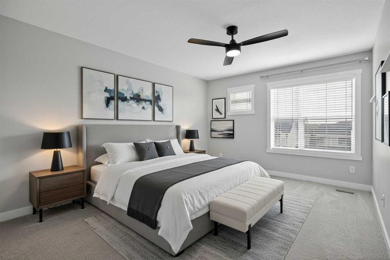
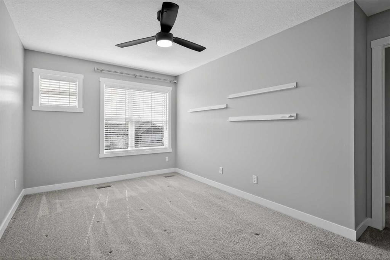
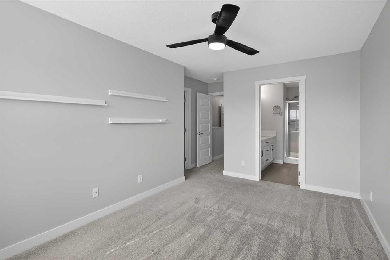
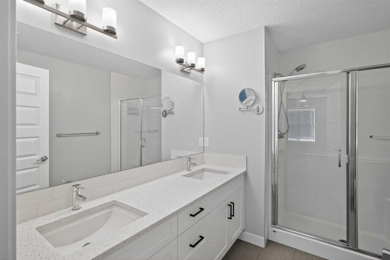
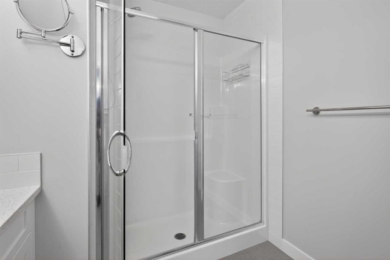
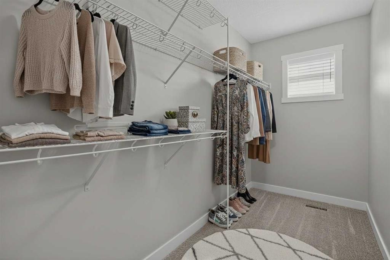
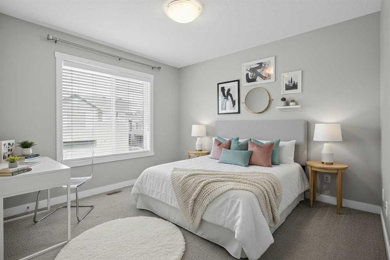
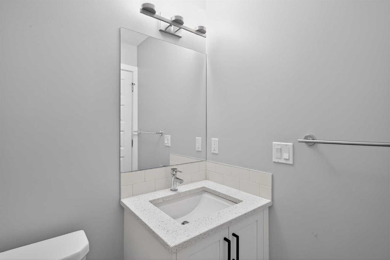
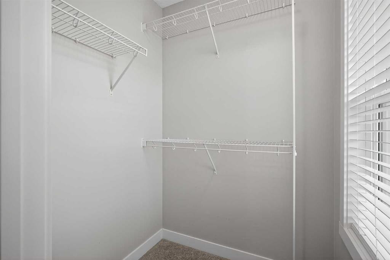
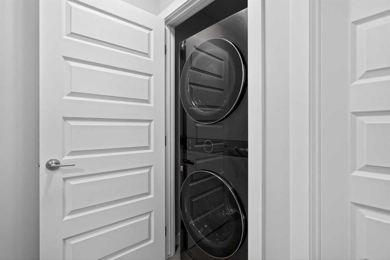
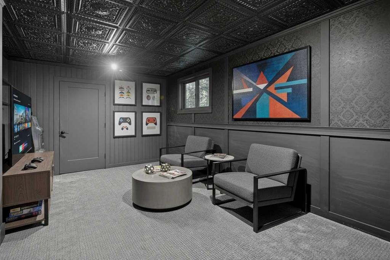
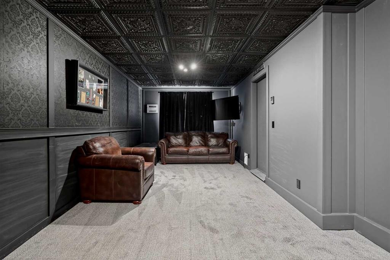
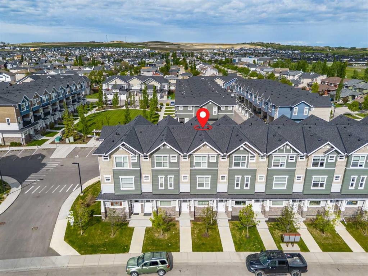
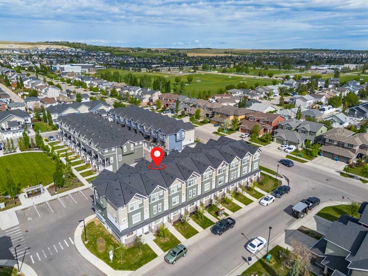
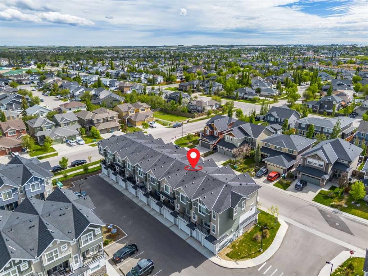
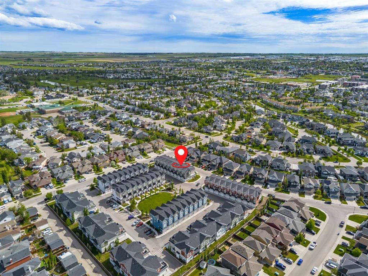
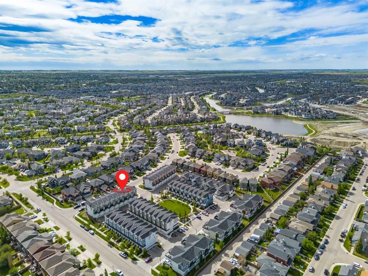
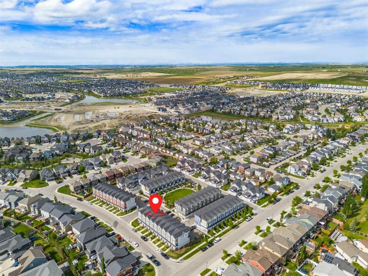
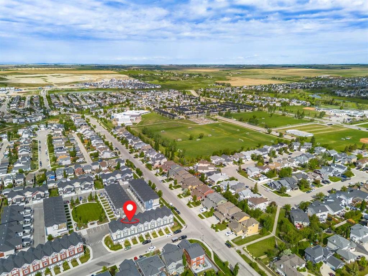
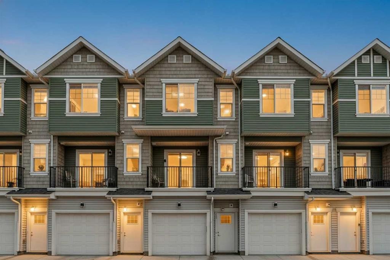
Built in 2023, this three-level townhouse delivers a smart, modern layout with over 1,400 square feet of living space and a setting that gives the home a more relaxed rhythm than most attached properties.The entry level opens with a tiled foyer and a thoughtfully designed mudroom-style built-in, complete with a bench, coat hooks, upper storage and a dedicated shoe cubby, giving the home a proper landing zone rather than a cramped pass-through. From there, a door opens into a dramatic flex room finished in a rich, moody palette, currently used as a stylish recreation space. It adds a genuine second living area, ideal for movie nights, a home office, a gym, a studio, or a teen retreat, while still offering direct access to the single attached garage. With modifications, the layout may have the potential to restore the original tandem garage configuration.The main floor is bright, clean and comfortably open, with durable vinyl plank flooring running through the kitchen, dining and living areas. White cabinetry, quartz counters, stainless steel appliances, a subway-tile backsplash, and pendant lighting give the kitchen a crisp, modern look without feeling cold. The island creates a natural gathering point, while the adjacent dining and living areas keep the floor plan connected and practical. A two-piece bathroom completes this level. Off the kitchen, the balcony extends the living space outdoors and looks west toward the central green space, offering a quiet view that feels more open than expected in a townhouse setting.Upstairs, the layout is especially well-suited to privacy and flexibility, with two bedrooms, each with its own full ensuite bathroom. The primary bedroom features an impressively large walk-in closet, providing the kind of storage rarely found in this style of home. The second bedroom is equally useful for guests, a roommate, a child’s room or a dedicated work-from-home setup. Upper floor laundry keeps the day-to-day function exactly where it should be.The location within the complex is another quiet advantage, with convenient street parking directly in front of the townhouse, making it easier for guests and everyday living alike. A newer build, a flexible lower level, two ensuite bedrooms, green space views and excellent parking access come together here in a townhouse that feels polished, practical and surprisingly complete.

Inclusions: N/A

Particularités du bâtiment :

  • Stationnement: Oui
  • Superficie totale aménagée: 1665.00

Caractéristiques :

  • Bâti en: 2023
  • Caractéristiques du stationnement: Ouvre-porte de garage, Garage avec accès arrière, Sur rue, Voir remarques, Garage simple attenant
  • Caractéristiques extérieures: Balcon
  • Caractéristiques intérieures: Bar déjeuner, Caractéristiques intégrées, Meuble-lavabo double, Plafonds hauts, Plan de masse ouvert, Garde-manger
  • Chambres : 2+0
  • Chauffage: Air pulsé
  • Détails de la fondation: Aucun
  • Dimensions du terrain : 1678.00 Pieds carrés
  • Frais de copropriété : 319 $ Mensuel
  • Les frais d'association comprennent: Entretien des espaces communs, Terrains d'entretien, Gestion professionnelle, Contributions au fonds de réserve, Déneigement, Déchets
  • Matériaux de construction: Béton, Parement de vinyle, Charpente en bois
  • Niveaux: Trois ou plus
  • Refroidissement: Aucun
  • Revêtements de sol: Moquette, Tuile, Vinyle
  • Salle(s) de bains : 2+1
  • Style architectural: 3 étages
  • Superficie habitable (approx): 1665.00 Pieds carrés
  • Toiture: Bardeaux d'asphalte
  • Zonage: R3
  • Nbre d'espaces de stationnement: 2

Gracieuseté de : eXp Realty

Données fournies par : Calgary Real Estate Board 300 Manning Rd. NE, Calgary, Alberta T2E 8K4
Nous croyons que tous les renseignements affichés sont exacts, mais nous ne le garantissons pas; les renseignements devraient être vérifiés de façon indépendante. Aucune garantie ou représentation de quelque nature que ce soit n’est offerte. Droits © 2021 Tous les droits sont réservés.

ÉvaluationExpressMC Powered by RPS

Emplacement de 703-115 Sagewood Drive SW, Airdrie, AB, T4B 4V6

Données démographiques de 703-115 Sagewood Drive SW, Airdrie, AB, T4B 4V6

Étape de vie

Jeunes familles

Type d'emploi

Mixte

Revenu moyen du ménage

146 816.63 $

Nombre moyen d'enfants

1.96

Population à domicile

Structure à domicile

Âge de la population

Éducation

Niveau d'éducation

No certificate/diploma/degree

13.08 %

Diplôme d'études secondaires ou équivalent

34.31 %

Certificat ou diplôme d'apprentissage ou d'une école de métiers

11.93 %

Diplôme d'études collégiales ou d'études postsecondaires (non universitaires)

21.47 %

Certificat d'études universitaires

1.13 %

Diplômes d'études universitaires

18.08 %

Navetteur

Se rendre au travail

En auto

92.65 %

En transport en commun

1.06 %

À pied

2.09 %

À bicyclette

0.03 %

Par tout autre moyen

4.17 %

Diversité Culturelle

Connaissance des langues officielles

Langue maternelle

Données Sur Le Bâtiment

Type de bâtiment

Appartements (faible hauteur et à étages multiples)

2.26 %

Maisons

97.74 %

Achat ou location