Button CopyPathCircle CloseCircle Left ArrowArrow Down Icon GreyClosecirclecircleBurger
Image 1
Image 2
Image 3
784 900 $

553 Baywater Manor SW, Airdrie, AB, T4B 5R7

No. MLS® A2284743

4+0 Chambres

Salles de bain

2287  FEETSQ

ÉvaluationExpressMC: Non disponible

Airdrie AB, T4B 5R7

No. MLS® A2284743

Informations sur la propriété

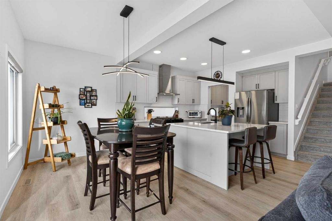
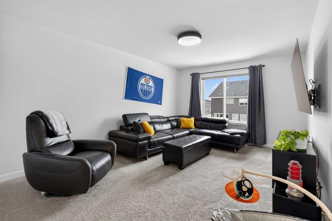
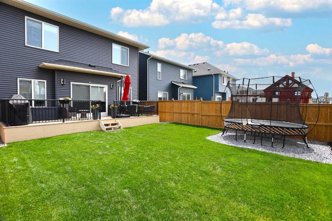
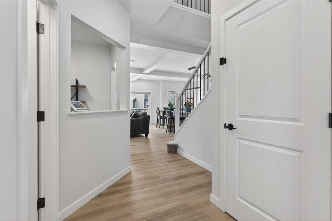
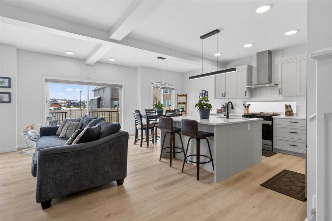
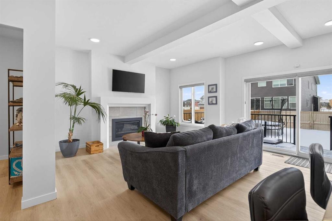
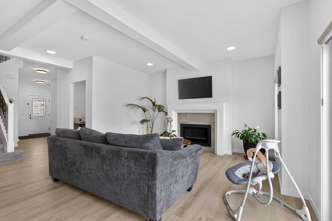
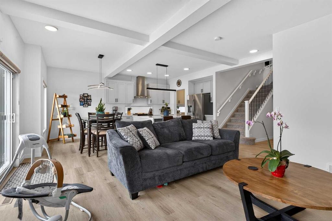
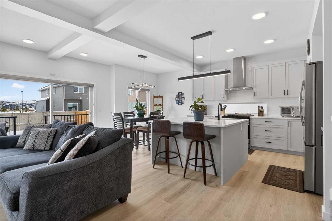
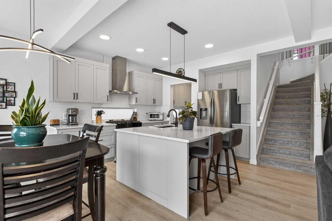
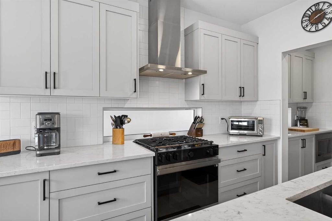
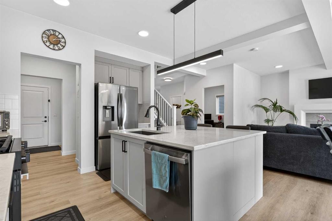
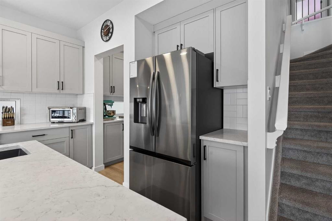
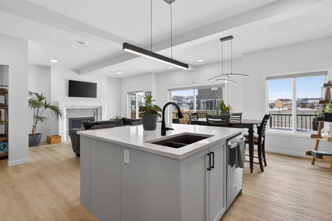
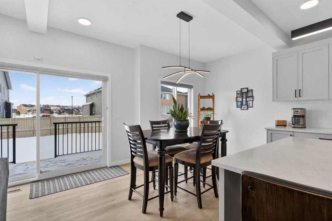
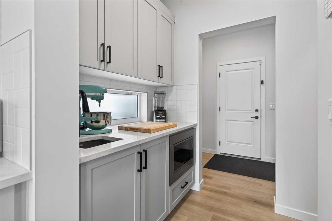
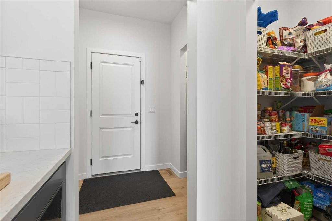
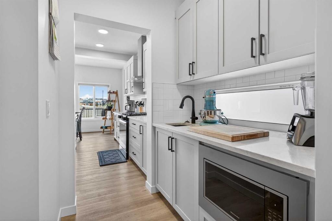
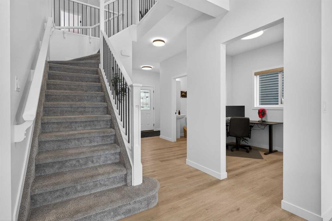
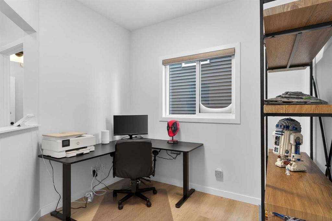
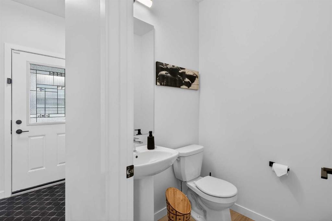
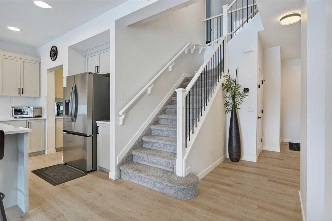
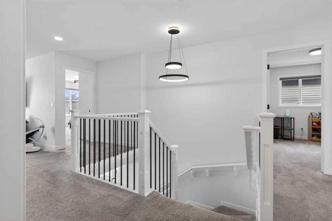
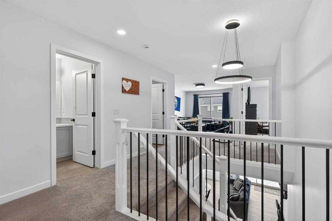
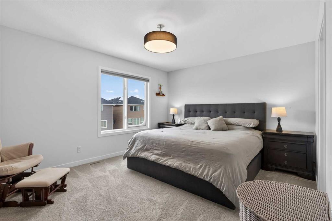
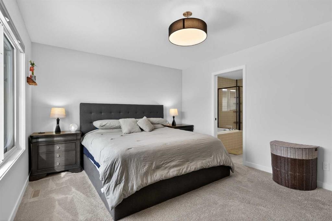
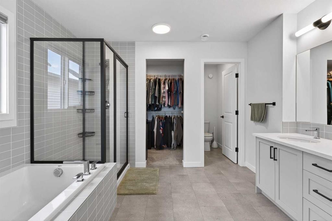
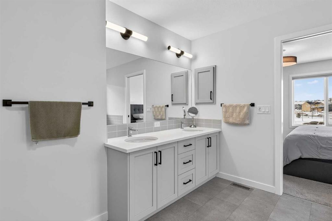
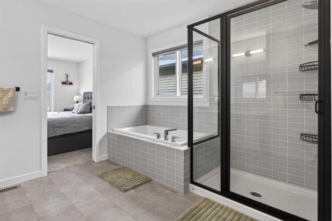
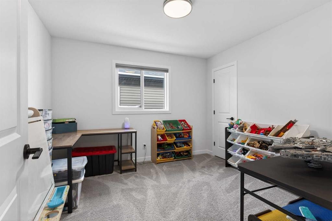
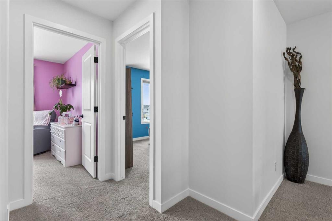
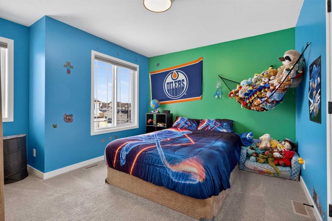
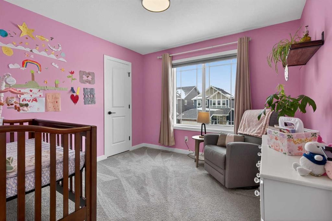
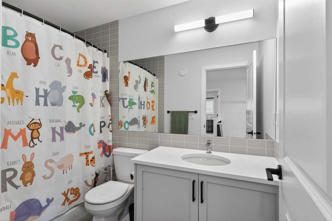
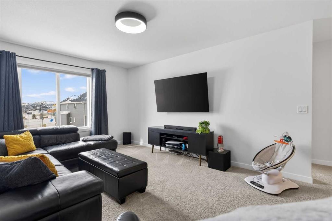
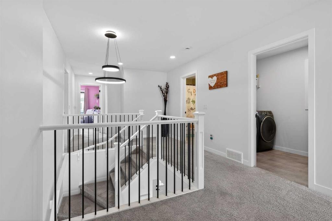
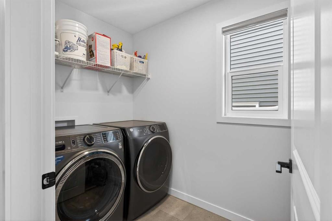
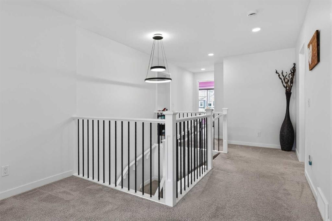
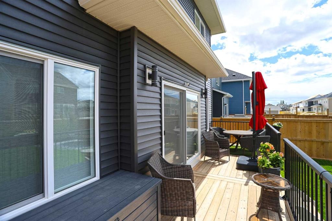
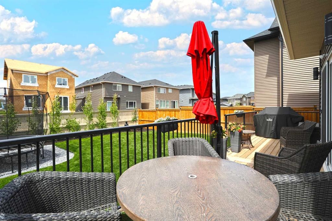
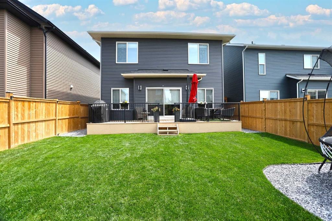
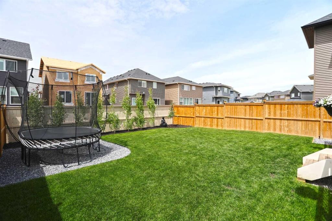
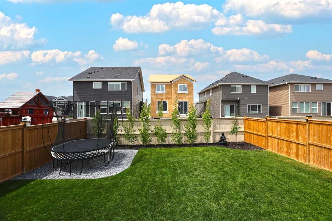
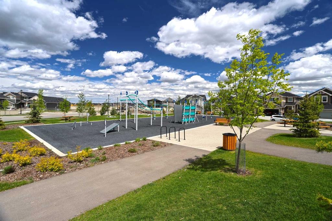
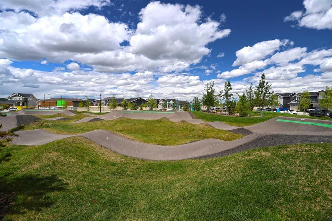
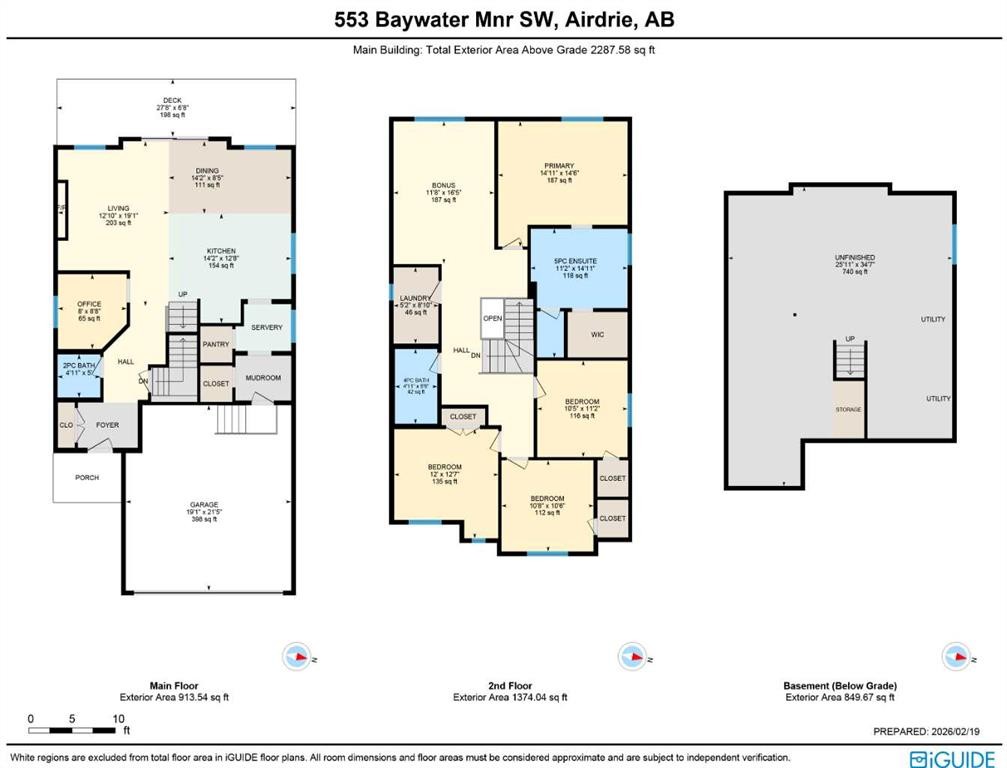
Looking for the perfect home for your family? Well you’ve found it in this beautifully crafted two storey in the popular Airdrie community of Bayside, located here on this quiet crescent within walking distance to neighbourhood parks, ponds & the canals. Built by McKee Homes for the original owners, this wonderful home enjoys luxury vinyl plank floors & quartz countertops, total of 4 bedrooms up, relaxing central air & fantastic outdoor space in the fully fenced & landscaped West backyard. With its 9ft ceilings & expanse of windows, you’ll love the bright & airy main floor with its gracious living room with remote-controlled gas fireplace & beamed ceilings, open concept dining room with views of the backyard, home office alcove & custom kitchen with centre island & quartz counters, butlers & walk-in pantry, ceramic tile backsplash & upgraded stainless steel appliances including a Samsung gas stove/convection oven. Upstairs there are 4 lovely bedrooms highlighted by the West-facing primary bedroom with walk-in closet & ensuite with quartz-topped double vanities, separate shower & soaker tub. Another full bathroom is shared by the other 3 bedrooms…2 of which have walk-in closets. A spacious bonus room & laundry room with GE steam washer & dryer complete the 2nd floor. The unspoiled lower level – with roughed-in bathroom plumbing & oversized windows, offers tremendous potential for future living space. Additional features include Clean Comfort HVAC system & triple-pane windows, natural gas line for your BBQ on the backyard deck, garage is wired for EV charger and garage door opener with built-in camera , adjustable LED lighting throughout, Ecobee thermostat & upgraded SMART appliances. As one of Southwest Airdrie’s premier family communities, Bayside features 100km of paved pathways winding throughout the neighbourhood & along picturesque canals & ponds, with numerous parks & playgrounds for year-round activities. Nose Creek Elementary & W.H. Croxford High are both just minutes away, & with its prime location to Yankee Valley Blvd means all regional amenities are close-by (Chinook Winds Regional Park, Genesis Place, retail centers, Woodside Golf Course, etc) & you’ve got quick & easy access to the QEII to Cross Iron Mills, the airport & Calgary.

Inclusions: Ecobee thermostat, front doorbell

Particularités du bâtiment :

  • Air climatisé: Oui
  • Foyer: Oui
  • Stationnement: Oui
  • Superficie totale aménagée: 2287.00

Caractéristiques :

  • Bâti en: 2024
  • Caractéristiques du foyer: Gaz, Salon, Carrelage
  • Caractéristiques du stationnement: Garage double attenant, Garage avec accès avant
  • Caractéristiques extérieures: Cour privée
  • Caractéristiques intérieures: Plomberie brute de salle de bains en place, Meuble-lavabo double, Plafonds hauts, Îlot de cuisine, Plan de masse ouvert, Garde-manger, Baignoire profonde, Espace de rangement, Placard(s) praticable(s)
  • Chambres : 4+0
  • Chauffage: Air pulsé, Gaz naturel
  • Détails de la fondation: Béton coulé
  • Dimensions du terrain : 4122.00 Pieds carrés
  • Matériaux de construction: Pierre, Parement de vinyle, Charpente en bois
  • Niveaux: Deux
  • Refroidissement: Climatiseur central
  • Revêtements de sol: Moquette, Carreaux de céramique
  • Salle(s) de bains : 2+1
  • Style architectural: 2 étages
  • Superficie habitable (approx): 2287.00 Pieds carrés
  • Toiture: Bardeaux d'asphalte
  • Zonage: R1-U
  • Nbre d'espaces de stationnement: 4

Données fournies par : Calgary Real Estate Board 300 Manning Rd. NE, Calgary, Alberta T2E 8K4
Nous croyons que tous les renseignements affichés sont exacts, mais nous ne le garantissons pas; les renseignements devraient être vérifiés de façon indépendante. Aucune garantie ou représentation de quelque nature que ce soit n’est offerte. Droits © 2021 Tous les droits sont réservés.

ÉvaluationExpressMC Powered by RPS

Emplacement de 553 Baywater Manor SW, Airdrie, AB, T4B 5R7

Données démographiques de 553 Baywater Manor SW, Airdrie, AB, T4B 5R7

Étape de vie

Jeunes familles

Type d'emploi

Mixte

Revenu moyen du ménage

158 340.20 $

Nombre moyen d'enfants

2.04

Population à domicile

Structure à domicile

Âge de la population

Éducation

Niveau d'éducation

No certificate/diploma/degree

14.16 %

Diplôme d'études secondaires ou équivalent

31.73 %

Certificat ou diplôme d'apprentissage ou d'une école de métiers

11.03 %

Diplôme d'études collégiales ou d'études postsecondaires (non universitaires)

22.42 %

Certificat d'études universitaires

0.97 %

Diplômes d'études universitaires

19.69 %

Navetteur

Se rendre au travail

En auto

92.74 %

En transport en commun

2.43 %

À pied

0.95 %

À bicyclette

0.05 %

Par tout autre moyen

3.83 %

Diversité Culturelle

Connaissance des langues officielles

Langue maternelle

Données Sur Le Bâtiment

Type de bâtiment

Appartements (faible hauteur et à étages multiples)

5.36 %

Maisons

94.64 %

Achat ou location