Button CopyPathCircle CloseCircle Left ArrowArrow Down Icon GreyClosecirclecircleBurger
Image 1
Image 2
Image 3
559 125 $

499 Lawthorn Way SE, Airdrie, AB, T4A 3N9

No. MLS® A2312376

3+0 Chambres

Salles de bain

1670  FEETSQ

ÉvaluationExpressMC: Non disponible

Airdrie AB, T4A 3N9

No. MLS® A2312376

Informations sur la propriété

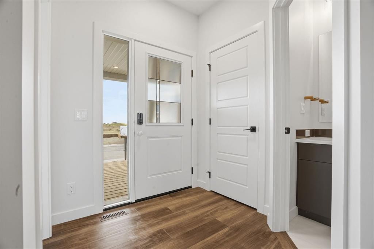
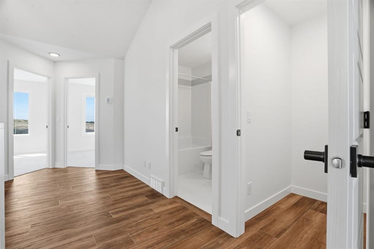
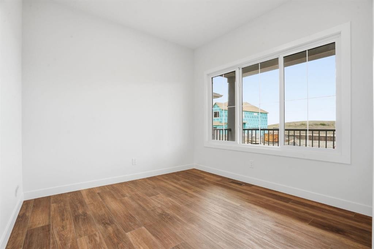
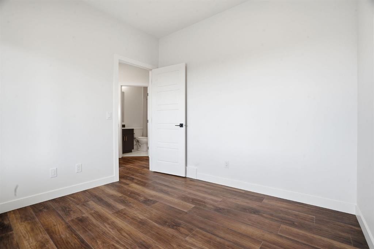
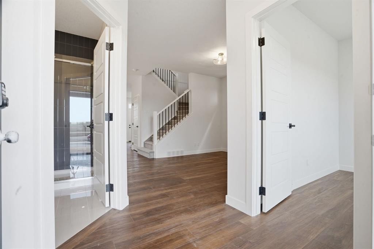
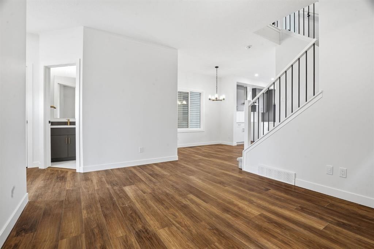
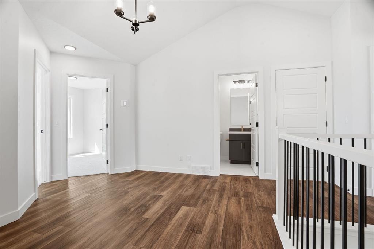
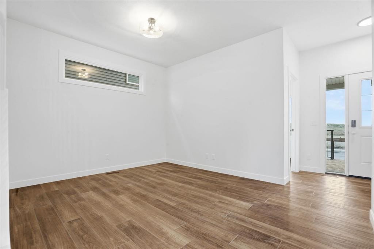
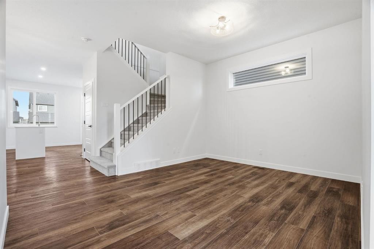
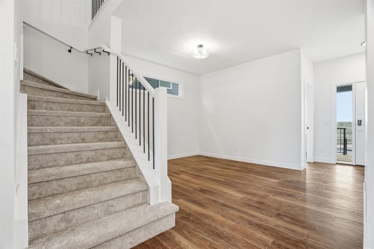
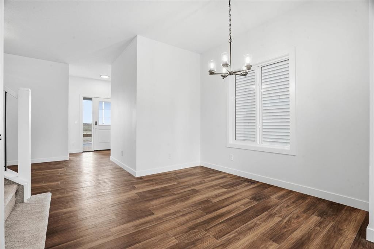
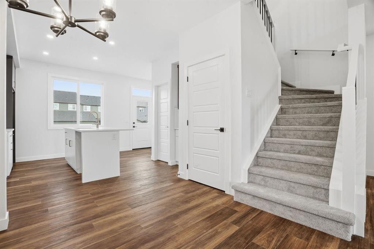
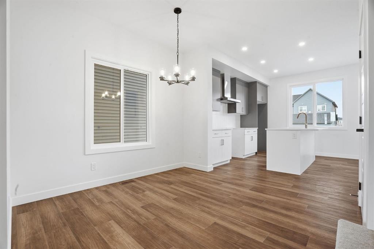
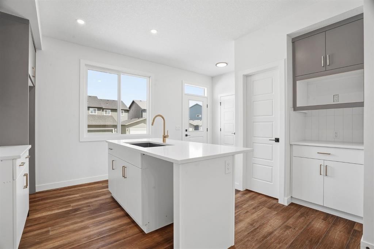
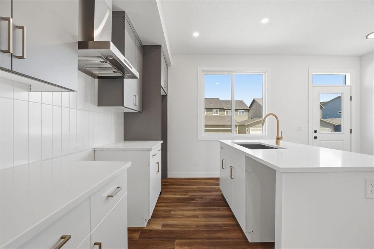
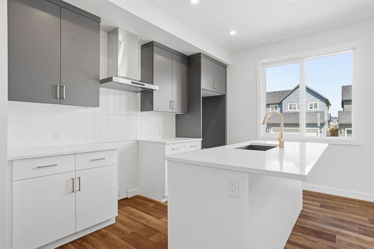
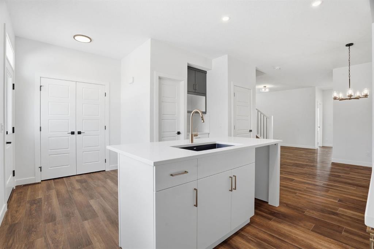
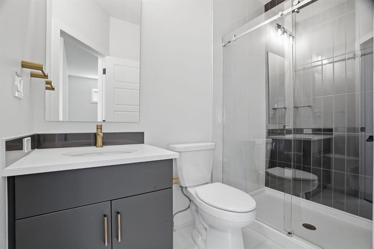
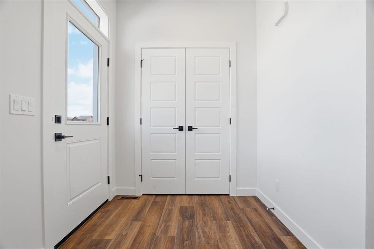
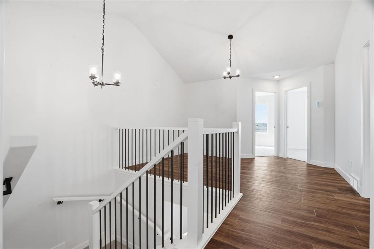
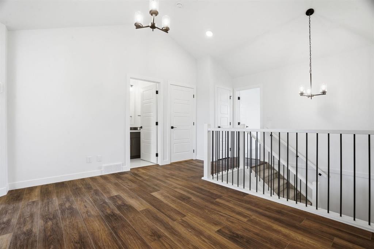
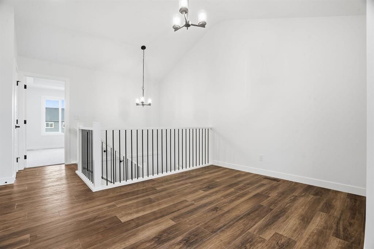
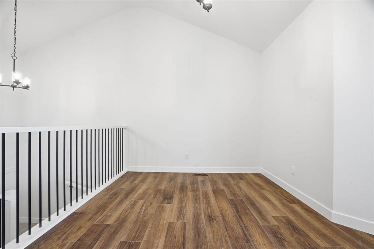
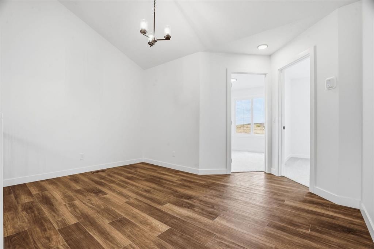
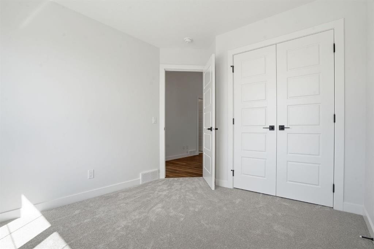
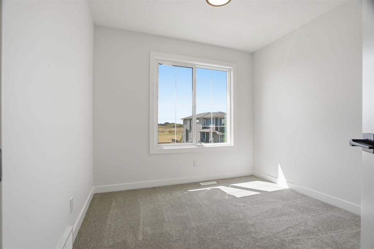
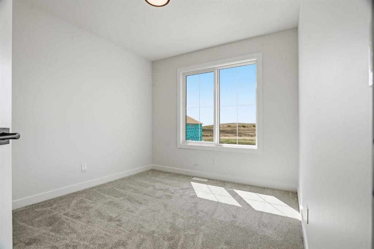
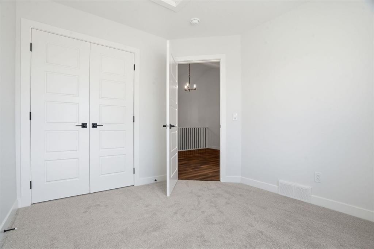
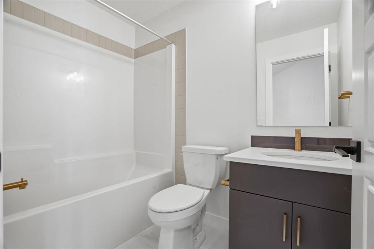
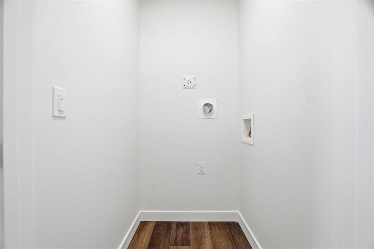
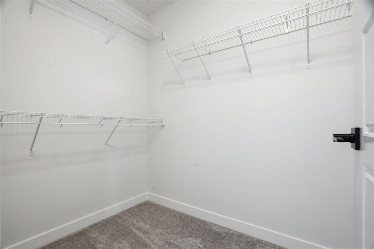
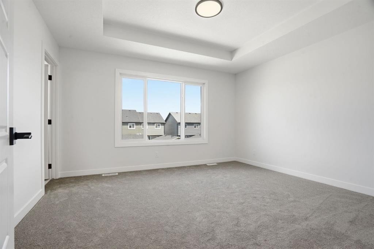
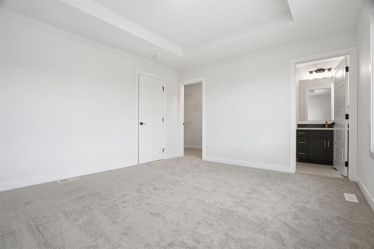
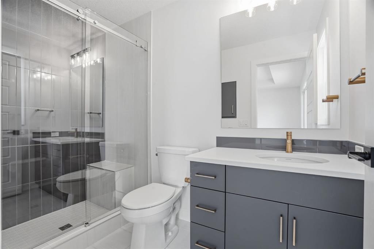
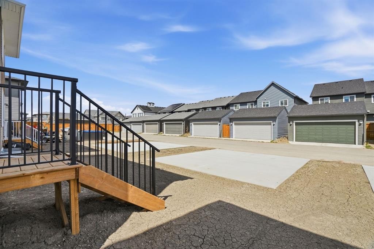
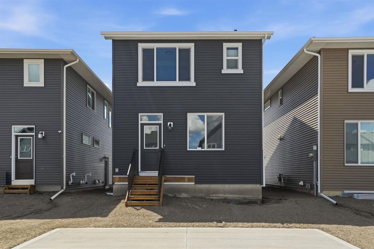
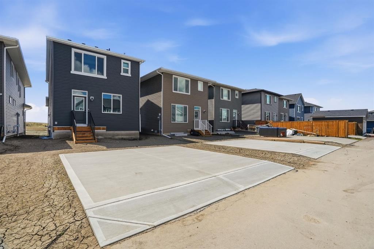
Welcome to Lanark, where thoughtful design, fantastic amenities, and a strong sense of community come together in one of Airdrie’s newest and most exciting neighbourhoods. This brand new home Onyx model is presented by award winning home builder Sterling Homes. Offering the rare opportunity to own a never-lived-in home with stylish finishes, a functional layout, and room to grow, all wrapped into a modern two-storey design with timeless appeal.From the moment you step onto the inviting front porch, this home feels fresh, bright, and intentionally designed for the way people live today. Inside, the luxury vinyl plank flooring contrasts beautifully against crisp walls and modern lighting and accents, creating a clean contemporary feel throughout the home. The open-concept main floor is filled with natural light and anchored by a beautifully appointed kitchen featuring quartz countertops, stainless steel appliances, sleek cabinetry, a large central island, and plenty of prep and storage space for everyday living and entertaining alike.One of the standout features of this layout is the versatility of the main floor den and full bathroom, offering the perfect setup for a home office, guest space, playroom, or multi-generational living. Upstairs, the vaulted loft area adds character and flexibility rarely found in this style of home, creating a comfortable second living area ideal for movie nights, kids’ space, or a quiet place to unwind. The upper floor also features convenient laundry, three spacious bedrooms, including the well-designed primary retreat complete with a walk-in closet and stylish ensuite with modern finishes and oversized shower.The unfinished basement provides a blank canvas for future development, whether you envision a home gym, recreation space, additional bedrooms, or all of the above. Outside, the rear parking pad offers future garage potential while keeping the backyard space functional and open. Located in the vibrant community of Lanark, residents enjoy access to scenic walking paths, parks, playgrounds, and thoughtfully planned green spaces designed to encourage connection and outdoor living. With schools, shopping, dining, and commuter routes all within easy reach, Lanark continues to attract buyers looking for the perfect blend of convenience, community, and modern suburban living. With abundant square footage, a smart family-friendly layout, and the peace of mind that comes with a brand new home, this is an opportunity to step into something fresh, modern, and completely your own.

Inclusions: N/A

Particularités du bâtiment :

  • Stationnement: Oui
  • Superficie totale aménagée: 1670.24

Caractéristiques :

  • Bâti en: 2025
  • Caractéristiques du stationnement: Place de stationnement
  • Caractéristiques extérieures: Cour privée
  • Caractéristiques intérieures: Îlot de cuisine, Plan de masse ouvert, Garde-manger, Plafond(s) voûté(s), Placard(s) praticable(s)
  • Chambres : 3+0
  • Chauffage: Air pulsé
  • Détails de la fondation: Béton coulé
  • Dimensions du terrain : 3033.00 Pieds carrés
  • Matériaux de construction: Parement de vinyle, Charpente en bois
  • Niveaux: Deux
  • Refroidissement: Aucun
  • Revêtements de sol: Moquette, Carreaux de céramique
  • Salle(s) de bains : 3+0
  • Style architectural: 2 étages
  • Superficie habitable (approx): 1670.24 Pieds carrés
  • Toiture: Bardeaux d'asphalte
  • Zonage: R2
  • Nbre d'espaces de stationnement: 2

Gracieuseté de : CIR Realty

Données fournies par : Calgary Real Estate Board 300 Manning Rd. NE, Calgary, Alberta T2E 8K4
Nous croyons que tous les renseignements affichés sont exacts, mais nous ne le garantissons pas; les renseignements devraient être vérifiés de façon indépendante. Aucune garantie ou représentation de quelque nature que ce soit n’est offerte. Droits © 2021 Tous les droits sont réservés.

ÉvaluationExpressMC Powered by RPS

Emplacement de 499 Lawthorn Way SE, Airdrie, AB, T4A 3N9

Données démographiques de 499 Lawthorn Way SE, Airdrie, AB, T4A 3N9

Étape de vie

Jeunes familles

Type d'emploi

Mixte

Revenu moyen du ménage

144 944.06 $

Nombre moyen d'enfants

1.95

Population à domicile

Structure à domicile

Âge de la population

Éducation

Niveau d'éducation

No certificate/diploma/degree

10.95 %

Diplôme d'études secondaires ou équivalent

24.01 %

Certificat ou diplôme d'apprentissage ou d'une école de métiers

8.28 %

Diplôme d'études collégiales ou d'études postsecondaires (non universitaires)

27.33 %

Certificat d'études universitaires

1.7 %

Diplômes d'études universitaires

27.74 %

Navetteur

Se rendre au travail

En auto

90.11 %

En transport en commun

0.0 %

À pied

1.31 %

À bicyclette

0.0 %

Par tout autre moyen

8.58 %

Diversité Culturelle

Connaissance des langues officielles

Langue maternelle

Données Sur Le Bâtiment

Type de bâtiment

Appartements (faible hauteur et à étages multiples)

3.36 %

Maisons

96.64 %

Achat ou location