Button CopyPathCircle CloseCircle Left ArrowArrow Down Icon GreyClosecirclecircleBurger
Image 1
Image 2
Image 3
639 900 $

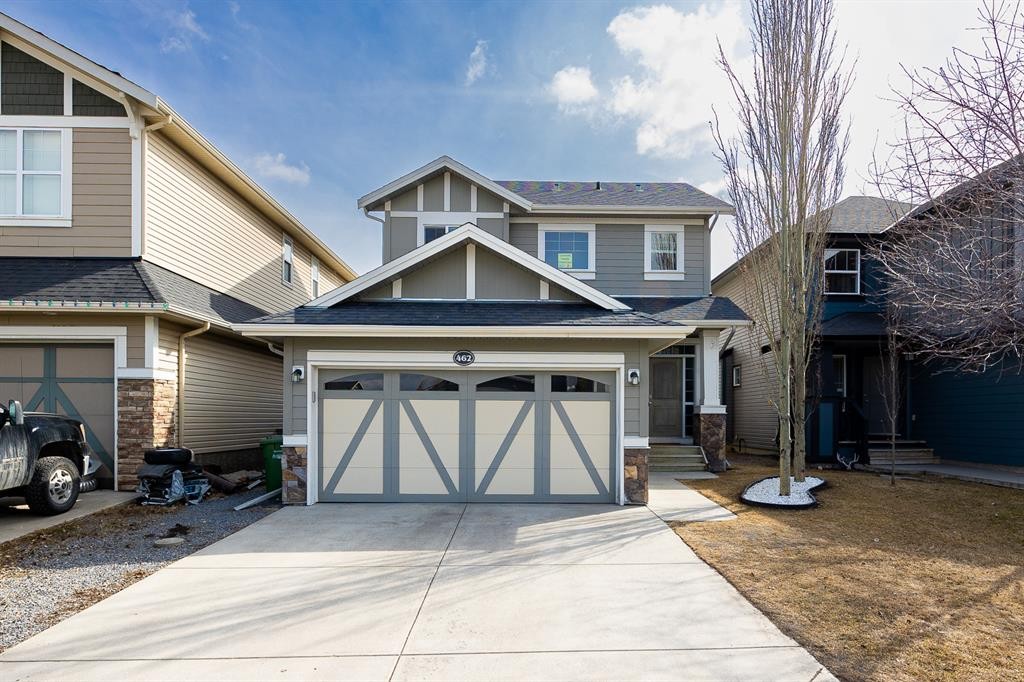
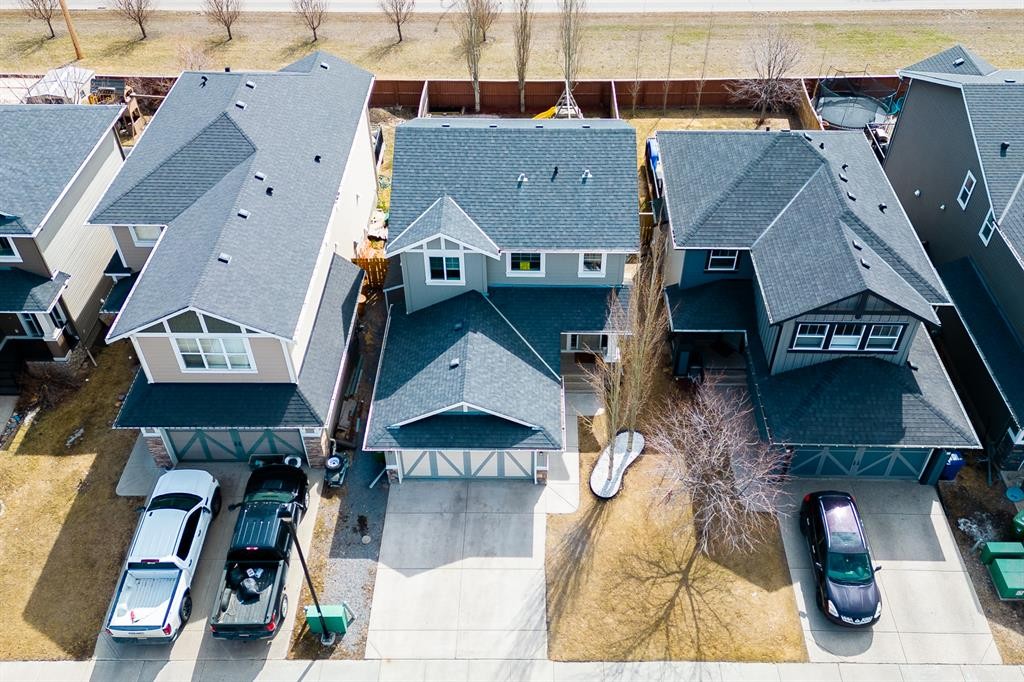
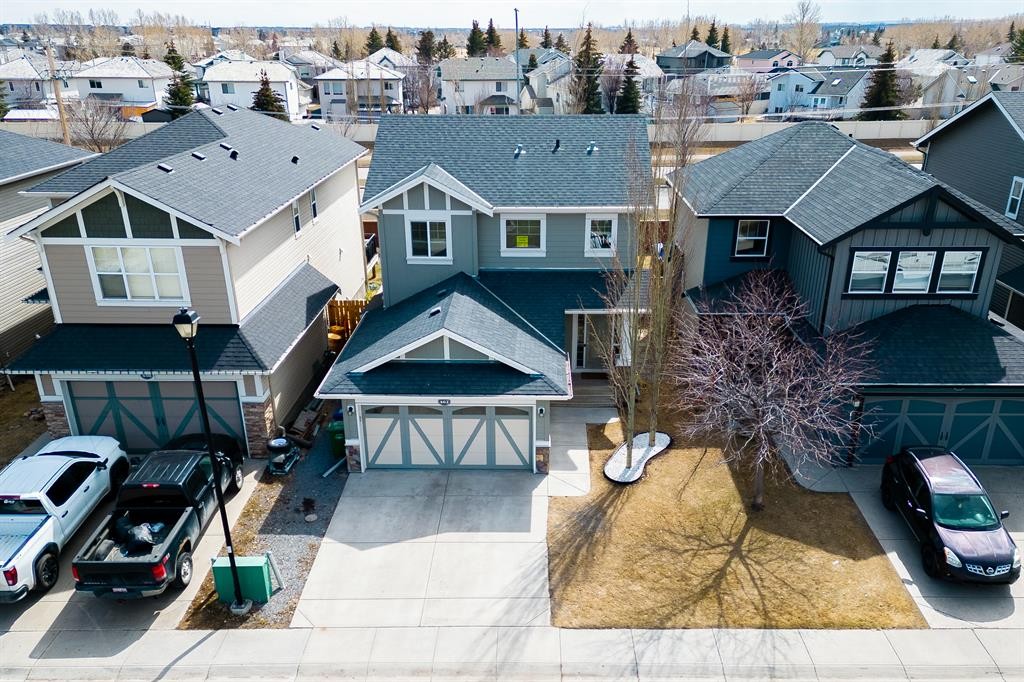
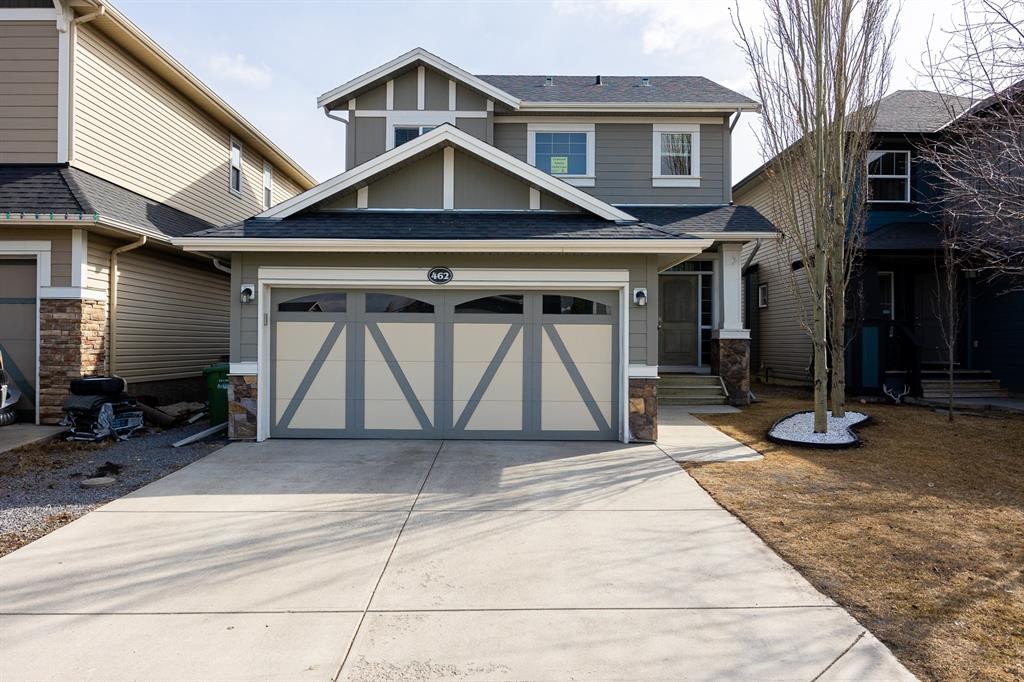
462 Williamstown Green NW, Airdrie, AB, T4B 0T2

No. MLS® A2331845

3+1 Chambres

Salles de bain

1540  FEETSQ

ÉvaluationExpressMC: 544K $ - 650K $

Visites libres

  • dim 02 aoû 2026 14h30 - 16h30

Airdrie AB, T4B 0T2

No. MLS® A2331845

Informations sur la propriété

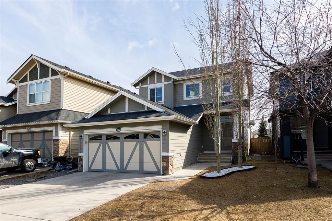
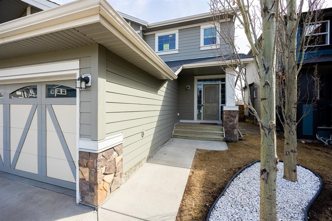
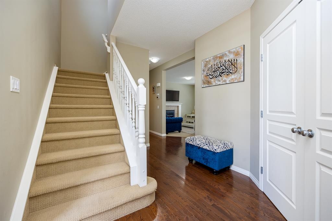
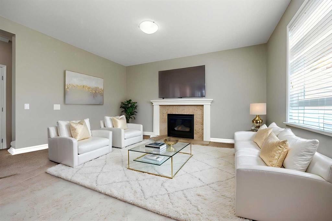
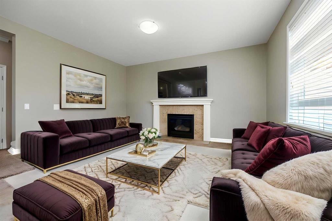
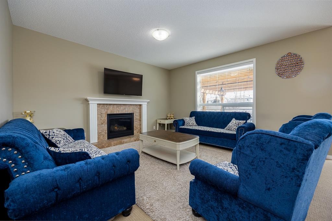
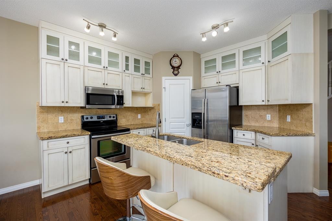
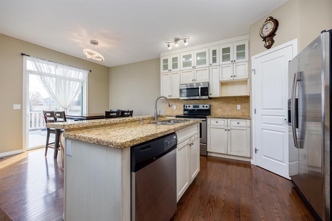
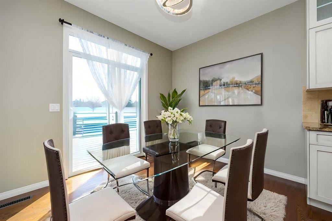
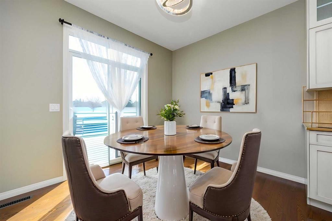
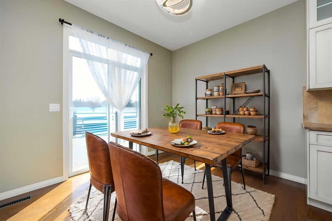
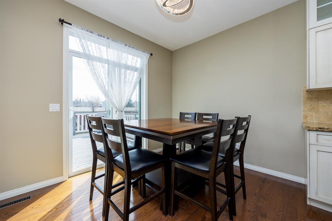
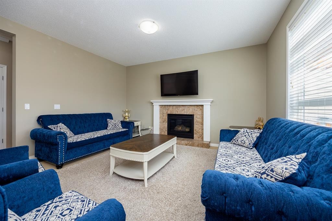
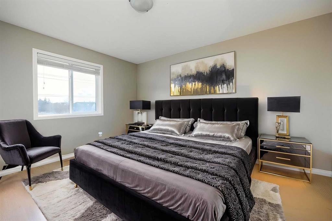
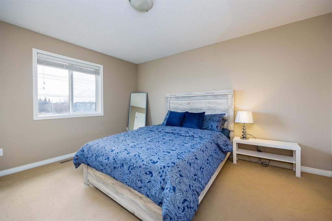
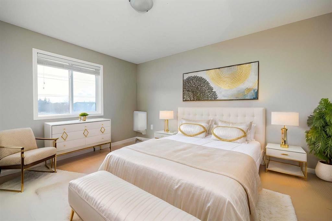
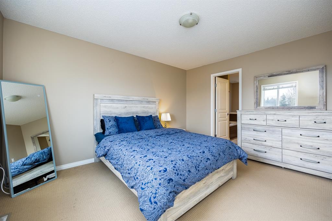
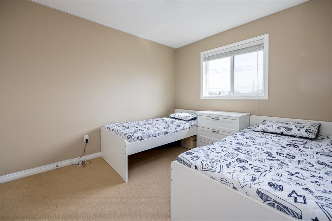
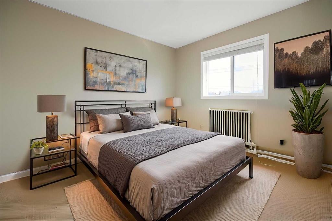
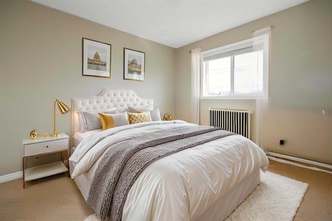
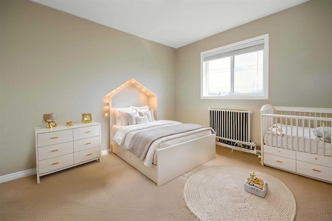
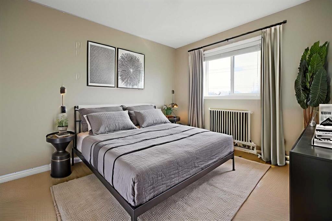
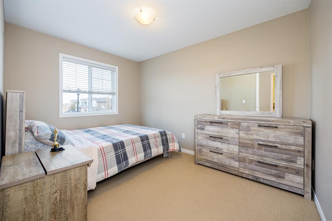
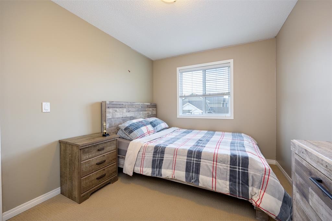
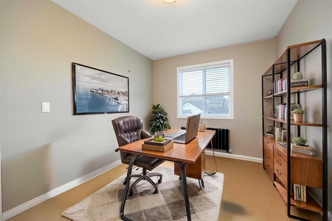
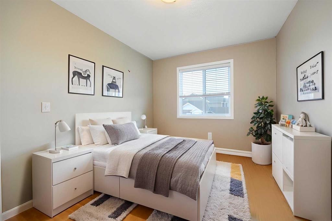
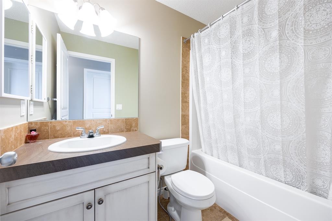
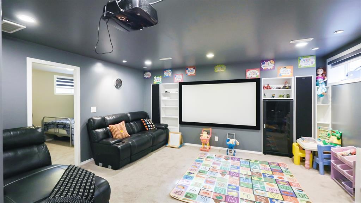
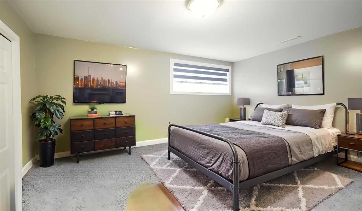
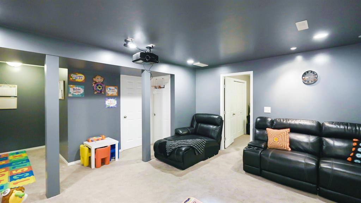
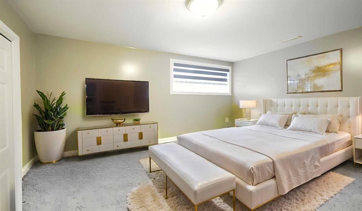
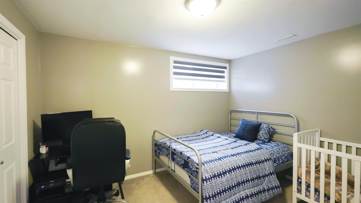
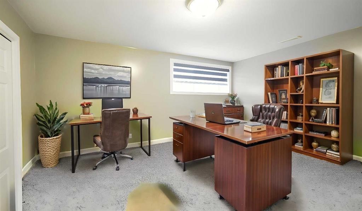
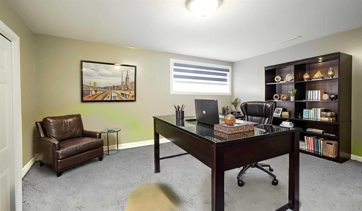
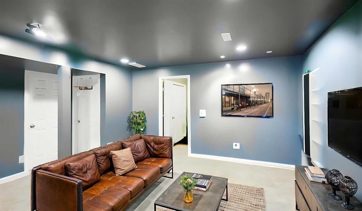
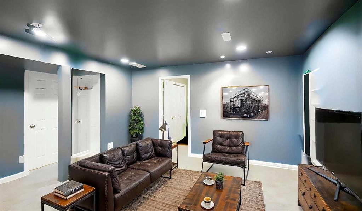
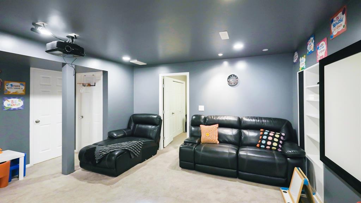
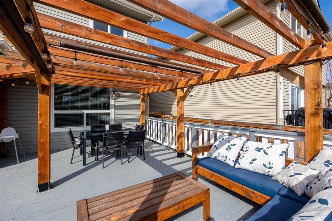
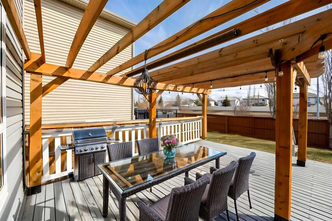
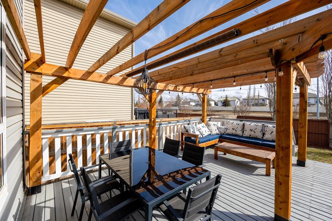
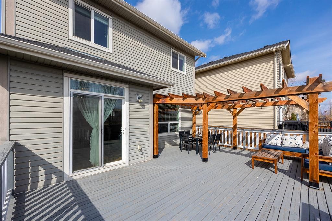
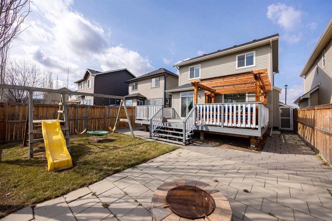
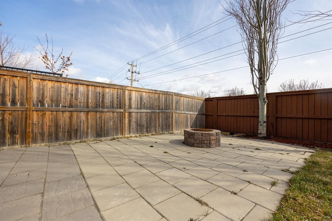
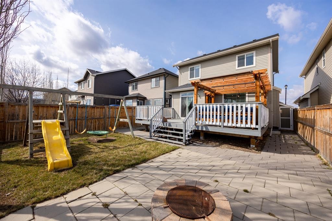
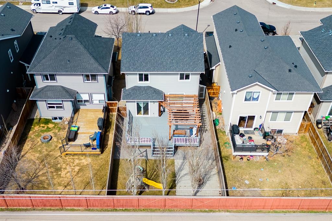
Welcome to your spectacular dream home in the beautiful heart of Williamstown, Airdrie! This stunning 2-storey home is ideally located on a quiet street near a cul-de-sac, within walking distance of Herons Crossing School, playgrounds, parks and everyday amenities like Real Canadian Super store. You’ll love the proximity to over ***60 acres of green space*** and the scenic Nose Creek Preserve pathways, offering endless opportunities for walking, cycling and outdoor activities for the entire family. As you enter the beautiful home, you’ll be impressed by the spacious open-concept layout, modern finishes and abundance of natural light. The high 9’ft ceilings create a sense of space and openness throughout, while the updated flooring seamlessly connects the kitchen, dining and living room areas. The contemporary kitchen is a chef’s dream, equipped with upgraded white cabinetry, granite-countertops and a large island with an eating bar. A corner pantry and stainless steel appliances complete this functional and stylish space. Adjacent to the kitchen, the dining room provides access to the fully fenced and landscaped south-facing backyard. Step outside onto the massive deck adorned with a beautiful pergola—the ideal setting for alfresco dining and entertaining. The deck leads to a patio for summer barbecues, a children’s play area and a firepit, creating the perfect space for hosting family and friends. Upstairs, you’ll find three generously sized bedrooms, including a spacious primary retreat with a 4-piece ensuite featuring a sizable vanity, separate tub and shower. Two additional bedrooms and another 4-piece bathroom complete the upper level. The real showstopper is the fully finished basement, showcasing a fourth bedroom that can be used as (home office or guest room) and an impressive recreation room with a former child-care day-home setup, offering incredible flexibility for family living, a playroom or entertainment space. The home-theatre area is 5.1-speaker compatible—perfect for unforgettable movie nights with family and friends. A half bathroom and plenty of storage complete the basement. Enjoy convenient access to Veterans Boulevard, 8 Street, Main Street and the QEII Highway, making travel throughout Airdrie and commuting to Calgary effortless. Shopping, dining, recreation and Cross Iron Mills are also just a short drive away. This delightful home truly checks all the boxes, offering an exceptional blend of style, comfort, functionality and an unbeatable location. ***Newer LVP flooring, Carpet & Granite counter-top of Island bar has been updated including some of the kitchen cabinets.*** This is an INCREDIBLE INVESTOR ALERT for your next rental income property***Opportunities like this don’t last—book your private showing today and experience everything this remarkable dream home has to offer!

Inclusions: Water Softener(AS-IS), Home Theatre in basement (Projector & Screen , Fire Pit, Wooden Perogla & Shed all AS-IS). All window blinds and curtain rods only

Particularités du bâtiment :

  • Foyer: Oui
  • Stationnement: Oui
  • Superficie totale aménagée: 1540.10

Caractéristiques :

  • Bâti en: 2010
  • Caractéristiques du foyer: Gaz, Manteau
  • Caractéristiques du stationnement: Garage double attenant, Allée, Garage avec accès avant, Sur rue
  • Caractéristiques extérieures: Aucun
  • Caractéristiques intérieures: Bar déjeuner, Îlot de cuisine, Garde-manger, Baignoire profonde
  • Chambres : 3+1
  • Chauffage: Air pulsé, Gaz naturel
  • Détails de la fondation: Béton coulé
  • Dimensions du terrain : 3895.00 Pieds carrés
  • Matériaux de construction: Pierre, Parement de vinyle, Charpente en bois
  • Niveaux: Deux
  • Refroidissement: Aucun
  • Revêtements de sol: Moquette, Carreaux de céramique
  • Salle(s) de bains : 2+2
  • Style architectural: 2 étages
  • Superficie habitable (approx): 1540.10 Pieds carrés
  • Toiture: Bardeaux d'asphalte
  • Zonage: R1
  • Nbre d'espaces de stationnement: 4

Gracieuseté de : Diamond Realty & Associates Ltd

Données fournies par : Calgary Real Estate Board 300 Manning Rd. NE, Calgary, Alberta T2E 8K4
Nous croyons que tous les renseignements affichés sont exacts, mais nous ne le garantissons pas; les renseignements devraient être vérifiés de façon indépendante. Aucune garantie ou représentation de quelque nature que ce soit n’est offerte. Droits © 2021 Tous les droits sont réservés.

ÉvaluationExpressMC Powered by RPS

Emplacement de 462 Williamstown Green NW, Airdrie, AB, T4B 0T2

Données démographiques de 462 Williamstown Green NW, Airdrie, AB, T4B 0T2

Étape de vie

Jeunes familles

Type d'emploi

Mixte

Revenu moyen du ménage

135 521.62 $

Nombre moyen d'enfants

1.76

Population à domicile

Structure à domicile

Âge de la population

Éducation

Niveau d'éducation

No certificate/diploma/degree

14.19 %

Diplôme d'études secondaires ou équivalent

32.58 %

Certificat ou diplôme d'apprentissage ou d'une école de métiers

8.99 %

Diplôme d'études collégiales ou d'études postsecondaires (non universitaires)

24.02 %

Certificat d'études universitaires

1.11 %

Diplômes d'études universitaires

19.11 %

Navetteur

Se rendre au travail

En auto

96.38 %

En transport en commun

1.48 %

À pied

0.36 %

À bicyclette

0.0 %

Par tout autre moyen

1.78 %

Diversité Culturelle

Connaissance des langues officielles

Langue maternelle

Données Sur Le Bâtiment

Type de bâtiment

Appartements (faible hauteur et à étages multiples)

1.2 %

Maisons

98.8 %

Achat ou location