Button CopyPathCircle CloseCircle Left ArrowArrow Down Icon GreyClosecirclecircleBurger
Image 1
Image 2
Image 3
1 215 000 $

27 Stewart Road SE, Airdrie, AB, T4A 3H8

No. MLS® A2326499

3+0 Chambres

Salles de bain

2939  FEETSQ

ÉvaluationExpressMC: Non disponible

Airdrie AB, T4A 3H8

No. MLS® A2326499

Informations sur la propriété

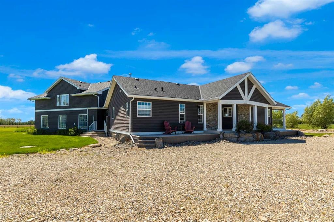
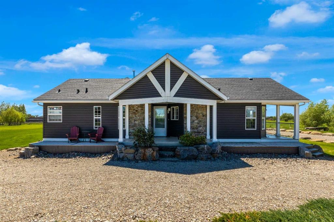
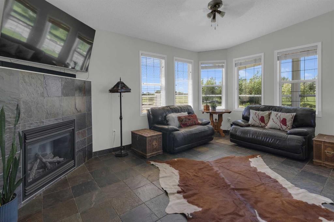
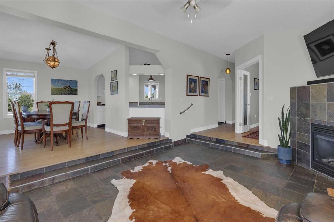
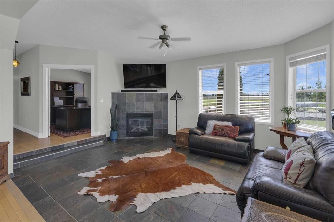
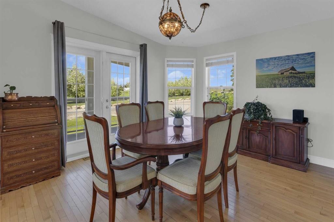
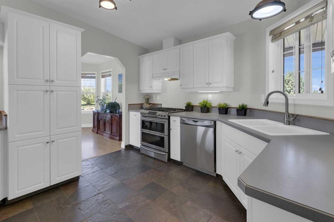
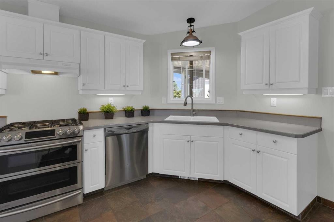
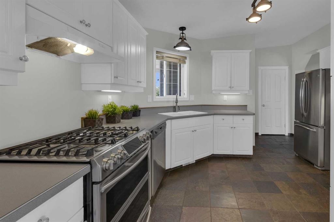
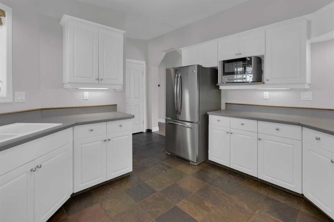
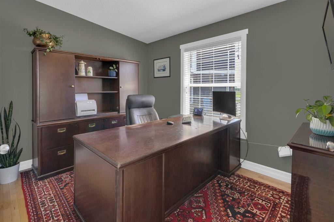
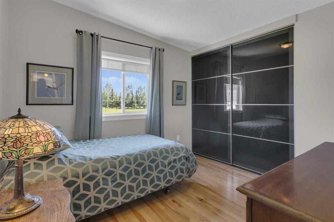
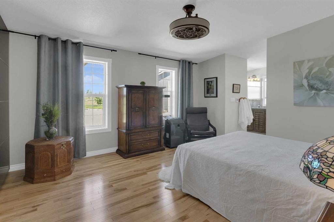
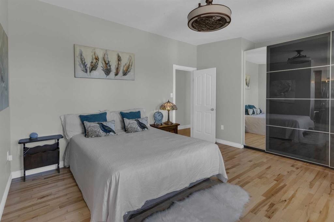
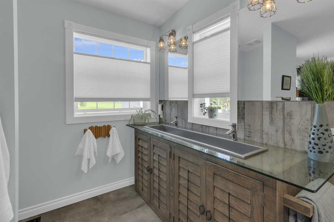
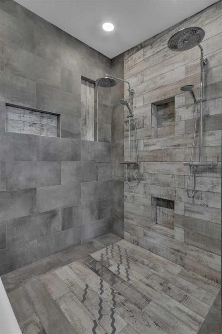
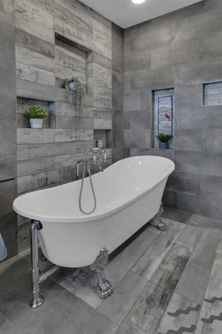
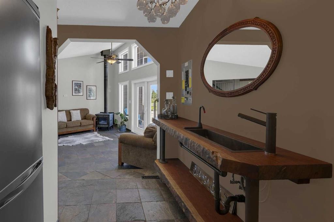
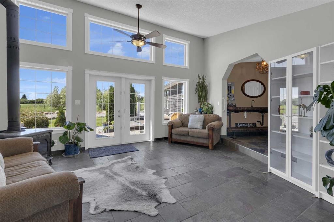
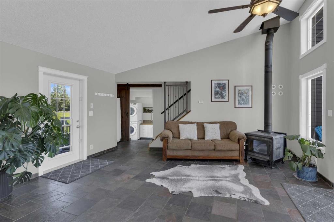
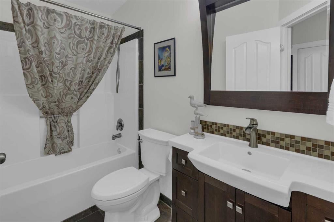
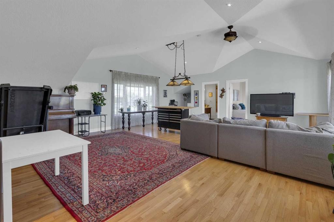
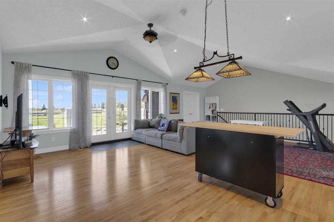
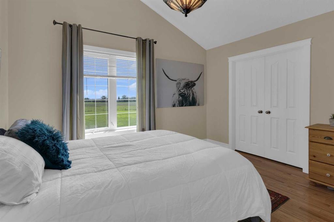
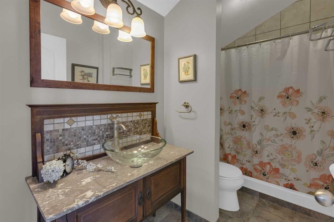
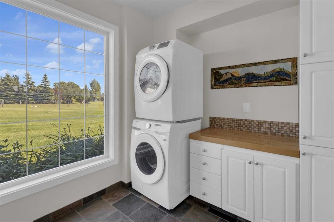
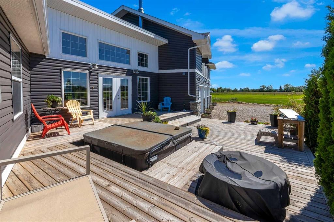
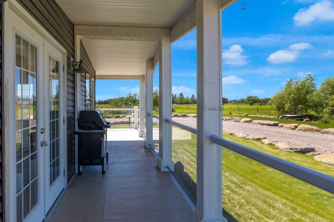
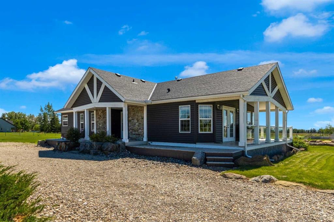
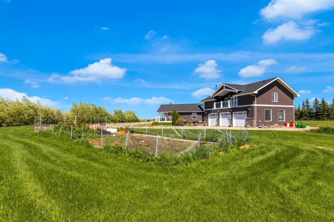
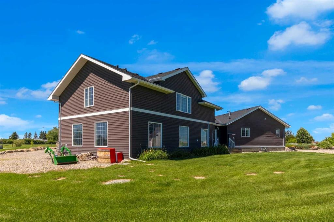
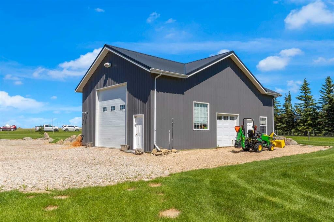
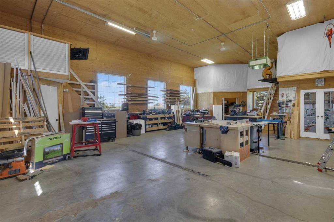
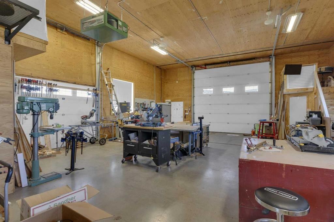
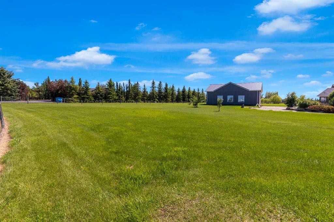
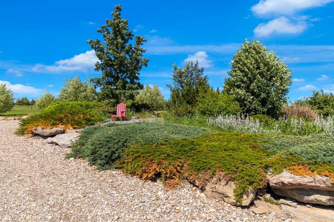
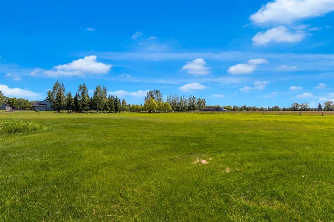
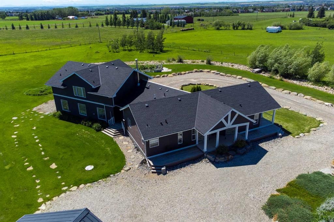
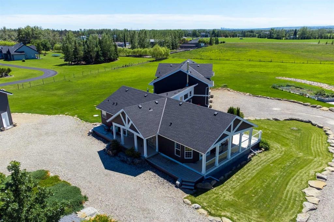
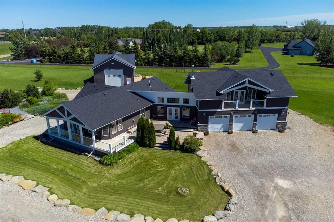
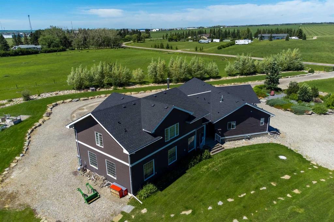
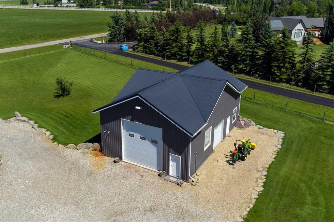
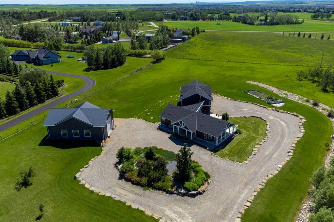
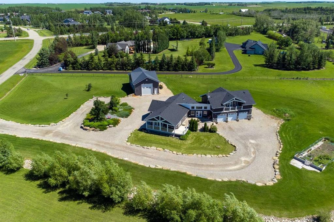
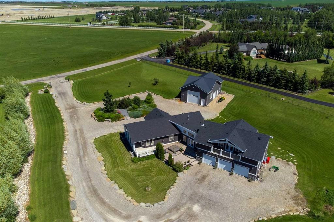
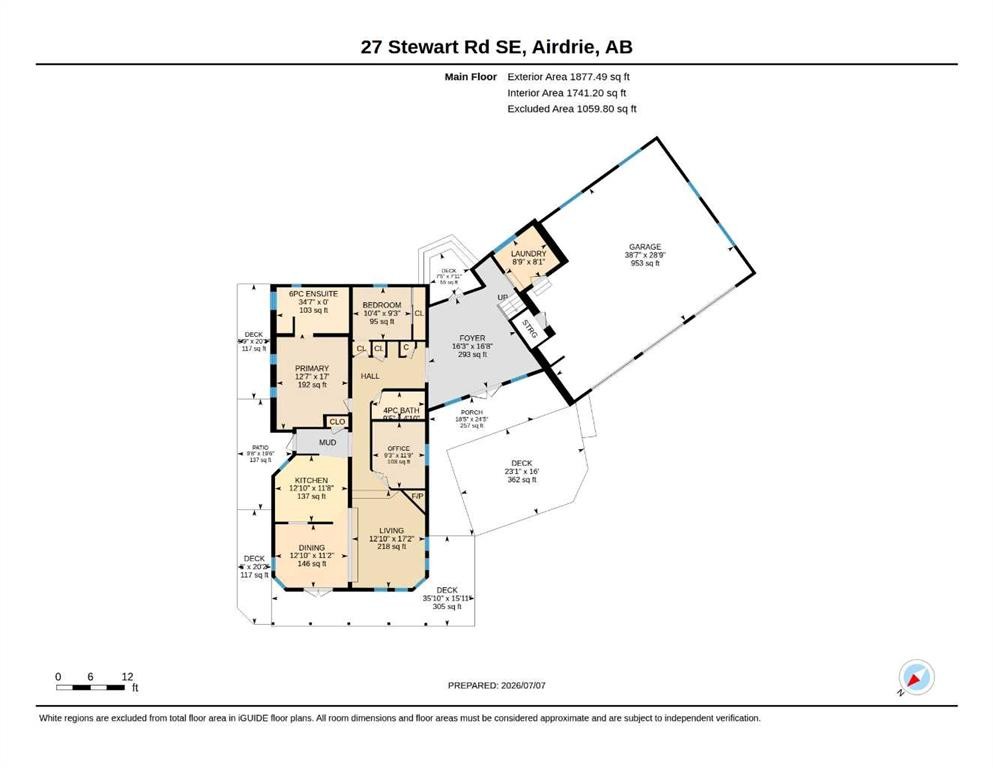
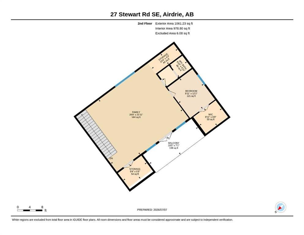
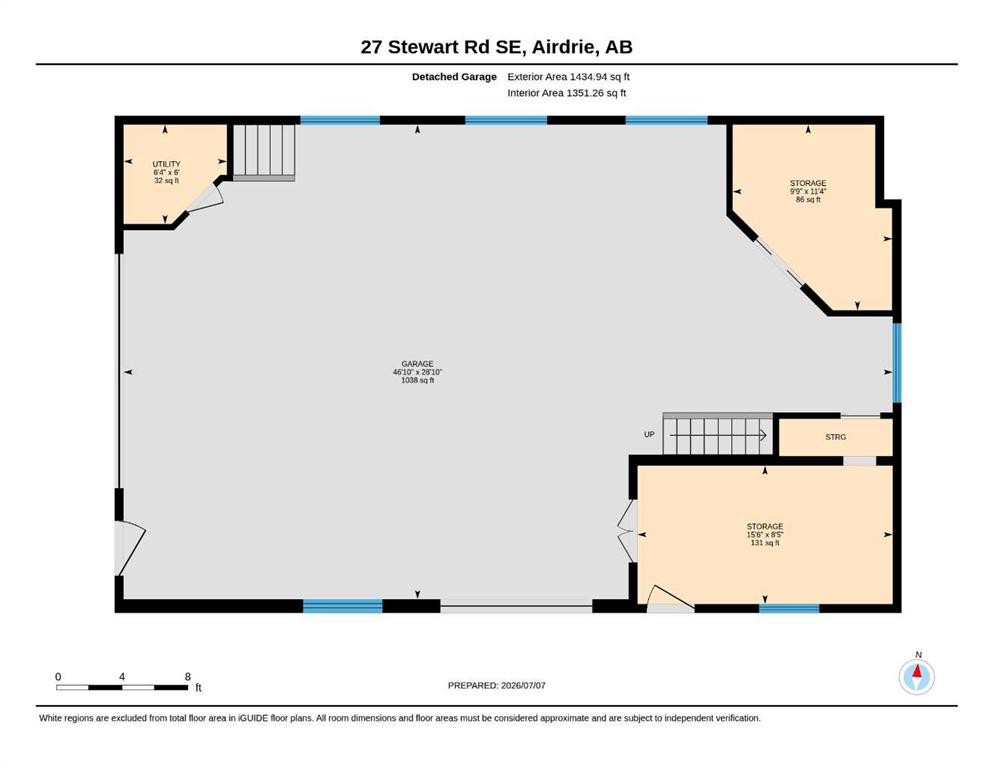
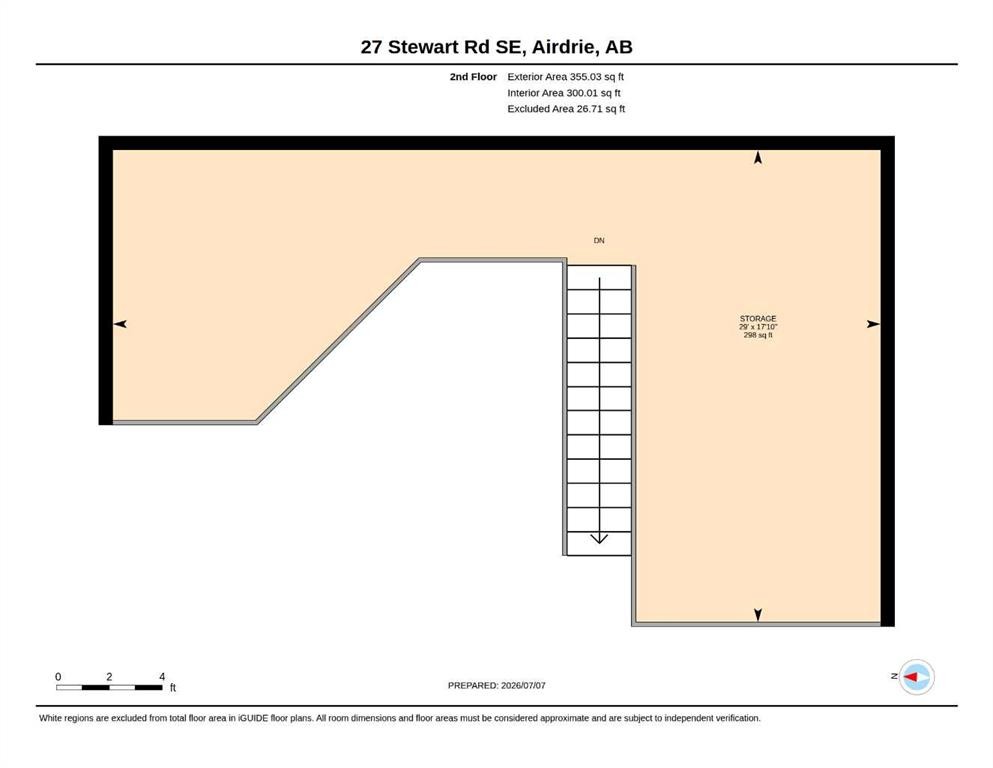
Here is an opportunity to own a beautifully fully finished property situated on 3.8 private acres within the City of Airdrie & located on the edge of Rocky View County. This property the best of both worlds - new enough to not need everything replaced/renovated & still enjoy a mature yard without the wait! Enjoy the tranquility of country living w/ quick urban convenience— minutes fr shopping, restaurants, schools, grocery stores, & other amenities. The fully fenced/gated property has been professionally landscaped & boasts mature trees, perennials, sandstone boulders, and a natural dry creek bed combine to create a peaceful retreat. At the heart of the property, a central gathering area provides the perfect space for outdoor entertaining, evening fires, and family celebrations.A stunning 1,300 sq. ft. wraparound deck extends the home’s living space outdoors, offering multiple seating and entertaining areas, a hot tub, and a dedicated BBQ space—ideal for relaxing or hosting guests while taking in the surrounding landscape.Car enthusiasts will appreciate the heated oversized triple attached garage, complete with generous storage, large windows, a boiler room, and a convenient built-in pet wash station.For hobbyists, mechanics, or business owners, the heated detached workshop is a standout feature. Finished with durable 5/8” tongue-and-groove plywood, it includes a 100-amp electrical panel, two oversized overhead doors, abundant natural light & room for vehicle storage, equipment, or workshop space. The upper loft offers storage or other possibilities.Inside, the home showcases hardwood flooring throughout and an open-concept design filled with natural light and soaring ceilings. The main level features a welcoming family room w/wood-burning stove & gorgeous high ceilings & windows leading to your custom wet bar featuring a live-edge African Bubinga wood countertop, hand-hammered copper sink, and built-in liquor dispenser. There is also an elegant living room with a gas fireplace, a spacious dining area, a well-appointed kitchen complete with stainless steel appliances, a gas range with double oven, a dedicated office, mudroom/laundry room, full bathroom, and two bedrooms inc the impressive primary suite featuring a luxurious spa-inspired ensuite w/floor-to-ceiling tile, dual walk-in showers, a classic clawfoot soaker tub, a custom trough-style vanity, & heated tile floors.The upper level is designed for entertaining, offering a spacious bonus/rec/family room, a third bedroom, three-piece bath, additional storage rooms, and a covered balcony showcasing breathtaking mountain views.Additional highlights inc unlimited parking, exceptional privacy, and a versatile property ideally suited for families of all ages and stages.

Inclusions: Hot Tub (known to work but sold “as is”), John Deere zero turn mower is negotiable.

Particularités du bâtiment :

  • Foyer: Oui
  • Stationnement: Oui
  • Superficie totale aménagée: 2938.72

Caractéristiques :

  • Bâti en: 2009
  • Caractéristiques du foyer: Salle familiale, Autoportant, Gaz, Salon, Carrelage, Poêle à bois
  • Caractéristiques du stationnement: Allée, Garage chauffé, Surdimensionné
  • Caractéristiques extérieures: Jardin, Cour privée
  • Caractéristiques intérieures: Bar, Ventilateur(s) de plafond, Rangement de placard, Meuble-lavabo double, Plafonds hauts, Maison sans fumée, Baignoire profonde, Plafond(s) voûté(s)
  • Chambres : 3+0
  • Chauffage: Air pulsé, Gaz naturel, Voir remarques
  • Détails de la fondation: Pilotis, Voir remarques
  • Dimensions du terrain : 165963.00 Pieds carrés
  • Égouts: Champ d'épuration, Fosse septique
  • Matériaux de construction: Parement de vinyle, Charpente en bois
  • Niveaux: Un et demi
  • Refroidissement: Aucun
  • Revêtements de sol: Carreaux de céramique, Bois franc
  • Salle(s) de bains : 3+0
  • Source d'eau: Puits
  • Style architectural: 1½ étage, Superficie habitable
  • Superficie habitable (approx): 2938.72 Pieds carrés
  • Toiture: Bardeaux d'asphalte
  • Zonage: RR-4
  • Nbre d'espaces de stationnement: 6

Gracieuseté de : Century 21 Masters

Données fournies par : Calgary Real Estate Board 300 Manning Rd. NE, Calgary, Alberta T2E 8K4
Nous croyons que tous les renseignements affichés sont exacts, mais nous ne le garantissons pas; les renseignements devraient être vérifiés de façon indépendante. Aucune garantie ou représentation de quelque nature que ce soit n’est offerte. Droits © 2021 Tous les droits sont réservés.

ÉvaluationExpressMC Powered by RPS

Emplacement de 27 Stewart Road SE, Airdrie, AB, T4A 3H8

Données démographiques de 27 Stewart Road SE, Airdrie, AB, T4A 3H8

Étape de vie

Parents d'âge moyen avec adolescents

Type d'emploi

Mixte

Revenu moyen du ménage

280 000.00 $

Nombre moyen d'enfants

2.00

Population à domicile

Structure à domicile

Âge de la population

Éducation

Niveau d'éducation

No certificate/diploma/degree

17.39 %

Diplôme d'études secondaires ou équivalent

17.39 %

Certificat ou diplôme d'apprentissage ou d'une école de métiers

18.84 %

Diplôme d'études collégiales ou d'études postsecondaires (non universitaires)

27.53 %

Diplômes d'études universitaires

18.84 %

Navetteur

Se rendre au travail

En auto

93.33 %

En transport en commun

0.0 %

À pied

0.0 %

À bicyclette

0.0 %

Par tout autre moyen

6.67 %

Diversité Culturelle

Connaissance des langues officielles

Langue maternelle

Données Sur Le Bâtiment

Type de bâtiment

Appartements (faible hauteur et à étages multiples)

Maisons

100.0 %

Achat ou location