Button CopyPathCircle CloseCircle Left ArrowArrow Down Icon GreyClosecirclecircleBurger
Image 1
Image 2
Image 3
875 000 $

2201 Bayside Circle SW, Airdrie, AB, T4B 0V6

No. MLS® A2313254

4+0 Chambres

Salles de bain

2495  FEETSQ

ÉvaluationExpressMC: 818K $ - 996K $

Airdrie AB, T4B 0V6

No. MLS® A2313254

Informations sur la propriété

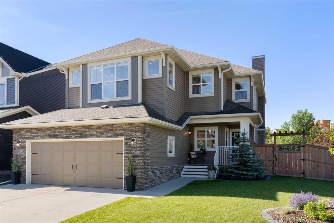
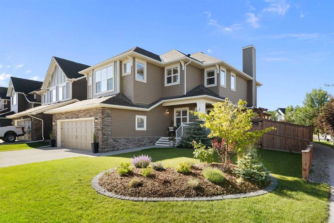
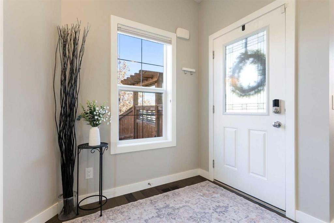
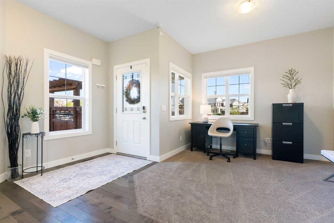
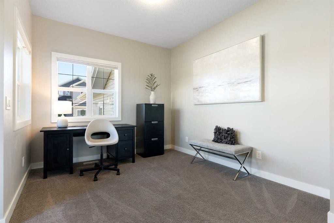
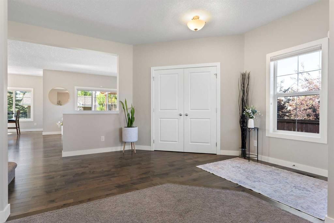
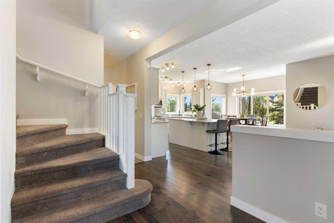
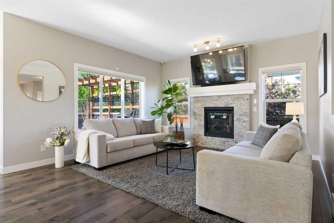
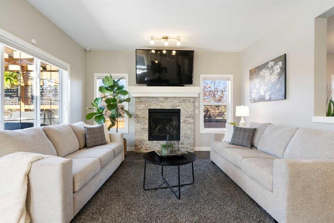
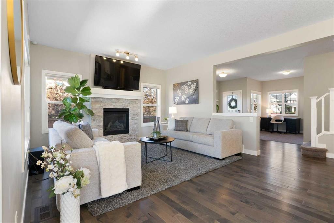
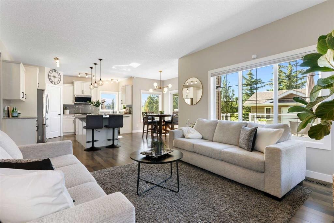
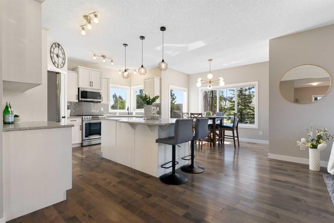
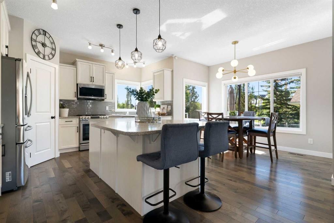
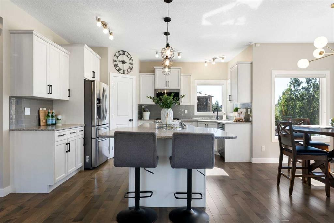
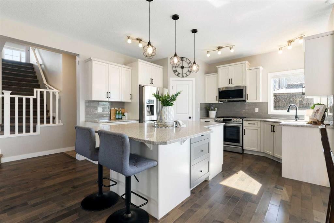
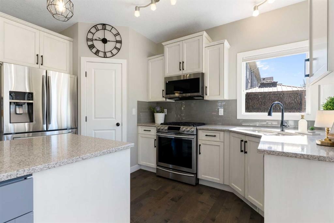
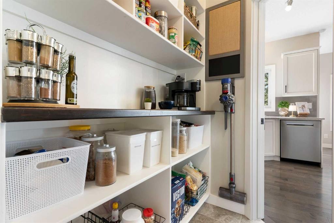
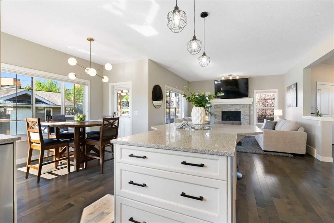
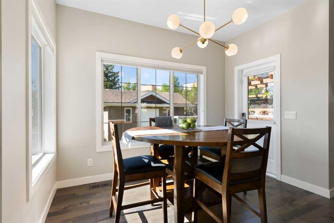
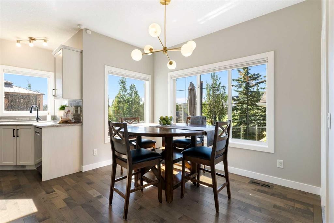
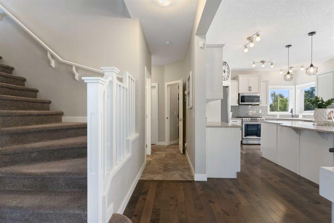
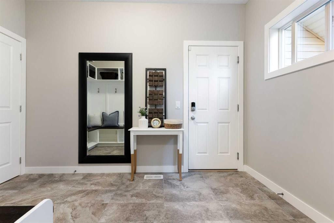
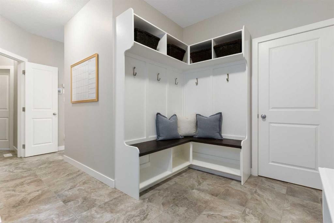
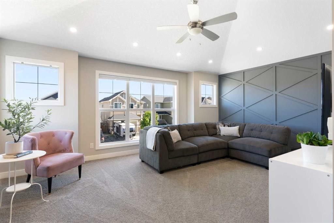
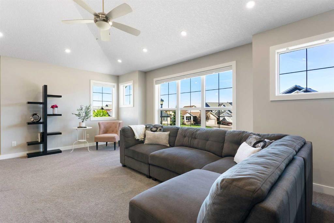
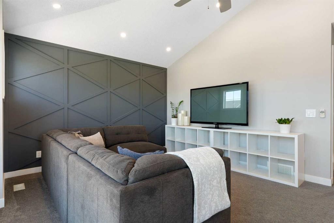
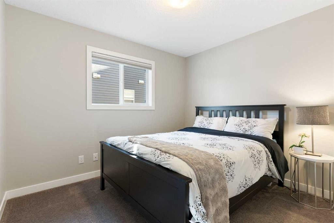
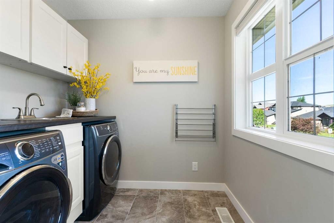
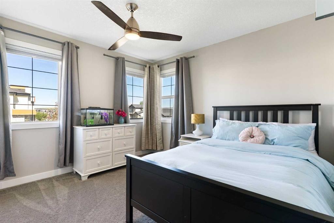
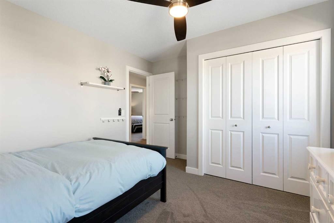
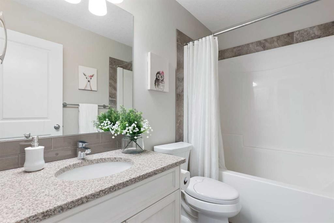
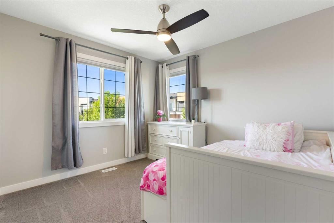
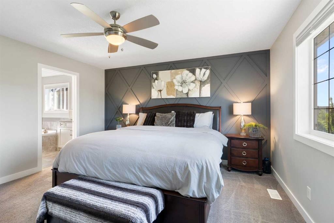
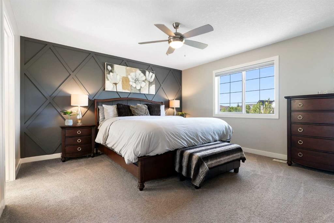
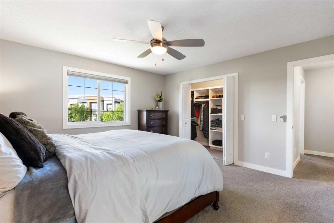
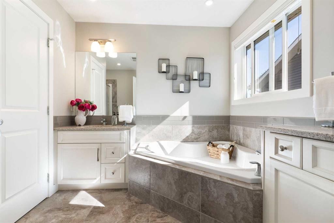
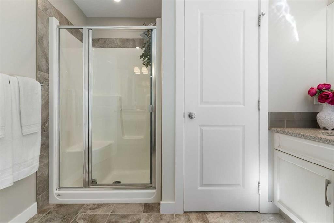
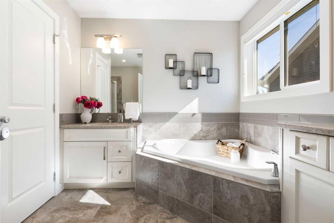
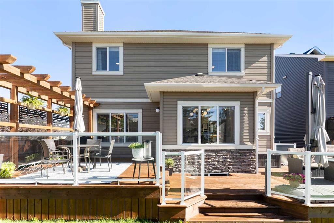
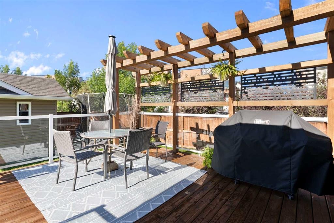
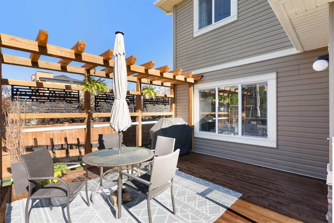
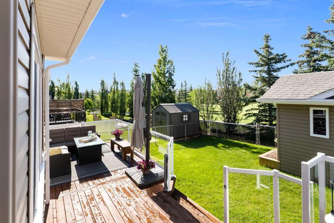
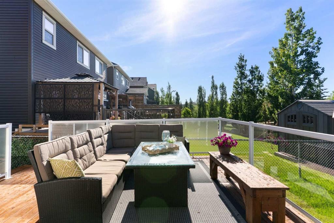
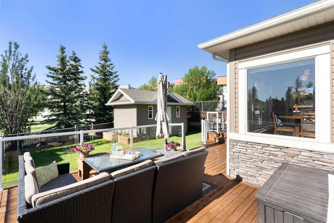
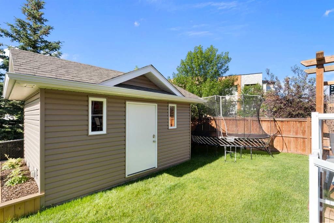
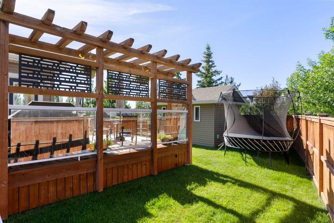
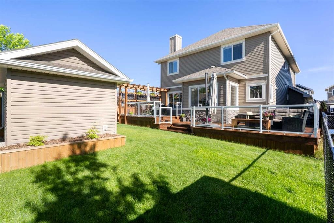
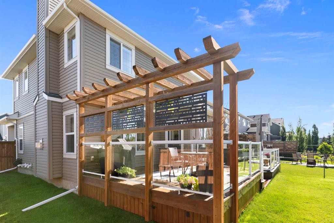
Hello, Gorgeous! Some homes just have that WOW factor the moment you pull up, and 2201 Bayside Circle SW is one of them. This beautifully upgraded two-storey sits on one of Bayside's premium corner lots, where standout curb appeal, gorgeous professional landscaping, and all-day sunshine set the tone before you ever step inside.This is the rare lot buyers wait for. With no neighbour behind and none to the side, you get real privacy, open sky, and green space as your backdrop, plus sunshine that pours in from morning to evening. The sunny, south-facing yard is built for the season: a beautiful two-tier deck with glass railings and a pergola, a dog run, upgraded fencing, and storage shed/workshop, all framed by mature, thoughtfully designed landscaping.Inside, nearly 2,500 sq ft above grade lives bright and open. The white kitchen anchors the main floor with quartz counters, stainless steel appliances, a large island, a corner sink overlooking the green space, and a walk-through pantry with custom shelving. A spacious dining area and warm living room with fireplace flow together for everyday life and easy entertaining, while a front flex room makes an ideal office or homework zone and a functional mudroom keeps busy days organized.Upstairs delivers four generous bedrooms, upper laundry with sink and cabinetry, and a vaulted bonus room with feature wall. The primary retreat is a true escape with a walk-in closet and spa-inspired 5-piece ensuite.The unfinished basement is a blank canvas with 9 ft ceilings and partial framing, ready for your vision, and the oversized heated garage adds year-round comfort and storage. Recent upgrades run deep: hot water on demand, HEPA furnace filtration, added attic insulation, Bosch dishwasher, smart thermostat, water softener, and a solar rough-in.All of this sits in family-loved Bayside, steps from pathways, canal, parks and schools, with quick access to shopping and an easy commute to Calgary. Homes with this much privacy, sunshine, and lifestyle on a premium corner lot are hard to find. Book your private showing today.

Inclusions: Garage Heater, Laundry Drying rack, Art display curtain wire

Particularités du bâtiment :

  • Air climatisé: Oui
  • Foyer: Oui
  • Stationnement: Oui
  • Superficie totale aménagée: 2494.90

Caractéristiques :

  • Bâti en: 2015
  • Caractéristiques - bord de l'eau: Accès au canal
  • Caractéristiques du foyer: Gaz, Salon, Manteau, Pierre
  • Caractéristiques du stationnement: Garage double attenant, Ouvre-porte de garage, Garage chauffé, Isolé, Surdimensionné
  • Caractéristiques extérieures: Balcon, Parc canin, Cour privée, Espace de rangement
  • Caractéristiques intérieures: Rangement de placard, Meuble-lavabo double, Îlot de cuisine, Maison sans fumée, Plan de masse ouvert, Garde-manger, Éclairage encastré, Chauffe-eau sans réservoir, Placard(s) praticable(s)
  • Chambres : 4+0
  • Chauffage: Air pulsé, Gaz naturel
  • Détails de la fondation: Béton coulé
  • Dimensions du terrain : 6462.00 Pieds carrés
  • Matériaux de construction: Pierre, Parement de vinyle, Charpente en bois
  • Niveaux: Deux
  • Refroidissement: Climatiseur central
  • Revêtements de sol: Moquette, Carreaux de céramique, Bois franc
  • Salle(s) de bains : 2+1
  • Style architectural: 2 étages
  • Superficie habitable (approx): 2494.90 Pieds carrés
  • Toiture: Bardeaux d'asphalte
  • Zonage: R1
  • Nbre d'espaces de stationnement: 4

Données fournies par : Calgary Real Estate Board 300 Manning Rd. NE, Calgary, Alberta T2E 8K4
Nous croyons que tous les renseignements affichés sont exacts, mais nous ne le garantissons pas; les renseignements devraient être vérifiés de façon indépendante. Aucune garantie ou représentation de quelque nature que ce soit n’est offerte. Droits © 2021 Tous les droits sont réservés.

ÉvaluationExpressMC Powered by RPS

Emplacement de 2201 Bayside Circle SW, Airdrie, AB, T4B 0V6

Données démographiques de 2201 Bayside Circle SW, Airdrie, AB, T4B 0V6

Étape de vie

Jeunes familles

Type d'emploi

Mixte

Revenu moyen du ménage

151 752.45 $

Nombre moyen d'enfants

1.92

Population à domicile

Structure à domicile

Âge de la population

Éducation

Niveau d'éducation

No certificate/diploma/degree

12.46 %

Diplôme d'études secondaires ou équivalent

26.97 %

Certificat ou diplôme d'apprentissage ou d'une école de métiers

10.02 %

Diplôme d'études collégiales ou d'études postsecondaires (non universitaires)

24.14 %

Certificat d'études universitaires

1.1 %

Diplômes d'études universitaires

25.31 %

Navetteur

Se rendre au travail

En auto

92.6 %

En transport en commun

1.72 %

À pied

0.66 %

À bicyclette

0.09 %

Par tout autre moyen

4.93 %

Diversité Culturelle

Connaissance des langues officielles

Langue maternelle

Données Sur Le Bâtiment

Type de bâtiment

Appartements (faible hauteur et à étages multiples)

8.93 %

Maisons

91.07 %

Achat ou location