Button CopyPathCircle CloseCircle Left ArrowArrow Down Icon GreyClosecirclecircleBurger
Image 1
Image 2
Image 3
474 900 $

1728 Luxstone Drive SW, Airdrie, AB, T4B 0H4

No. MLS® A2321738

3+0 Chambres

Salles de bain

1585  FEETSQ

ÉvaluationExpressMC: 454K $ - 542K $

Airdrie AB, T4B 0H4

No. MLS® A2321738

Informations sur la propriété

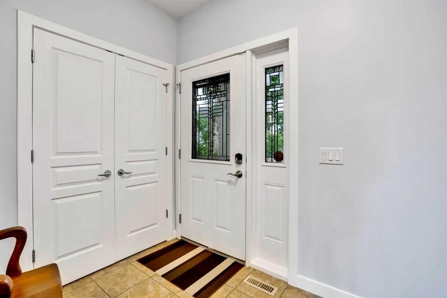
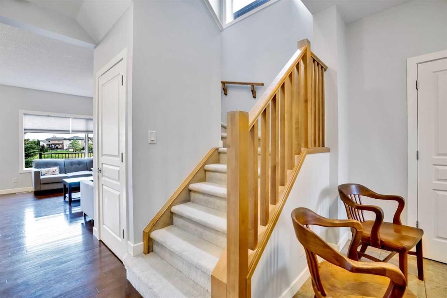
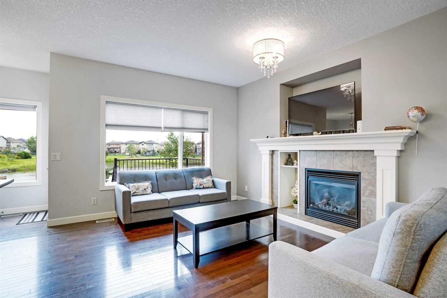
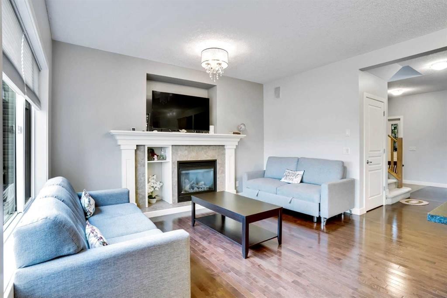
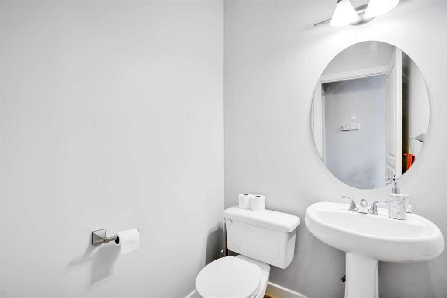
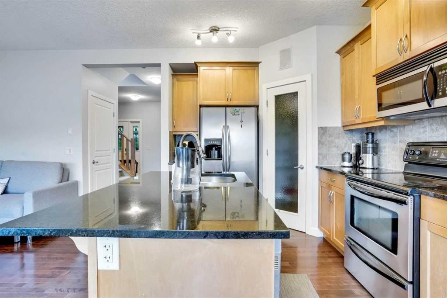
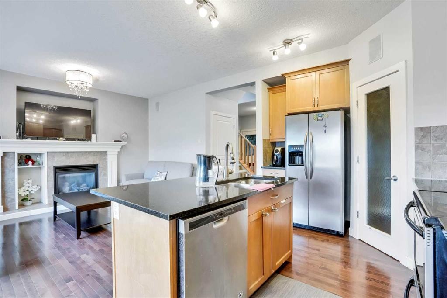
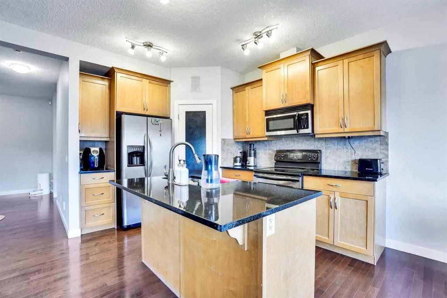
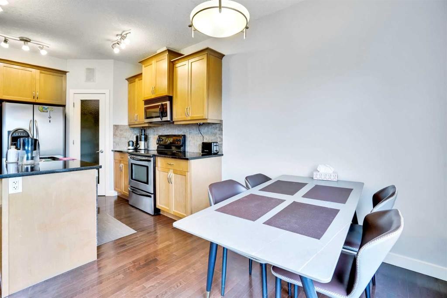
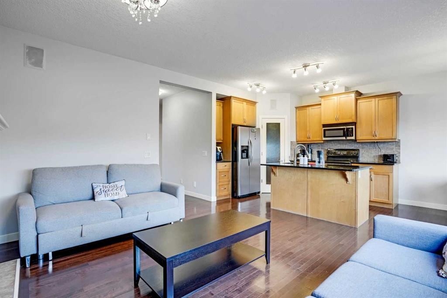
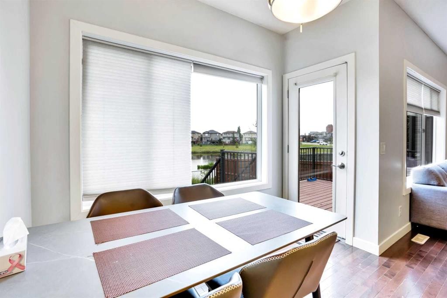
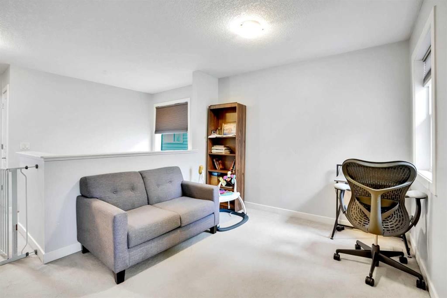
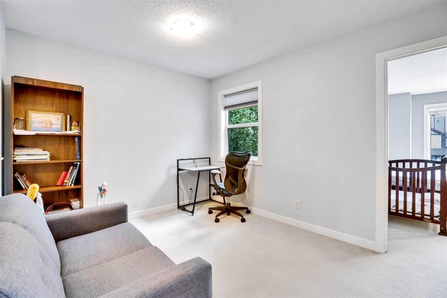
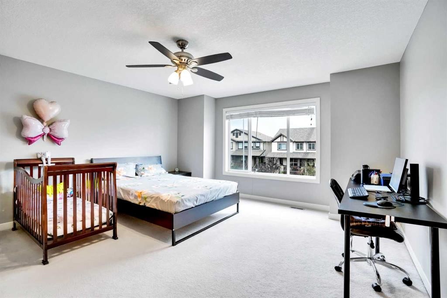
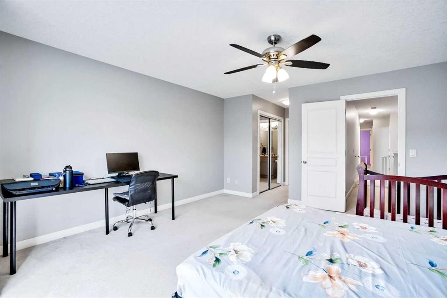
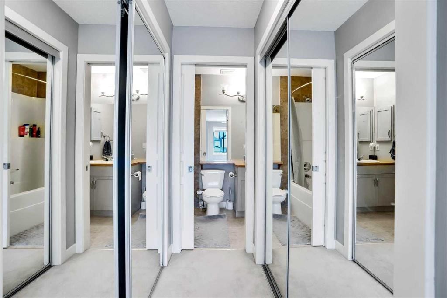
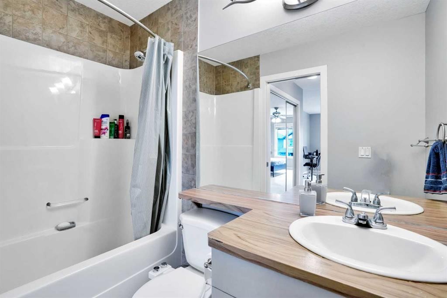
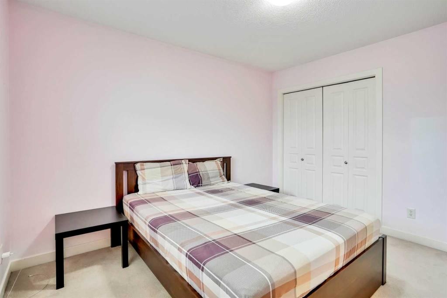
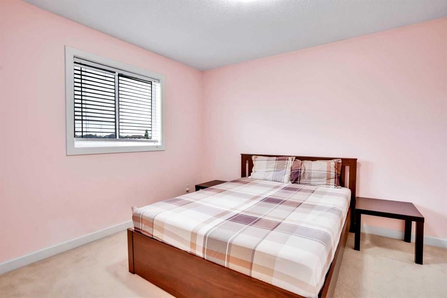
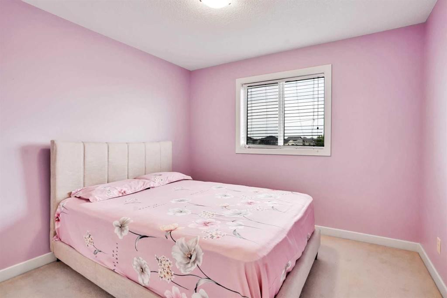
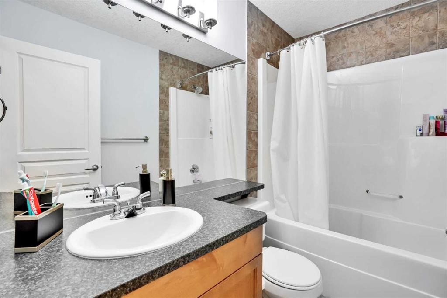
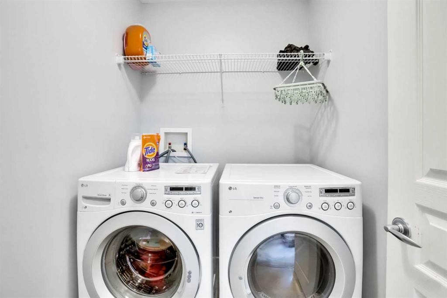
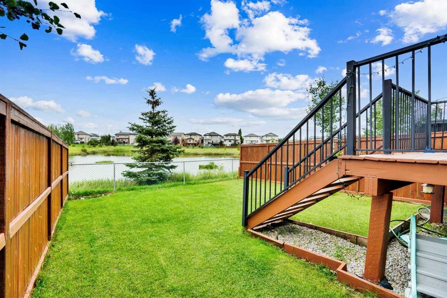
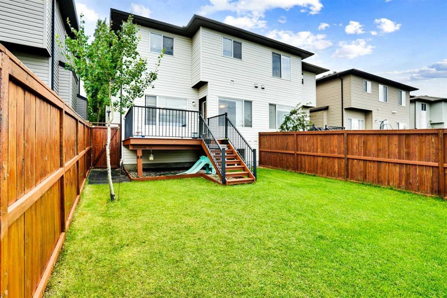
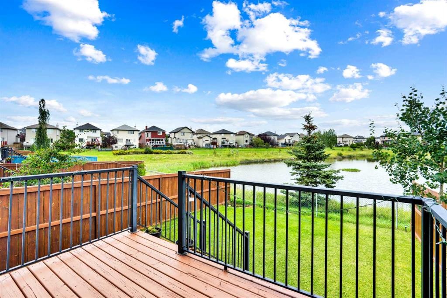
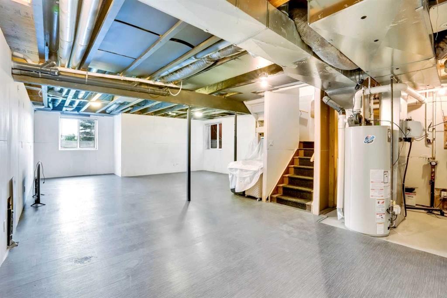
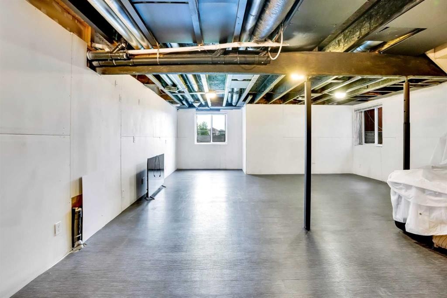
Welcome to this beautifully maintained 3-bedroom, 2.5-bath home ideally located in the heart of Luxstone, one of Airdrie’s most family-friendly communities. Backing directly onto a tranquil pond, this home offers rare privacy, peaceful views, and a setting that truly elevates everyday living.From the moment you enter, you’ll appreciate the bright and open-concept main floor, thoughtfully designed to maximize space, comfort, and natural light. Large windows frame stunning backyard views, creating a calm and welcoming atmosphere — perfect for relaxing evenings or entertaining guests. The layout flows seamlessly, making daily life both functional and enjoyable.Upstairs, the home continues to impress with a spacious bonus room, ideal as a family lounge, media room, home office, or kids’ play area — offering flexibility to suit your lifestyle. The generous primary bedroom features a private ensuite, while two additional well-sized bedrooms and a full bathroom provide ample space for family or guests.The unfinished basement presents an incredible opportunity to personalize and expand your living space — whether you envision a home gym, additional bedroom, recreation area, or entertainment zone. This added potential enhances both lifestyle and long-term value.Step outside to enjoy the peaceful pond-facing backyard, where you can unwind, enjoy morning coffee, or take in evening sunsets with no rear neighbours. Located close to schools, walking paths, parks, 10 minutes drive from cross-iron shopping mall , and quick access to major routes , this home offers the perfect balance of tranquility and convenience.Homes with this combination of location, layout, and lifestyle rarely come available. This is your opportunity to secure a beautiful home in one of Airdrie’s most sought-after communities — book your private showing today.

Inclusions: None

Particularités du bâtiment :

  • Foyer: Oui
  • Stationnement: Oui
  • Superficie totale aménagée: 1584.74

Caractéristiques :

  • Bâti en: 2008
  • Caractéristiques du foyer: Gaz
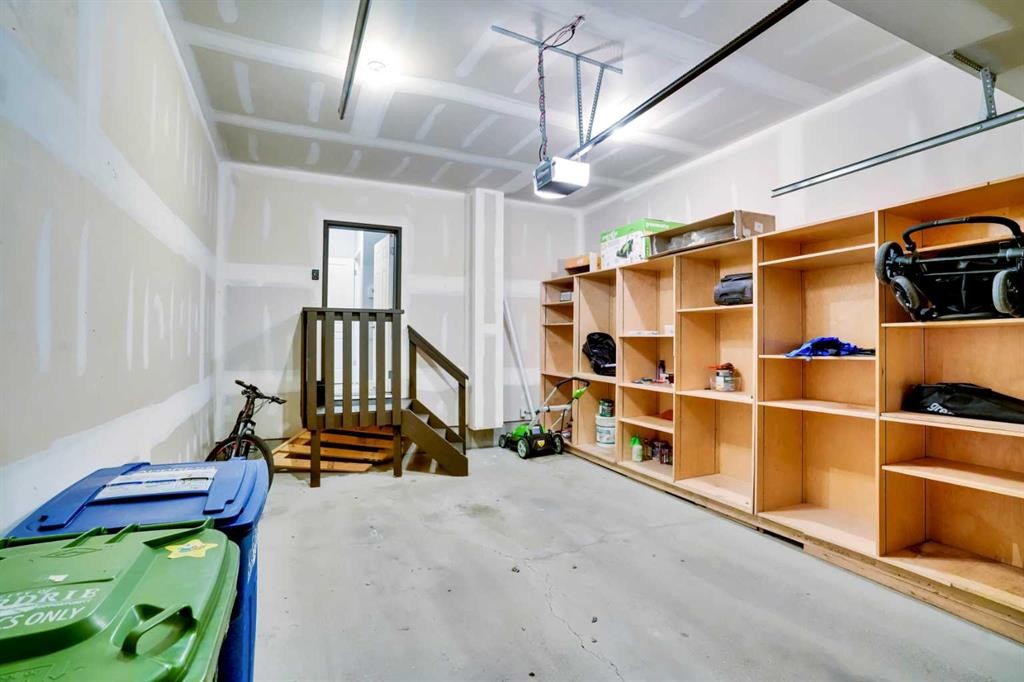
  • Caractéristiques du stationnement: Garage simple attenant
  • Caractéristiques extérieures: Cour privée, Gouttières
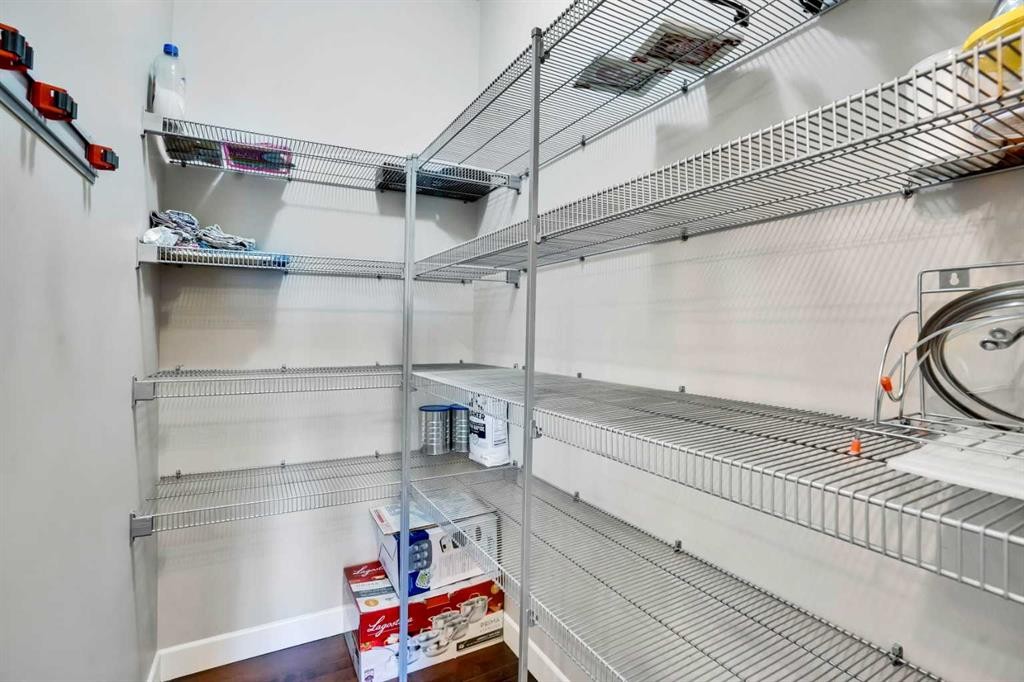
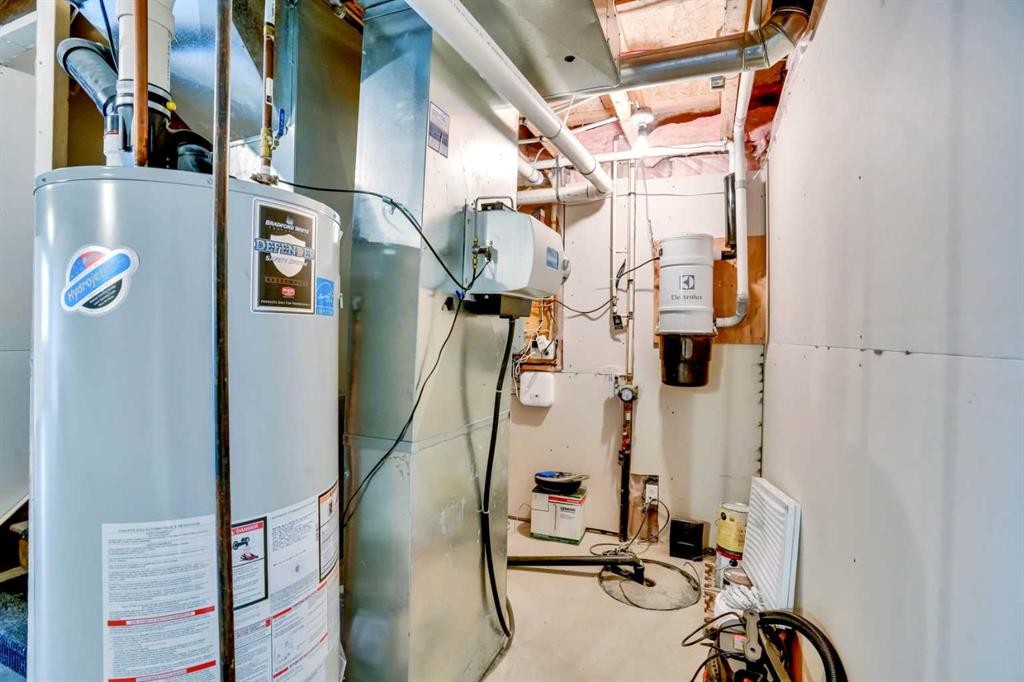
  • Caractéristiques intérieures: Système d'aspiration central, Comptoirs en granite, Îlot de cuisine, Maison sans animaux, Maison sans fumée, Plan de masse ouvert, Garde-manger, Placard(s) praticable(s)
  • Chambres : 3+0
  • Chauffage: Central, Gaz naturel
  • Détails de la fondation: Béton coulé
  • Dimensions du terrain : 2814.00 Pieds carrés
  • Matériaux de construction: Parement de vinyle
  • Niveaux: Deux
  • Refroidissement: Aucun
  • Revêtements de sol: Moquette, Bois franc
  • Salle(s) de bains : 2+1
  • Style architectural: 2 étages, En rangée
  • Superficie habitable (approx): 1584.74 Pieds carrés
  • Toiture: Bardeaux d'asphalte
  • Zonage: R2
  • Nbre d'espaces de stationnement: 2

Gracieuseté de : eXp Realty

Données fournies par : Calgary Real Estate Board 300 Manning Rd. NE, Calgary, Alberta T2E 8K4
Nous croyons que tous les renseignements affichés sont exacts, mais nous ne le garantissons pas; les renseignements devraient être vérifiés de façon indépendante. Aucune garantie ou représentation de quelque nature que ce soit n’est offerte. Droits © 2021 Tous les droits sont réservés.

ÉvaluationExpressMC Powered by RPS

Emplacement de 1728 Luxstone Drive SW, Airdrie, AB, T4B 0H4

Données démographiques de 1728 Luxstone Drive SW, Airdrie, AB, T4B 0H4

Étape de vie

Jeunes familles

Type d'emploi

Mixte

Revenu moyen du ménage

131 740.54 $

Nombre moyen d'enfants

1.97

Population à domicile

Structure à domicile

Âge de la population

Éducation

Niveau d'éducation

No certificate/diploma/degree

13.1 %

Diplôme d'études secondaires ou équivalent

31.28 %

Certificat ou diplôme d'apprentissage ou d'une école de métiers

9.65 %

Diplôme d'études collégiales ou d'études postsecondaires (non universitaires)

26.08 %

Certificat d'études universitaires

0.51 %

Diplômes d'études universitaires

19.38 %

Navetteur

Se rendre au travail

En auto

91.4 %

En transport en commun

1.81 %

À pied

2.93 %

À bicyclette

0.0 %

Par tout autre moyen

3.86 %

Diversité Culturelle

Connaissance des langues officielles

Langue maternelle

Données Sur Le Bâtiment

Type de bâtiment

Appartements (faible hauteur et à étages multiples)

4.15 %

Maisons

95.85 %

Achat ou location