Button CopyPathCircle CloseCircle Left ArrowArrow Down Icon GreyClosecirclecircleBurger
Image 1
Image 2
Image 3
499 900 $

1601 Chinook Gate Drive SW, Airdrie, AB, T4B 5J4

No. MLS® A2318320

2+1 Chambres

Salles de bain

1514  FEETSQ

ÉvaluationExpressMC: Non disponible

Airdrie AB, T4B 5J4

No. MLS® A2318320

Informations sur la propriété

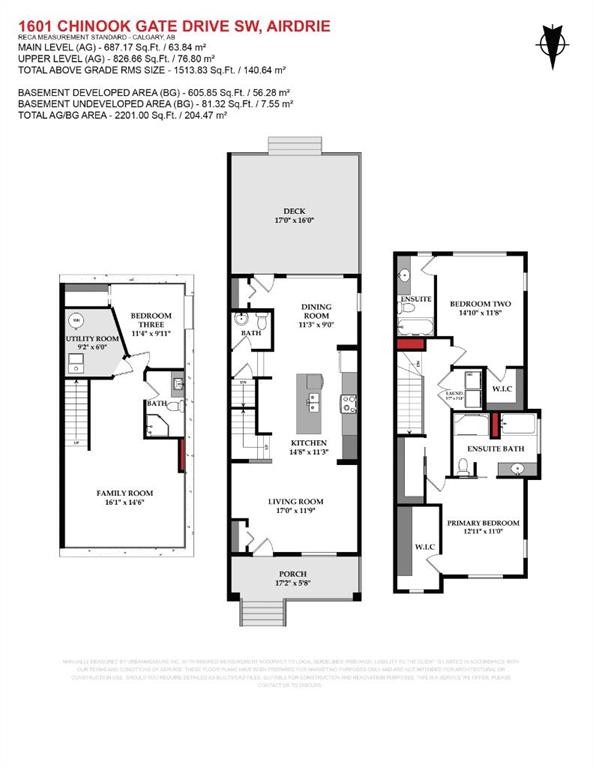
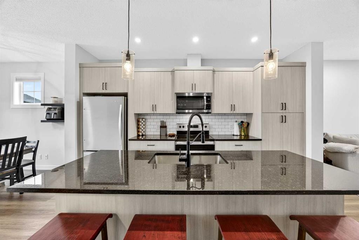
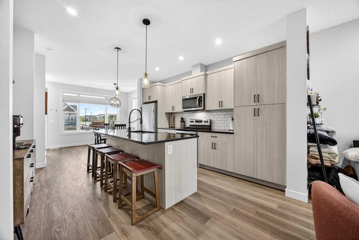
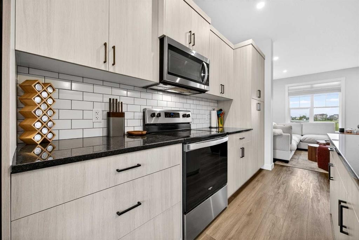
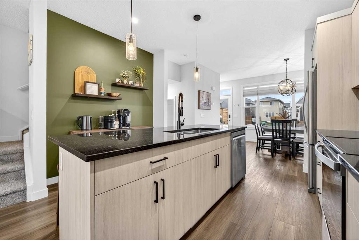
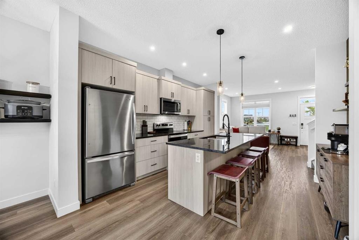
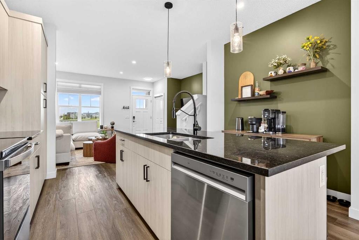
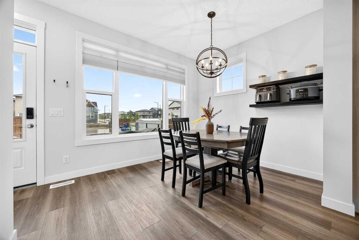
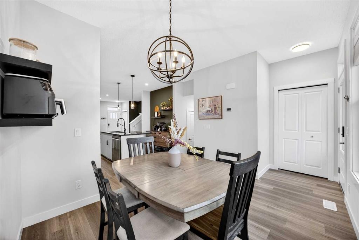
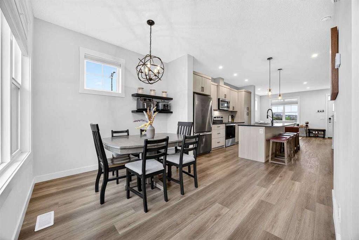
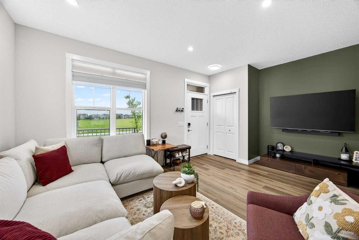
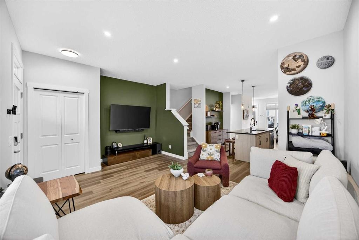
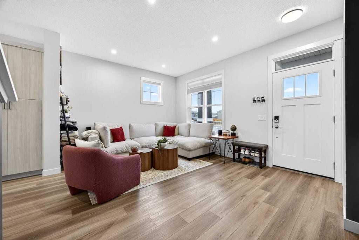
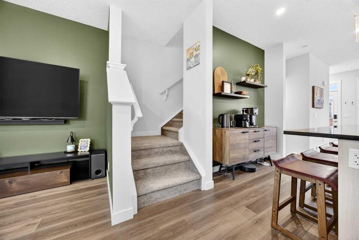
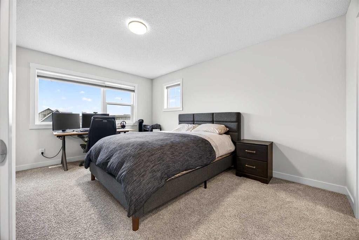
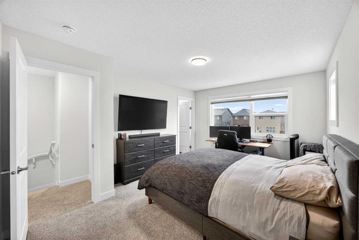
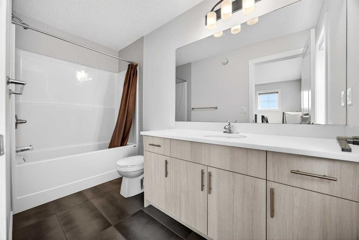
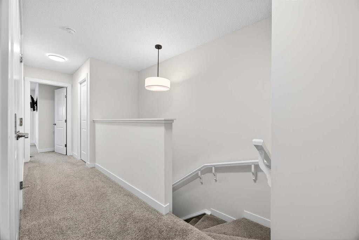
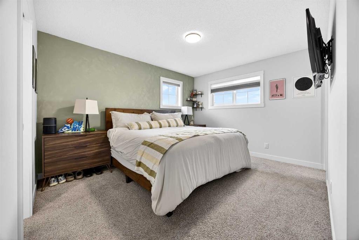
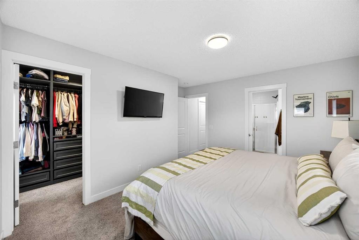
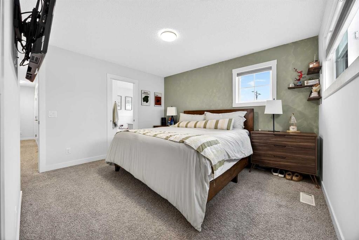
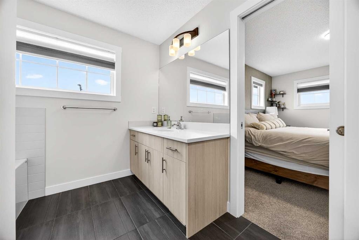
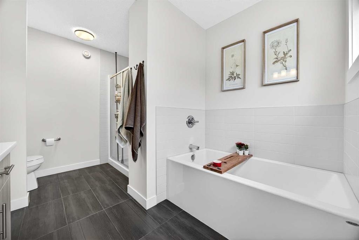
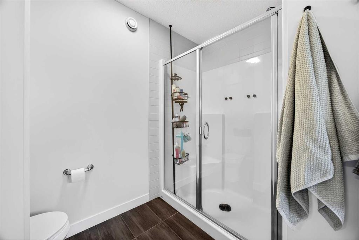
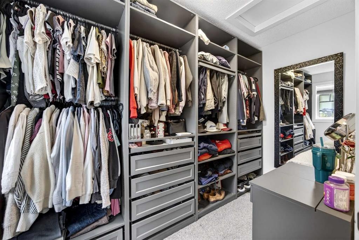
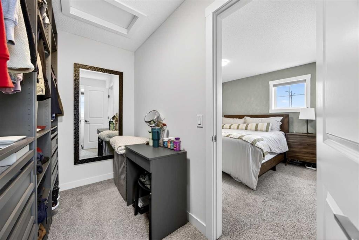
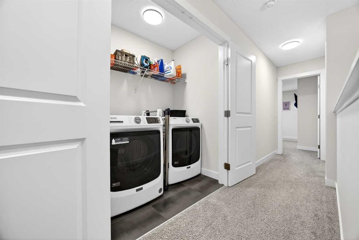
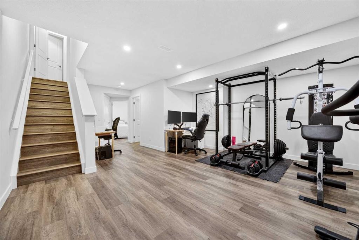
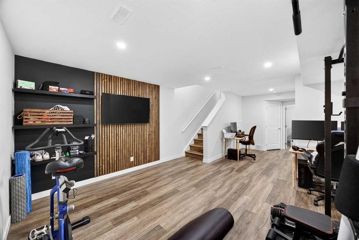
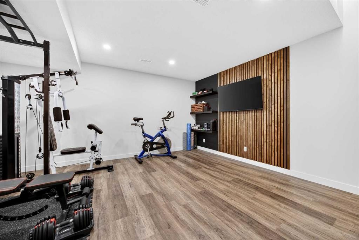
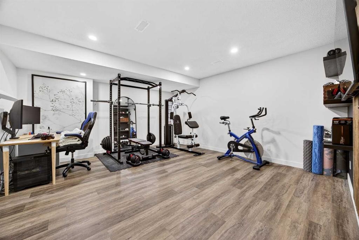
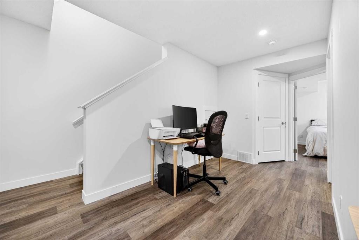
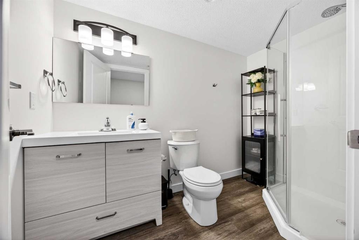
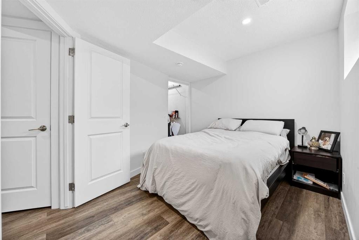
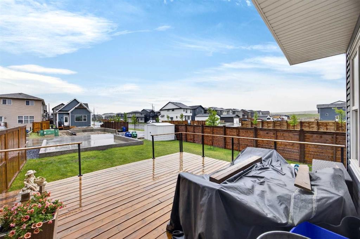
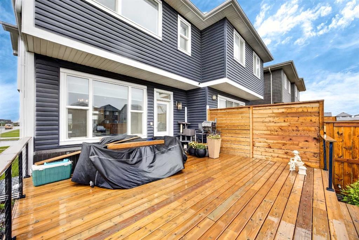
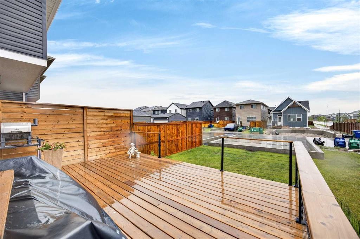
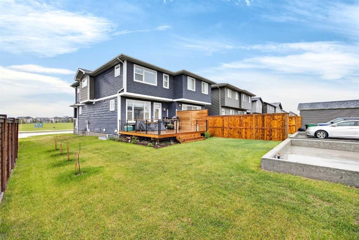
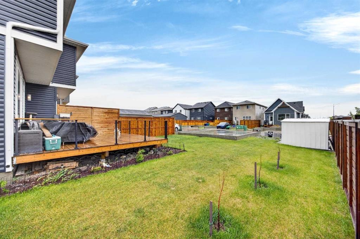
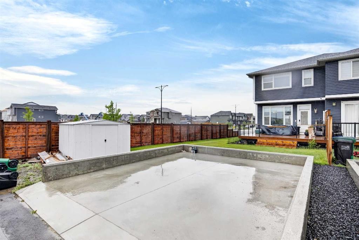
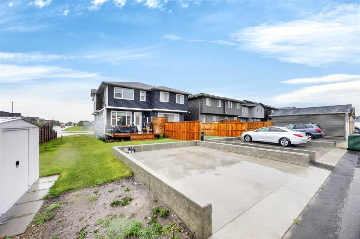
JEWEL BOX OF A DEAL | CHINOOK GATE | NATURE & ACTIVE LIVING COMBINEDWelcome to a truly exceptional home where lifestyle meets location in the heart of Chinook Gate— Experience the best of active living in the new community of Chinook Gate, Airdrie. Our community is next to Chinook Winds Park, where you can enjoy a variety of outdoor activities and connect with like-minded individuals. Four-season fun is on your doorstep with playgrounds, skating rinks and trails that wind through the community, there’s no shortage of year-round activities. Splash in the spray park during summer, skate on the ice rink in winter, and enjoy bike paths, sports fields, and playgrounds all year long. And that’s just the start. This custom-crafted home offers over 2200 sq ft of beautifully designed living space, dual primary bedroom suites upstairs and a bedroom in the lower level, 3.5 bathrooms, and a oversized pie shaped corner homesite that create a peaceful retreat in an urban setting.The thoughtfully designed open-concept main level is ideal for modern family living and effortless entertaining. Soaring 9’ ceilings on the main floor enhance the spacious feel, while extra windows flood the interior with natural light. The chef-inspired kitchen is the heart of the home, featuring rich wood style panel cabinets extended almost to the ceiling, quartz countertops, a large central island with an eating bar, a wall pantry, subway tile backsplash, and upgraded stainless steel appliances.Upstairs, you'll find two spacious primary suites with private ensuites including quartz top vanities, and a supersized walk-in closets (custom built-in wall cabinets and drawers). An upper-floor laundry room, and a huge storage closet complete this well-planned level. The lower level offers a family room with a wood wall detail, a bedroom, full bathroom and more storage.Step outside to your backyard oasis, a sunny and private south-facing yard with an oversized concrete parking pad ready for your detached garage to be built, shed, low-maintenance landscaping, a raised 17' x 16' BBQ deck and side fencing - all perfect for relaxing, entertaining, or family fun. Curb appeal is top-notch, featuring wood/stone column accents, full width front verandah that warmly welcomes guests.Additional upgrades include:LVP floorsModern lighting and plumbing fixtures, baseboards, doors, and trimLocated near schools, shopping, restaurants, public transit, and the Chinook Winds Regional Park, this home is a must-see for families, professionals, or anyone seeking a lifestyle rooted in both nature, active lifestyle and convenience.Don’t miss your chance to view this one-of-a-kind property—call your friendly REALTOR® today for a private tour!

Inclusions: Shed

Particularités du bâtiment :

  • Stationnement: Oui
  • Superficie totale aménagée: 1513.83

Caractéristiques :

  • Bâti en: 2022
  • Caractéristiques du stationnement: Accès à une allée, Entrée en béton, Place de stationnement, En rangée
  • Caractéristiques extérieures: Cour privée, Gouttières
  • Caractéristiques intérieures: Bar déjeuner, Caractéristiques intégrées, Rangement de placard, Plafonds hauts, Îlot de cuisine, Plan de masse ouvert, Éclairage encastré, Baignoire profonde, Espace de rangement, Placard(s) praticable(s)
  • Chambres : 2+1
  • Chauffage: Central, Air pulsé, Gaz naturel
  • Détails de la fondation: Béton coulé
  • Dimensions du terrain : 4241.00 Pieds carrés
  • Matériaux de construction: Pierre, Parement de vinyle, Charpente en bois
  • Niveaux: Deux
  • Refroidissement: Aucun
  • Revêtements de sol: Moquette, Carreaux de céramique
  • Salle(s) de bains : 3+1
  • Style architectural: 2 étages, En rangée
  • Superficie habitable (approx): 1513.83 Pieds carrés
  • Toiture: Bardeaux d'asphalte
  • Zonage: R2
  • Nbre d'espaces de stationnement: 2

Gracieuseté de : Jayman Realty Inc.

Données fournies par : Calgary Real Estate Board 300 Manning Rd. NE, Calgary, Alberta T2E 8K4
Nous croyons que tous les renseignements affichés sont exacts, mais nous ne le garantissons pas; les renseignements devraient être vérifiés de façon indépendante. Aucune garantie ou représentation de quelque nature que ce soit n’est offerte. Droits © 2021 Tous les droits sont réservés.

ÉvaluationExpressMC Powered by RPS

Emplacement de 1601 Chinook Gate Drive SW, Airdrie, AB, T4B 5J4

Données démographiques de 1601 Chinook Gate Drive SW, Airdrie, AB, T4B 5J4

Étape de vie

Jeunes familles

Type d'emploi

Mixte

Revenu moyen du ménage

110 694.81 $

Nombre moyen d'enfants

1.73

Population à domicile

Structure à domicile

Âge de la population

Éducation

Niveau d'éducation

No certificate/diploma/degree

9.33 %

Diplôme d'études secondaires ou équivalent

30.45 %

Certificat ou diplôme d'apprentissage ou d'une école de métiers

12.54 %

Diplôme d'études collégiales ou d'études postsecondaires (non universitaires)

23.03 %

Certificat d'études universitaires

1.47 %

Diplômes d'études universitaires

23.18 %

Navetteur

Se rendre au travail

En auto

93.65 %

En transport en commun

1.46 %

À pied

2.44 %

À bicyclette

0.0 %

Par tout autre moyen

2.45 %

Diversité Culturelle

Connaissance des langues officielles

Langue maternelle

Données Sur Le Bâtiment

Type de bâtiment

Appartements (faible hauteur et à étages multiples)

28.4 %

Maisons

71.6 %

Achat ou location