Button CopyPathCircle CloseCircle Left ArrowArrow Down Icon GreyClosecirclecircleBurger
Image 1
Image 2
Image 3
489 900 $

1501-201 Cooperswood Green SW, Airdrie, AB, T4B 5R2

No. MLS® A2318925

3+0 Chambres

Salles de bain

1620  FEETSQ

ÉvaluationExpressMC: Non disponible

Visites libres

  • sam 25 juil 2026 13h00 - 15h00

Airdrie AB, T4B 5R2

No. MLS® A2318925

Informations sur la propriété

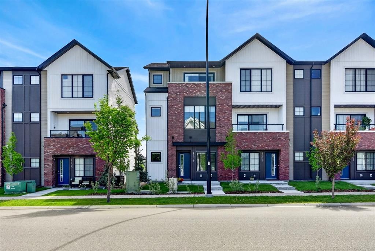
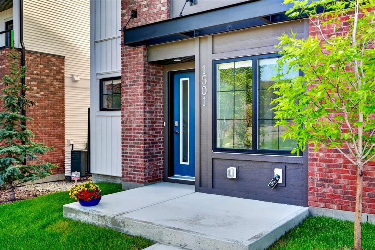
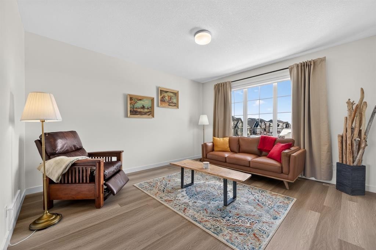
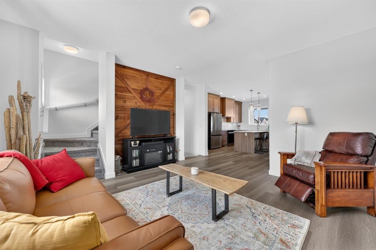
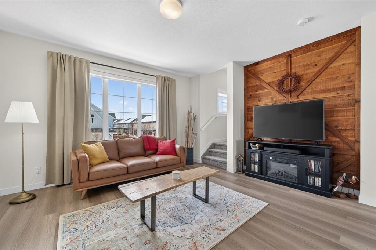
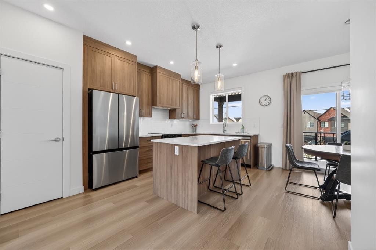
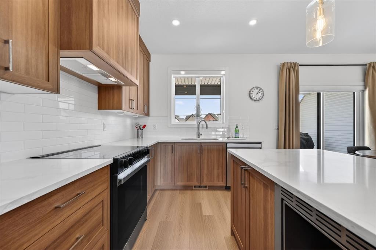
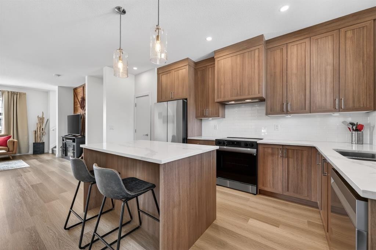
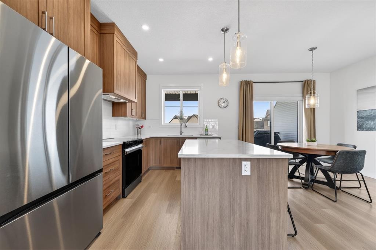
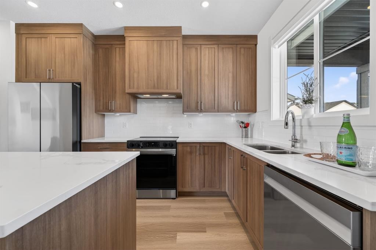
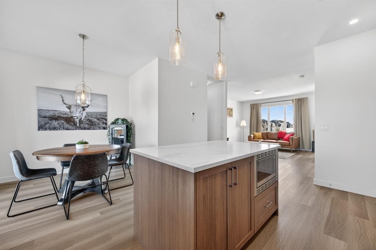
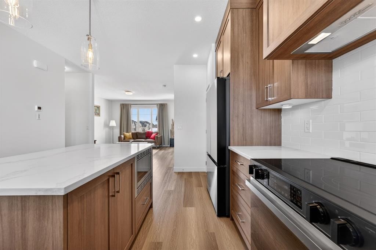
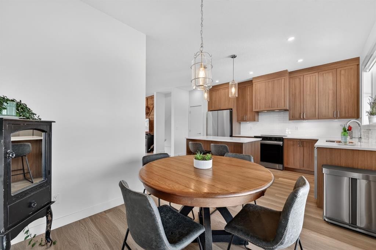
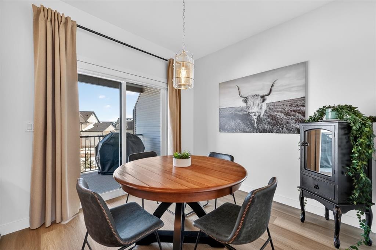
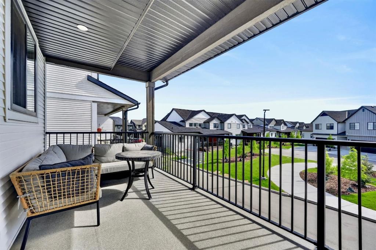
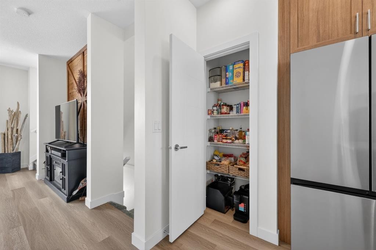
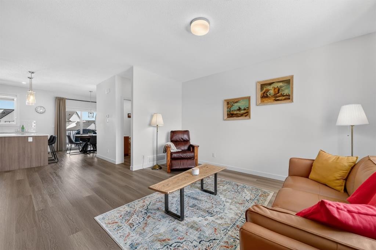
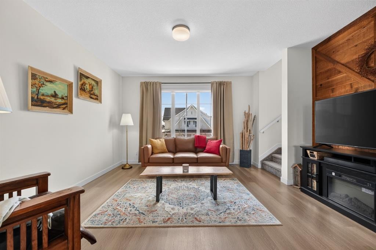
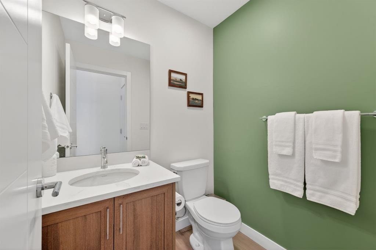
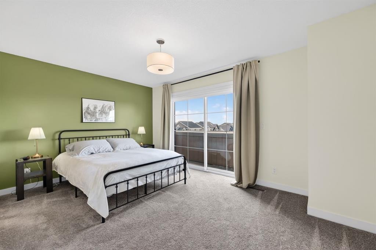
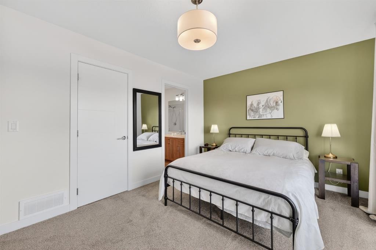
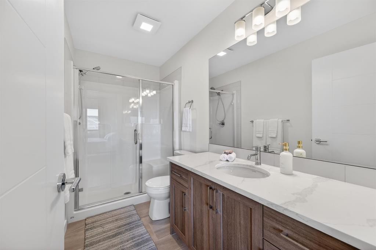
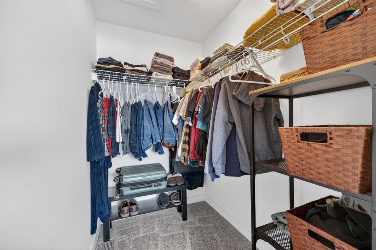
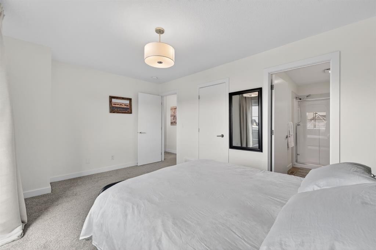
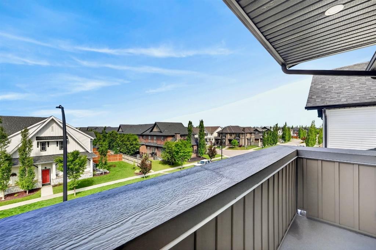
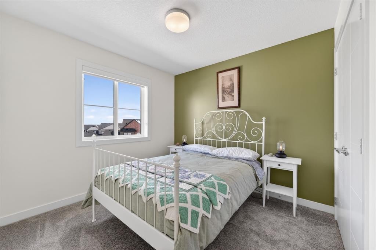
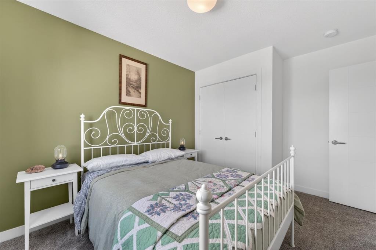
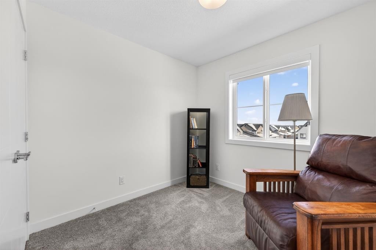
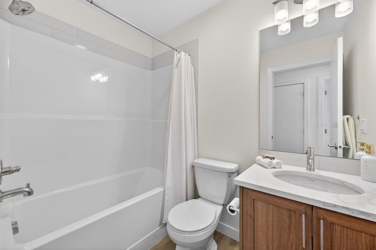
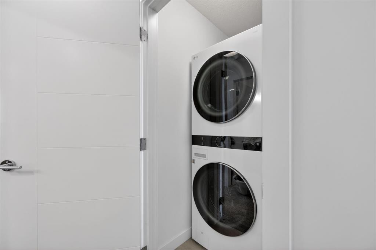
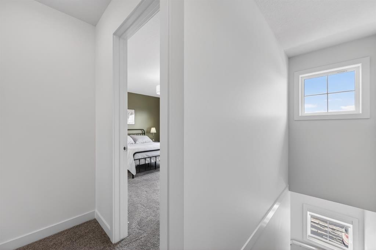
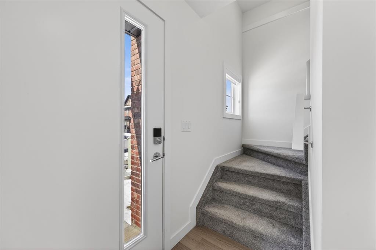
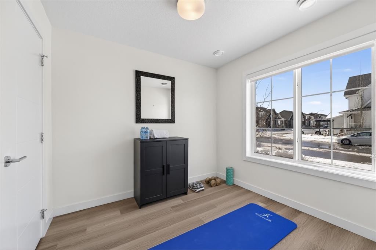
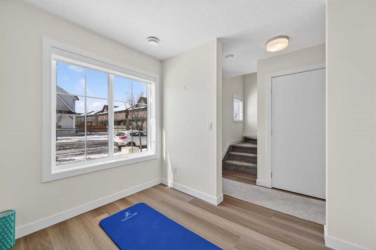
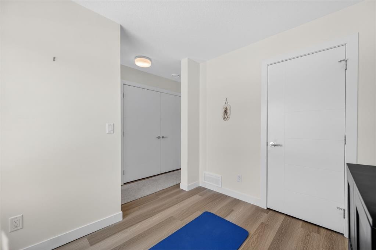
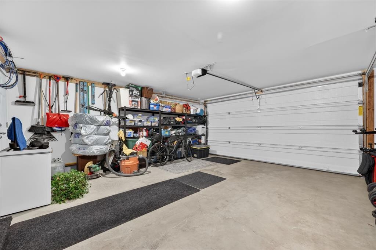
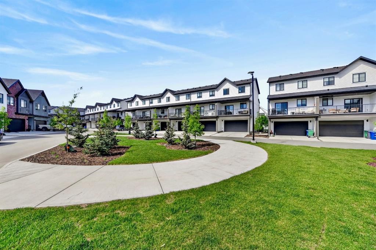
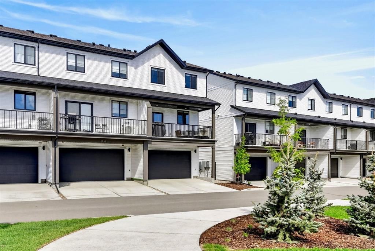
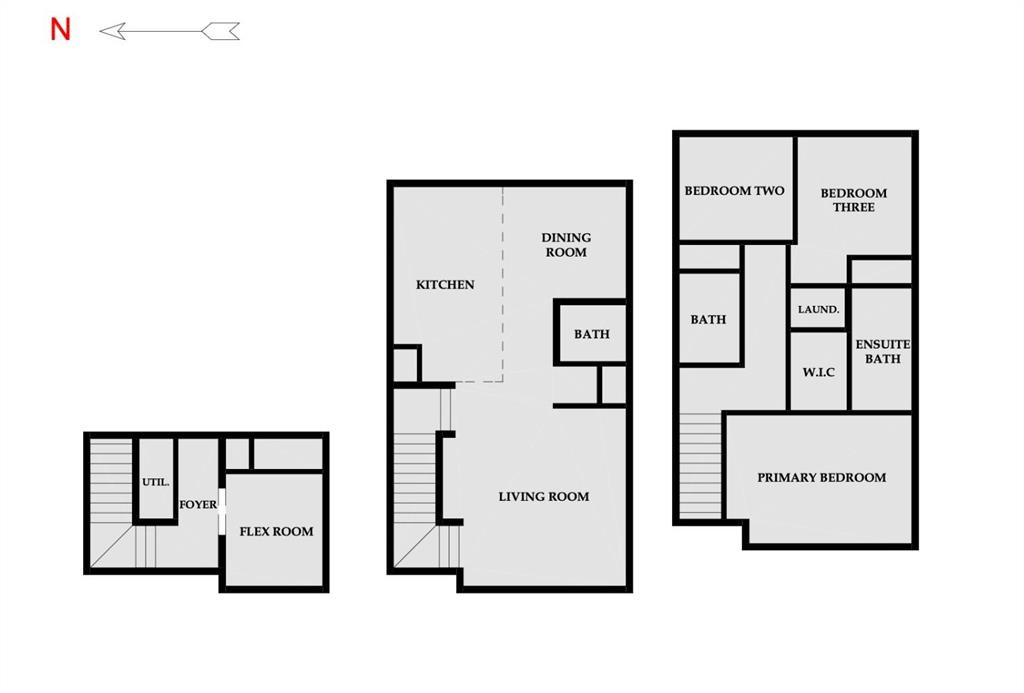
***OPEN HOUSE - JULY 25, SATURDAY, 1 - 3PM***Welcome to this BILD Calgary award-winning, END UNIT 3-storey Village Townhome, THE ONLY ONE AVAILABLE in the highly sought-after Vesta Elevate Collection, nestled in Cooper’s Crossing—Airdrie’s multi-time “Best Community” award winner. Showcasing state-of-the-art modern living with a touch of classic architectural charm, this practically new home offers the perfect blend of style, functionality, and location. Thoughtfully designed, the home features 3 bedrooms, 2.5 bathrooms, and a versatile ground-floor flex room—ideal for a home office, gym, or additional living space. The bright and spacious open-concept main floor boasts 9-foot ceilings and is perfectly suited for both everyday living and entertaining. At the heart of the home is an elegant gourmet kitchen, featuring full-height cabinetry with soft-close drawers and doors, upgraded stainless steel appliances (with extended warranty), sparkling quartz countertops, a pantry and a generous center island. The kitchen flows seamlessly into the dining and living areas, with access to a massive covered balcony with natural gas hookup, while a convenient powder room completes the main level. Upstairs, the deluxe primary suite offers a peaceful retreat with an ensuite bathroom and a sizeable walk-in closet, complemented by two additional bedrooms, a 4-piece main bathroom, and a practical upper-floor laundry room. Large windows throughout the whole home maximize natural light and enhance its bright and airy feel. Outdoor living is equally impressive, with a rare feature of two balconies, a spacious one off the dining room on the main floor - perfectfor relaxing or entertaining and another private and covered, west-facing balcony off the master bedroom. The home also includes central A/C, a double attached and insulated garage with an additional storage room, plus two additional full-size driveway parking stalls and a concrete front patio, all rare and highly desirable features in townhomes. Enjoy the ease of low-maintenance living with professionally designed and maintained landscaping, allowing more time to take advantage of the unbeatable location. Situated directly across from Cooper’s Town Promenade, you’ll have walkable access to shopping, dining, and everyday amenities, along with nearby parks, pathways, and schools. This exceptional property offers upscale finishes, a flexible layout, and unmatched convenience—ideal for professionals, families, or investors seeking elevated living in one of Airdrie’s premier communities. Call your favourite realtor before this gem is gone!

Inclusions: natural gas bbq, garage shelving

Particularités du bâtiment :

  • Air climatisé: Oui
  • Stationnement: Oui
  • Superficie totale aménagée: 1620.00

Caractéristiques :

  • Bâti en: 2024
  • Caractéristiques du stationnement: Stationnement supplémentaire, Garage double attenant, Allée, Ouvre-porte de garage, Garage avec accès arrière, Isolé
  • Caractéristiques extérieures: Balcon, Barbecue, Éclairage, Espace de rangement
  • Caractéristiques intérieures: Bar déjeuner, Plafonds hauts, Îlot de cuisine, Maison sans fumée, Plan de masse ouvert, Garde-manger, Espace de rangement
  • Chambres : 3+0
  • Chauffage: Air pulsé, Gaz naturel
  • Détails de la fondation: Béton coulé
  • Dimensions du terrain : 1879.00 Pieds carrés
  • Frais de copropriété : 293 $ Mensuel
  • Les frais d'association comprennent: Entretien des espaces communs, Assurance, Terrains d'entretien, Gestion professionnelle, Contributions au fonds de réserve, Déneigement, Déchets
  • Matériaux de construction: Brique, Parement de vinyle, Charpente en bois
  • Niveaux: Trois ou plus
  • Refroidissement: Climatiseur central
  • Revêtements de sol: Moquette, Carreaux de céramique
  • Salle(s) de bains : 2+1
  • Style architectural: 3 étages
  • Superficie habitable (approx): 1620.00 Pieds carrés
  • Toiture: Bardeaux d'asphalte
  • Zonage: R3
  • Nbre d'espaces de stationnement: 5

Gracieuseté de : Grassroots Realty Group

Données fournies par : Calgary Real Estate Board 300 Manning Rd. NE, Calgary, Alberta T2E 8K4
Nous croyons que tous les renseignements affichés sont exacts, mais nous ne le garantissons pas; les renseignements devraient être vérifiés de façon indépendante. Aucune garantie ou représentation de quelque nature que ce soit n’est offerte. Droits © 2021 Tous les droits sont réservés.

ÉvaluationExpressMC Powered by RPS

Emplacement de 1501-201 Cooperswood Green SW, Airdrie, AB, T4B 5R2

Données démographiques de 1501-201 Cooperswood Green SW, Airdrie, AB, T4B 5R2

Étape de vie

Jeunes familles

Type d'emploi

Mixte

Revenu moyen du ménage

148 710.51 $

Nombre moyen d'enfants

1.98

Population à domicile

Structure à domicile

Âge de la population

Éducation

Niveau d'éducation

No certificate/diploma/degree

10.0 %

Diplôme d'études secondaires ou équivalent

25.88 %

Certificat ou diplôme d'apprentissage ou d'une école de métiers

11.77 %

Diplôme d'études collégiales ou d'études postsecondaires (non universitaires)

26.81 %

Certificat d'études universitaires

1.43 %

Diplômes d'études universitaires

24.11 %

Navetteur

Se rendre au travail

En auto

89.38 %

En transport en commun

1.43 %

À pied

2.45 %

À bicyclette

0.0 %

Par tout autre moyen

6.74 %

Diversité Culturelle

Connaissance des langues officielles

Langue maternelle

Données Sur Le Bâtiment

Type de bâtiment

Appartements (faible hauteur et à étages multiples)

Maisons

100.0 %

Achat ou location