Button CopyPathCircle CloseCircle Left ArrowArrow Down Icon GreyClosecirclecircleBurger
Image 1
Image 2
Image 3
779 900 $

1449 Ravenscroft Avenue SE, Airdrie, AB, T4A 0L7

No. MLS® A2311073

3+1 Chambres

Salles de bain

2483  FEETSQ

ÉvaluationExpressMC: 768K $ - 917K $

Airdrie AB, T4A 0L7

No. MLS® A2311073

Informations sur la propriété

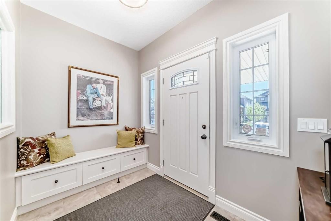
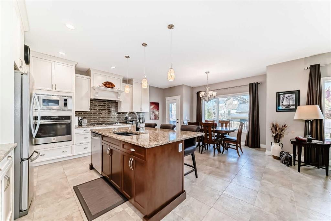
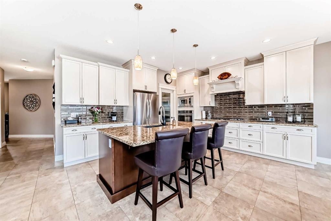
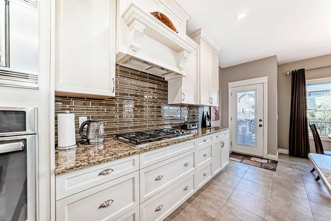
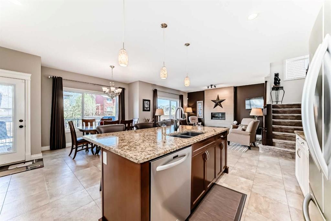
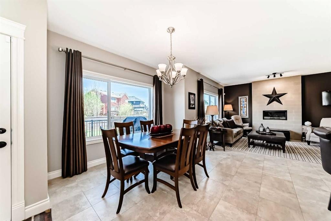
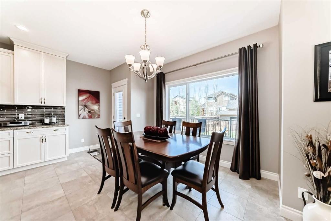
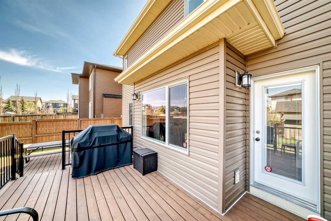
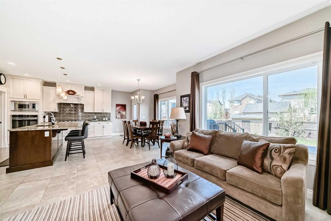
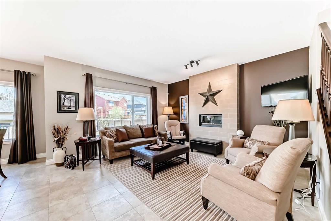
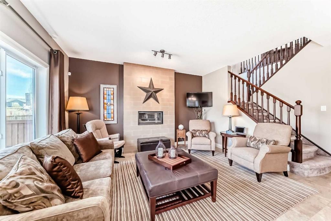
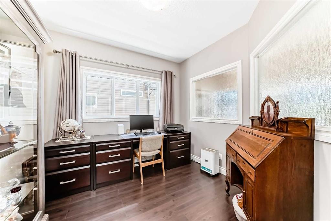
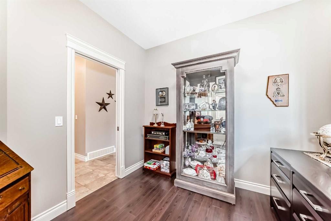
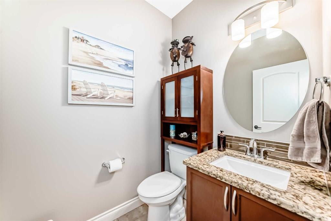
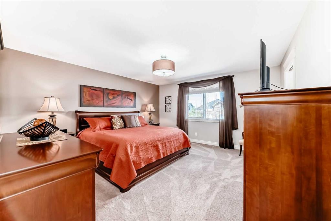
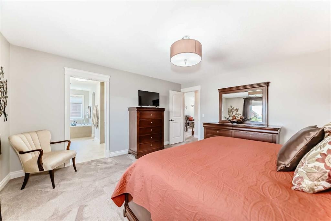
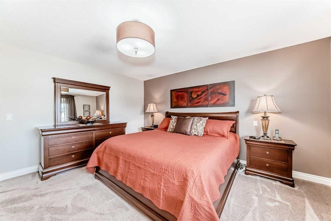
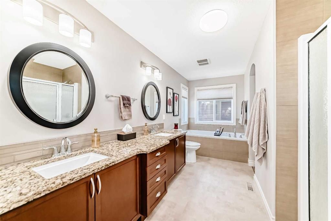
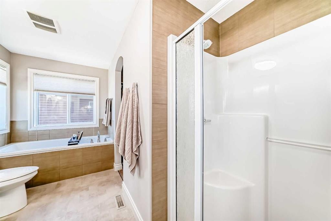
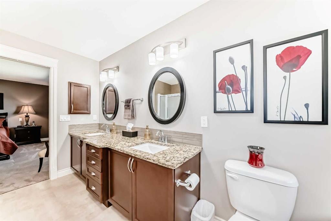
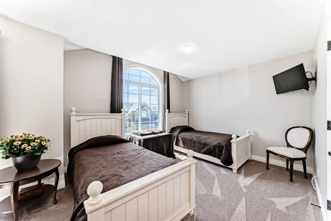
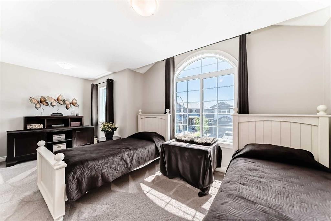
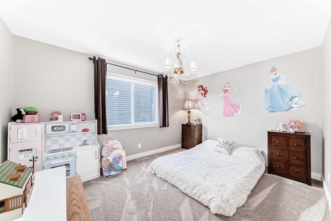
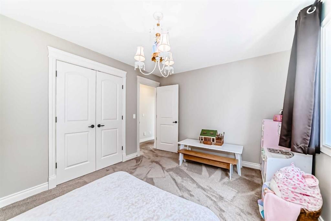
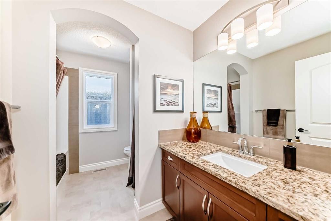
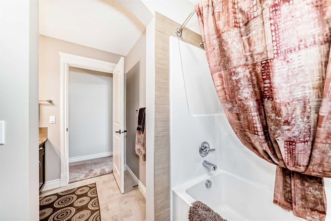
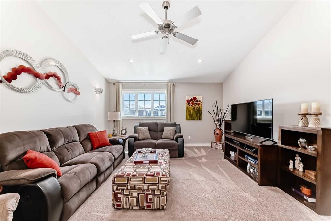
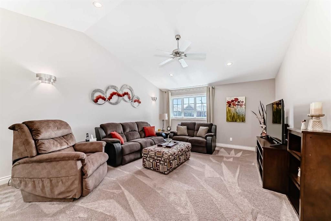
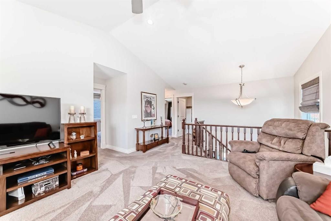
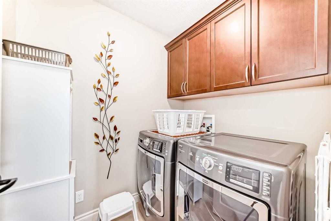
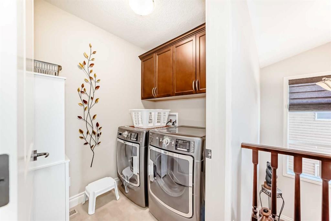
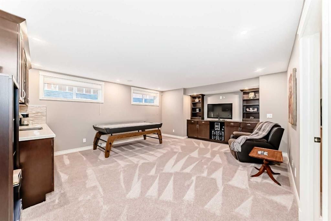
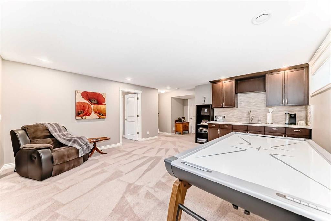
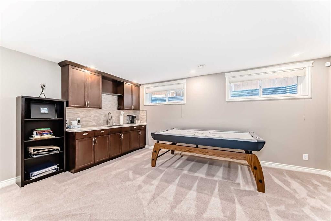
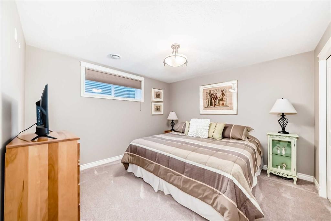
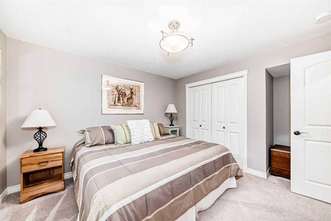
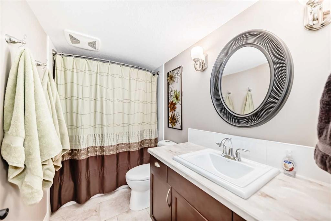
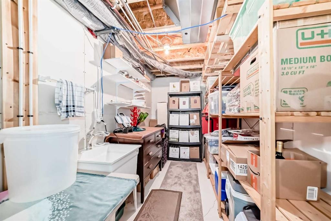
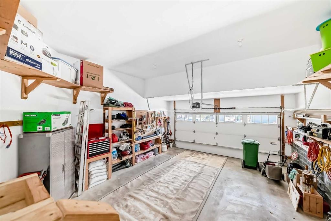
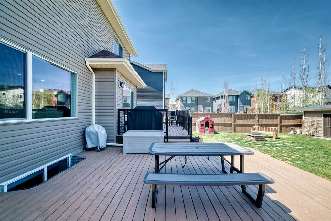
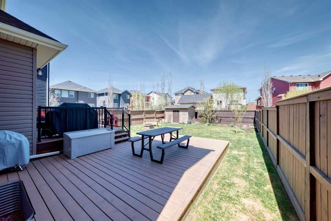
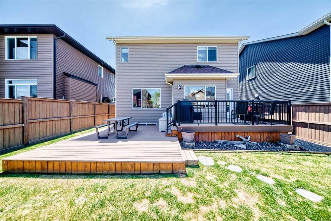
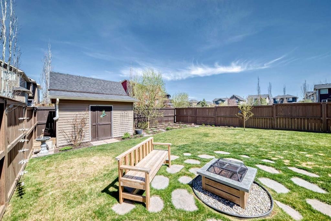
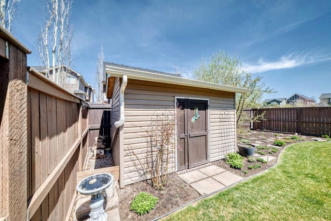
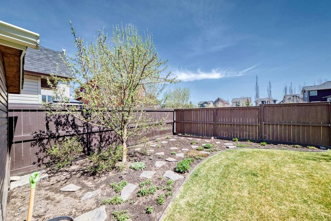
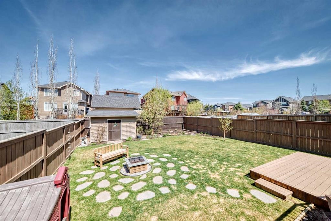
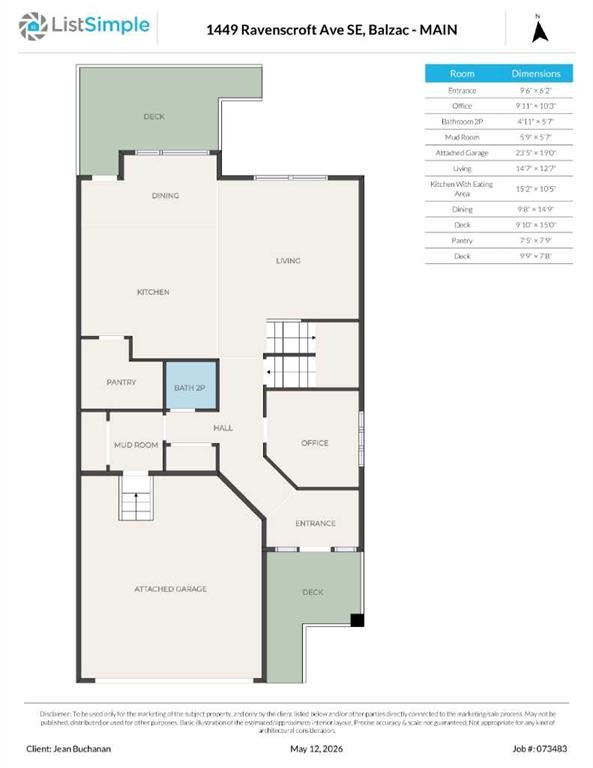
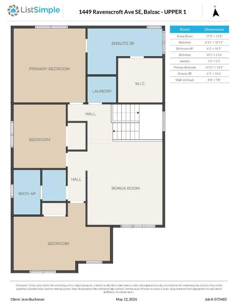
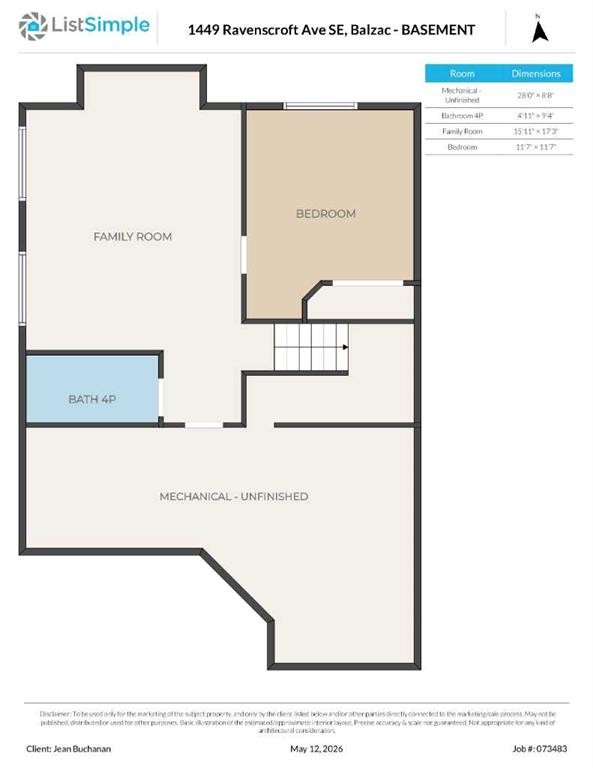
First time offered, this stunning air-conditioned custom built McKee Homes home delivers 3,089 sq. ft. of luxurious living space in the heart of Ravenswood. From the moment you step into the inviting foyer, you’ll appreciate the soaring 9’ knockdown ceilings and thoughtfully designed open-concept layout. The spacious chef-inspired kitchen features granite countertops, a large sit-up island with sink, built-in wall oven, gas cooktop, and an oversized walk-in pantry. The bright dining area opens onto a large deck, making it the perfect space for entertaining and summer BBQs, while the welcoming living room is highlighted by a beautiful gas fireplace. A main floor den offers the ideal setup for a home office or study space. Upstairs, you’ll find a sunny bonus room, a spacious primary retreat complete with a luxurious 5-piece ensuite and walk-in closet, along with two additional generously sized bedrooms, a full bathroom, and convenient upper-floor laundry. The fully developed basement is built for entertaining, featuring a large family room with a built-in entertainment unit, wet bar area, spacious fourth bedroom, full bathroom, and an abundance of storage space. Step outside to the meticulously maintained backyard showcasing a charming shed, garden area, mature apple and pear trees, a two-tiered deck, and a cozy firepit area — the perfect outdoor retreat. One of the exterior taps is also connected to hot water — perfect for filling the kids’ pool, washing the dog, or handling outdoor clean-up with a little extra comfort and convenience! The oversized double attached garage is heated, drywalled, and easily accommodates a full-sized truck. This exceptional family home combines comfort, functionality, and timeless style in one of Airdrie’s most desirable communities.

Inclusions: Firepit, sink in utility room, attached shelving, playhouse in backyard, heater in garage, alarm system

Particularités du bâtiment :

  • Air climatisé: Oui
  • Foyer: Oui
  • Stationnement: Oui
  • Superficie totale aménagée: 2483.30

Caractéristiques :

  • Bâti en: 2012
  • Caractéristiques du foyer: Gaz, Salon
  • Caractéristiques du stationnement: Garage double attenant, Garage chauffé, Isolé, Surdimensionné
  • Caractéristiques extérieures: Foyer
  • Caractéristiques intérieures: Comptoirs en granite, Plafonds hauts, Îlot de cuisine, Maison sans fumée, Garde-manger, Minibar
  • Chambres : 3+1
  • Chauffage: Air pulsé
  • Détails de la fondation: Béton coulé
  • Dimensions du terrain : 5388.00 Pieds carrés
  • Matériaux de construction: Parement de vinyle
  • Niveaux: Deux
  • Refroidissement: Climatiseur central
  • Revêtements de sol: Moquette
  • Salle(s) de bains : 3+1
  • Style architectural: 2 étages
  • Superficie habitable (approx): 2483.30 Pieds carrés
  • Toiture: Bardeaux d'asphalte
  • Zonage: R1
  • Nbre d'espaces de stationnement: 5

Gracieuseté de : RE/MAX Rocky View Real Estate

Données fournies par : Calgary Real Estate Board 300 Manning Rd. NE, Calgary, Alberta T2E 8K4
Nous croyons que tous les renseignements affichés sont exacts, mais nous ne le garantissons pas; les renseignements devraient être vérifiés de façon indépendante. Aucune garantie ou représentation de quelque nature que ce soit n’est offerte. Droits © 2021 Tous les droits sont réservés.

ÉvaluationExpressMC Powered by RPS

Emplacement de 1449 Ravenscroft Avenue SE, Airdrie, AB, T4A 0L7

Données démographiques de 1449 Ravenscroft Avenue SE, Airdrie, AB, T4A 0L7

Étape de vie

Jeunes familles

Type d'emploi

Mixte

Revenu moyen du ménage

151 007.35 $

Nombre moyen d'enfants

1.86

Population à domicile

Structure à domicile

Âge de la population

Éducation

Niveau d'éducation

No certificate/diploma/degree

10.94 %

Diplôme d'études secondaires ou équivalent

27.75 %

Certificat ou diplôme d'apprentissage ou d'une école de métiers

11.58 %

Diplôme d'études collégiales ou d'études postsecondaires (non universitaires)

24.62 %

Certificat d'études universitaires

0.96 %

Diplômes d'études universitaires

24.15 %

Navetteur

Se rendre au travail

En auto

92.42 %

En transport en commun

0.0 %

À pied

0.46 %

À bicyclette

0.32 %

Par tout autre moyen

6.8 %

Diversité Culturelle

Connaissance des langues officielles

Langue maternelle

Données Sur Le Bâtiment

Type de bâtiment

Appartements (faible hauteur et à étages multiples)

2.08 %

Maisons

97.92 %

Achat ou location