Button CopyPathCircle CloseCircle Left ArrowArrow Down Icon GreyClosecirclecircleBurger
Image 1
Image 2
Image 3
749 900 $

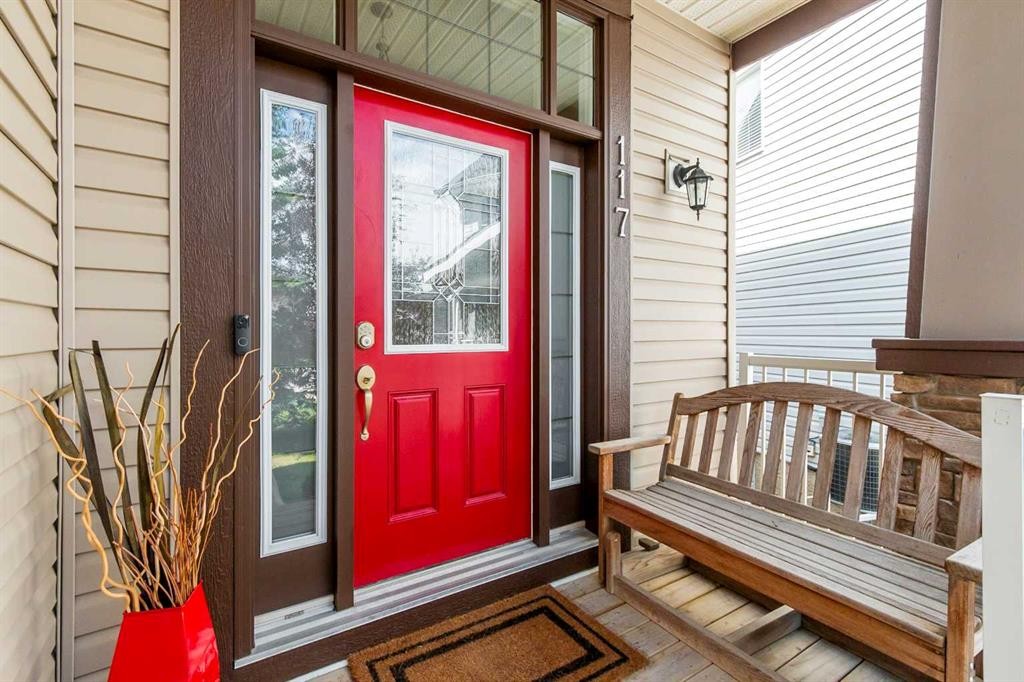
117 Kingsland Court SE, Airdrie, AB, T4A 0E5

No. MLS® A2300087

3+1 Chambres

Salles de bain

2603  FEETSQ

ÉvaluationExpressMC: 746K $ - 908K $

Airdrie AB, T4A 0E5

No. MLS® A2300087

Informations sur la propriété

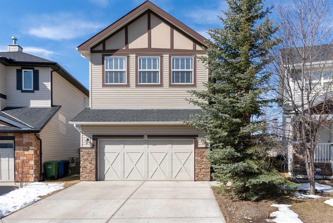
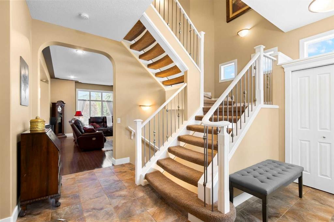
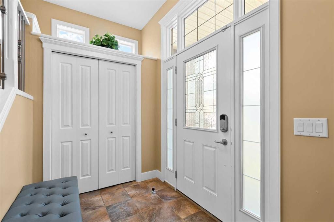
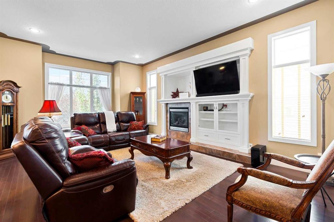
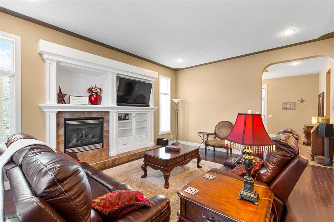
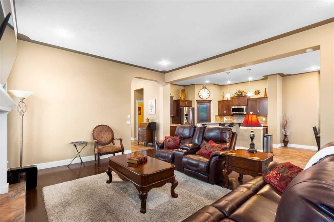
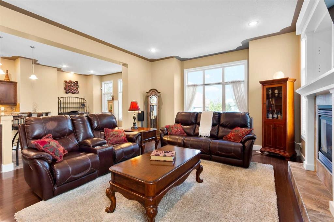
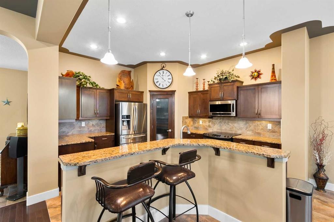
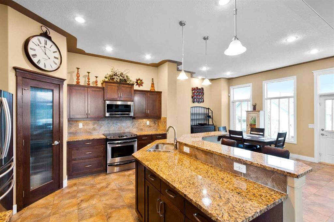
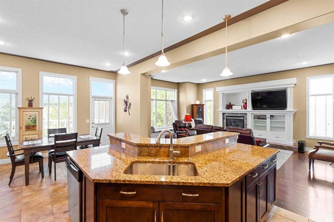
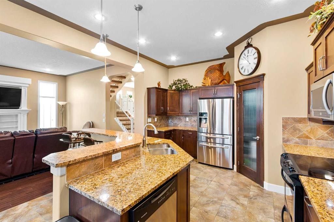
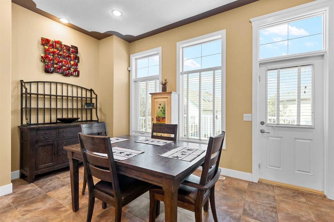
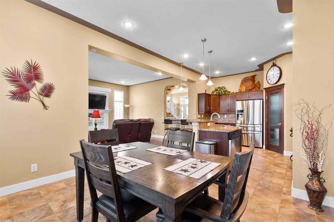
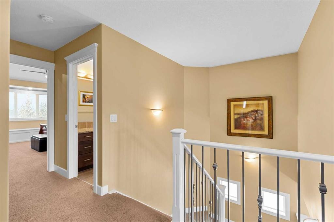
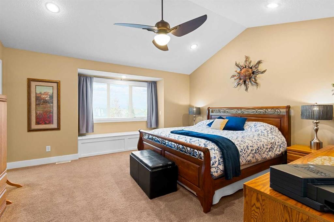
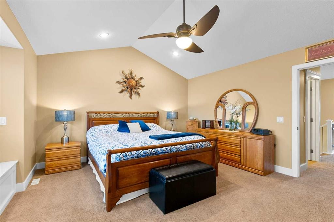
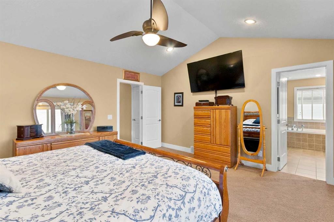
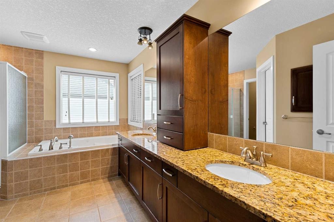
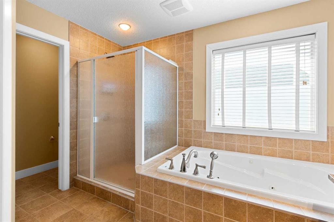
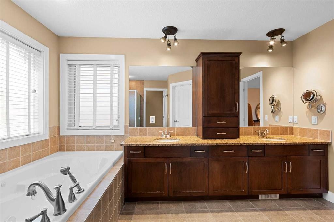
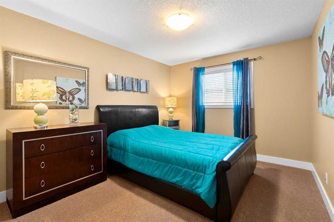
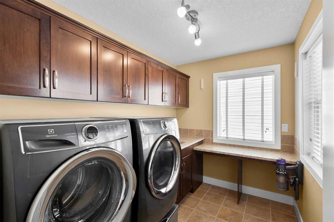
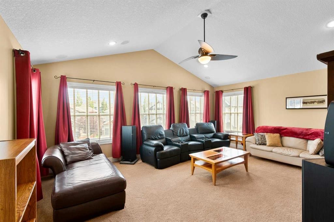
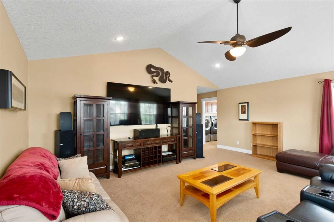
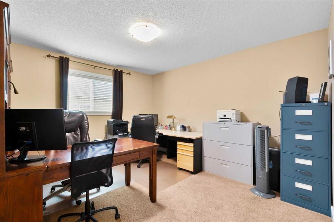
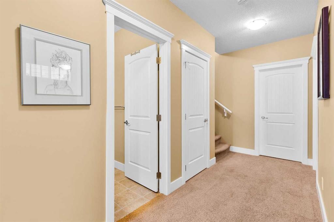
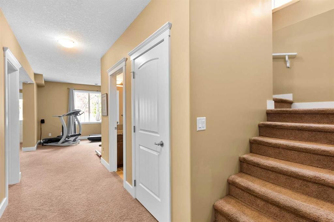
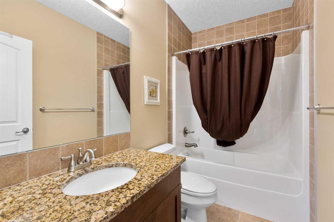
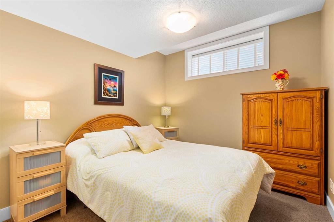
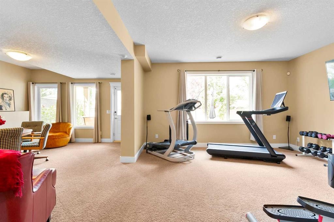
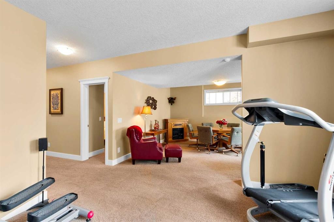
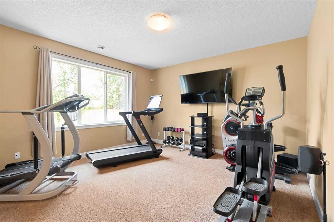
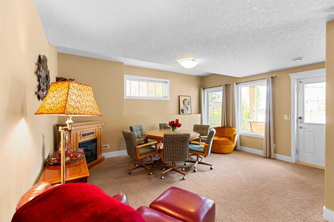
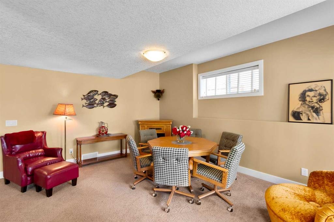
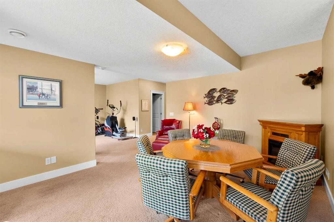
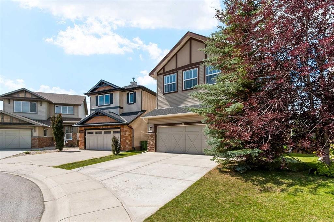
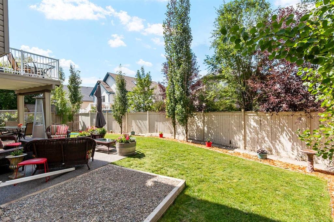
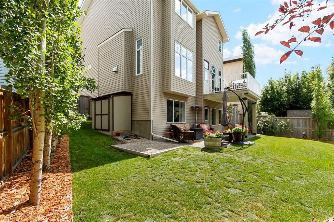
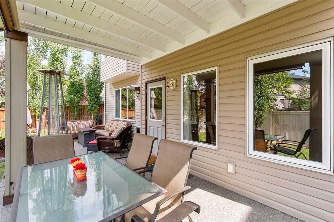
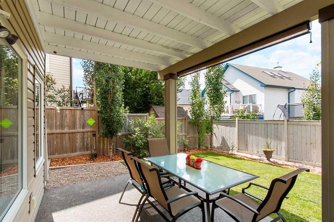
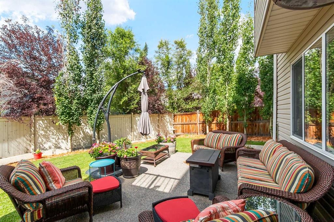
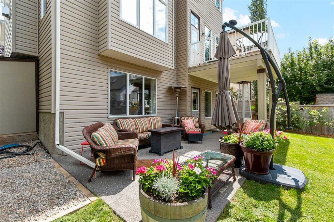
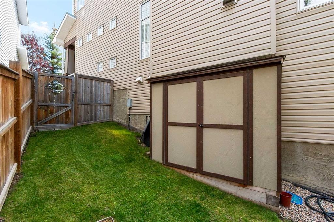
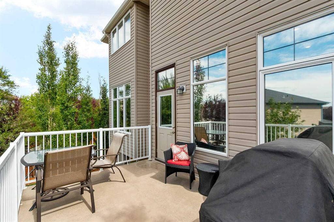
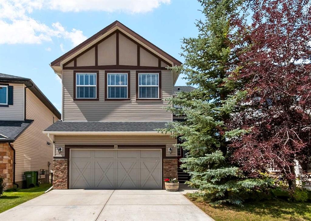
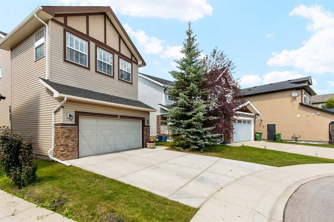
BIG PRICE IMPROVEMENT!!Step inside and be impressed! This home is full of unexpected charm with its spacious layout and thoughtful details, making it the perfect fit for a growing family. Boasting over 3,600 sq ft of beautifully finished living space, a fully developed walkout basement, and soaring 10 ft ceilings on the main level. The main floor welcomes you with a grand foyer and striking open staircase, leading into a sun-filled living room complete with hardwood floors, custom built-ins, a cozy gas fireplace, and expansive windows that flood the space with natural light. The kitchen is a true showstopper, featuring granite countertops, rich wood cabinetry, a walk-in pantry, and a large central island ideal for hosting. The dining area opens seamlessly to an upper deck. Upstairs, the large bonus room stands out with its vaulted ceiling, creating a bright and welcoming space to relax. You will also find 2 generously sized bedrooms, a full bath, and a spacious laundry room with plenty of storage. The primary suite is your private escape with a vaulted ceiling, a charming window bench, a spa-inspired ensuite with soaker tub and separate shower, plus a walk-in closet. The fully finished walkout basement adds a 4th bedroom, full bathroom, ample storage, and a large family room with direct access to your backyard oasis. Mature trees, an exposed aggregate patio, and a dog run create a space that’s as functional as it is inviting. Added features include central A/C, a garage with abundant storage, and a quiet cul-de-sac location. Living in King’s Heights means enjoying scenic walking paths, nearby playgrounds, great schools, and easy access to shopping, dining, and commuter routes. This is a home you truly need to experience in person!

Inclusions: N/A

Particularités du bâtiment :

  • Air climatisé: Oui
  • Foyer: Oui
  • Stationnement: Oui
  • Superficie totale aménagée: 2603.18

Caractéristiques :

  • Bâti en: 2008
  • Caractéristiques du foyer: Gaz
  • Caractéristiques du stationnement: Garage double attenant
  • Caractéristiques extérieures: Balcon
  • Caractéristiques intérieures: Caractéristiques intégrées, Ventilateur(s) de plafond, Meuble-lavabo double, Îlot de cuisine, Garde-manger, Baignoire profonde, Espace de rangement, Plafond(s) voûté(s)
  • Chambres : 3+1
  • Chauffage: Air pulsé, Gaz naturel
  • Détails de la fondation: Béton coulé
  • Dimensions du terrain : 4919.00 Pieds carrés
  • Matériaux de construction: Parement de vinyle, Charpente en bois
  • Niveaux: Deux
  • Refroidissement: Climatiseur central
  • Revêtements de sol: Moquette, Tuile, Bois
  • Salle(s) de bains : 3+1
  • Style architectural: 2 étages
  • Superficie habitable (approx): 2603.18 Pieds carrés
  • Toiture: Bardeaux d'asphalte
  • Zonage: R1
  • Nbre d'espaces de stationnement: 4

Gracieuseté de : CIR Realty

Données fournies par : Calgary Real Estate Board 300 Manning Rd. NE, Calgary, Alberta T2E 8K4
Nous croyons que tous les renseignements affichés sont exacts, mais nous ne le garantissons pas; les renseignements devraient être vérifiés de façon indépendante. Aucune garantie ou représentation de quelque nature que ce soit n’est offerte. Droits © 2021 Tous les droits sont réservés.

ÉvaluationExpressMC Powered by RPS

Emplacement de 117 Kingsland Court SE, Airdrie, AB, T4A 0E5

Données démographiques de 117 Kingsland Court SE, Airdrie, AB, T4A 0E5

Étape de vie

Jeunes familles

Type d'emploi

Mixte

Revenu moyen du ménage

116 636.71 $

Nombre moyen d'enfants

1.76

Population à domicile

Structure à domicile

Âge de la population

Éducation

Niveau d'éducation

No certificate/diploma/degree

12.36 %

Diplôme d'études secondaires ou équivalent

32.28 %

Certificat ou diplôme d'apprentissage ou d'une école de métiers

12.64 %

Diplôme d'études collégiales ou d'études postsecondaires (non universitaires)

26.18 %

Certificat d'études universitaires

1.01 %

Diplômes d'études universitaires

15.54 %

Navetteur

Se rendre au travail

En auto

91.93 %

En transport en commun

1.55 %

À pied

2.37 %

À bicyclette

0.0 %

Par tout autre moyen

4.15 %

Diversité Culturelle

Connaissance des langues officielles

Langue maternelle

Données Sur Le Bâtiment

Type de bâtiment

Appartements (faible hauteur et à étages multiples)

29.83 %

Maisons

70.17 %

Achat ou location