Button CopyPathCircle CloseCircle Left ArrowArrow Down Icon GreyClosecirclecircleBurger
Image 1
Image 2
Image 3
539 900 $

1065 Hillcrest Lane SW, Airdrie, AB, T4B 3R6

No. MLS® A2323387

3+0 Chambres

Salles de bain

1837  FEETSQ

ÉvaluationExpressMC: 528K $ - 643K $

Airdrie AB, T4B 3R6

No. MLS® A2323387

Informations sur la propriété

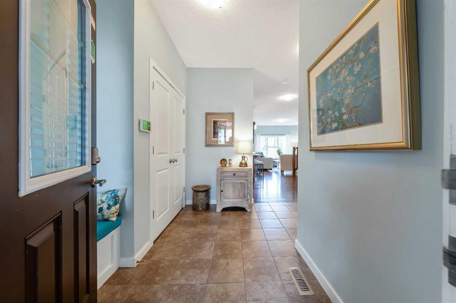
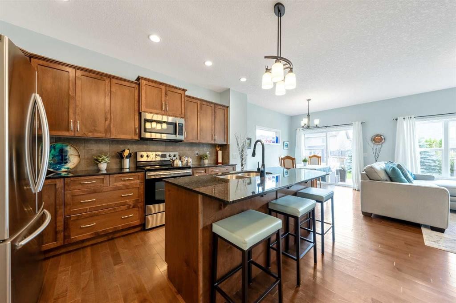
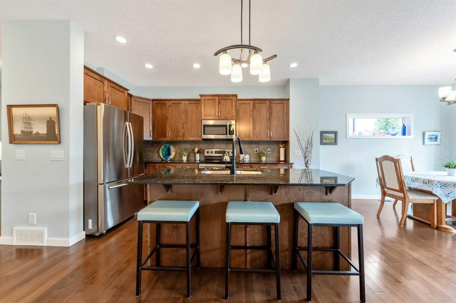
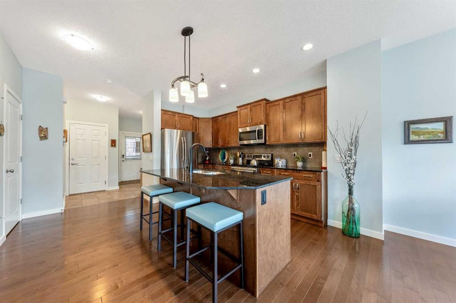
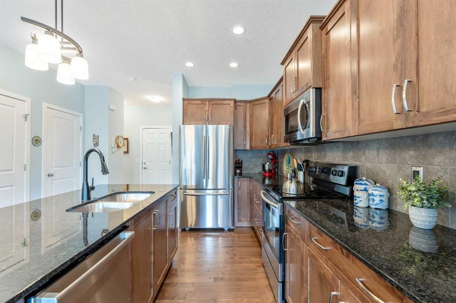
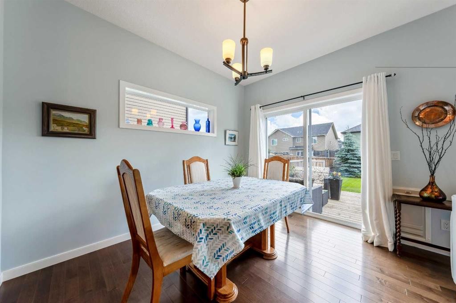
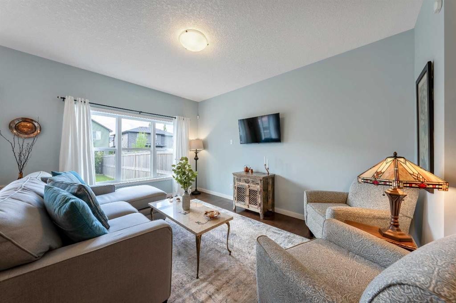
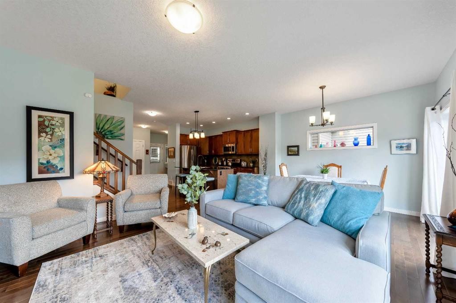
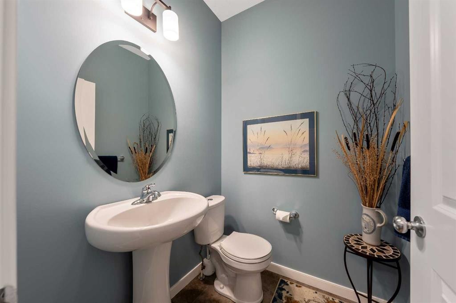
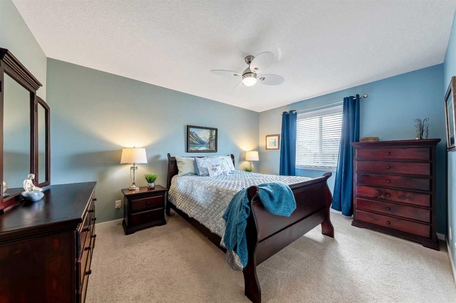
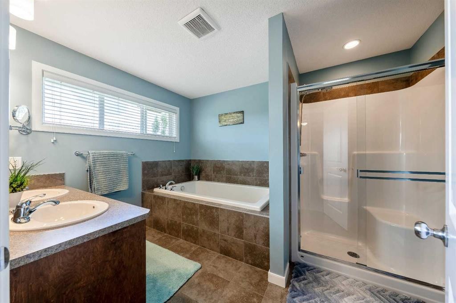
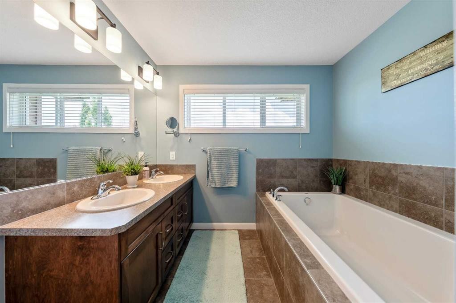
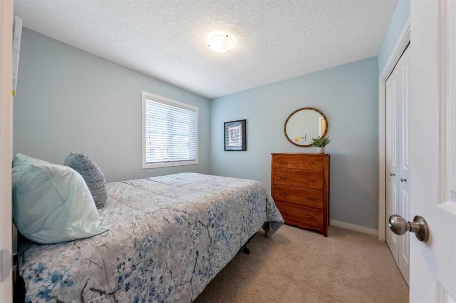
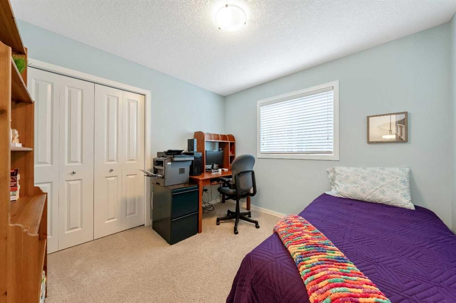
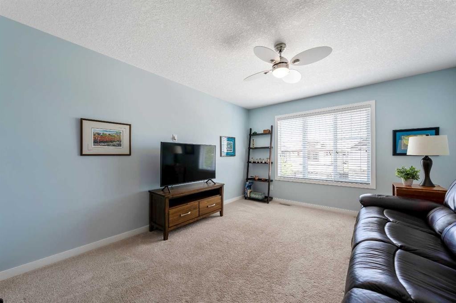
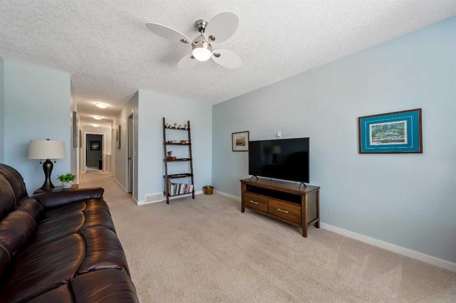
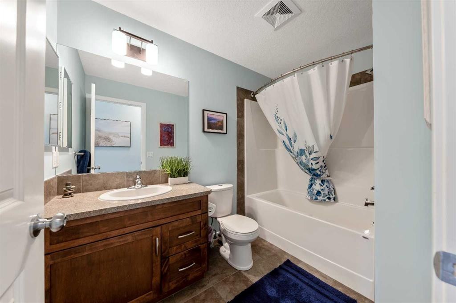
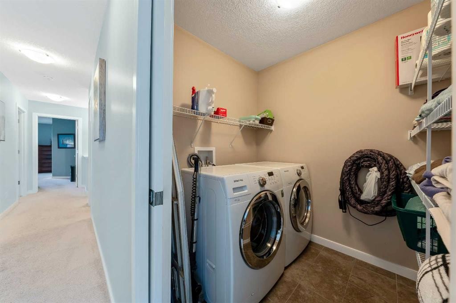
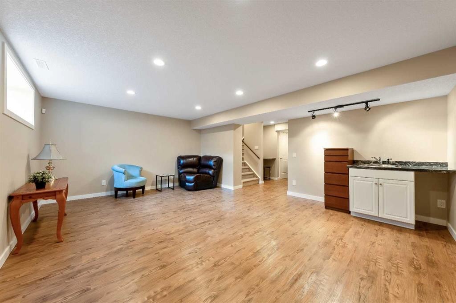
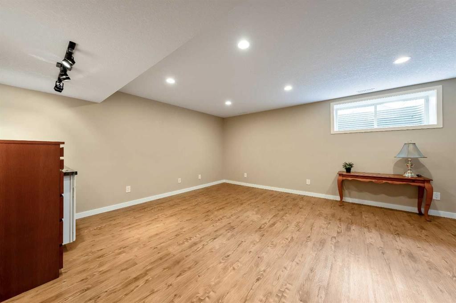
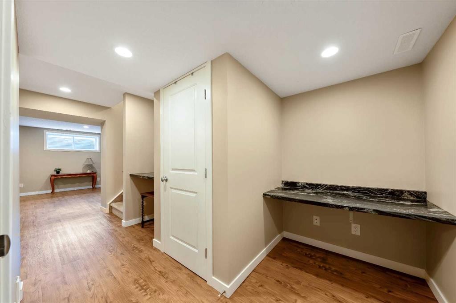
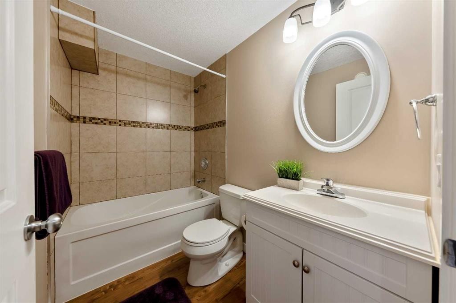
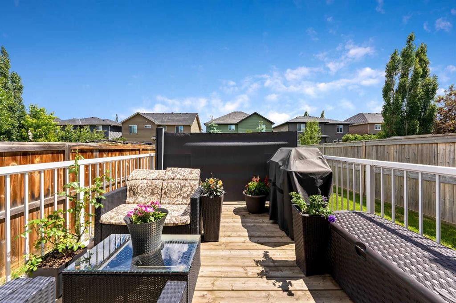
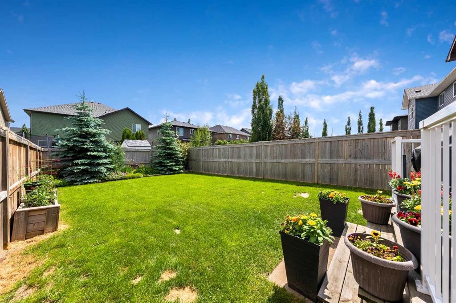
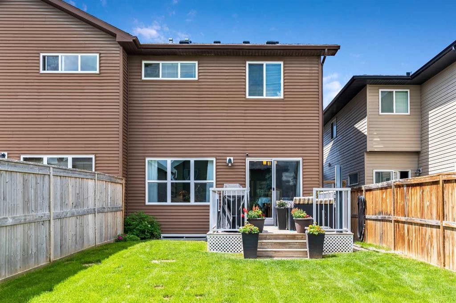
***WELCOME HOME!*** An INCREDIBLE Opportunity to own a Fully DEVELOPED duplex with Attached GARAGE in the Highly Coveted & Vibrant Community of Hillcrest! This Spacious Family Home is surrounded by Serene Walking Paths, Playgrounds, Parks & a wide variety of Amenities just steps from your Front Door! Boasting nearly 2600ft over 3 levels, this meticulously maintained home exudes PRIDE OF OWNERSHIP, offering HARDWOOD flooring, numerous UPGRADES including HARDIE BOARD Siding, 9ft ceilings & Large Windows, allowing an abundance of NATURAL LIGHT to cascade throughout! The main level is the Heart of the Home, showcasing an OPEN CONCEPT design that flows seamlessly from the CHEF’S KITCHEN featuring beautiful Upgraded Cabinetry, STONE Counters with eat-up BREAKFAST BAR & STAINLESS steel appliances, to the Bright & SPACIOUS Living Room & Dining Area, making this level PERFECT for entertaining, hosting Holiday dinners or having Friends & Family over for the big game! Completing the main floor is a lovely 2pc Powder Room & direct access to the large backyard. The upper level offers a Spacious PRIVATE MASTER RETREAT complete with WALK-IN CLOSET & FULL ENSUITE Bath with DOUBLE VANITY, SOAKER TUB & WALK-IN SHOWER! Rounding off this level are 2 additional Bedrooms, a Large BONUS ROOM, another FULL BATH & the convenience of upper level LAUNDRY with extra STORAGE. Heading downstairs, your FULLY DEVELOPED Lower Level features a Huge FAMILY/REC/THEATRE Room - the perfect spot for movies or game nights with the Family! Also a convenient sink station included, ideal for cleaning up after hosting friends or establishing a home-based salon or massage area. Completing this level is an additional office nook, FULL Bath & plenty of STORAGE space. Step outside into your LARGE fully FENCED Backyard and generously sized deck with privacy screen - THE SPOT for BBQs & entertaining, or simply relaxing & enjoying the sunshine with your favourite beverage. Hillcrest offers a prominent sense of Family, Community & Liveability. Simply MOVE IN & start making new memories with your Family in this wonderful TURN-KEY Home!

Inclusions: Storage Cabinet in Furnace Room

Particularités du bâtiment :

  • Air climatisé: Oui
  • Stationnement: Oui
  • Superficie totale aménagée: 1836.89

Caractéristiques :

  • Bâti en: 2013
  • Caractéristiques du stationnement: Garage simple attenant
  • Caractéristiques extérieures: Autre
  • Caractéristiques intérieures: Système d'aspiration central, Plafonds hauts, Maison sans fumée, Plan de masse ouvert, Comptoirs en pierre, Minibar
  • Chambres : 3+0
  • Chauffage: Air pulsé, Gaz naturel
  • Détails de la fondation: Béton coulé
  • Dimensions du terrain : 3274.00 Pieds carrés
  • Matériaux de construction: Pierre, Charpente en bois
  • Niveaux: Deux
  • Refroidissement: Climatiseur central
  • Revêtements de sol: Moquette, Bois franc, Tuile
  • Salle(s) de bains : 3+1
  • Style architectural: 2 étages, En rangée
  • Superficie habitable (approx): 1836.89 Pieds carrés
  • Toiture: Bardeaux d'asphalte
  • Zonage: R2
  • Nbre d'espaces de stationnement: 2

Gracieuseté de : CIR Realty

Données fournies par : Calgary Real Estate Board 300 Manning Rd. NE, Calgary, Alberta T2E 8K4
Nous croyons que tous les renseignements affichés sont exacts, mais nous ne le garantissons pas; les renseignements devraient être vérifiés de façon indépendante. Aucune garantie ou représentation de quelque nature que ce soit n’est offerte. Droits © 2021 Tous les droits sont réservés.

ÉvaluationExpressMC Powered by RPS

Emplacement de 1065 Hillcrest Lane SW, Airdrie, AB, T4B 3R6

Données démographiques de 1065 Hillcrest Lane SW, Airdrie, AB, T4B 3R6

Étape de vie

Jeunes familles

Type d'emploi

Mixte

Revenu moyen du ménage

143 133.68 $

Nombre moyen d'enfants

1.98

Population à domicile

Structure à domicile

Âge de la population

Éducation

Niveau d'éducation

No certificate/diploma/degree

9.83 %

Diplôme d'études secondaires ou équivalent

30.81 %

Certificat ou diplôme d'apprentissage ou d'une école de métiers

9.37 %

Diplôme d'études collégiales ou d'études postsecondaires (non universitaires)

22.35 %

Certificat d'études universitaires

1.37 %

Diplômes d'études universitaires

26.27 %

Navetteur

Se rendre au travail

En auto

93.06 %

En transport en commun

0.71 %

À pied

1.82 %

À bicyclette

0.0 %

Par tout autre moyen

4.41 %

Diversité Culturelle

Connaissance des langues officielles

Langue maternelle

Données Sur Le Bâtiment

Type de bâtiment

Appartements (faible hauteur et à étages multiples)

0.3 %

Maisons

99.7 %

Achat ou location