Button CopyPathCircle CloseCircle Left ArrowArrow Down Icon GreyClosecirclecircleBurger
Image 1
Image 2
Image 3
549 999 $

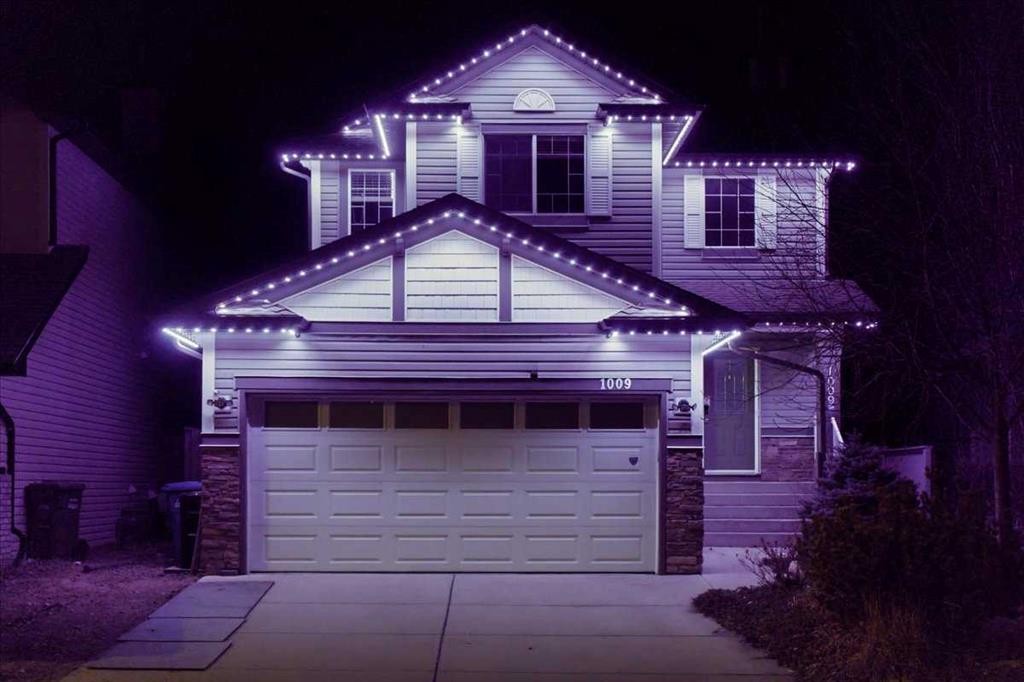
1009 Channelside Way SW, Airdrie, AB, T4B 3H9

No. MLS® A2303627

3+0 Chambres

Salles de bain

1581  FEETSQ

ÉvaluationExpressMC: 485K $ - 590K $

Airdrie AB, T4B 3H9

No. MLS® A2303627

Informations sur la propriété

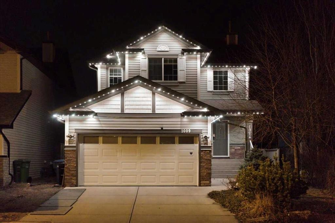
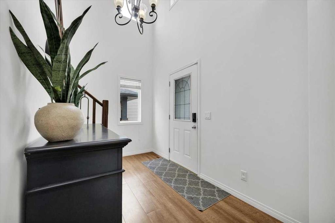
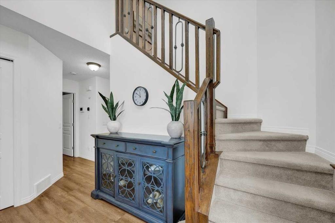
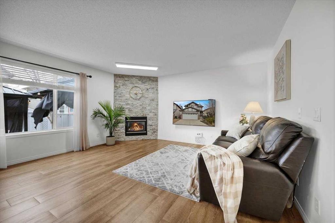
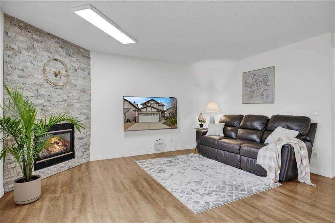
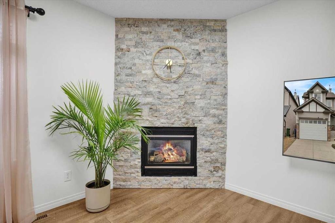
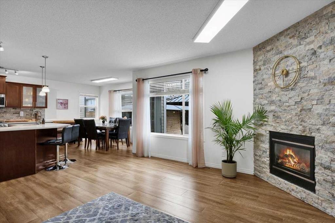
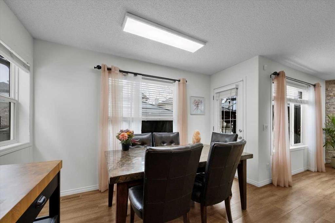
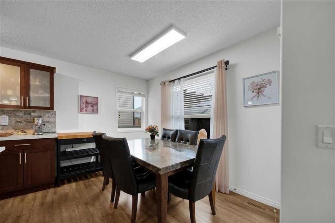
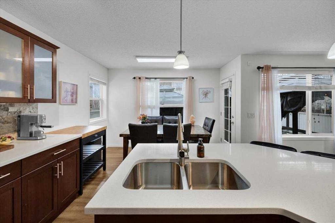
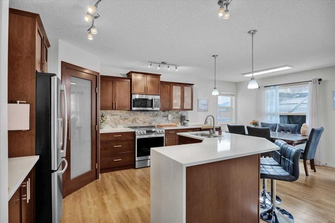
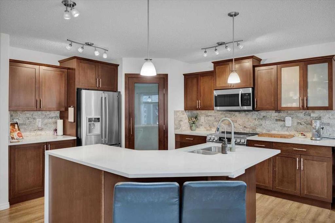
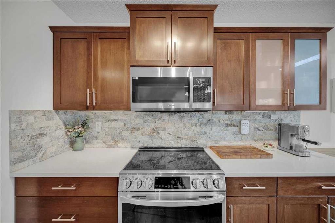
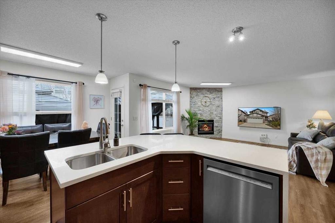
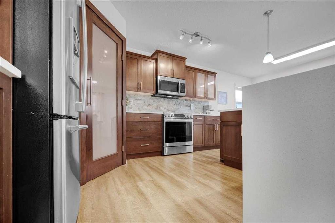
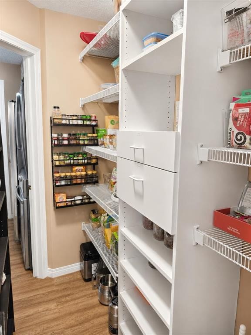
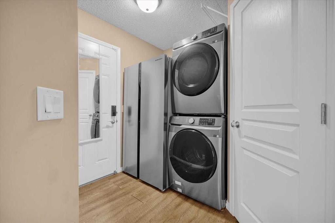
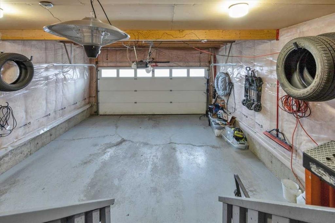
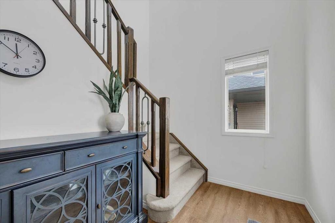
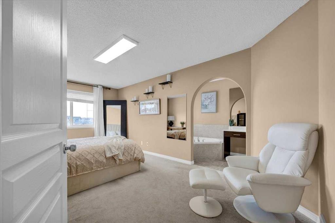
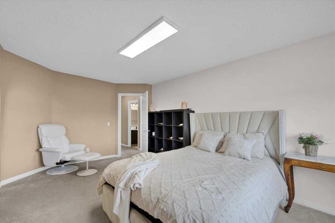
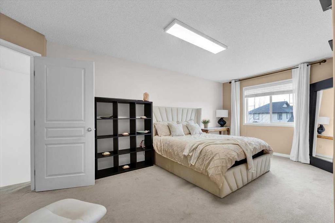
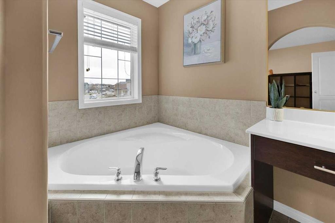
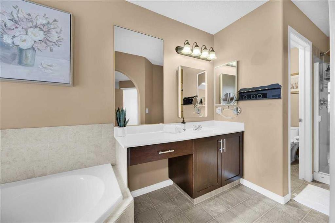
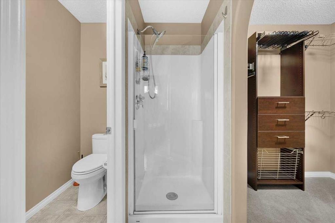
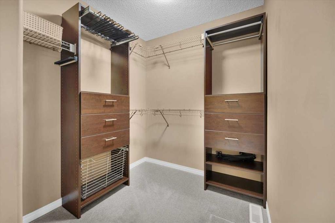
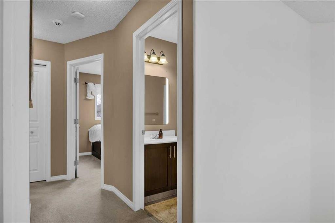
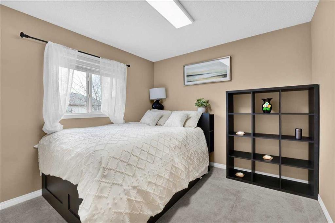
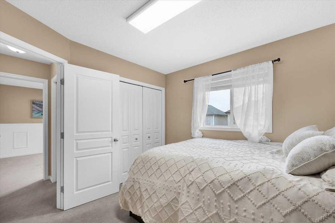
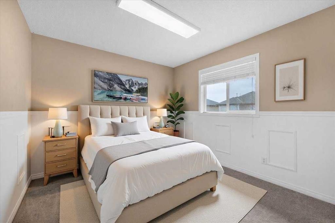
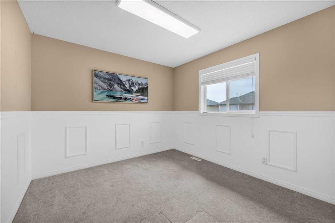
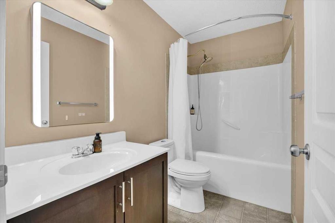
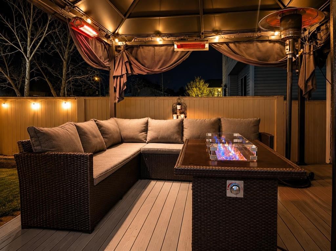
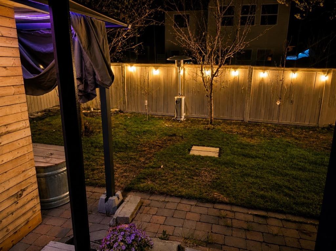
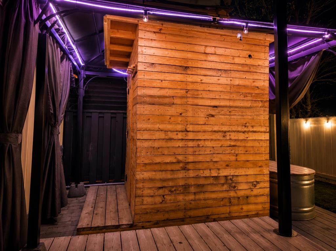
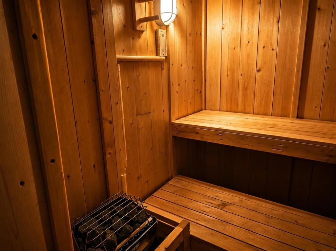
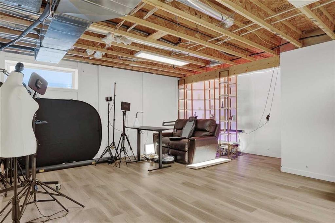
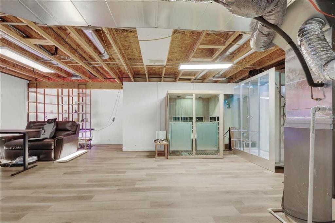
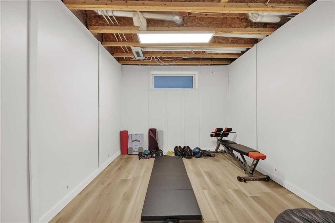
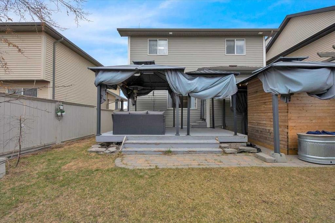
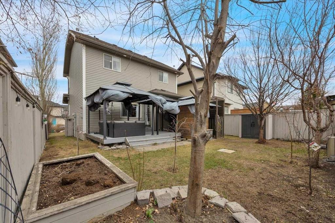
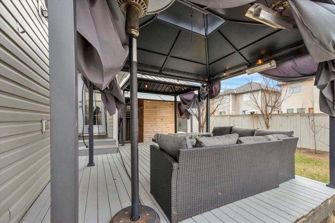
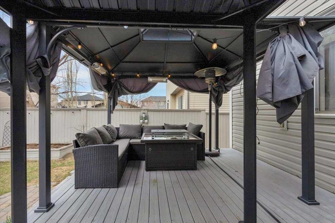
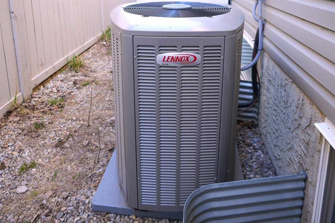
Now offered at an exceptional new price, this beautifully maintained home presents an outstanding opportunity to own a thoughtfully upgraded property in one of Airdrie's most sought-after communities. Offering the space, quality, thoughtful upgrades, and established outdoor living that's becoming increasingly difficult to find at this price point, it delivers exceptional value for today's buyer.Lovingly cared for and lightly lived in, this home reflects true pride of ownership from the moment you step through the bright, open-to-above foyer. Warm, inviting, and move-in ready, every detail has been thoughtfully maintained so you can simply unpack and enjoy.At the heart of the home is an updated kitchen designed for everyday living, featuring generous counter space, abundant cabinetry, a new stove, and a brand-new, never-used dishwasher. It flows seamlessly into the dining and living areas, creating an ideal space for family life and entertaining alike.Upstairs, the spacious east-facing primary suite offers a peaceful retreat complete with a well-appointed ensuite. Two additional bedrooms overlook the mature backyard, providing flexible space for growing families, guests, or a dedicated home office.The partially developed basement offers endless possibilities, whether you envision a recreation room, home gym, workshop, or future finished living space.Step outside and discover one of the home's true highlights. The sunny, west-facing backyard features mature landscaping that's increasingly rare in newer communities, creating privacy and a sense of retreat. A generous deck, three gazebos, gas patio heater, storage shed, and cedar sauna combine to create an outdoor space you'll enjoy throughout every season.Beyond its aesthetic appeal, this home has been thoughtfully upgraded for long-term comfort and peace of mind, including a Lennox Elite high-efficiency air conditioner (2022), three-stage whole-home water filtration system (2023), new humidifier, Ecobee Smart Thermostat, oversized 227-litre hot water tank (2024), and new washer and dryer (2024).Ideally located within walking distance to 8th Street and the shops, restaurants, and everyday amenities of Creekside Crossing, this home offers the perfect balance of comfort, convenience, and lifestyle.For buyers seeking a move-in-ready home with meaningful upgrades, exceptional outdoor living, and outstanding value, this is an opportunity not to be missed.

Inclusions: Sauna in the backyard, Steam Shower

Particularités du bâtiment :

  • Air climatisé: Oui
  • Foyer: Oui
  • Stationnement: Oui
  • Superficie totale aménagée: 1581.27

Caractéristiques :

  • Bâti en: 2006
  • Caractéristiques du foyer: Façade en brique, Électrique
  • Caractéristiques du stationnement: Garage double attenant
  • Caractéristiques extérieures: Jardin, Espace de rangement
  • Caractéristiques intérieures: Bar déjeuner, Rangement de placard, Îlot de cuisine, Plan de masse ouvert, Garde-manger, Placard(s) praticable(s)
  • Chambres : 3+0
  • Chauffage: À haute efficacité, Air pulsé, Gaz naturel
  • Détails de la fondation: Béton coulé
  • Dimensions du terrain : 4101.00 Pieds carrés
  • Matériaux de construction: Béton, Parement de vinyle, Charpente en bois
  • Niveaux: Deux
  • Refroidissement: Climatiseur central
  • Revêtements de sol: Moquette, Bois
  • Salle(s) de bains : 2+1
  • Style architectural: 2 étages
  • Superficie habitable (approx): 1581.27 Pieds carrés
  • Toiture: Bardeaux d'asphalte
  • Zonage: R1
  • Nbre d'espaces de stationnement: 4

Gracieuseté de : CIR Realty

Données fournies par : Calgary Real Estate Board 300 Manning Rd. NE, Calgary, Alberta T2E 8K4
Nous croyons que tous les renseignements affichés sont exacts, mais nous ne le garantissons pas; les renseignements devraient être vérifiés de façon indépendante. Aucune garantie ou représentation de quelque nature que ce soit n’est offerte. Droits © 2021 Tous les droits sont réservés.

ÉvaluationExpressMC Powered by RPS

Emplacement de 1009 Channelside Way SW, Airdrie, AB, T4B 3H9

Données démographiques de 1009 Channelside Way SW, Airdrie, AB, T4B 3H9

Étape de vie

Jeunes familles

Type d'emploi

Mixte

Revenu moyen du ménage

146 816.63 $

Nombre moyen d'enfants

1.96

Population à domicile

Structure à domicile

Âge de la population

Éducation

Niveau d'éducation

No certificate/diploma/degree

13.08 %

Diplôme d'études secondaires ou équivalent

34.31 %

Certificat ou diplôme d'apprentissage ou d'une école de métiers

11.93 %

Diplôme d'études collégiales ou d'études postsecondaires (non universitaires)

21.47 %

Certificat d'études universitaires

1.13 %

Diplômes d'études universitaires

18.08 %

Navetteur

Se rendre au travail

En auto

92.65 %

En transport en commun

1.06 %

À pied

2.09 %

À bicyclette

0.03 %

Par tout autre moyen

4.17 %

Diversité Culturelle

Connaissance des langues officielles

Langue maternelle

Données Sur Le Bâtiment

Type de bâtiment

Appartements (faible hauteur et à étages multiples)

2.26 %

Maisons

97.74 %

Achat ou location