Button CopyPathCircle CloseCircle Left ArrowArrow Down Icon GreyClosecirclecircleBurger
  • Publicité

16431 HIGHWAY 35, Algonquin Highlands, Ontario, K0M 1J1

No. MLS® 40864892
Maison À vendre à Algonquin Highlands, Ontario
999 000 $ ÉvaluationExpressMC: Non disponible

4 Chambres

2 Salles de bain

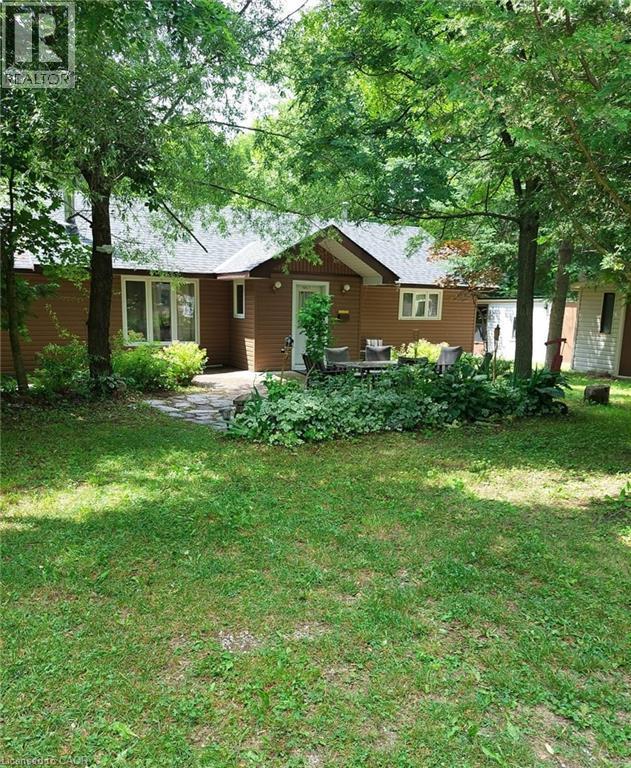
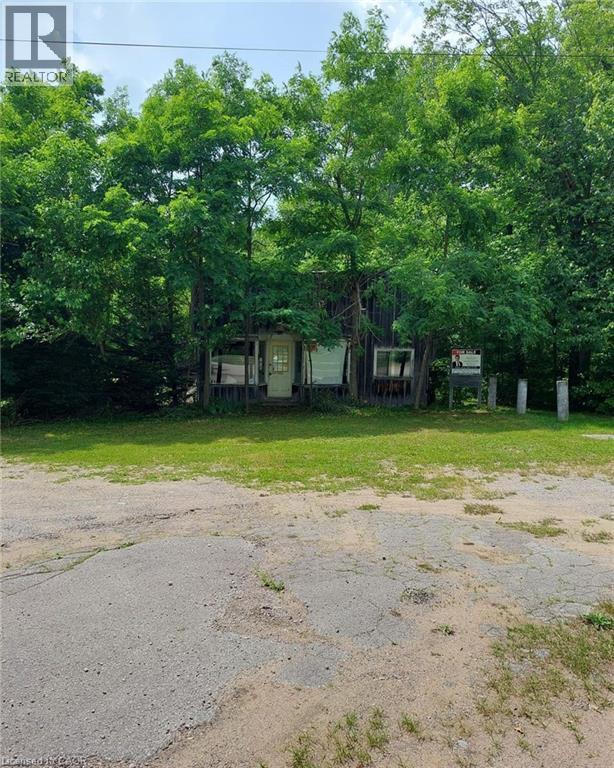
Single-story exterior with brown siding and a dark shingle roof - 16431 Highway 35, Algonquin Highlands, ON
Brown siding exterior with a pitched roof, front entry patio, and established trees - 16431 Highway 35, Algonquin Highlands, ON
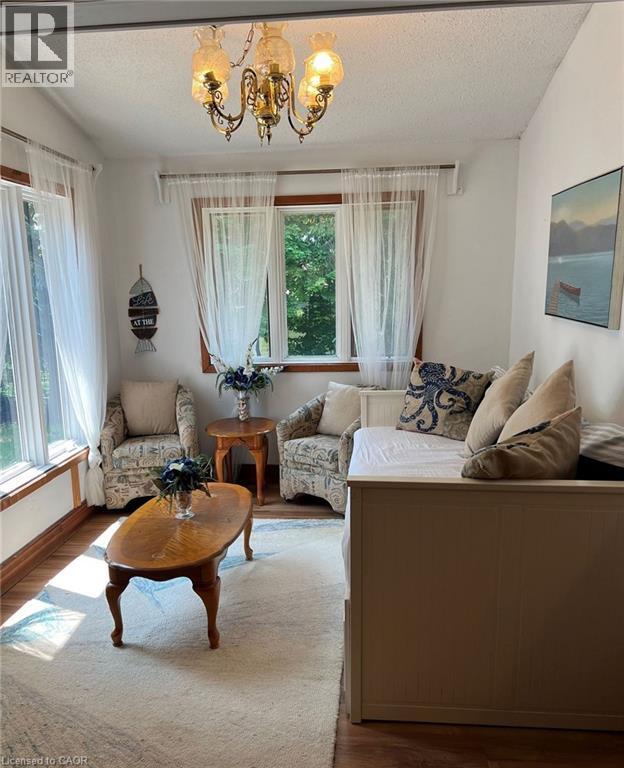
Wood-finish flooring, multiple windows, and a classic brass chandelier - 16431 Highway 35, Algonquin Highlands, ON
16431 Highway 35, Algonquin Highlands, ON
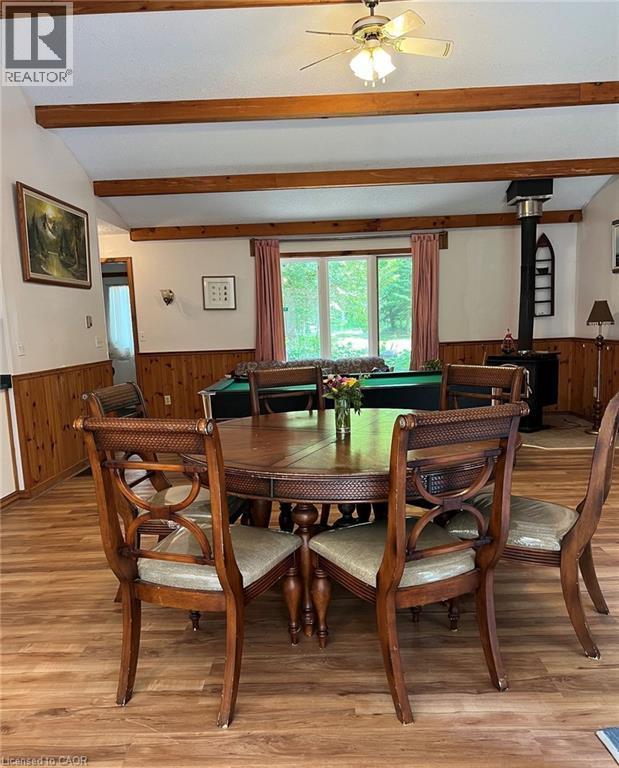
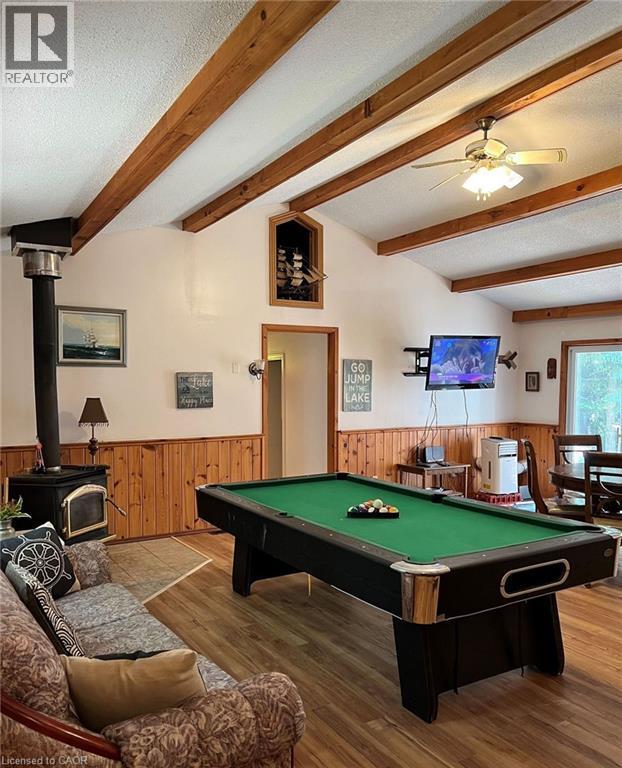
Vaulted ceiling with exposed wood beams, wood-finish flooring, wood paneling, ceiling fan light fixture, and a built-in wood stove - 16431 Highway 35, Algonquin Highlands, ON
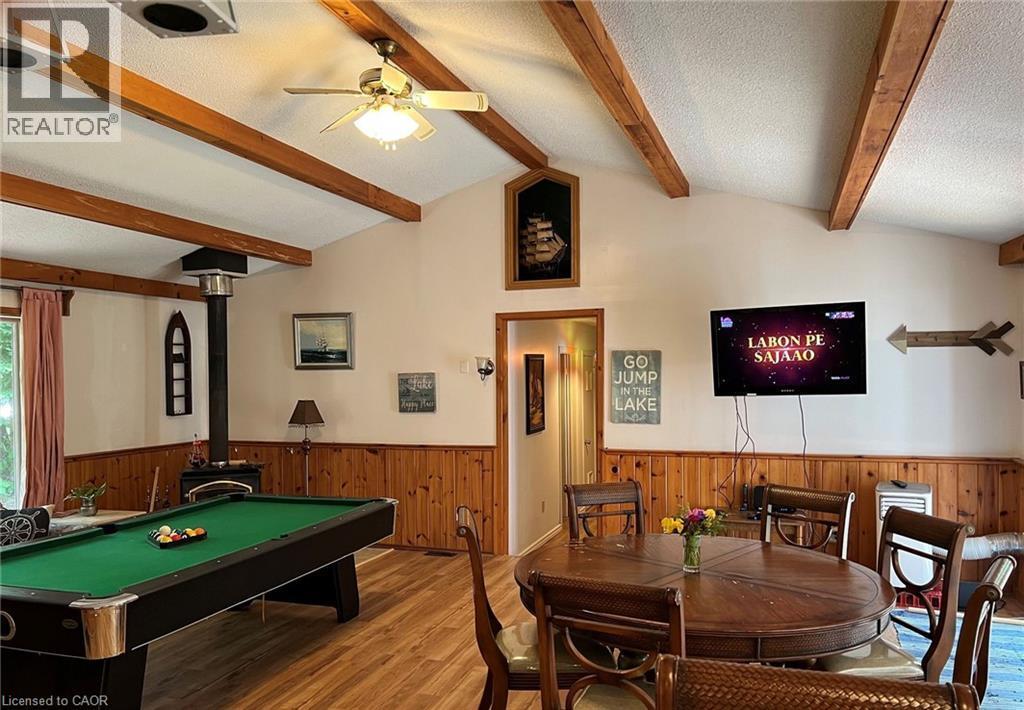
Vaulted ceiling with exposed wood beams, wood-finish flooring, wood paneling, and a corner wood-burning stove - 16431 Highway 35, Algonquin Highlands, ON
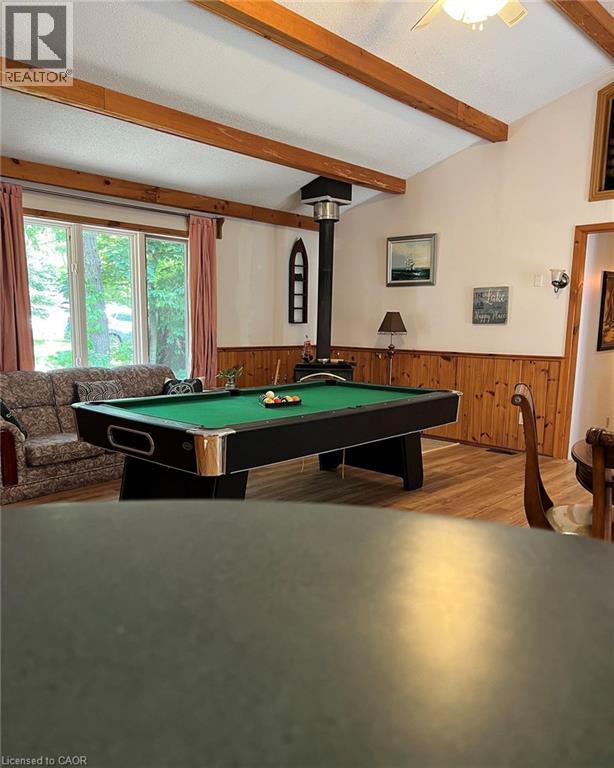
Vaulted ceiling with exposed wood beams, wood-finish flooring, wood-paneled wainscoting, and a freestanding wood-burning stove - 16431 Highway 35, Algonquin Highlands, ON
Vaulted ceiling with exposed wood beams, wood-finish flooring, wood paneling, and a built-in wood stove - 16431 Highway 35, Algonquin Highlands, ON
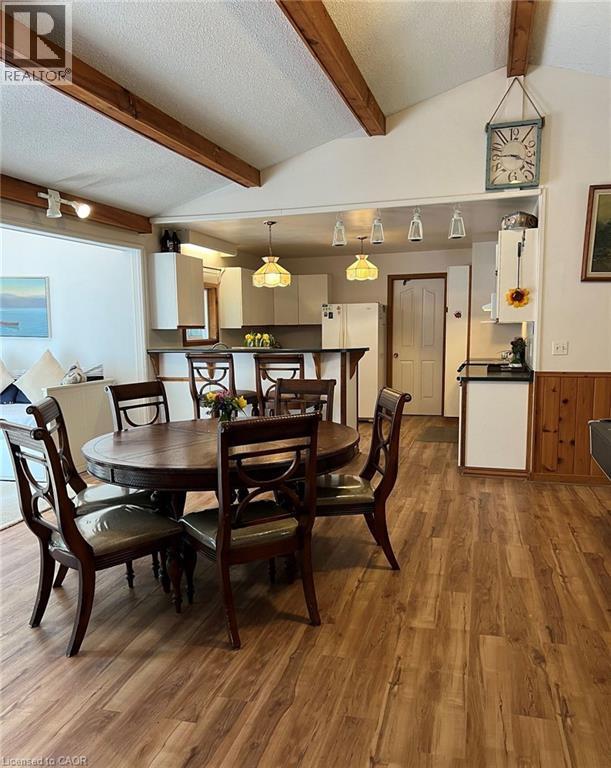
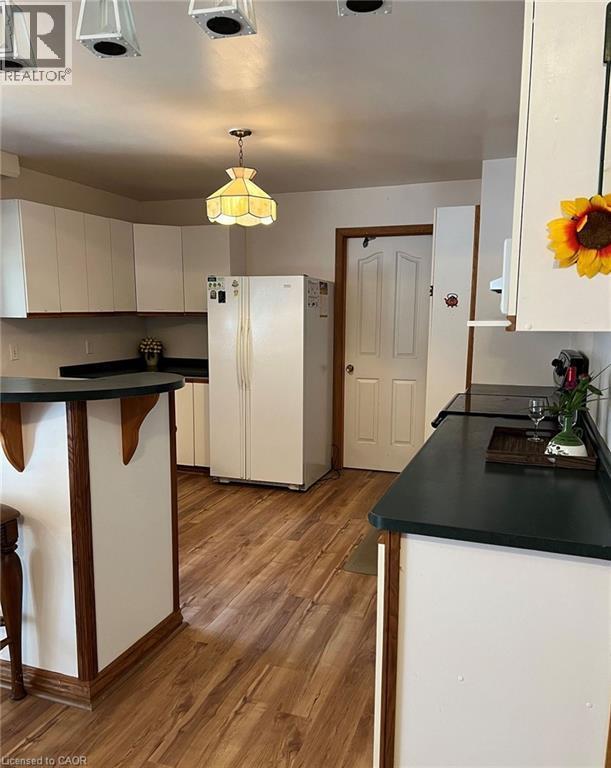
Wood-finish flooring, exposed ceiling beams, white vaulted ceiling, white kitchen cabinetry, and a kitchen island with dark countertops - 16431 Highway 35, Algonquin Highlands, ON
Wood-finish flooring throughout, complemented by white cabinetry and dark countertops - 16431 Highway 35, Algonquin Highlands, ON
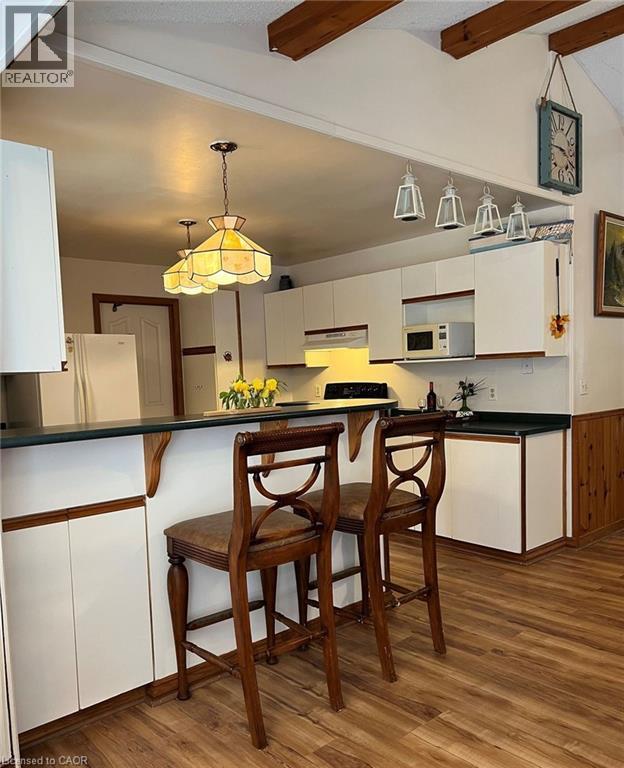
Kitchen featuring white cabinetry, dark countertops, wood-finish flooring, and a breakfast bar with built-in storage - 16431 Highway 35, Algonquin Highlands, ON
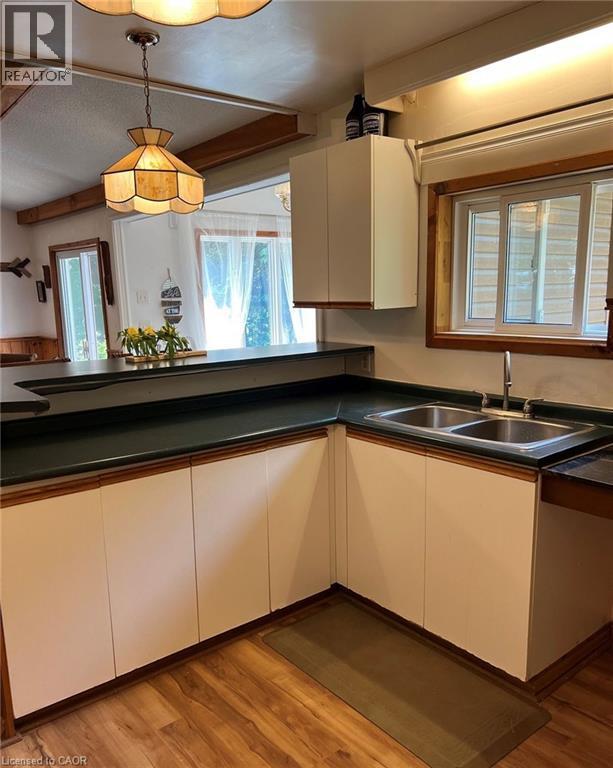
Kitchen featuring wood-finish flooring, white cabinetry with wood trim, dark countertops, and a double basin stainless steel sink - 16431 Highway 35, Algonquin Highlands, ON
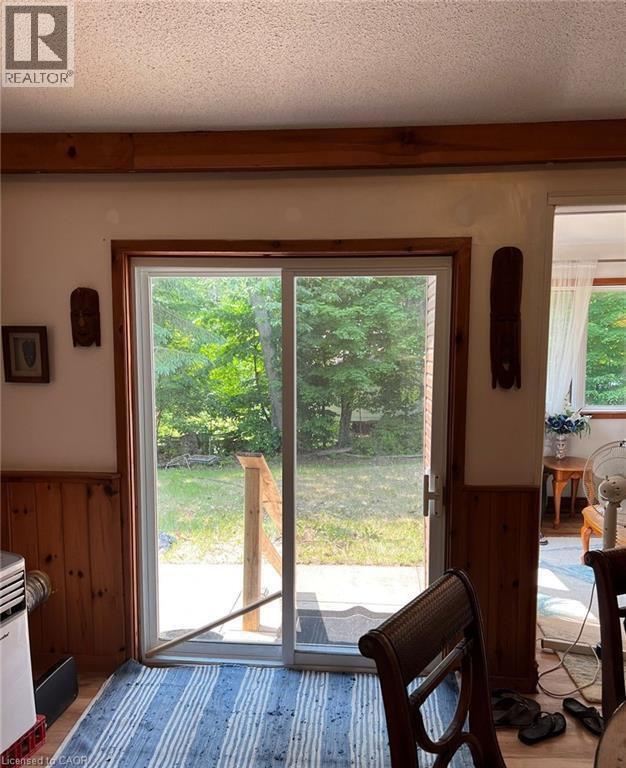
Sliding glass door leading to a concrete patio, featuring a wood railing - 16431 Highway 35, Algonquin Highlands, ON
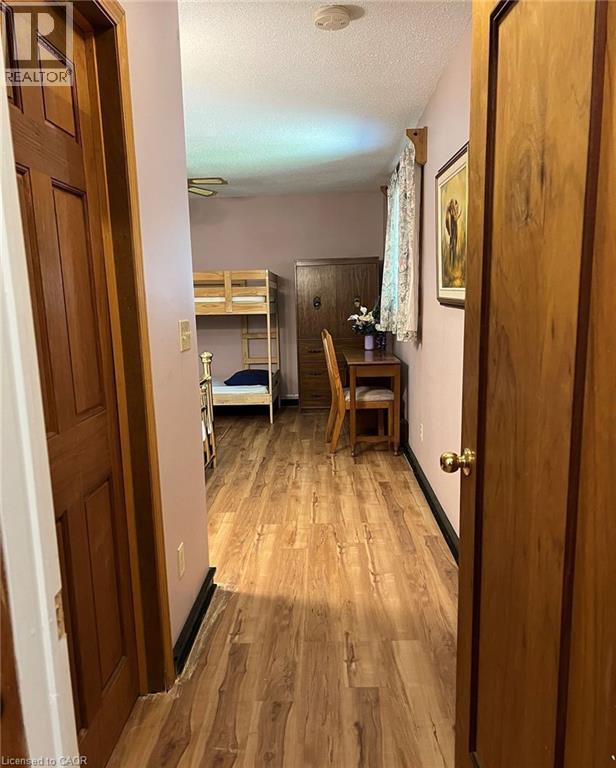
Wood-finish flooring extending from the entry, with paneled doors and light-toned walls - 16431 Highway 35, Algonquin Highlands, ON
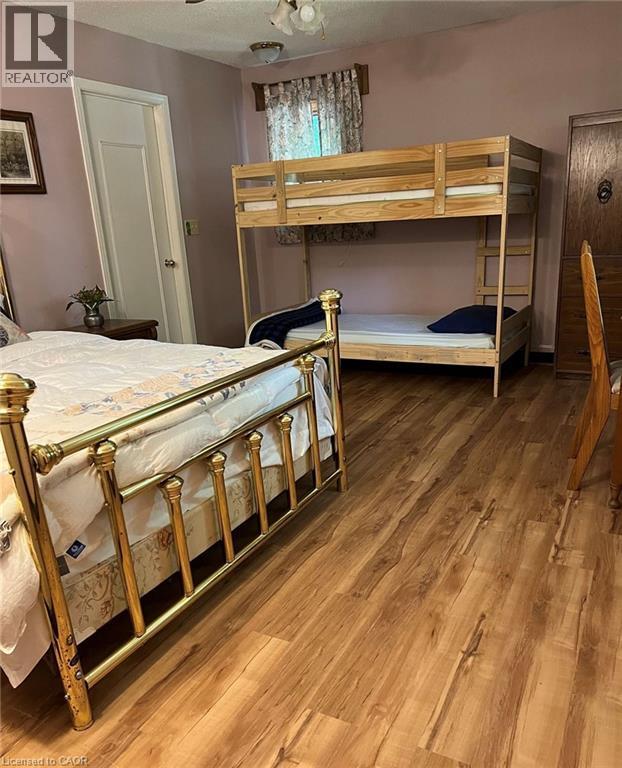
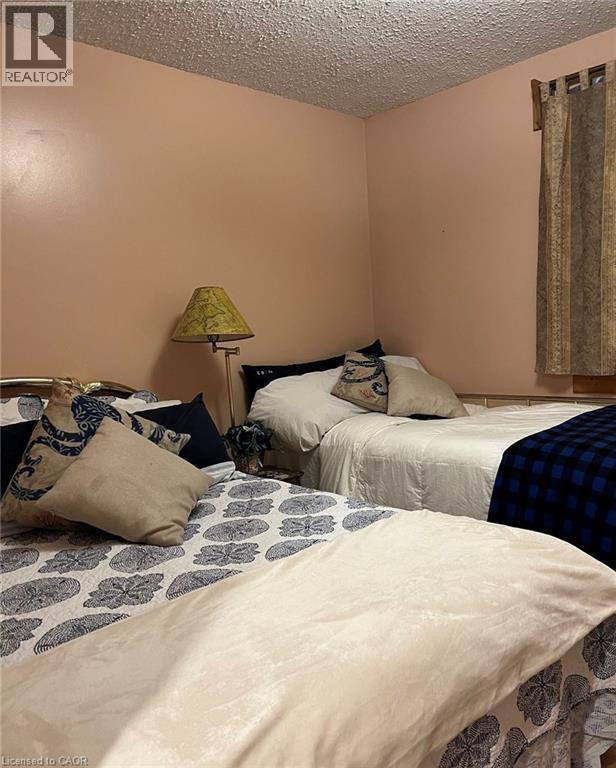
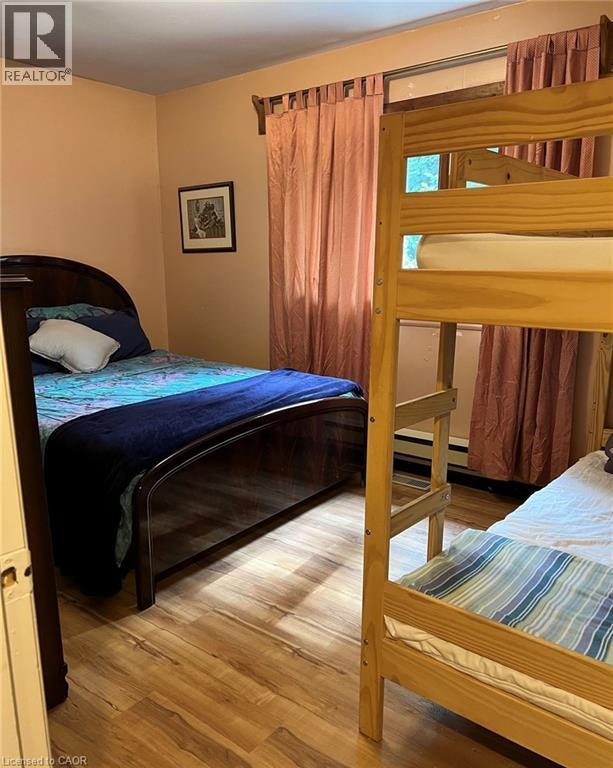
Wood-finish flooring throughout - 16431 Highway 35, Algonquin Highlands, ON
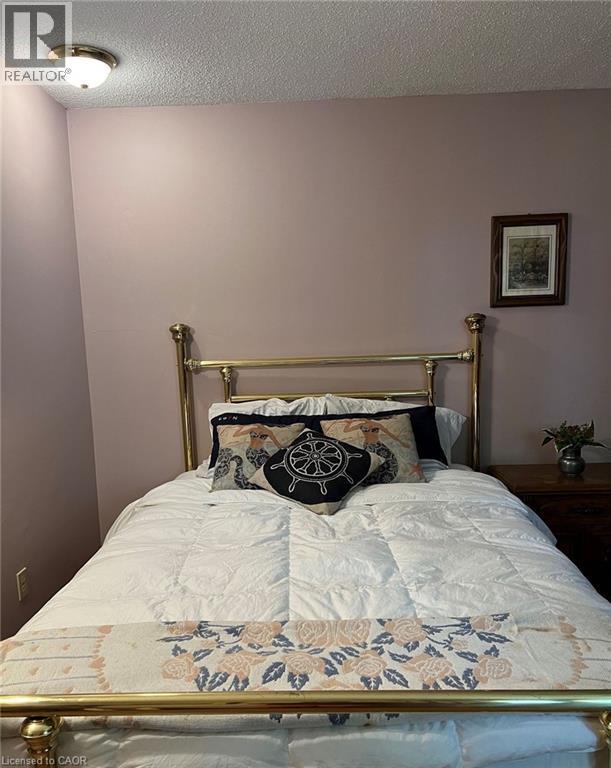
Ceiling-mounted light fixture, painted walls, and wood-finish side table - 16431 Highway 35, Algonquin Highlands, ON
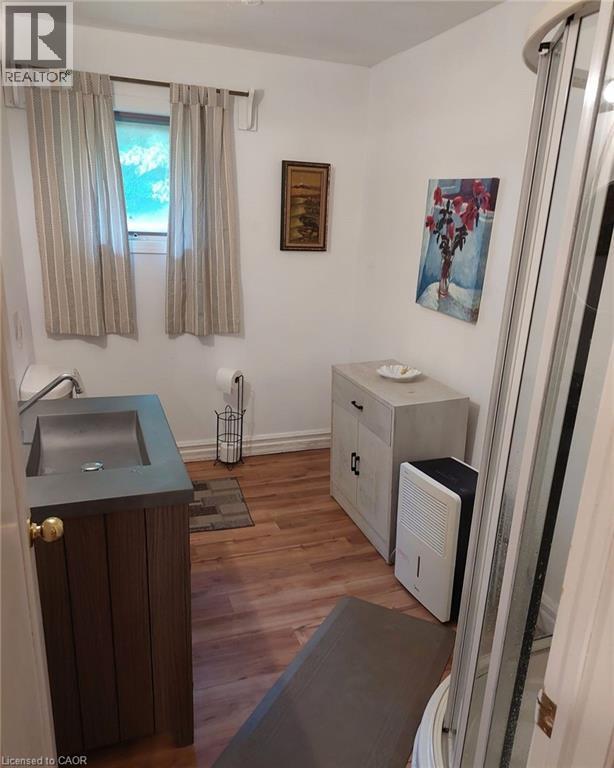
Compact bathroom featuring a shower enclosure, wood-finish flooring, a single vanity with an integrated sink, and a window for natural light - 16431 Highway 35, Algonquin Highlands, ON
Additional content - 16431 Highway 35, Algonquin Highlands, ON
Wood-finish flooring throughout - 16431 Highway 35, Algonquin Highlands, ON
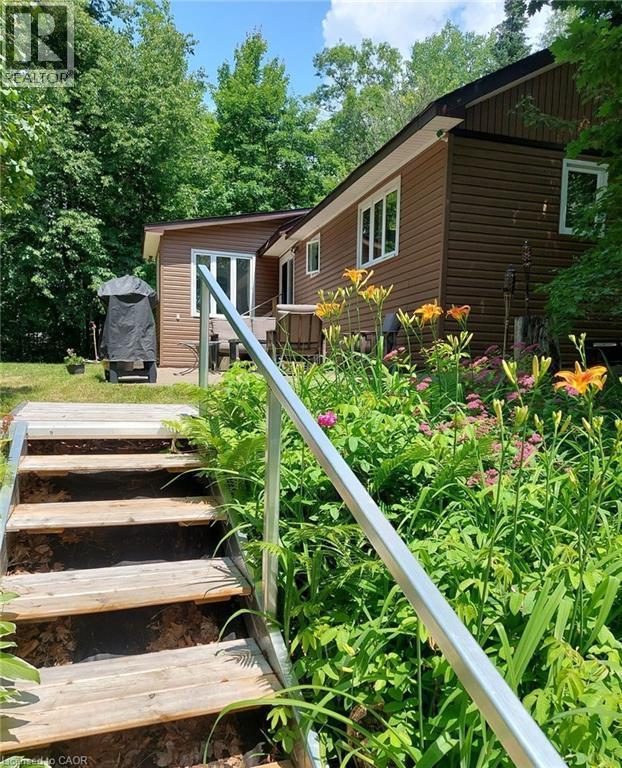
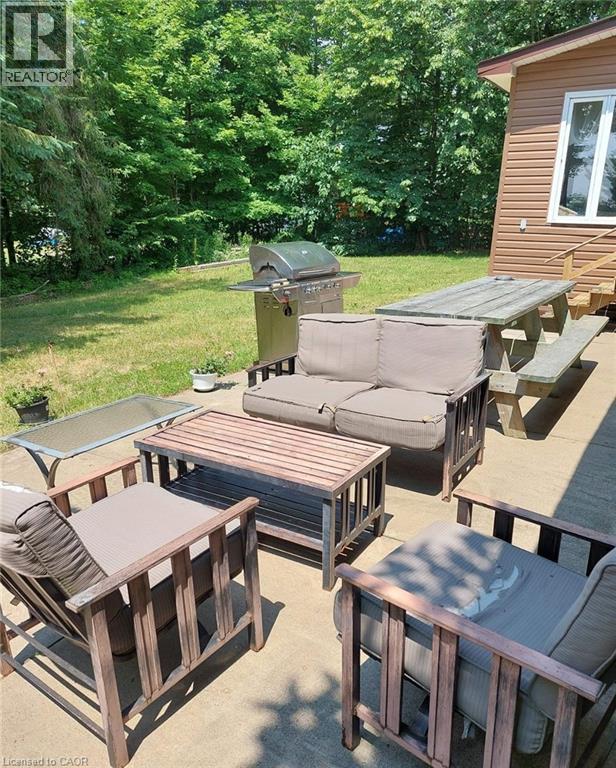
Concrete patio area featuring a built-in picnic table, and exterior stairs leading to the building - 16431 Highway 35, Algonquin Highlands, ON
Additional content - 16431 Highway 35, Algonquin Highlands, ON
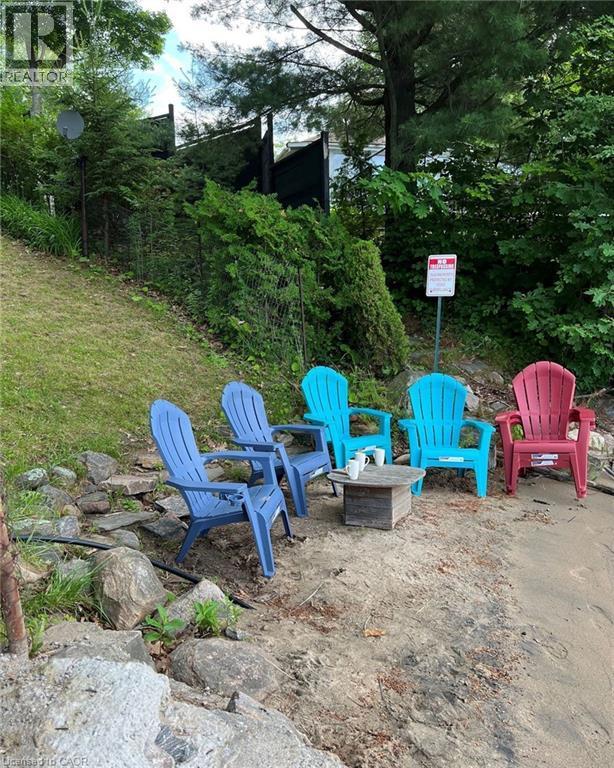
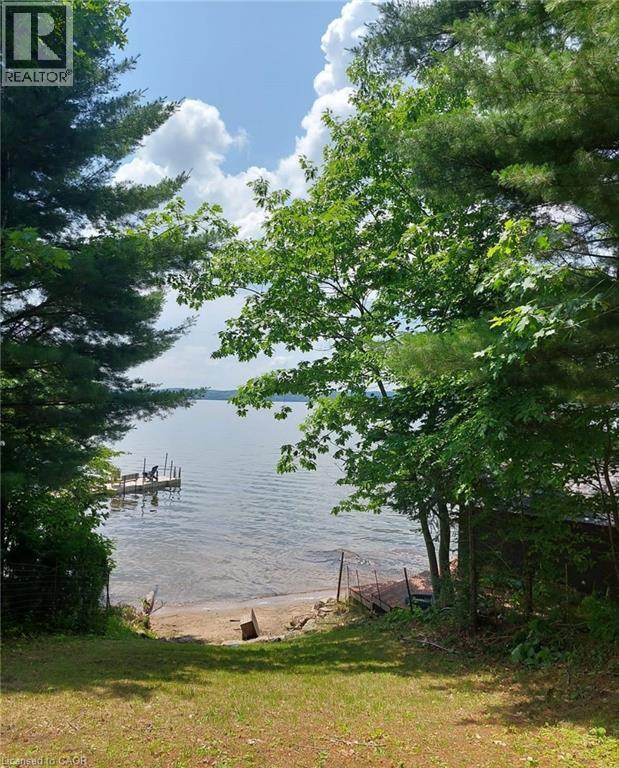
Waterfront property featuring a wooden dock, sandy beach, and mature trees - 16431 Highway 35, Algonquin Highlands, ON
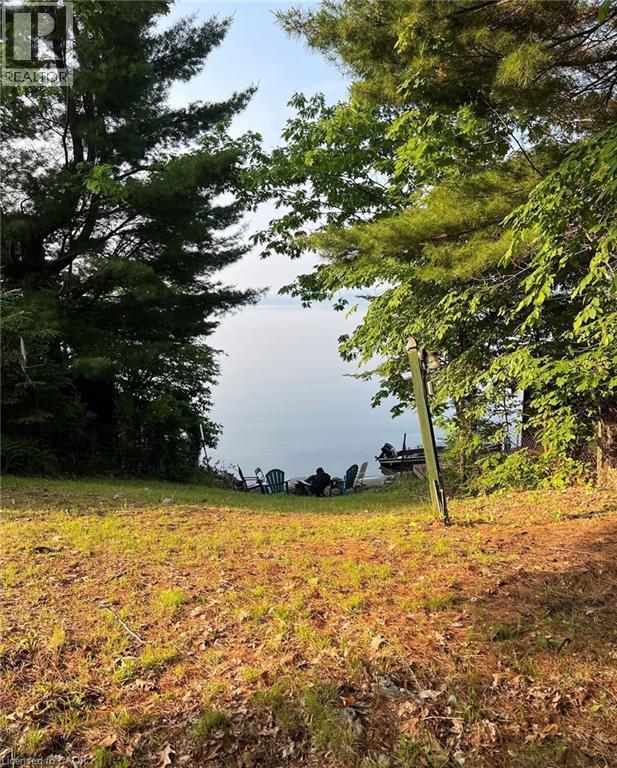
Sloping grassy terrain with mature trees, leading to a body of water with a dock structure - 16431 Highway 35, Algonquin Highlands, ON
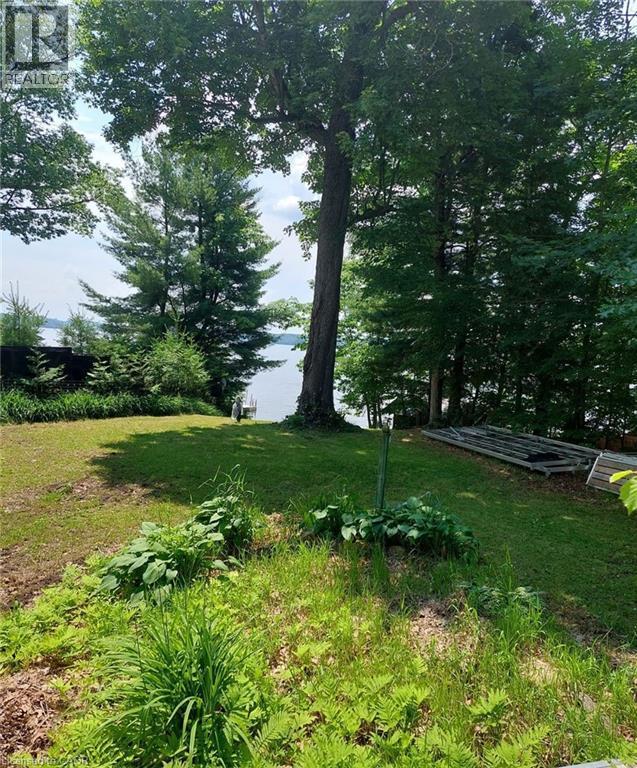
Sloping green lawn with a mature tree canopy, varied plantings, and a body of water in the background - 16431 Highway 35, Algonquin Highlands, ON
16431 Highway 35, Algonquin Highlands, ON
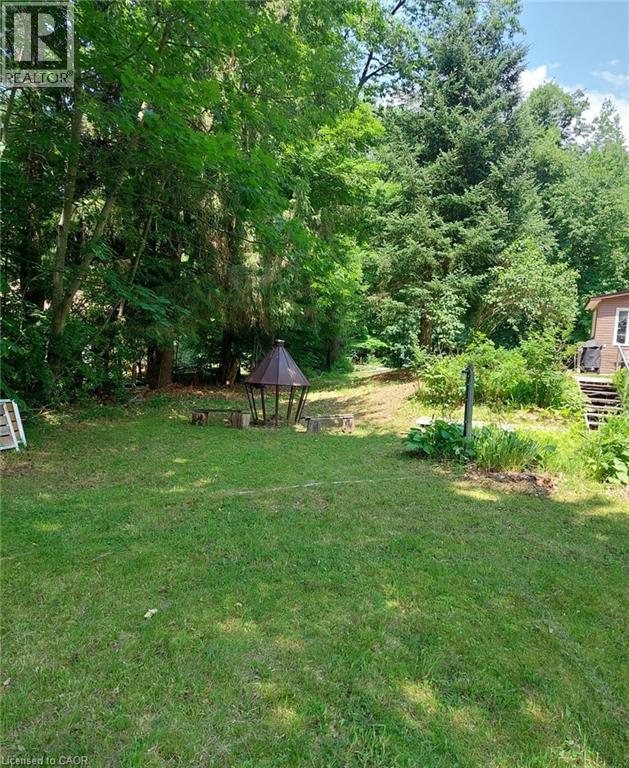
Expansive lawn area with a central fire pit structure and surrounding stone seating, bordered by mature trees and natural landscaping - 16431 Highway 35, Algonquin Highlands, ON
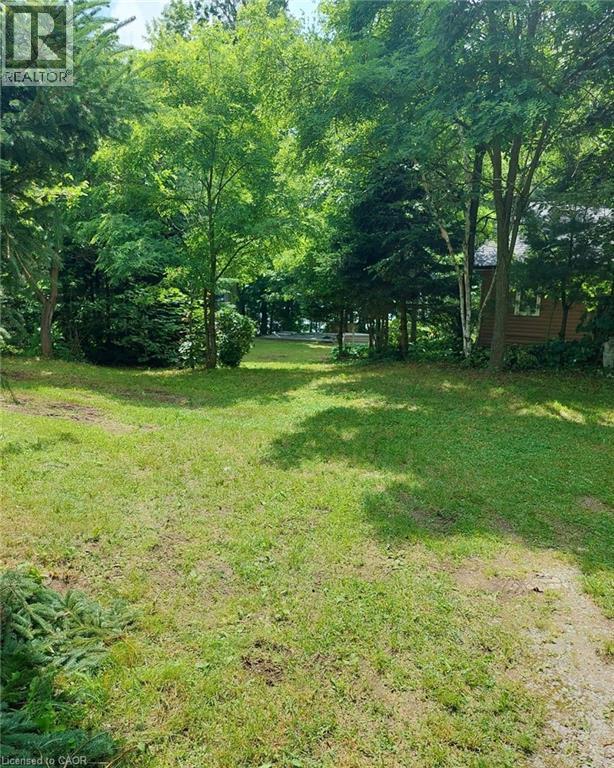
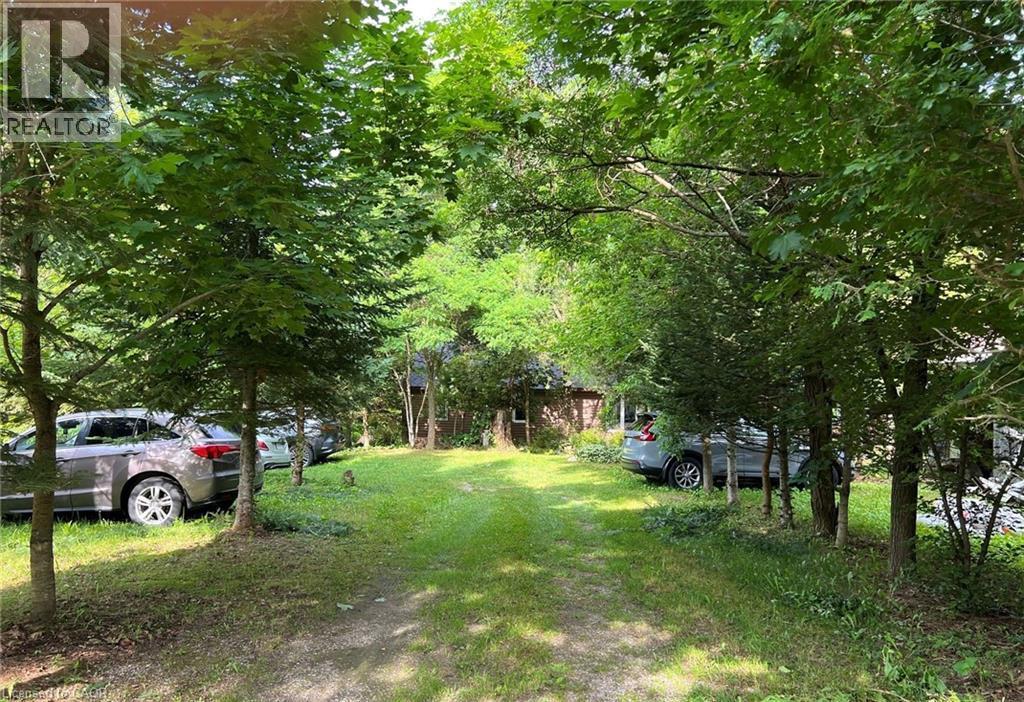
Expansive grassy area with mature trees and a distant cabin structure - 16431 Highway 35, Algonquin Highlands, ON
Additional content - 16431 Highway 35, Algonquin Highlands, ON
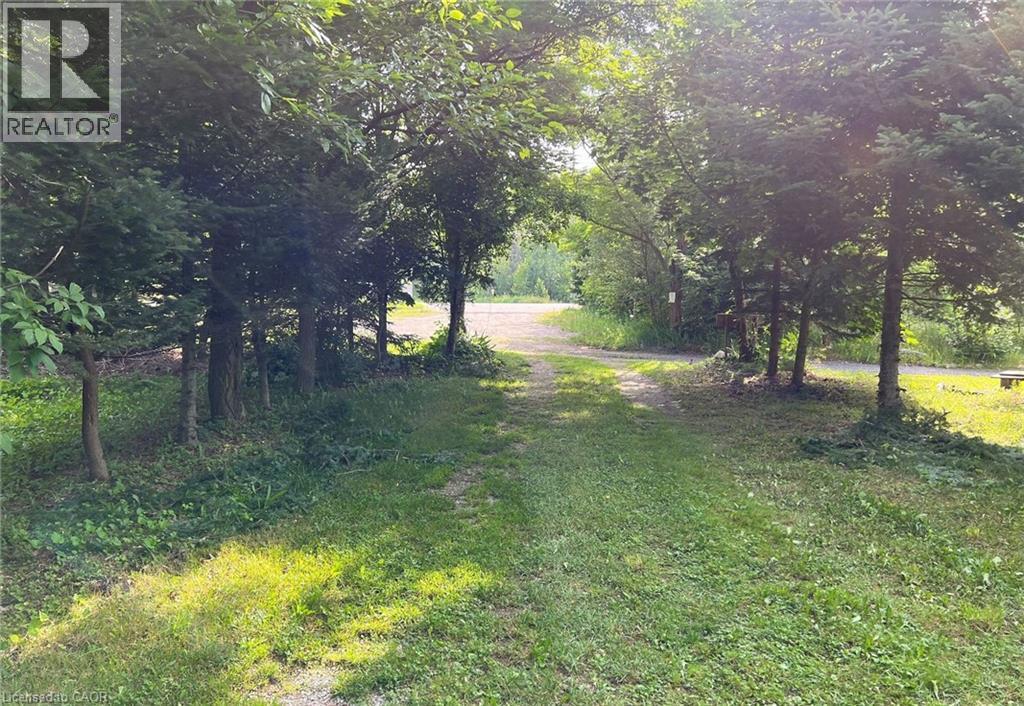
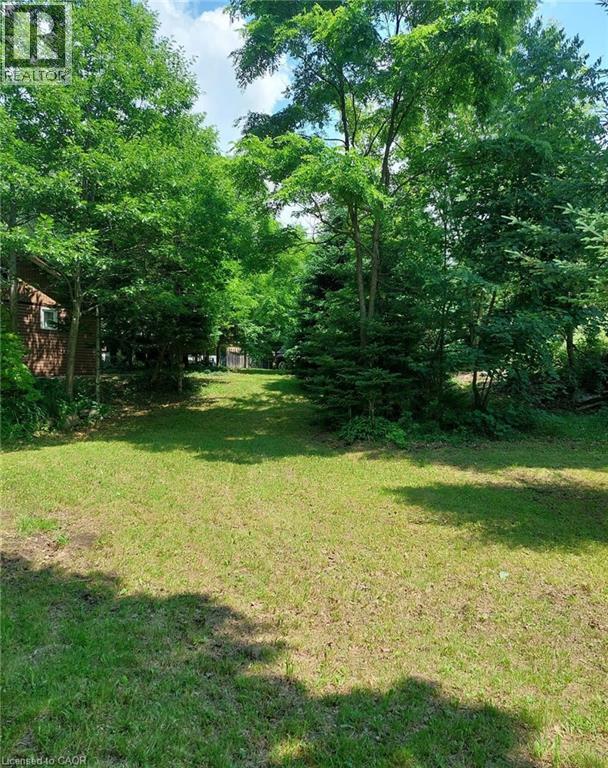
Expansive grassy area surrounded by mature trees and natural landscaping - 16431 Highway 35, Algonquin Highlands, ON
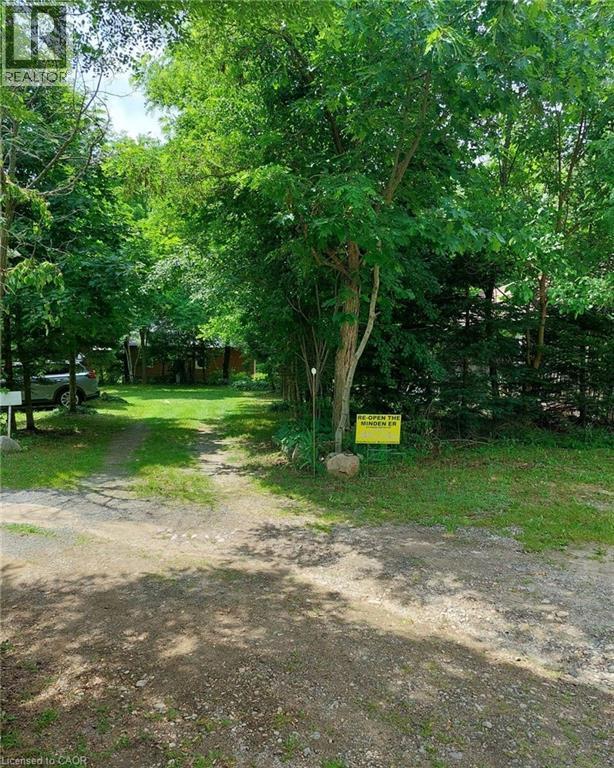
Expansive grassy area surrounded by mature trees, leading to a structure - 16431 Highway 35, Algonquin Highlands, ON
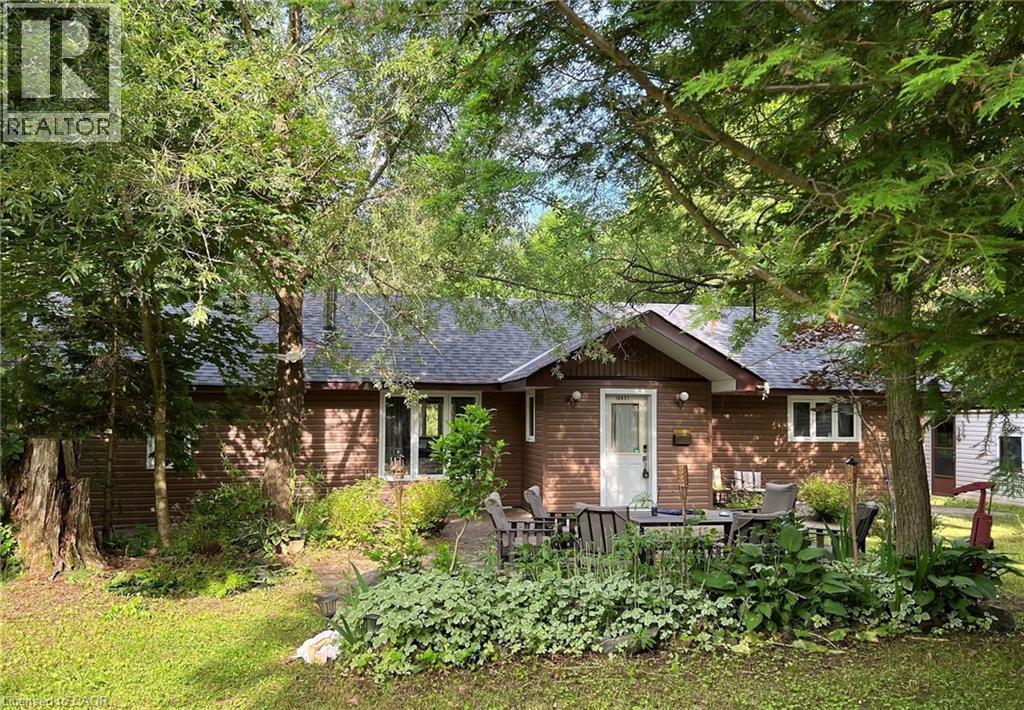
Single-story exterior with brown siding and a dark shingle roof - 16431 Highway 35, Algonquin Highlands, ON
Brown siding exterior with a pitched roof, front entry patio, and established trees - 16431 Highway 35, Algonquin Highlands, ON
Wood-finish flooring, multiple windows, and a classic brass chandelier - 16431 Highway 35, Algonquin Highlands, ON
16431 Highway 35, Algonquin Highlands, ON
Vaulted ceiling with exposed wood beams, wood-finish flooring, wood paneling, ceiling fan light fixture, and a built-in wood stove - 16431 Highway 35, Algonquin Highlands, ON
Vaulted ceiling with exposed wood beams, wood-finish flooring, wood paneling, and a corner wood-burning stove - 16431 Highway 35, Algonquin Highlands, ON
Vaulted ceiling with exposed wood beams, wood-finish flooring, wood-paneled wainscoting, and a freestanding wood-burning stove - 16431 Highway 35, Algonquin Highlands, ON
Vaulted ceiling with exposed wood beams, wood-finish flooring, wood paneling, and a built-in wood stove - 16431 Highway 35, Algonquin Highlands, ON
Wood-finish flooring, exposed ceiling beams, white vaulted ceiling, white kitchen cabinetry, and a kitchen island with dark countertops - 16431 Highway 35, Algonquin Highlands, ON
Wood-finish flooring throughout, complemented by white cabinetry and dark countertops - 16431 Highway 35, Algonquin Highlands, ON
Kitchen featuring white cabinetry, dark countertops, wood-finish flooring, and a breakfast bar with built-in storage - 16431 Highway 35, Algonquin Highlands, ON
Kitchen featuring wood-finish flooring, white cabinetry with wood trim, dark countertops, and a double basin stainless steel sink - 16431 Highway 35, Algonquin Highlands, ON
Sliding glass door leading to a concrete patio, featuring a wood railing - 16431 Highway 35, Algonquin Highlands, ON
Wood-finish flooring extending from the entry, with paneled doors and light-toned walls - 16431 Highway 35, Algonquin Highlands, ON
Wood-finish flooring throughout - 16431 Highway 35, Algonquin Highlands, ON
Ceiling-mounted light fixture, painted walls, and wood-finish side table - 16431 Highway 35, Algonquin Highlands, ON
Compact bathroom featuring a shower enclosure, wood-finish flooring, a single vanity with an integrated sink, and a window for natural light - 16431 Highway 35, Algonquin Highlands, ON
Additional content - 16431 Highway 35, Algonquin Highlands, ON
Wood-finish flooring throughout - 16431 Highway 35, Algonquin Highlands, ON
Concrete patio area featuring a built-in picnic table, and exterior stairs leading to the building - 16431 Highway 35, Algonquin Highlands, ON
Additional content - 16431 Highway 35, Algonquin Highlands, ON
Waterfront property featuring a wooden dock, sandy beach, and mature trees - 16431 Highway 35, Algonquin Highlands, ON
Sloping grassy terrain with mature trees, leading to a body of water with a dock structure - 16431 Highway 35, Algonquin Highlands, ON
Sloping green lawn with a mature tree canopy, varied plantings, and a body of water in the background - 16431 Highway 35, Algonquin Highlands, ON
16431 Highway 35, Algonquin Highlands, ON
Expansive lawn area with a central fire pit structure and surrounding stone seating, bordered by mature trees and natural landscaping - 16431 Highway 35, Algonquin Highlands, ON
Expansive grassy area with mature trees and a distant cabin structure - 16431 Highway 35, Algonquin Highlands, ON
Additional content - 16431 Highway 35, Algonquin Highlands, ON
Expansive grassy area surrounded by mature trees and natural landscaping - 16431 Highway 35, Algonquin Highlands, ON
Expansive grassy area surrounded by mature trees, leading to a structure - 16431 Highway 35, Algonquin Highlands, ON
  • Publicité
Êtes-vous un investisseur immobilier
16431 HIGHWAY 35, Algonquin Highlands, Ontario, K0M 1J1
999 000 $

4 Chambres

2 Salles de bain

Remarques :

(id:27)

Particularités du bâtiment :

  • Style: Maison détachée
  • Type de bâtiment: Unifamiliale
  • Accessoires/équipement inclus: Ventilateurs de plafond
  • État du sous-sol: Non aménagé
  • Fondation: Pierre
  • Revêtement extérieur: Bardage en vinyle
  • Stationnement: Oui
  • Surface utile: 1798 sqft
  • Type d'architecture: Maison de campagne
  • Type de construction: Isolée
  • Type de sous-sol: Vide sanitaire
  • Type de chauffage: Plinthes chauffantes, Poêle
  • Combustible de chauffage: Électrique
  • Type de climatisation: Aucun
  • Électroménagers: Micro-ondes, Réfrigérateur, Cuisinière, Compteur d'eau, Hotte

Caractéristiques :

  • Type de possession: Tenure franche
  • Type de propriété: Unifamiliale
  • Accès: Accès par voie navigable, Accès routier
  • Bâti en: 1995
  • Bord de l'eau: Bord de l'eau
  • Caractéristiques: Résidentiel campagne, Récréatif, Pompe de vidange
  • Chambres : 4
  • Largeur du terrain en façade : 78 Pieds
  • Profondeur du terrain : 2 Pieds
  • Salle(s) de bains : 2
  • Services à proximité: Parc, Écoles
  • Superficie habitable (approx): 1798 Pieds carrés
  • Type de communication: Internet haute vitesse
  • Type de services publiques: Électricité - Disponible, Téléphone - Disponible
  • Type de vue:
  • Type d'eau de ruissellement: Lac
  • Zonage: C1
  • Service d'égout: Fosse septique
  • Type de stationnement: Stationnement à ciel ouvert
  • Nbre d'espaces de stationnement: 10

Détails des pièces :

  • Pièce utilitaire Niveau rez-de-chaussée 1'8'' x 3'0''
  • Salle de bains Niveau rez-de-chaussée 2'7'' x 1'8''
  • Salle de bains Niveau rez-de-chaussée 3'0'' x 1'8''
  • Chambre Niveau rez-de-chaussée 3'0'' x 2'4''
  • Chambre Niveau rez-de-chaussée 2'7'' x 4'2''
  • Chambre Niveau rez-de-chaussée 2'7'' x 2'7''
  • Chambre principale Niveau rez-de-chaussée 4'5'' x 3'6''
  • Salon Niveau rez-de-chaussée 5'1'' x 7'1''
  • Pièce de détente Niveau rez-de-chaussée 2'7'' x 3'0''
  • Cuisine Niveau rez-de-chaussée 3'6'' x 3'6''

Gracieuseté de : HOMELIFE MAPLE LEAF REALTY LTD

REALTOR.ca  

L’accès aux données vendues sur ce site Web ne peut être utilisé que par les consommateurs qui ont un intérêt authentique dans l’achat, la vente ou la location d’un bien immobilier résidentiel.

Ventes/Historique de prix

Se connecter ou créer un compte pour voir les inscriptions vendues et les historiques d'inscriptions

ÉvaluationExpressMC Powered by RPS
Vous songez à vendre?

Commencez par découvrir ce que votre maison pourrait valoir sur le marché actuel.

Emplacement de 16431 HIGHWAY 35, Algonquin Highlands, Ontario, K0M 1J1

Données démographiques de 16431 HIGHWAY 35, Algonquin Highlands, Ontario, K0M 1J1

Étape de vie

Couples plus âgés

Type d'emploi

Mixte

Revenu moyen du ménage

118 000.00 $

Nombre moyen d'enfants

1.40

Population à domicile

Structure à domicile

Âge de la population

Éducation

Niveau d'éducation

No certificate/diploma/degree

12.36 %

Diplôme d'études secondaires ou équivalent

33.71 %

Certificat ou diplôme d'apprentissage ou d'une école de métiers

7.3 %

Diplôme d'études collégiales ou d'études postsecondaires (non universitaires)

23.59 %

Certificat d'études universitaires

1.13 %

Diplômes d'études universitaires

21.91 %

Navetteur

Se rendre au travail

En auto

93.22 %

En transport en commun

0.0 %

À pied

0.0 %

À bicyclette

0.0 %

Par tout autre moyen

6.78 %

Diversité Culturelle

Connaissance des langues officielles

Langue maternelle

Données Sur Le Bâtiment

Type de bâtiment

Appartements (faible hauteur et à étages multiples)

Maisons

100.0 %

Achat ou location