Button CopyPathCircle CloseCircle Left ArrowArrow Down Icon GreyClosecirclecircleBurger

#407 2504 109 ST NW, Edmonton, AB, T6J 2H3

Gracieuseté de Doug Singleton de Royal LePage Noralta Real Estate
No. MLS® E4489224
Copropriété À vendre à Ermineskin, Edmonton, Alberta
264 900 $ ÉvaluationExpressMC: 249K $ - 315K $

2 Chambres

2 Salles de bain

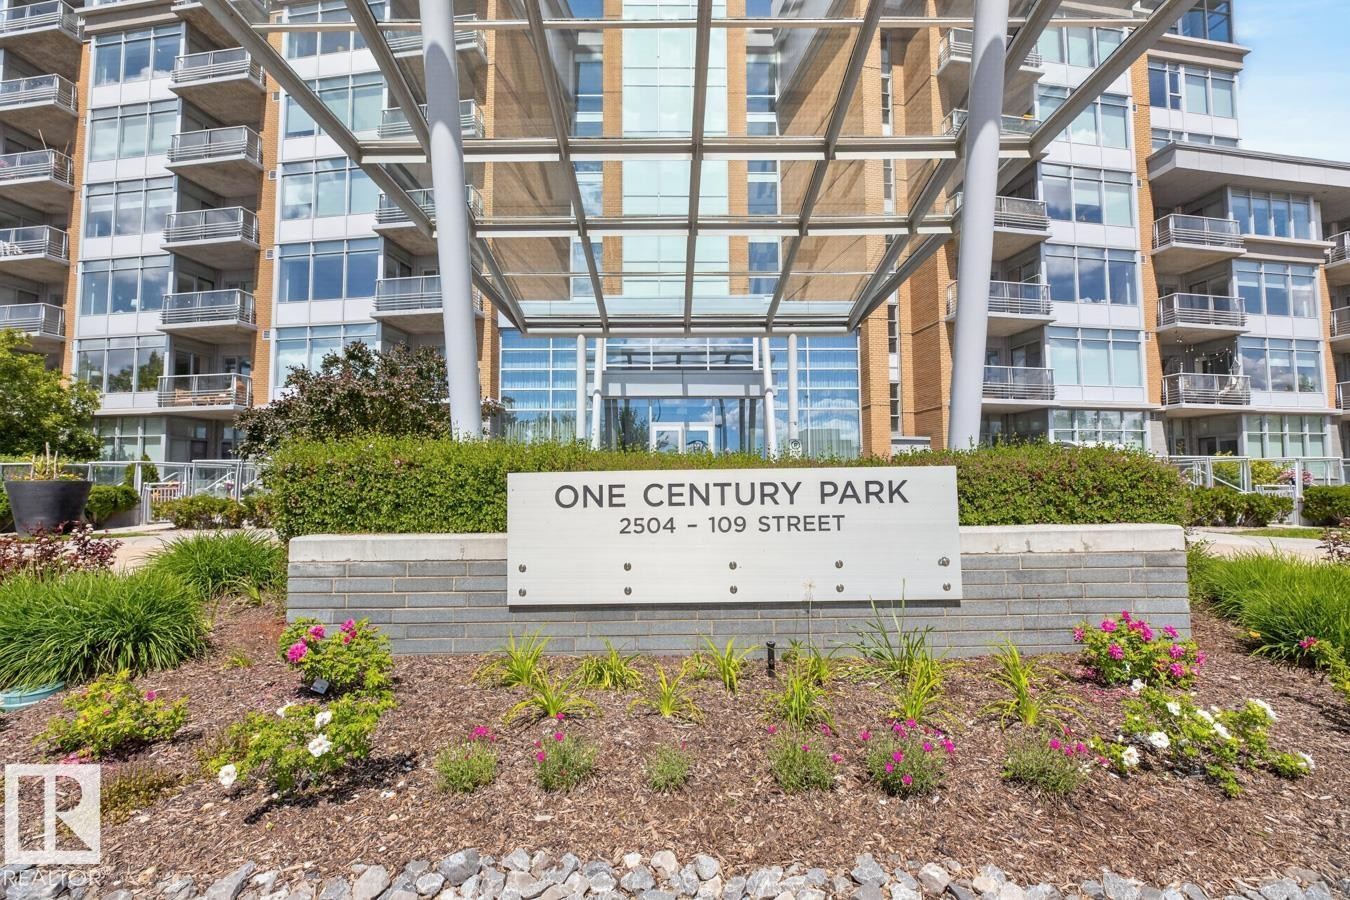
Contemporary high-rise building with a grand entrance featuring a modern canopy structure - #407 2504 109 St Nw, Edmonton, AB - Outdoor With Balcony With Facade
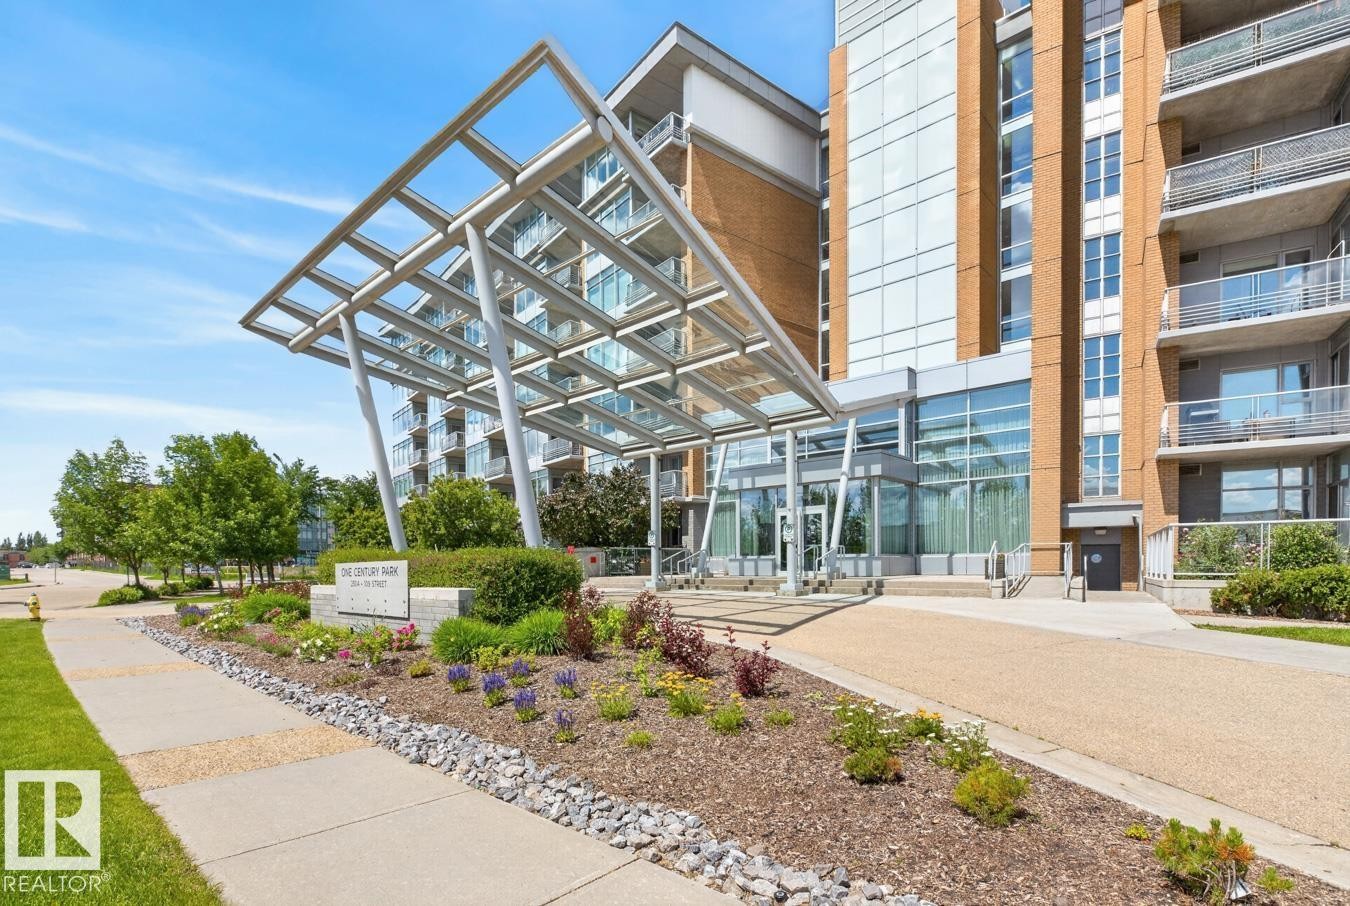
Modern high-rise building with a grand glass entrance and metal canopy - #407 2504 109 St Nw, Edmonton, AB - Outdoor With Balcony With Facade
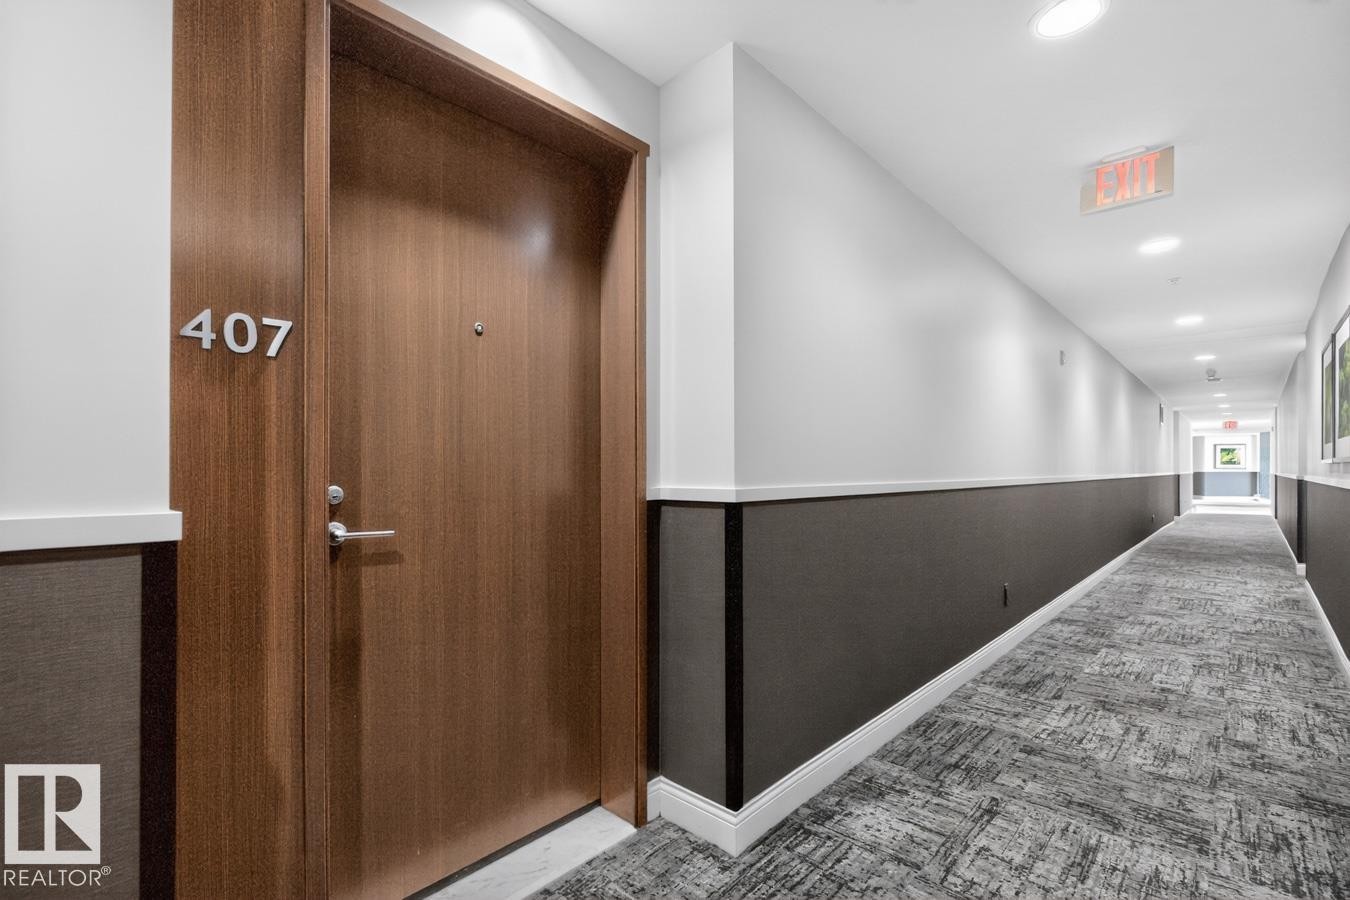
Long hallway with recessed lighting and a patterned carpet - #407 2504 109 St Nw, Edmonton, AB - Indoor Photo Showing Other Room
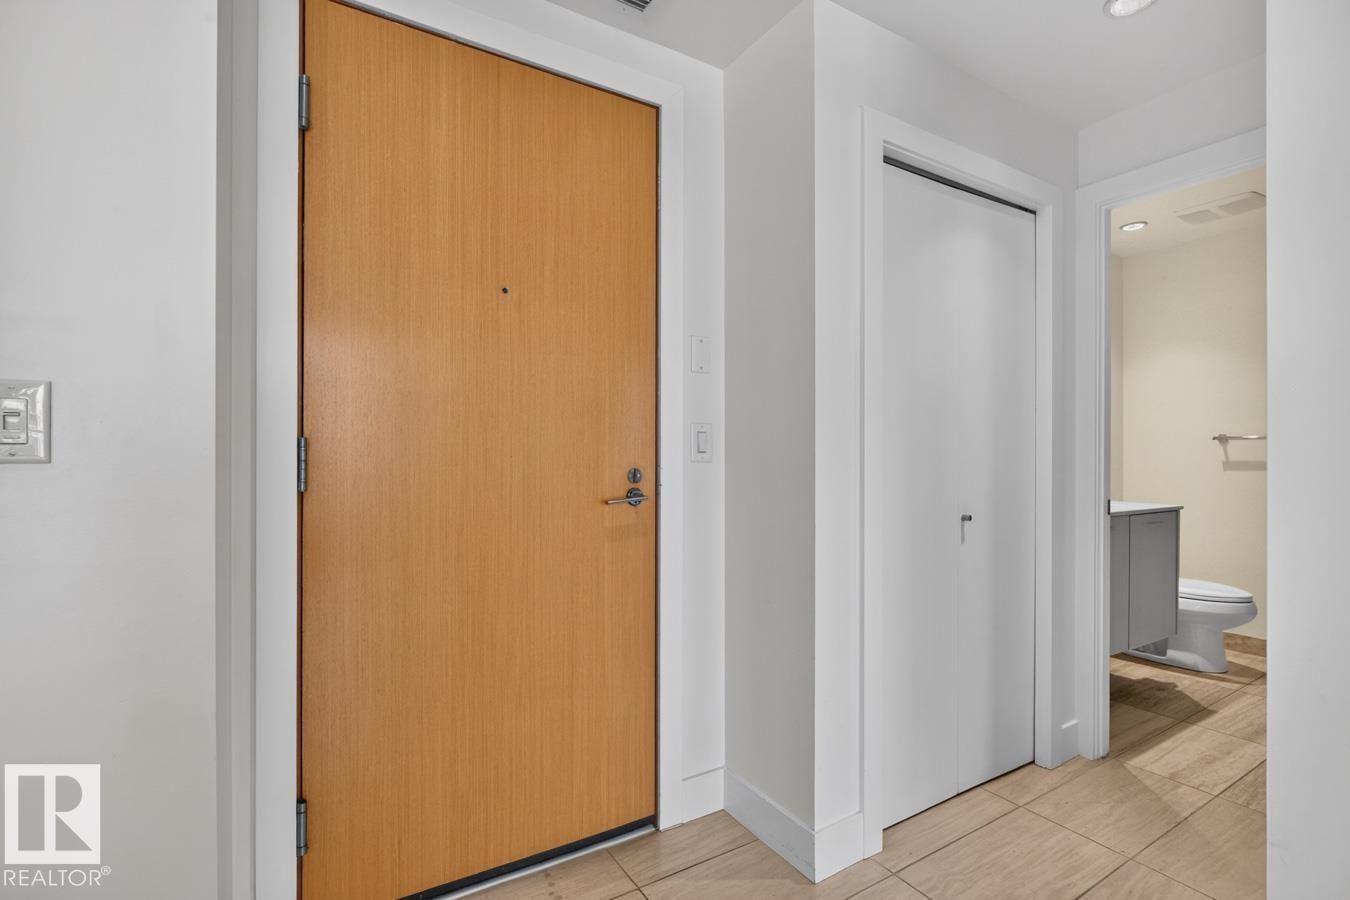
Entryway featuring a light wood-finish door, light-colored tile flooring, flush ceiling lighting, and a white bi-fold closet door - #407 2504 109 St Nw, Edmonton, AB - Indoor Photo Showing Other Room
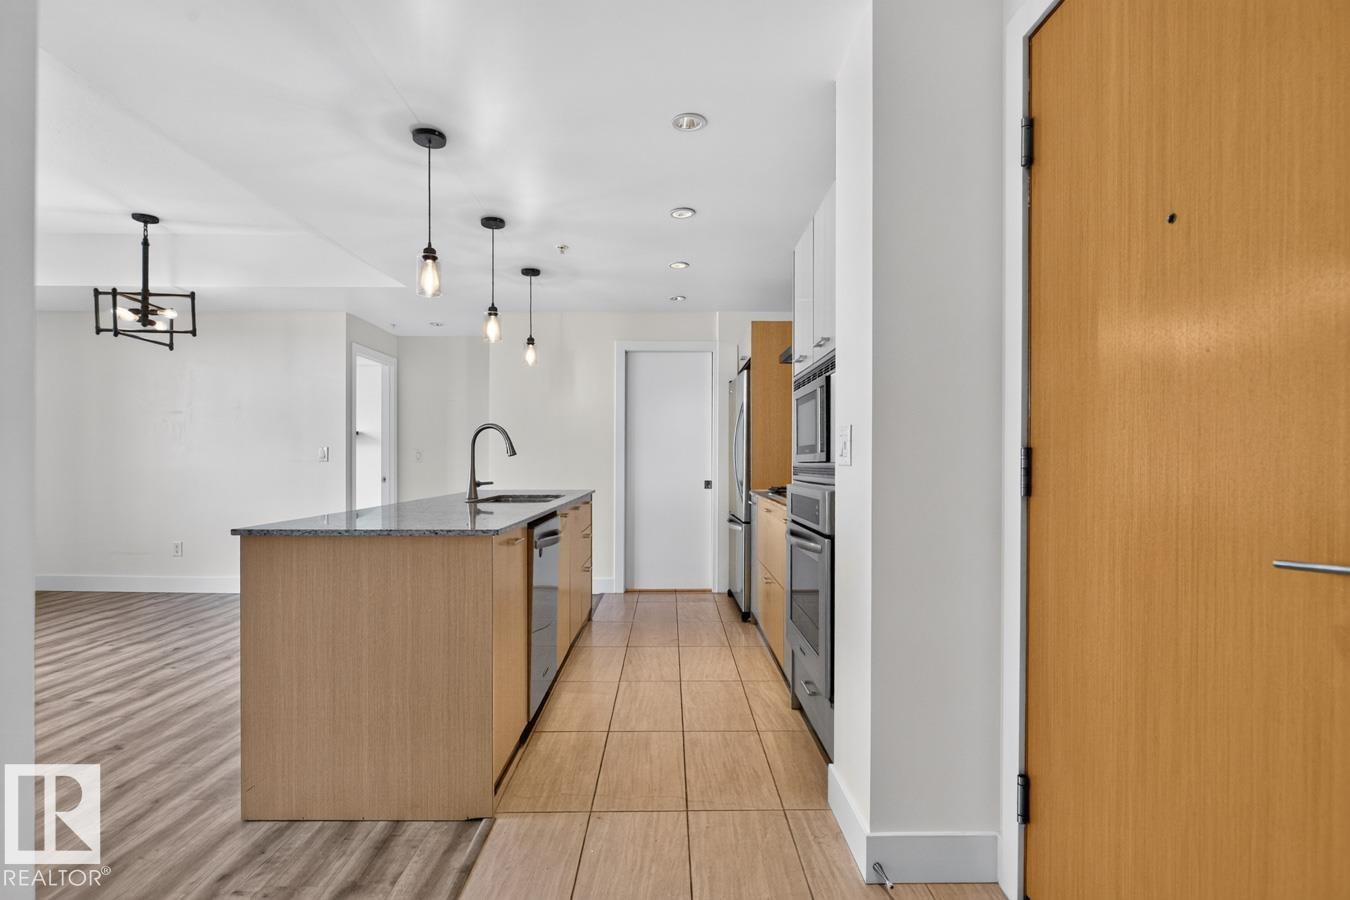
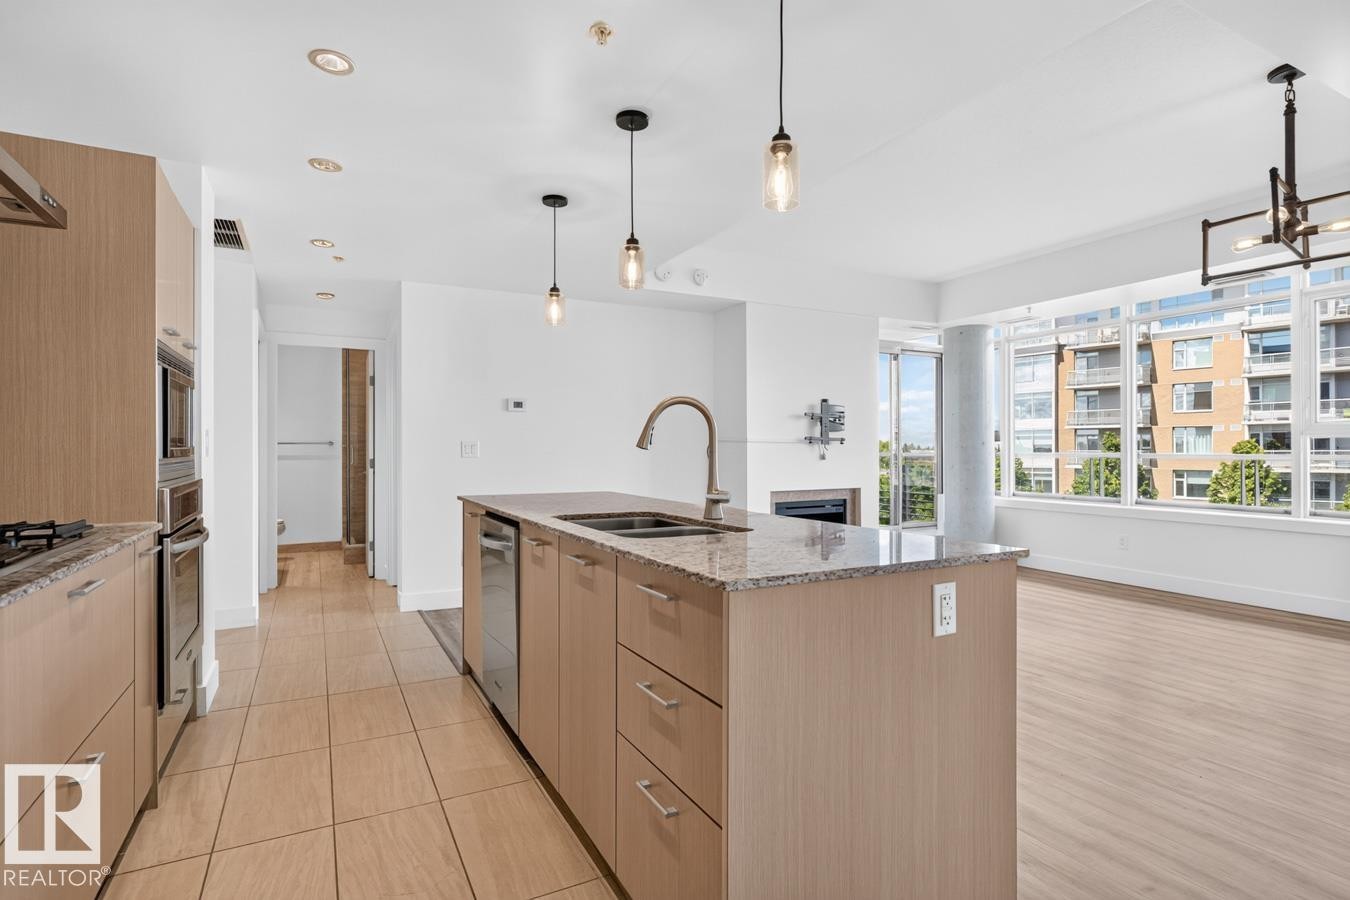
Contemporary kitchen with a central island featuring a sink and integrated dishwasher, granite-finish countertop, and pendant lighting - #407 2504 109 St Nw, Edmonton, AB - Indoor Photo Showing Kitchen
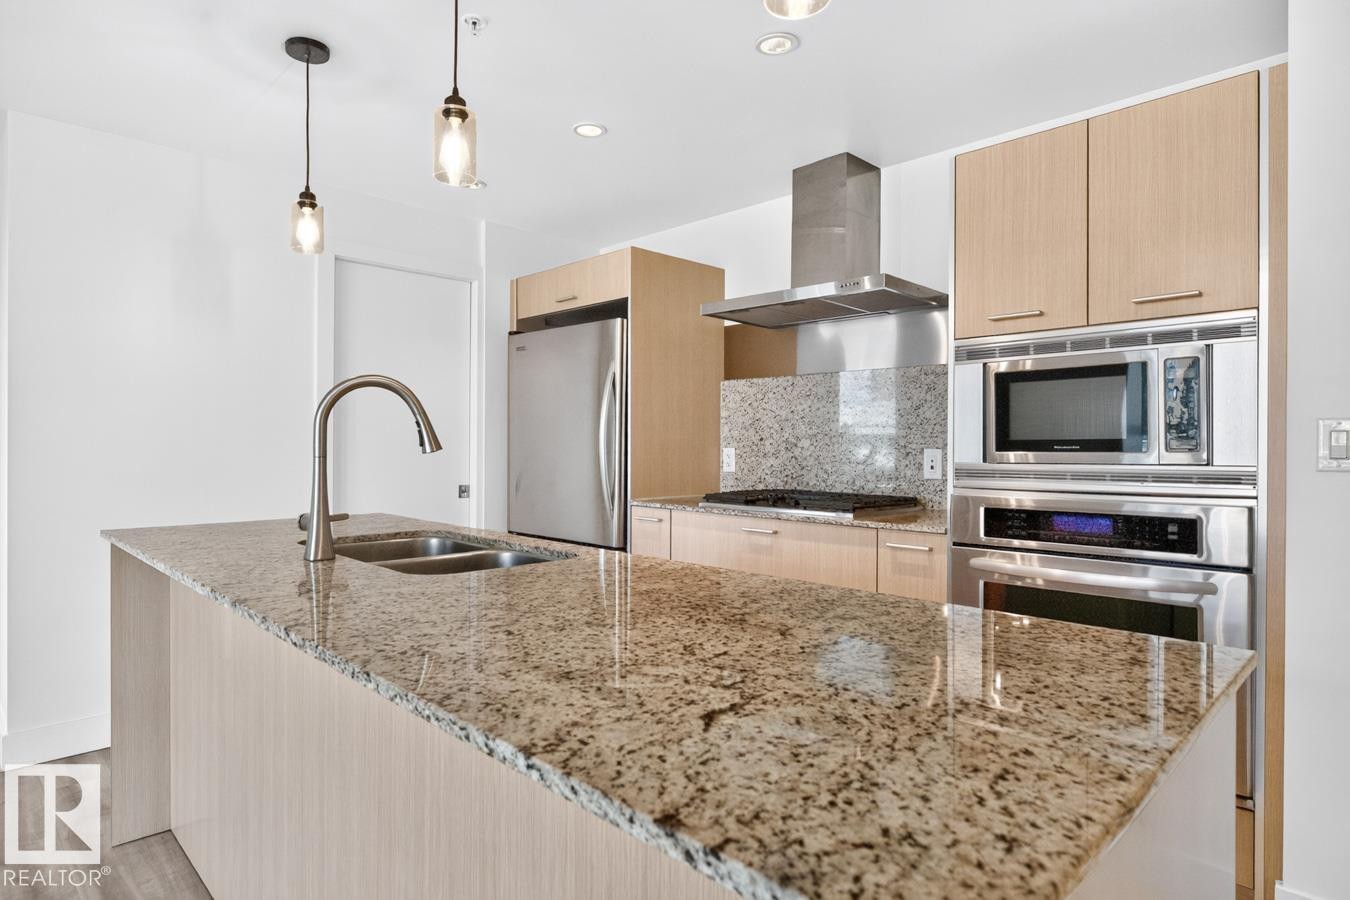
Spacious kitchen island featuring a dual-basin stainless steel sink with a gooseneck faucet, granite countertops, light wood-finish cabinetry, stainless steel appliances, and pendant lighting - #407 2504 109 St Nw, Edmonton, AB - Indoor Photo Showing Kitchen With Double Sink With Upgraded Kitchen
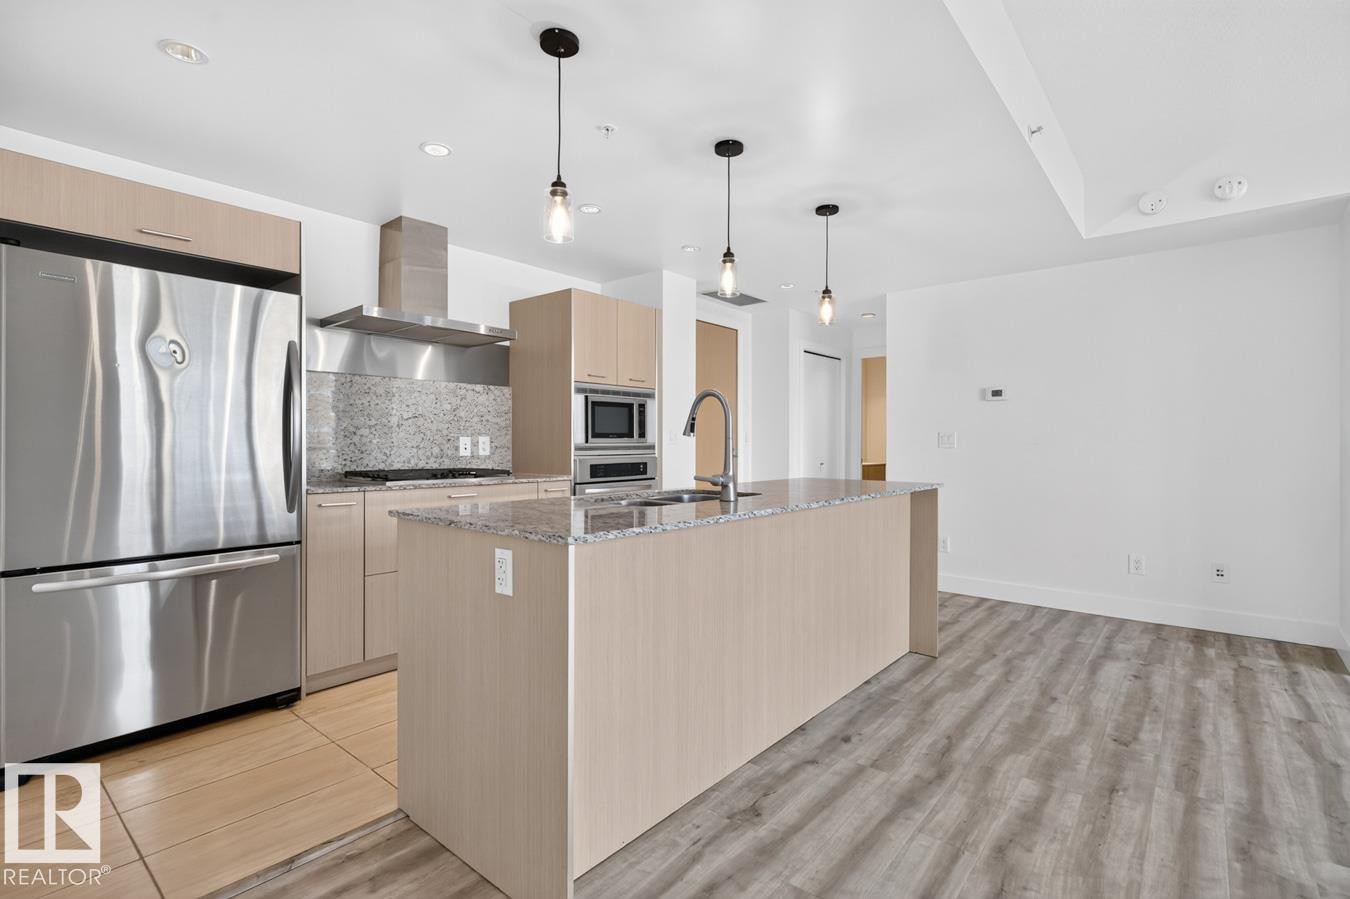
Open-concept kitchen featuring an island with an undermount sink, stainless steel appliances, light wood-finish cabinetry, and recessed lighting - #407 2504 109 St Nw, Edmonton, AB - Indoor Photo Showing Kitchen With Upgraded Kitchen
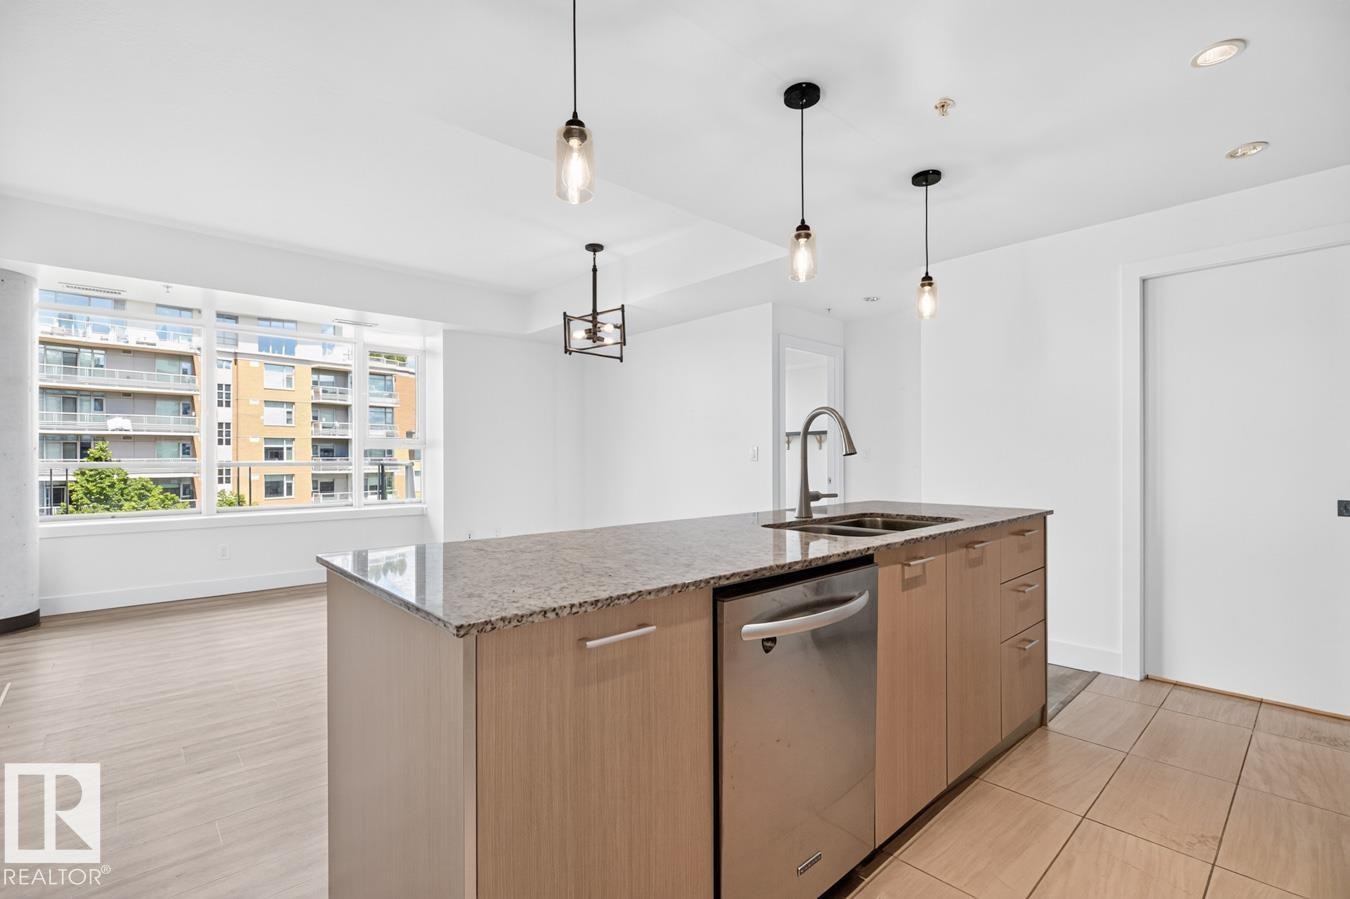
Kitchen island with granite countertop, integrated stainless steel sink, and stainless steel dishwasher - #407 2504 109 St Nw, Edmonton, AB - Indoor Photo Showing Kitchen With Double Sink With Upgraded Kitchen
Open-concept kitchen with light wood-finish cabinetry, built-in stainless steel appliances, and a central island featuring a double-basin sink and granite-style countertop - #407 2504 109 St Nw, Edmonton, AB - Indoor Photo Showing Kitchen With Double Sink With Upgraded Kitchen
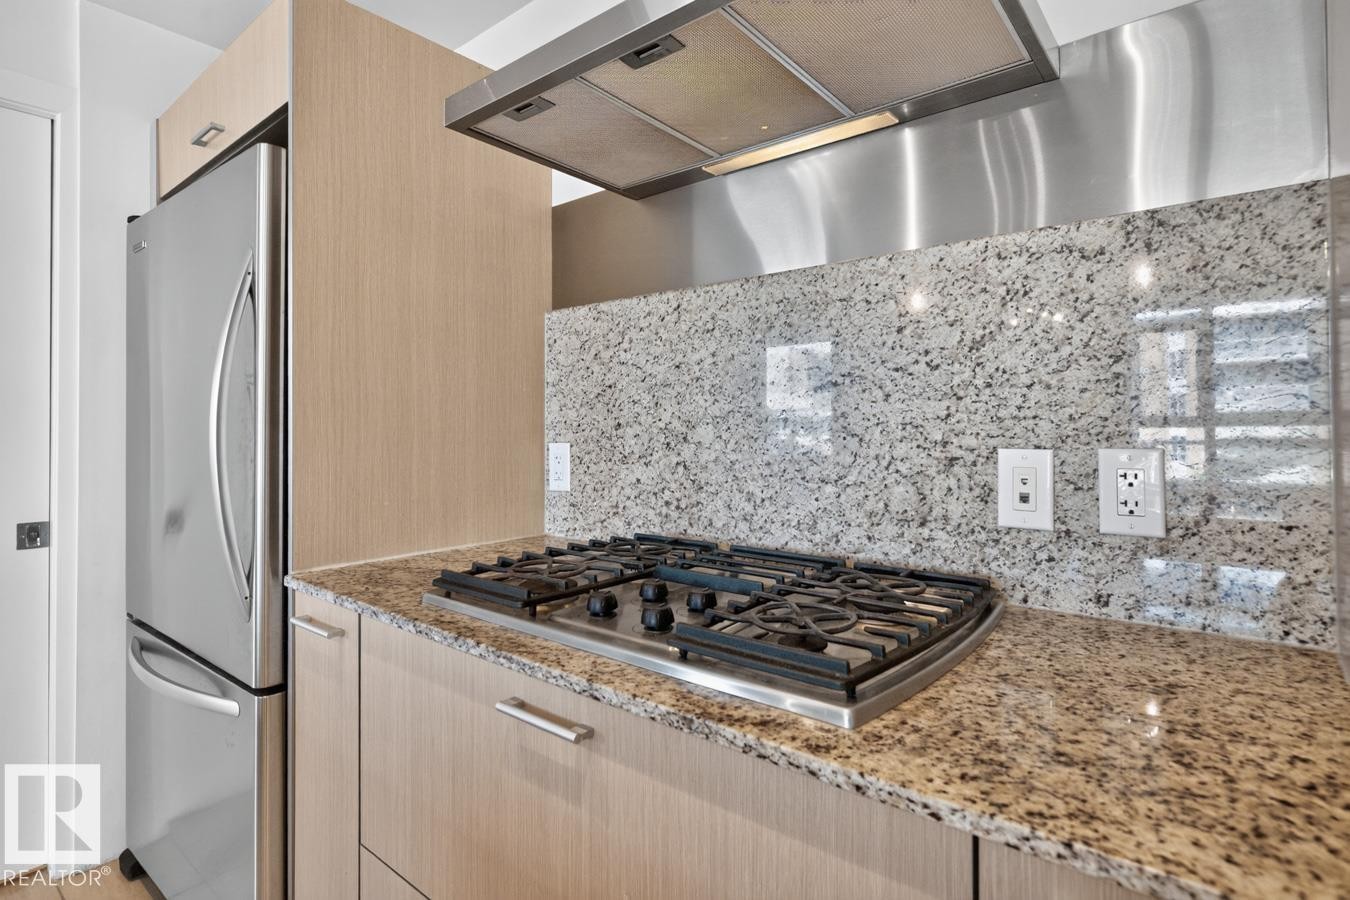
Kitchen featuring a stainless steel refrigerator, four-burner gas cooktop, and a matching stainless steel range hood - #407 2504 109 St Nw, Edmonton, AB - Indoor Photo Showing Kitchen With Upgraded Kitchen
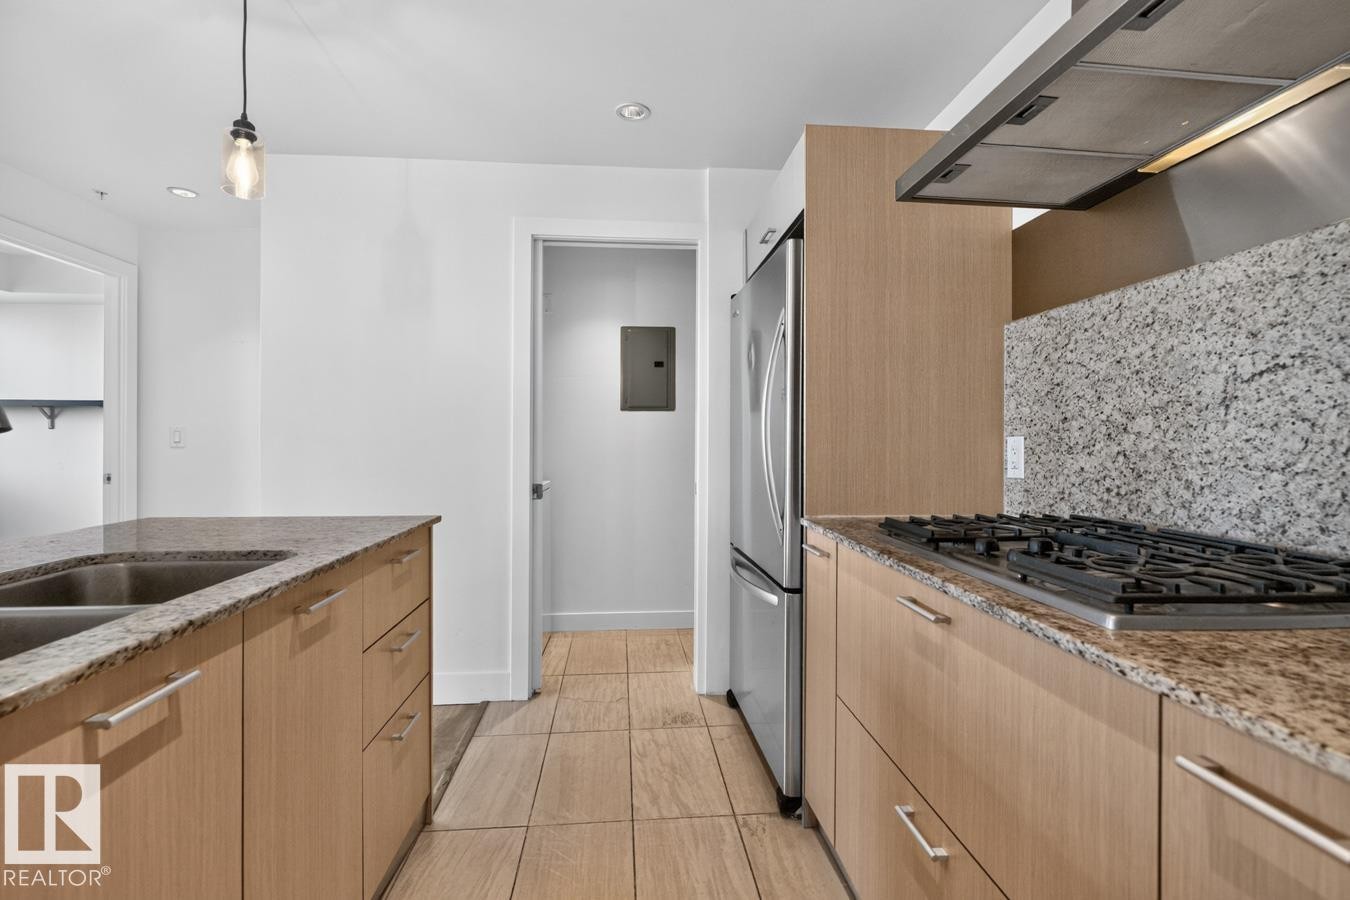
Kitchen featuring a gas range, stainless steel appliances, granite countertops, and wood-finish cabinetry - #407 2504 109 St Nw, Edmonton, AB - Indoor Photo Showing Kitchen With Double Sink
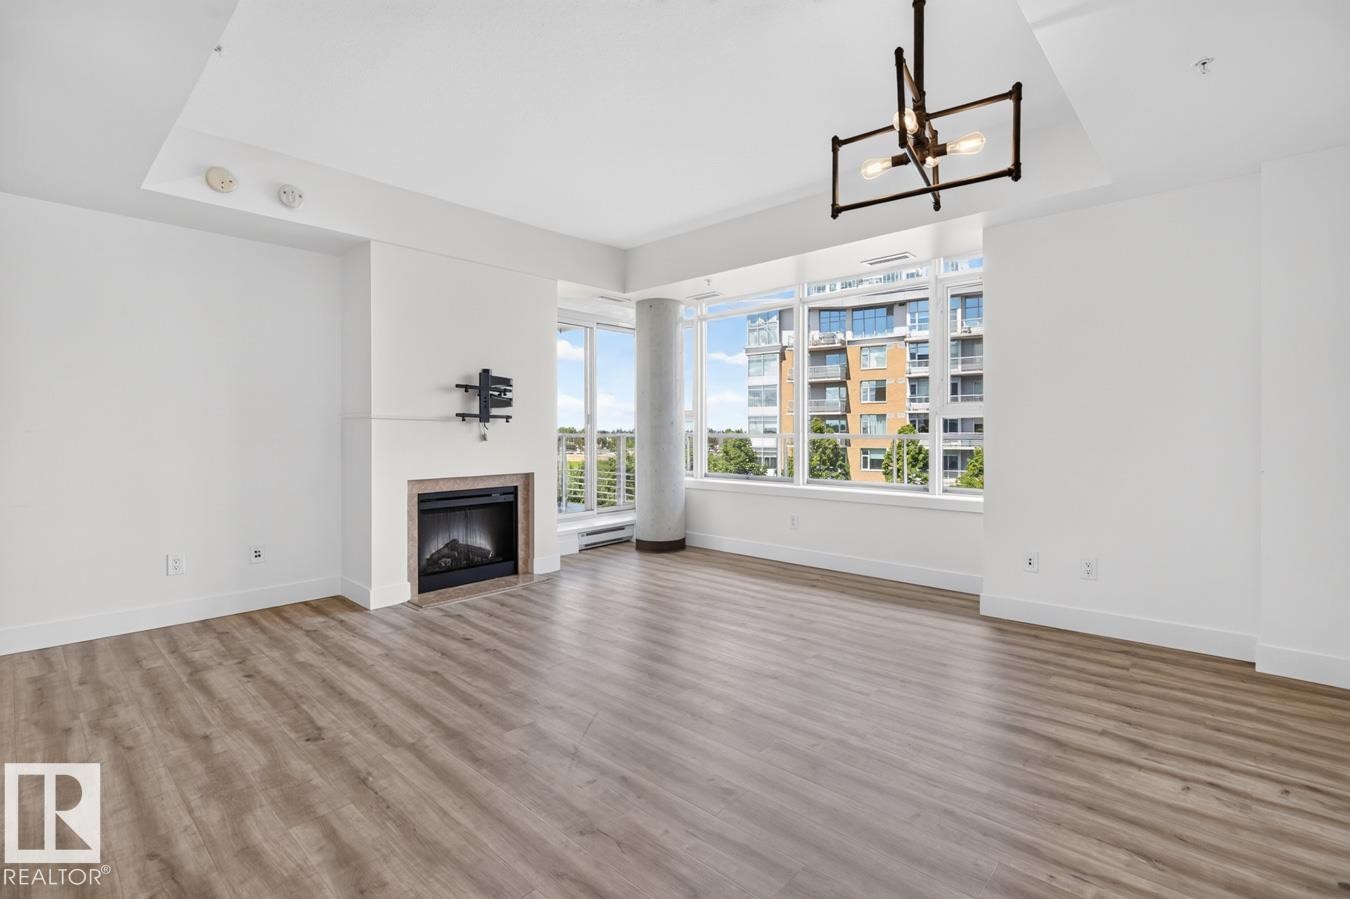
Living area featuring wood-finish flooring, a contemporary fireplace with a light-toned surround, expansive windows, and a modern chandelier - #407 2504 109 St Nw, Edmonton, AB - Indoor Photo Showing Living Room With Fireplace
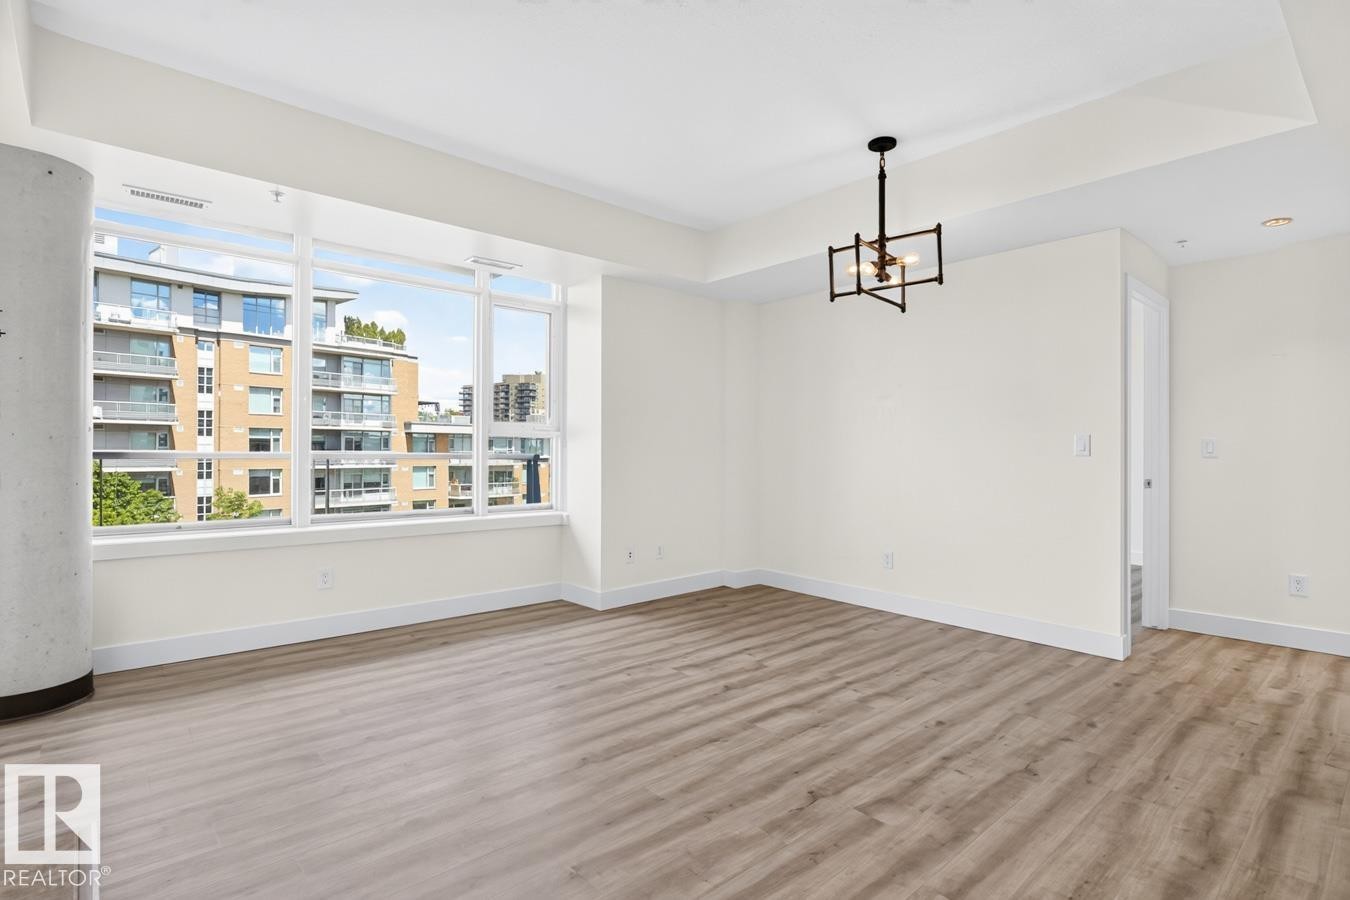
Spacious living area featuring expansive windows, wood-finish flooring, a recessed tray ceiling, white baseboards, and a modern geometric chandelier - #407 2504 109 St Nw, Edmonton, AB - Indoor Photo Showing Other Room
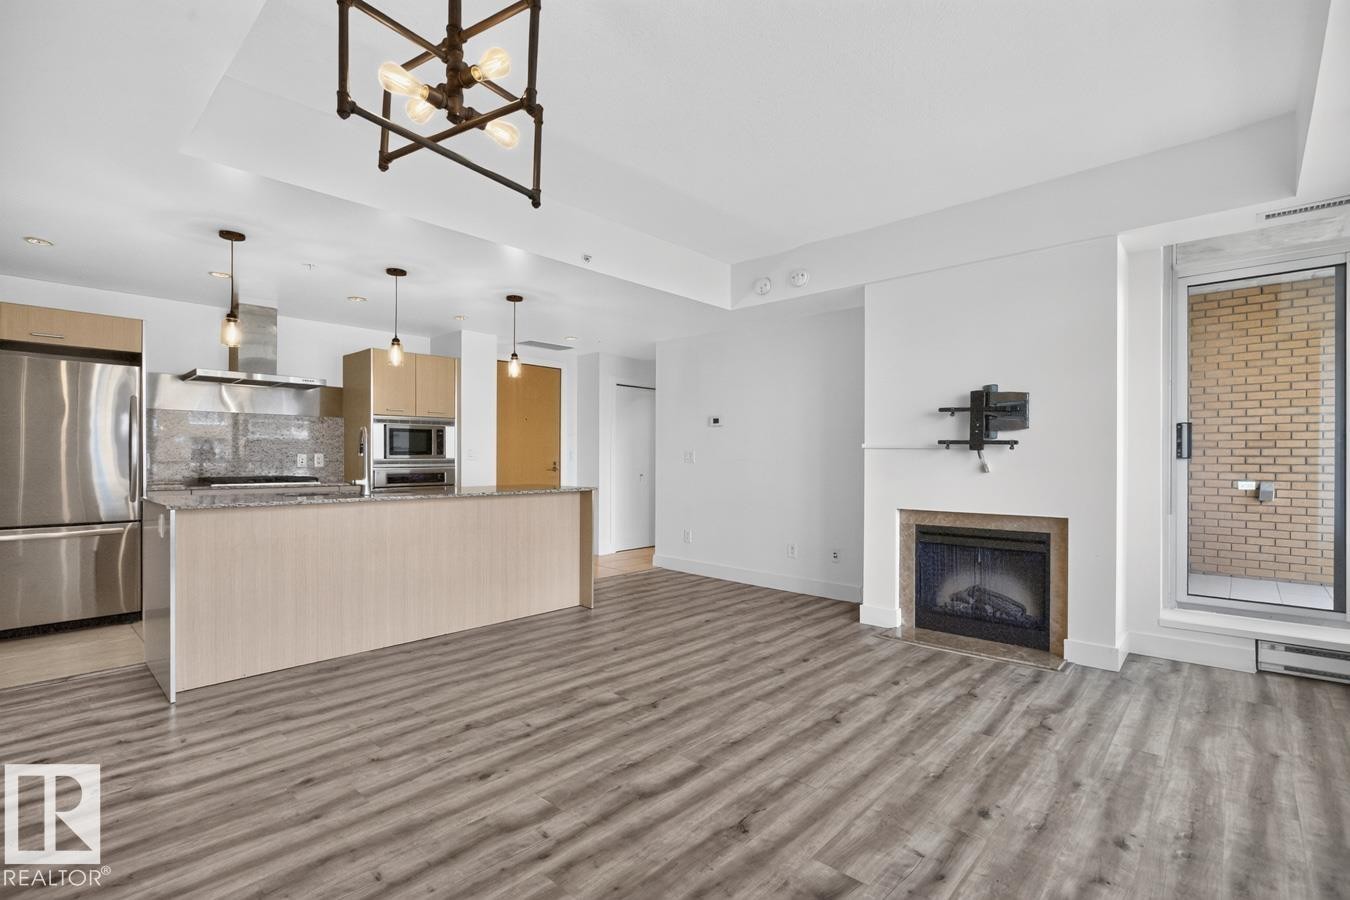
Open-concept living space featuring wood-finish flooring, a contemporary kitchen island, stainless steel appliances, and a built-in fireplace - #407 2504 109 St Nw, Edmonton, AB - Indoor With Fireplace
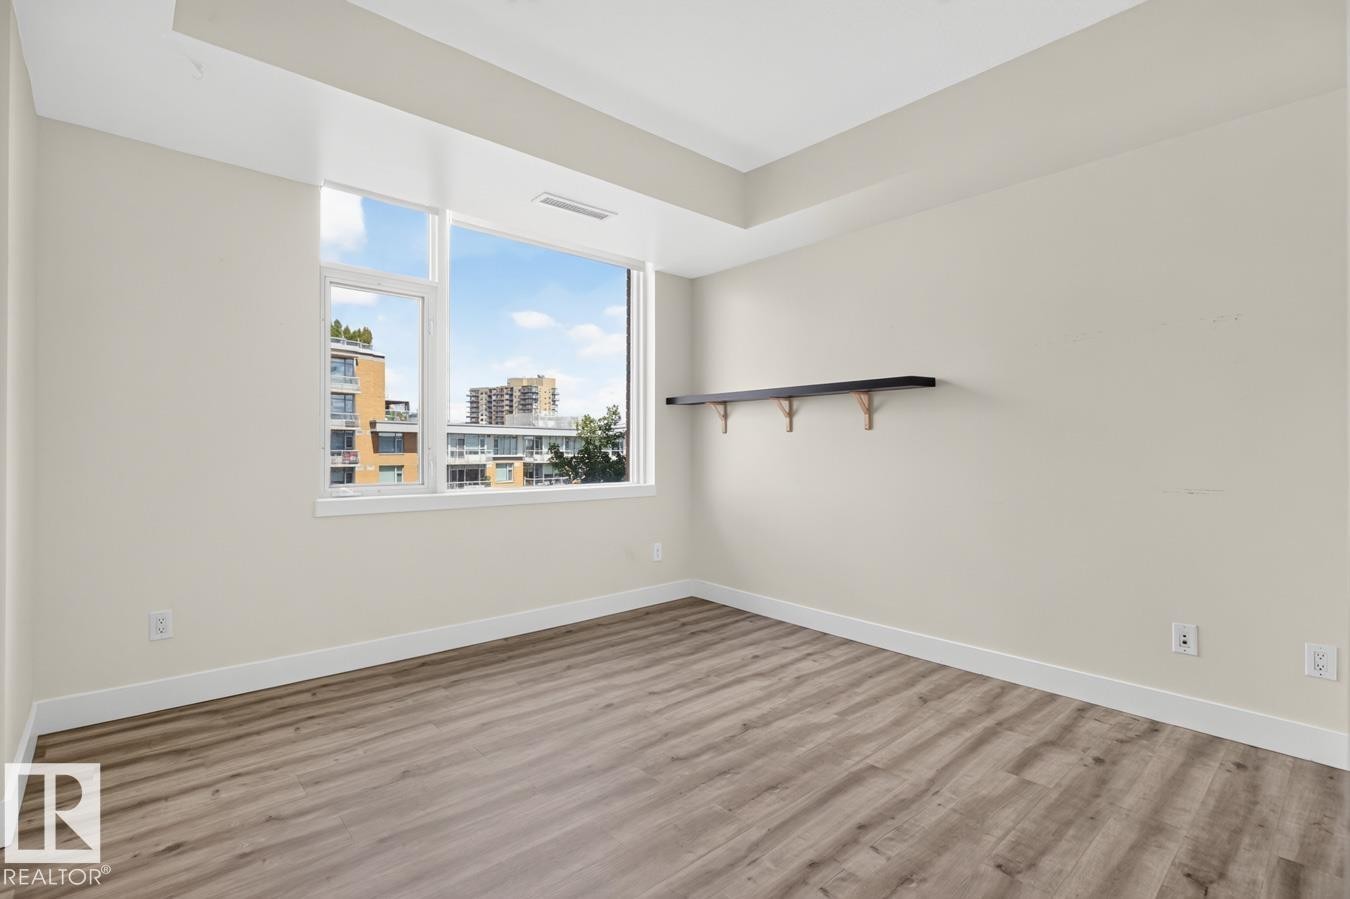
Room featuring large windows, wood-finish flooring, light-colored walls, white baseboards, and a wall-mounted dark-toned shelf - #407 2504 109 St Nw, Edmonton, AB - Indoor Photo Showing Other Room
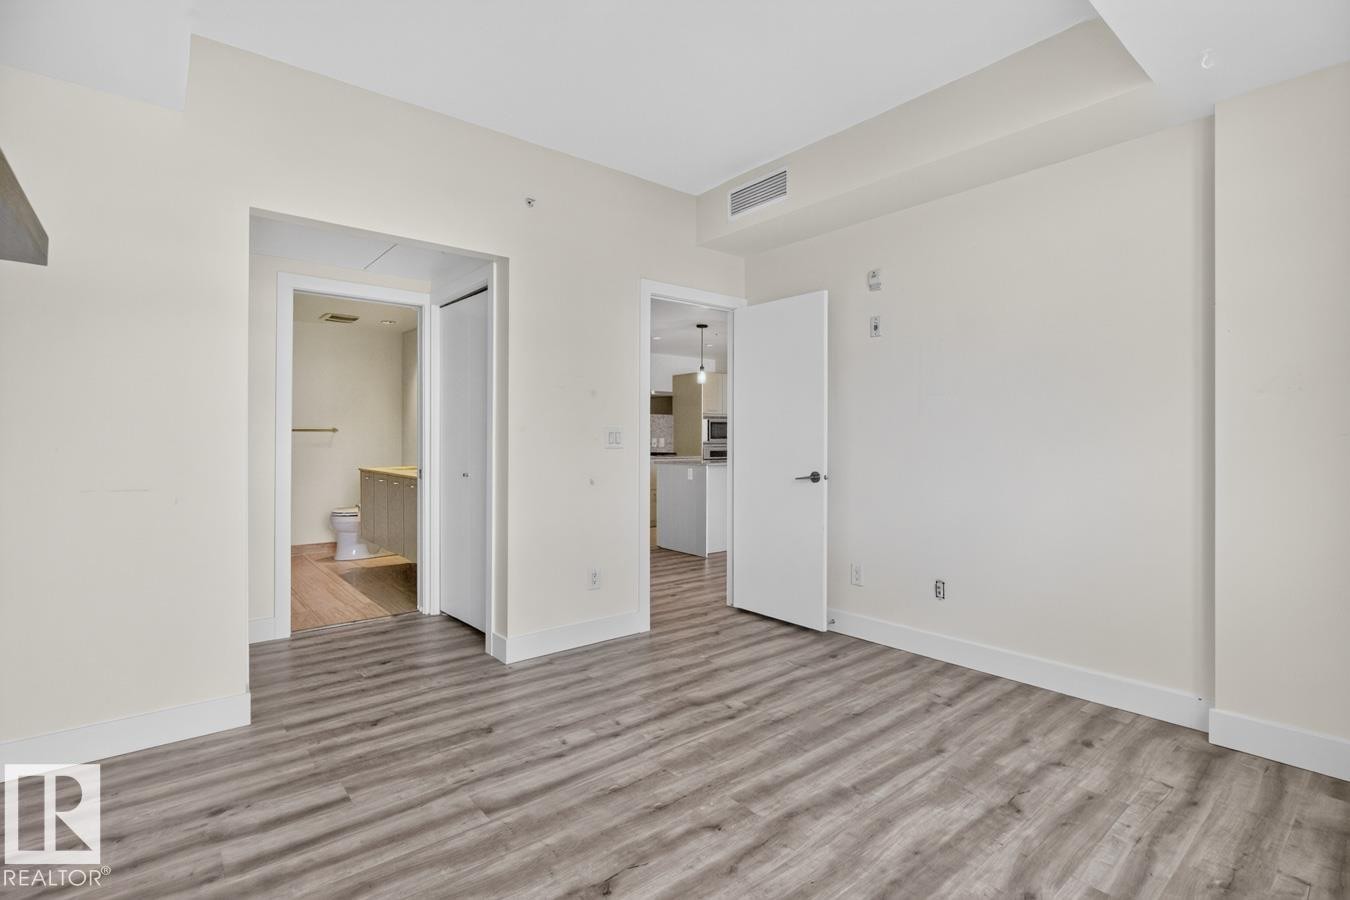
Spacious room featuring wood-finish flooring, white baseboards, and neutral wall tones - #407 2504 109 St Nw, Edmonton, AB - Indoor Photo Showing Other Room
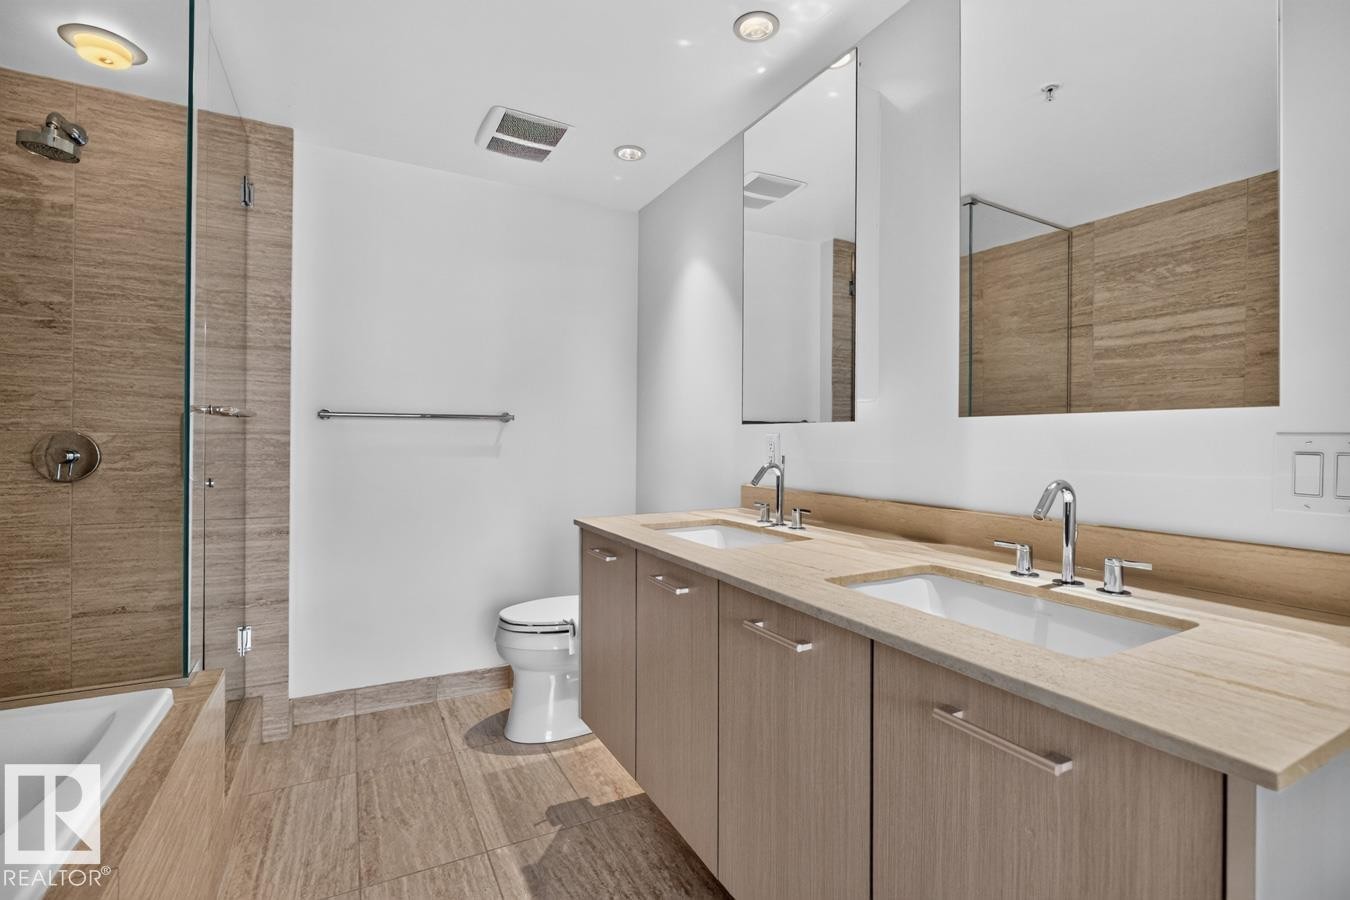
Bathroom featuring a dual vanity with undermount sinks, chrome fixtures, and a light wood-finish countertop - #407 2504 109 St Nw, Edmonton, AB - Indoor Photo Showing Bathroom
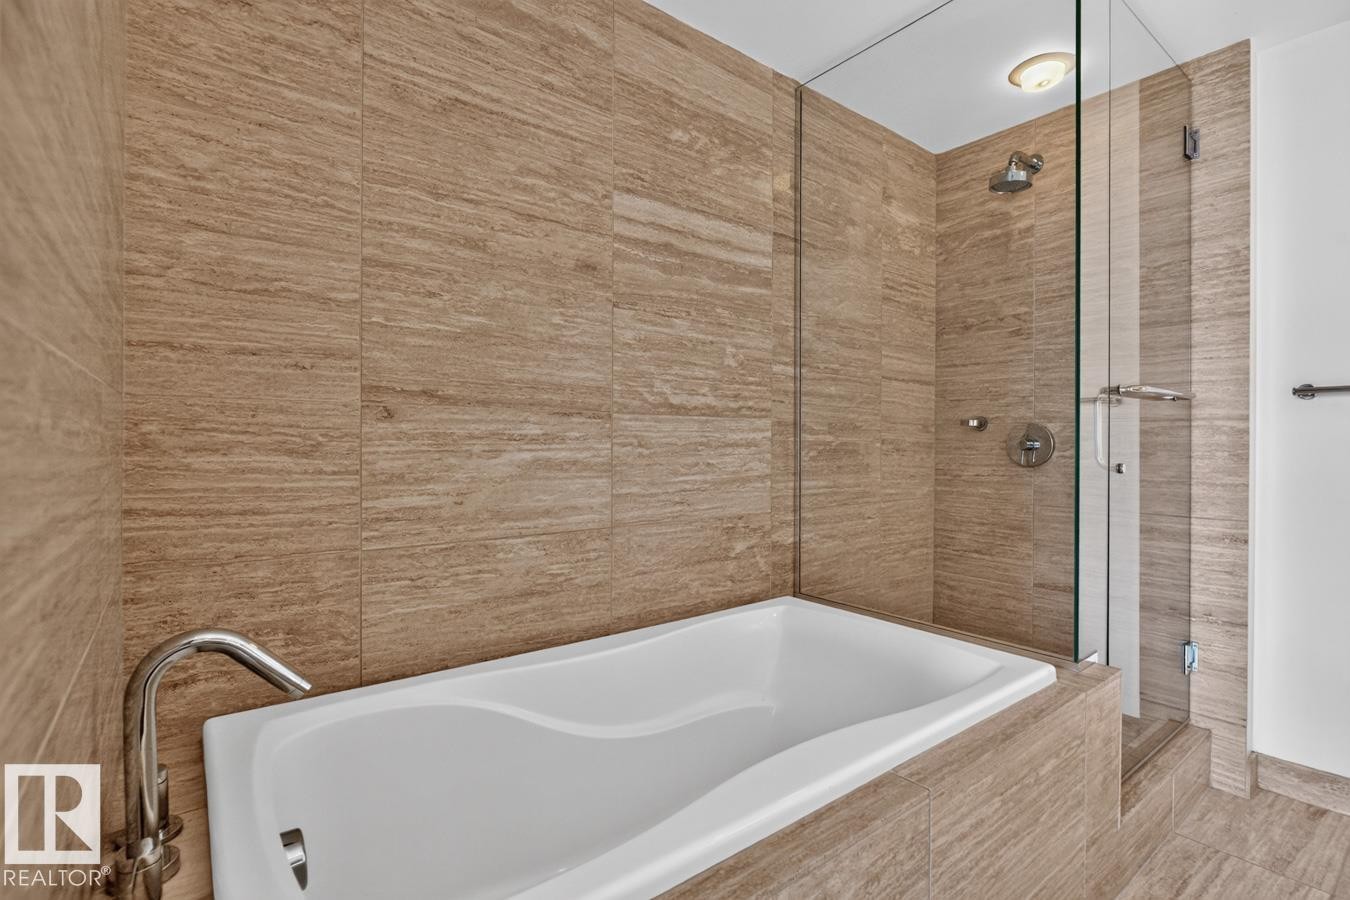
Modern bathroom featuring a built-in soaking tub with a polished chrome faucet, full-height tile surround, and a glass-enclosed shower with a rainfall showerhead - #407 2504 109 St Nw, Edmonton, AB - Indoor Photo Showing Bathroom
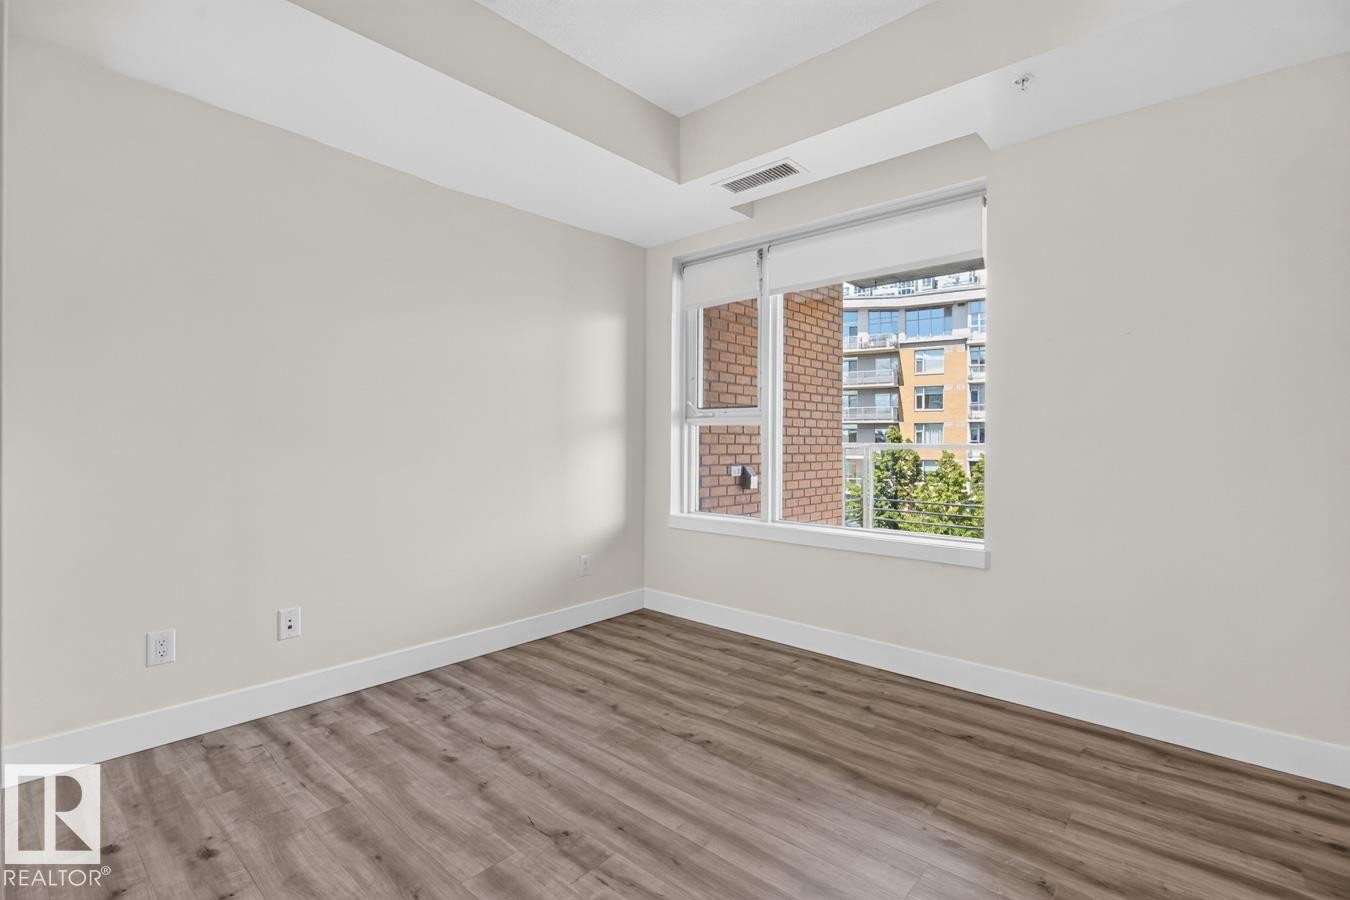
Room featuring wood-finish flooring, neutral wall paint, white baseboards, and a large window with roller shades - #407 2504 109 St Nw, Edmonton, AB - Indoor Photo Showing Other Room
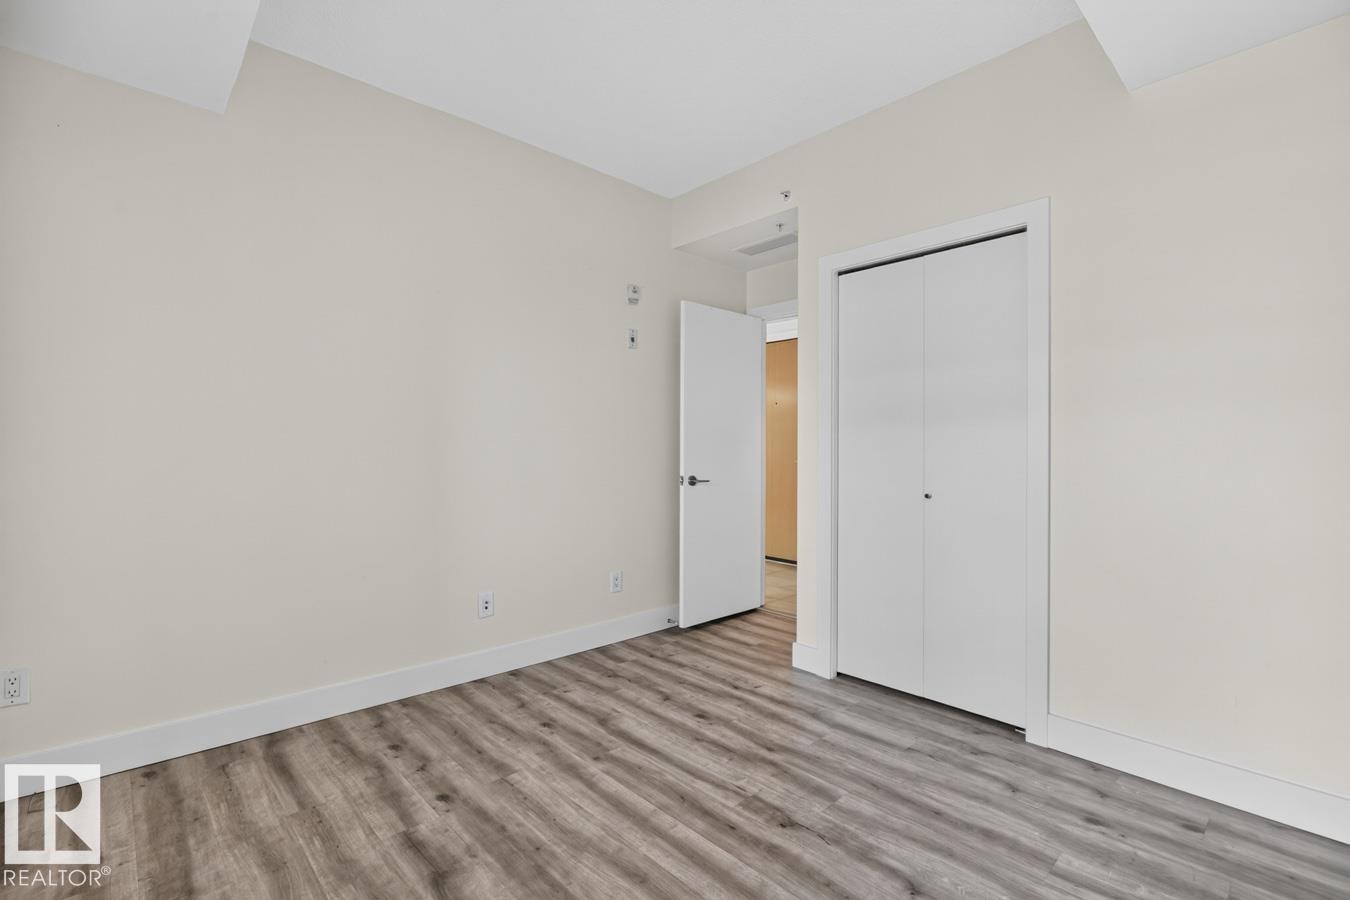
Interior room with light neutral wall paint and wood-finish flooring - #407 2504 109 St Nw, Edmonton, AB - Indoor Photo Showing Other Room
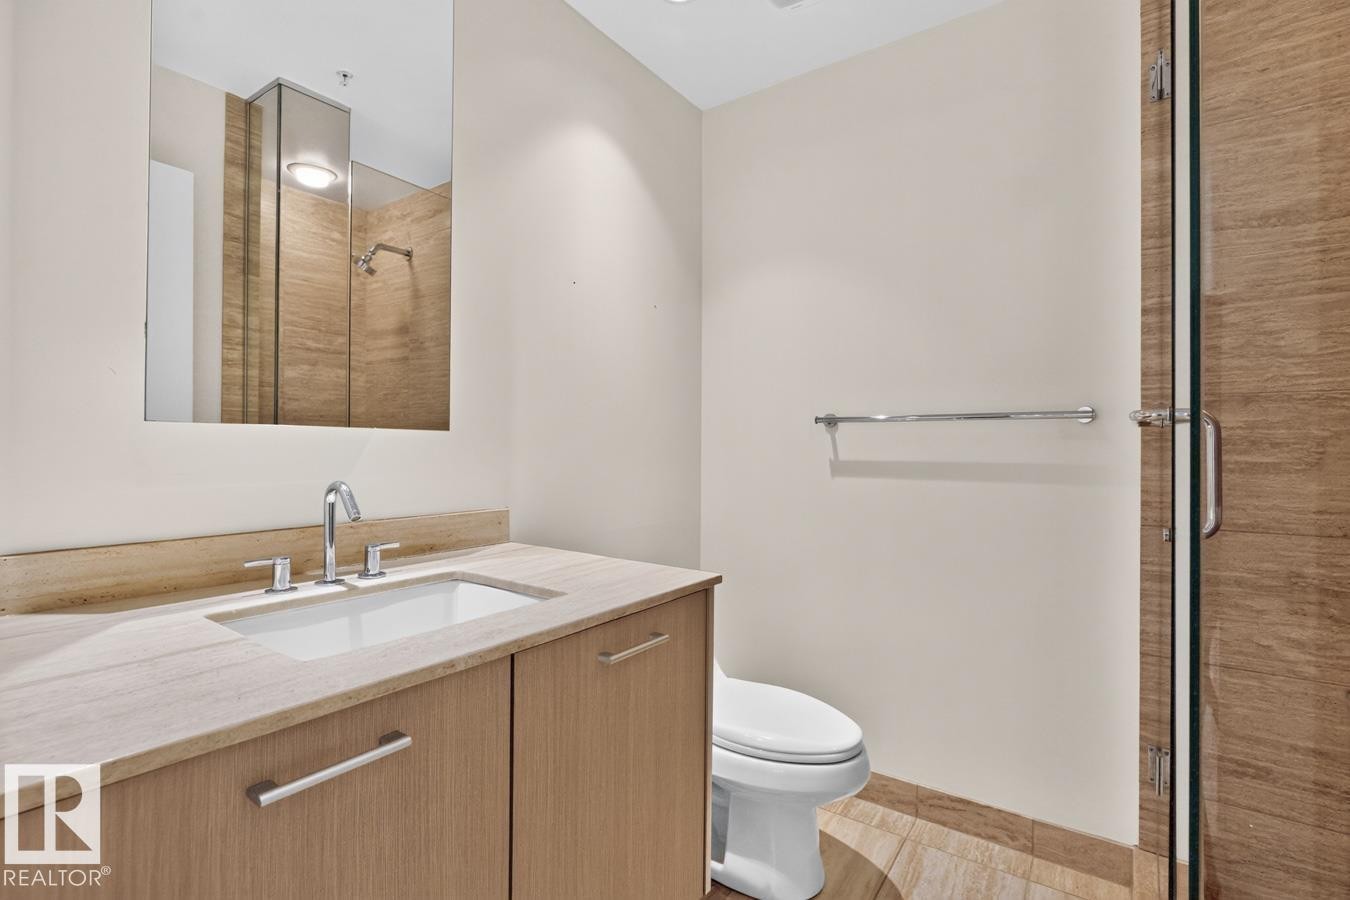
Contemporary bathroom featuring a wood-finish vanity with an integrated sink, stone countertop, and polished chrome fixtures - #407 2504 109 St Nw, Edmonton, AB - Indoor Photo Showing Bathroom
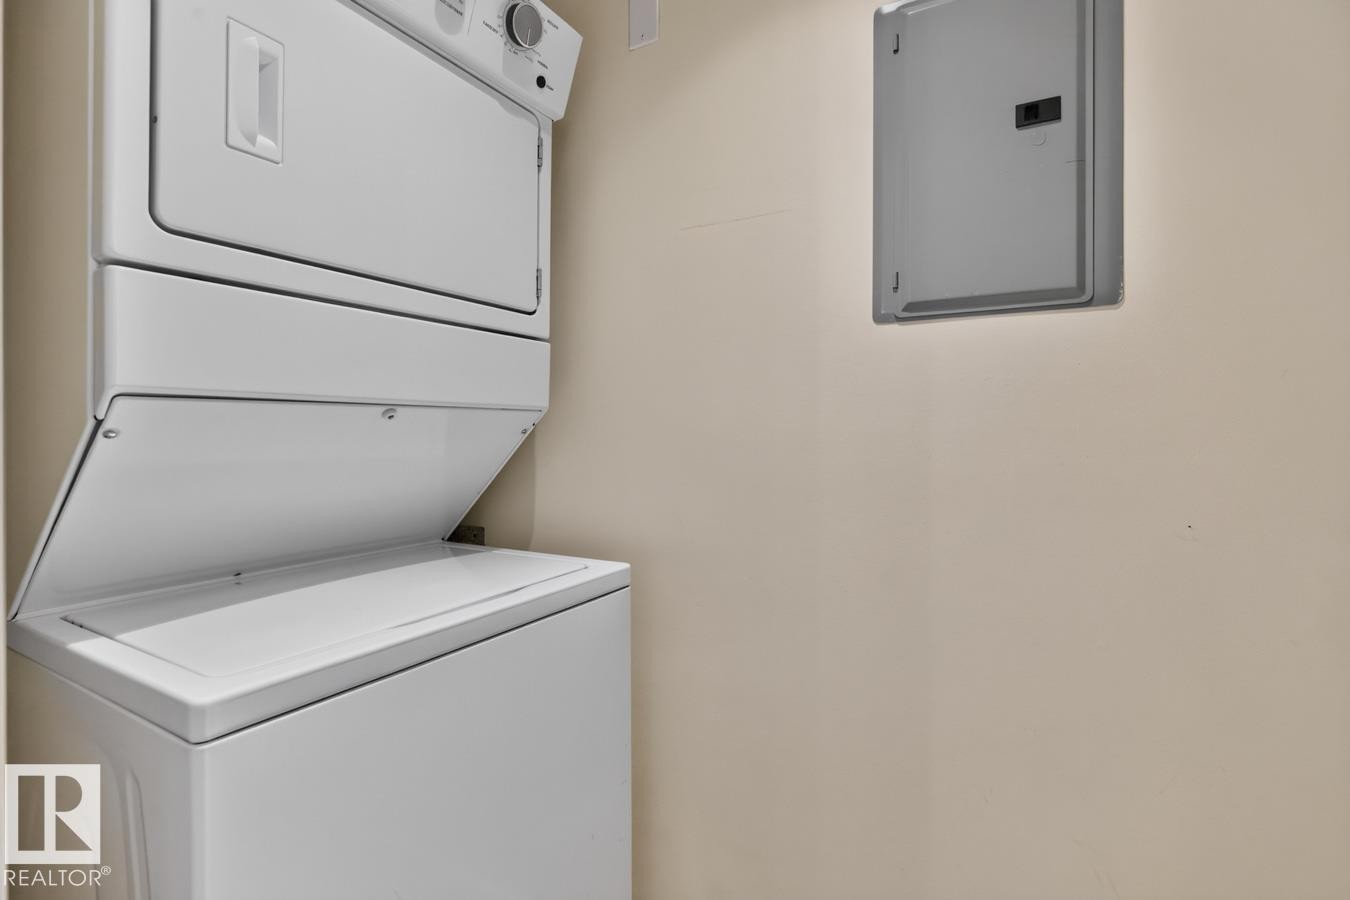
Dedicated laundry area featuring a white stacked washer and dryer unit - #407 2504 109 St Nw, Edmonton, AB - Indoor Photo Showing Laundry Room
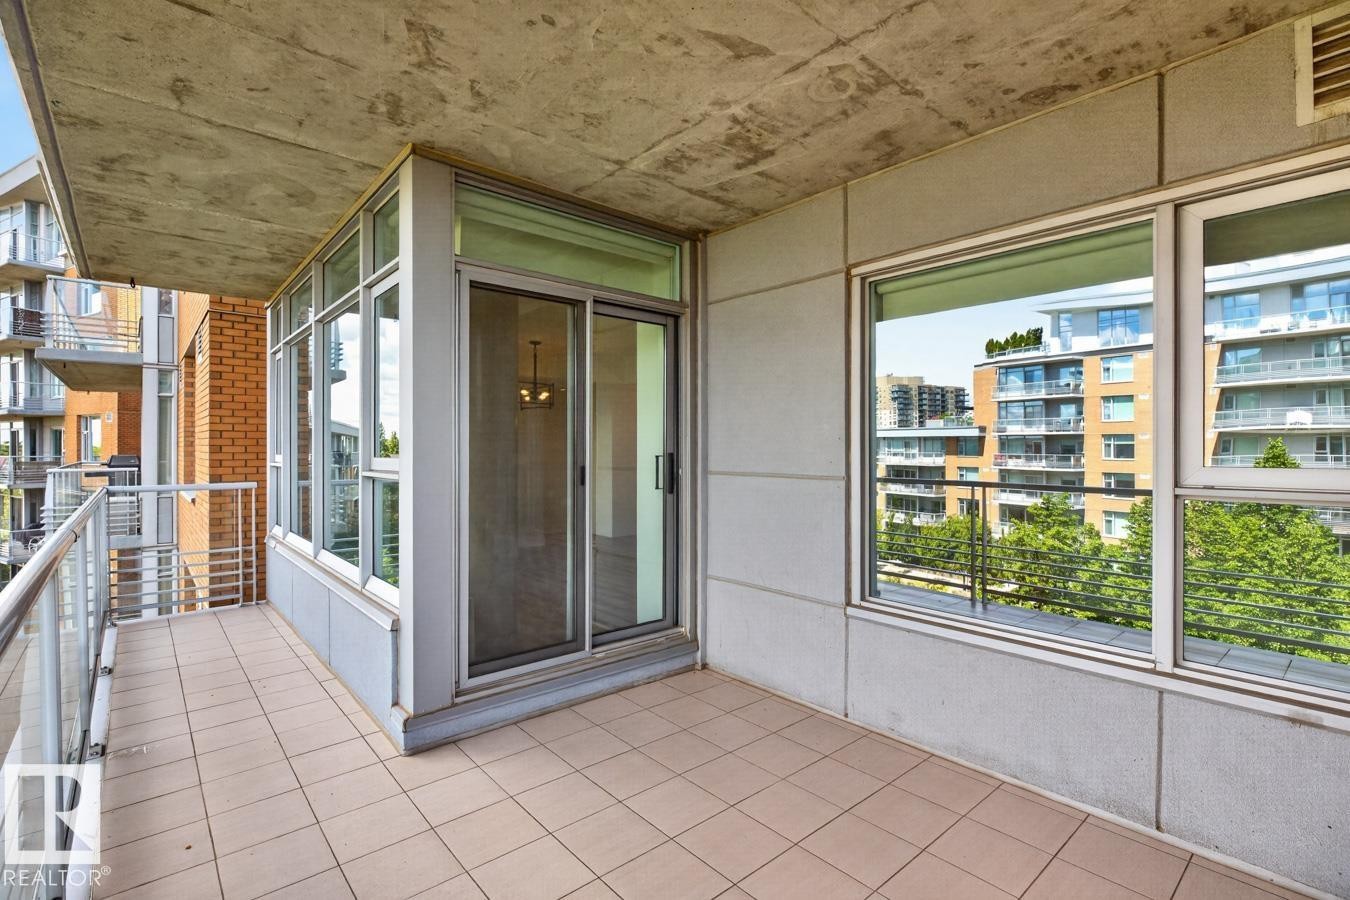
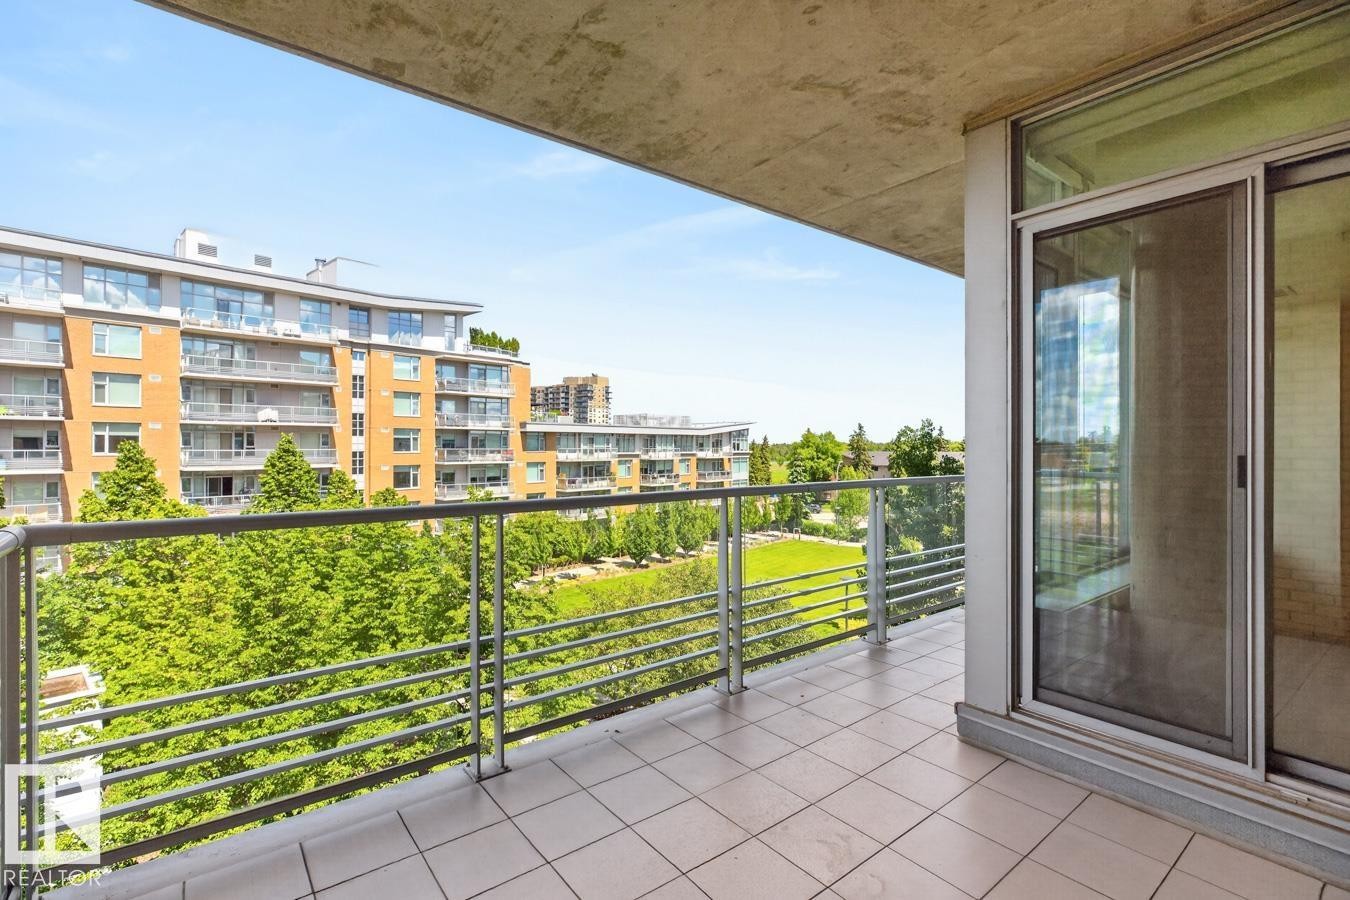
Private balcony featuring tiled flooring and a glass railing, providing access to the interior via a sliding glass door - #407 2504 109 St Nw, Edmonton, AB - Outdoor With Balcony With Exterior
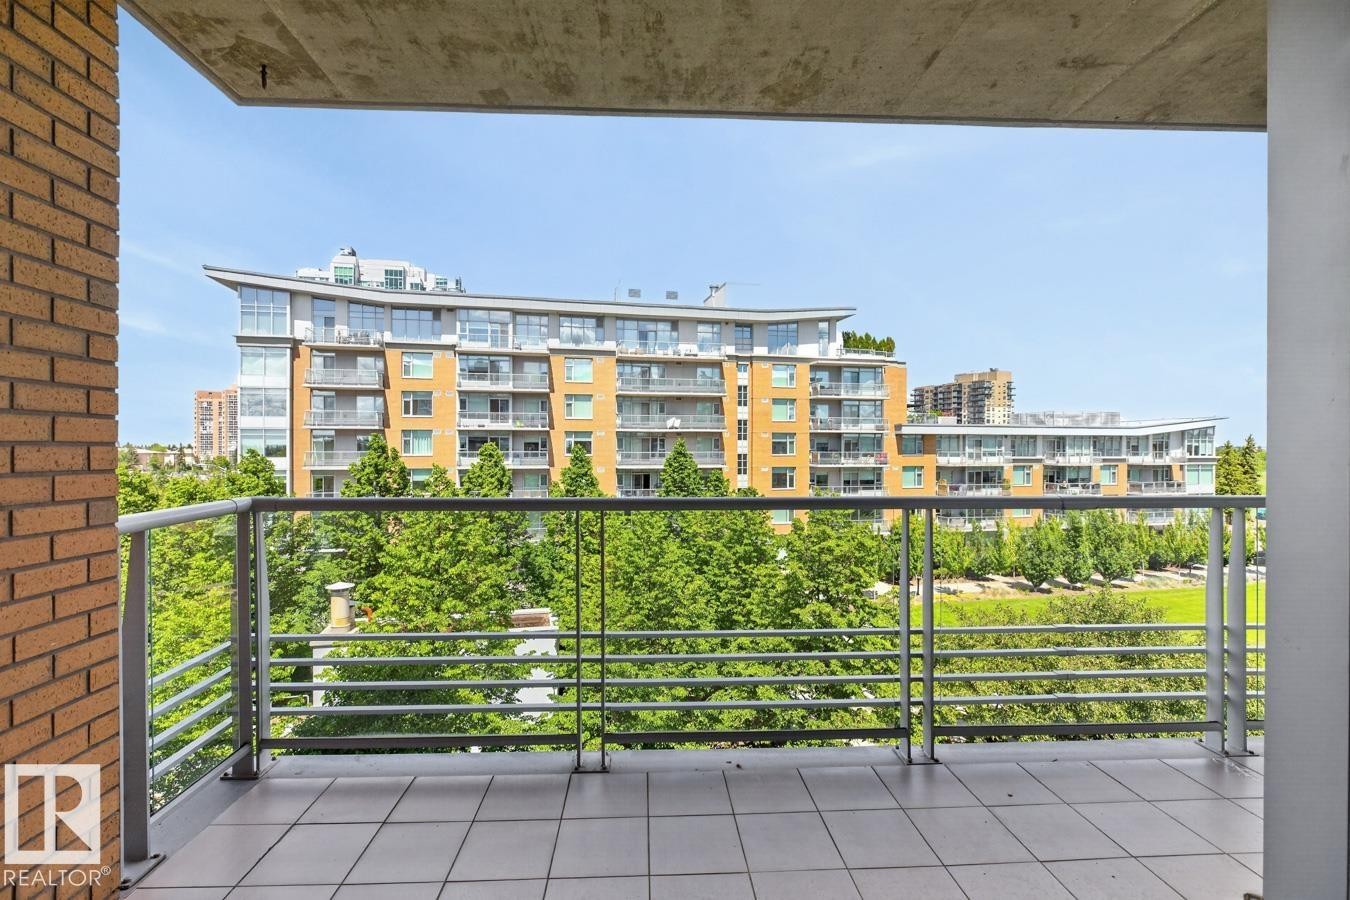
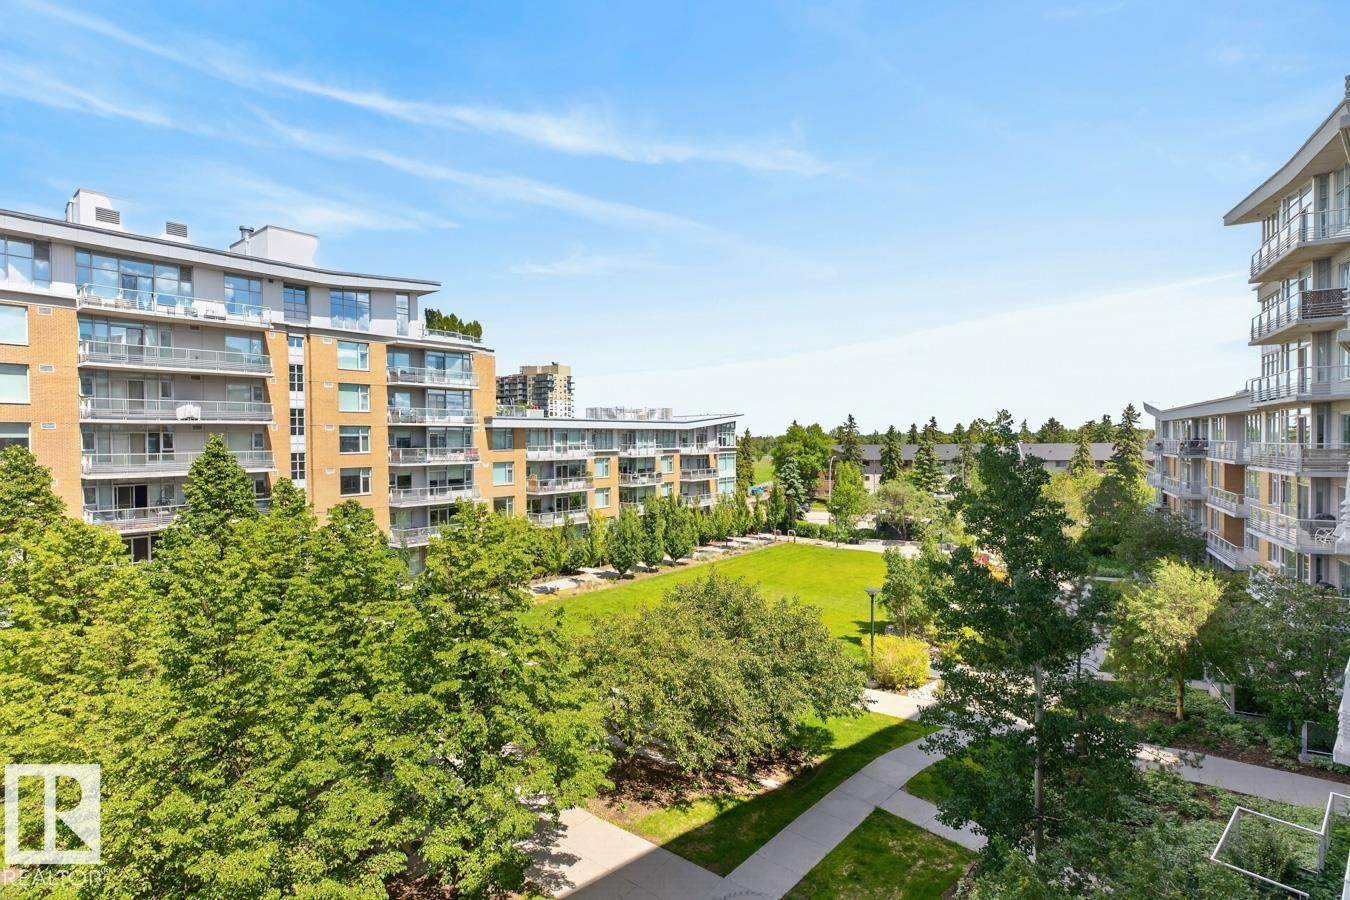
Balcony featuring tile flooring and metal railings, overlooking a tree-lined green space with urban buildings in the background - #407 2504 109 St Nw, Edmonton, AB - Outdoor With Balcony
Outdoor balcony with tile flooring, glass and metal railing, and sliding glass doors - #407 2504 109 St Nw, Edmonton, AB - Outdoor With Balcony With Exterior
#407 2504 109 St Nw, Edmonton, AB - Outdoor With Balcony
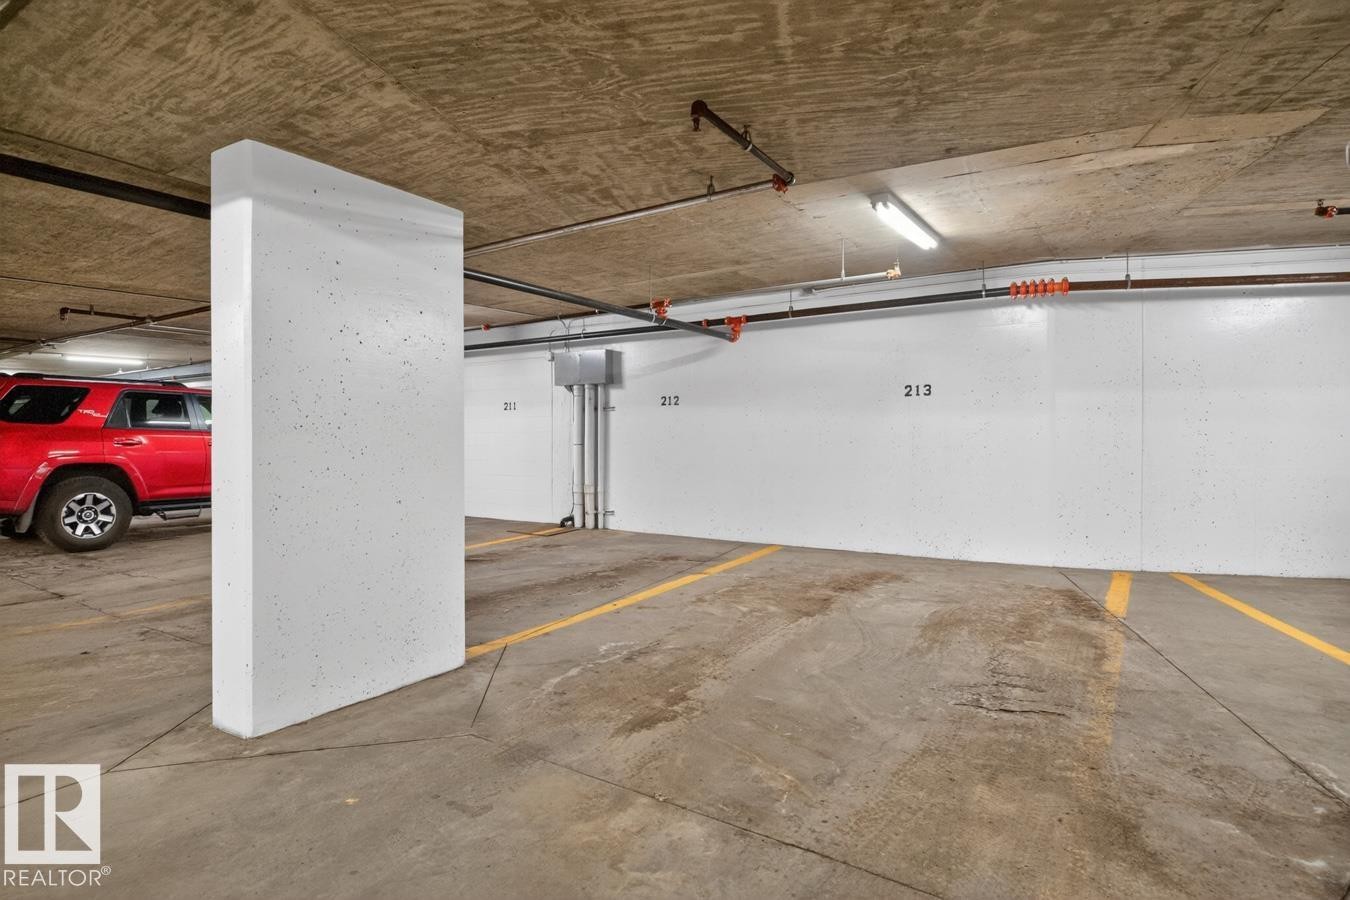
Dedicated parking space featuring concrete flooring, a painted concrete wall, and overhead fluorescent lighting - #407 2504 109 St Nw, Edmonton, AB - Indoor Photo Showing Garage
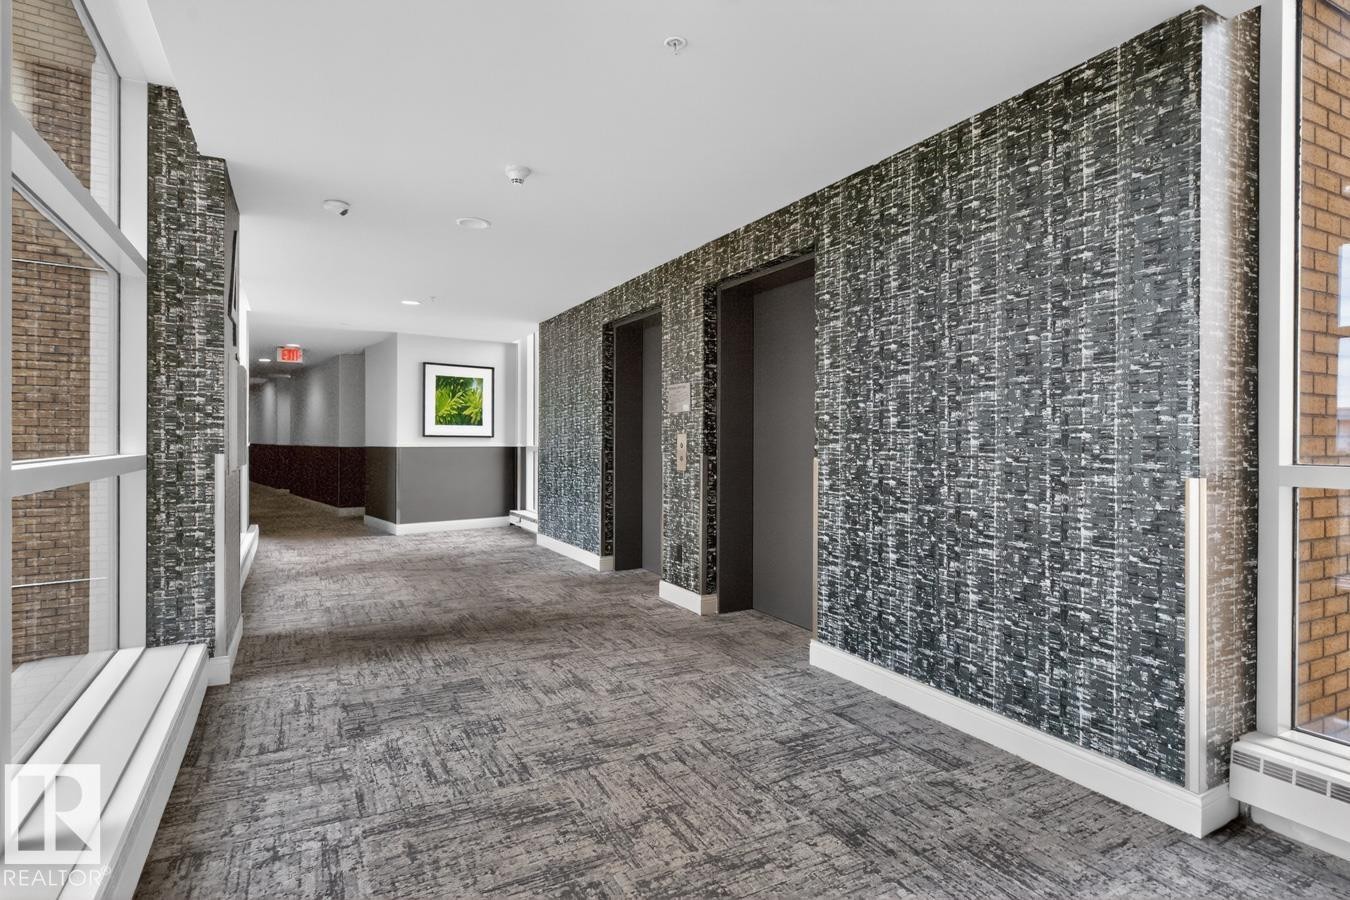
Hallway featuring patterned wall covering, two elevator doors, large windows, recessed lighting, and patterned carpet flooring - #407 2504 109 St Nw, Edmonton, AB - Indoor Photo Showing Other Room
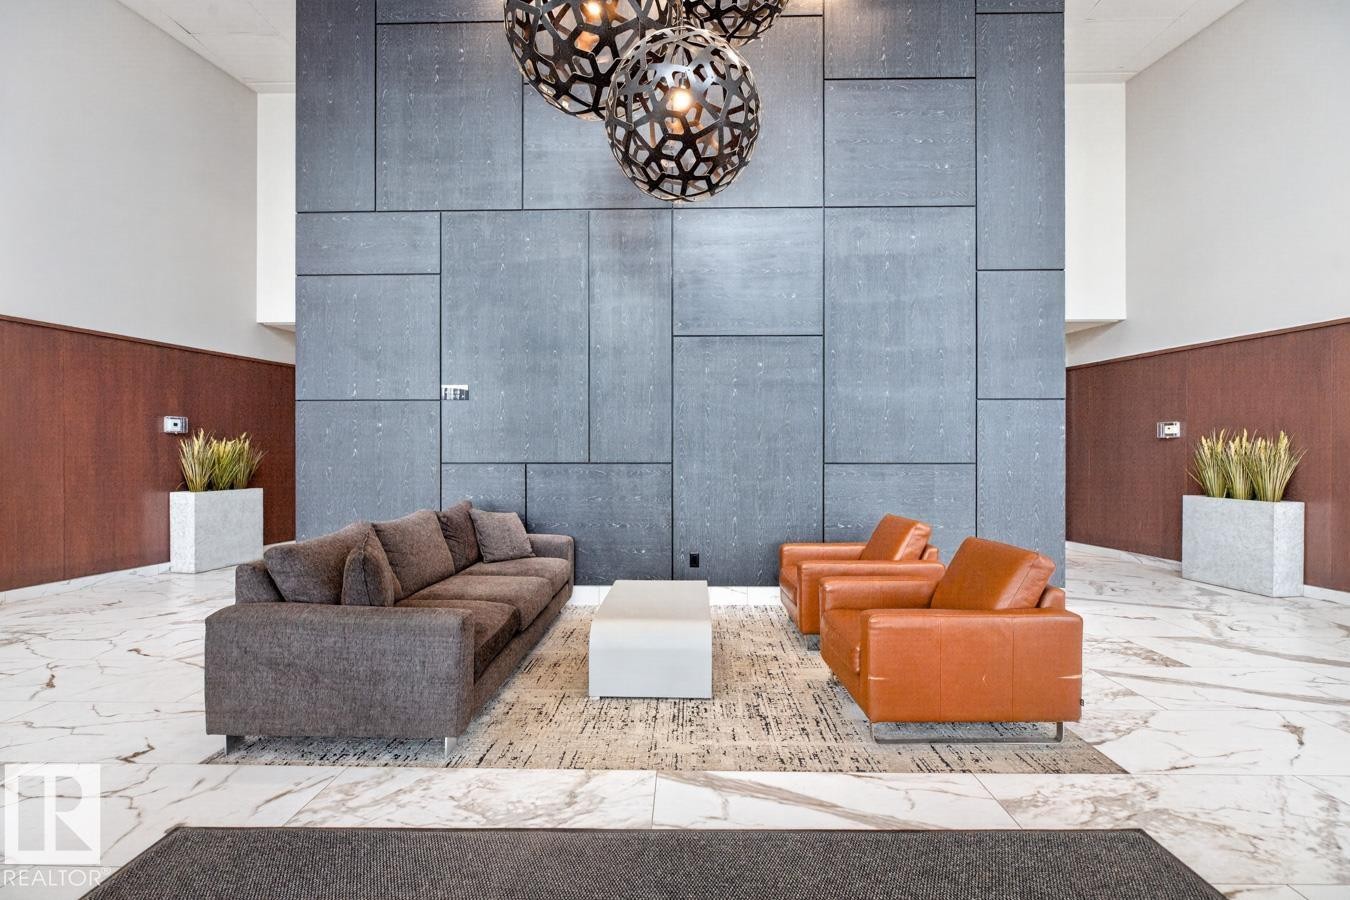
Lobby seating area featuring a large-format grey paneled accent wall - #407 2504 109 St Nw, Edmonton, AB - Indoor Photo Showing Other Room
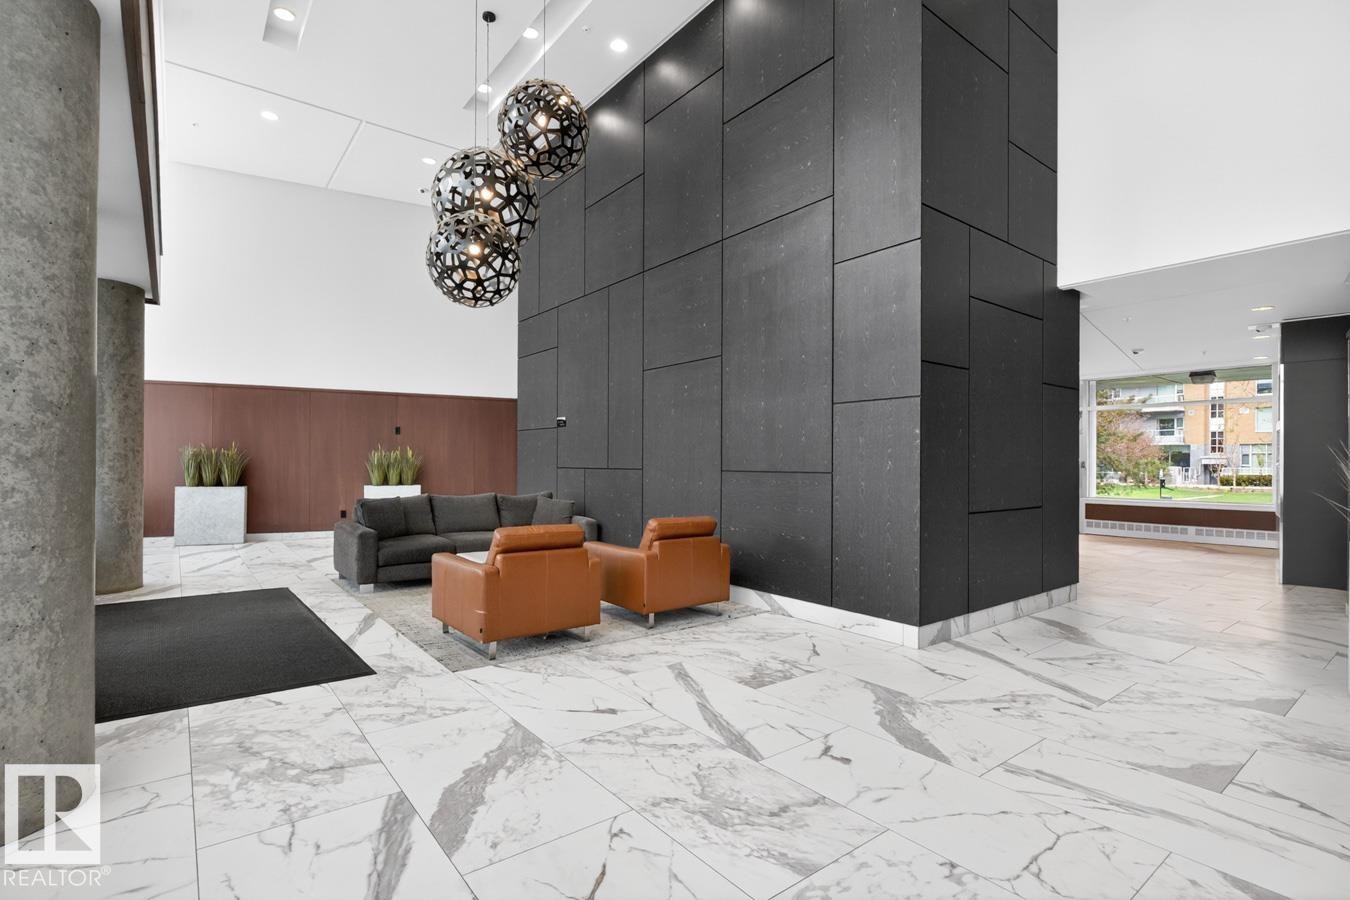
Spacious lobby featuring polished marble-finish flooring and a striking dark paneled accent wall - #407 2504 109 St Nw, Edmonton, AB - Indoor Photo Showing Other Room
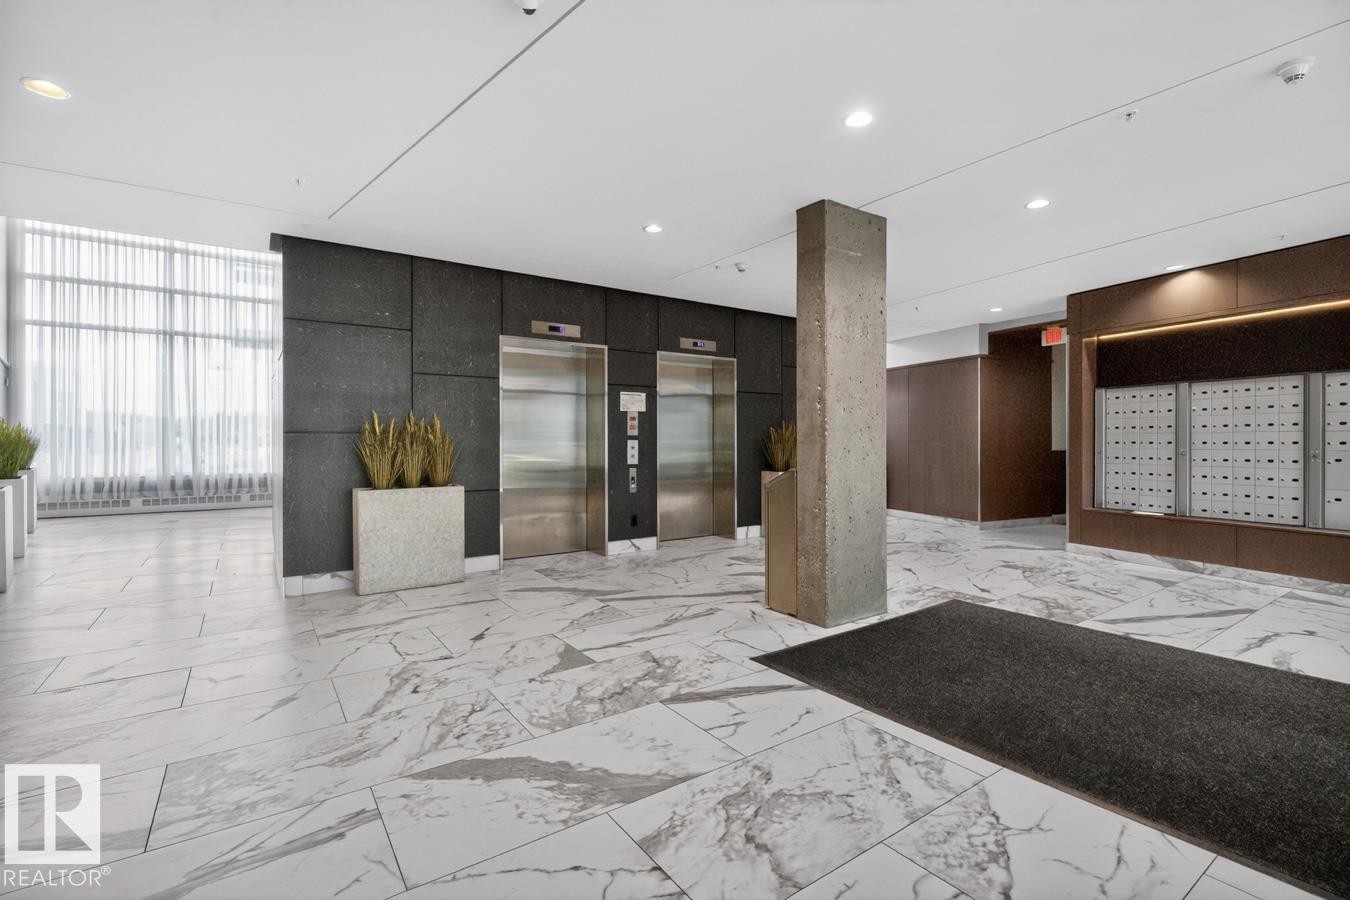
Modern building lobby featuring polished marble flooring, dark textured wall panels, a concrete pillar, and stainless steel elevators - #407 2504 109 St Nw, Edmonton, AB - Indoor Photo Showing Other Room
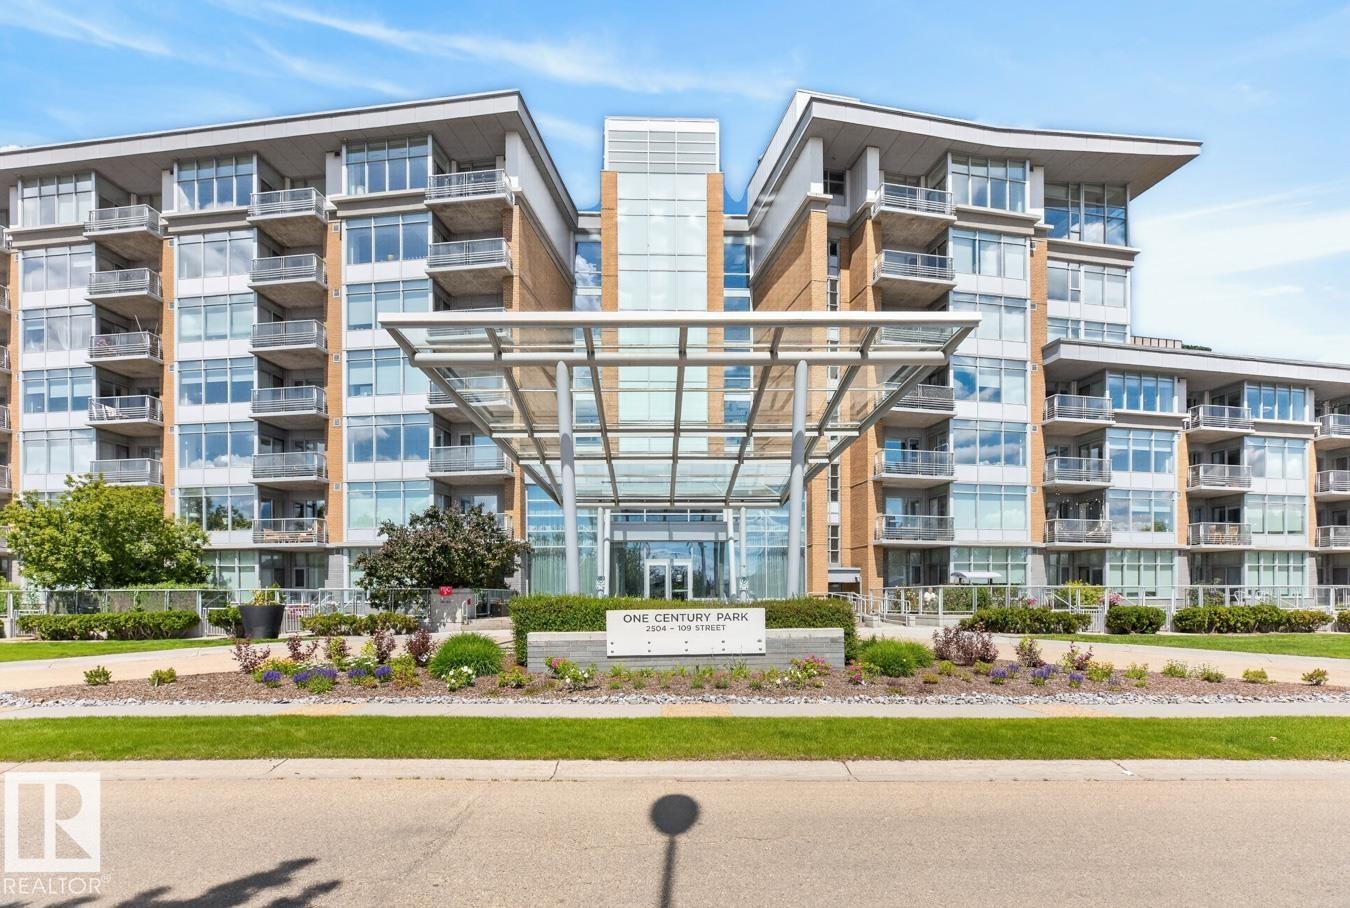
Modern condominium building featuring a striking glass-enclosed main entrance, multiple levels of private balconies, a contemporary glass and metal porte-cochère, expansive window-lined facades, and manicured landscaping with decorative plantings - #407 2504 109 St Nw, Edmonton, AB - Outdoor With Balcony With Facade
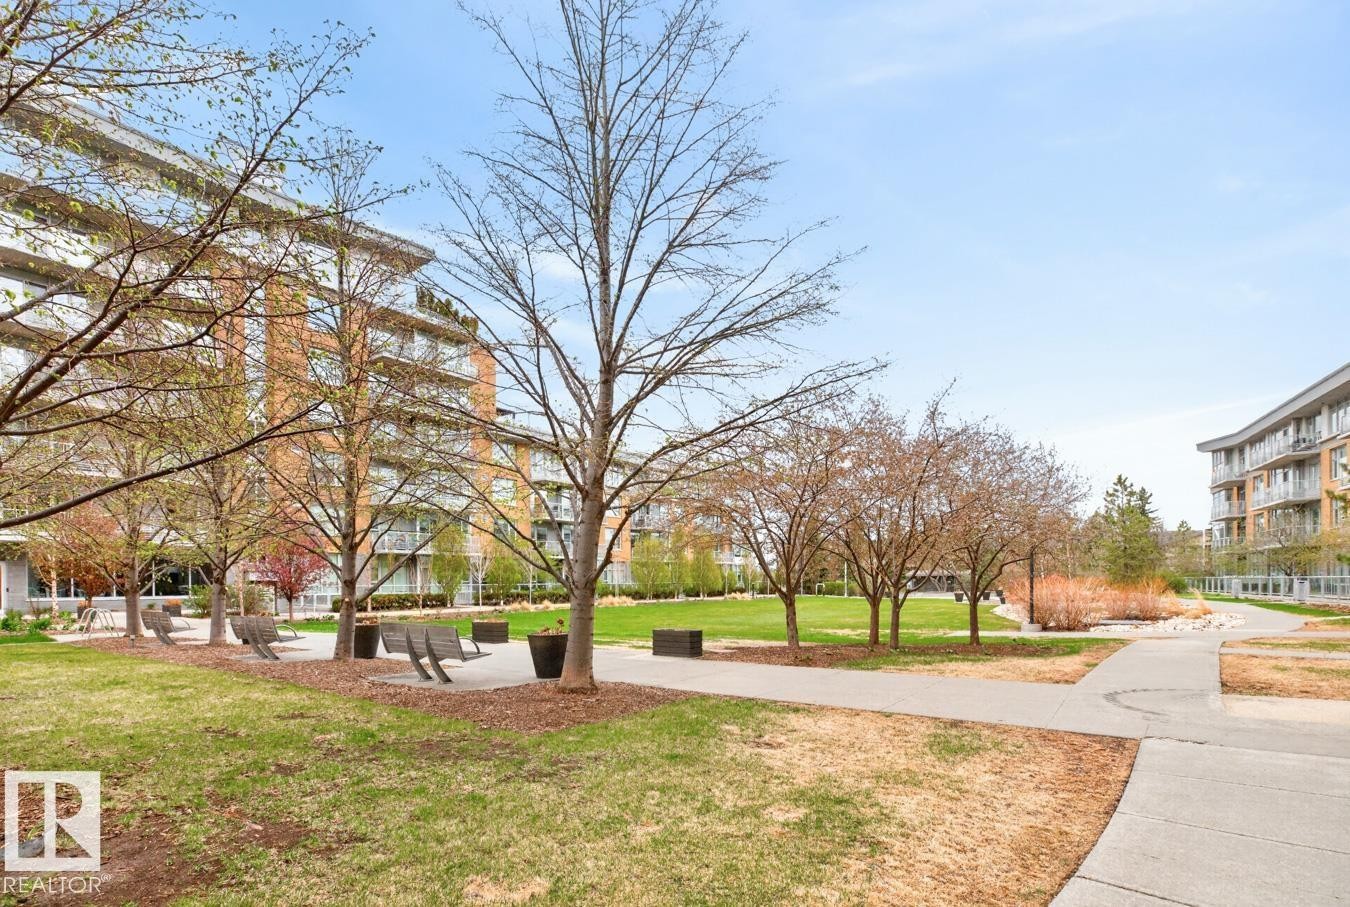
Expansive green space featuring mature trees and paved walking paths - #407 2504 109 St Nw, Edmonton, AB - Outdoor
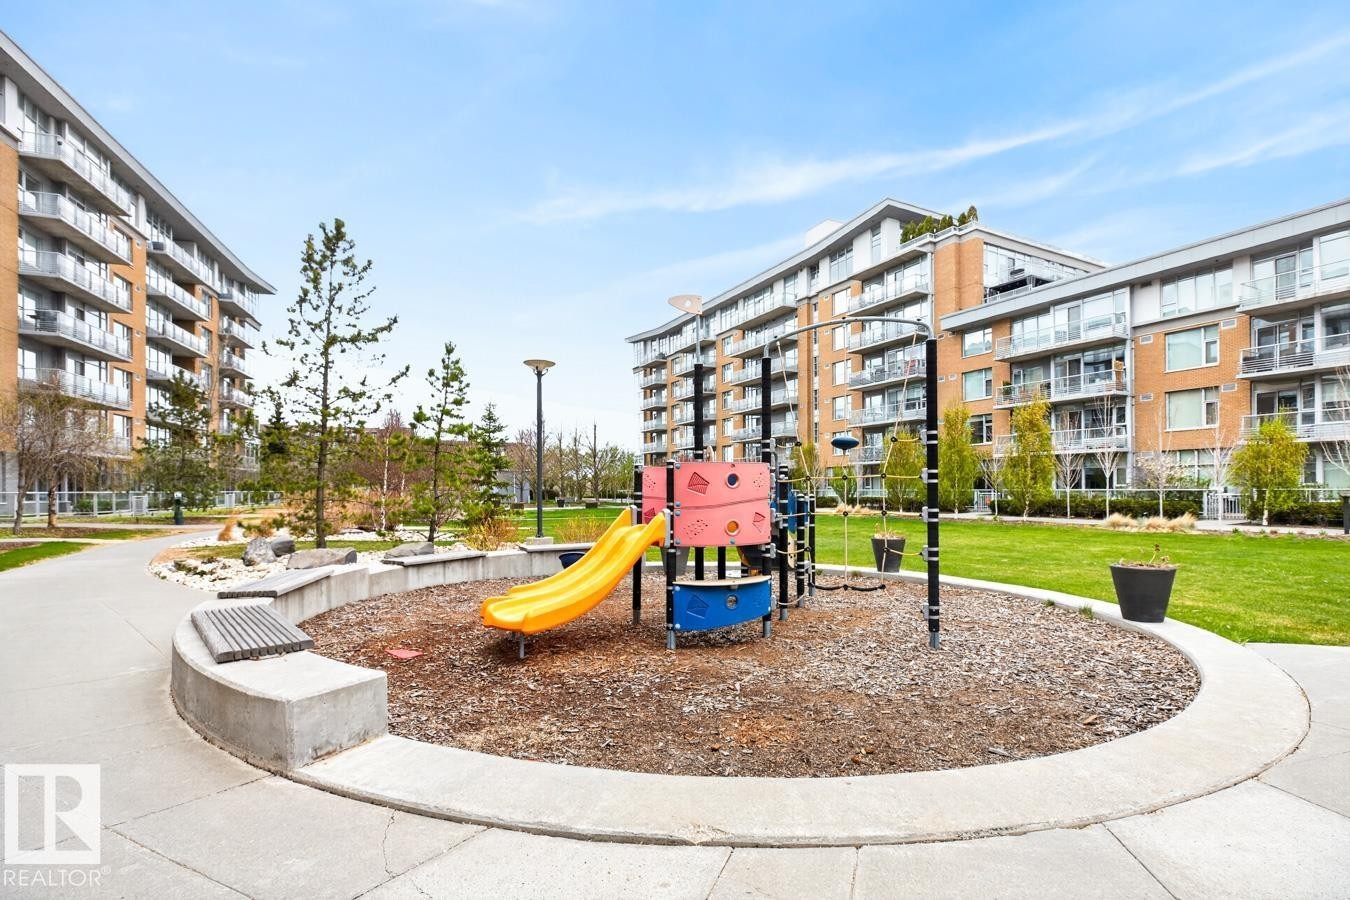
Central playground featuring a yellow slide and climbing structure, surrounded by a concrete border and wood chip ground cover - #407 2504 109 St Nw, Edmonton, AB - Outdoor With Balcony
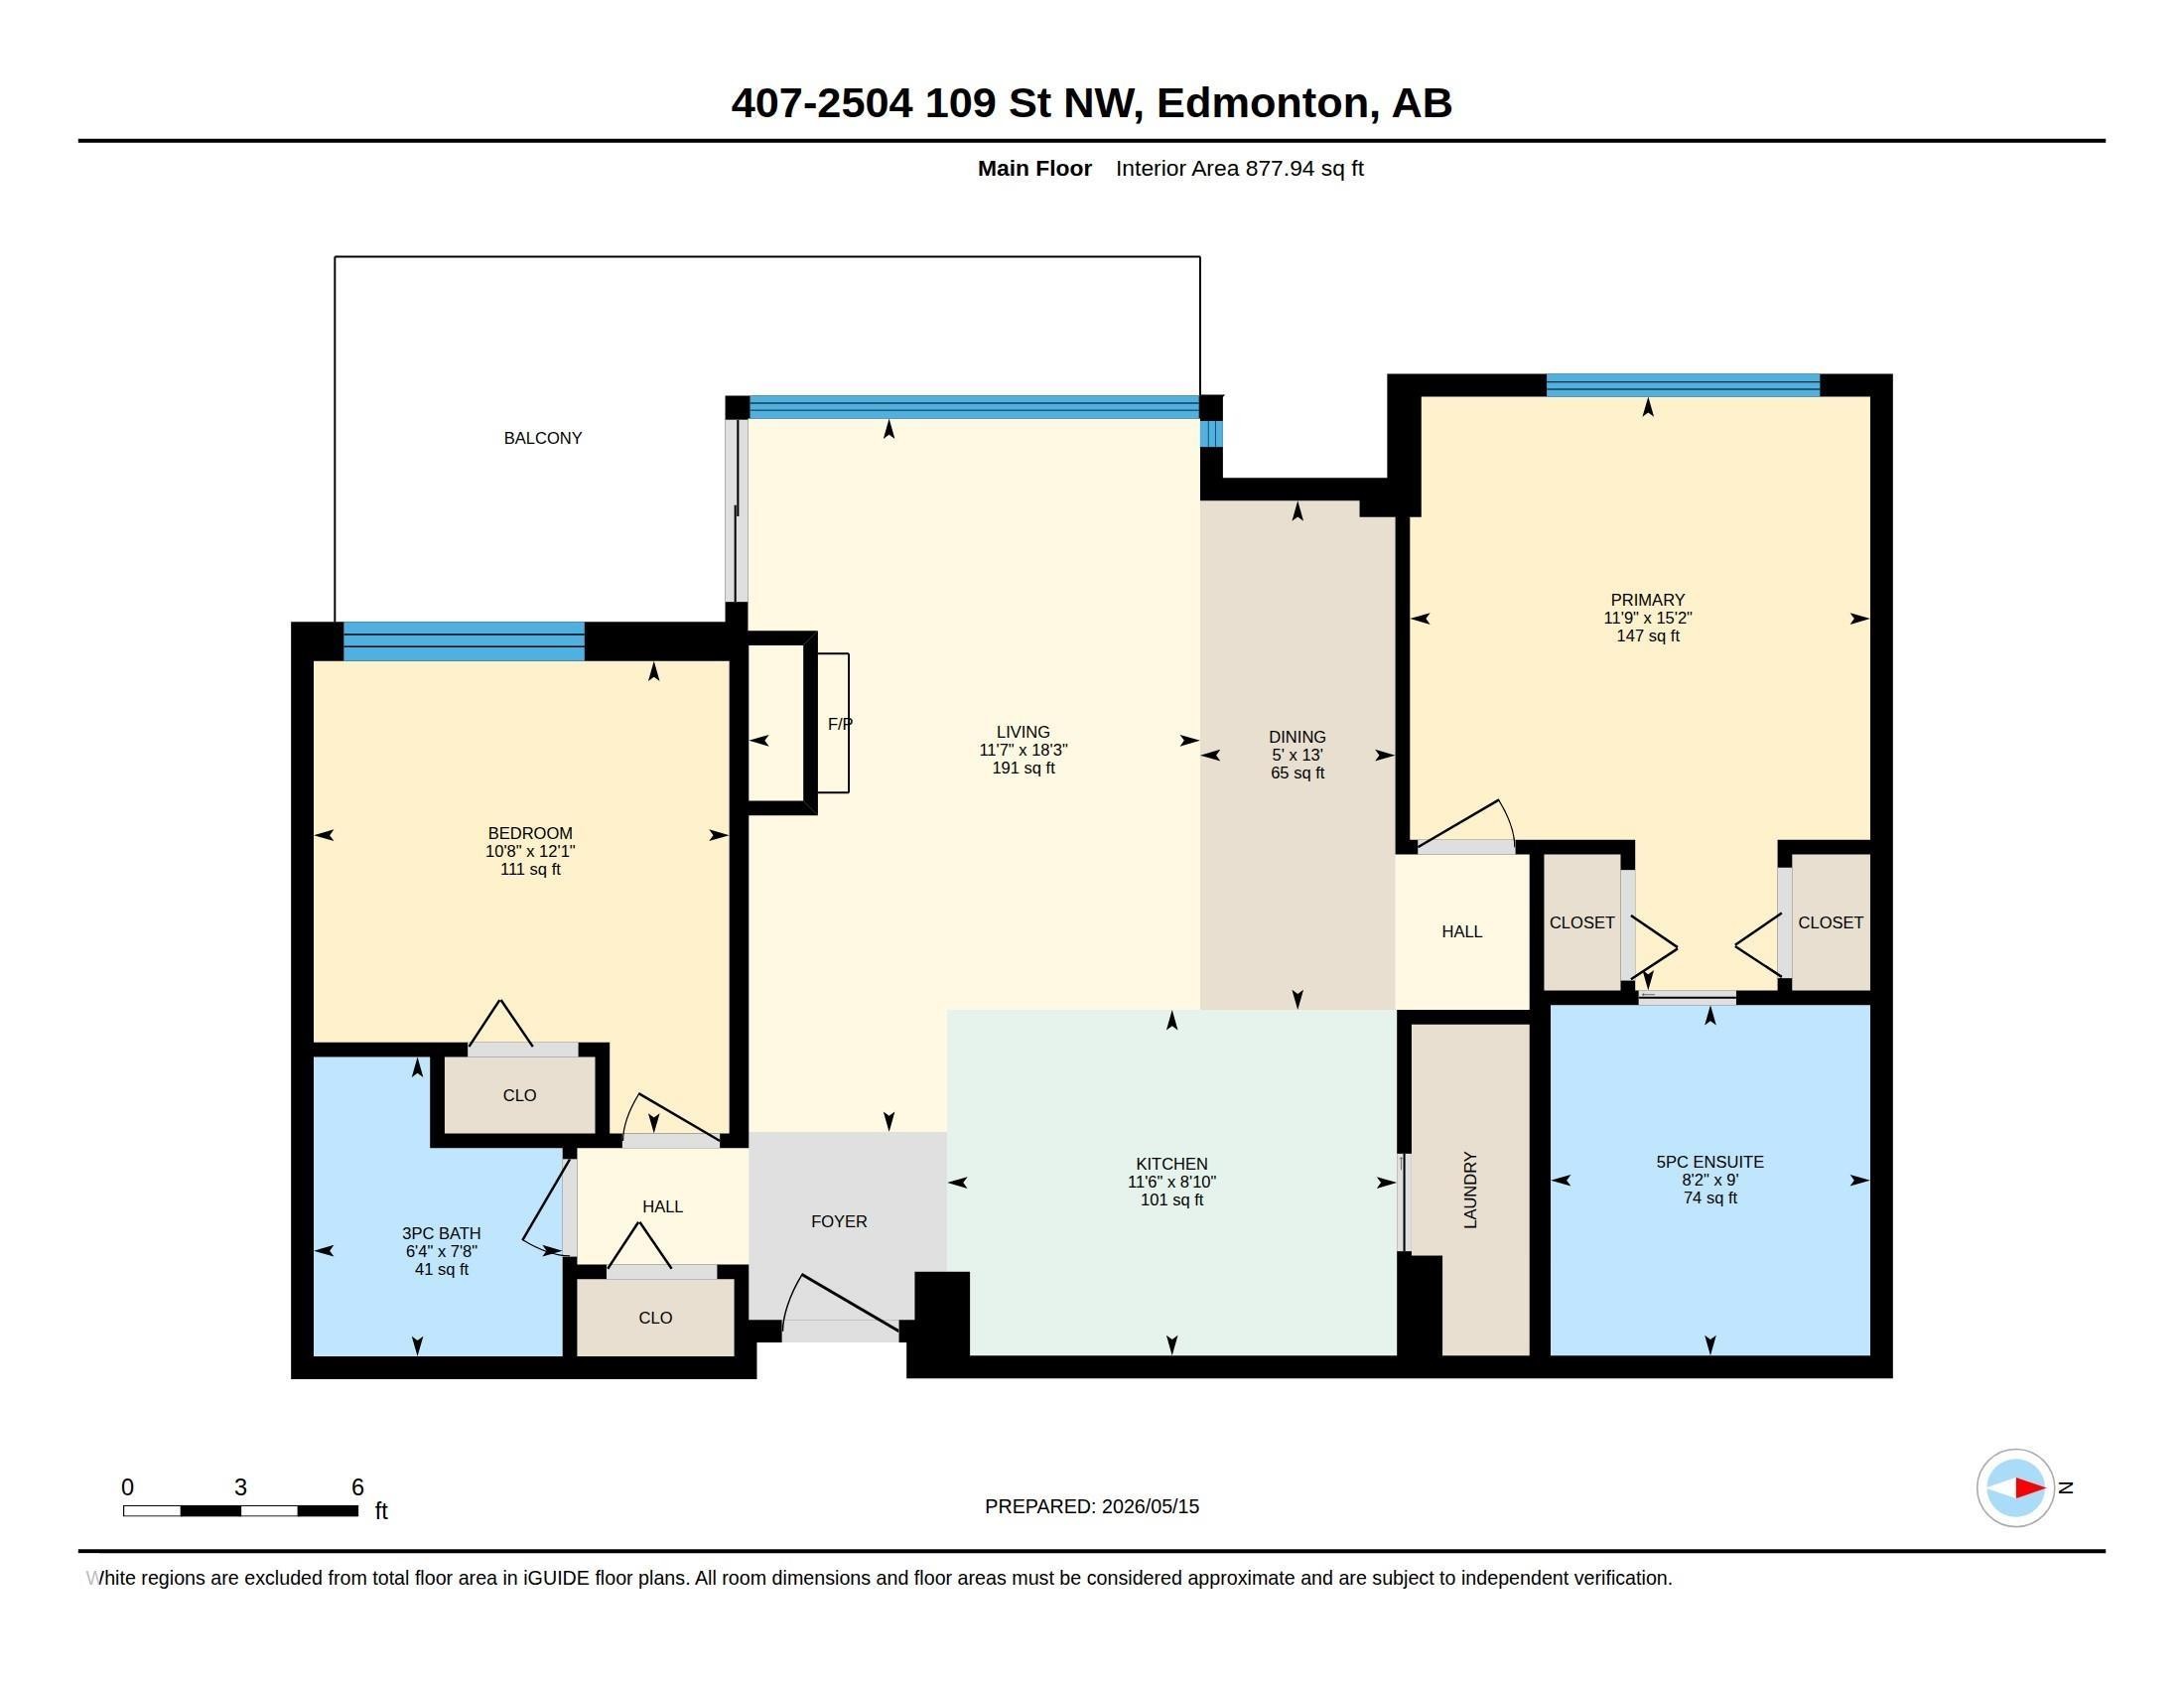
Floor plan - #407 2504 109 St Nw, Edmonton, AB - Other
Visite virtuelle
Contemporary high-rise building with a grand entrance featuring a modern canopy structure - #407 2504 109 St Nw, Edmonton, AB  - Outdoor With Balcony With Facade
Modern high-rise building with a grand glass entrance and metal canopy - #407 2504 109 St Nw, Edmonton, AB  - Outdoor With Balcony With Facade
Long hallway with recessed lighting and a patterned carpet - #407 2504 109 St Nw, Edmonton, AB  - Indoor Photo Showing Other Room
Entryway featuring a light wood-finish door, light-colored tile flooring, flush ceiling lighting, and a white bi-fold closet door - #407 2504 109 St Nw, Edmonton, AB  - Indoor Photo Showing Other Room
Contemporary kitchen with a central island featuring a sink and integrated dishwasher, granite-finish countertop, and pendant lighting - #407 2504 109 St Nw, Edmonton, AB - Indoor Photo Showing Kitchen
Spacious kitchen island featuring a dual-basin stainless steel sink with a gooseneck faucet, granite countertops, light wood-finish cabinetry, stainless steel appliances, and pendant lighting - #407 2504 109 St Nw, Edmonton, AB - Indoor Photo Showing Kitchen With Double Sink With Upgraded Kitchen
Open-concept kitchen featuring an island with an undermount sink, stainless steel appliances, light wood-finish cabinetry, and recessed lighting - #407 2504 109 St Nw, Edmonton, AB - Indoor Photo Showing Kitchen With Upgraded Kitchen
Kitchen island with granite countertop, integrated stainless steel sink, and stainless steel dishwasher - #407 2504 109 St Nw, Edmonton, AB - Indoor Photo Showing Kitchen With Double Sink With Upgraded Kitchen
Open-concept kitchen with light wood-finish cabinetry, built-in stainless steel appliances, and a central island featuring a double-basin sink and granite-style countertop - #407 2504 109 St Nw, Edmonton, AB - Indoor Photo Showing Kitchen With Double Sink With Upgraded Kitchen
Kitchen featuring a stainless steel refrigerator, four-burner gas cooktop, and a matching stainless steel range hood - #407 2504 109 St Nw, Edmonton, AB - Indoor Photo Showing Kitchen With Upgraded Kitchen
Kitchen featuring a gas range, stainless steel appliances, granite countertops, and wood-finish cabinetry - #407 2504 109 St Nw, Edmonton, AB - Indoor Photo Showing Kitchen With Double Sink
Living area featuring wood-finish flooring, a contemporary fireplace with a light-toned surround, expansive windows, and a modern chandelier - #407 2504 109 St Nw, Edmonton, AB - Indoor Photo Showing Living Room With Fireplace
Spacious living area featuring expansive windows, wood-finish flooring, a recessed tray ceiling, white baseboards, and a modern geometric chandelier - #407 2504 109 St Nw, Edmonton, AB - Indoor Photo Showing Other Room
Open-concept living space featuring wood-finish flooring, a contemporary kitchen island, stainless steel appliances, and a built-in fireplace - #407 2504 109 St Nw, Edmonton, AB - Indoor With Fireplace
Room featuring large windows, wood-finish flooring, light-colored walls, white baseboards, and a wall-mounted dark-toned shelf - #407 2504 109 St Nw, Edmonton, AB - Indoor Photo Showing Other Room
Spacious room featuring wood-finish flooring, white baseboards, and neutral wall tones - #407 2504 109 St Nw, Edmonton, AB - Indoor Photo Showing Other Room
Bathroom featuring a dual vanity with undermount sinks, chrome fixtures, and a light wood-finish countertop - #407 2504 109 St Nw, Edmonton, AB - Indoor Photo Showing Bathroom
Modern bathroom featuring a built-in soaking tub with a polished chrome faucet, full-height tile surround, and a glass-enclosed shower with a rainfall showerhead - #407 2504 109 St Nw, Edmonton, AB - Indoor Photo Showing Bathroom
Room featuring wood-finish flooring, neutral wall paint, white baseboards, and a large window with roller shades - #407 2504 109 St Nw, Edmonton, AB - Indoor Photo Showing Other Room
Interior room with light neutral wall paint and wood-finish flooring - #407 2504 109 St Nw, Edmonton, AB - Indoor Photo Showing Other Room
Contemporary bathroom featuring a wood-finish vanity with an integrated sink, stone countertop, and polished chrome fixtures - #407 2504 109 St Nw, Edmonton, AB - Indoor Photo Showing Bathroom
Dedicated laundry area featuring a white stacked washer and dryer unit - #407 2504 109 St Nw, Edmonton, AB - Indoor Photo Showing Laundry Room
Private balcony featuring tiled flooring and a glass railing, providing access to the interior via a sliding glass door - #407 2504 109 St Nw, Edmonton, AB - Outdoor With Balcony With Exterior
Balcony featuring tile flooring and metal railings, overlooking a tree-lined green space with urban buildings in the background - #407 2504 109 St Nw, Edmonton, AB - Outdoor With Balcony
Outdoor balcony with tile flooring, glass and metal railing, and sliding glass doors - #407 2504 109 St Nw, Edmonton, AB - Outdoor With Balcony With Exterior
#407 2504 109 St Nw, Edmonton, AB - Outdoor With Balcony
Dedicated parking space featuring concrete flooring, a painted concrete wall, and overhead fluorescent lighting - #407 2504 109 St Nw, Edmonton, AB - Indoor Photo Showing Garage
Hallway featuring patterned wall covering, two elevator doors, large windows, recessed lighting, and patterned carpet flooring - #407 2504 109 St Nw, Edmonton, AB - Indoor Photo Showing Other Room
Lobby seating area featuring a large-format grey paneled accent wall - #407 2504 109 St Nw, Edmonton, AB - Indoor Photo Showing Other Room
Spacious lobby featuring polished marble-finish flooring and a striking dark paneled accent wall - #407 2504 109 St Nw, Edmonton, AB - Indoor Photo Showing Other Room
Modern building lobby featuring polished marble flooring, dark textured wall panels, a concrete pillar, and stainless steel elevators - #407 2504 109 St Nw, Edmonton, AB - Indoor Photo Showing Other Room
Modern condominium building featuring a striking glass-enclosed main entrance, multiple levels of private balconies, a contemporary glass and metal porte-cochère, expansive window-lined facades, and manicured landscaping with decorative plantings - #407 2504 109 St Nw, Edmonton, AB - Outdoor With Balcony With Facade
Expansive green space featuring mature trees and paved walking paths - #407 2504 109 St Nw, Edmonton, AB - Outdoor
Central playground featuring a yellow slide and climbing structure, surrounded by a concrete border and wood chip ground cover - #407 2504 109 St Nw, Edmonton, AB - Outdoor With Balcony
Floor plan - #407 2504 109 St Nw, Edmonton, AB - Other
  • Publicité
Êtes-vous un investisseur immobilier
#407 2504 109 ST NW, Edmonton, AB, T6J 2H3
264 900 $

2 Chambres

2 Salles de bain

Informations sur la propriété

Located in One Century Park, this 878 sq ft condo offers comfort & style. The well designed layout has 2 bedrooms at opposite sides of the unit, ideal for couples or roommates. The modern open-concept design includes a cozy living room & stylish kitchen with s/s appliances, ample cabinetry, generous counter space, & dining area or home office setup, perfect for everyday living or entertaining. The primary bedroom features a luxurious 5pce ensuite with dual sinks & relaxing soaker tub. A second bedroom, a 3pce bath & in-suite laundry add to the functionality of this home. Enjoy the private balcony complete with a natural gas hookup for your BBQ, plus one heated U/G parking stall & storage unit. The unit has a warm, inviting atmosphere & the building is well maintained. Located within walking distance to shopping, restaurants, recreation facilities & public transportation, including the LRT with quick access to the U of A & downtown Edmonton. This condo is ideal for everyone seeking an urban lifestyle.

Particularités du bâtiment :

  • Air climatisé: Oui
  • Foyer: Oui
  • Piscine: Oui
  • Stationnement: Oui
  • Surface utile: 81.56

Caractéristiques :

  • Accès routier: Pavé
  • Alimentation du foyer: Électrique
  • Appareils ménagers: Conditionneur d'air - central, Lave-vaisselle encastré, Four encastré, Réfrigérateur, Laveuse/sécheuse superposées, Cuisinière au gaz avec surface de cuisson, Rideaux
  • Bâti en: 2008
  • Caractéristiques de commodités: Conditionneur d'air, Terrasse, Salle d'exercice, Maison sans fumée, Stationnement - visiteurs
  • Caractéristiques de la communauté: Conditionneur d'air, Terrasse, Salle d'exercice, Maison sans fumée, Stationnement - visiteurs
  • Caractéristiques du stationnement: Souterrain
  • Caractéristiques extérieures: Aménagement paysager, Près d'un terrain de jeu, Piscine publique, Transport public, Écoles, Centre commercial à proximité
  • Chambres : 2
  • Chauffage: Thermopompe, Gaz naturel
  • Détails de la fondation: Périmètre en béton
  • Dimensions du terrain : 72.75 Mètres carrés
  • État du sous-sol: Aucun
  • Frais de copropriété : 850 $ Mensuel
  • Frais de copropriété inclu: Commodités fournies avec condominium, Électricité, Entretien extérieur, Chauffage, Assurances pour espace commun, Espace commun pour concierge, Gestion professionnelle, Centre récréatif, Contribution au fonds de réserve, Services publics pour espaces communs, Aqueduc/égouts, Terrain/déneigement commun
  • Points d'intérêt du site: Aménagement nécessitant peu d'entretien, Terrain de jeux Nearby, Piscine publique, Transport public, Écoles, Centre commercial à proximité
  • Revêtement de plancher: Carreaux de céramique, Plancher stratifié
  • Salle(s) de bains : 2
  • Sous-sol: Aucun, Pas de sous-sol
  • Style architectural: Unité à un palier
  • Superficie habitable (approx): 81.56 Mètres carrés
  • Toit: Système SBS
  • Type de bâtiment: Unité dans une tour d'habitation
  • Type de sous-sol: Aucun
  • Zonage: Zone 16
  • Nbre d'espaces de stationnement: 1

Dernière mise à jour des données le 2026-07-15 à 15:45

The data relating to real estate for sale on this web site comes in part from the Internet Data exchange (“IDX”) program of the REALTORS® Association of Edmonton. IDX information is provided exclusively for consumers' personal, non-commercial use and may not be used for any purpose other than to identify prospective properties consumers may be interested in purchasing. The data on this website is deemed reliable but is not guaranteed accurate by the REALTORS® Association of Edmonton. Information deemed reliable but not guaranteed.

Copyright 2026 by the REALTORS® Association of Edmonton. All Rights Reserved. Data is deemed reliable but is not guaranteed accurate by the REALTORS® Association of Edmonton.

ÉvaluationExpressMC Powered by RPS

Emplacement de #407 2504 109 ST NW, Edmonton, AB, T6J 2H3

Données démographiques de #407 2504 109 ST NW, Edmonton, AB, T6J 2H3

Étape de vie

Personnes dans la force de l'âge

Type d'emploi

Industrie des services/Cols blancs

Revenu moyen du ménage

115 450.46 $

Nombre moyen d'enfants

1.80

Population à domicile

Structure à domicile

Âge de la population

Éducation

Niveau d'éducation

No certificate/diploma/degree

14.41 %

Diplôme d'études secondaires ou équivalent

30.34 %

Certificat ou diplôme d'apprentissage ou d'une école de métiers

7.12 %

Diplôme d'études collégiales ou d'études postsecondaires (non universitaires)

16.62 %

Certificat d'études universitaires

0.98 %

Diplômes d'études universitaires

30.53 %

Navetteur

Se rendre au travail

En auto

71.65 %

En transport en commun

20.05 %

À pied

5.25 %

À bicyclette

0.06 %

Par tout autre moyen

2.99 %

Diversité Culturelle

Connaissance des langues officielles

Langue maternelle

Données Sur Le Bâtiment

Type de bâtiment

Appartements (faible hauteur et à étages multiples)

58.52 %

Maisons

41.48 %

Achat ou location