Button CopyPathCircle CloseCircle Left ArrowArrow Down Icon GreyClosecirclecircleBurger
  • Publicité

207 North Drive, Summerside, PE, C1N 4E9

No. MLS® 202618940
Maison à Summerside, Île-du-Prince-Édouard
539 000 $ ÉvaluationExpressMC: Non disponible

4 Chambres

4 Salles de bain

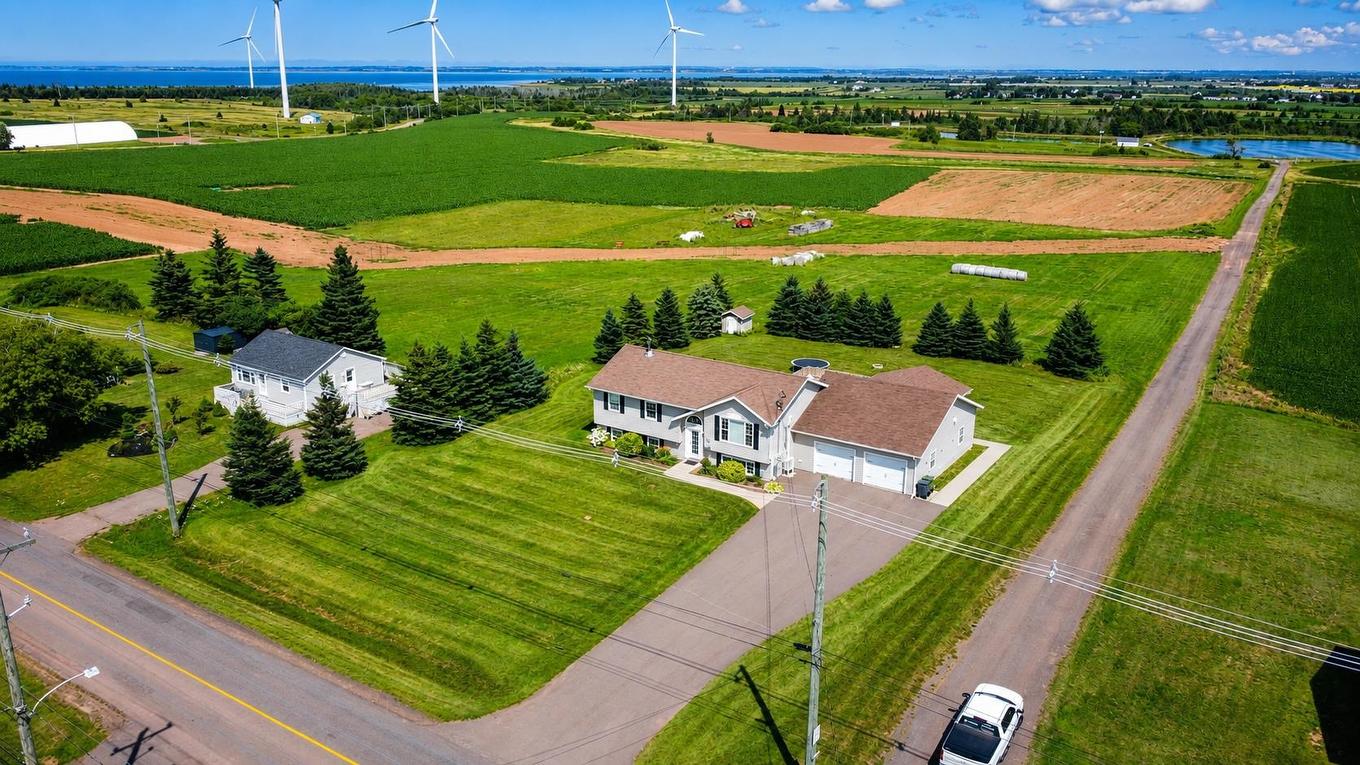
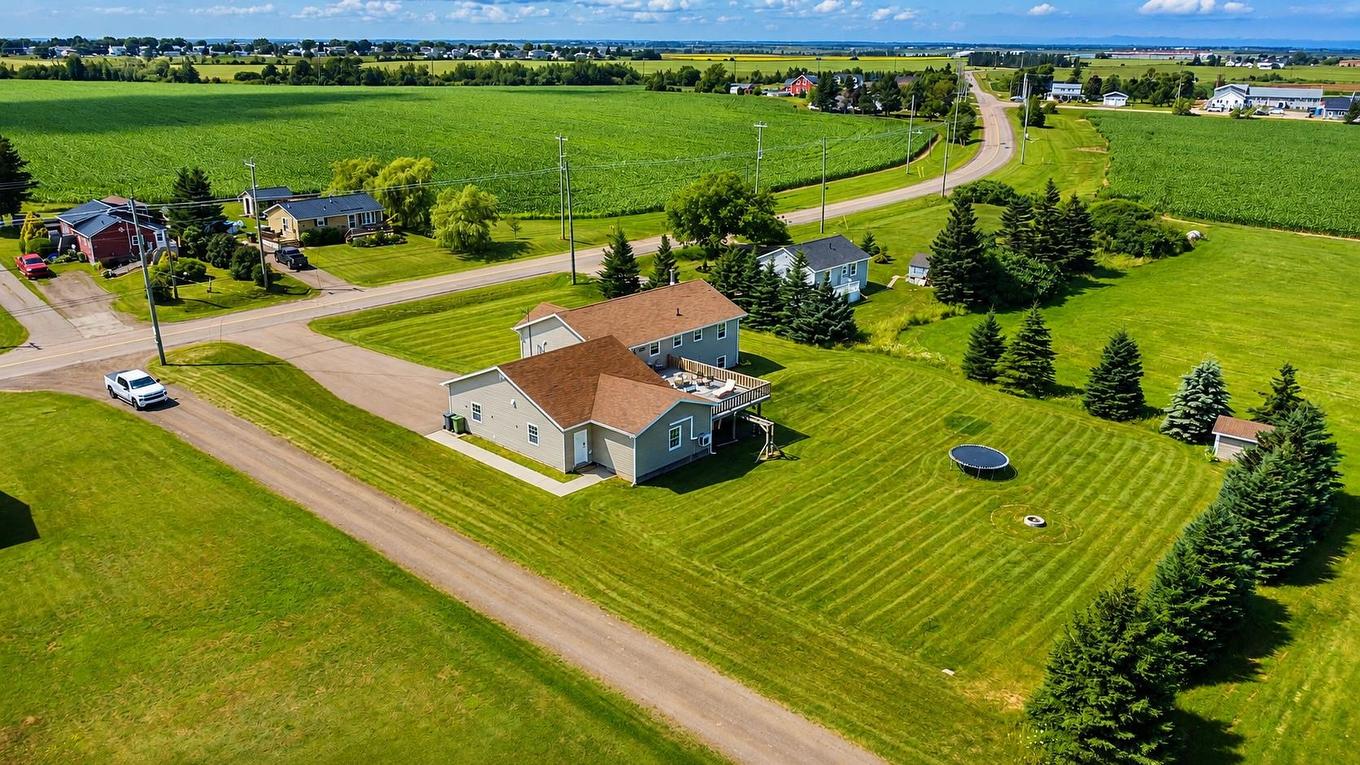
207 North Drive, Summerside, PE - Outdoor With View
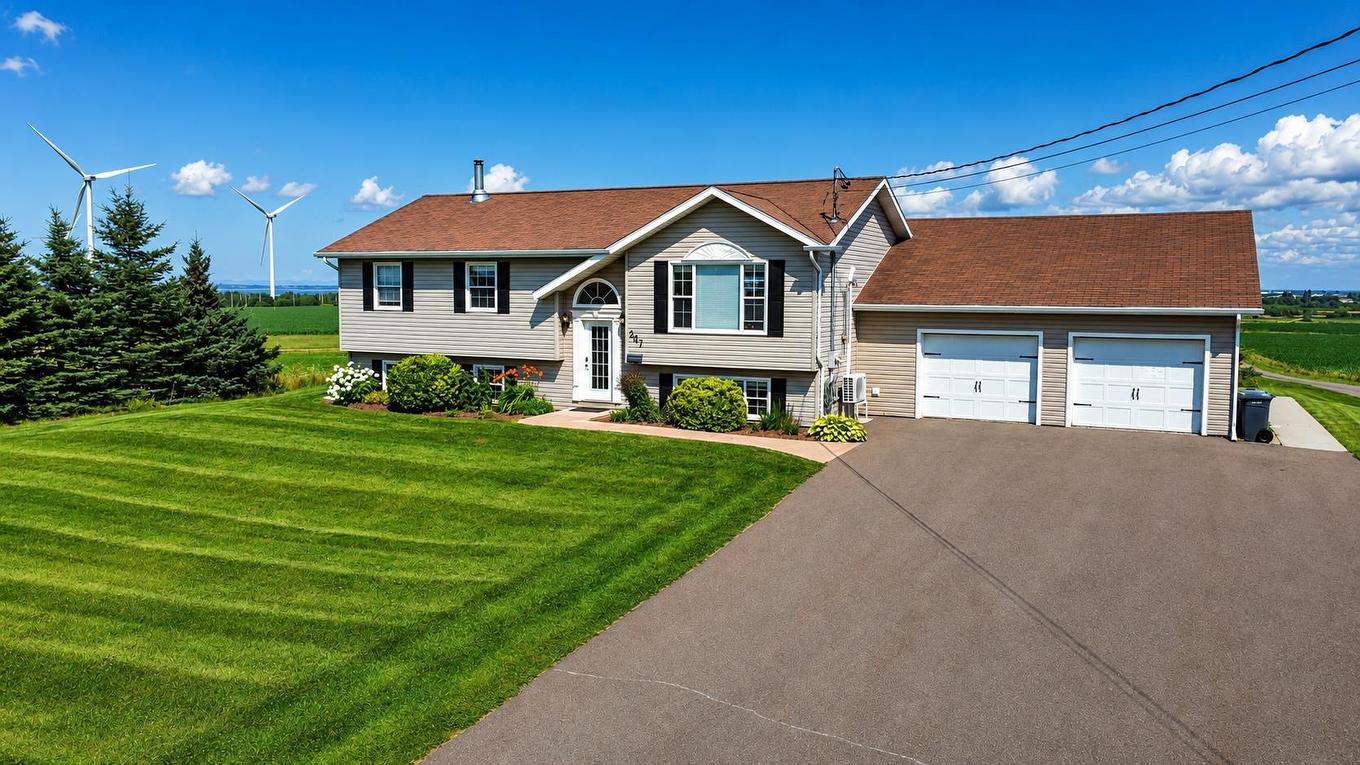
207 North Drive, Summerside, PE - Outdoor With Facade
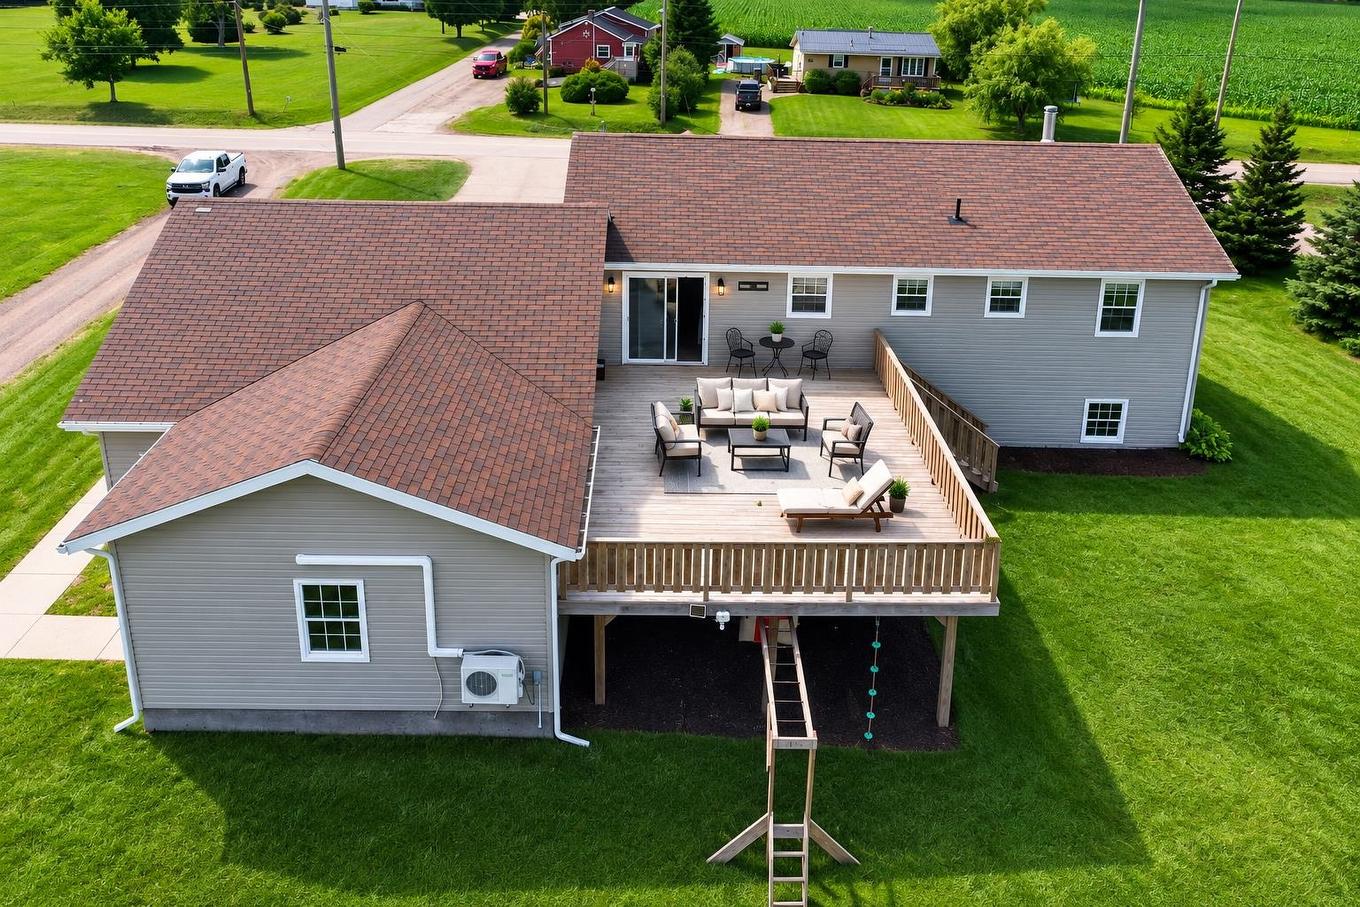
207 North Drive, Summerside, PE - Outdoor With Deck Patio Veranda With Exterior
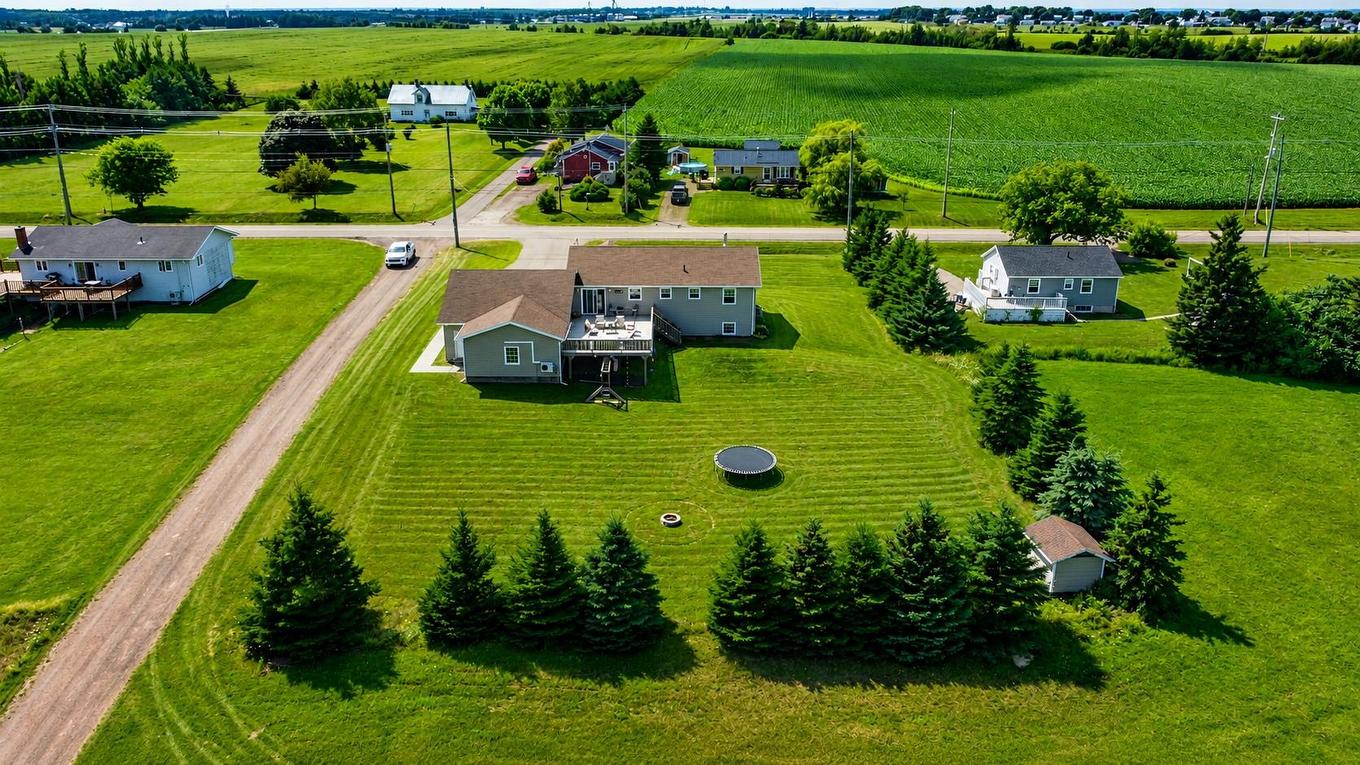
207 North Drive, Summerside, PE - Outdoor With View
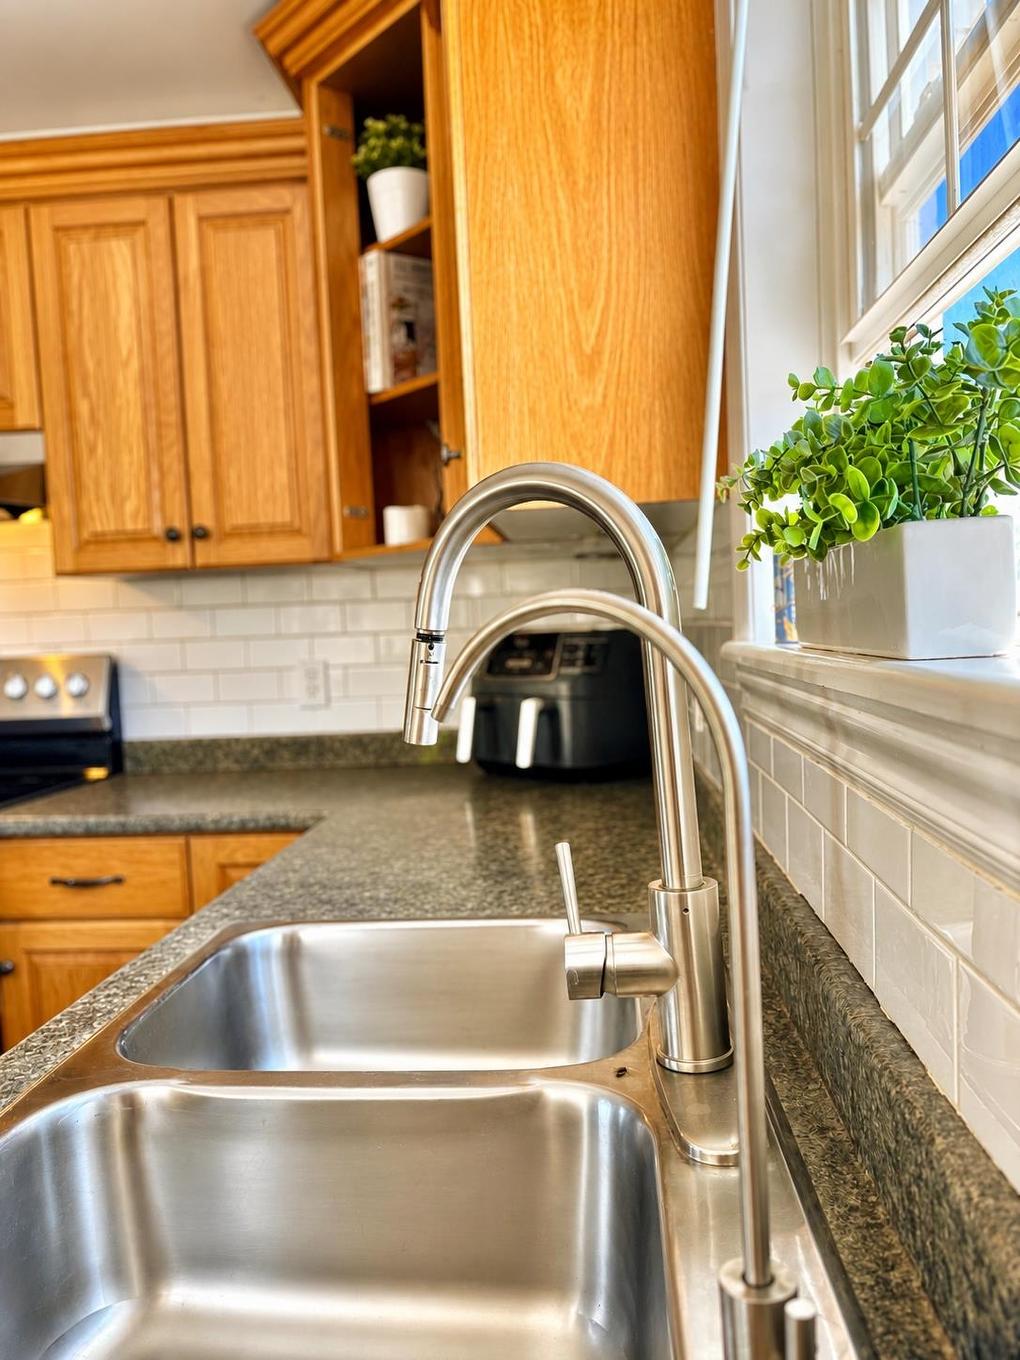
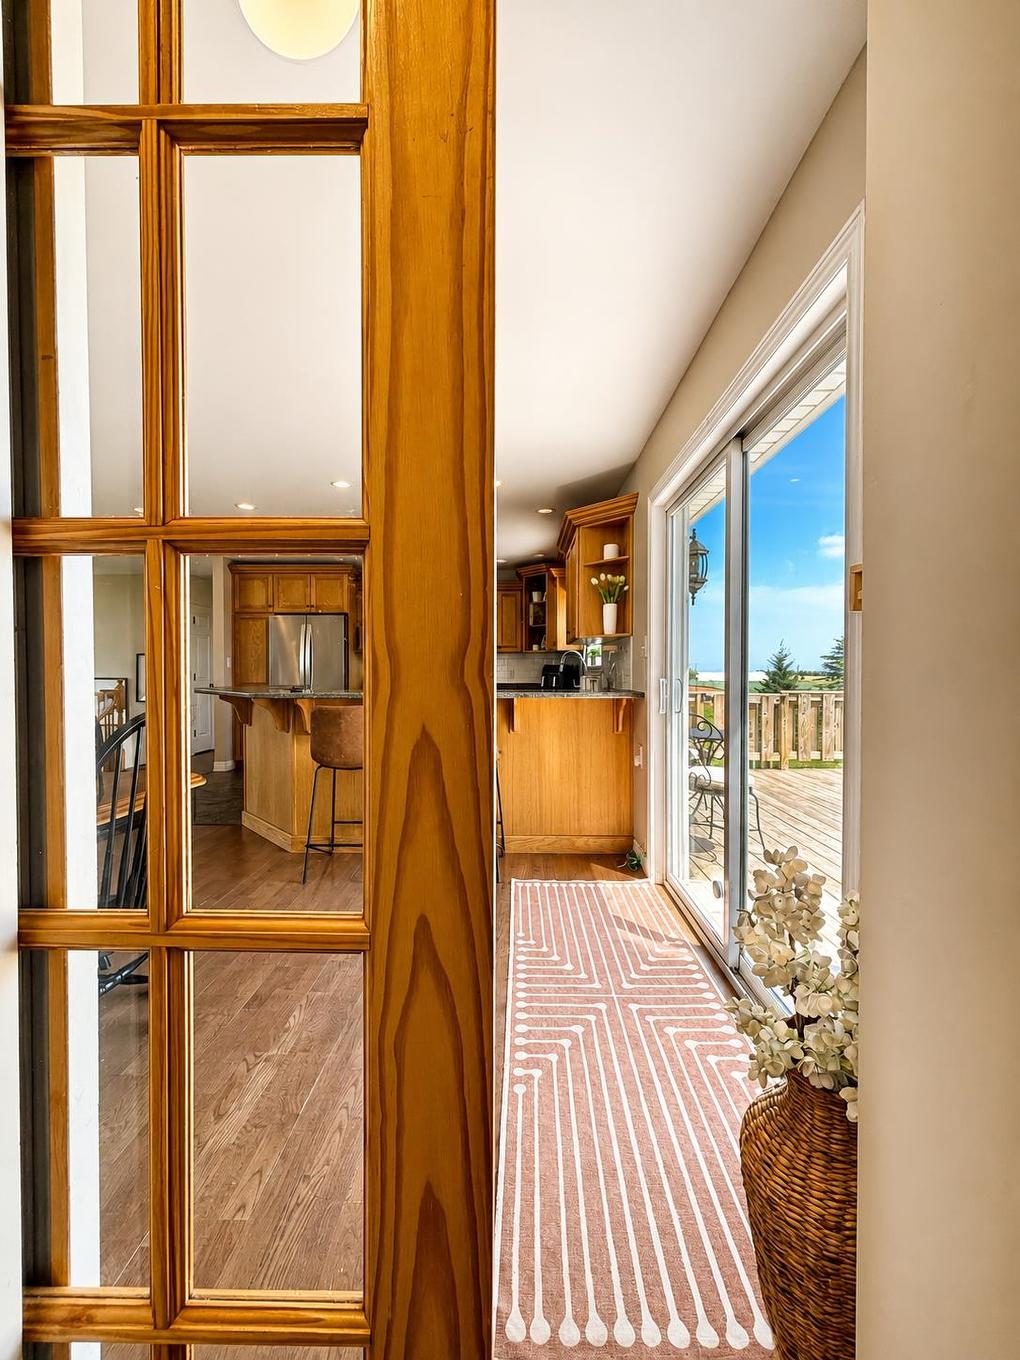
207 North Drive, Summerside, PE - Indoor Photo Showing Kitchen With Double Sink
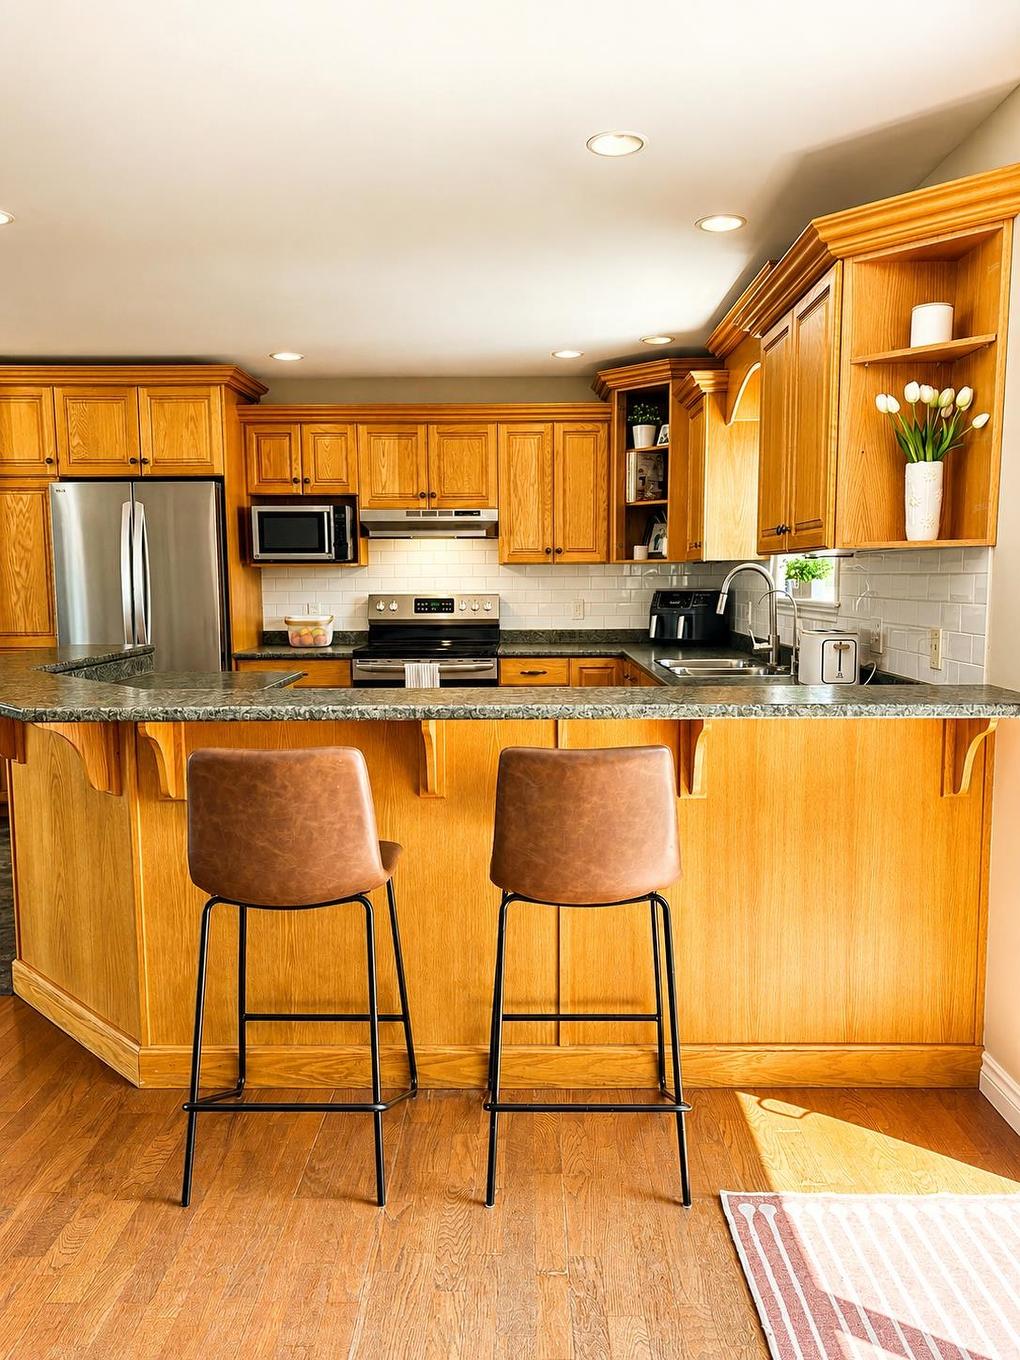
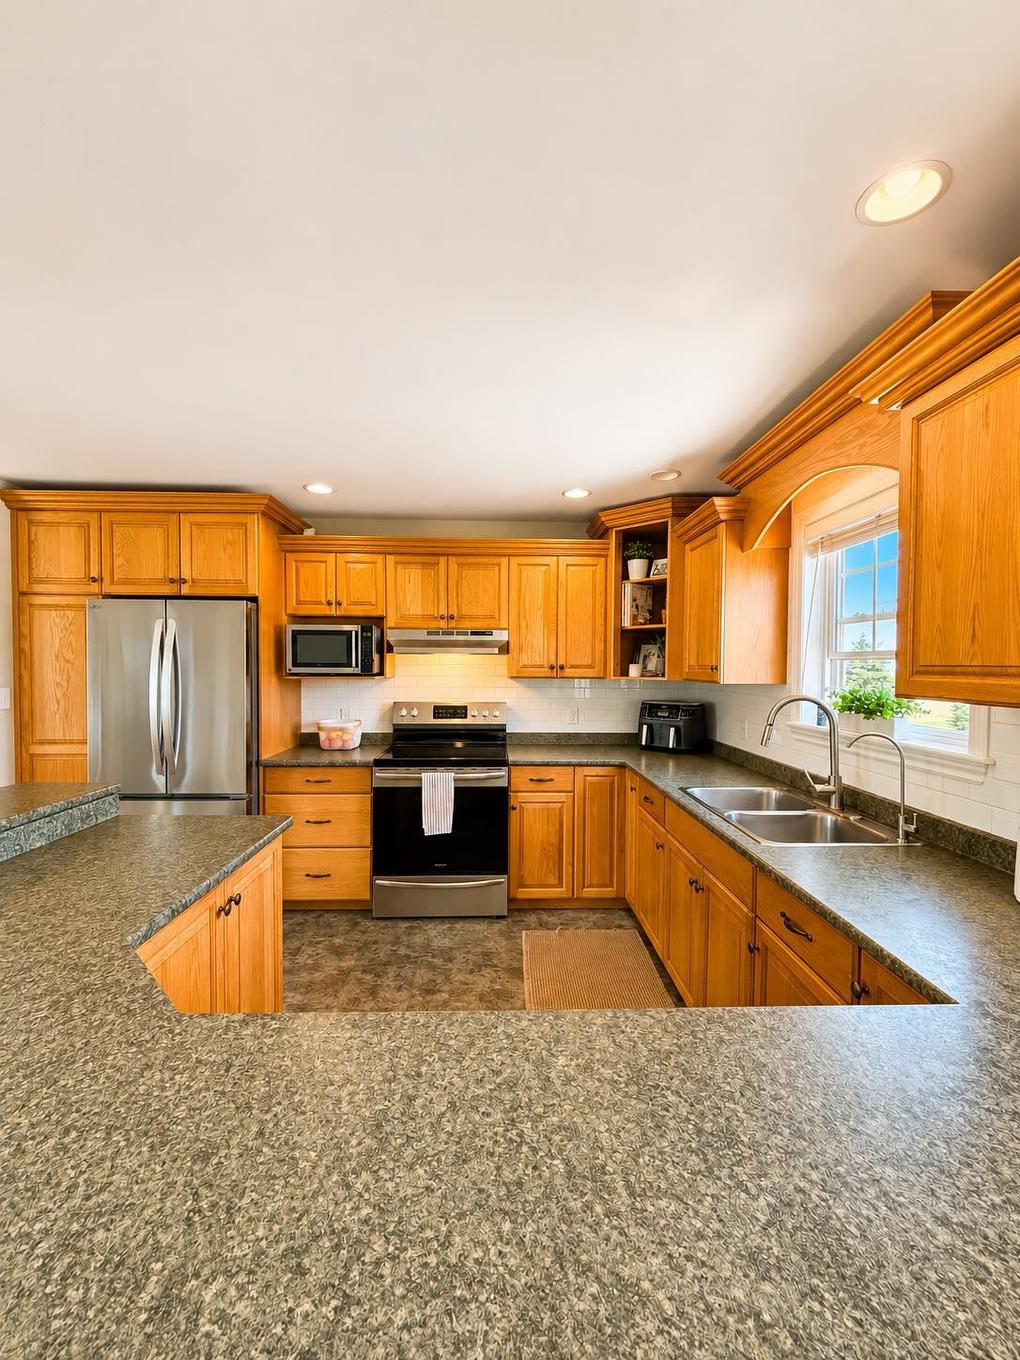
207 North Drive, Summerside, PE - Indoor Photo Showing Kitchen
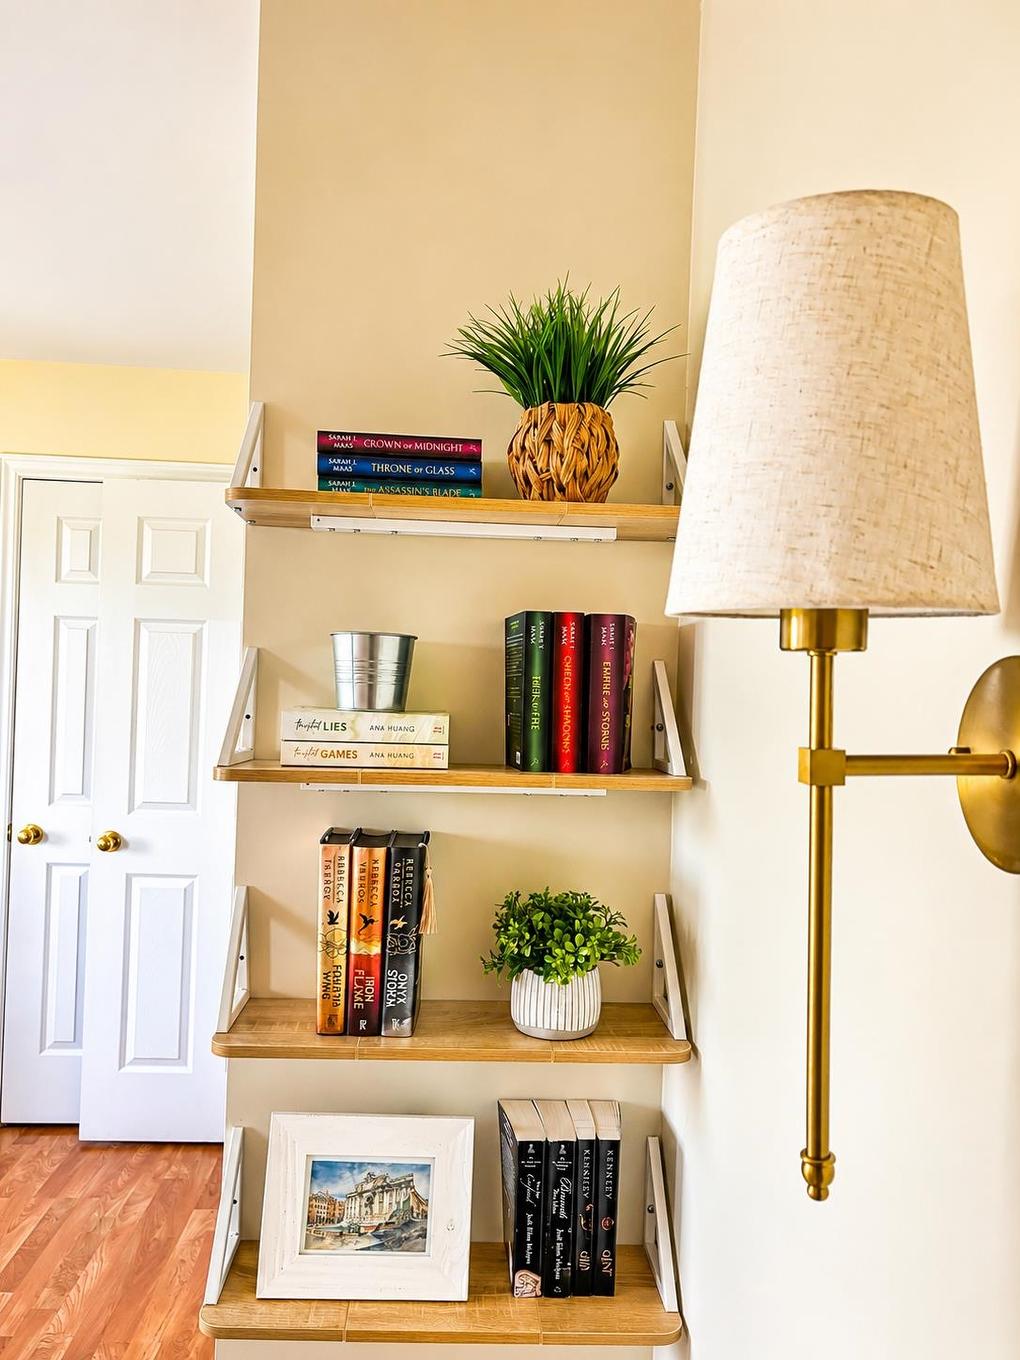
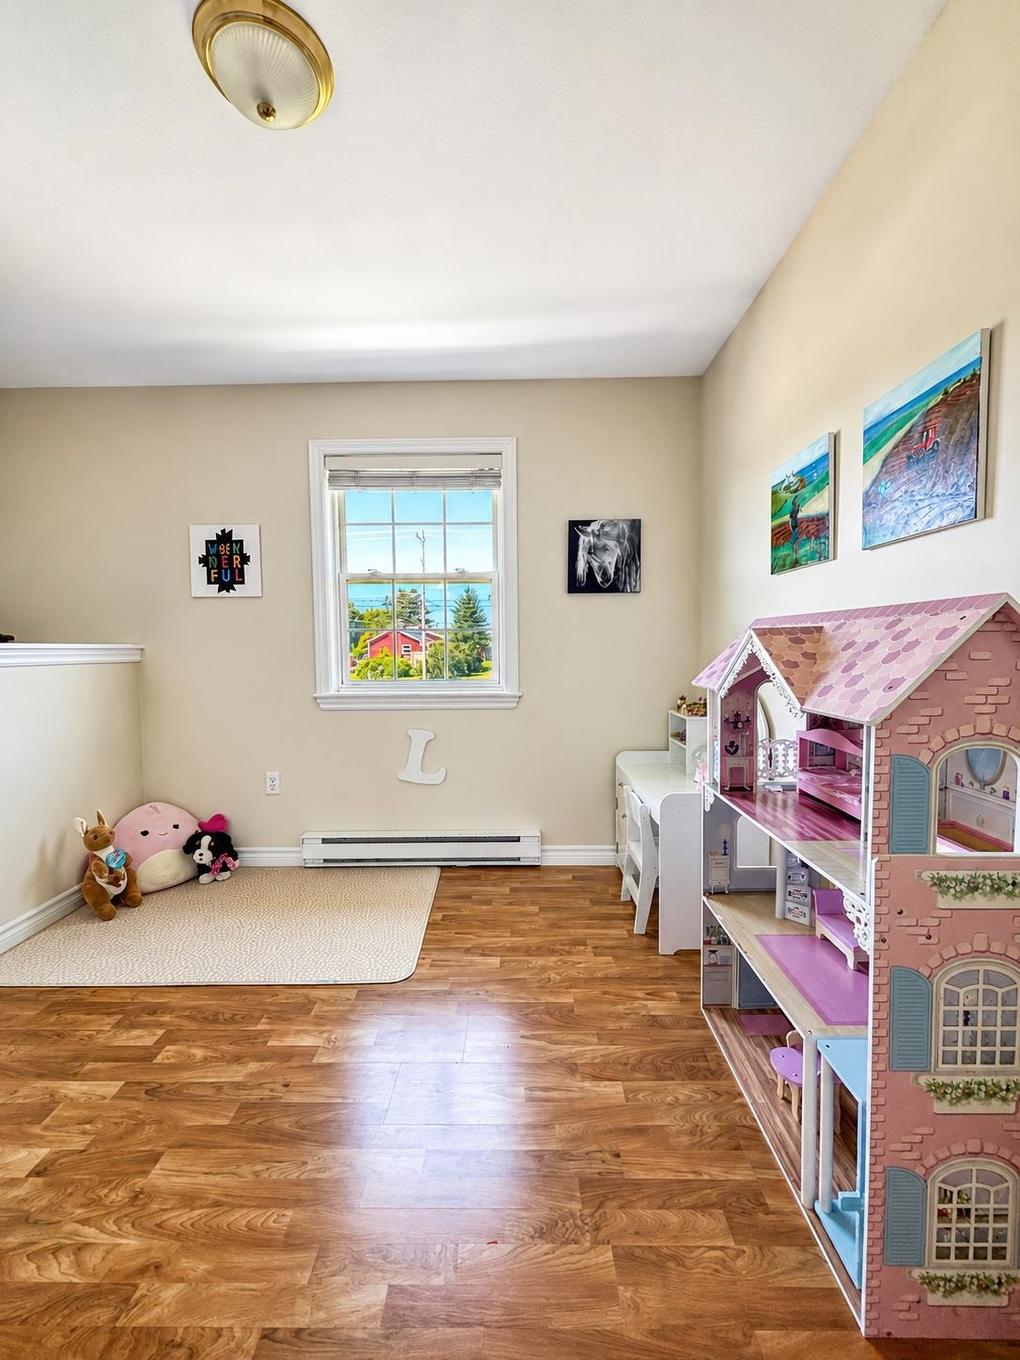
207 North Drive, Summerside, PE -  Photo Showing Other Room
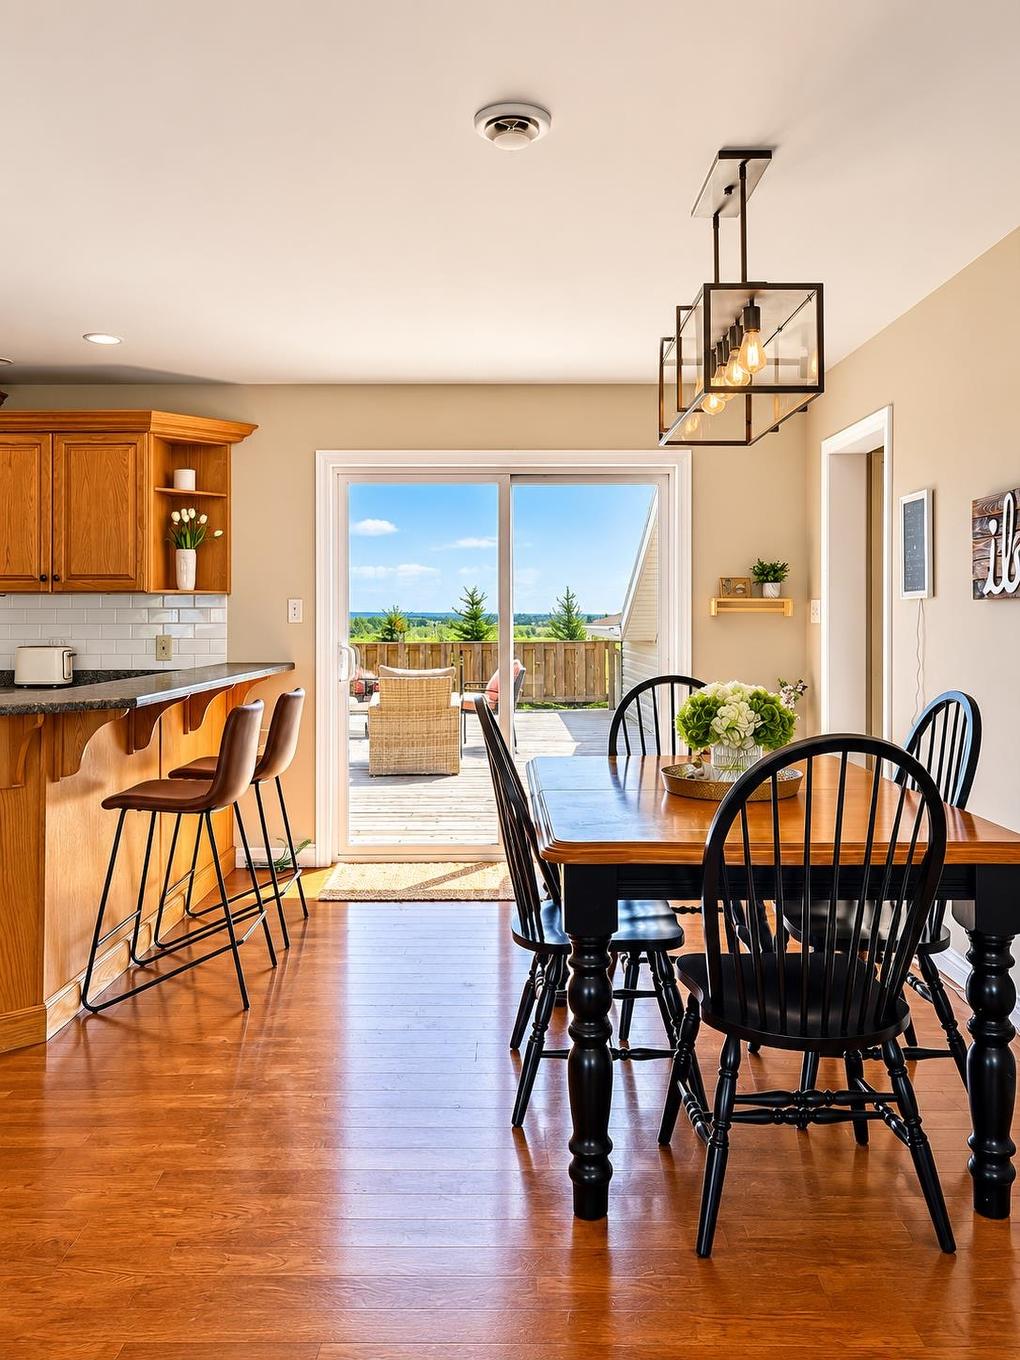
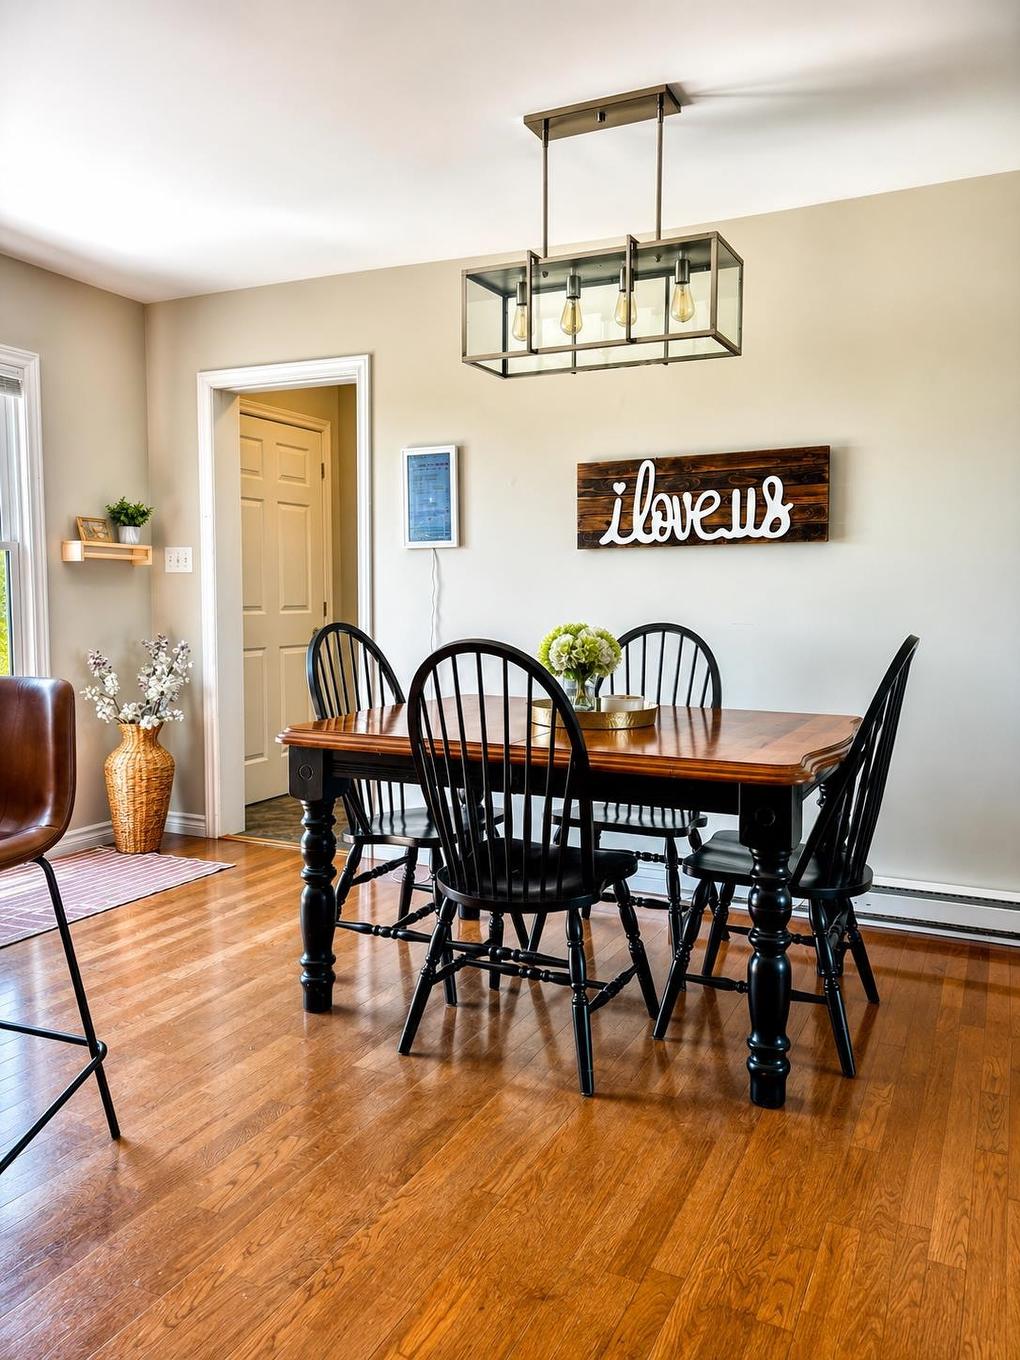
207 North Drive, Summerside, PE - Indoor Photo Showing Dining Room
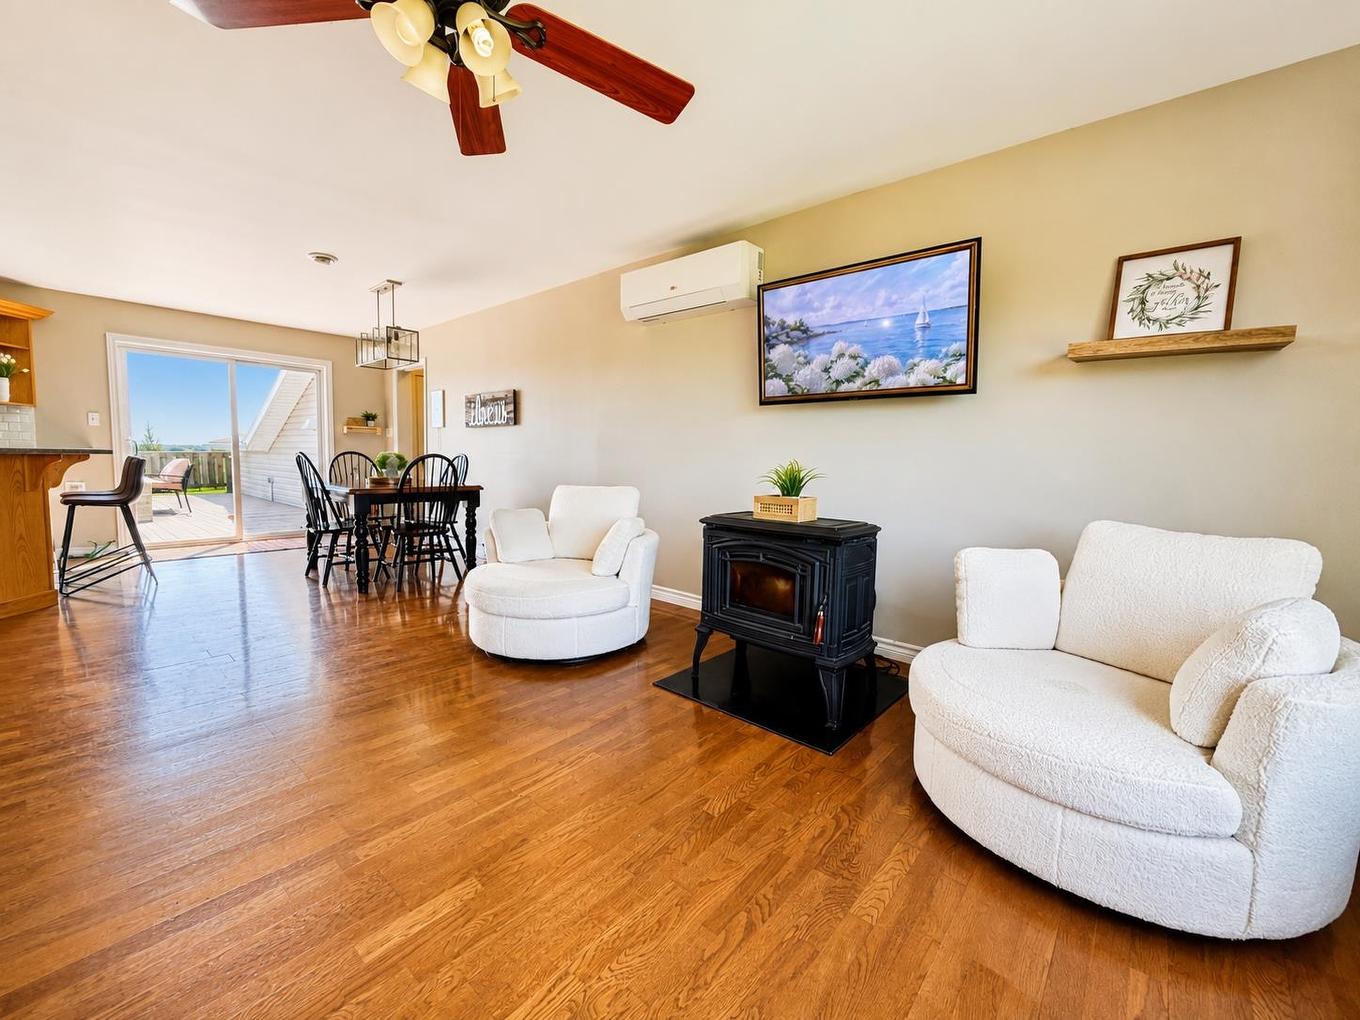
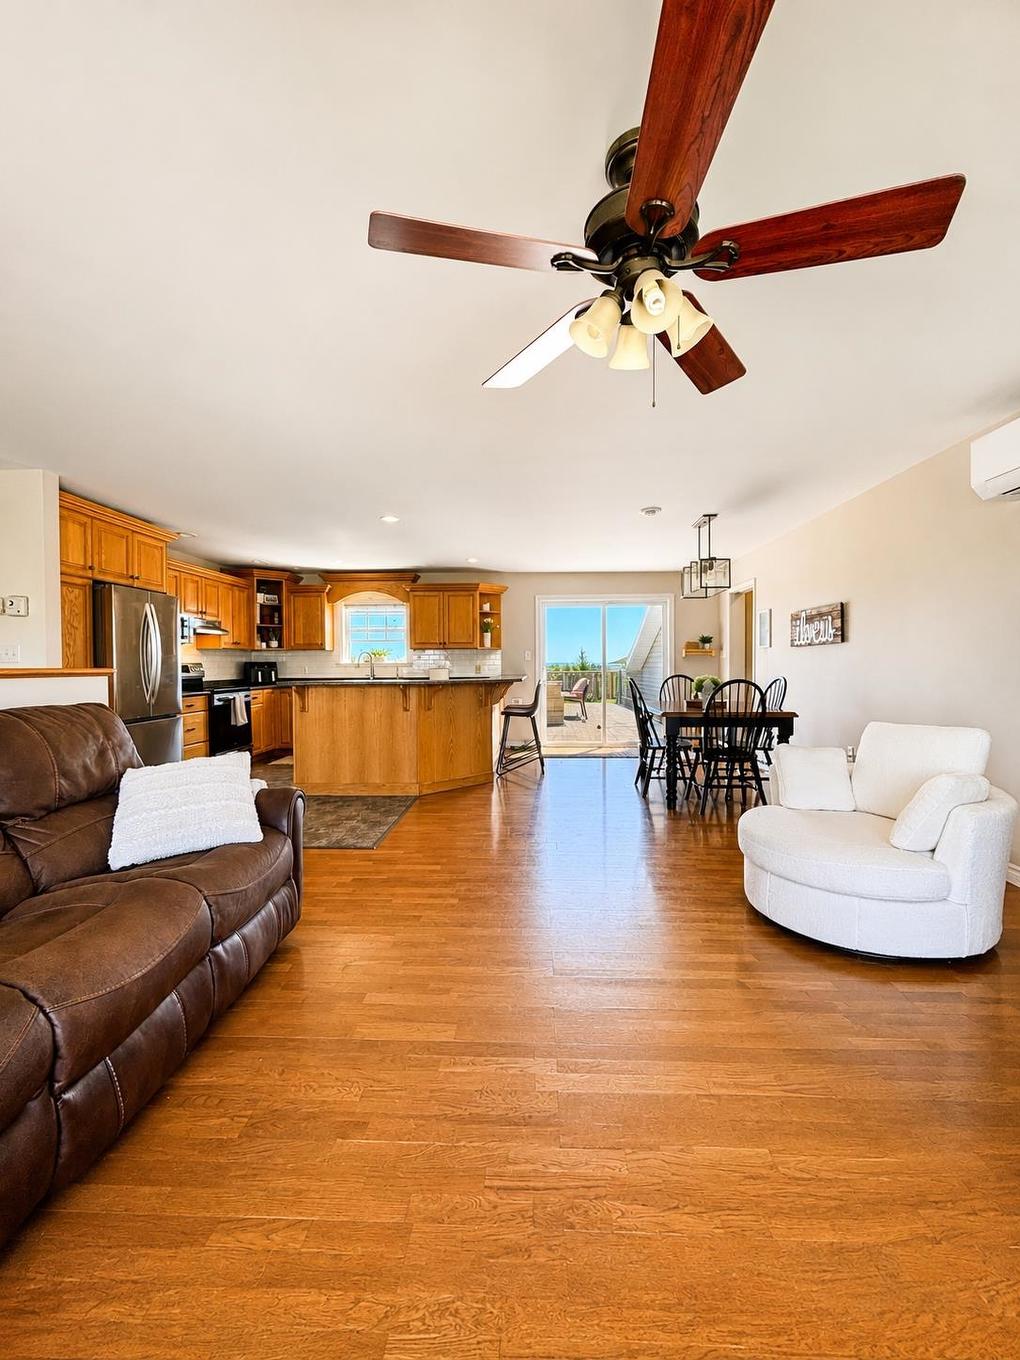
207 North Drive, Summerside, PE - Indoor Photo Showing Living Room
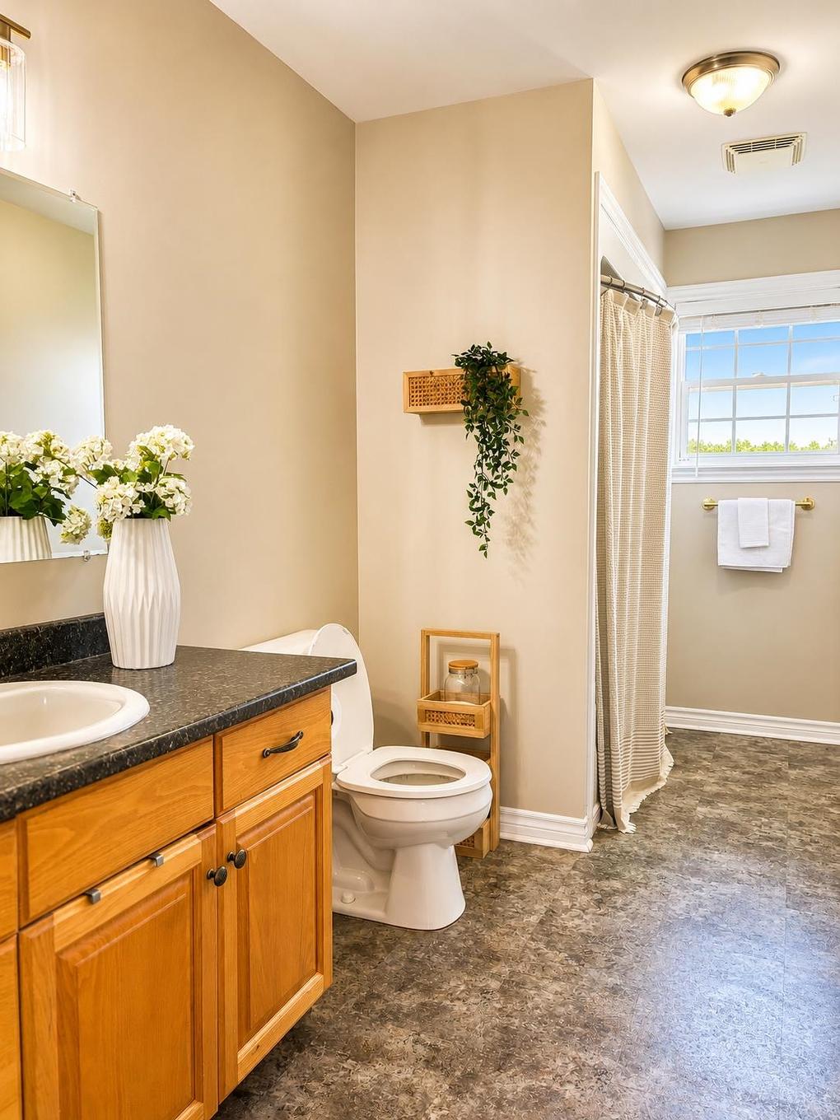
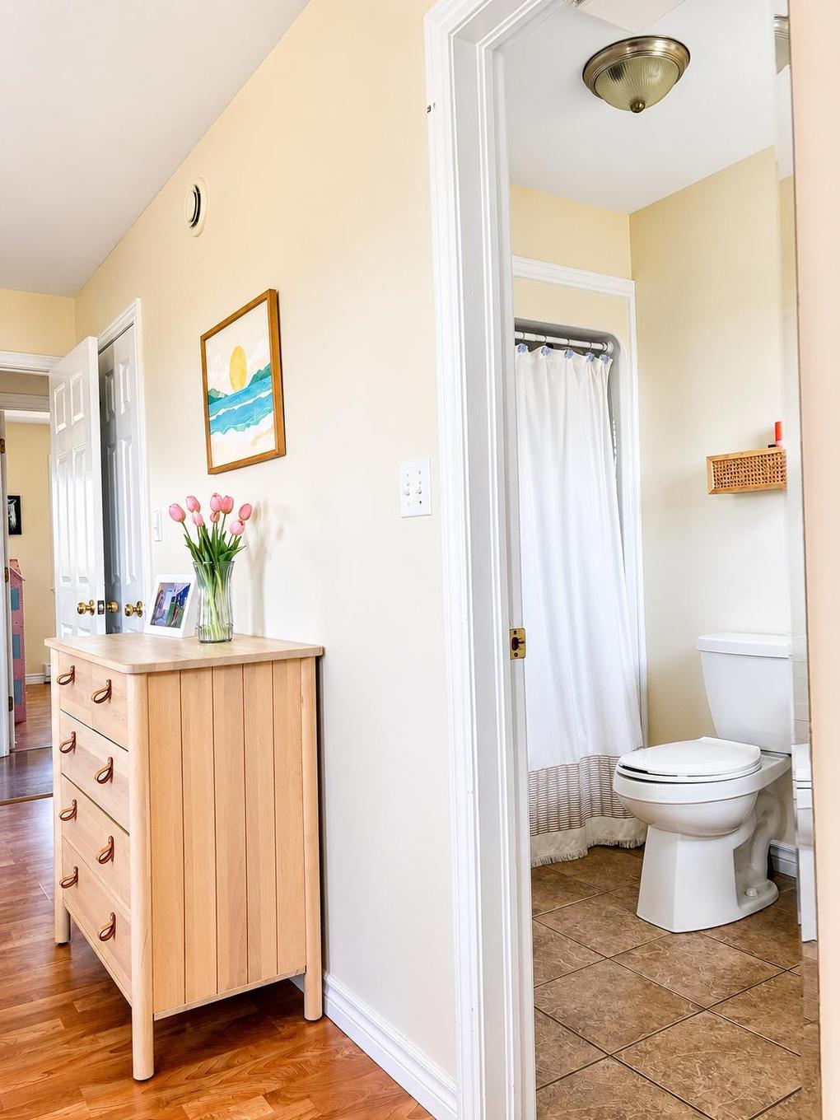
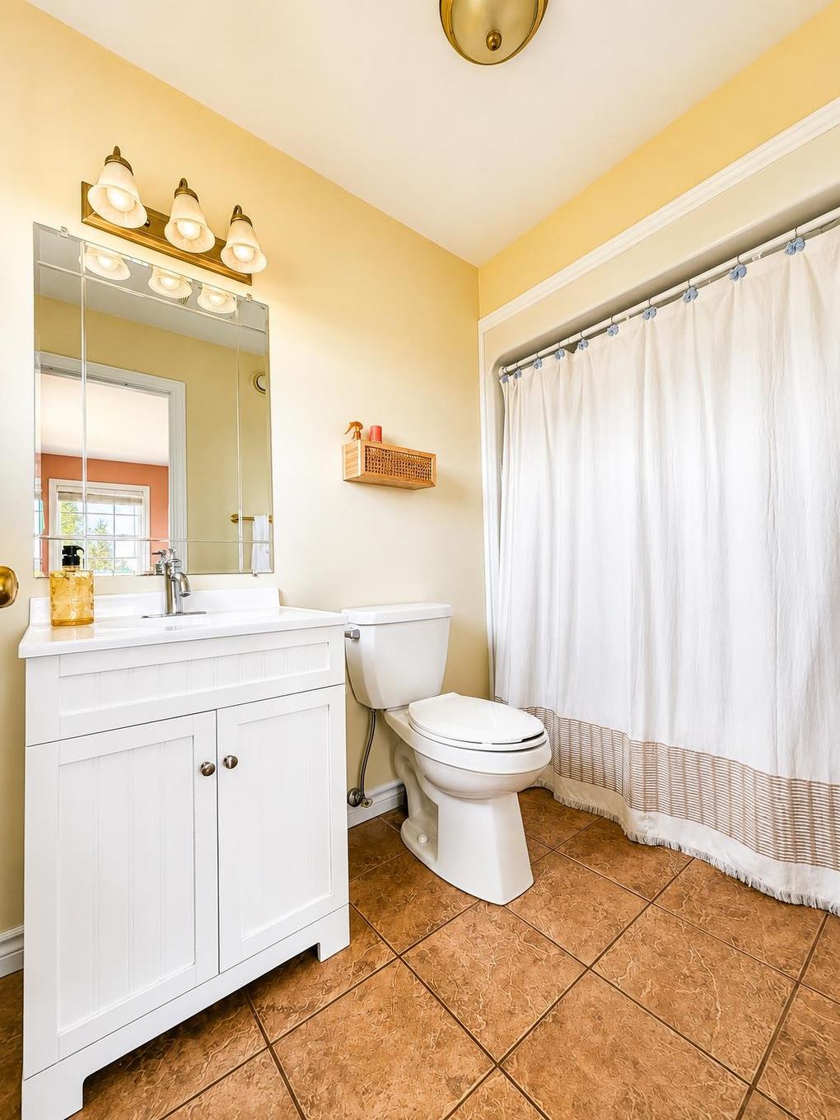
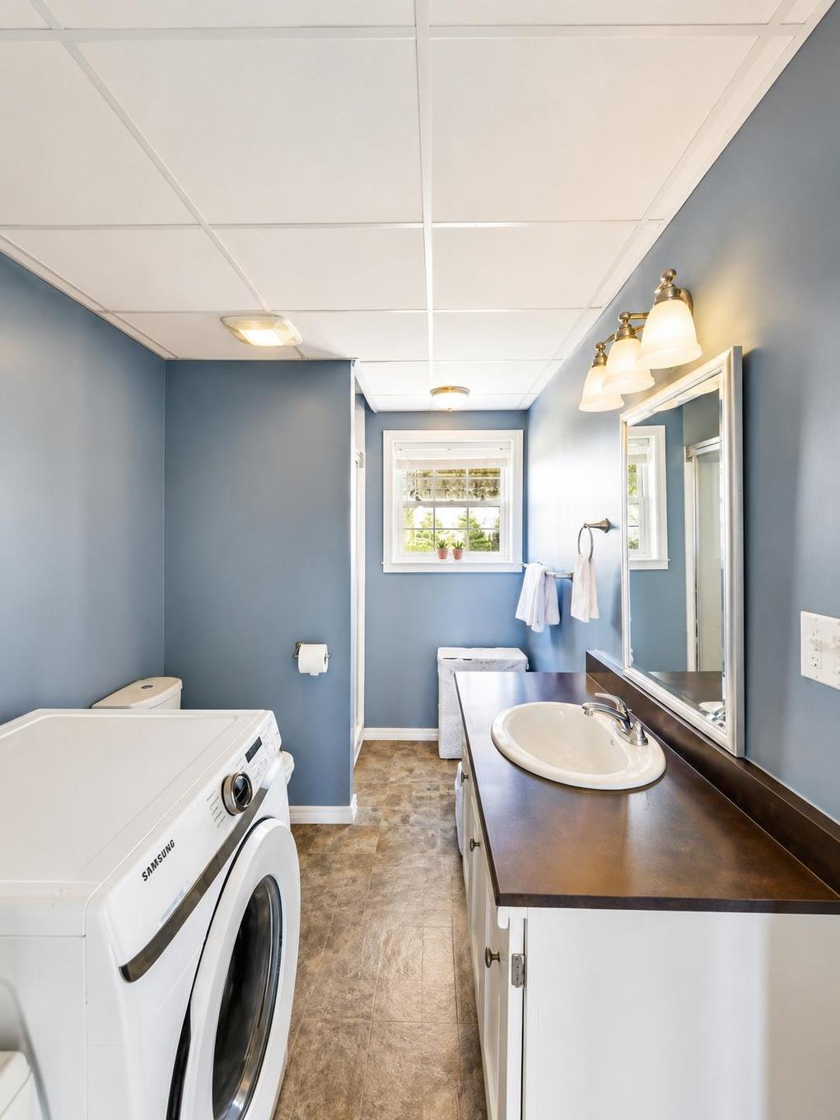
207 North Drive, Summerside, PE - Indoor Photo Showing Bathroom
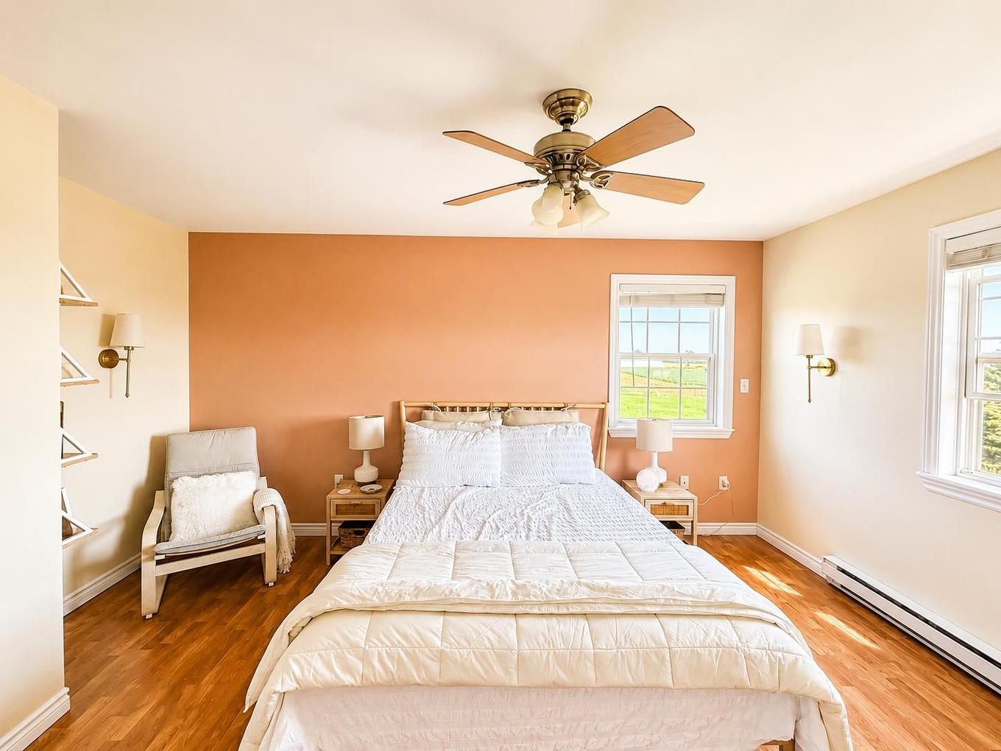
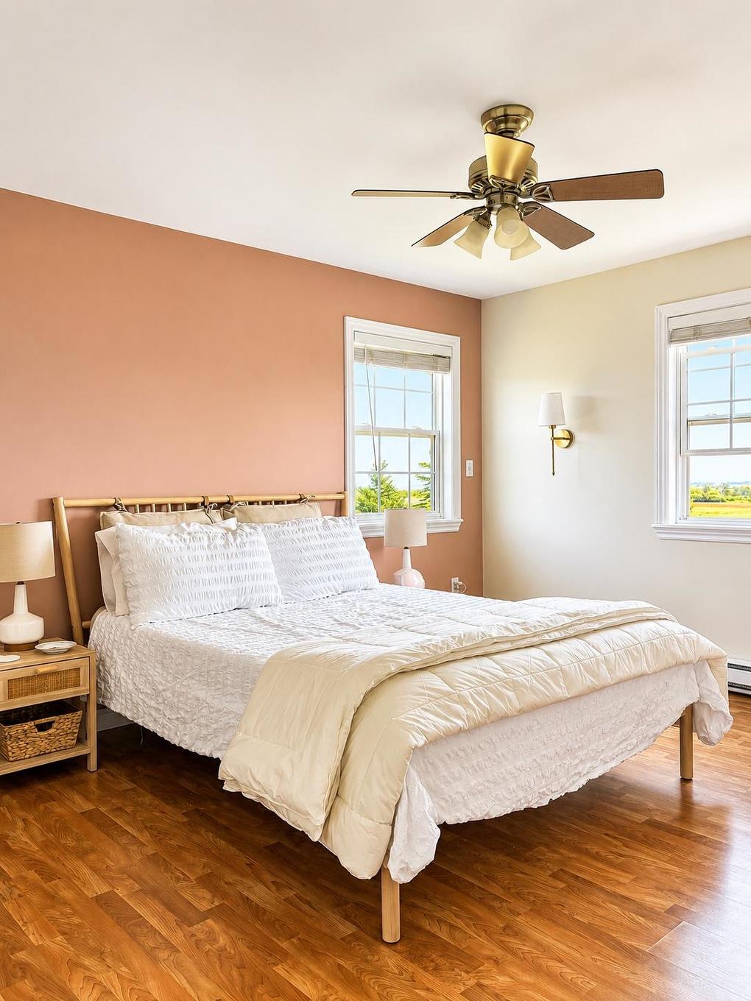
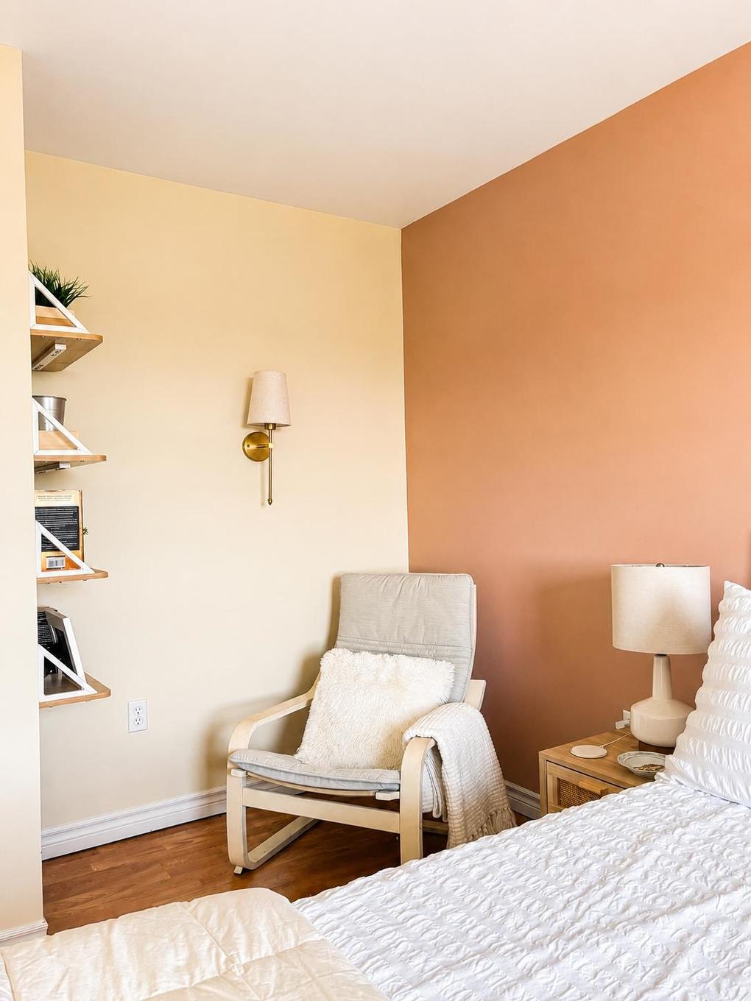
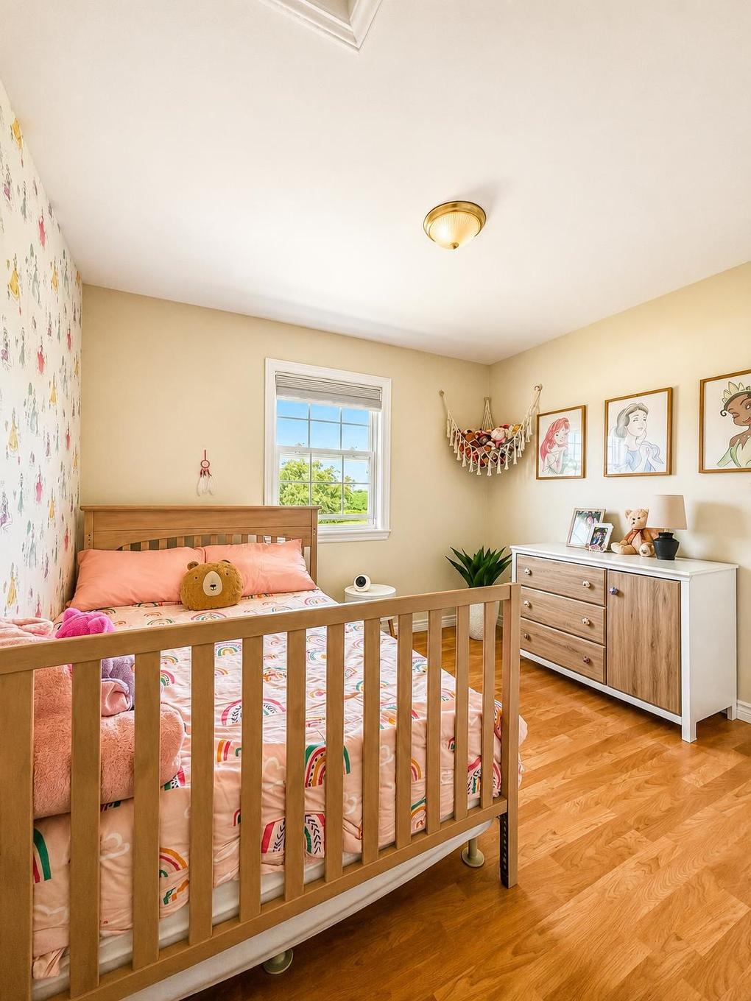
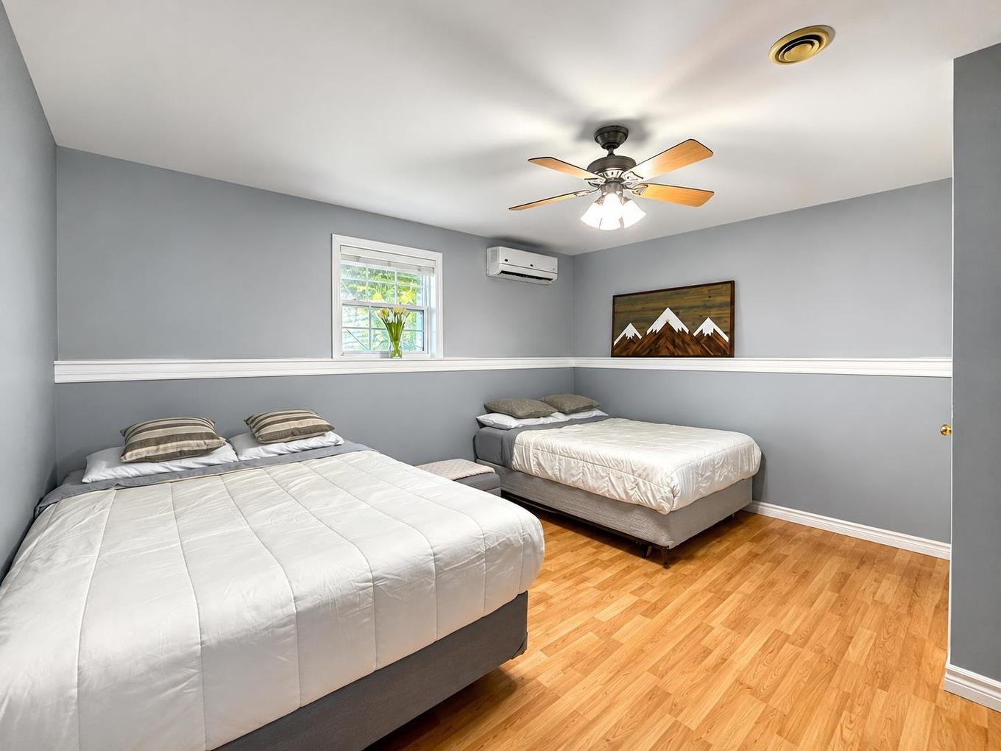
207 North Drive, Summerside, PE - Indoor Photo Showing Bedroom
207 North Drive, Summerside, PE - Indoor Photo Showing Bathroom
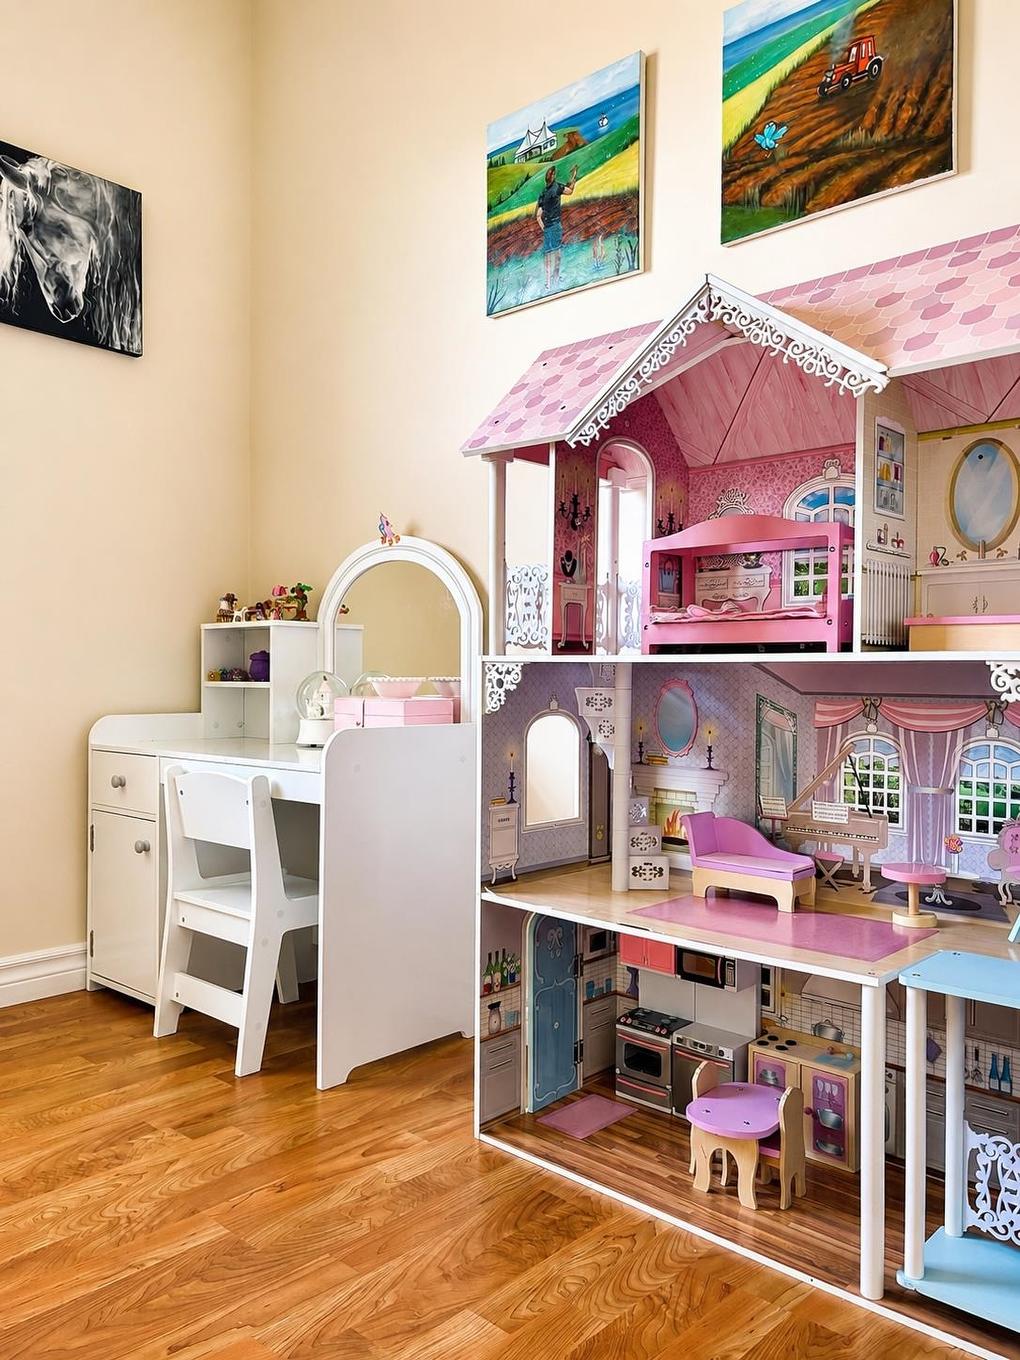
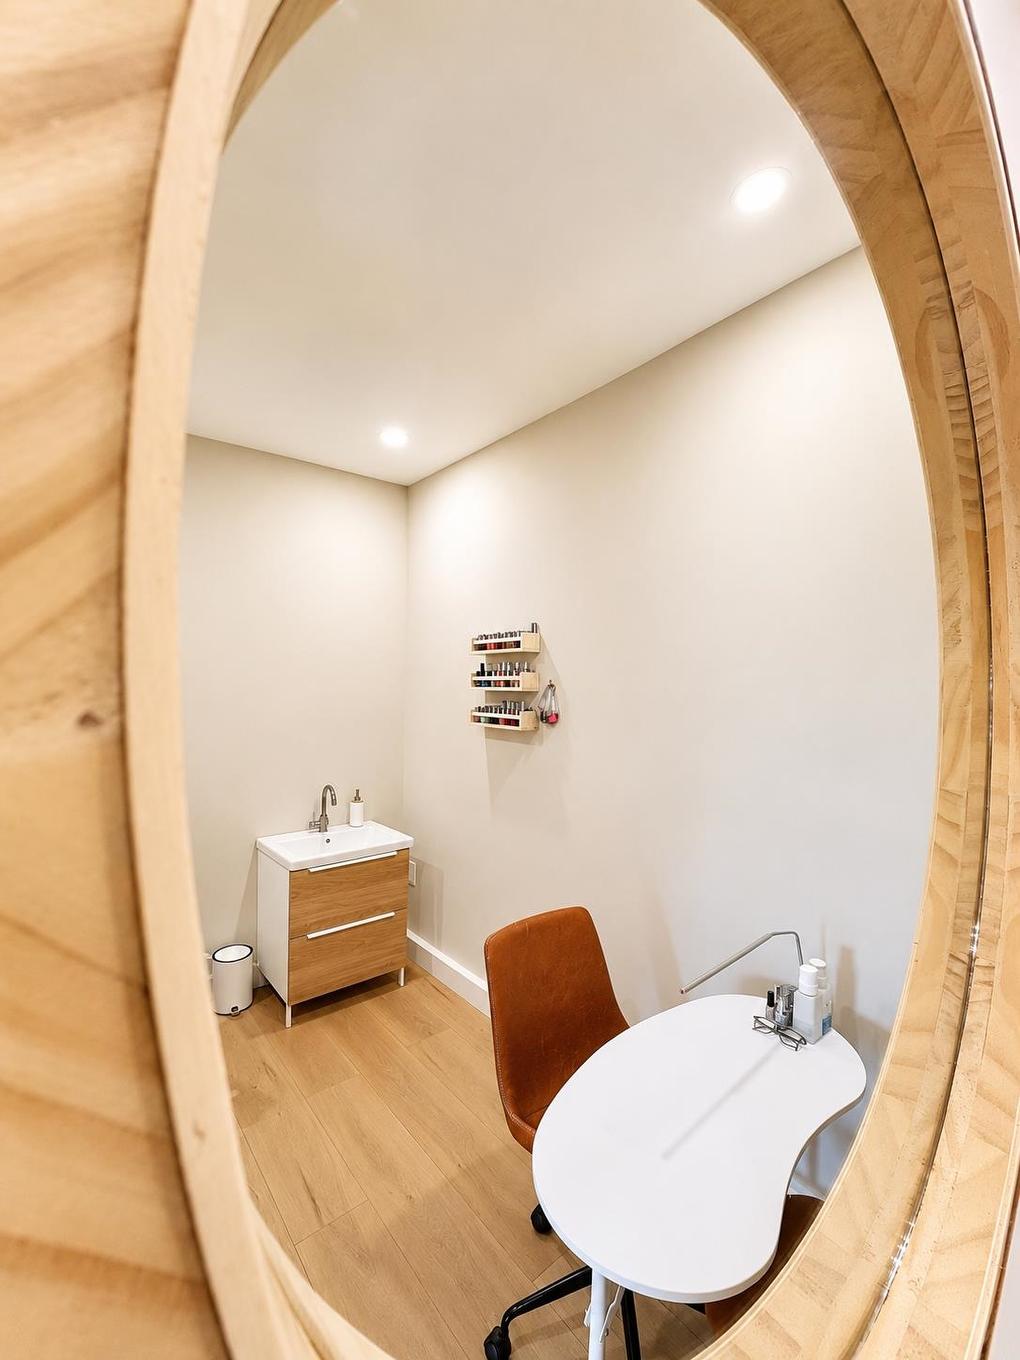
207 North Drive, Summerside, PE - Indoor Photo Showing Other Room
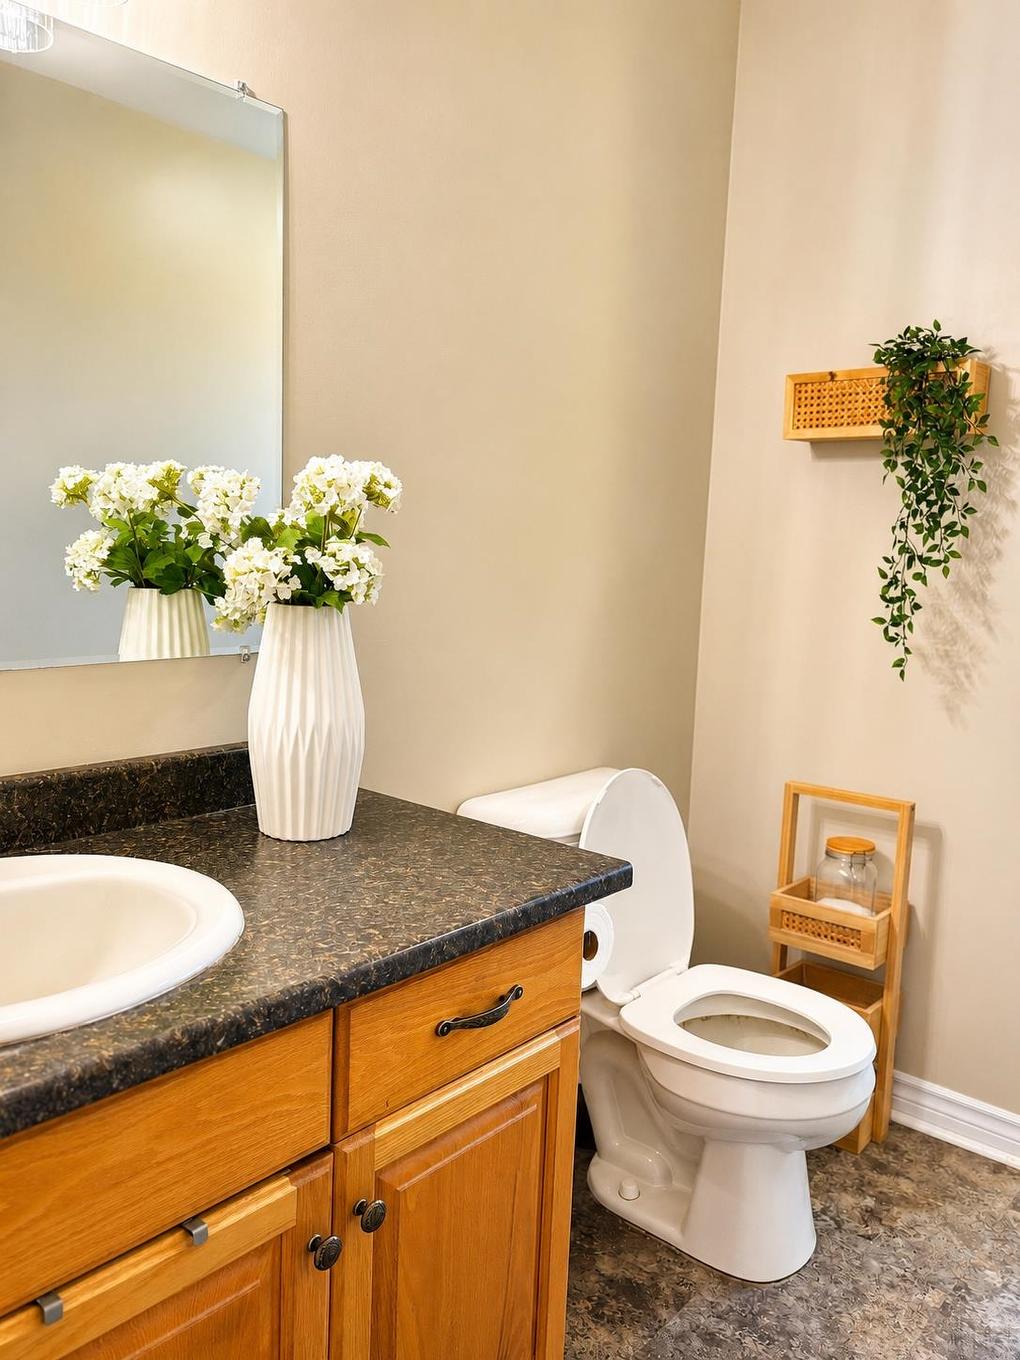
207 North Drive, Summerside, PE - Indoor Photo Showing Bathroom
207 North Drive, Summerside, PE - Indoor Photo Showing Bedroom
207 North Drive, Summerside, PE - Indoor
207 North Drive, Summerside, PE - Indoor Photo Showing Other Room
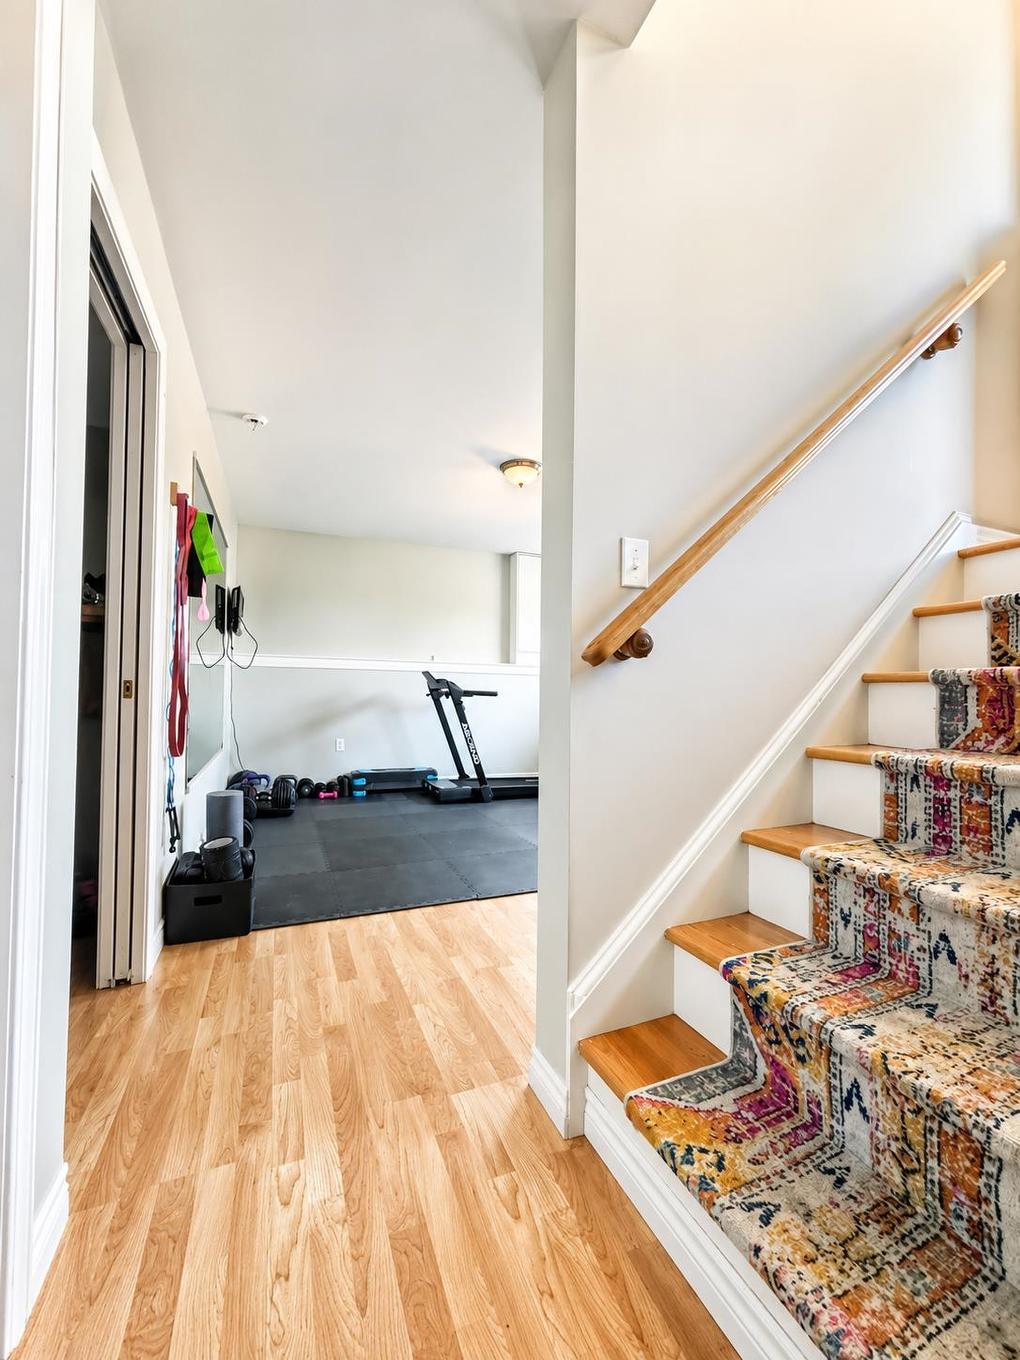
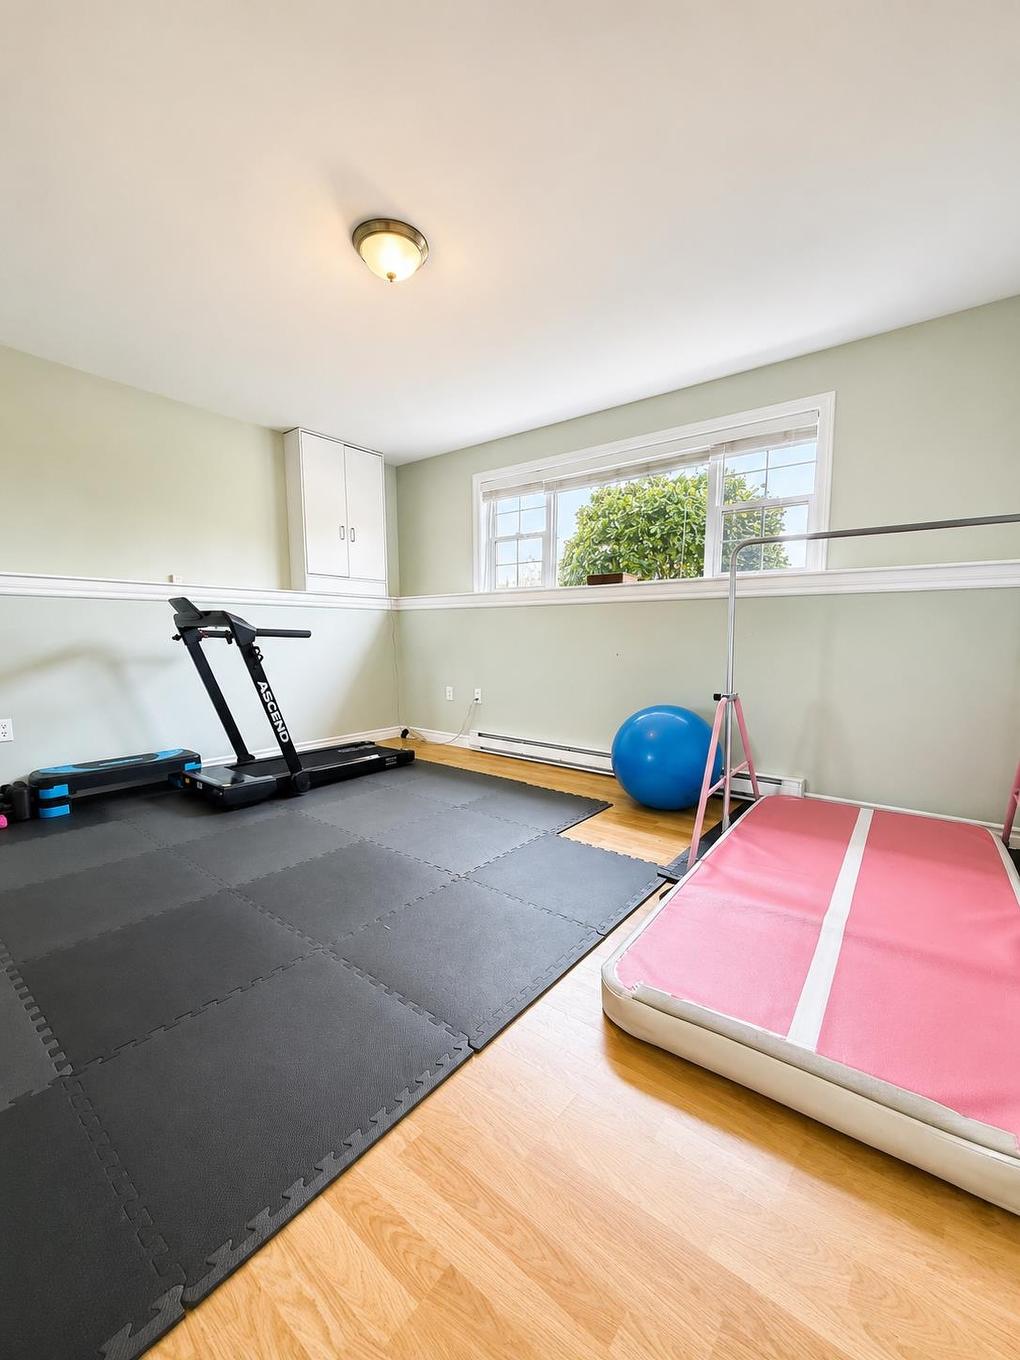
207 North Drive, Summerside, PE - Indoor Photo Showing Gym Room
207 North Drive, Summerside, PE - Indoor Photo Showing Bedroom
207 North Drive, Summerside, PE - Indoor Photo Showing Laundry Room
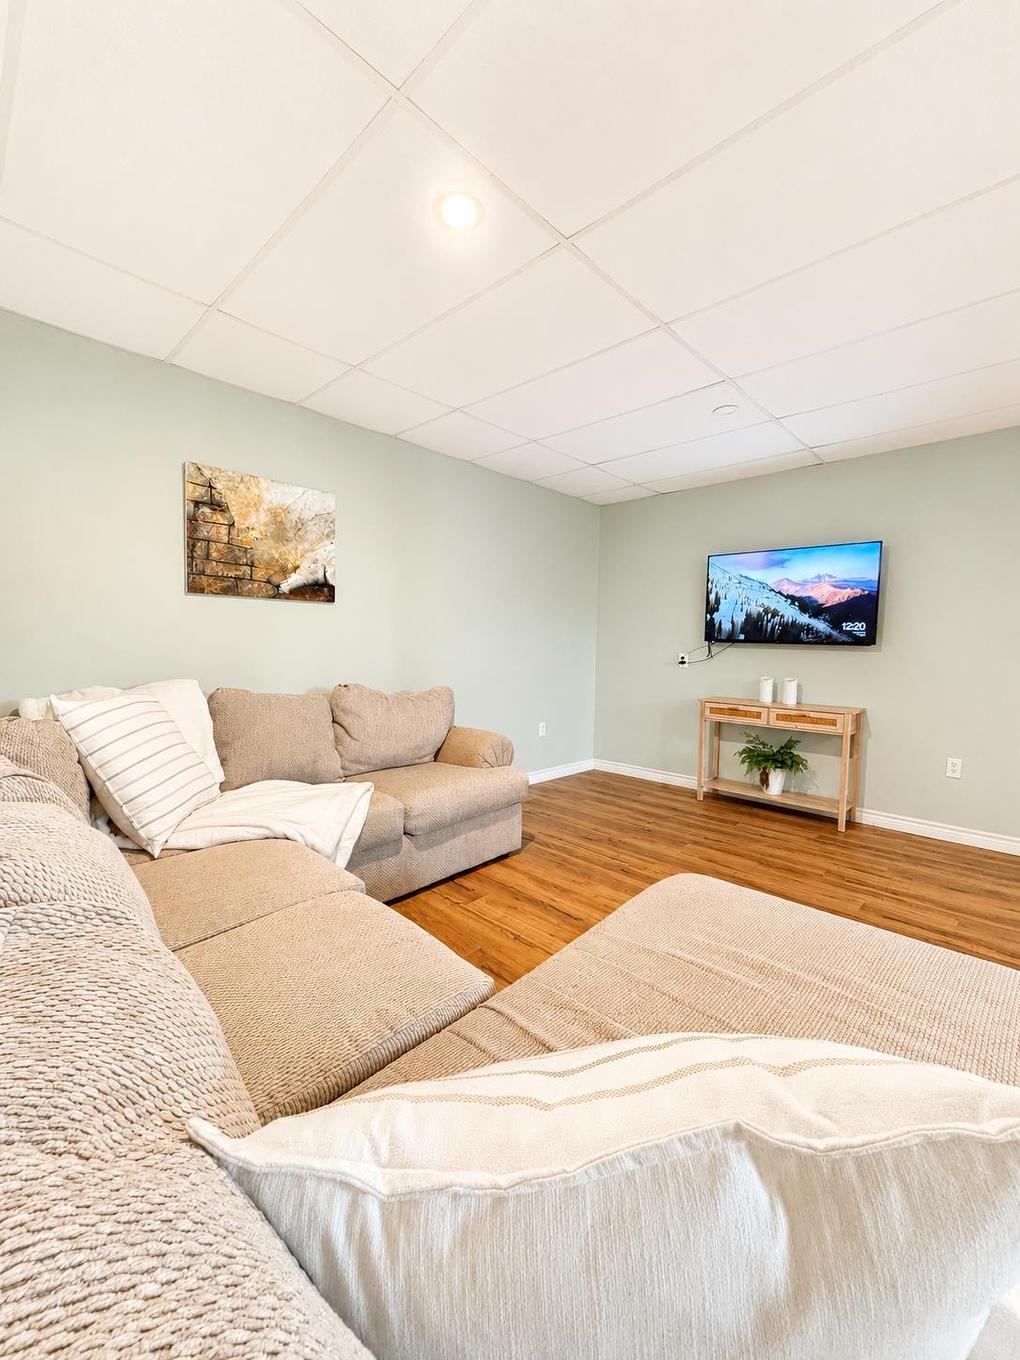
207 North Drive, Summerside, PE - Indoor Photo Showing Living Room
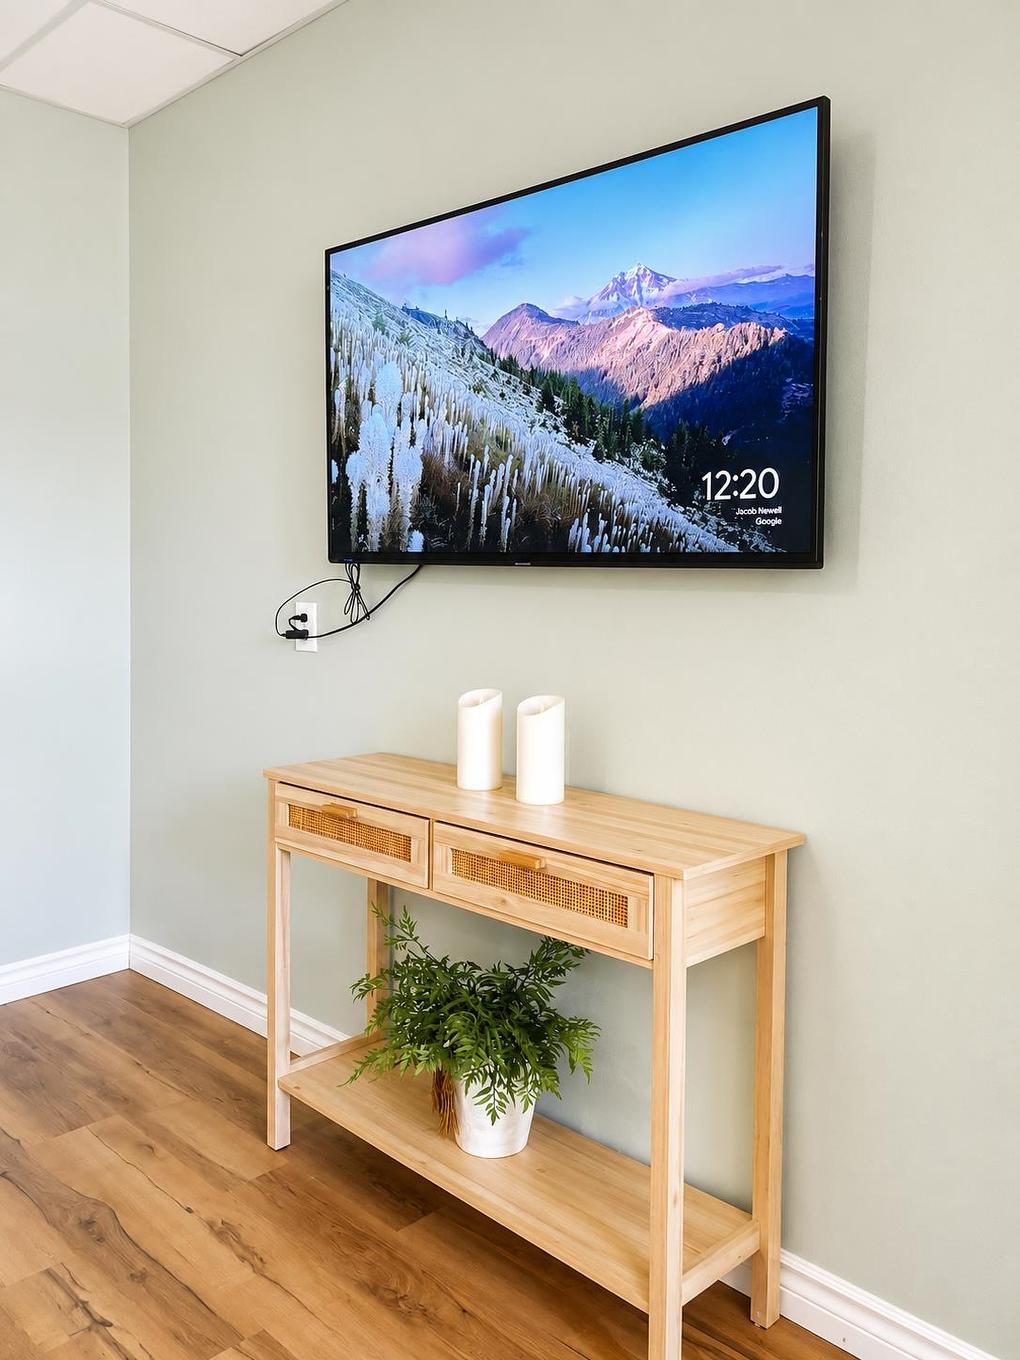
207 North Drive, Summerside, PE - Indoor Photo Showing Other Room
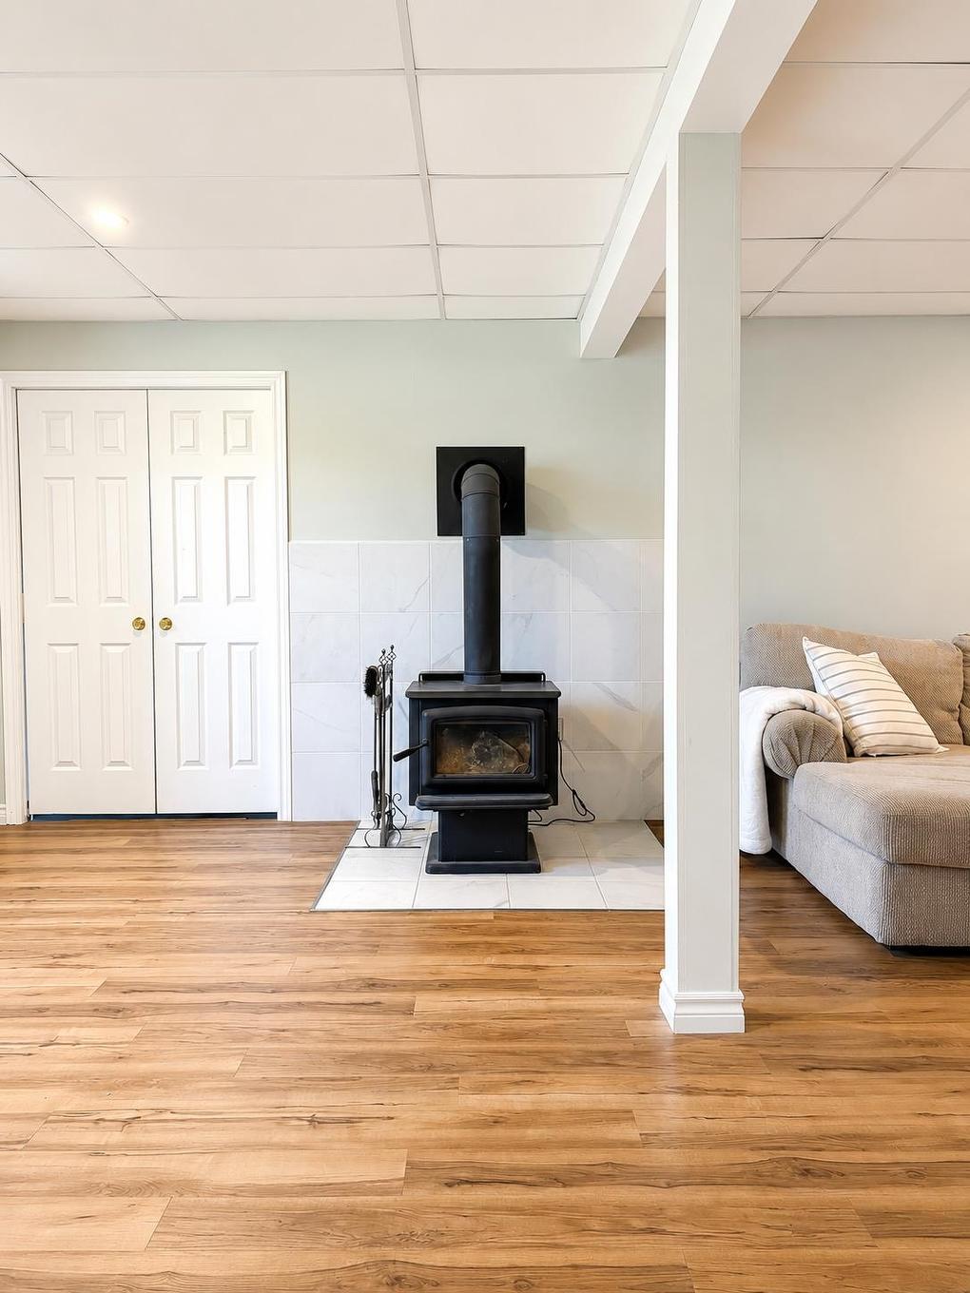
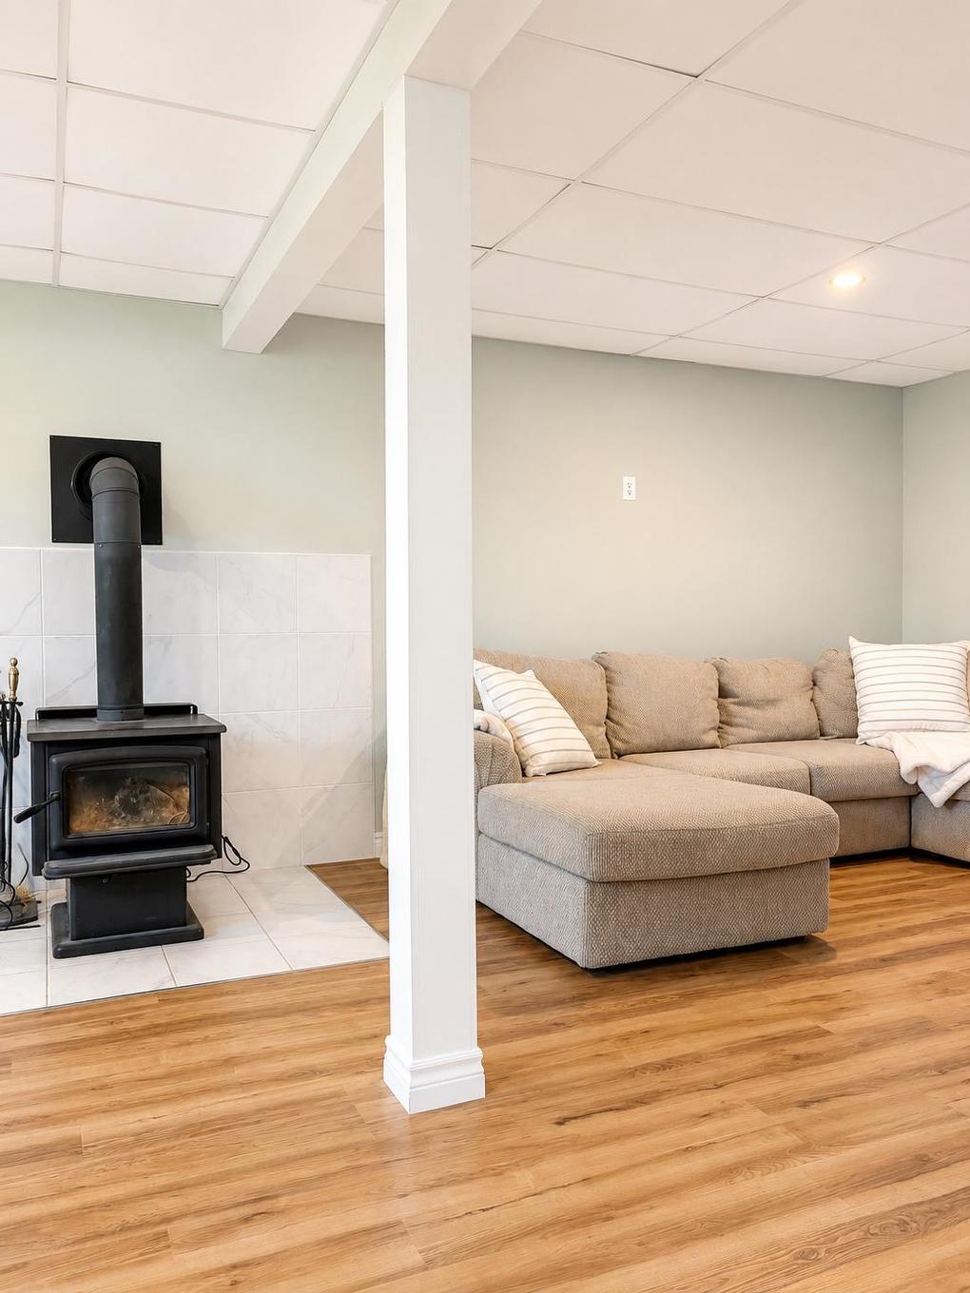
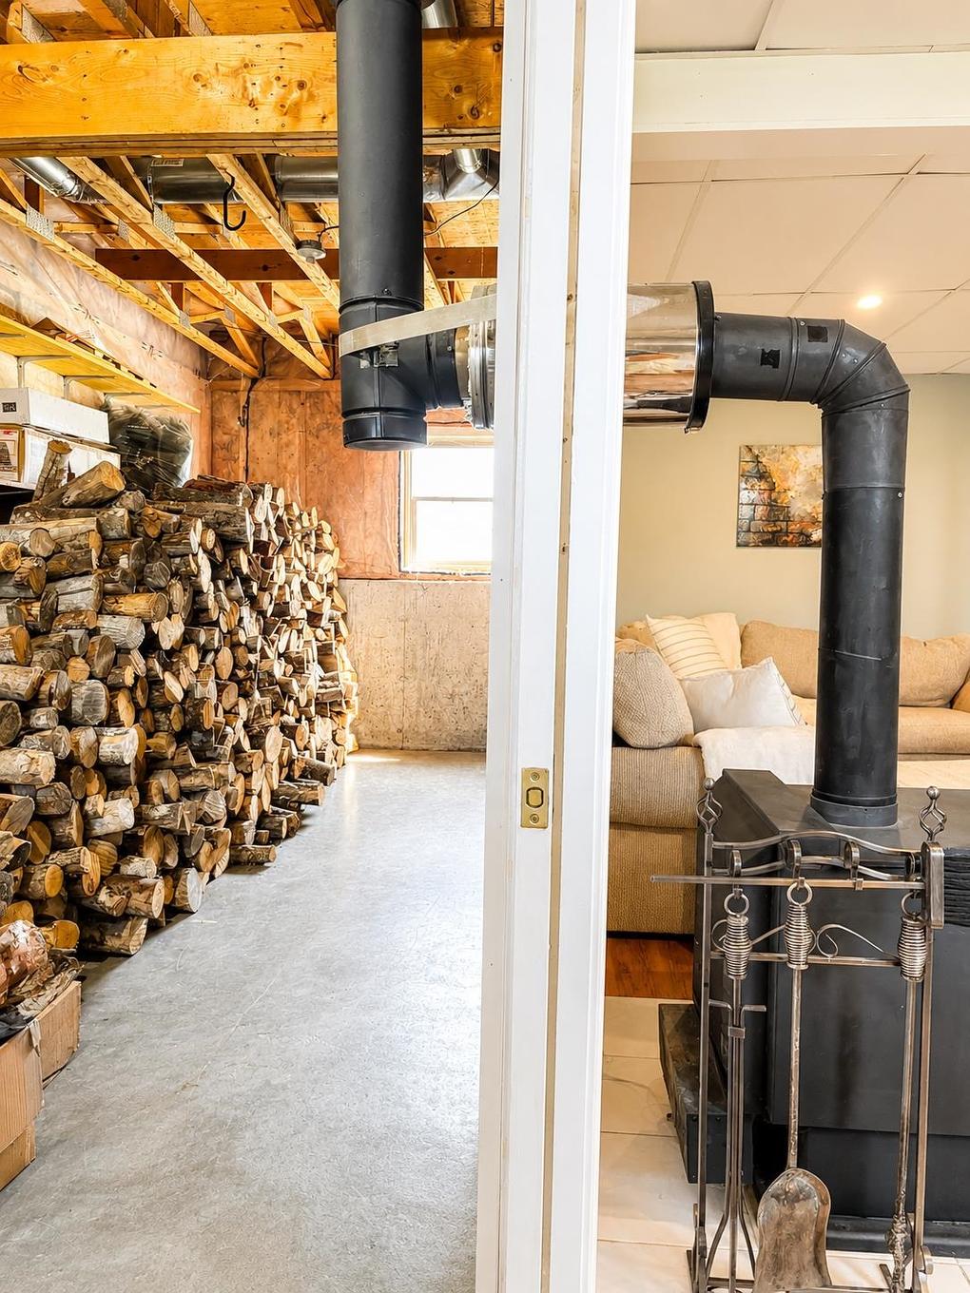
207 North Drive, Summerside, PE - Indoor With Fireplace
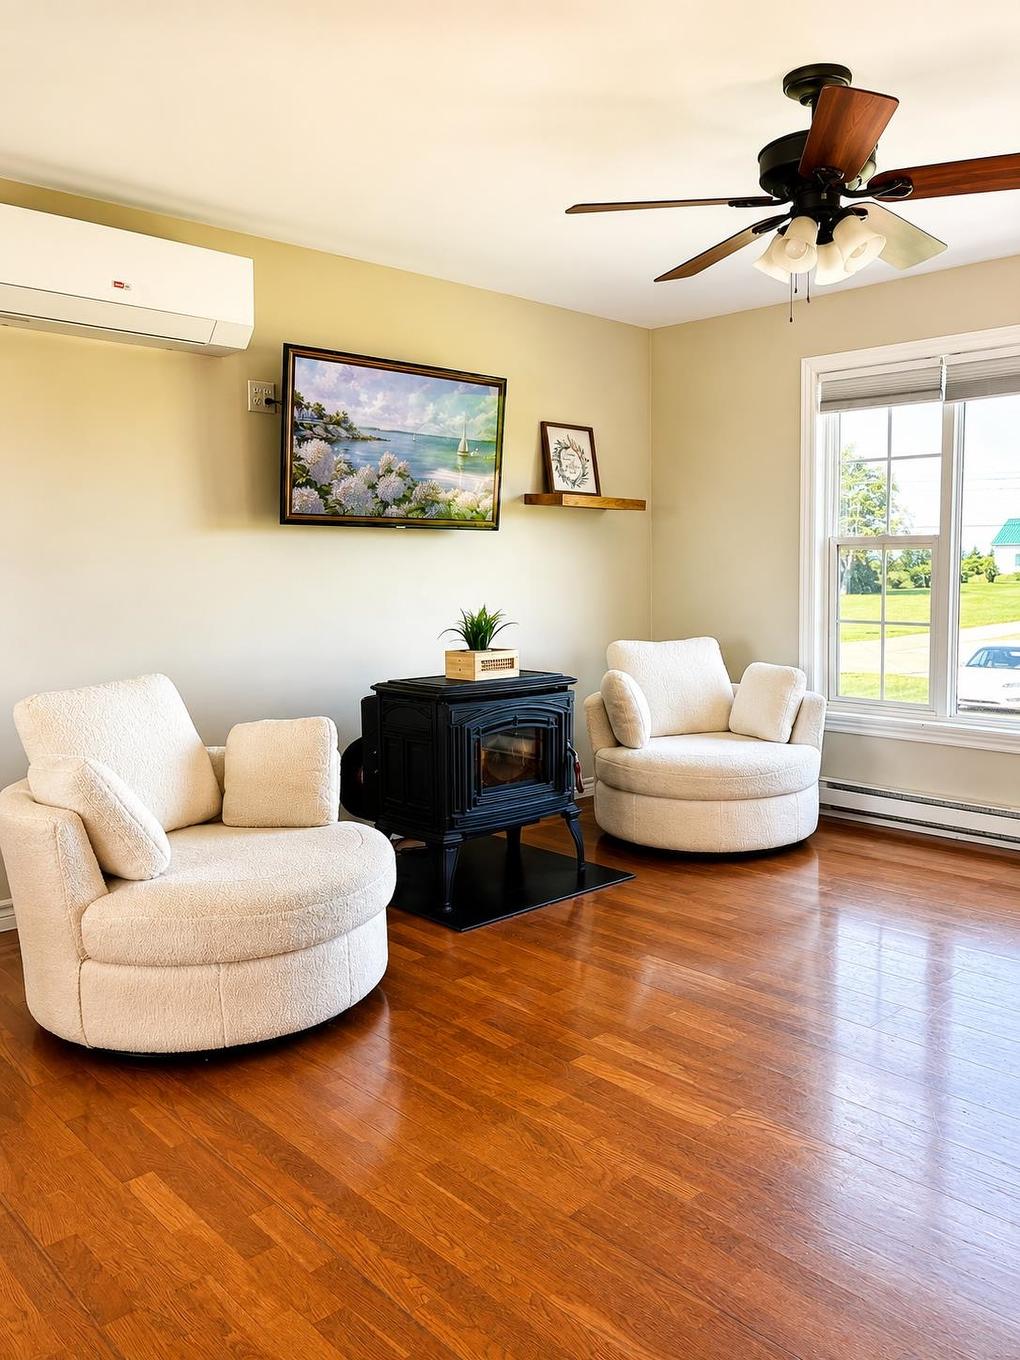
207 North Drive, Summerside, PE - Indoor Photo Showing Living Room With Fireplace
207 North Drive, Summerside, PE - Indoor Photo Showing Other Room
207 North Drive, Summerside, PE - Indoor
207 North Drive, Summerside, PE - Indoor Photo Showing Basement
207 North Drive, Summerside, PE - Indoor Photo Showing Other Room
207 North Drive, Summerside, PE - Indoor
207 North Drive, Summerside, PE - Indoor Photo Showing Bedroom
207 North Drive, Summerside, PE - Indoor Photo Showing Other Room
207 North Drive, Summerside, PE - Indoor Photo Showing Bathroom
207 North Drive, Summerside, PE - Indoor
207 North Drive, Summerside, PE - Indoor Photo Showing Other Room
207 North Drive, Summerside, PE - Indoor
207 North Drive, Summerside, PE - Indoor Photo Showing Dining Room
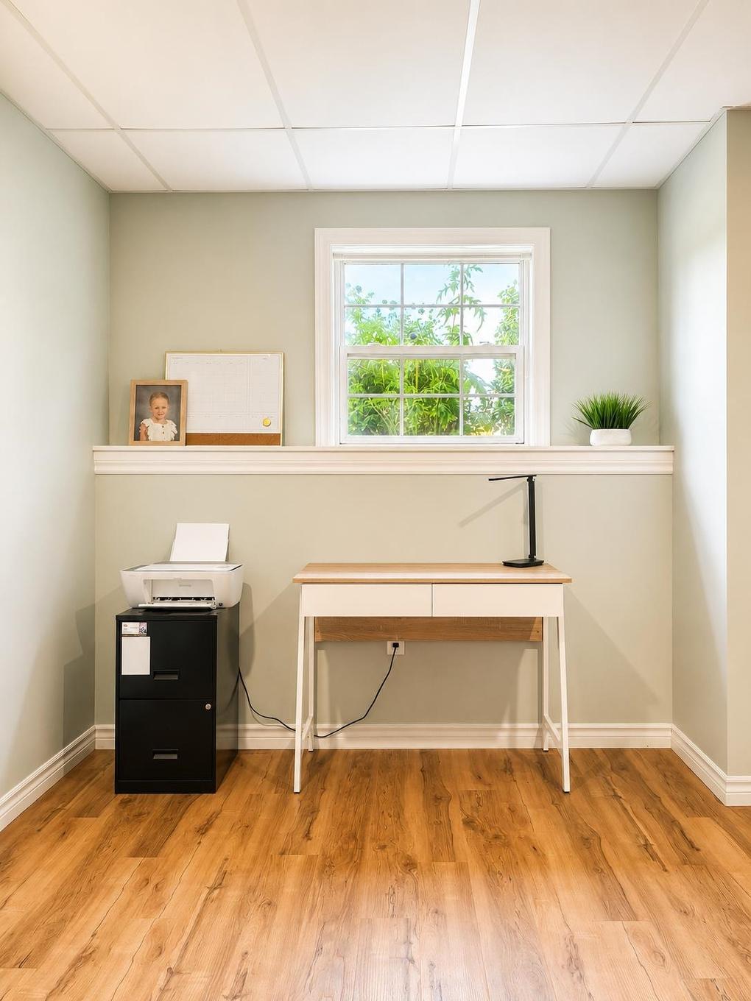
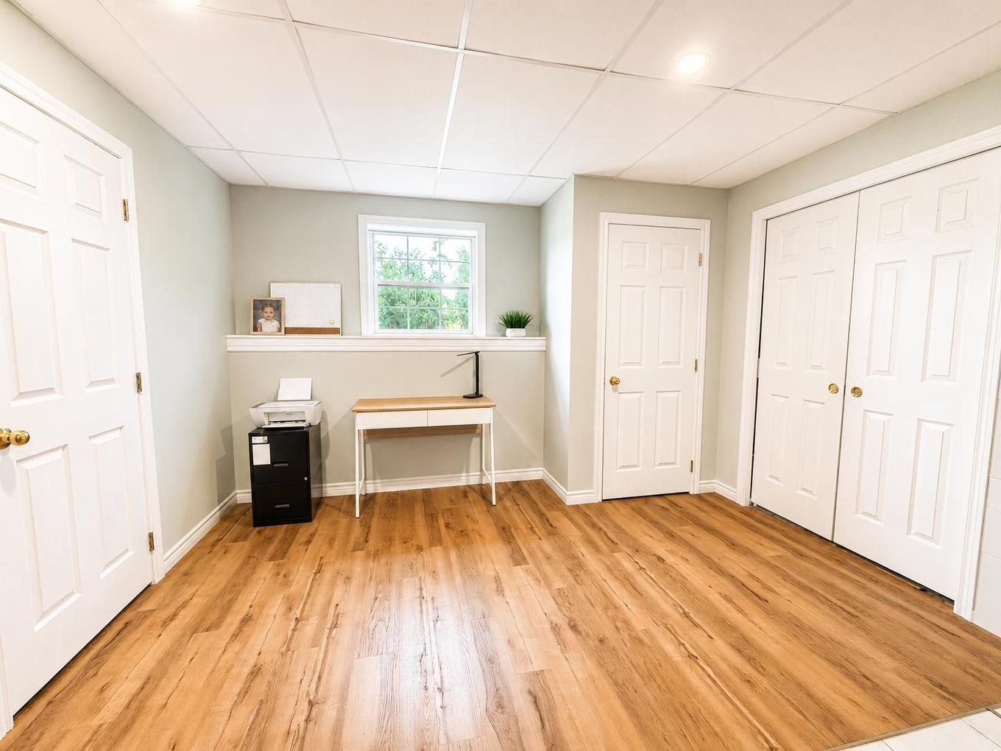
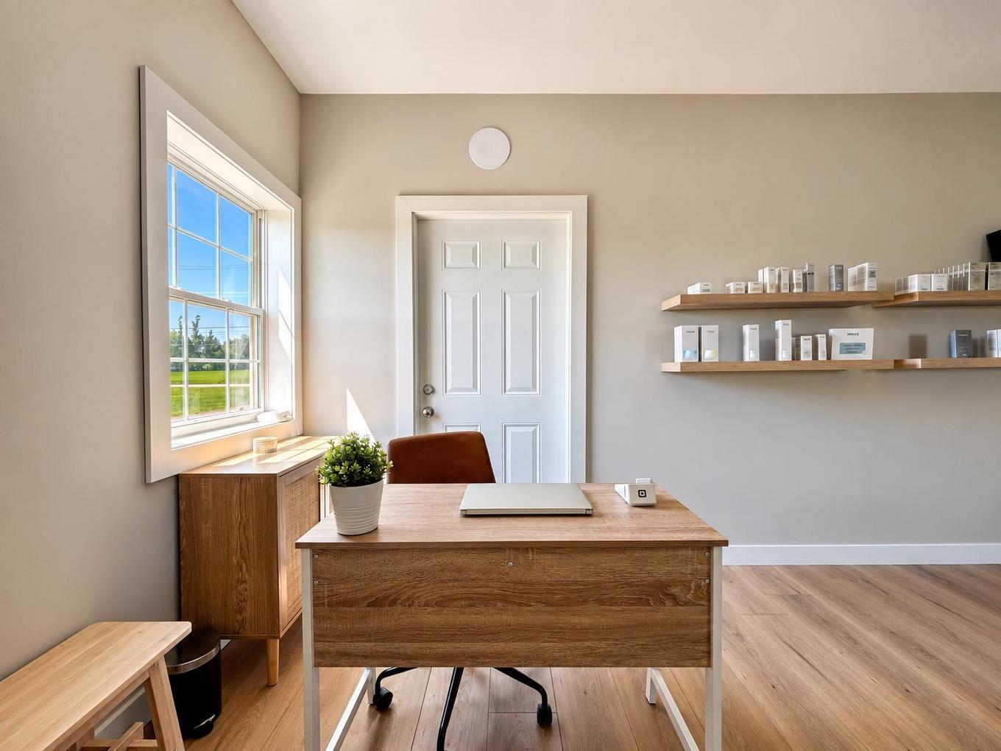
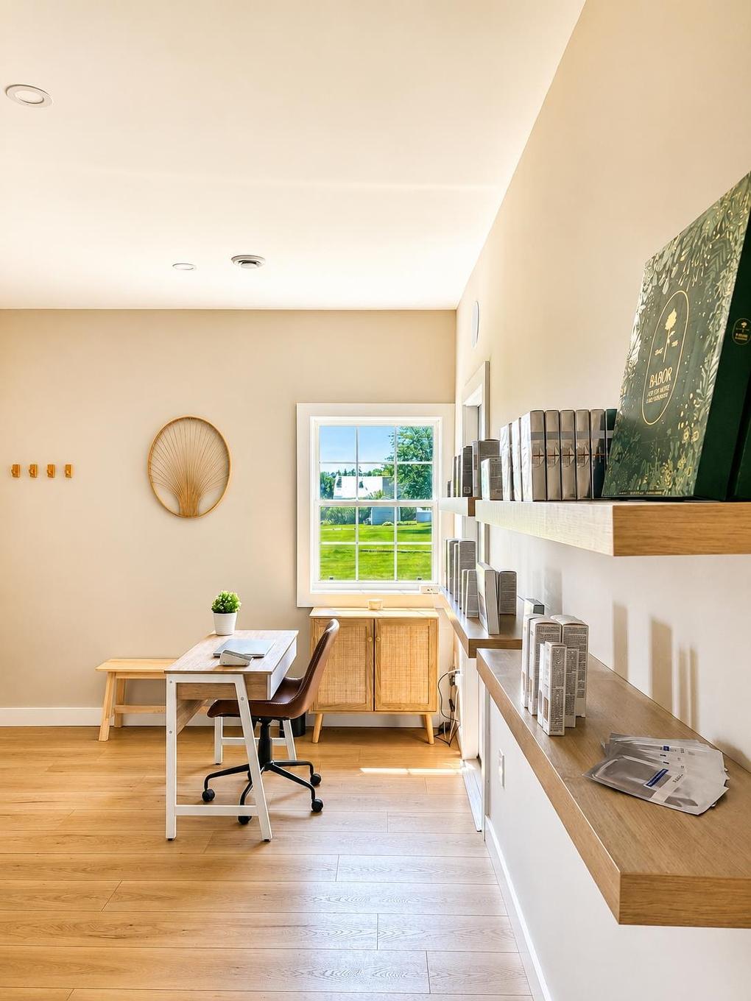
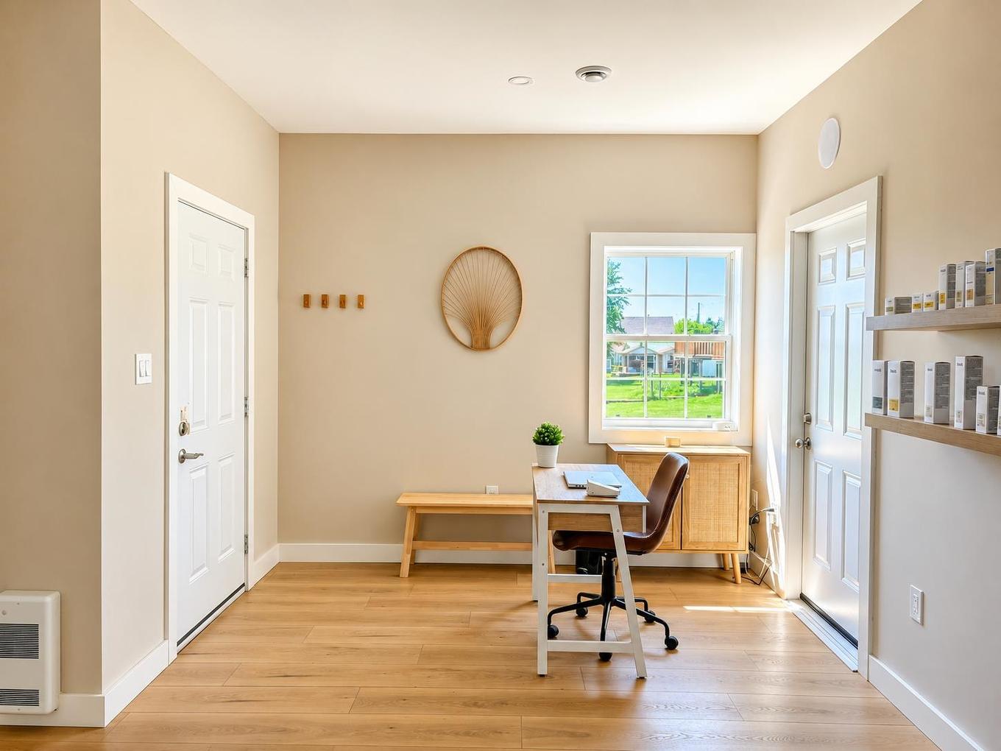
207 North Drive, Summerside, PE - Indoor Photo Showing Office
207 North Drive, Summerside, PE  - Outdoor With View
207 North Drive, Summerside, PE  - Outdoor With Facade
207 North Drive, Summerside, PE  - Outdoor With Deck Patio Veranda With Exterior
207 North Drive, Summerside, PE  - Outdoor With View
207 North Drive, Summerside, PE - Outdoor With View
207 North Drive, Summerside, PE - Indoor Photo Showing Kitchen With Double Sink
207 North Drive, Summerside, PE - Indoor Photo Showing Kitchen
207 North Drive, Summerside, PE -  Photo Showing Other Room
207 North Drive, Summerside, PE - Indoor Photo Showing Dining Room
207 North Drive, Summerside, PE - Indoor Photo Showing Living Room
207 North Drive, Summerside, PE - Indoor Photo Showing Bathroom
207 North Drive, Summerside, PE - Indoor Photo Showing Bedroom
207 North Drive, Summerside, PE - Indoor Photo Showing Bathroom
207 North Drive, Summerside, PE - Indoor Photo Showing Other Room
207 North Drive, Summerside, PE - Indoor Photo Showing Bathroom
207 North Drive, Summerside, PE - Indoor Photo Showing Bedroom
207 North Drive, Summerside, PE - Indoor
207 North Drive, Summerside, PE - Indoor Photo Showing Other Room
207 North Drive, Summerside, PE - Indoor Photo Showing Gym Room
207 North Drive, Summerside, PE - Indoor Photo Showing Bedroom
207 North Drive, Summerside, PE - Indoor Photo Showing Laundry Room
207 North Drive, Summerside, PE - Indoor Photo Showing Living Room
207 North Drive, Summerside, PE - Indoor Photo Showing Other Room
207 North Drive, Summerside, PE - Indoor With Fireplace
207 North Drive, Summerside, PE - Indoor Photo Showing Living Room With Fireplace
207 North Drive, Summerside, PE - Indoor Photo Showing Other Room
207 North Drive, Summerside, PE - Indoor
207 North Drive, Summerside, PE - Indoor Photo Showing Basement
207 North Drive, Summerside, PE - Indoor Photo Showing Other Room
207 North Drive, Summerside, PE - Indoor
207 North Drive, Summerside, PE - Indoor Photo Showing Bedroom
207 North Drive, Summerside, PE - Indoor Photo Showing Other Room
207 North Drive, Summerside, PE - Indoor Photo Showing Bathroom
207 North Drive, Summerside, PE - Indoor
207 North Drive, Summerside, PE - Indoor Photo Showing Other Room
207 North Drive, Summerside, PE - Indoor
207 North Drive, Summerside, PE - Indoor Photo Showing Dining Room
207 North Drive, Summerside, PE - Indoor Photo Showing Office
  • Publicité
Êtes-vous un investisseur immobilier
207 North Drive, Summerside, PE, C1N 4E9
539 000 $

4 Chambres

4 Salles de bain

Informations sur la propriété

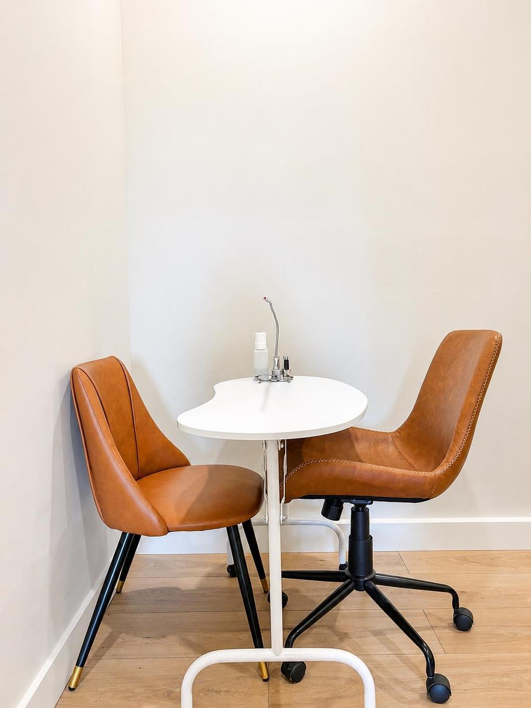
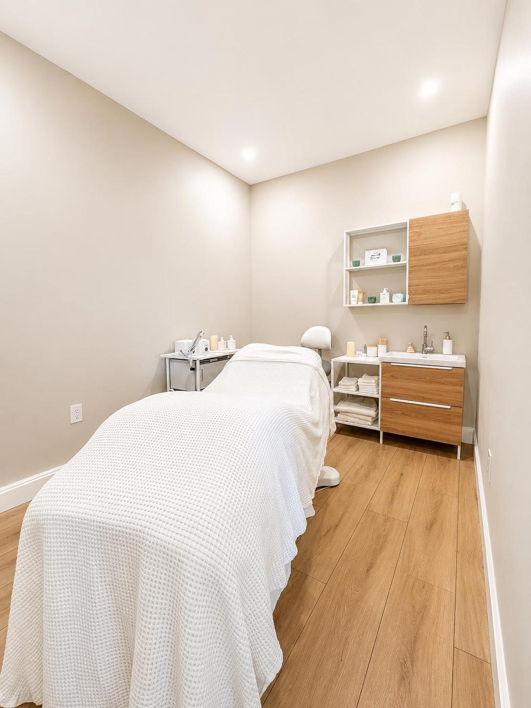
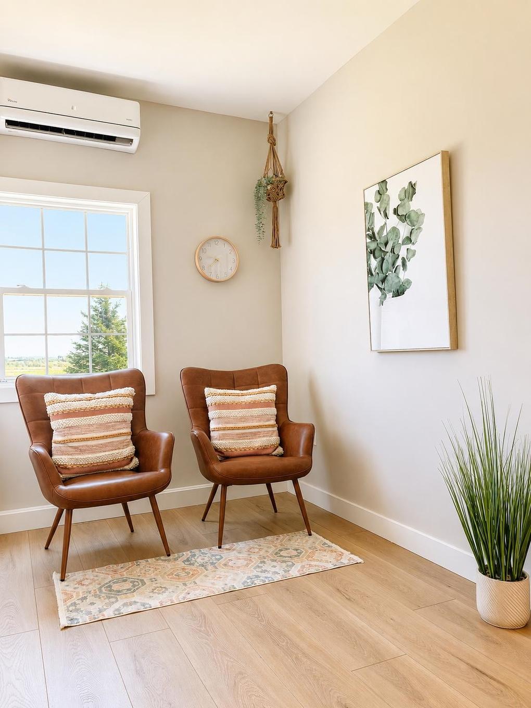
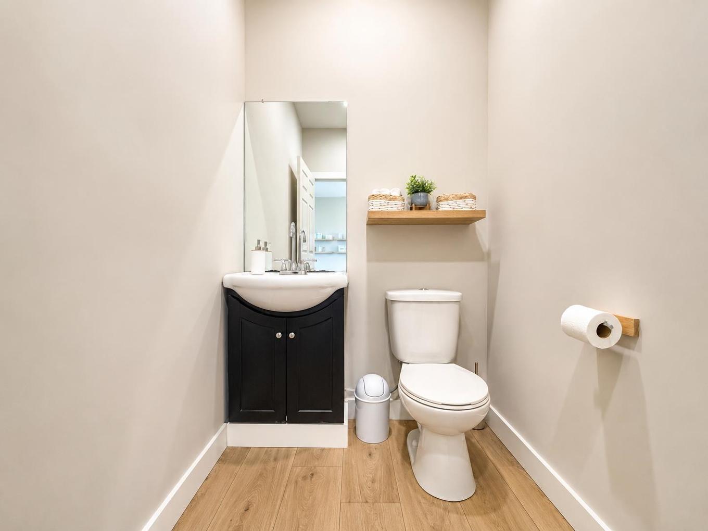
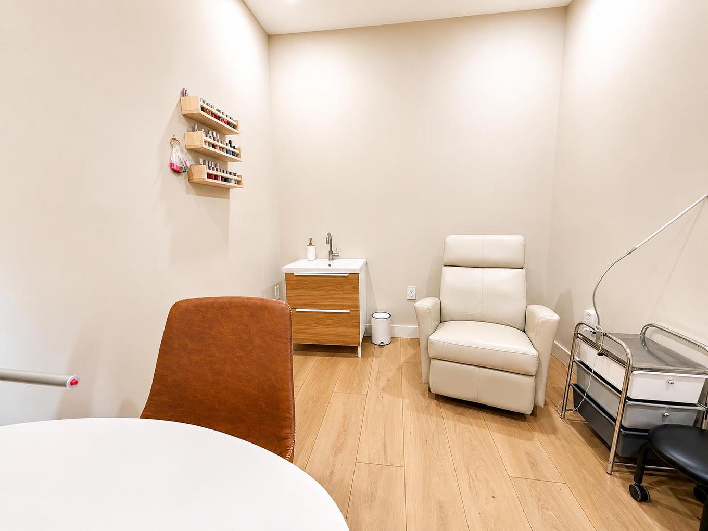
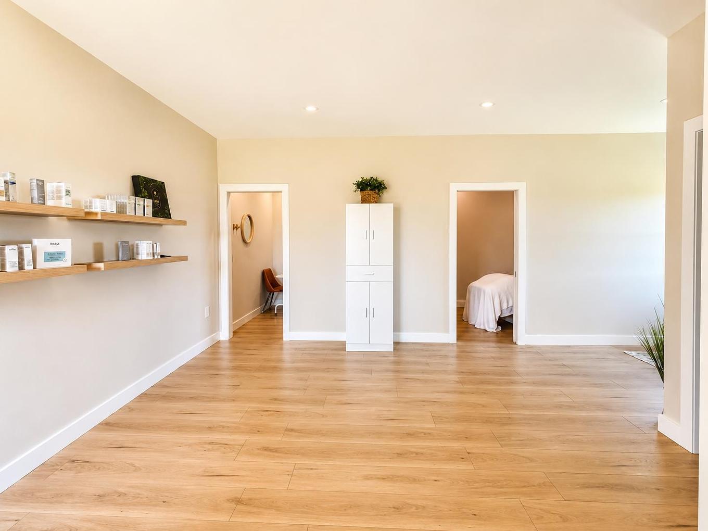
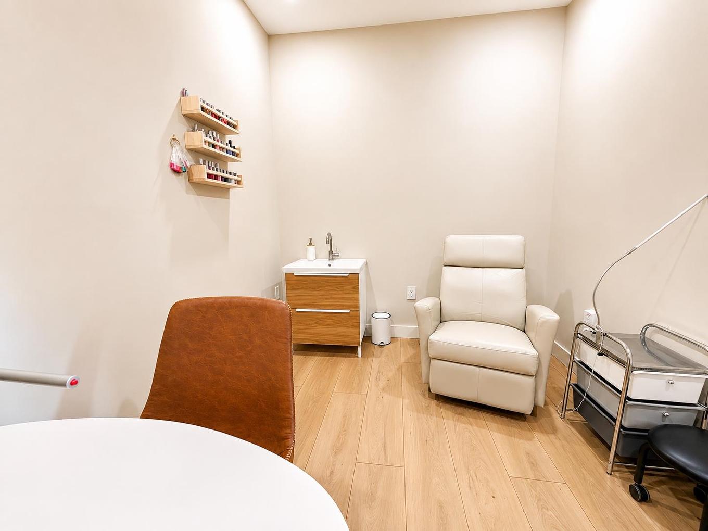
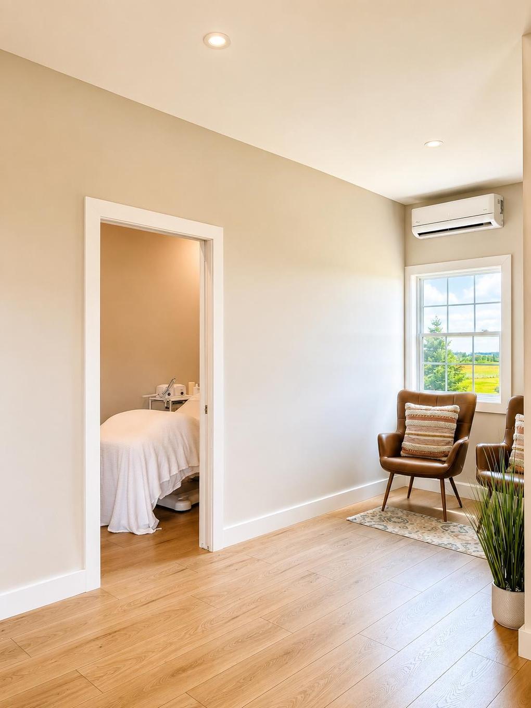
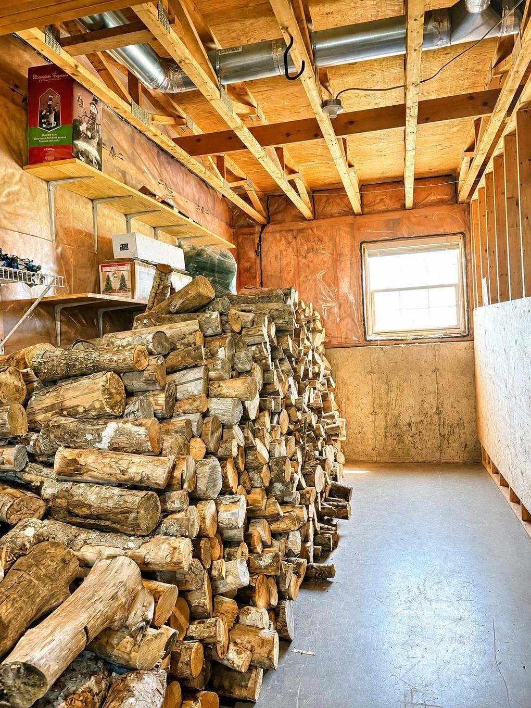
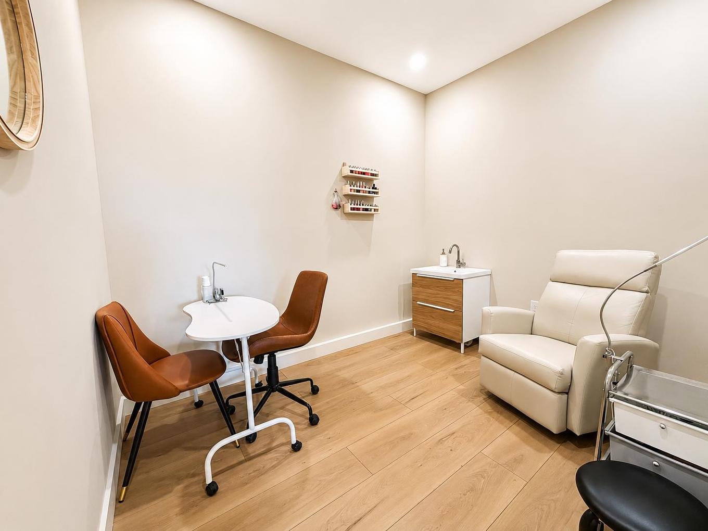
Welcome to 207 North Drive, where space, versatility, and location come together on a beautifully maintained 0.77-acre property in Summerside, Prince Edward Island. Ideally situated on the outskirts of the city, this home offers the peaceful feel of country living while remaining within city limits. Inside, you'll find 4 bedrooms, 3 full bathrooms, and an additional half bath, providing plenty of space for families of all sizes. The primary bedroom features a private ensuite, while the lower level offers generous storage, a recreation room, and a cozy second living area with a fireplace and dedicated wood room. The heated attached double garage, convenient medroom entrance with a coat closet, and impressive 20' x 30' back deck add to the home's everyday comfort and functionality. Step outside each morning to enjoy beautiful sunrise views from the deck, just off the kitchen and main living area. What truly makes this property stand out is the incredible bonus space located behind the garage. Currently operating as a spa, it features a spacious reception area, two private treatment rooms, and a comfortable half bathroom all with a separate entrance while still offering access through the home and garage. Whether you're an aesthetician, massage therapist, hairstylist, tattoo artist, personal trainer, or another home based professional, this flexible space offers endless possibilities to run your business from the comfort of home or transform it to suit your own needs. Offering the perfect blend of comfort, convenience, and opportunity, 207 North Drive is a unique property ready to fit your lifestyle.
Caractéristiques :

  • Taxes annuelles totales:
  • Bâti en: 2006
  • Caractéristiques: Salle de bain attenante, Poêle(s) à bois, Foyer(s)
  • Caractéristiques Communautaires: Parc, Terrain de jeux, Transport en commun, Centre récréatif, Service d'autobus scolaire, Commerces à proximité
  • Caractéristiques du terrain: Dégagé, Plat, Route praticable toute l'année
  • Chambres : 4
  • Clause Restrictive: FIN, HINSP, INS, SOBP
  • Dimensions du terrain : 0.77 of an acre
  • Documents au Dossier: Photos aériennes
  • Électroménagers Inclus: Four - Électrique, Cuisinière - Électrique, Lave-vaisselle, Sécheuse - Électrique, Laveuse, Micro-ondes, Réfrigérateur, Adoucisseur d'eau
  • Entrée de GarageéStationnement: Double, Pavé
  • Évacuation des eaux d'égout: Municipal
  • Finittion Extérieure: Vinyle
  • Fondation: Béton
  • Matériel de location: Aucun
  • Revêtement de Plancher: Bois franc, Stratifié, Carreaux, Vinyle
  • Salle(s) de bains : 4
  • Services: Câble, Électricité, Internet haute vitesse, Téléphone
  • Source d'eau: Municipal
  • Sous-sol: Pleine grandeur, Entièrement fini
  • Structures: Terrasse, Remise
  • Style du bâtiment: Entrée partagée
  • Superficie habitable (approx): 2377 Pieds carrés
  • Taille de la propriété: Entre 0,5 et 0,99 acre
  • Titre d'un bien-fonds: Propriété franche
  • Toit: Bardeaux d'asphalte
  • Type de Carburant: Électrique, Granules, Bois
  • Type de Chauffage/Refroidissement: Plinthe, Thermopompe - sans conduit, Poêle
  • Garage: Contigu, Double, Chauffé

Détails des pièces :

  • Cuisine Rez-de-chaussé 18'6"x13'7"+13'8"x14'7"
  • Salle de bains Rez-de-chaussé 5'7"x13'3"
  • Chambre principale Rez-de-chaussé 13'3"x11'9"+2"x5'5"
  • Chambre Rez-de-chaussé 11'3"x5'9"+4'6"x9'8"
  • Chambre Rez-de-chaussé 9'3"x9'8"
  • Autre Rez-de-chaussé 3'2"x22'7"
  • Hall d'entrée Niveau inférieur 4'3"x7'
  • Salle de divertissement Sous-sol 14'x11'8"
  • Chambre Sous-sol 12'6"x14'
  • Salle de bains Sous-sol 6'6"x12'1"
  • Salon Sous-sol 17'3"x14'6"+7'x12'1"
  • Rangement Sous-sol 7'8"x25'7"
  • Salle de bain ensuite Rez-de-chaussé 4'9"x9'
  • Autre Rez-de-chaussé 4'3"x7'8"
  • Autre Niveau inférieur 24'x27'3"
  • Autre Niveau inférieur 18'6"x10'2"+11'7"x4'
  • Autre Niveau inférieur 6'6"x8'
  • Autre Niveau inférieur 7'9"x11'9"
  • Autre Niveau inférieur 7'9"x9'9"
  • Salle de bains Niveau inférieur 7'6"x4'6"
  • Autre Rez-de-chaussé 20'x30'

Gracieuseté de : ELITE REAL ESTATE ADVISORS INC.

Données fournies par : Nova Scotia Association of REALTORS® 68 Highfield Park Drive, Bureau 112, Dartmouth, Nouvelle-Écosse B3A 0E4
Nous croyons que tous les renseignements affichés sont exacts, mais nous ne le garantissons pas; les renseignements devraient être vérifiés de façon indépendante. Aucune garantie ou représentation de quelque nature que ce soit n’est offerte. Droits © 2021 Tous les droits sont réservés.

ÉvaluationExpressMC Powered by RPS
Vous songez à vendre?

Commencez par découvrir ce que votre maison pourrait valoir sur le marché actuel.

Emplacement de 207 North Drive, Summerside, PE, C1N 4E9

Données démographiques de 207 North Drive, Summerside, PE, C1N 4E9

Étape de vie

Familles avec préadolescents

Type d'emploi

Cols bleus/Primaire, Cols bleus/Industrie des services

Revenu moyen du ménage

86 189.36 $

Nombre moyen d'enfants

2.00

Population à domicile

Structure à domicile

Âge de la population

Éducation

Niveau d'éducation

No certificate/diploma/degree

24.54 %

Diplôme d'études secondaires ou équivalent

36.02 %

Certificat ou diplôme d'apprentissage ou d'une école de métiers

6.65 %

Diplôme d'études collégiales ou d'études postsecondaires (non universitaires)

26.23 %

Diplômes d'études universitaires

6.56 %

Navetteur

Se rendre au travail

En auto

92.4 %

En transport en commun

0.0 %

À pied

0.0 %

À bicyclette

0.0 %

Par tout autre moyen

7.6 %

Diversité Culturelle

Connaissance des langues officielles

Langue maternelle

Données Sur Le Bâtiment

Type de bâtiment

Appartements (faible hauteur et à étages multiples)

7.11 %

Maisons

92.89 %

Achat ou location