Button CopyPathCircle CloseCircle Left ArrowArrow Down Icon GreyClosecirclecircleBurger
  • Publicité

68 Bayfield Street, Charlottetown, PE, C1A 2G6

No. MLS® 202613498
Maison À vendre à Spring Park, Charlottetown, Île-du-Prince-Édouard
389 900 $ ÉvaluationExpressMC: 341K $ - 431K $

3 Chambres

2 Salles de bain

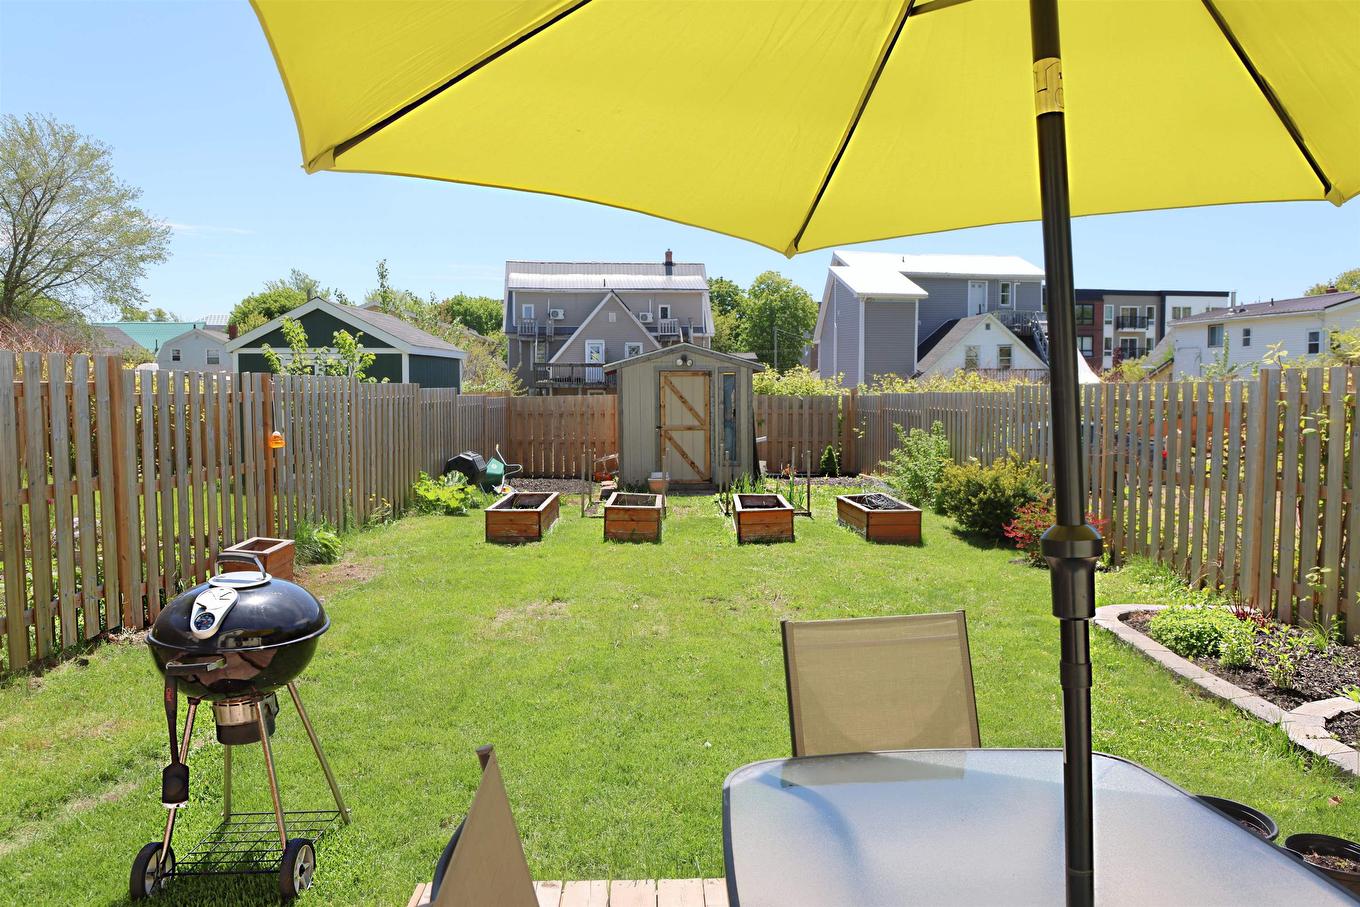
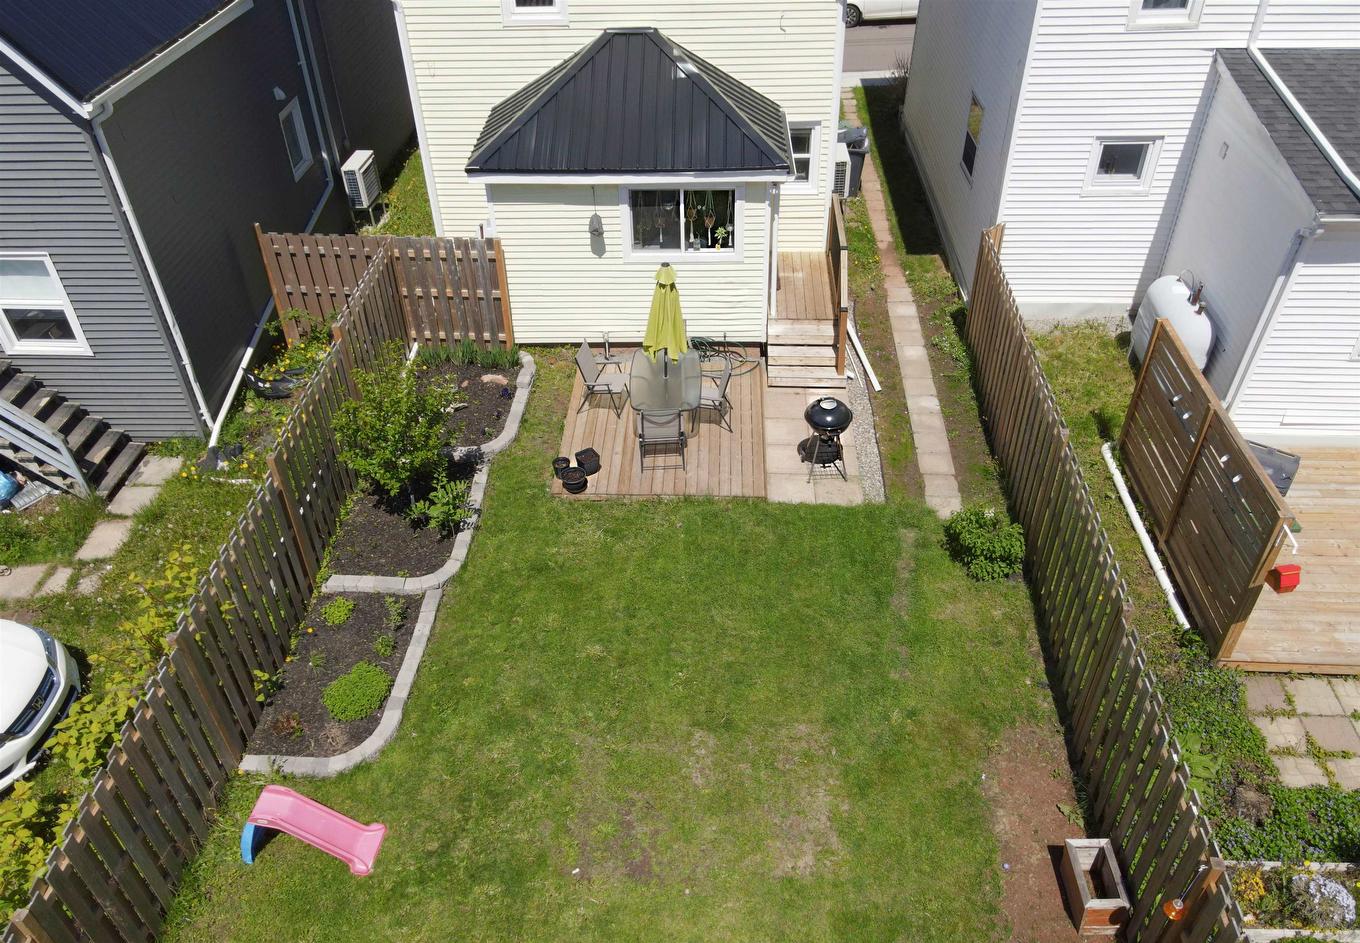
68 Bayfield Street, Charlottetown, PE - Outdoor
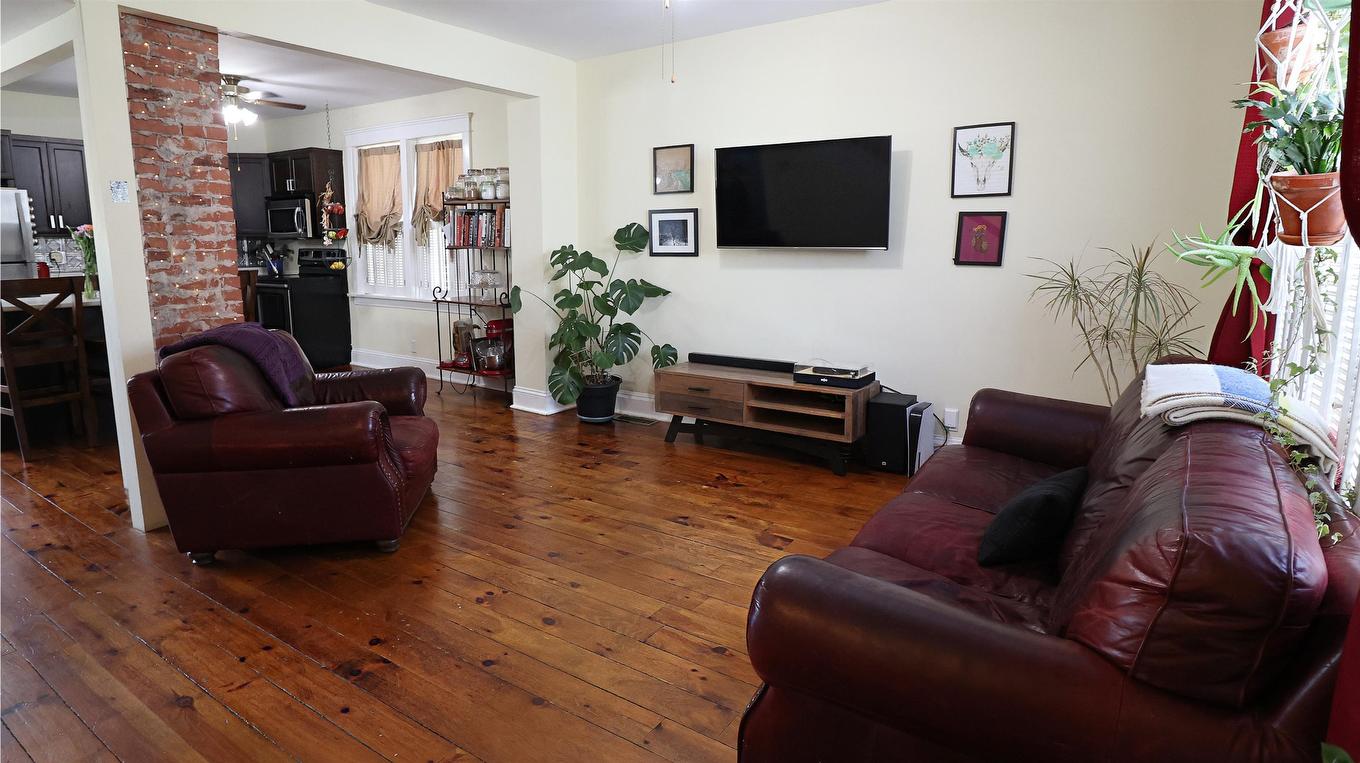
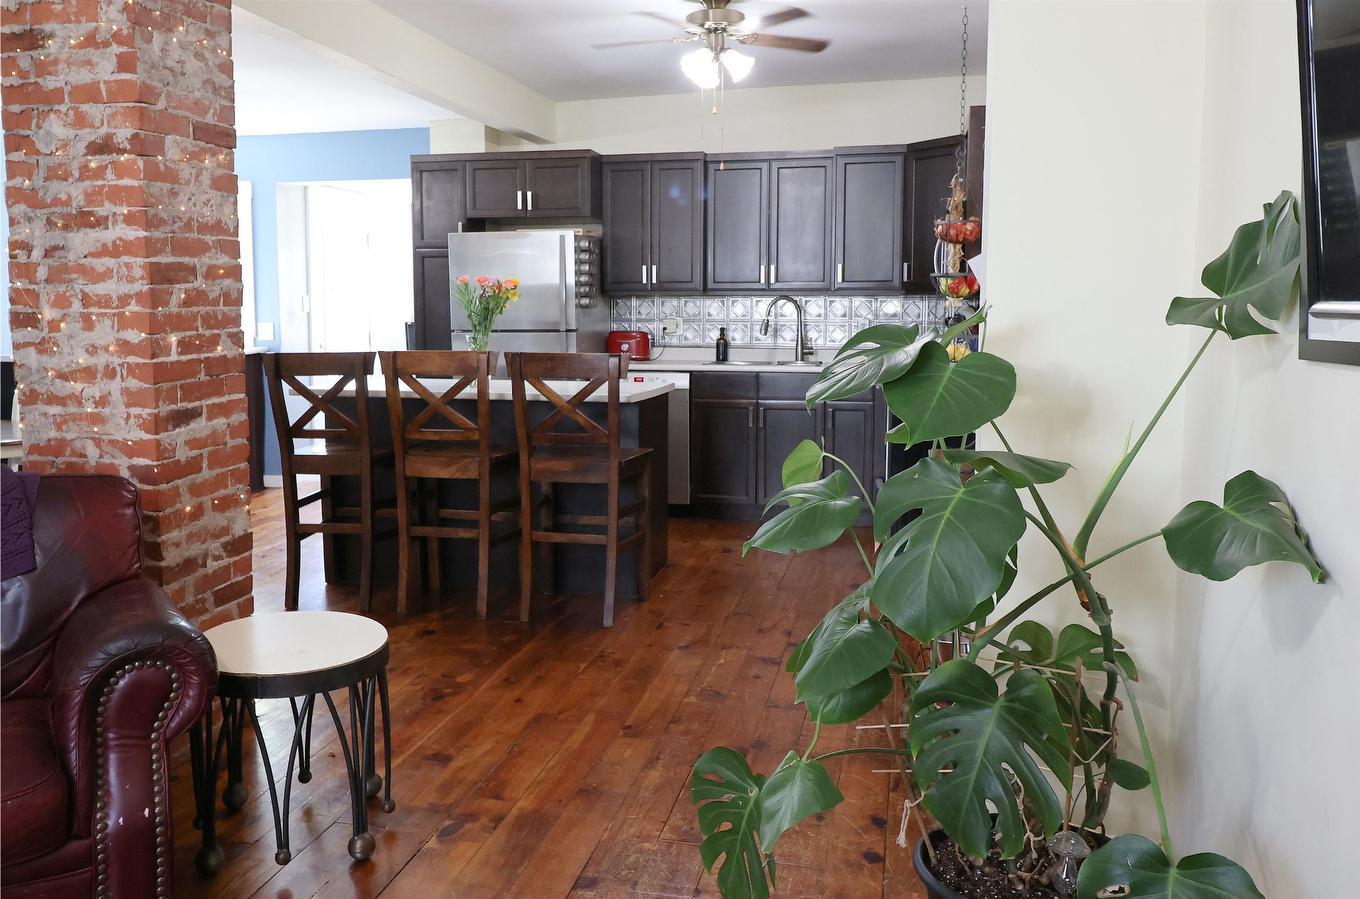
68 Bayfield Street, Charlottetown, PE - Indoor Photo Showing Living Room
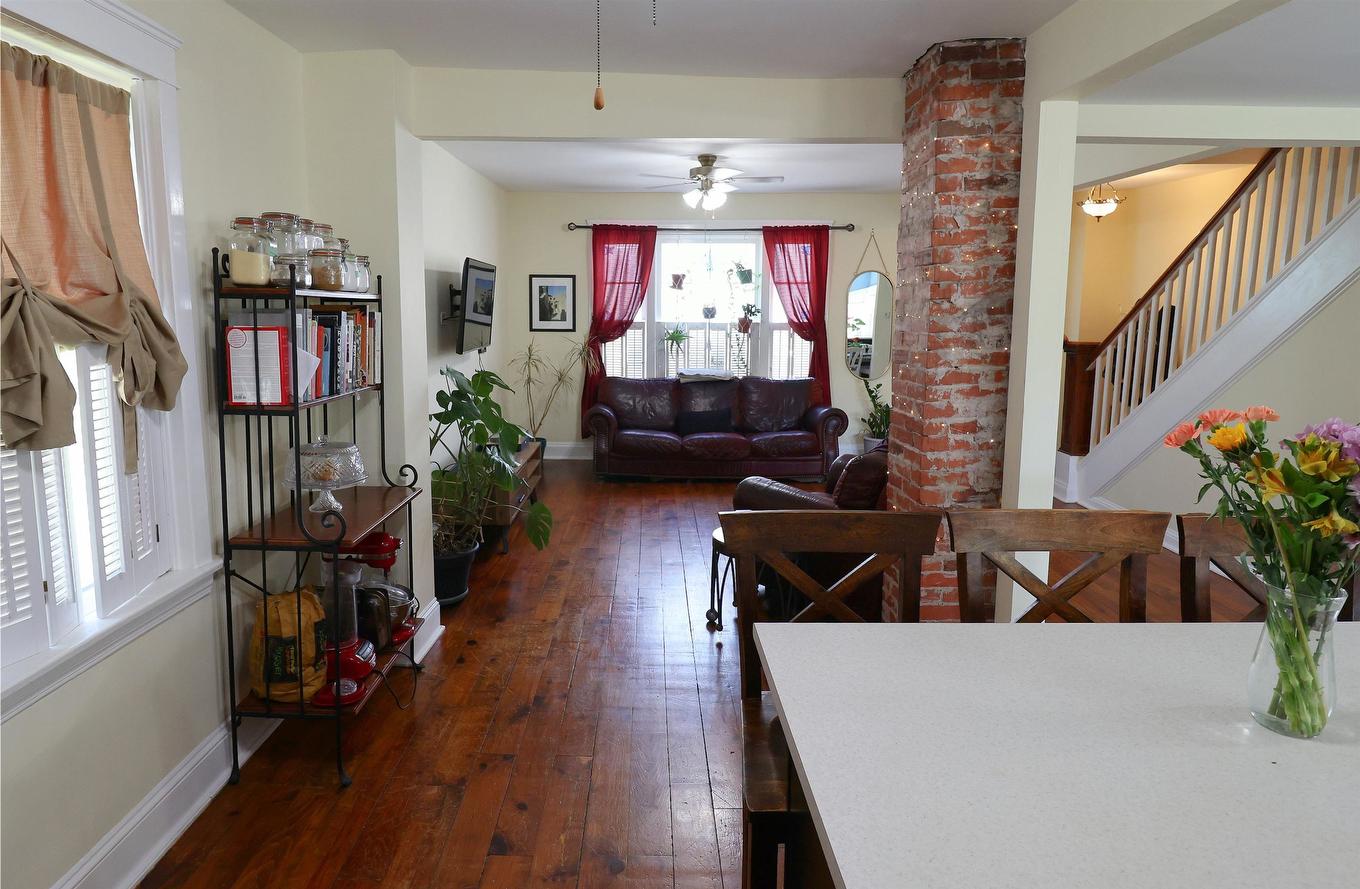
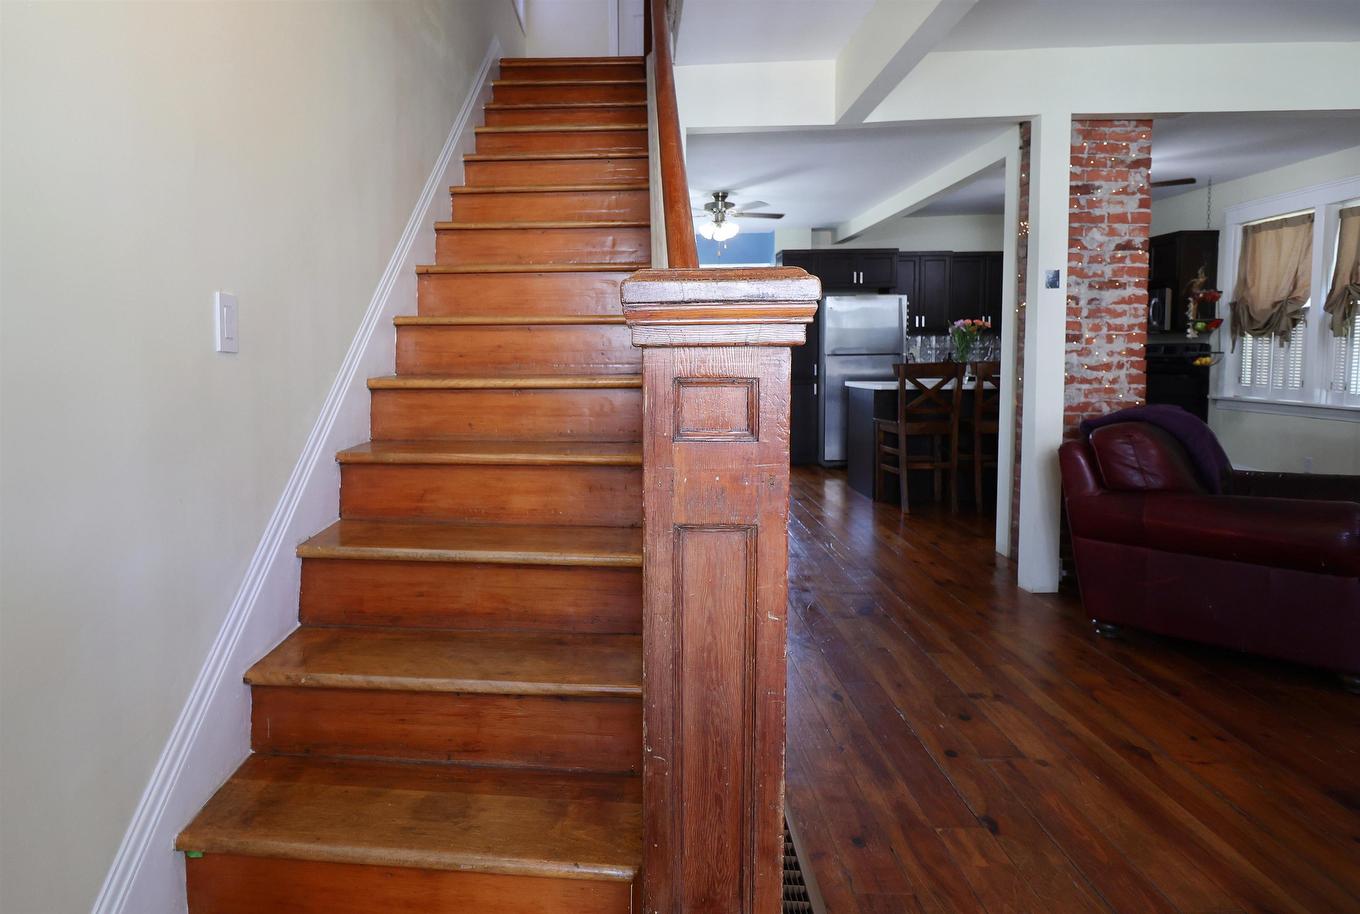
68 Bayfield Street, Charlottetown, PE - Indoor
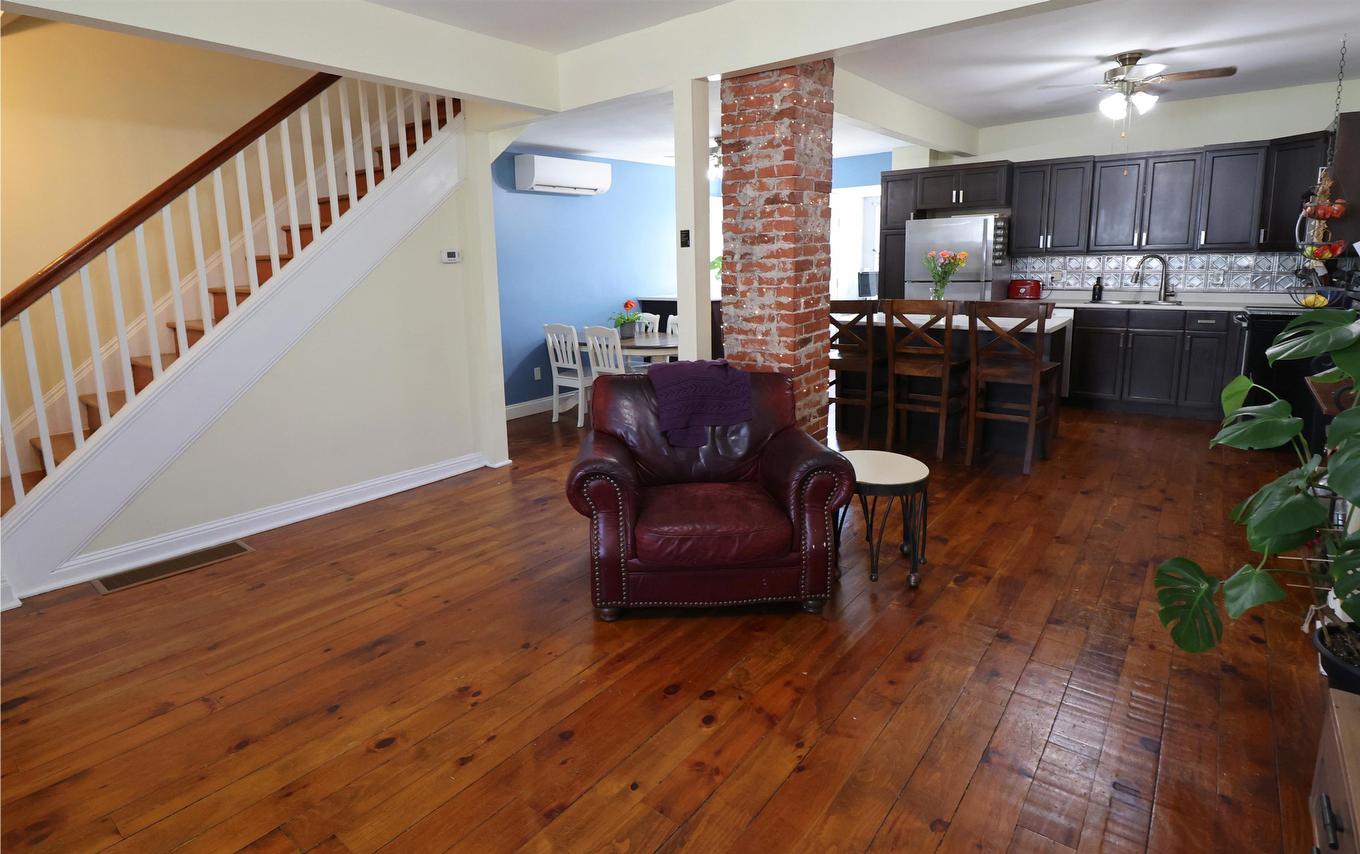
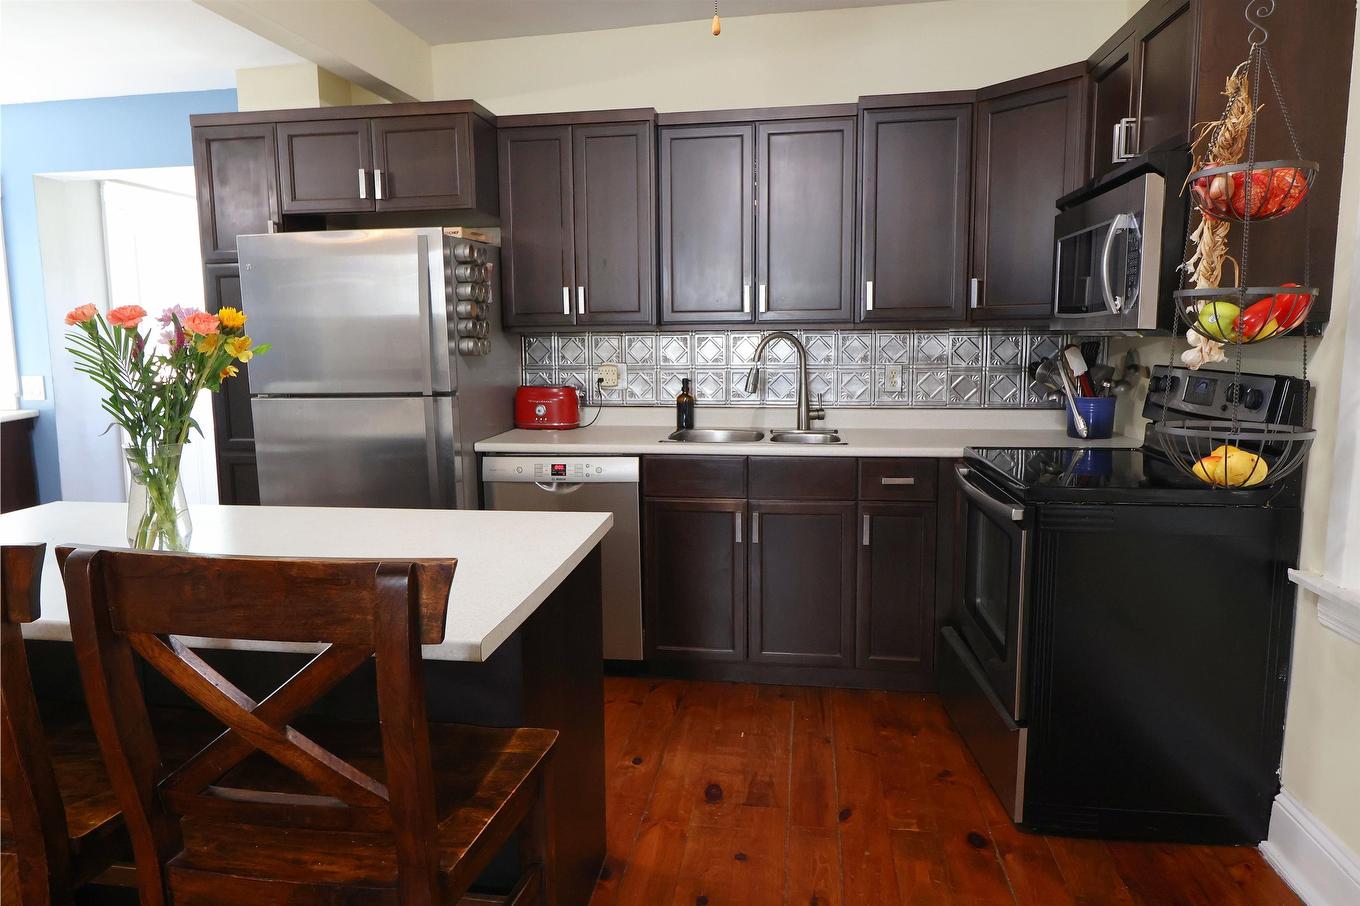
68 Bayfield Street, Charlottetown, PE - Indoor Photo Showing Kitchen
68 Bayfield Street, Charlottetown, PE - Outdoor With Exterior
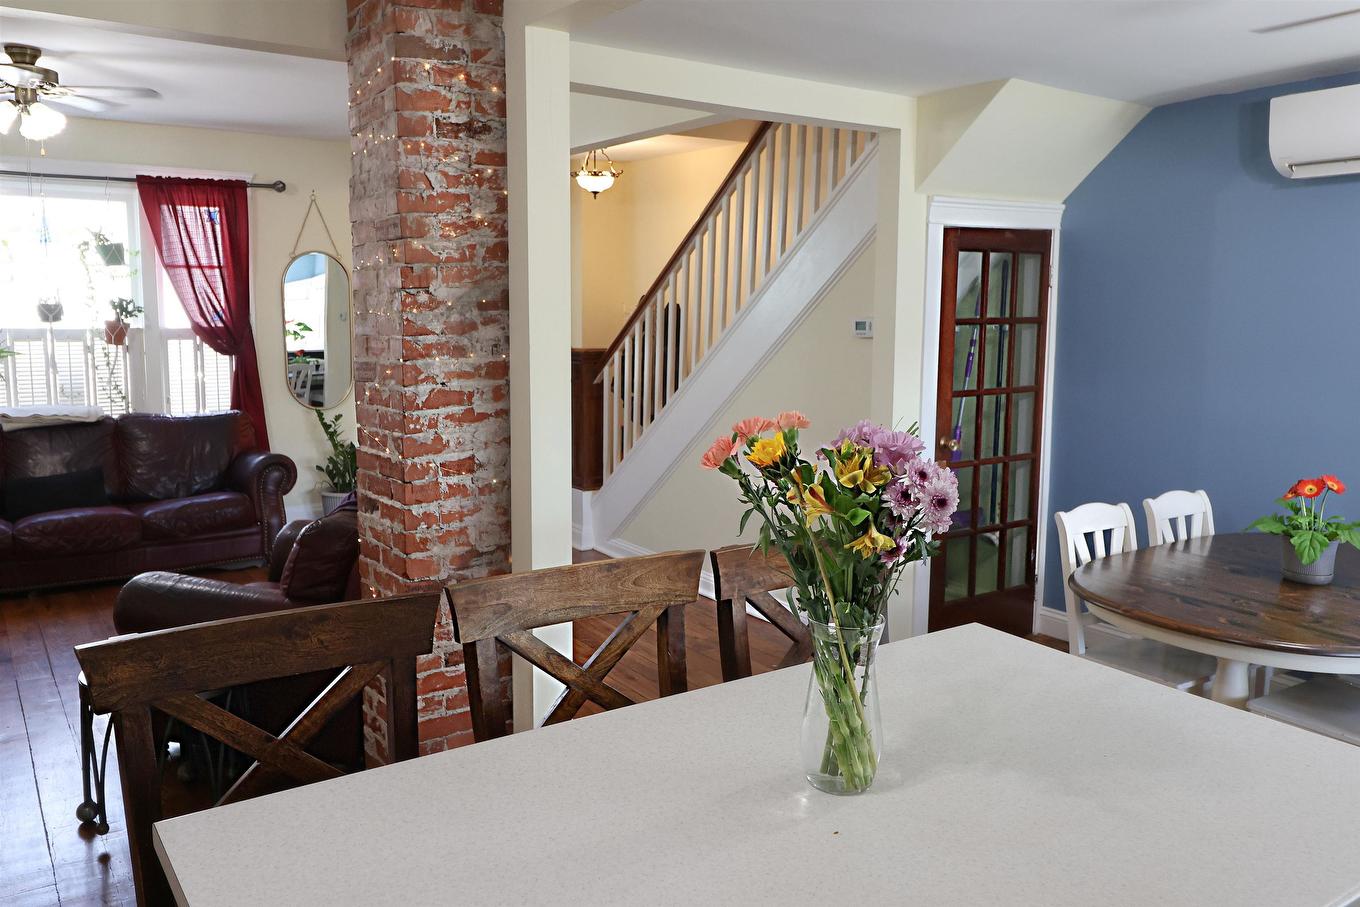
68 Bayfield Street, Charlottetown, PE - Indoor Photo Showing Dining Room
68 Bayfield Street, Charlottetown, PE - Indoor
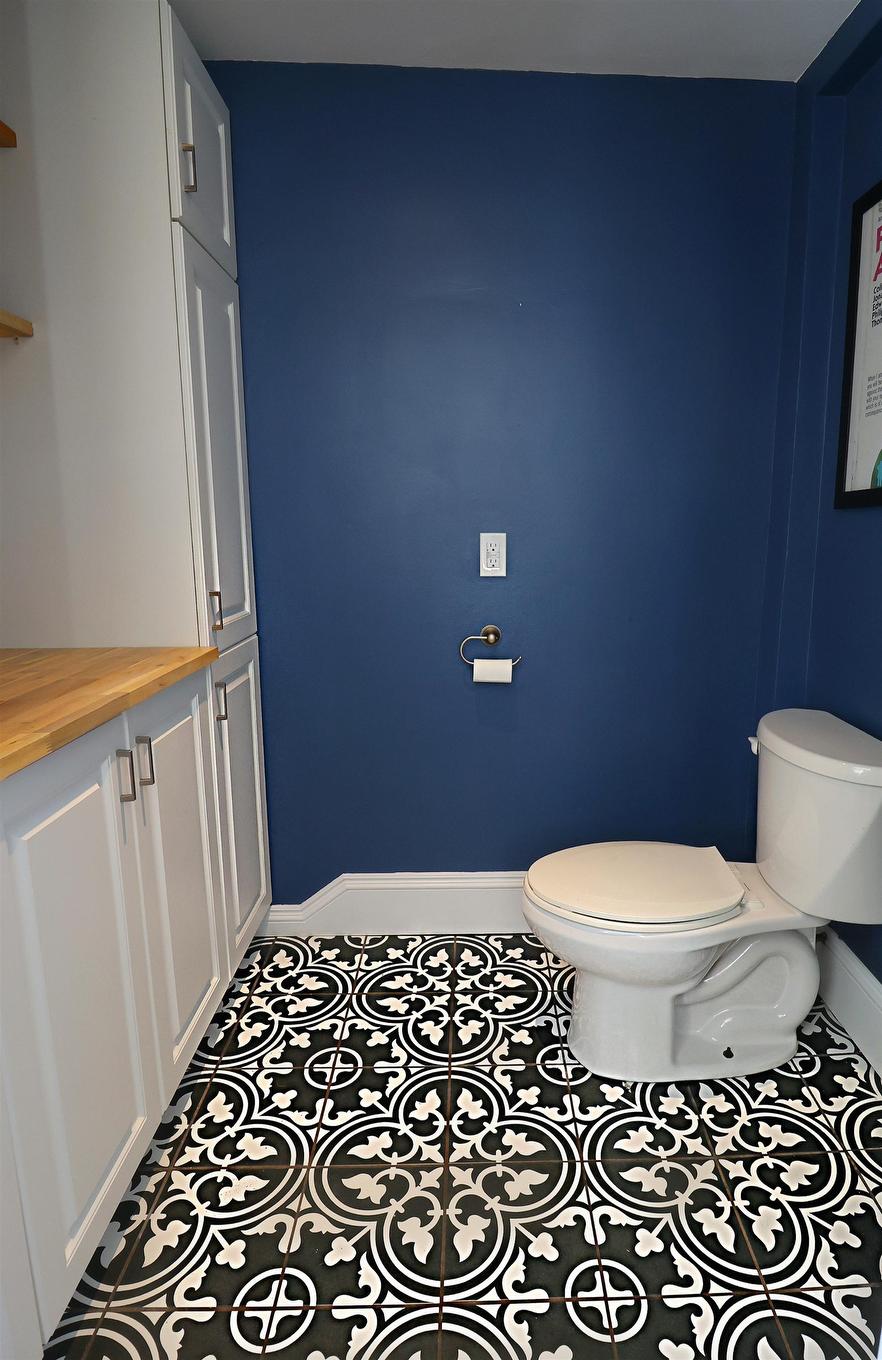
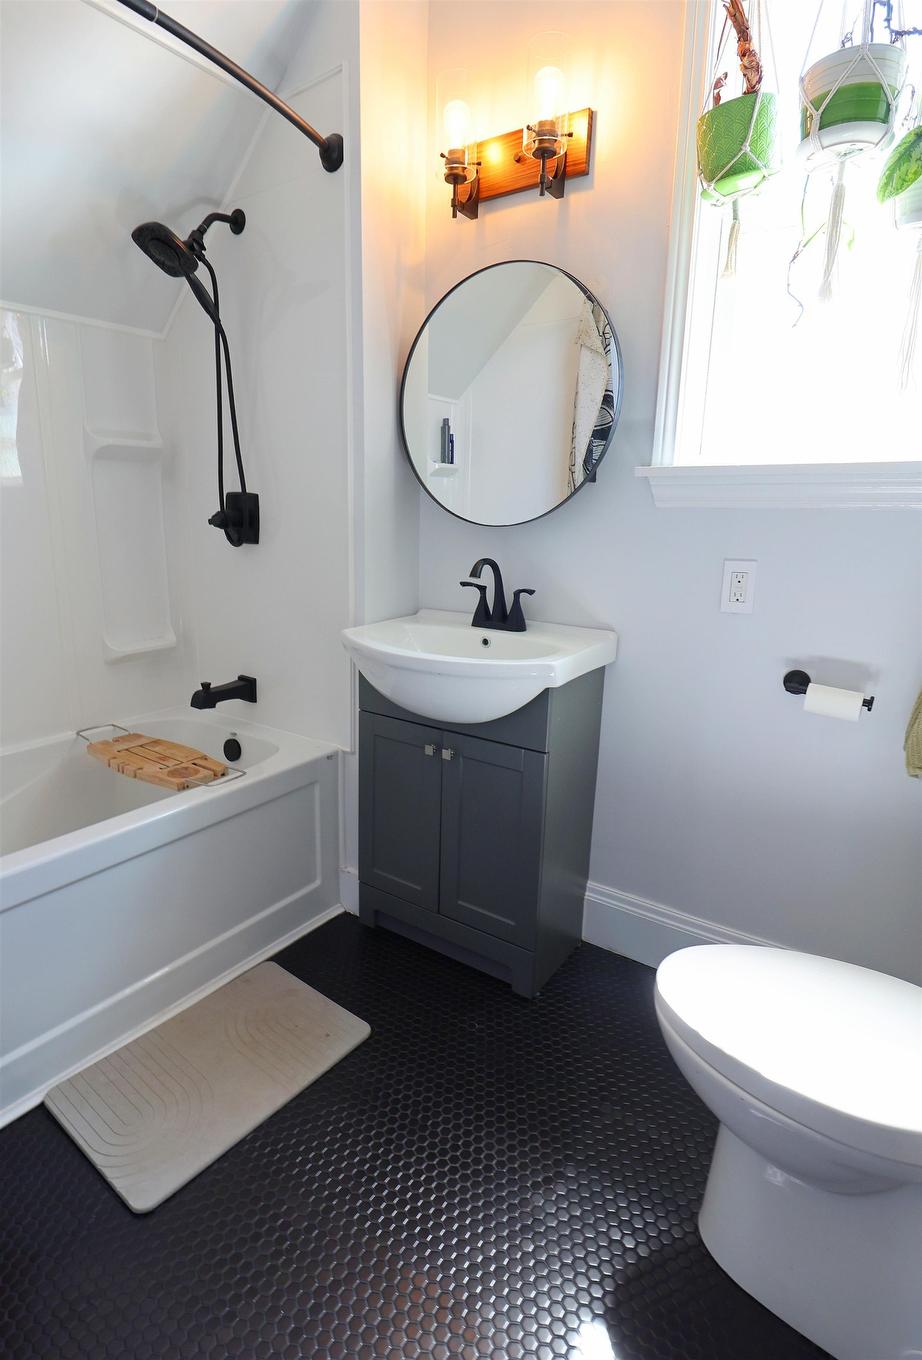
68 Bayfield Street, Charlottetown, PE - Indoor Photo Showing Bathroom
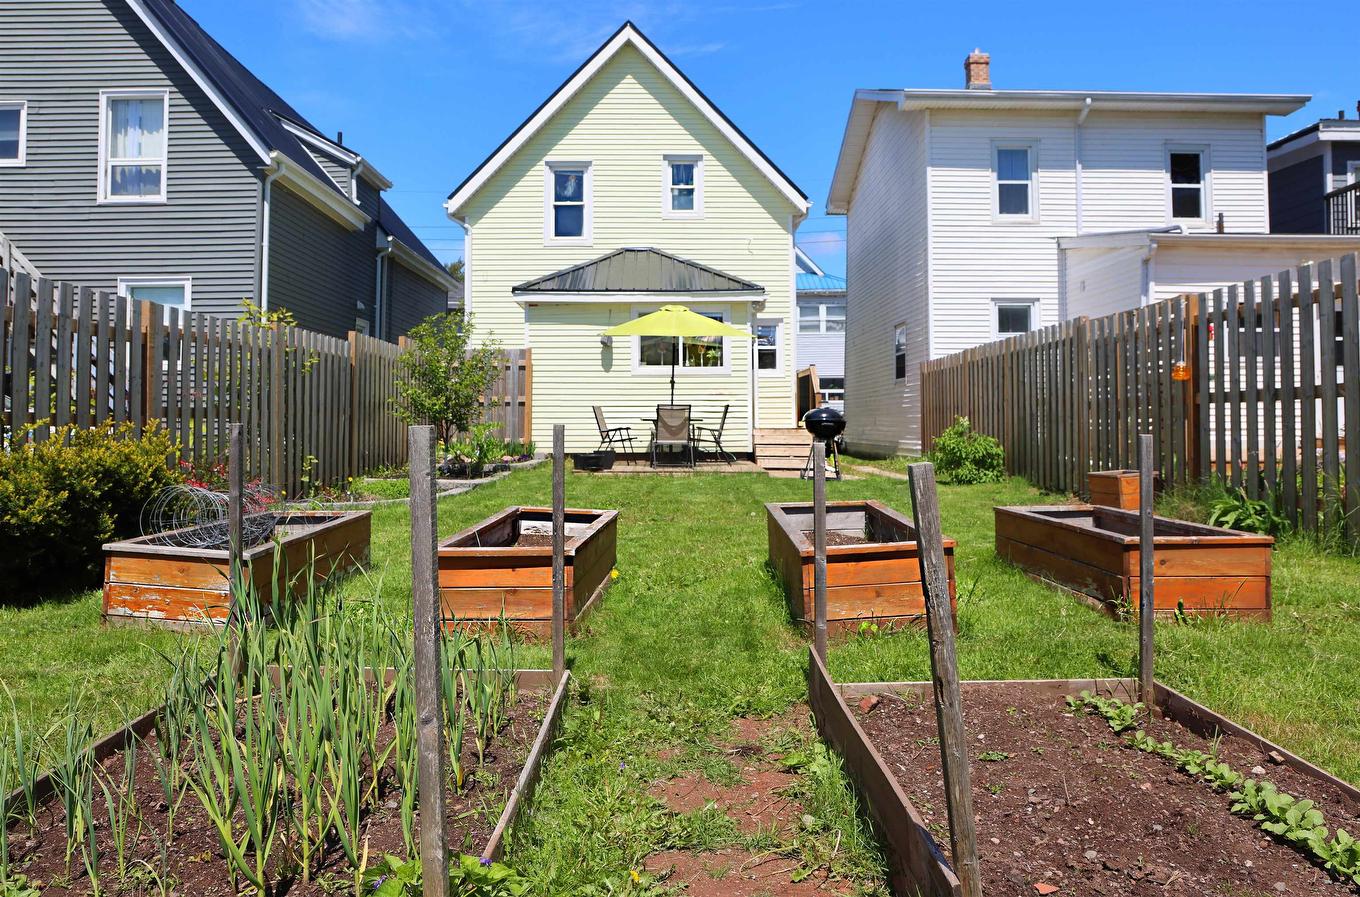
68 Bayfield Street, Charlottetown, PE - Outdoor With Exterior
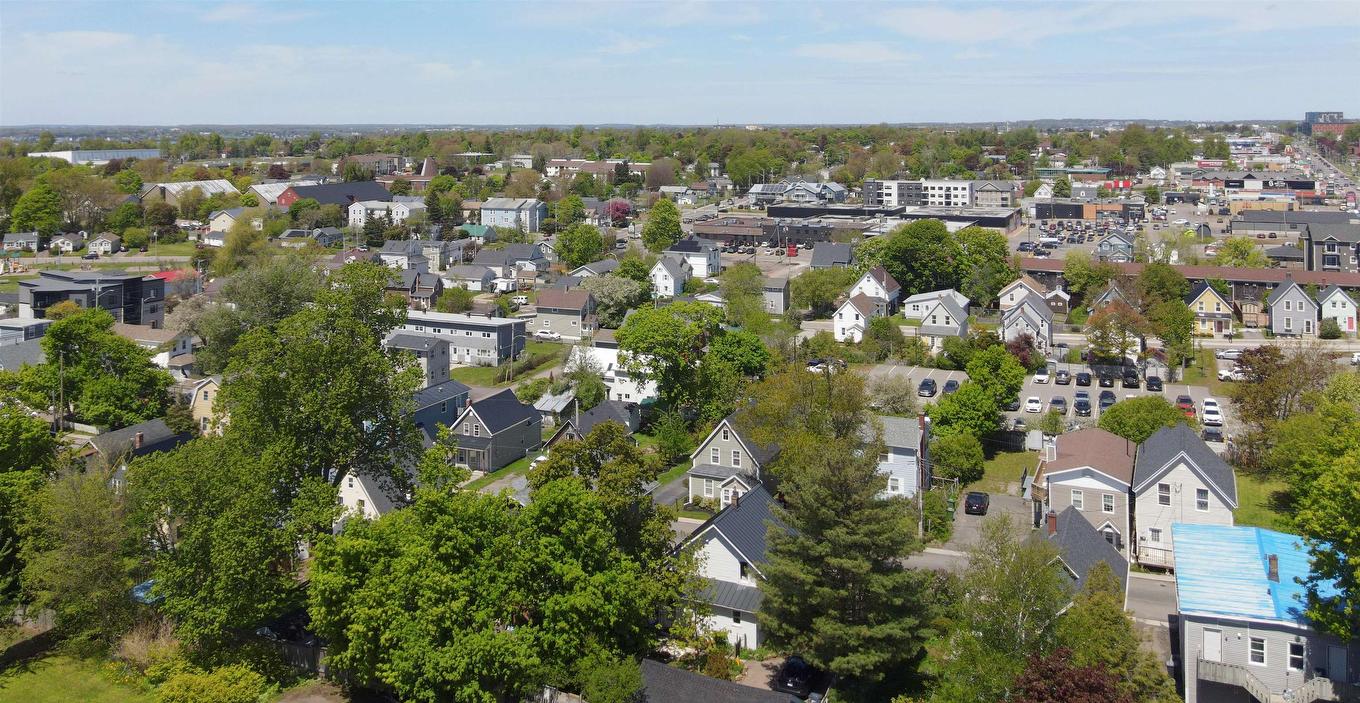
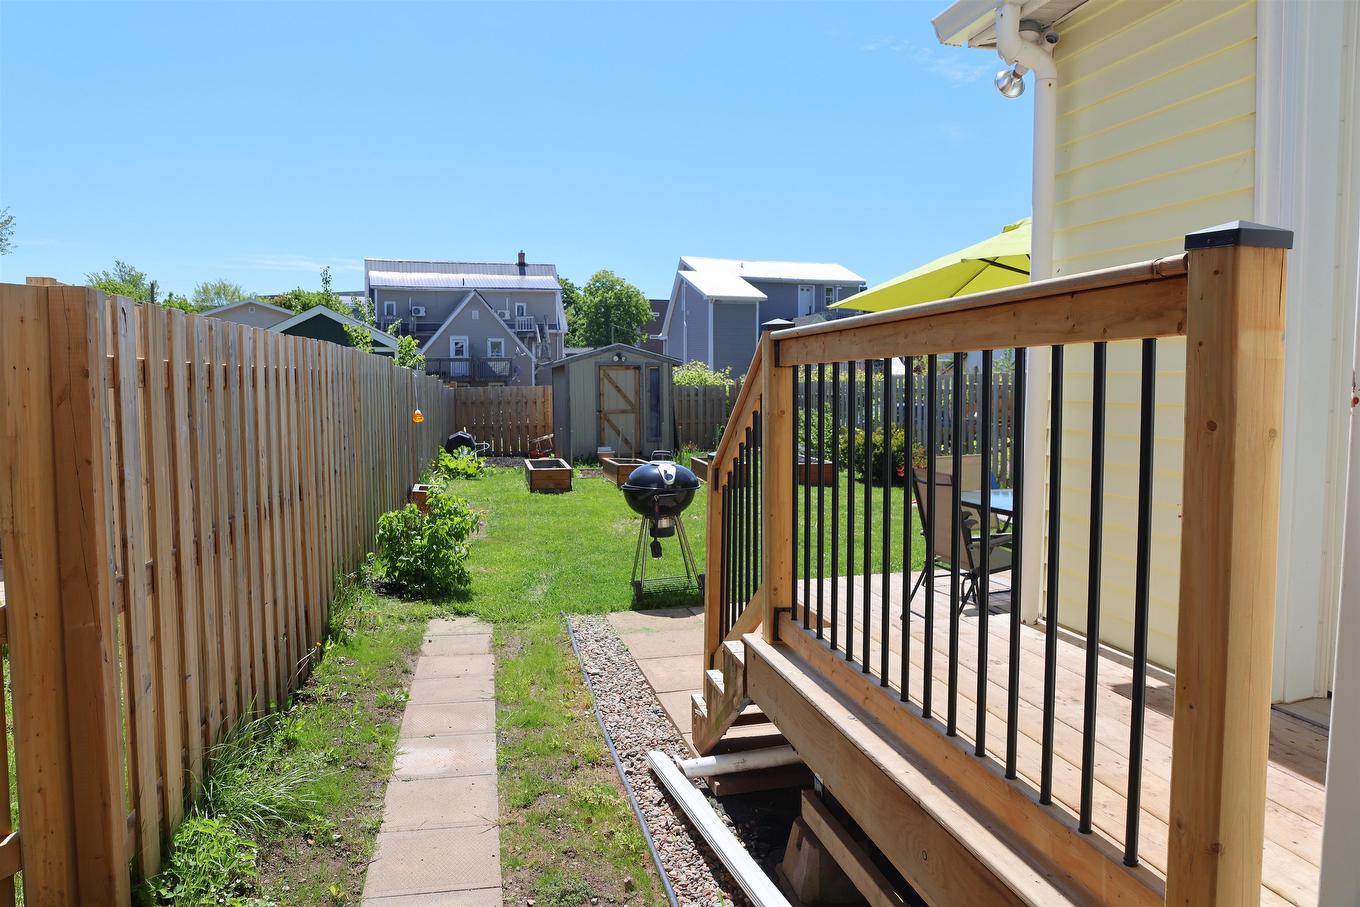
68 Bayfield Street, Charlottetown, PE - Outdoor With View
68 Bayfield Street, Charlottetown, PE - Indoor Photo Showing Dining Room
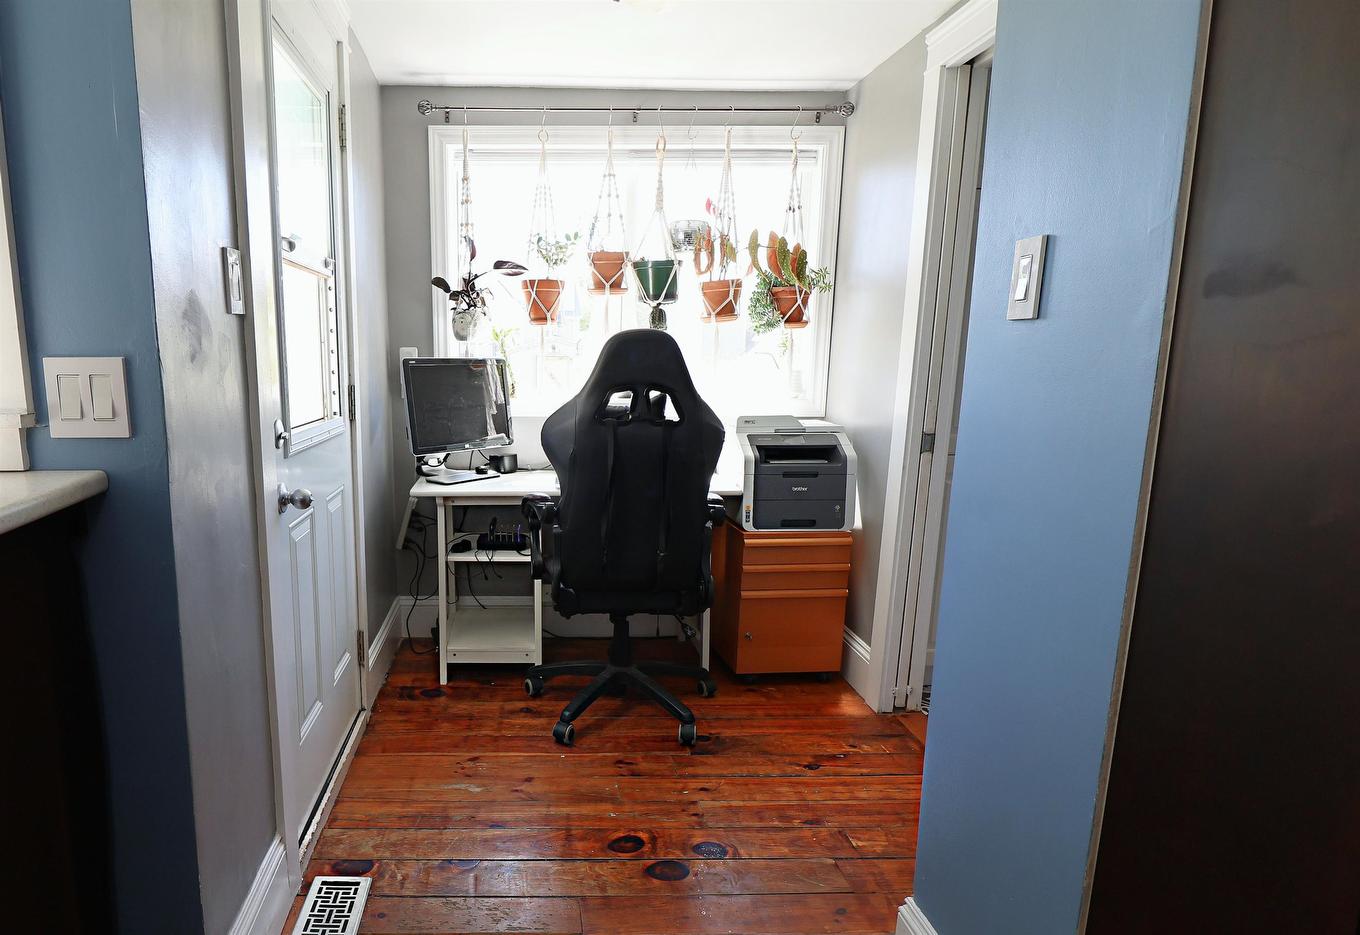
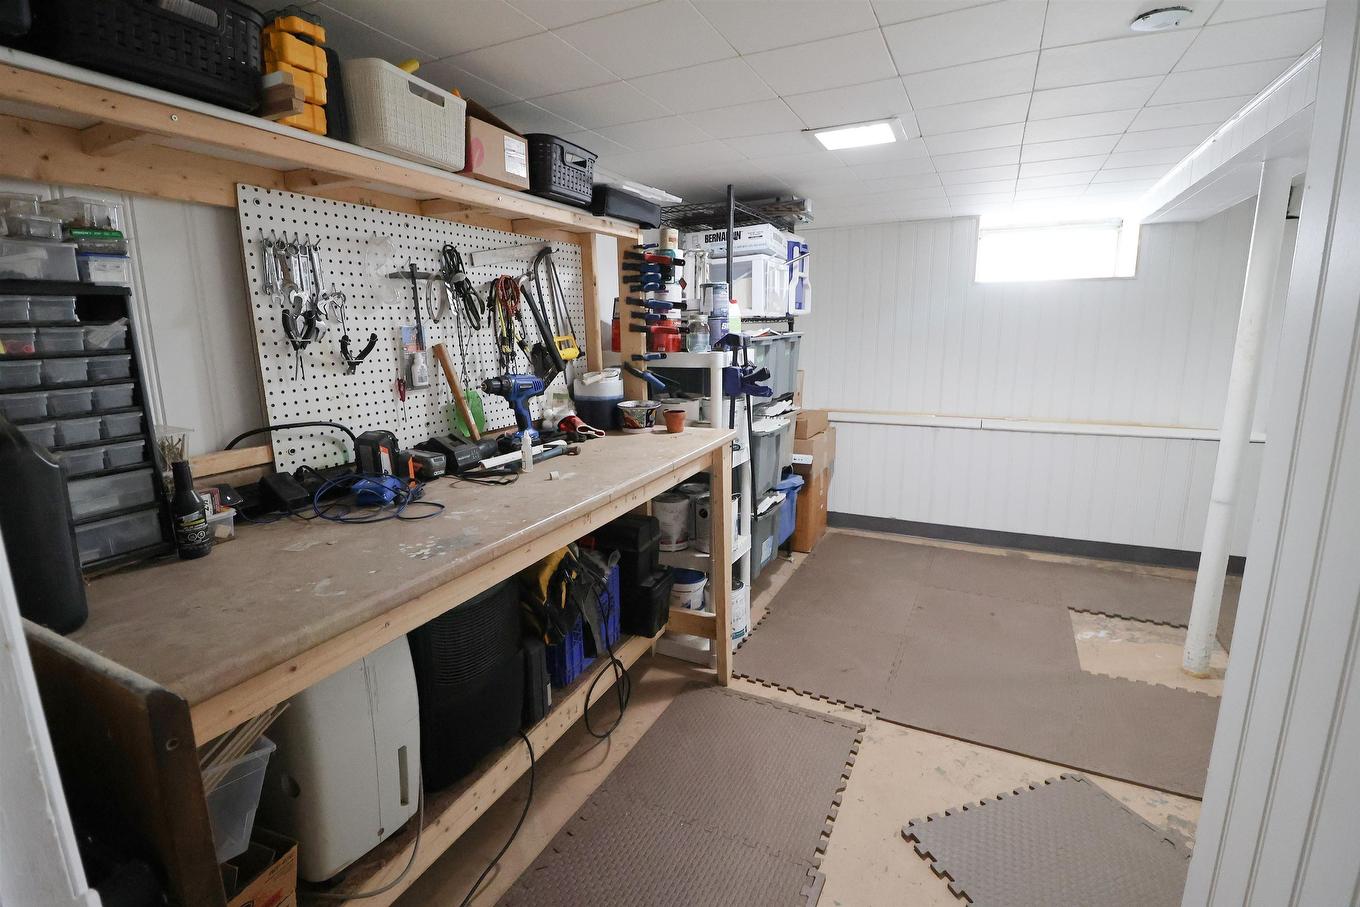
68 Bayfield Street, Charlottetown, PE - Indoor Photo Showing Other Room
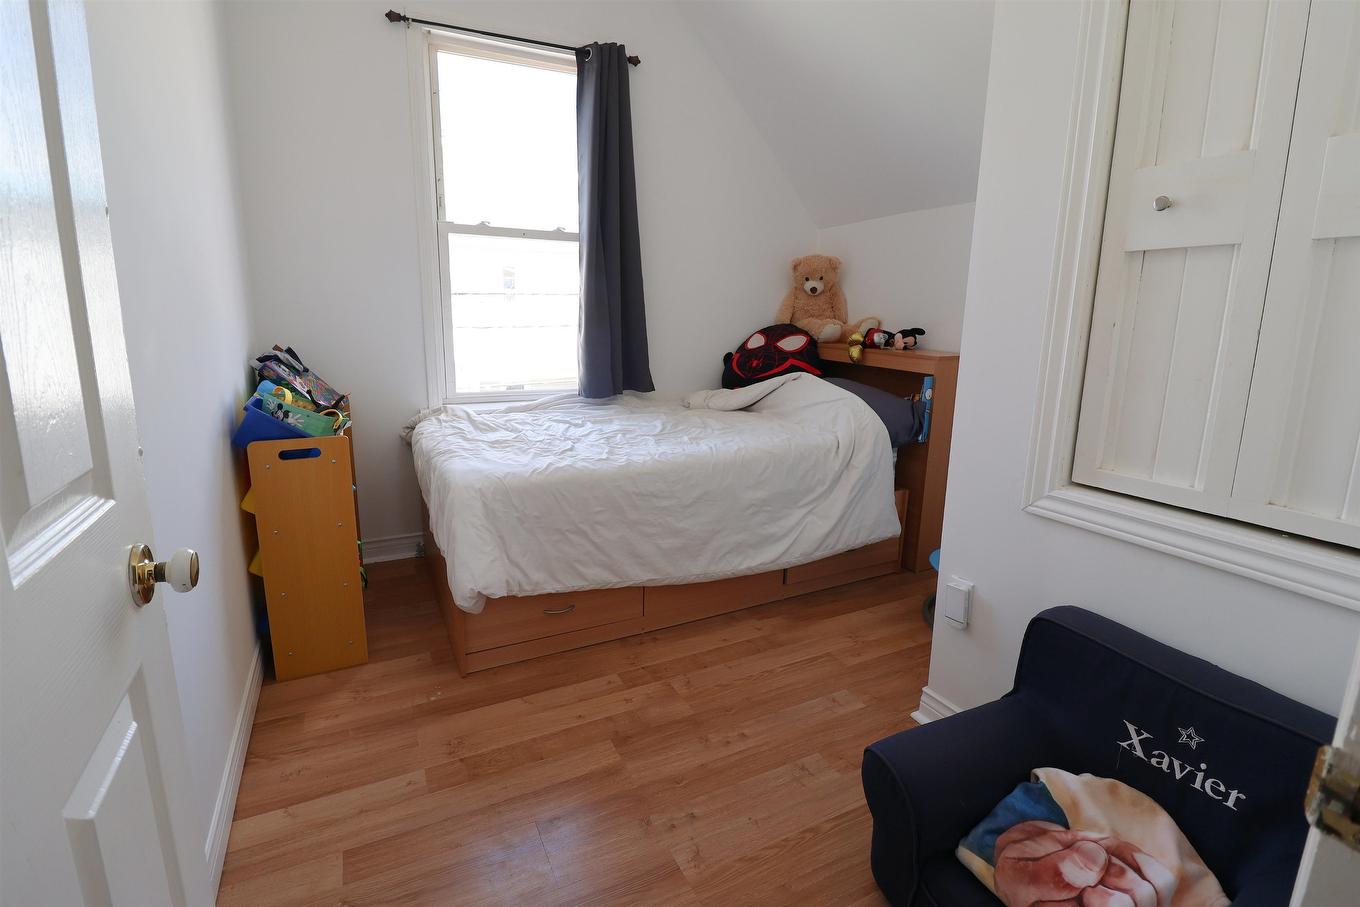
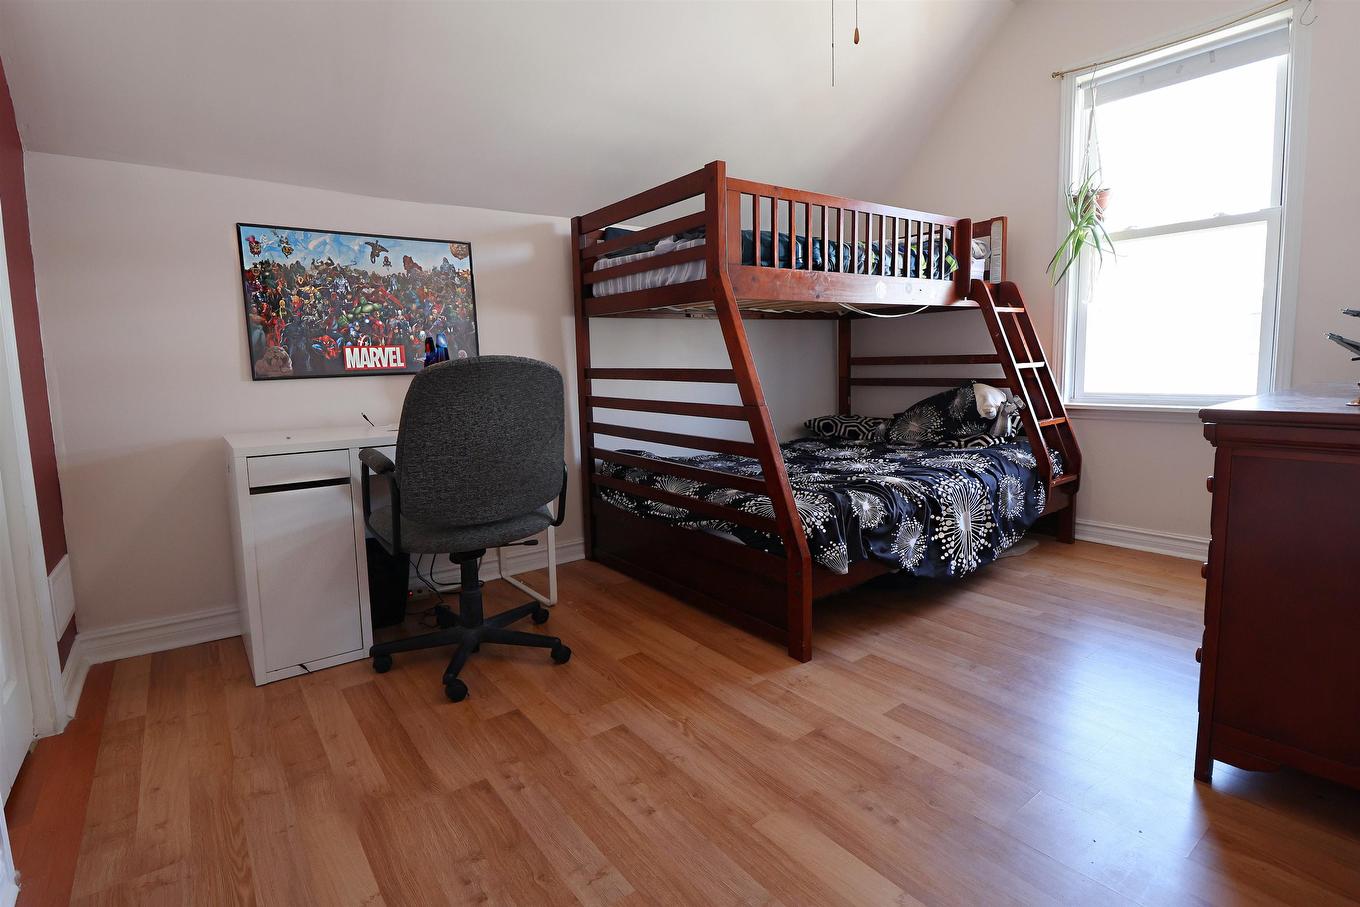
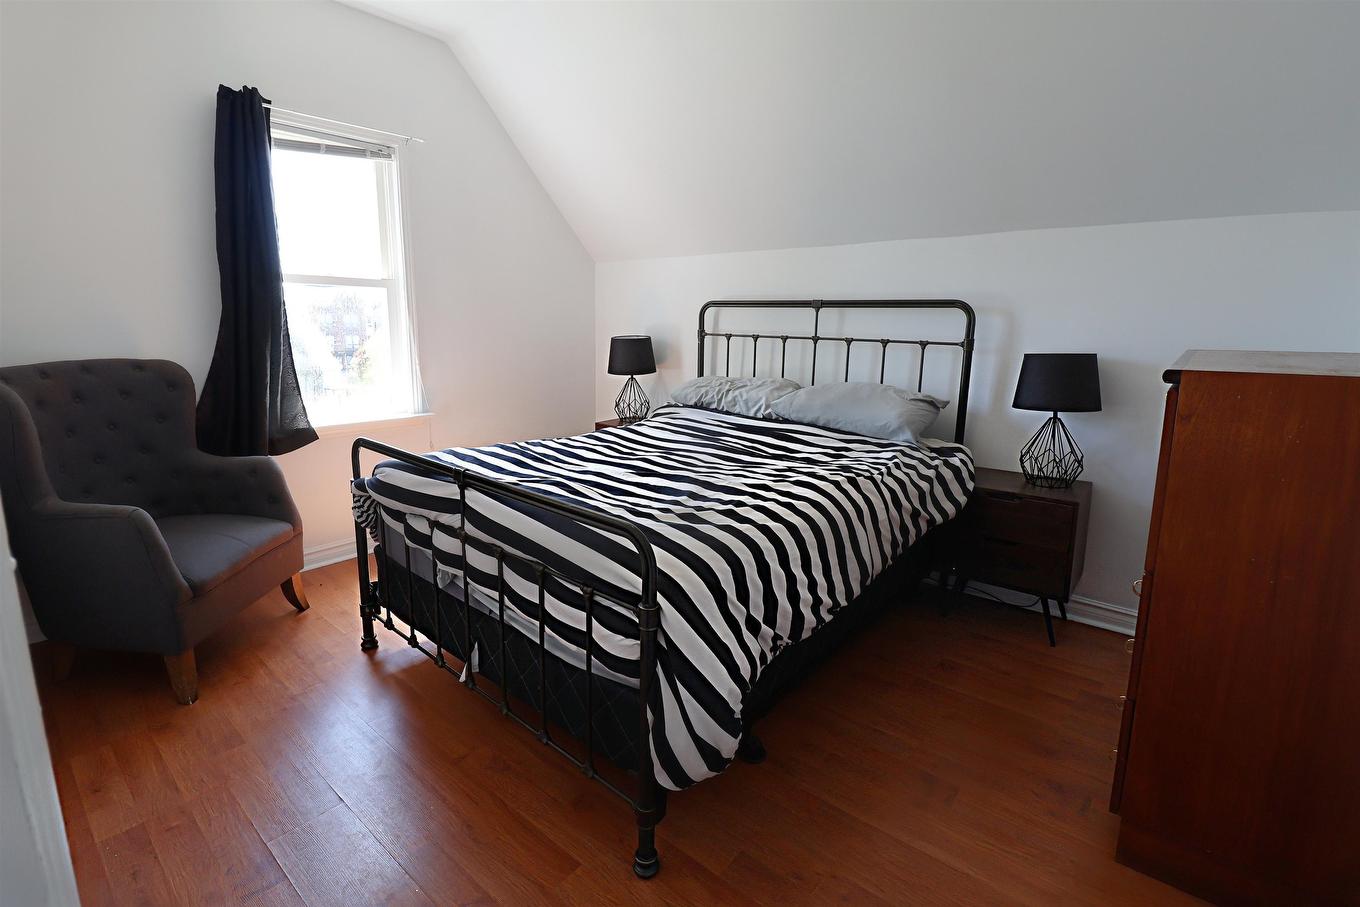
68 Bayfield Street, Charlottetown, PE - Indoor Photo Showing Bedroom
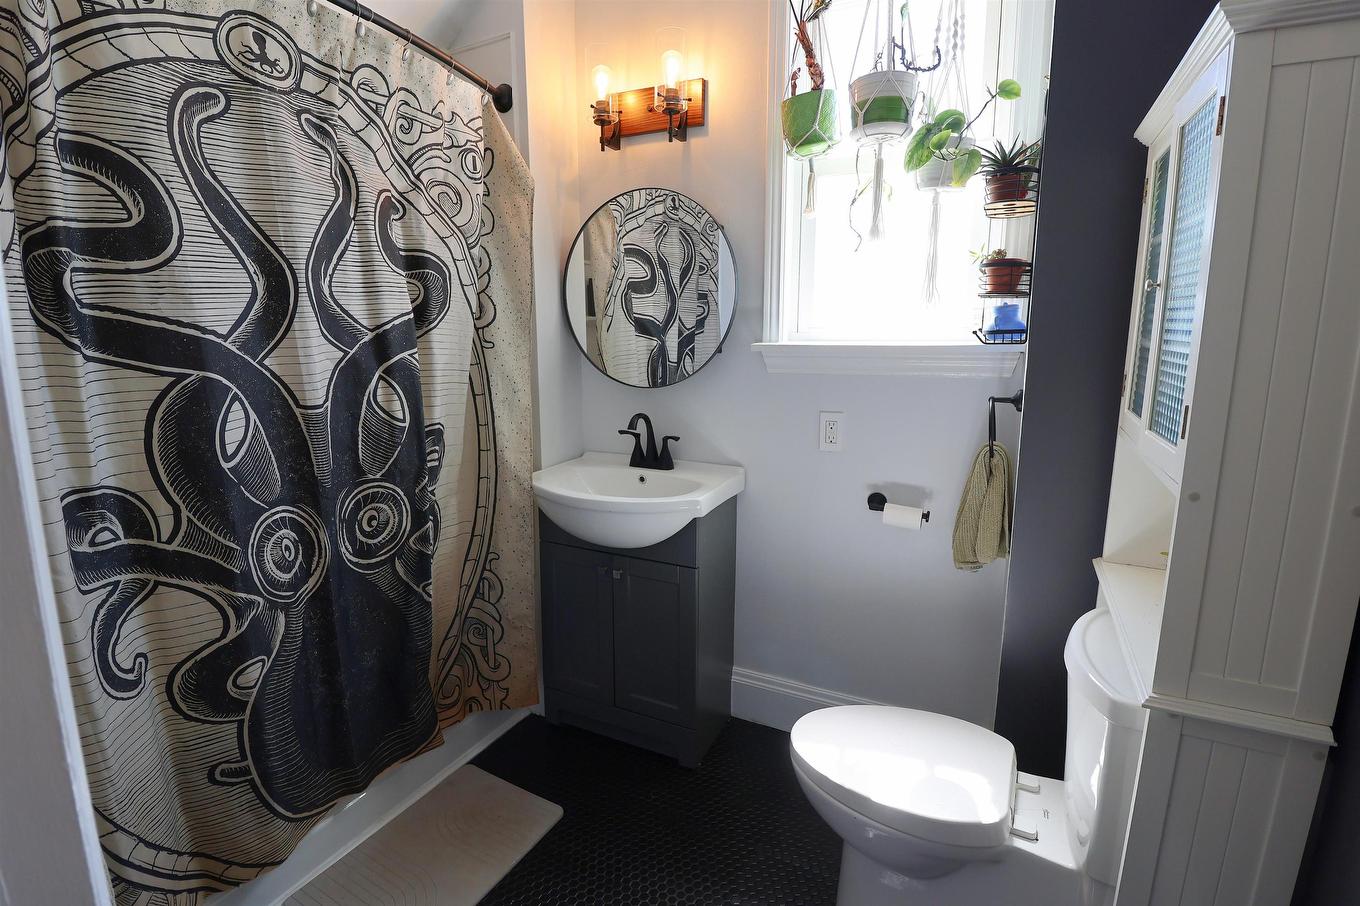
68 Bayfield Street, Charlottetown, PE - Indoor Photo Showing Bathroom
68 Bayfield Street, Charlottetown, PE - Indoor Photo Showing Other Room
68 Bayfield Street, Charlottetown, PE - Outdoor With Exterior
68 Bayfield Street, Charlottetown, PE - Outdoor
68 Bayfield Street, Charlottetown, PE  - Outdoor
68 Bayfield Street, Charlottetown, PE  - Indoor Photo Showing Living Room
68 Bayfield Street, Charlottetown, PE - Indoor
68 Bayfield Street, Charlottetown, PE - Indoor Photo Showing Kitchen
68 Bayfield Street, Charlottetown, PE - Outdoor With Exterior
68 Bayfield Street, Charlottetown, PE - Indoor Photo Showing Dining Room
68 Bayfield Street, Charlottetown, PE - Indoor
68 Bayfield Street, Charlottetown, PE - Indoor Photo Showing Bathroom
68 Bayfield Street, Charlottetown, PE - Outdoor With Exterior
68 Bayfield Street, Charlottetown, PE - Outdoor With View
68 Bayfield Street, Charlottetown, PE - Indoor Photo Showing Dining Room
68 Bayfield Street, Charlottetown, PE - Indoor Photo Showing Other Room
68 Bayfield Street, Charlottetown, PE - Indoor Photo Showing Bedroom
68 Bayfield Street, Charlottetown, PE - Indoor Photo Showing Bathroom
68 Bayfield Street, Charlottetown, PE - Indoor Photo Showing Other Room
68 Bayfield Street, Charlottetown, PE - Outdoor With Exterior
68 Bayfield Street, Charlottetown, PE - Outdoor
  • Publicité

Visites libres

  • dim 19 juil 2026 13h00 - 15h00
Êtes-vous un investisseur immobilier
68 Bayfield Street, Charlottetown, PE, C1A 2G6
389 900 $

3 Chambres

2 Salles de bain

Informations sur la propriété

When Viewing This Property On Realtor.ca Please Click On The Multimedia or Virtual Tour Link For More Property Info. This turnkey 3-bedroom, 1.5-bath home offering exceptional energy efficiency, extensive recent upgrades & impressive long-term affordability. Thoughtfully maintained & move-in ready, with major systems already updated. Recent improvements include a steel roof (2023), new fencing with concrete-anchored posts (2023), spray-foam basement insulation with fire-retardant coating (2024), renovated bathrooms (2023–2024), heat pump (2021), fibreglass oil tank (2021), new dishwasher (2024) & additional basement upgrades (2026). These updates significantly reduce future maintenance & support excellent year-round efficiency. The home offers approximately 1,190 sq. ft. plus a semi-finished basement. The main level features warm hardwood flooring & an open-concept layout connecting the living, dining & kitchen areas & a powder room. Upstairs are 3 comfortable bedrooms & a renovated full bath. The semi-finished basement provides flexible bonus space for hobbies, storage, or a home gym, with upgraded insulation, new wall panels, & a new ceiling. The fenced backyard is a standout, with low-maintenance perennial gardens, raised vegetable beds, raspberry canes, rhubarb, & a cherry tree. A new back porch and floating deck (2025) create an inviting outdoor living area. Energy efficiency shines throughout, with blown-in wall insulation, upgraded attic insulation, spray-foam basement insulation, & an efficient heat pump. Combined electric & oil costs averaging under $300 per month over the past 24 months, with no rental equipment—keeping operating costs low. Parking is convenient & flexible: street parking is available directly in front, a reserved plowed winter parking space is secured across the street for just $275 per season, additional winter parking options are nearby & previous owners used rear parking. All measurements should be verified if necessary.

Caractéristiques :

  • Taxes annuelles totales: 2 148 $
  • Bâti en: Y
  • Caractéristiques: Échangeur d'air
  • Caractéristiques Communautaires: Terrain de golf, Parc, Terrain de jeux, Transport en commun, Centre récréatif, Service d'autobus scolaire, Commerces à proximité
  • Caractéristiques du terrain: Aménagement paysager, Clôturé, Boisé/avec arbres, Route praticable toute l'année
  • Chambres : 3
  • Dimensions du terrain : 0.06
  • Électroménagers Inclus: Cuisinière, Lave-vaisselle, Sécheuse, Laveuse, Micro-ondes, Réfrigérateur
  • Entrée de GarageéStationnement: Aucun
  • Évacuation des eaux d'égout: Municipal
  • Finittion Extérieure: Vinyle
  • Fondation: Béton, Pierre
  • Matériel de location: Aucun
  • Revêtement de Plancher: Céramique, Bois franc, Stratifié
  • Salle(s) de bains : 2
  • Services: Câble, Électricité, Internet haute vitesse, Téléphone
  • Source d'eau: Municipal
  • Sous-sol: Non fini
  • Structures: Patio, Remise
  • Style du bâtiment: 1,5 étage
  • Superficie habitable (approx): 1190 Pieds carrés
  • Taille de la propriété: Moins de 0,5 acre
  • Titre d'un bien-fonds: Propriété franche
  • Toit: Métal
  • Type de Carburant: Électrique, Huile
  • Type de Chauffage/Refroidissement: Air pulsé, Thermopompe - sans conduit
  • Garage: Aucun

Détails des pièces :

  • Salon Rez-de-chaussé 19x13
  • Cuisine Rez-de-chaussé 19x15
  • Autre Rez-de-chaussé 6x6.5
  • Salle de bains Rez-de-chaussé 6.75x5
  • Chambre principale 2e niveau 12.25x10.25
  • Chambre 2e niveau 9.25x13
  • Chambre 2e niveau 9.5x5.8+4.5x6
  • Salle de bains 2e niveau 6x8.5

Gracieuseté de : PG DIRECT REALTY LTD.

Données fournies par : Nova Scotia Association of REALTORS® 68 Highfield Park Drive, Bureau 112, Dartmouth, Nouvelle-Écosse B3A 0E4
Nous croyons que tous les renseignements affichés sont exacts, mais nous ne le garantissons pas; les renseignements devraient être vérifiés de façon indépendante. Aucune garantie ou représentation de quelque nature que ce soit n’est offerte. Droits © 2021 Tous les droits sont réservés.

ÉvaluationExpressMC Powered by RPS

Emplacement de 68 Bayfield Street, Charlottetown, PE, C1A 2G6

Données démographiques de 68 Bayfield Street, Charlottetown, PE, C1A 2G6

Étape de vie

Jeunes couples

Type d'emploi

Cols bleus/Primaire, Cols bleus/Industrie des services

Revenu moyen du ménage

83 660.16 $

Nombre moyen d'enfants

1.54

Population à domicile

Structure à domicile

Âge de la population

Éducation

Niveau d'éducation

No certificate/diploma/degree

11.68 %

Diplôme d'études secondaires ou équivalent

28.07 %

Certificat ou diplôme d'apprentissage ou d'une école de métiers

3.78 %

Diplôme d'études collégiales ou d'études postsecondaires (non universitaires)

24.72 %

Certificat d'études universitaires

1.4 %

Diplômes d'études universitaires

30.36 %

Navetteur

Se rendre au travail

En auto

62.25 %

En transport en commun

8.21 %

À pied

25.05 %

À bicyclette

0.0 %

Par tout autre moyen

4.49 %

Diversité Culturelle

Connaissance des langues officielles

Langue maternelle

Données Sur Le Bâtiment

Type de bâtiment

Appartements (faible hauteur et à étages multiples)

57.31 %

Maisons

42.69 %

Achat ou location