Button CopyPathCircle CloseCircle Left ArrowArrow Down Icon GreyClosecirclecircleBurger
  • Publicité

6 Spring Lane, Charlottetown, PE, C1A 5Z7

No. MLS® 202620481
Maison À vendre à Parkdale, Charlottetown, Île-du-Prince-Édouard
389 000 $ ÉvaluationExpressMC: 357K $ - 452K $

3 Chambres

2 Salles de bain

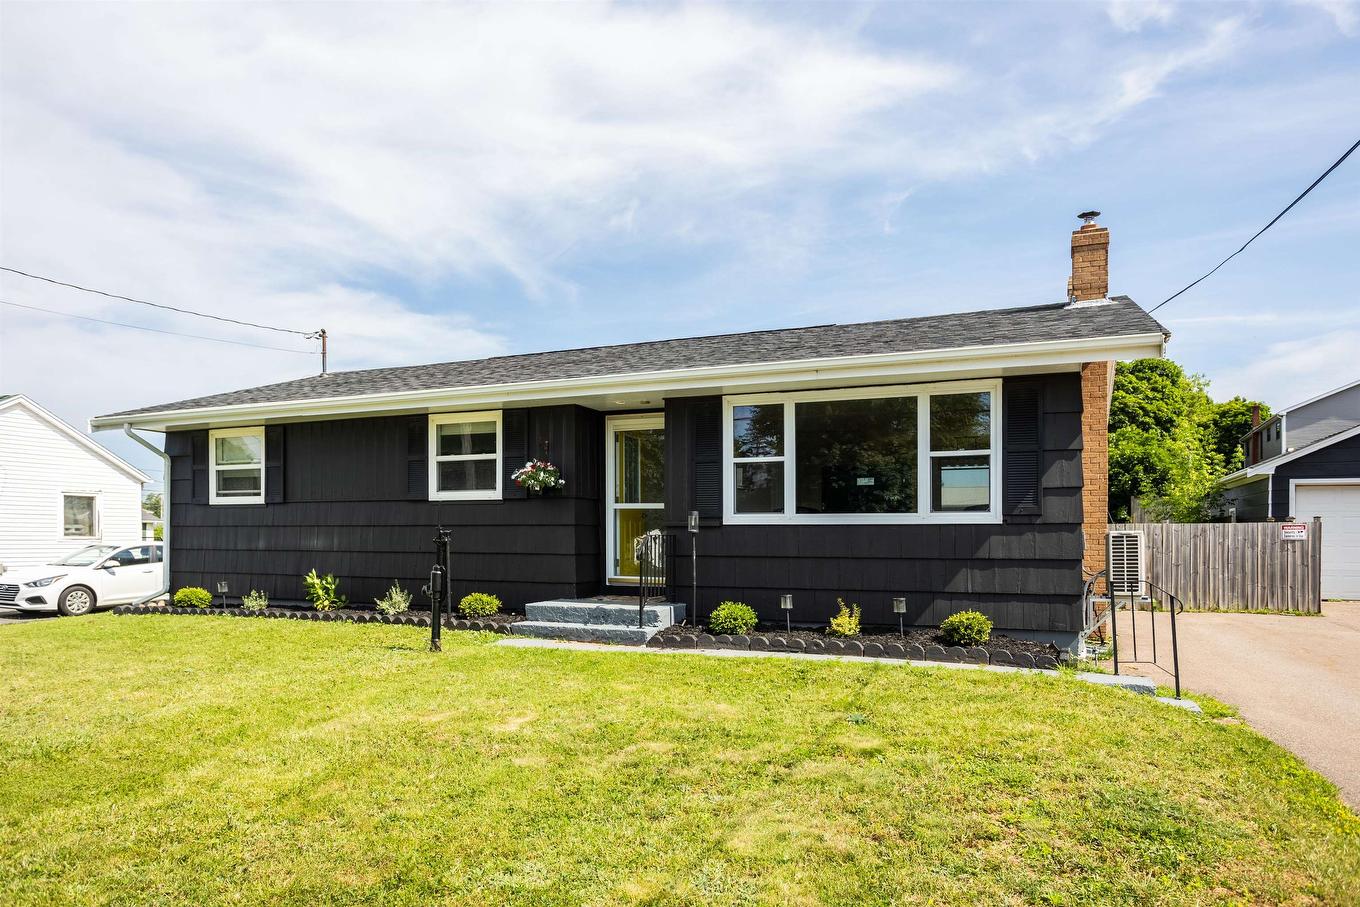
6 Spring Lane, Charlottetown, PE - Outdoor
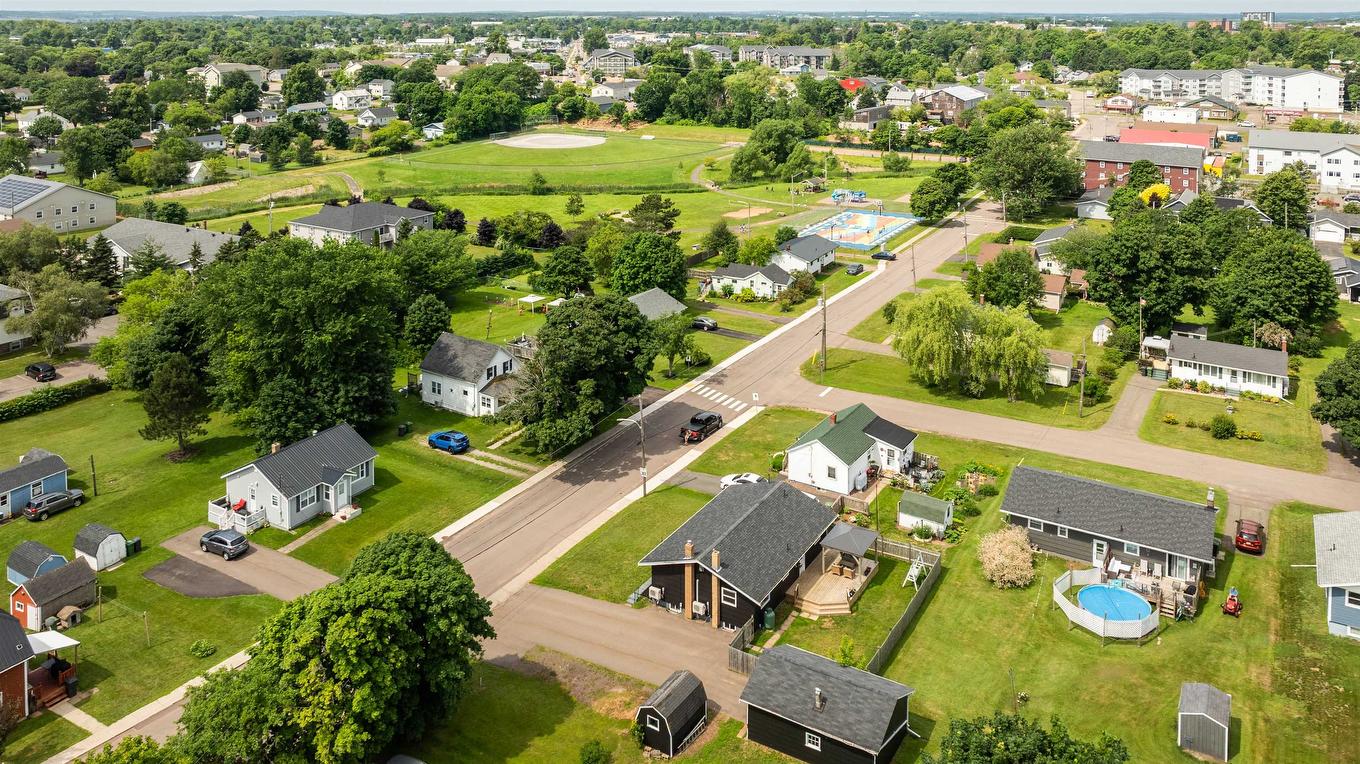
6 Spring Lane, Charlottetown, PE - Outdoor With View
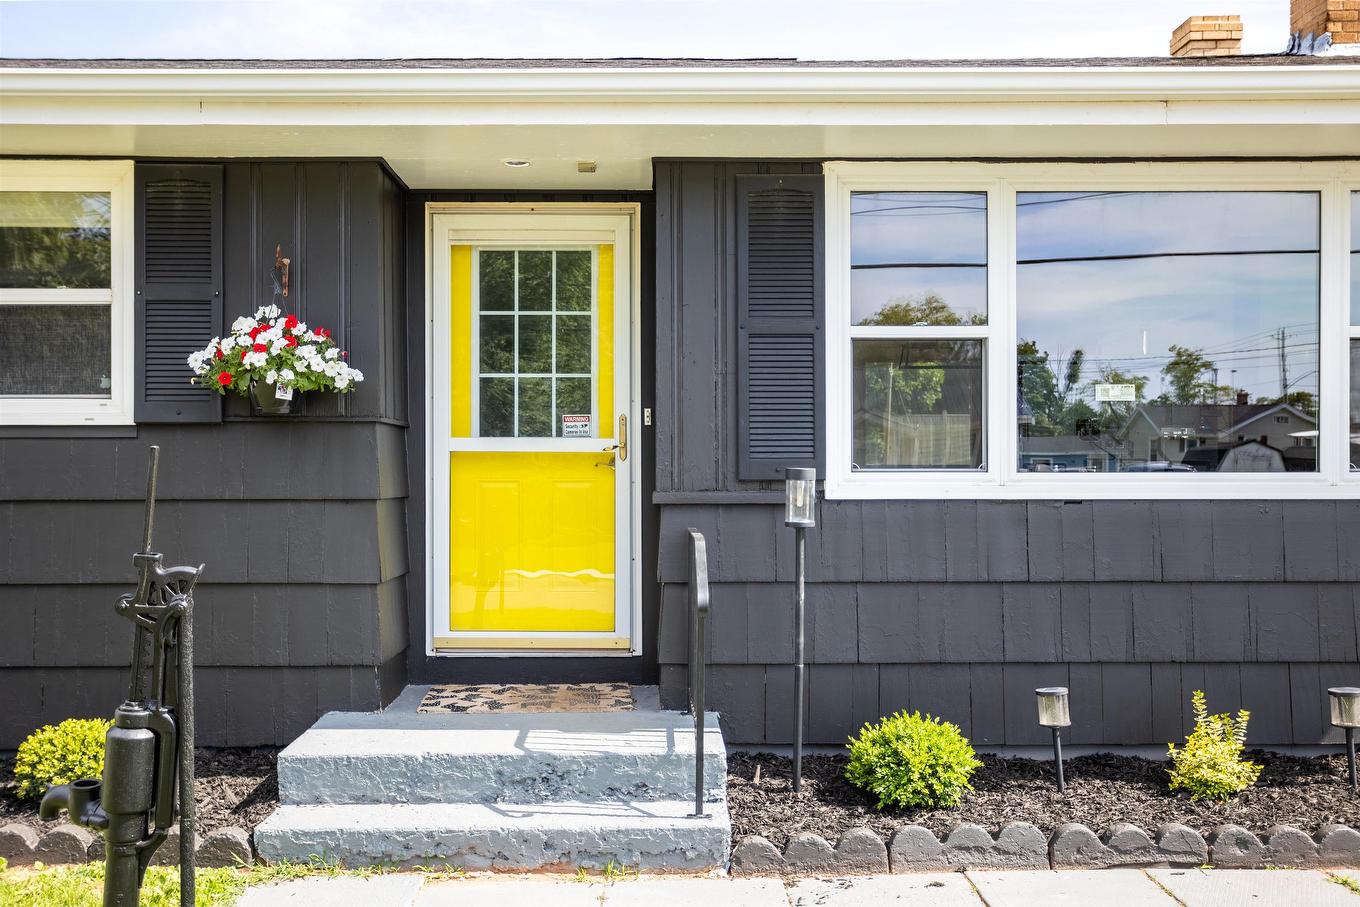
6 Spring Lane, Charlottetown, PE - Outdoor With Exterior
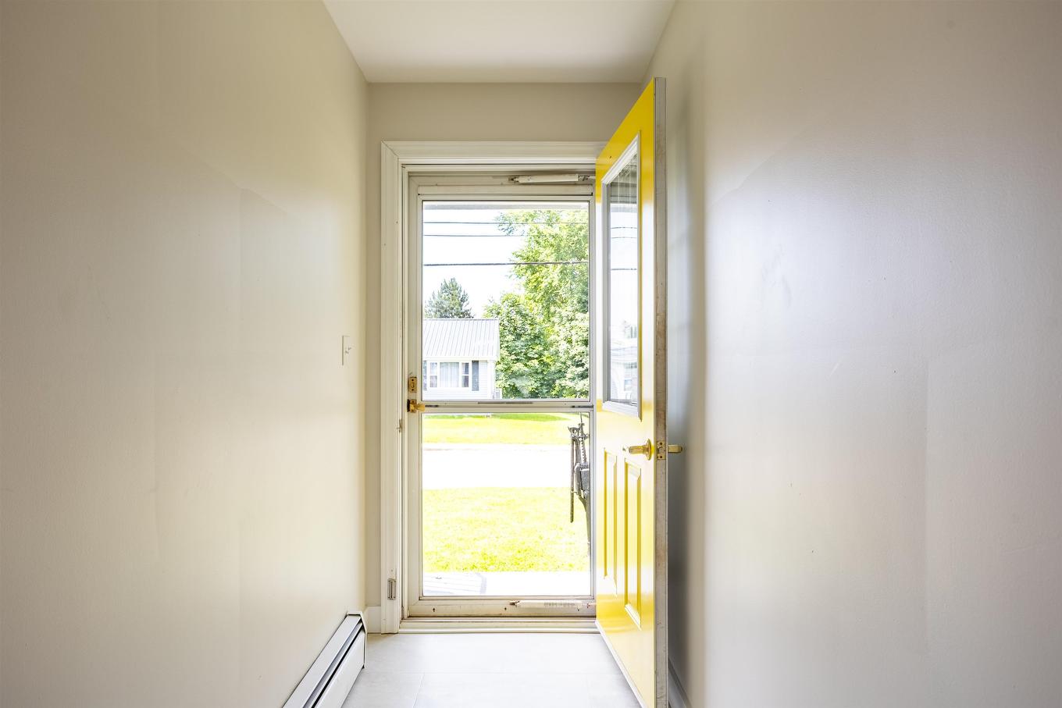
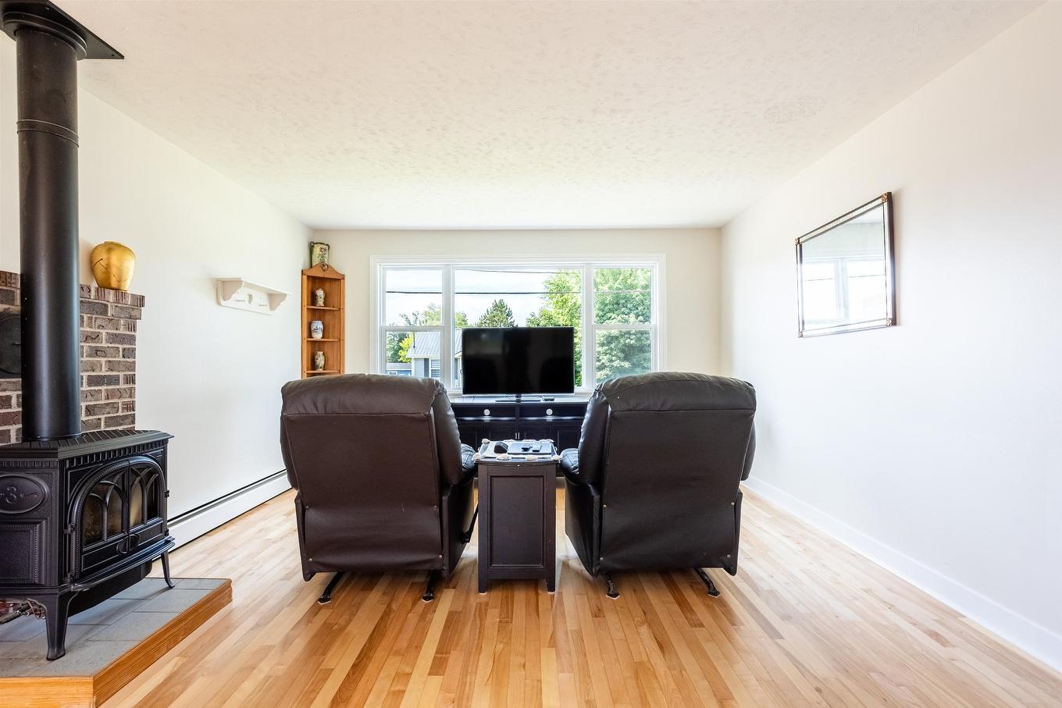
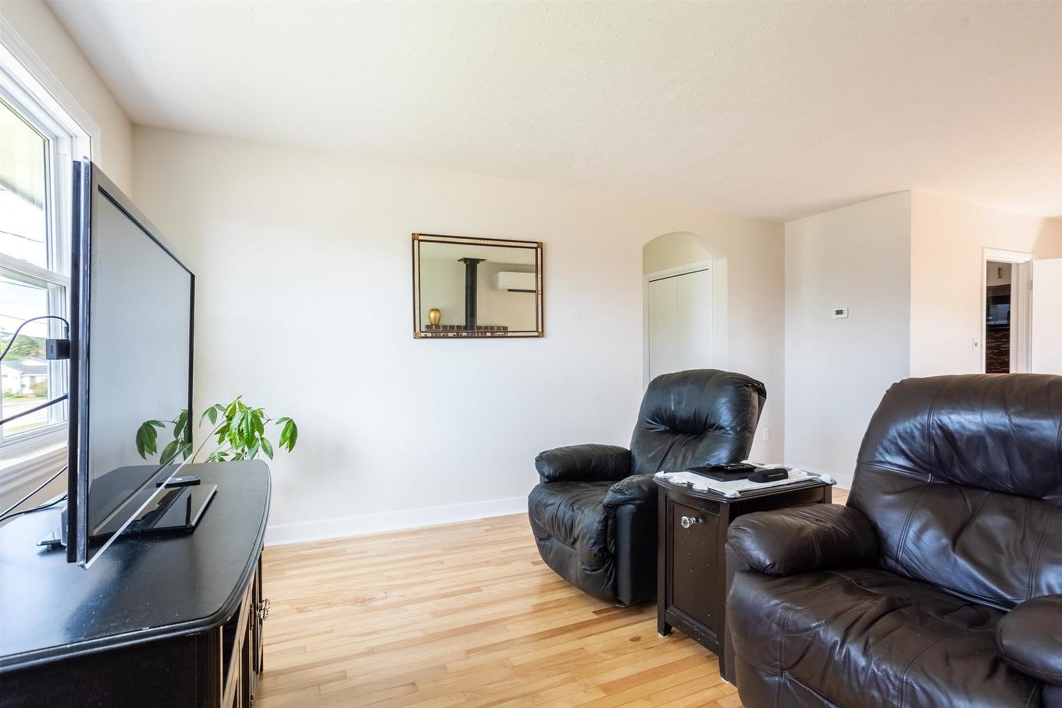
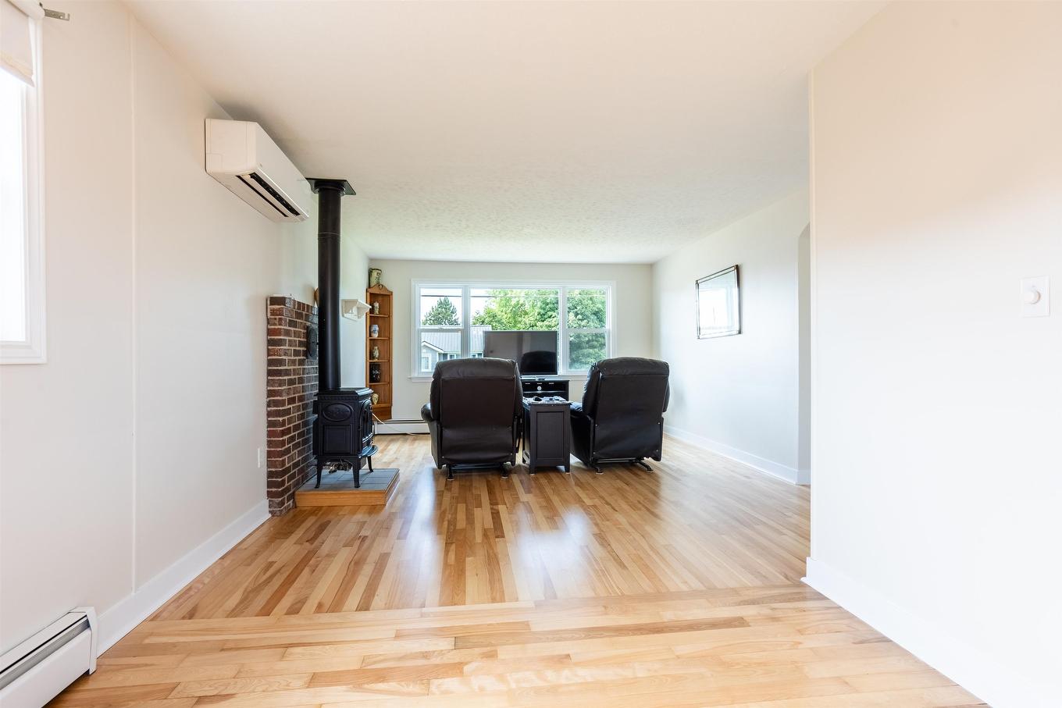
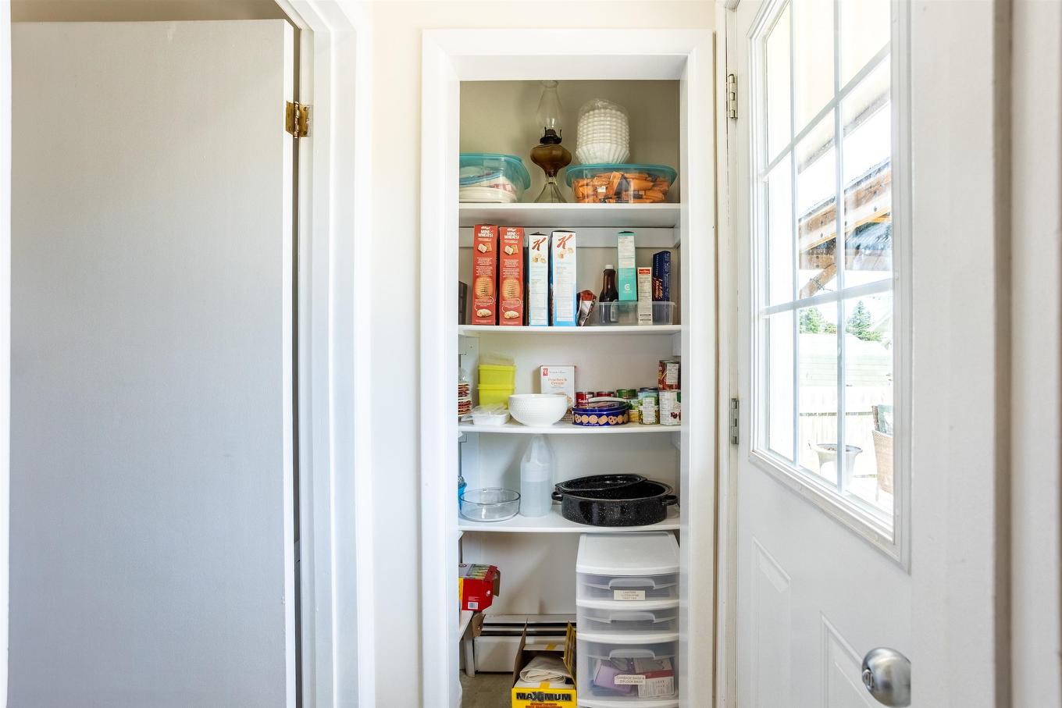
6 Spring Lane, Charlottetown, PE - Indoor Photo Showing Other Room
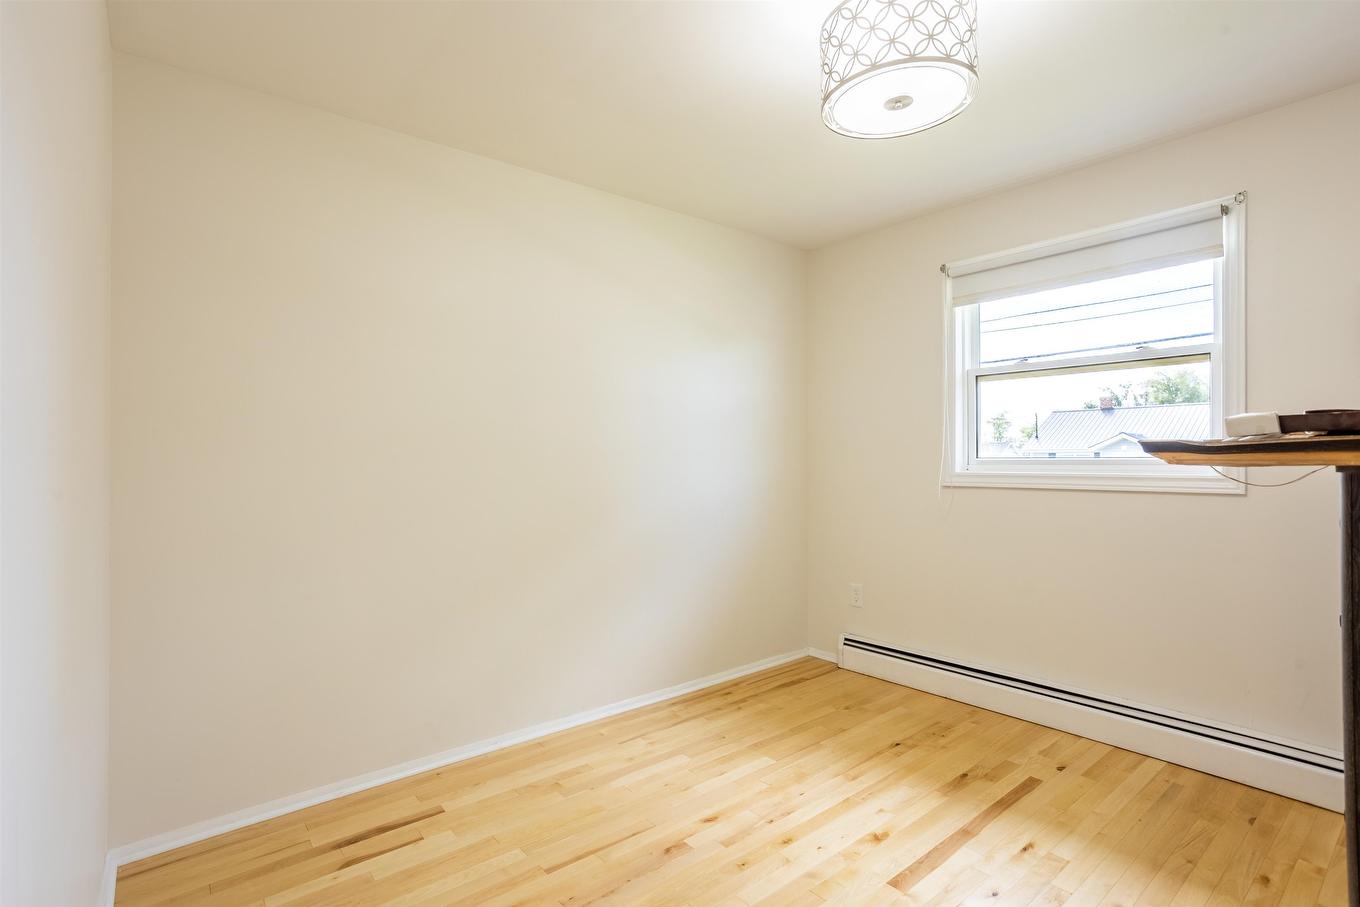
6 Spring Lane, Charlottetown, PE - Indoor Photo Showing Office
6 Spring Lane, Charlottetown, PE - Indoor Photo Showing Other Room
6 Spring Lane, Charlottetown, PE - Indoor Photo Showing Laundry Room
6 Spring Lane, Charlottetown, PE - Indoor
6 Spring Lane, Charlottetown, PE - Indoor Photo Showing Other Room
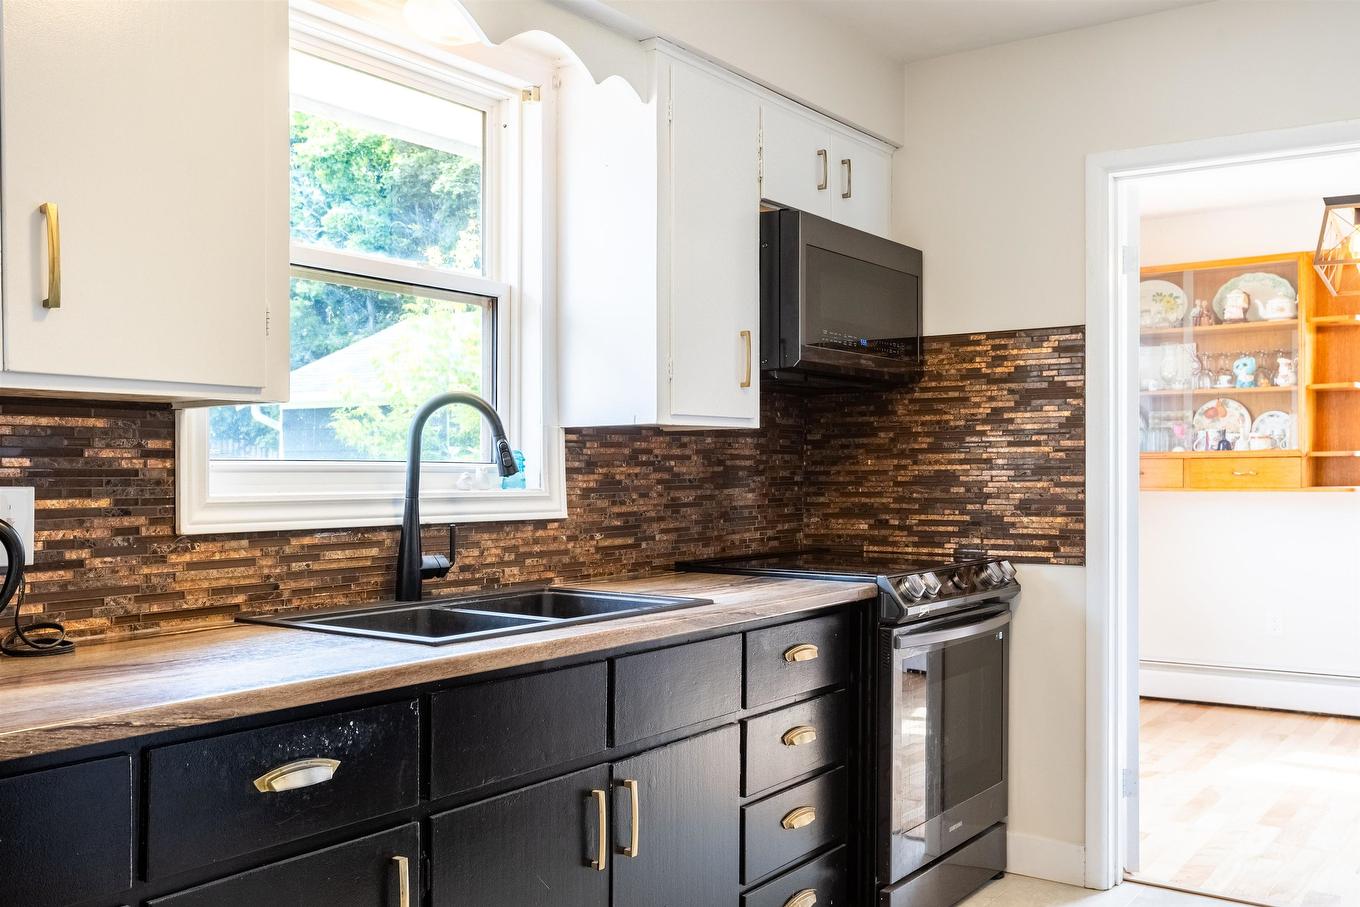
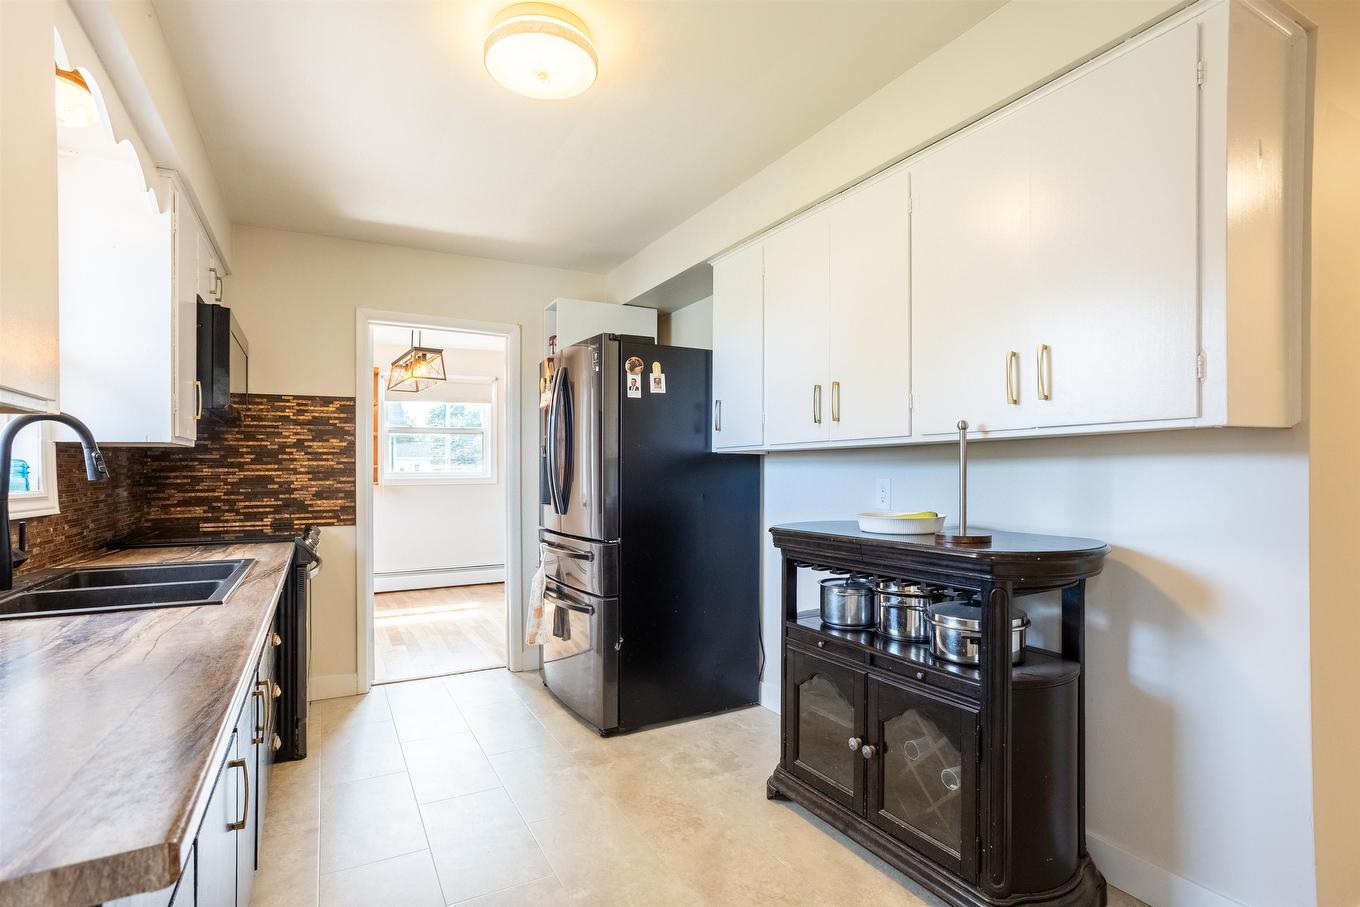
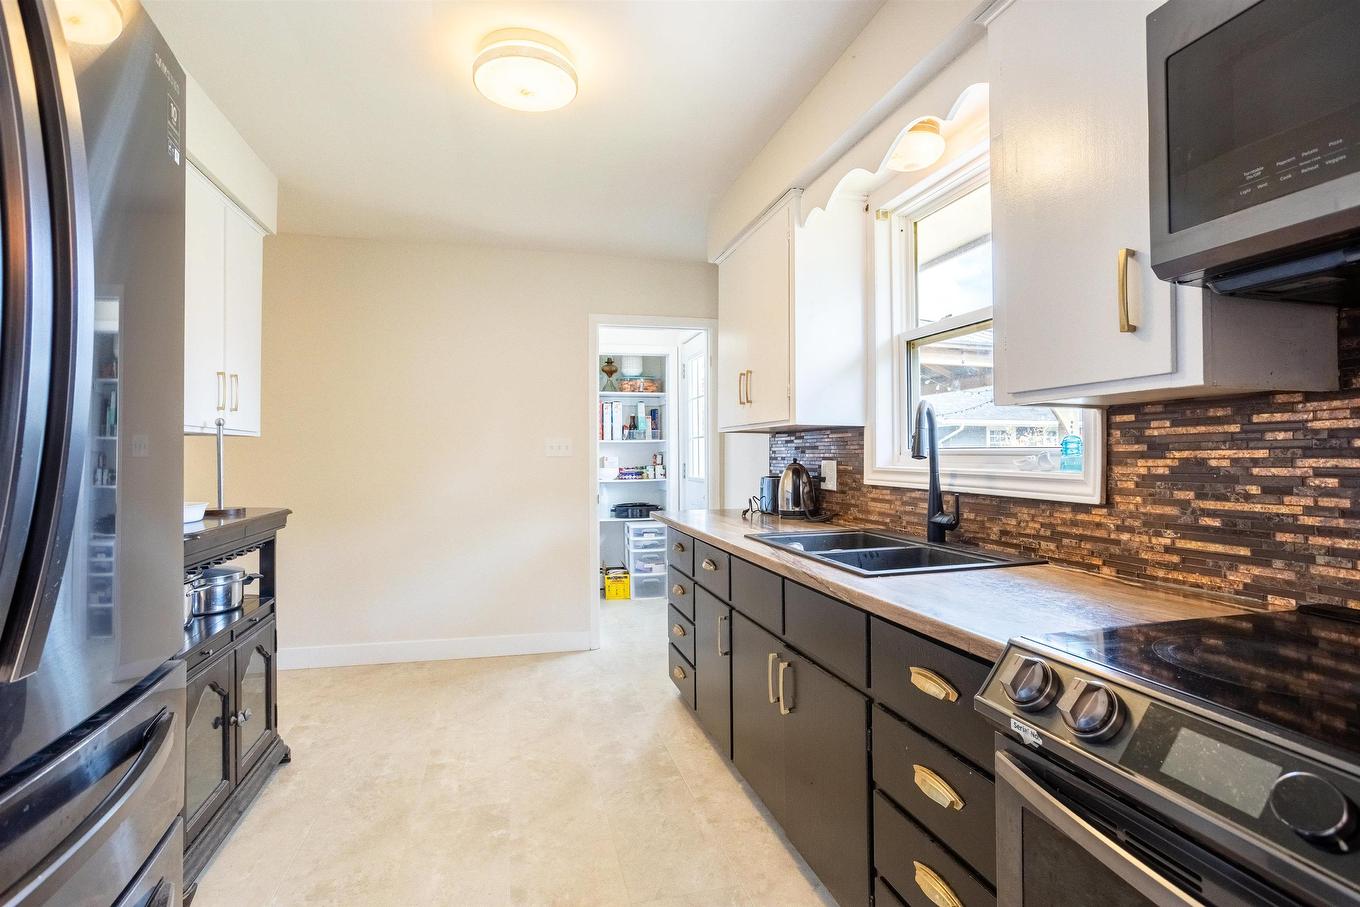
6 Spring Lane, Charlottetown, PE - Indoor Photo Showing Kitchen With Double Sink
6 Spring Lane, Charlottetown, PE - Indoor Photo Showing Other Room
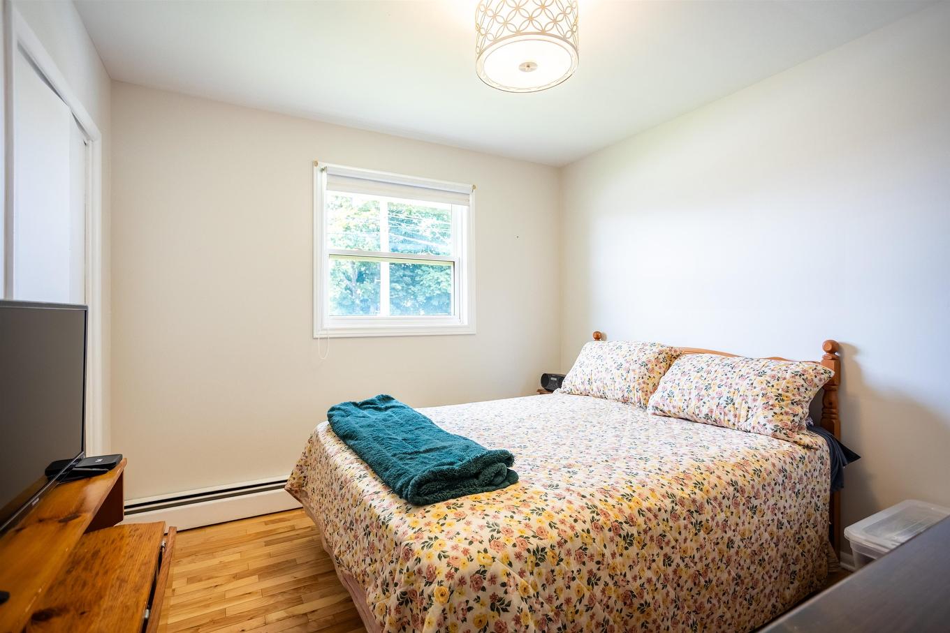
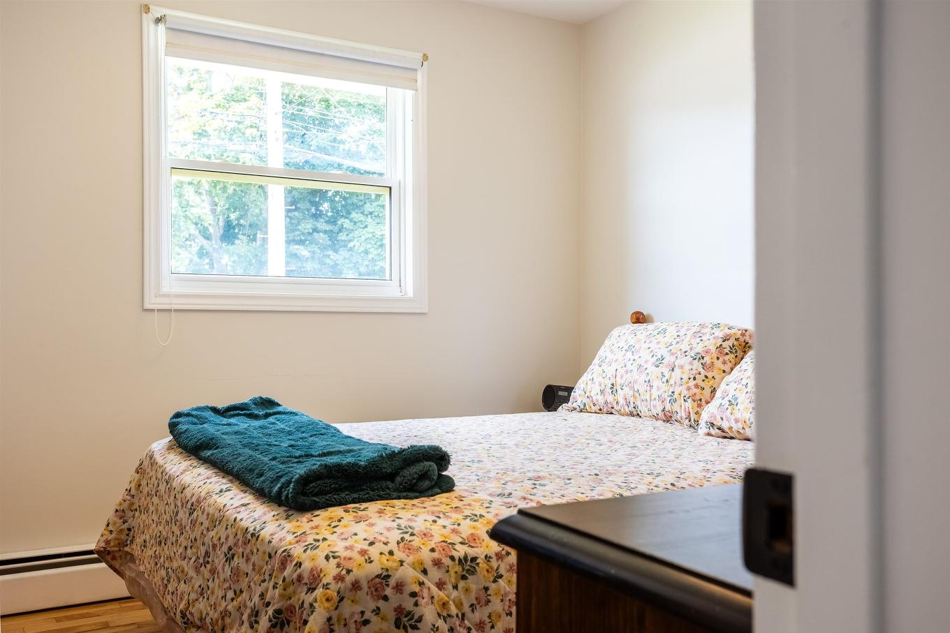
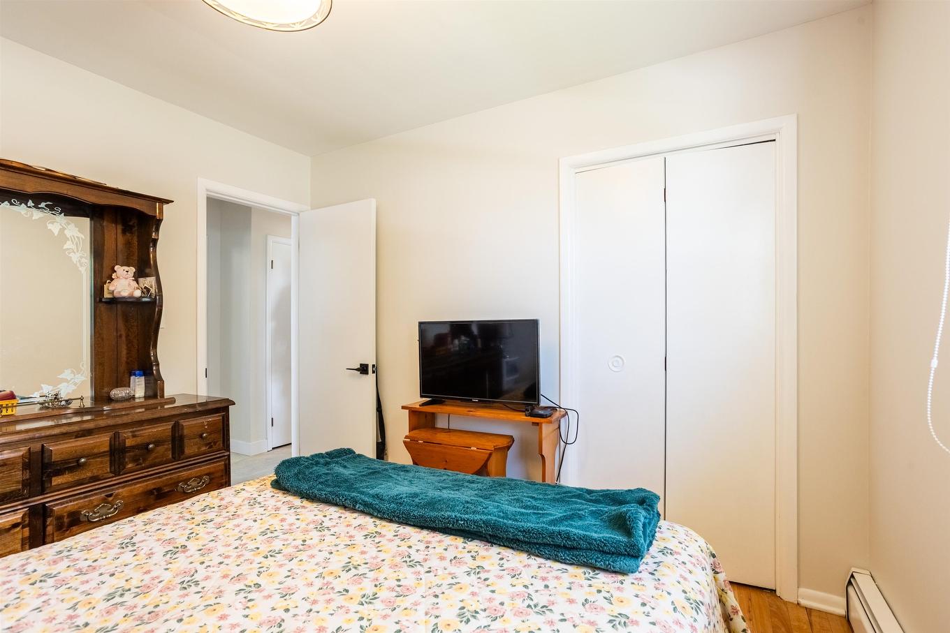
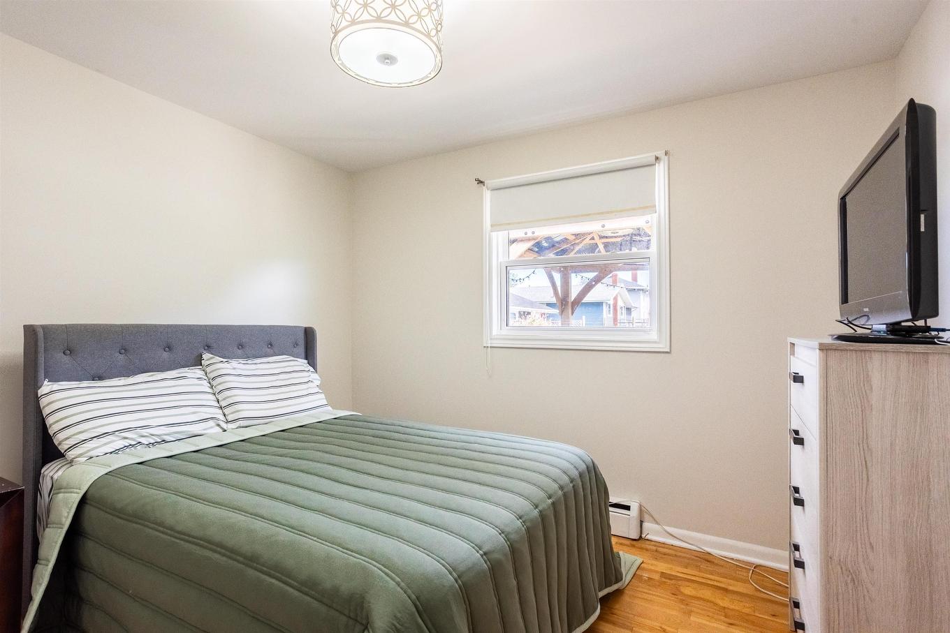
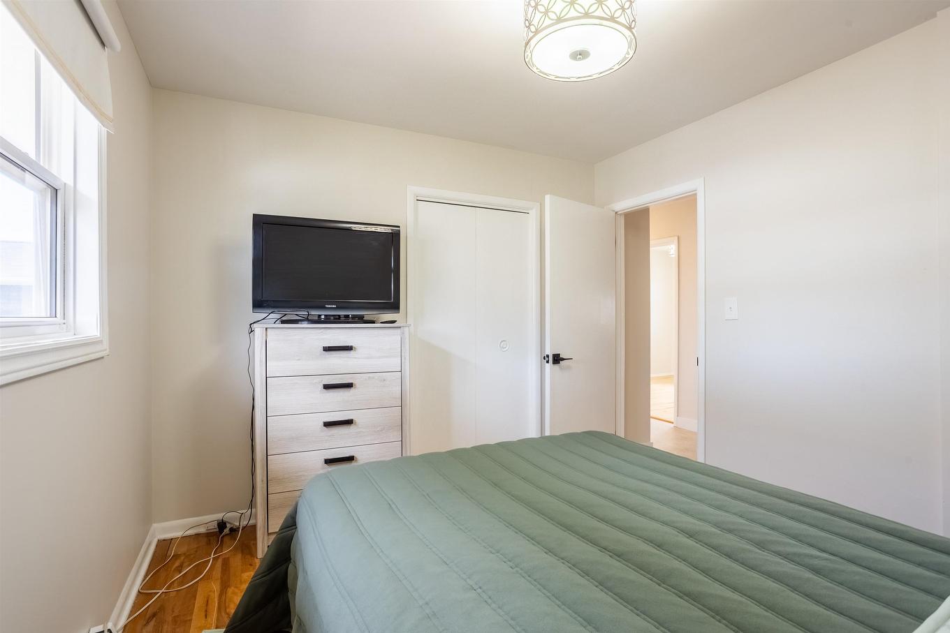
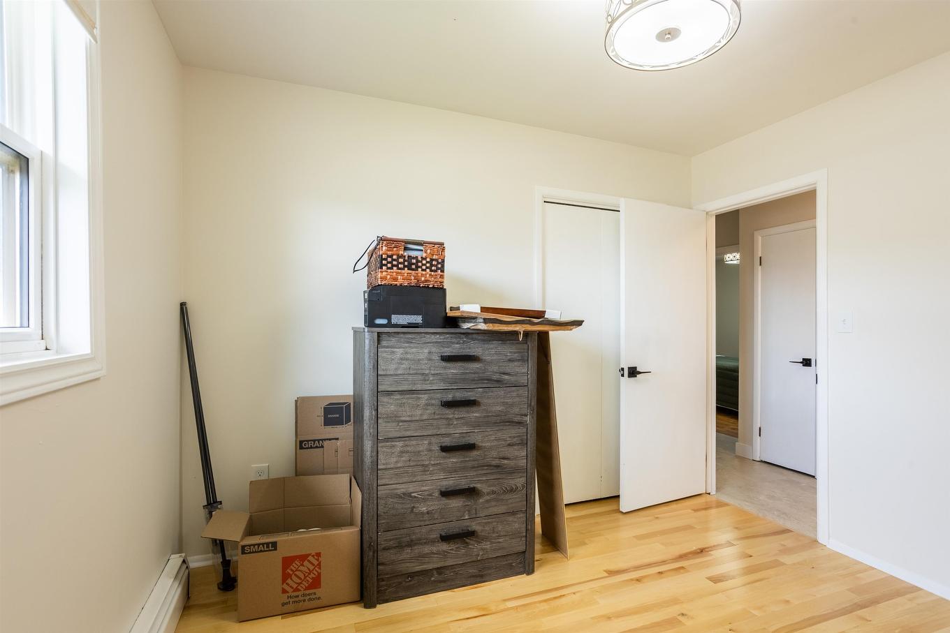
6 Spring Lane, Charlottetown, PE - Indoor Photo Showing Bedroom
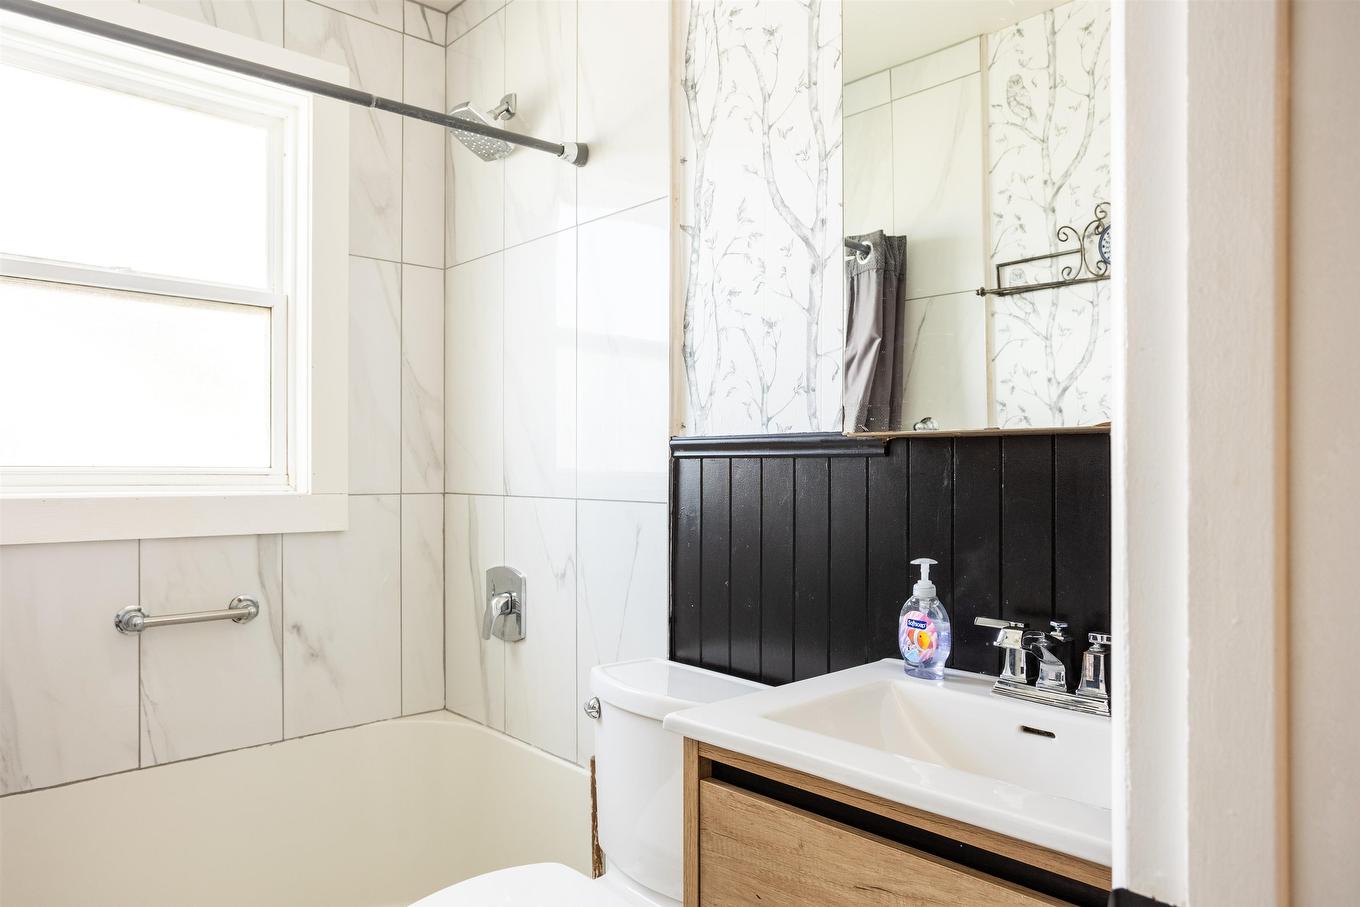
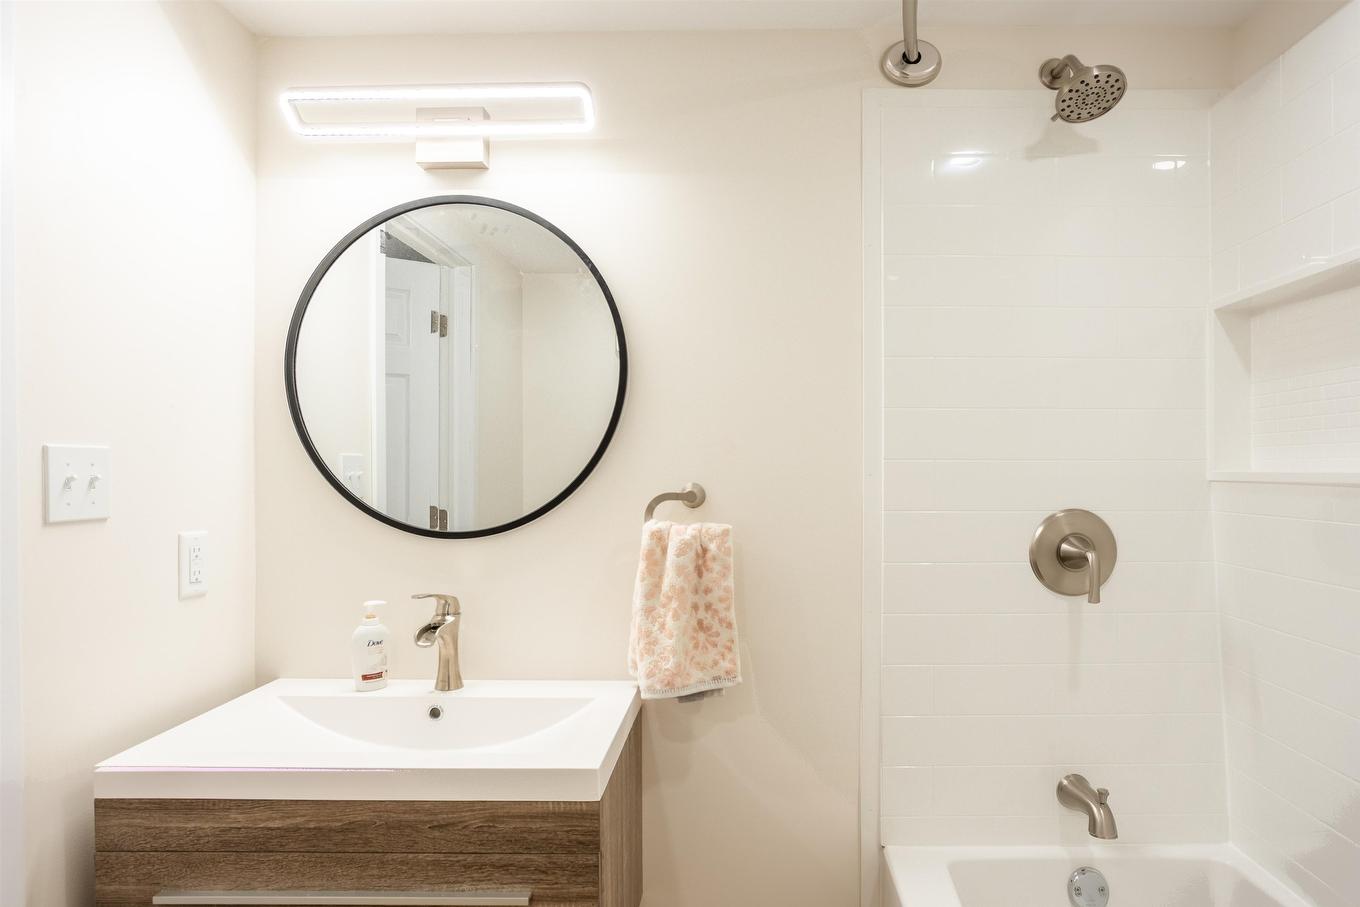
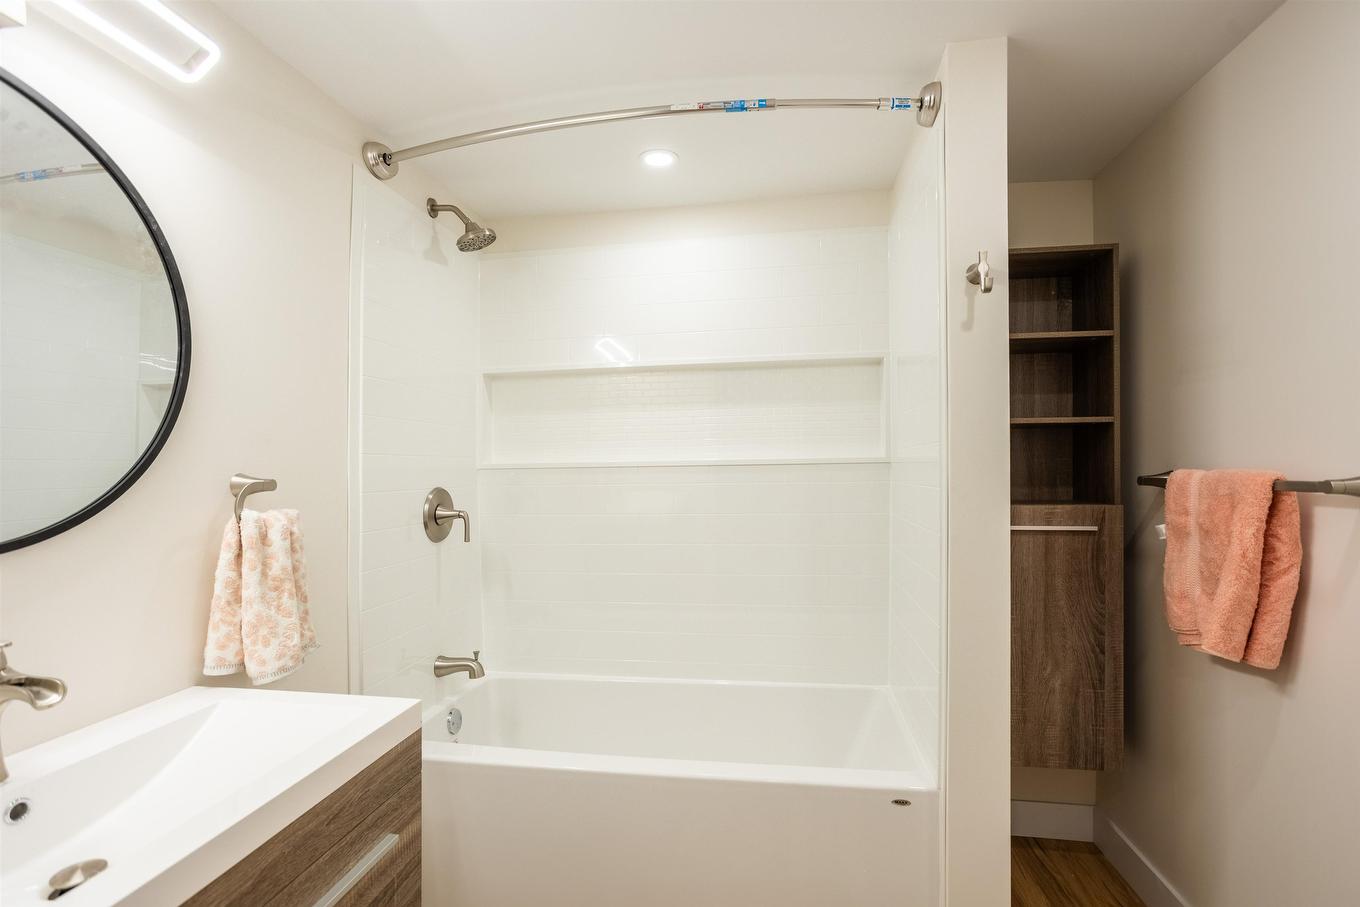
6 Spring Lane, Charlottetown, PE - Indoor Photo Showing Bathroom
6 Spring Lane, Charlottetown, PE - Indoor Photo Showing Bedroom
6 Spring Lane, Charlottetown, PE - Indoor Photo Showing Other Room
6 Spring Lane, Charlottetown, PE - Indoor Photo Showing Bathroom
6 Spring Lane, Charlottetown, PE - Indoor
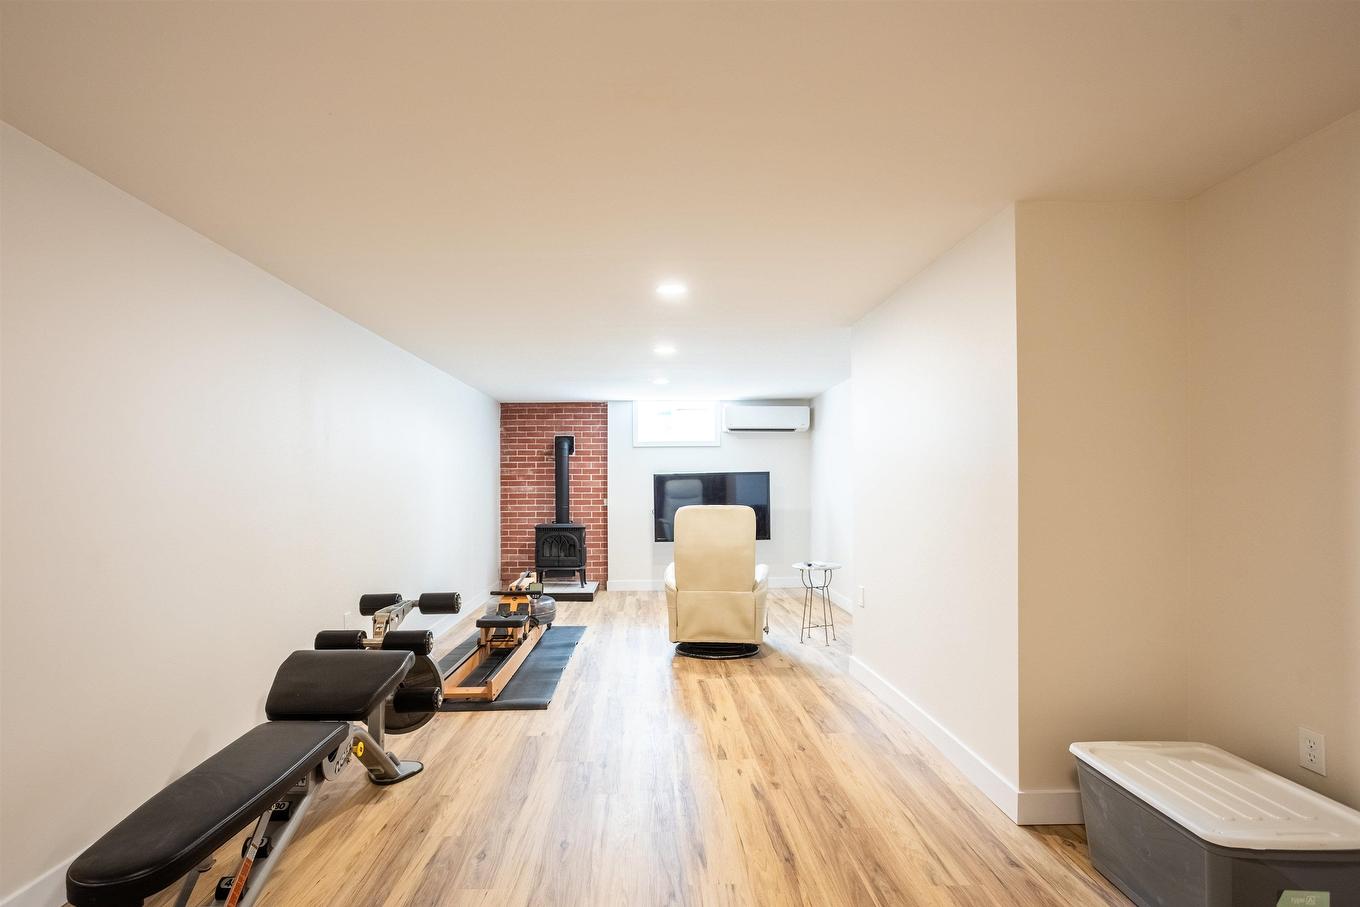
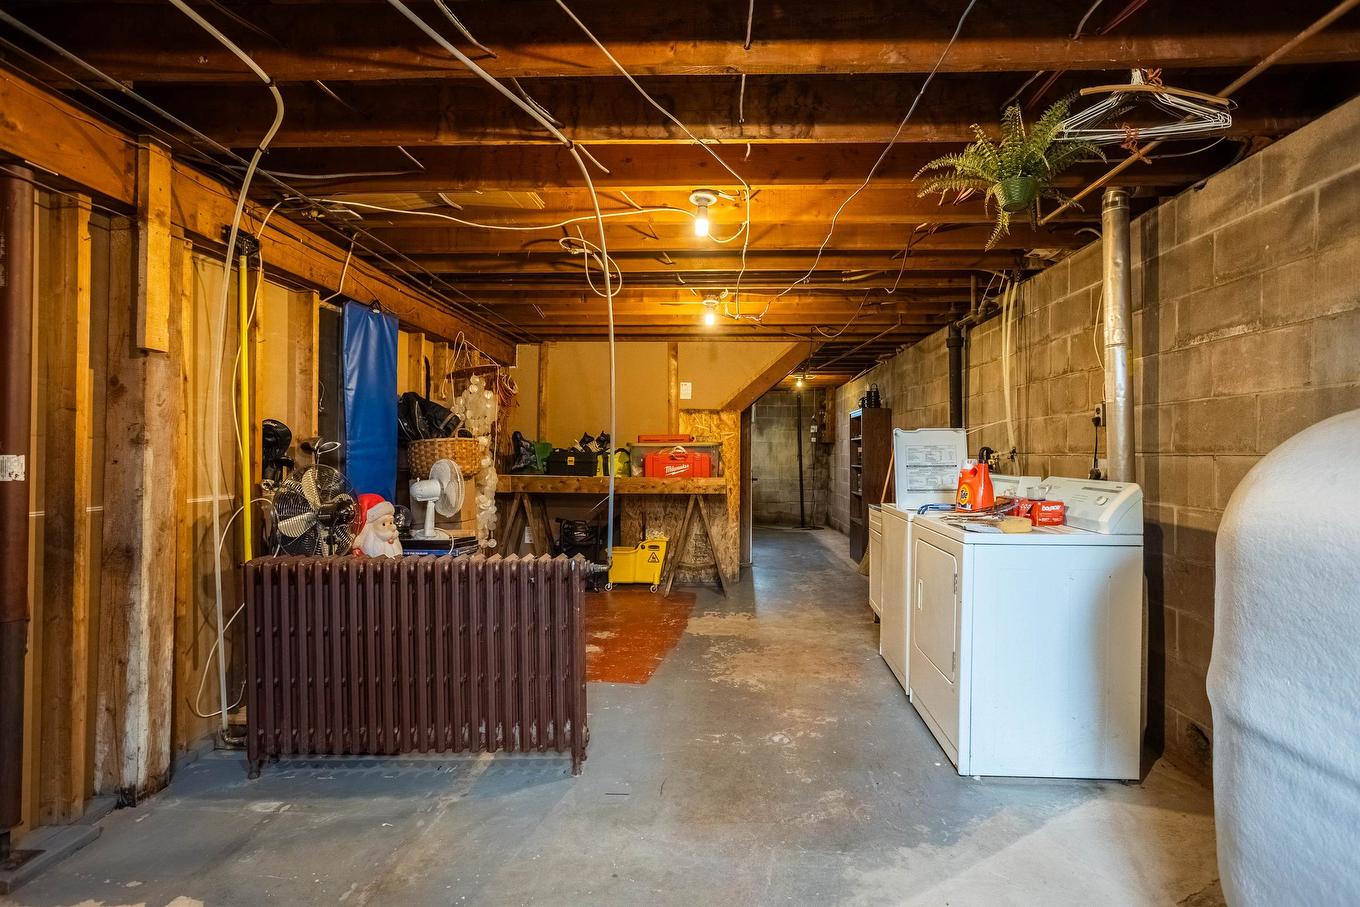
6 Spring Lane, Charlottetown, PE - Indoor Photo Showing Basement
6 Spring Lane, Charlottetown, PE - Indoor Photo Showing Laundry Room
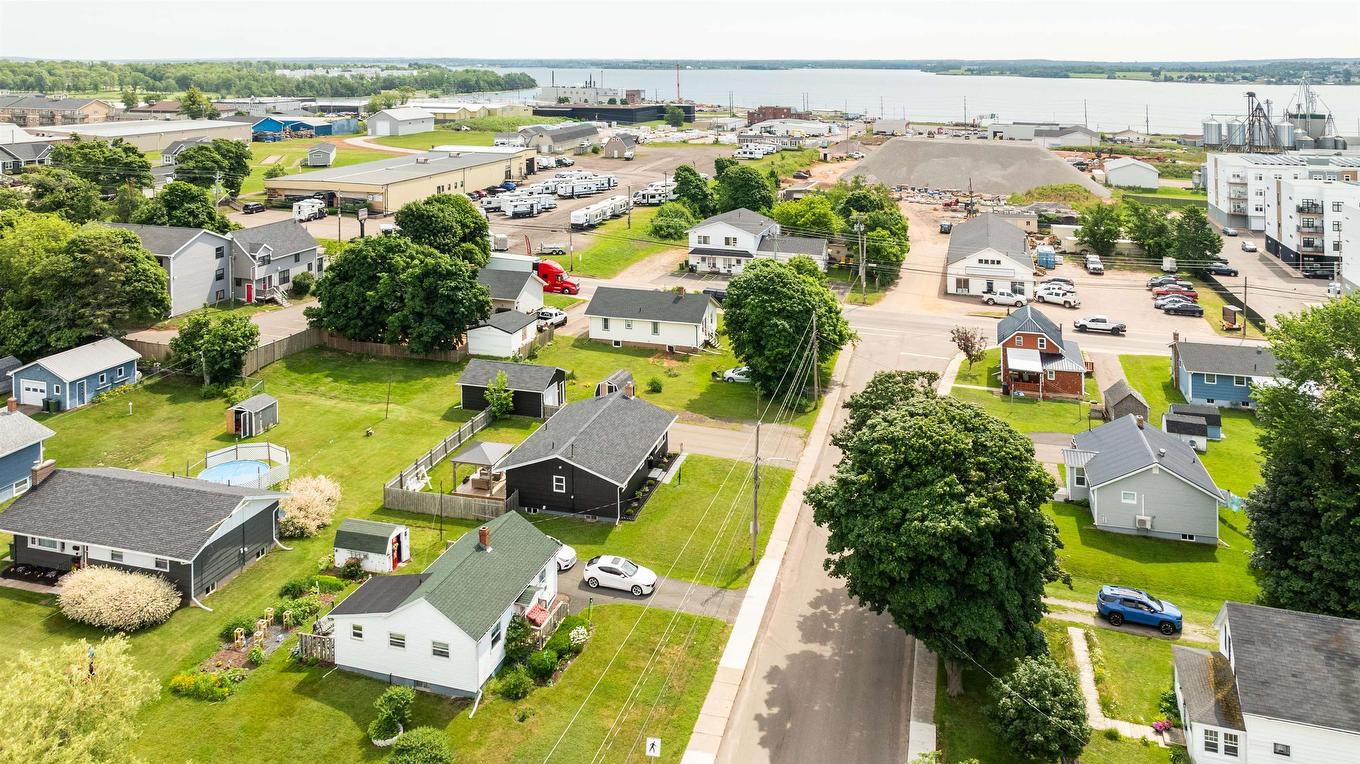
6 Spring Lane, Charlottetown, PE - Outdoor With View
6 Spring Lane, Charlottetown, PE - Outdoor
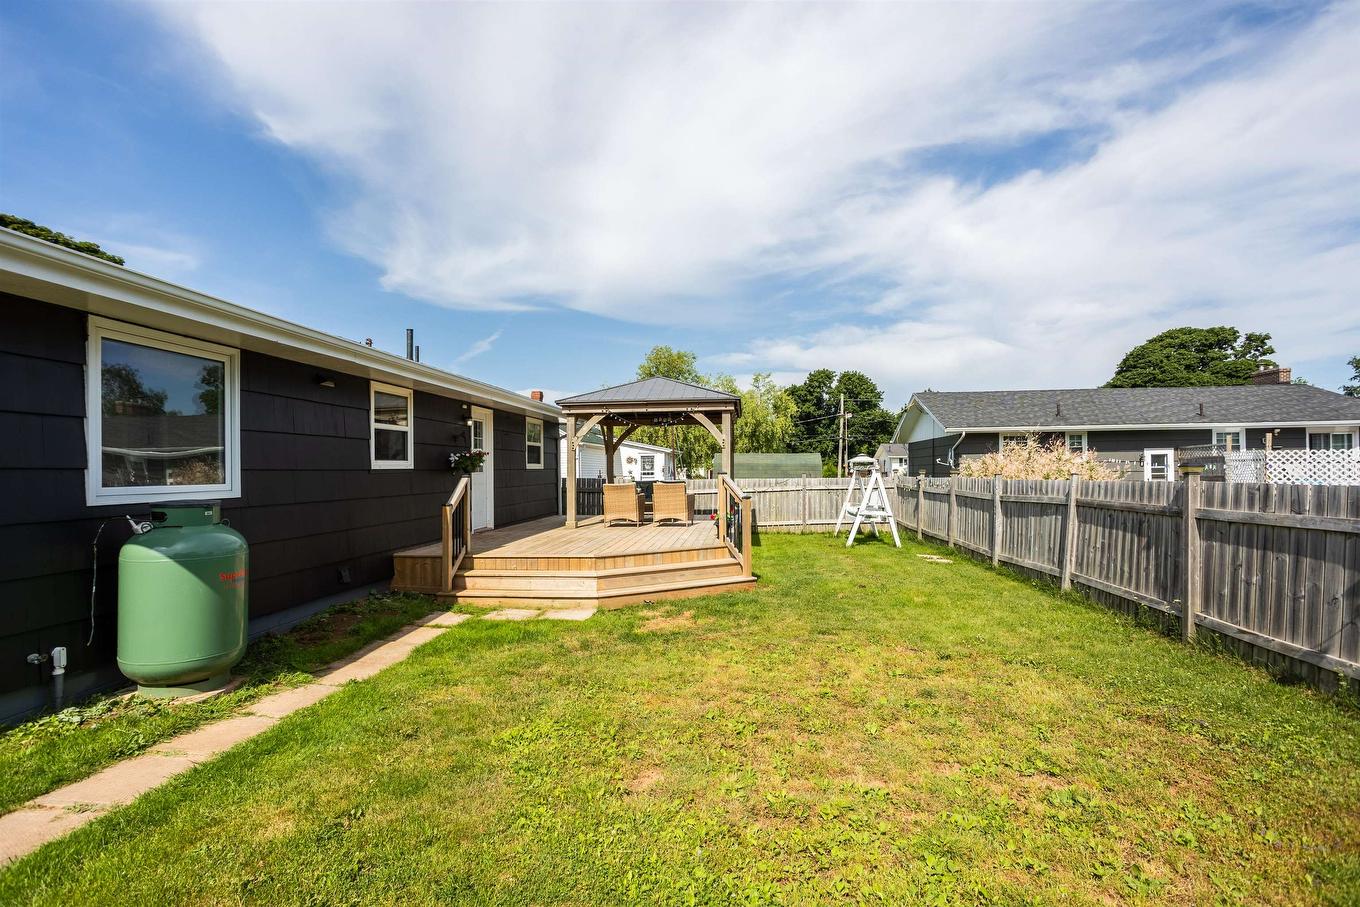
6 Spring Lane, Charlottetown, PE - Outdoor With Deck Patio Veranda
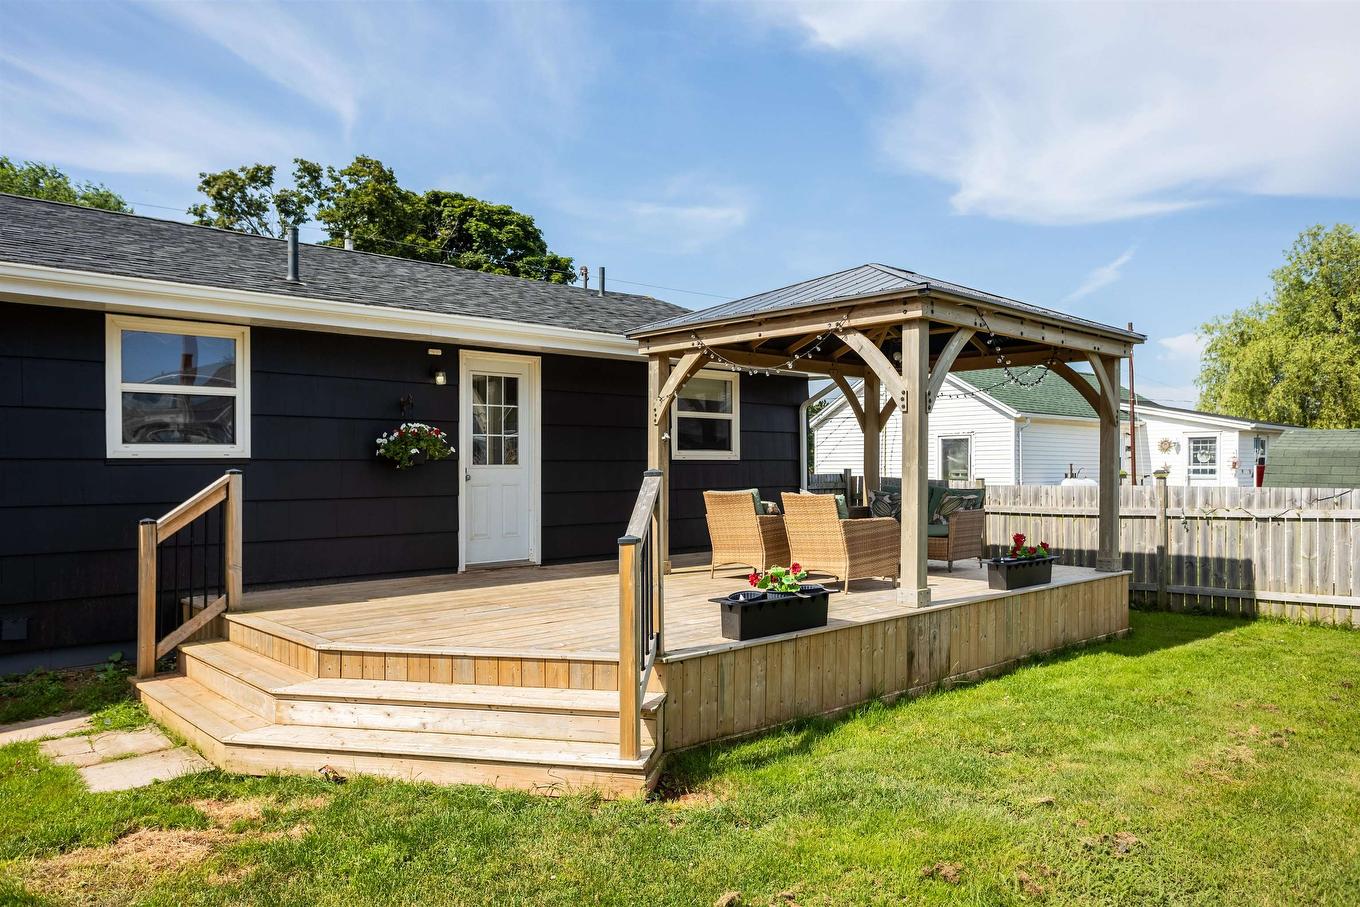
6 Spring Lane, Charlottetown, PE - Outdoor With Deck Patio Veranda With Exterior
6 Spring Lane, Charlottetown, PE - Outdoor
6 Spring Lane, Charlottetown, PE - Outdoor With Exterior
6 Spring Lane, Charlottetown, PE - Outdoor
6 Spring Lane, Charlottetown, PE - Outdoor With View
6 Spring Lane, Charlottetown, PE  - Outdoor
6 Spring Lane, Charlottetown, PE  - Outdoor With View
6 Spring Lane, Charlottetown, PE  - Outdoor With Exterior
6 Spring Lane, Charlottetown, PE  - Indoor Photo Showing Other Room
6 Spring Lane, Charlottetown, PE - Indoor Photo Showing Office
6 Spring Lane, Charlottetown, PE - Indoor Photo Showing Other Room
6 Spring Lane, Charlottetown, PE - Indoor Photo Showing Laundry Room
6 Spring Lane, Charlottetown, PE - Indoor
6 Spring Lane, Charlottetown, PE - Indoor Photo Showing Other Room
6 Spring Lane, Charlottetown, PE - Indoor Photo Showing Kitchen With Double Sink
6 Spring Lane, Charlottetown, PE - Indoor Photo Showing Other Room
6 Spring Lane, Charlottetown, PE - Indoor Photo Showing Bedroom
6 Spring Lane, Charlottetown, PE - Indoor Photo Showing Bathroom
6 Spring Lane, Charlottetown, PE - Indoor Photo Showing Bedroom
6 Spring Lane, Charlottetown, PE - Indoor Photo Showing Other Room
6 Spring Lane, Charlottetown, PE - Indoor Photo Showing Bathroom
6 Spring Lane, Charlottetown, PE - Indoor
6 Spring Lane, Charlottetown, PE - Indoor Photo Showing Basement
6 Spring Lane, Charlottetown, PE - Indoor Photo Showing Laundry Room
6 Spring Lane, Charlottetown, PE - Outdoor With View
6 Spring Lane, Charlottetown, PE - Outdoor
6 Spring Lane, Charlottetown, PE - Outdoor With Deck Patio Veranda
6 Spring Lane, Charlottetown, PE - Outdoor With Deck Patio Veranda With Exterior
6 Spring Lane, Charlottetown, PE - Outdoor
6 Spring Lane, Charlottetown, PE - Outdoor With Exterior
6 Spring Lane, Charlottetown, PE - Outdoor
6 Spring Lane, Charlottetown, PE - Outdoor With View
  • Publicité
Êtes-vous un investisseur immobilier
6 Spring Lane, Charlottetown, PE, C1A 5Z7
389 000 $

3 Chambres

2 Salles de bain

Informations sur la propriété

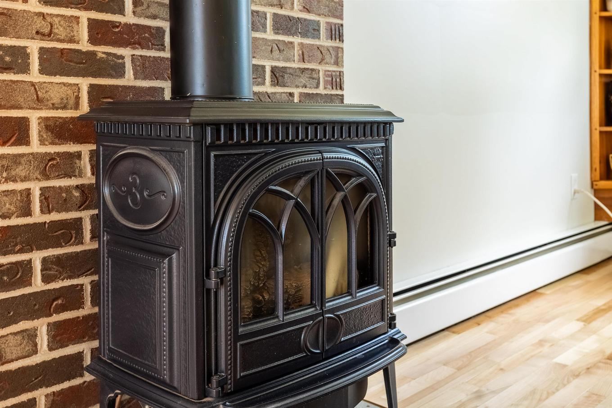
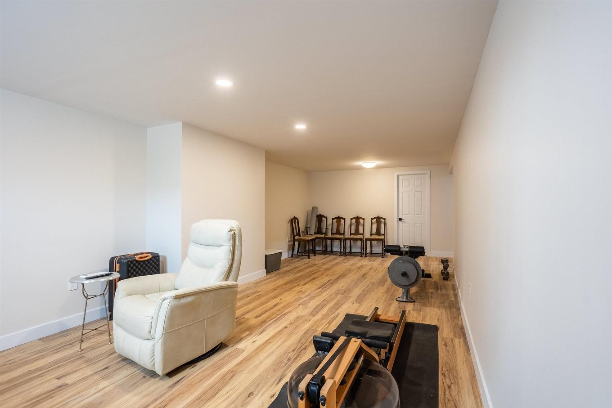
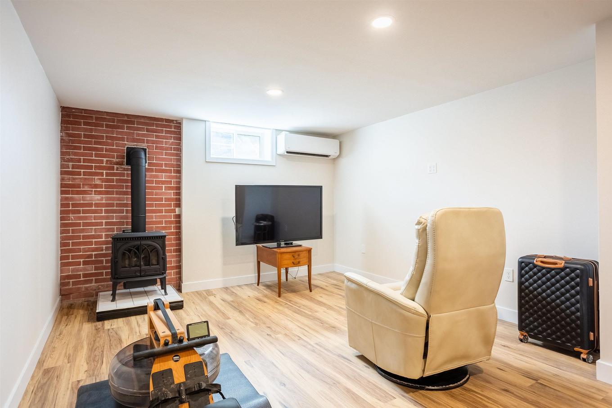
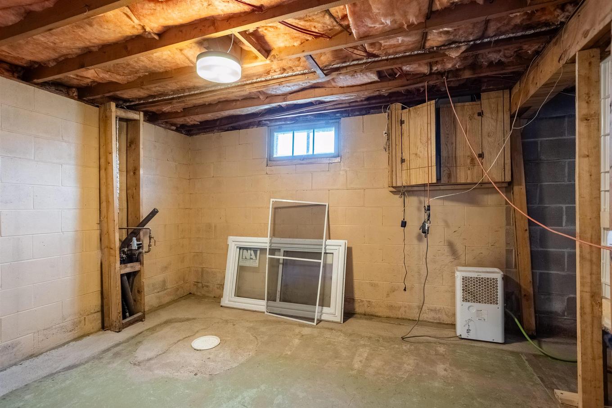
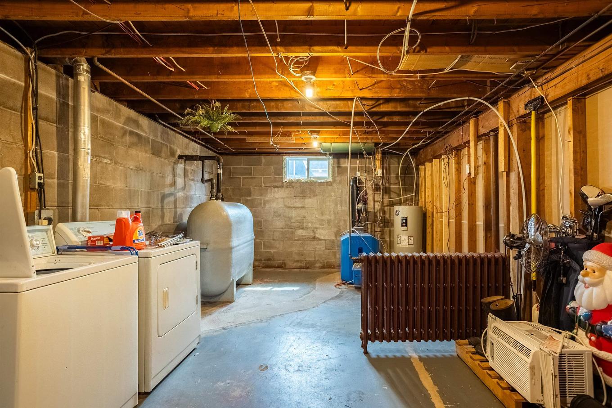
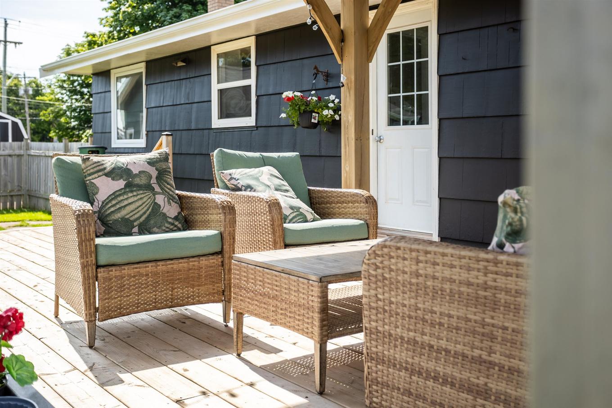
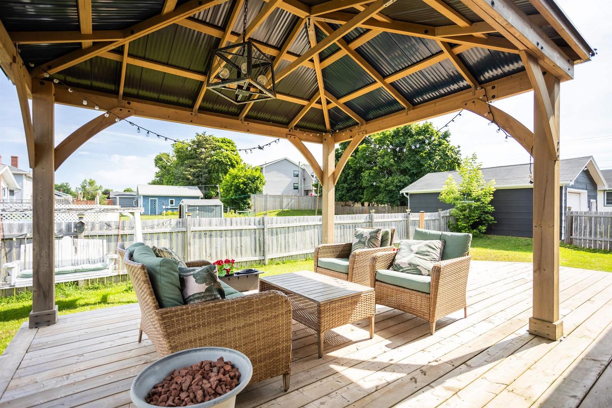
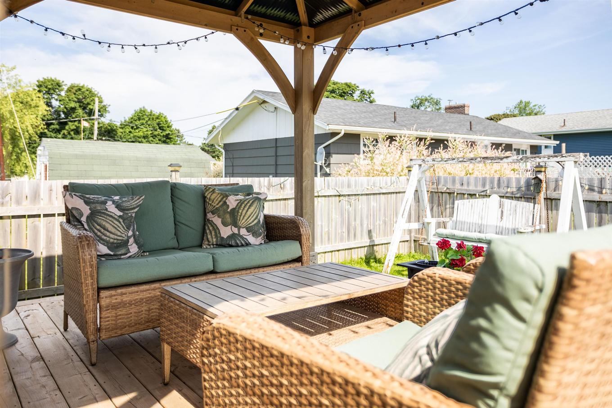
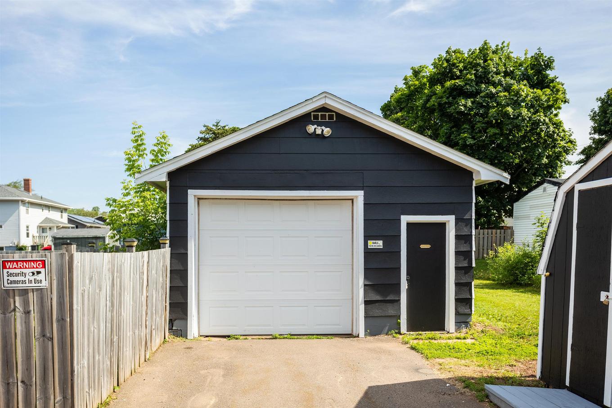
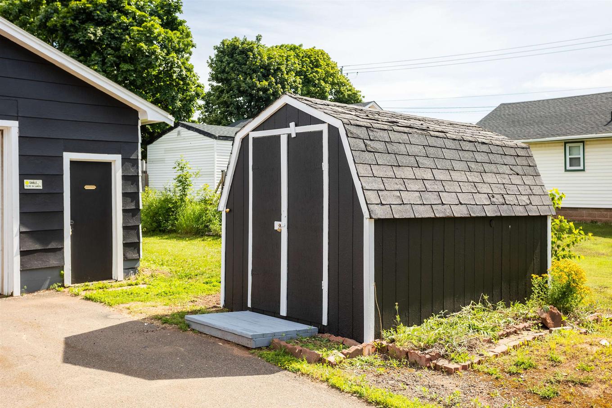
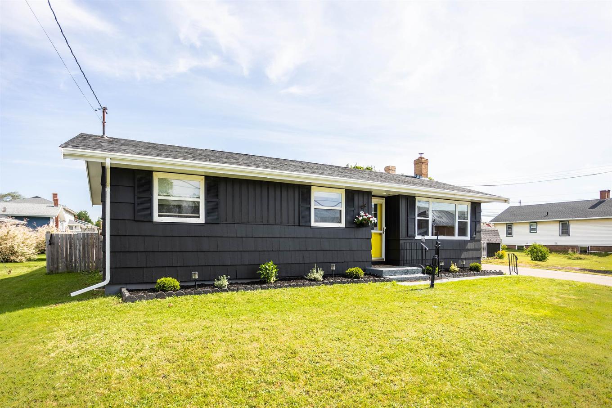
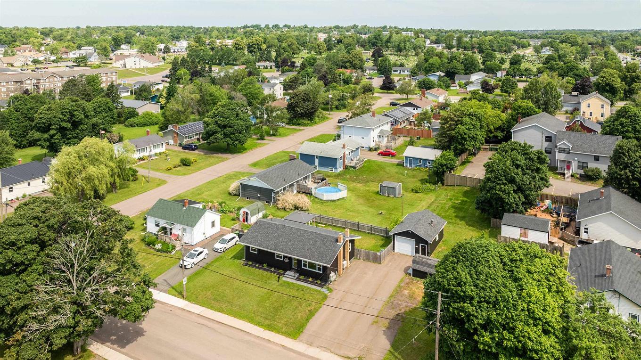
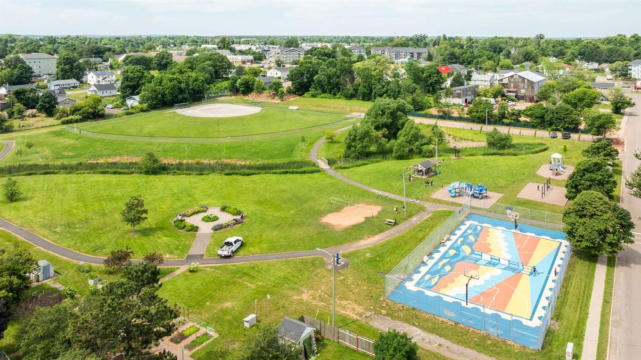
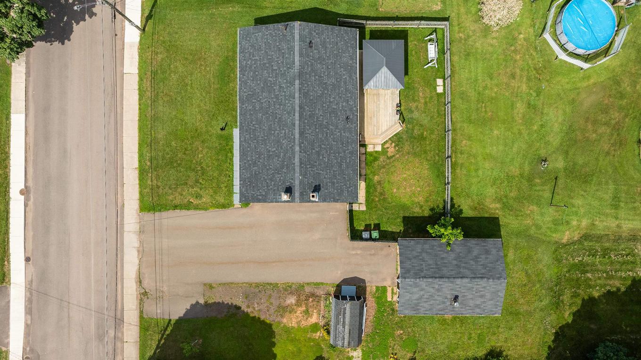
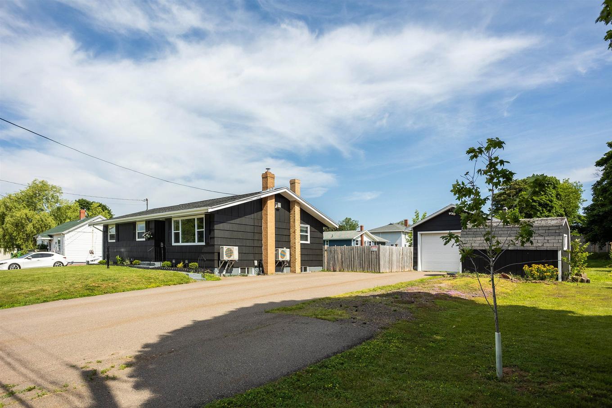
Welcome to 6 Spring Lane! This well-maintained three-bedroom home is ideally located in Parkdale, close to Frank MacAuley Park, Red Shores Racetrack & Casino, Belvedere Golf Course, and many other Charlottetown amenities. The bright main floor features an open living and dining area with a propane fireplace and heat pump, a spacious kitchen with plenty of cabinetry and counter space, and three bedrooms with a full bath. Step outside to the expansive rear deck, complete with a 10' x 12' gazebo and fenced yard. The finished basement offers a new family room with heat pump and propane fireplace, plus a new full bath, with additional space for future development and ample storage. Property Highlights include: 3 bedrooms / 2 baths - 17 x 25 detached garage - 8 x 12 shed - expansive rear deck with 10 x 12 gazebo - fenced back yard - 2 heat pumps and Buderus furnace - 2 propane fireplaces - new family room and full bath - numerous recent updates - excellent Parkdale location close to parks, golf course, Red Shores Racetrack and Casino. Note: All measurements are approximate.
Caractéristiques :

  • Taxes annuelles totales: 2 634 $
  • Bâti en: 1965
  • Caractéristiques: Foyer au propane
  • Caractéristiques Communautaires: Terrain de golf, Parc, Terrain de jeux, Transport en commun, Centre récréatif, Service d'autobus scolaire, Commerces à proximité
  • Caractéristiques du terrain: Aménagement paysager
  • Chambres : 3
  • Dimensions du terrain : .26 acre
  • Électroménagers Inclus: Poêle, Sécheuse, Laveuse, Combinaison micro-ondes/hotte de cuisinière, Réfrigérateur
  • Entrée de GarageéStationnement: Double, Pavé
  • Évacuation des eaux d'égout: Municipal
  • Finittion Extérieure: Bardeaux de bois
  • Fondation: Blocs
  • Matériel de location: Bonbonne de propane
  • Revêtement de Plancher: Céramique, Bois franc, Vinyle
  • Salle(s) de bains : 2
  • Services: Électricité, Internet haute vitesse
  • Source d'eau: Municipal
  • Sous-sol: Pleine grandeur, Partiellement fini
  • Structures: Terrasse, Remise
  • Style du bâtiment: Bungalow
  • Superficie habitable (approx): 1527 Pieds carrés
  • Taille de la propriété: Moins de 0,5 acre
  • Titre d'un bien-fonds: Propriété franche
  • Toit: Bardeaux d'asphalte
  • Type de Carburant: Électrique, Huile, Propane
  • Type de Chauffage/Refroidissement: Plinthe, Fournaise, Thermopompe - sans conduit, Eau chaude, Autre
  • Garage: Séparé, 1,5

Détails des pièces :

  • Salon Rez-de-chaussé 13.1 x 16.6
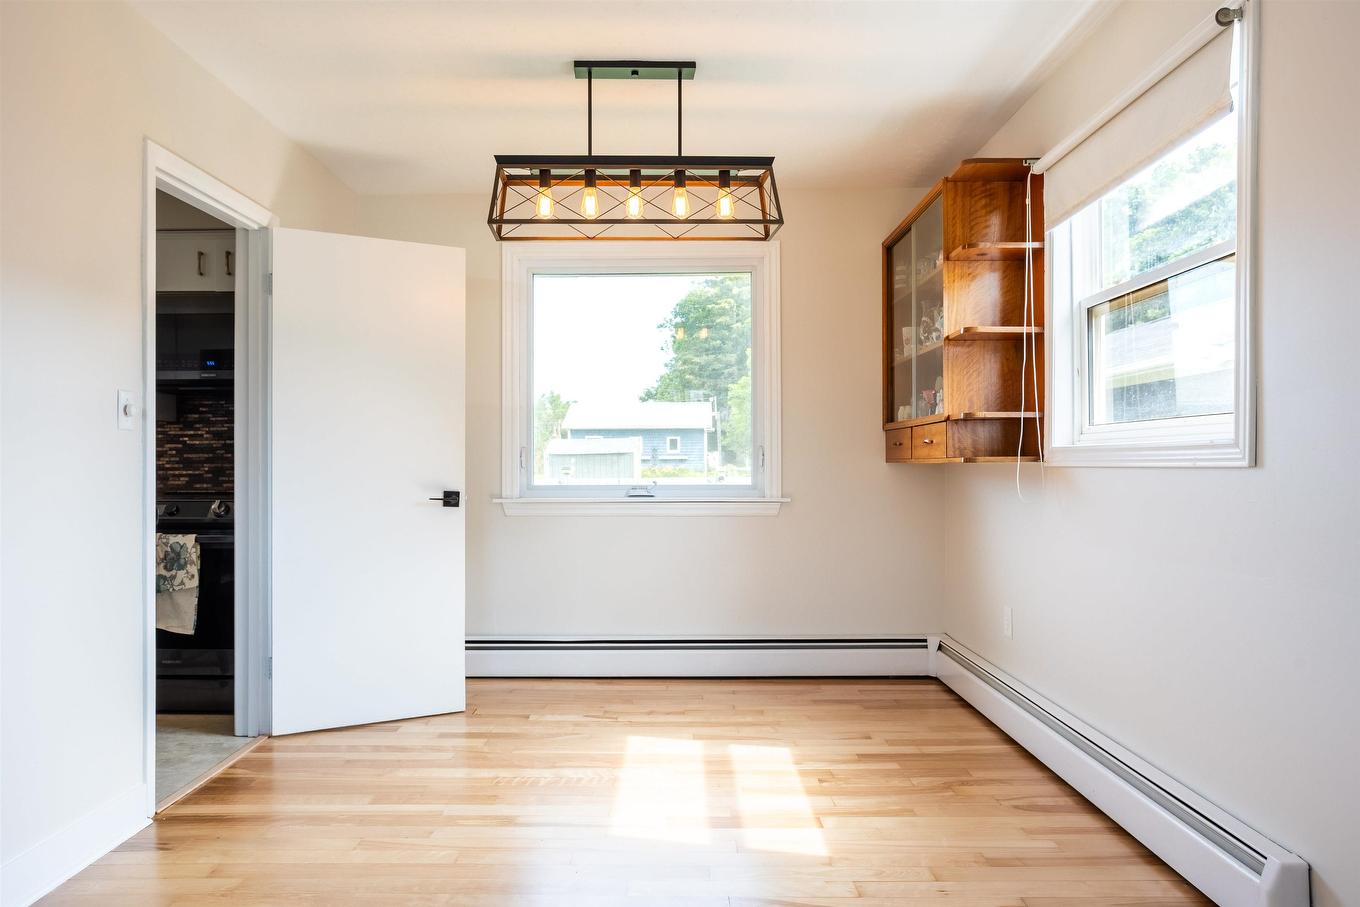
  • Salle à dîner Rez-de-chaussé 9.6 x 9.3
  • Cuisine Rez-de-chaussé 8.10 x 13.2
  • Chambre Rez-de-chaussé 9.9 x 10.3
  • Chambre Rez-de-chaussé 9.9 x 10.3
  • Chambre Rez-de-chaussé 9.9 x 10.10

Gracieuseté de : CENTURY 21 COLONIAL REALTY INC

Données fournies par : Nova Scotia Association of REALTORS® 68 Highfield Park Drive, Bureau 112, Dartmouth, Nouvelle-Écosse B3A 0E4
Nous croyons que tous les renseignements affichés sont exacts, mais nous ne le garantissons pas; les renseignements devraient être vérifiés de façon indépendante. Aucune garantie ou représentation de quelque nature que ce soit n’est offerte. Droits © 2021 Tous les droits sont réservés.
ÉvaluationExpressMC Powered by RPS

Emplacement de 6 Spring Lane, Charlottetown, PE, C1A 5Z7

Données démographiques de 6 Spring Lane, Charlottetown, PE, C1A 5Z7

Étape de vie

Jeunes couples

Type d'emploi

Industrie des services/Cols blancs

Revenu moyen du ménage

85 317.26 $

Nombre moyen d'enfants

1.62

Population à domicile

Structure à domicile

Âge de la population

Éducation

Niveau d'éducation

No certificate/diploma/degree

11.79 %

Diplôme d'études secondaires ou équivalent

32.44 %

Certificat ou diplôme d'apprentissage ou d'une école de métiers

7.74 %

Diplôme d'études collégiales ou d'études postsecondaires (non universitaires)

26.18 %

Certificat d'études universitaires

1.67 %

Diplômes d'études universitaires

20.17 %

Navetteur

Se rendre au travail

En auto

81.41 %

En transport en commun

4.75 %

À pied

13.84 %

À bicyclette

0.0 %

Par tout autre moyen

0.0 %

Diversité Culturelle

Connaissance des langues officielles

Langue maternelle

Données Sur Le Bâtiment

Type de bâtiment

Appartements (faible hauteur et à étages multiples)

64.67 %

Maisons

35.33 %

Achat ou location