Button CopyPathCircle CloseCircle Left ArrowArrow Down Icon GreyClosecirclecircleBurger
  • Publicité

53 Parkside Drive, Charlottetown, PE, C1E 1N1

No. MLS® 202620989
Maison à West Royalty, Charlottetown, Île-du-Prince-Édouard
729 900 $ ÉvaluationExpressMC: 705K $ - 893K $

4 Chambres

5 Salles de bain

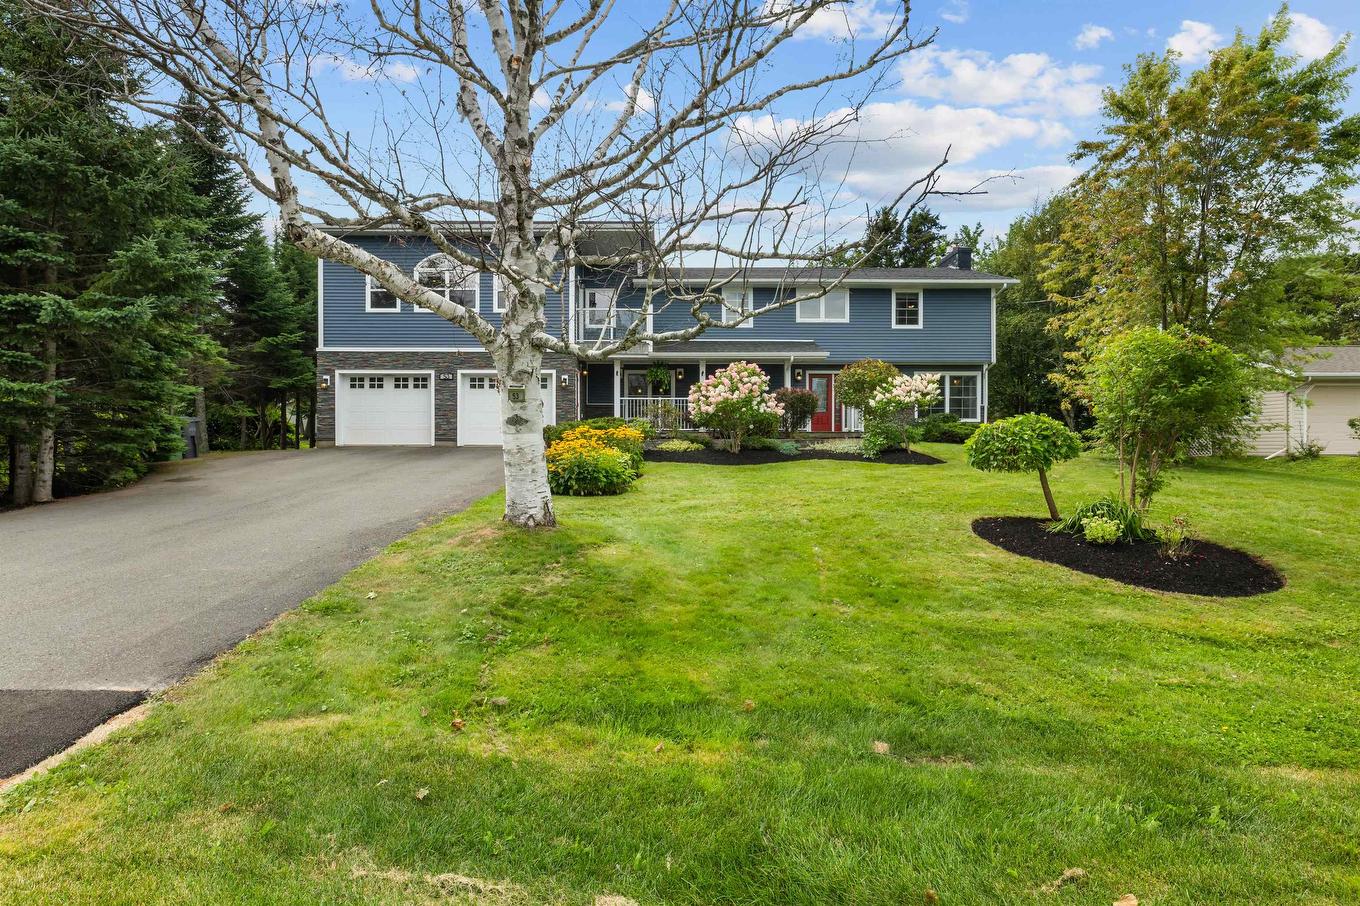
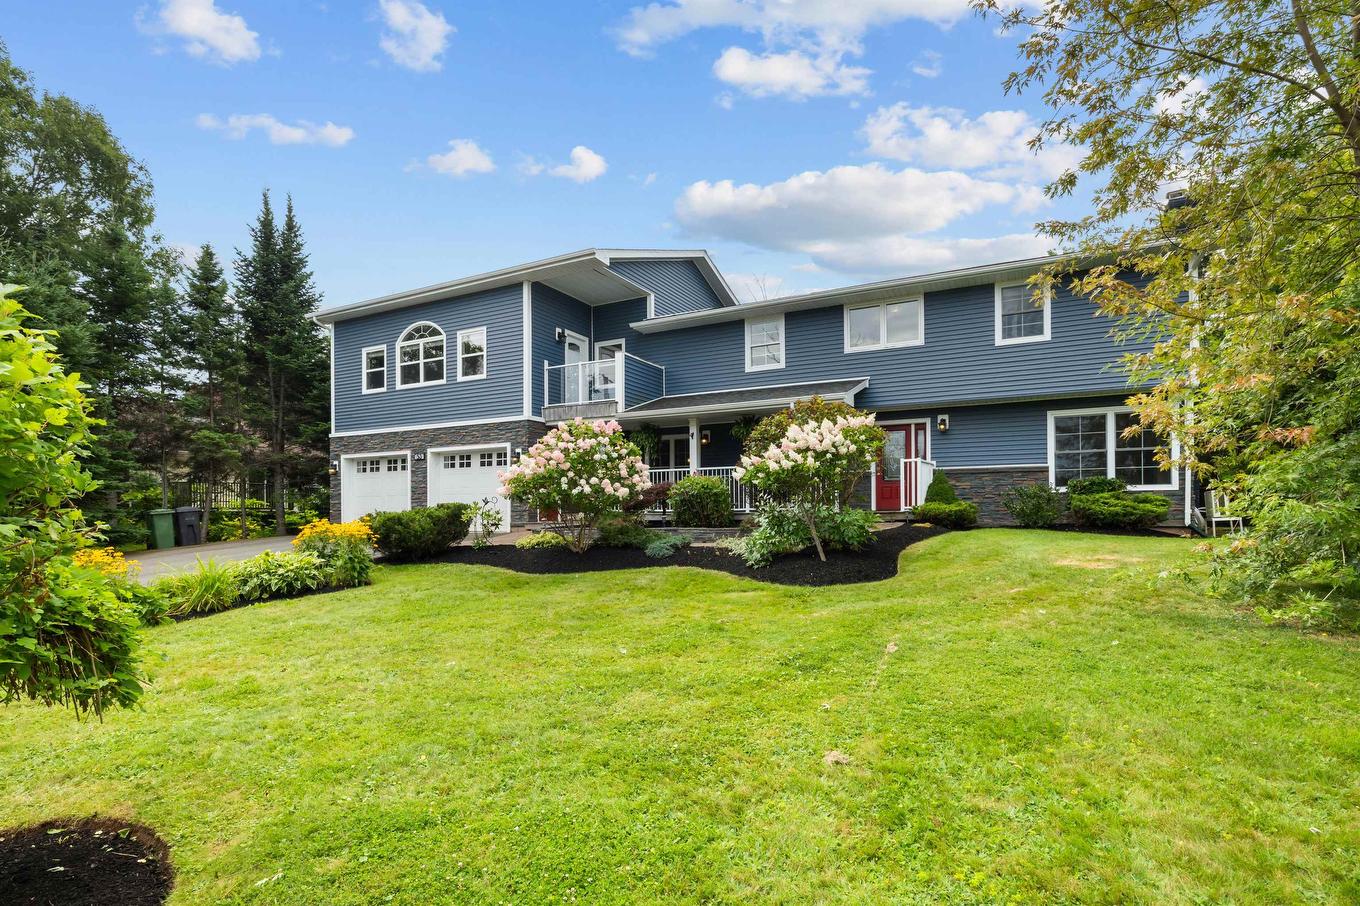
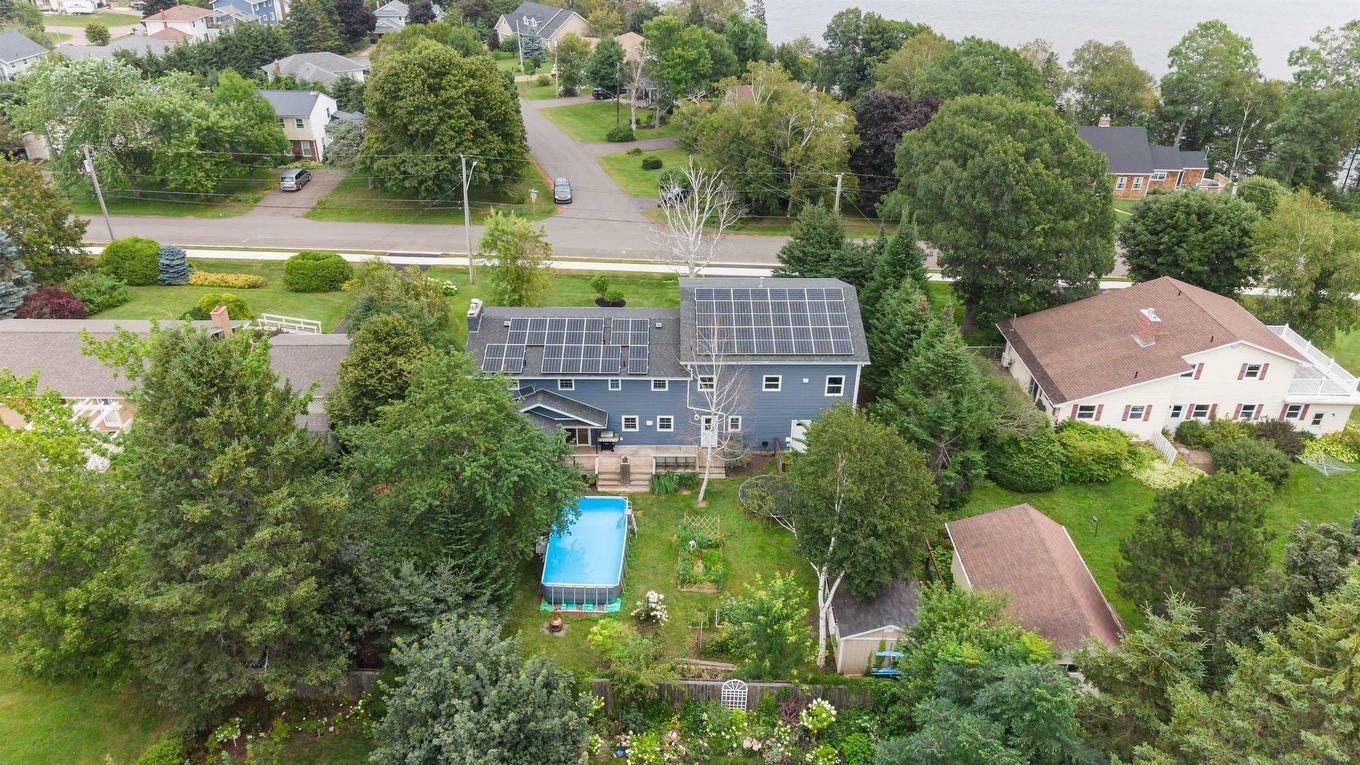
53 Parkside Drive, Charlottetown, PE - Outdoor With Deck Patio Veranda With Facade
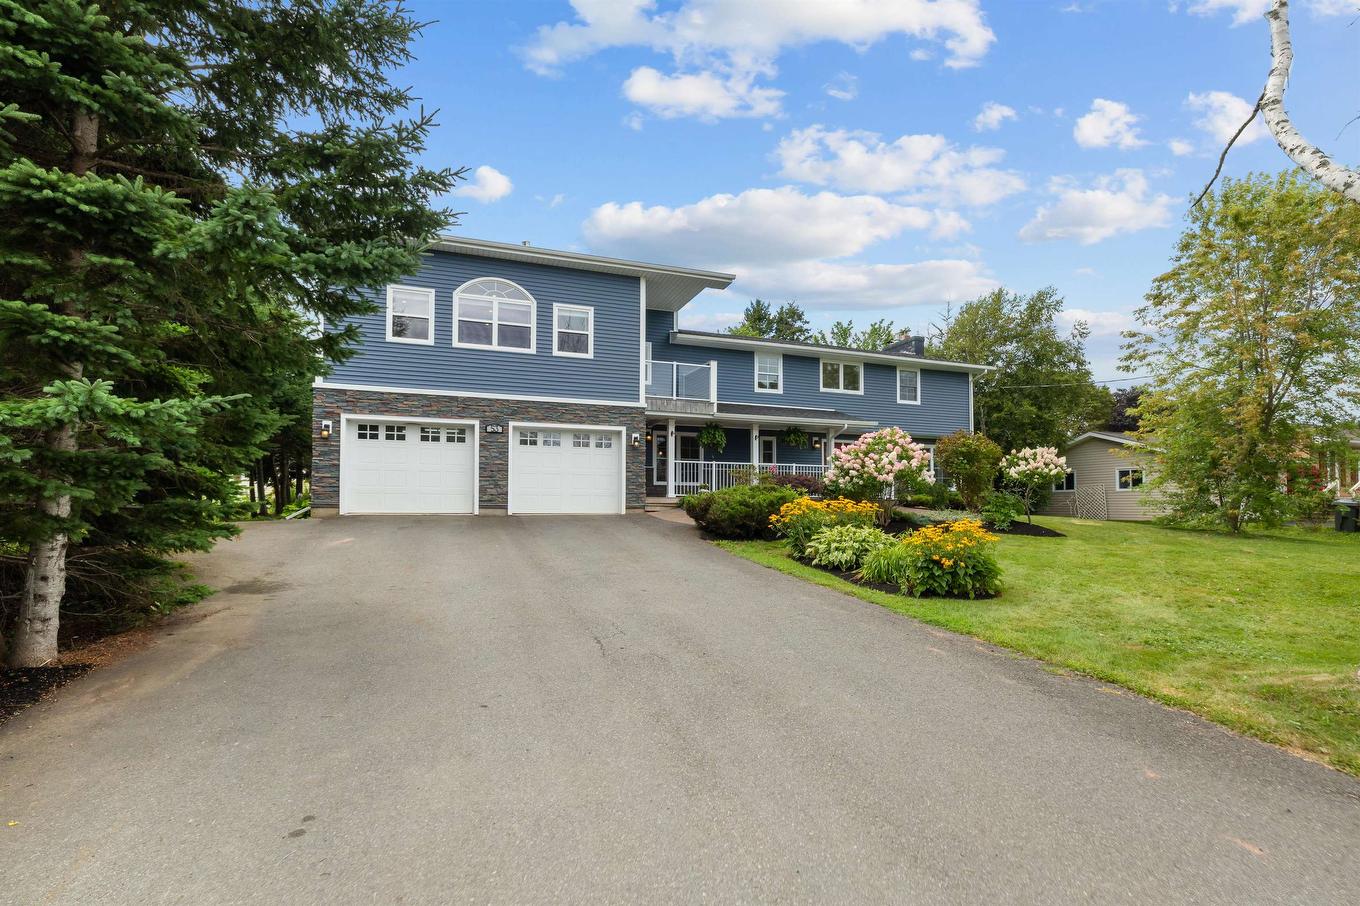
53 Parkside Drive, Charlottetown, PE - Outdoor
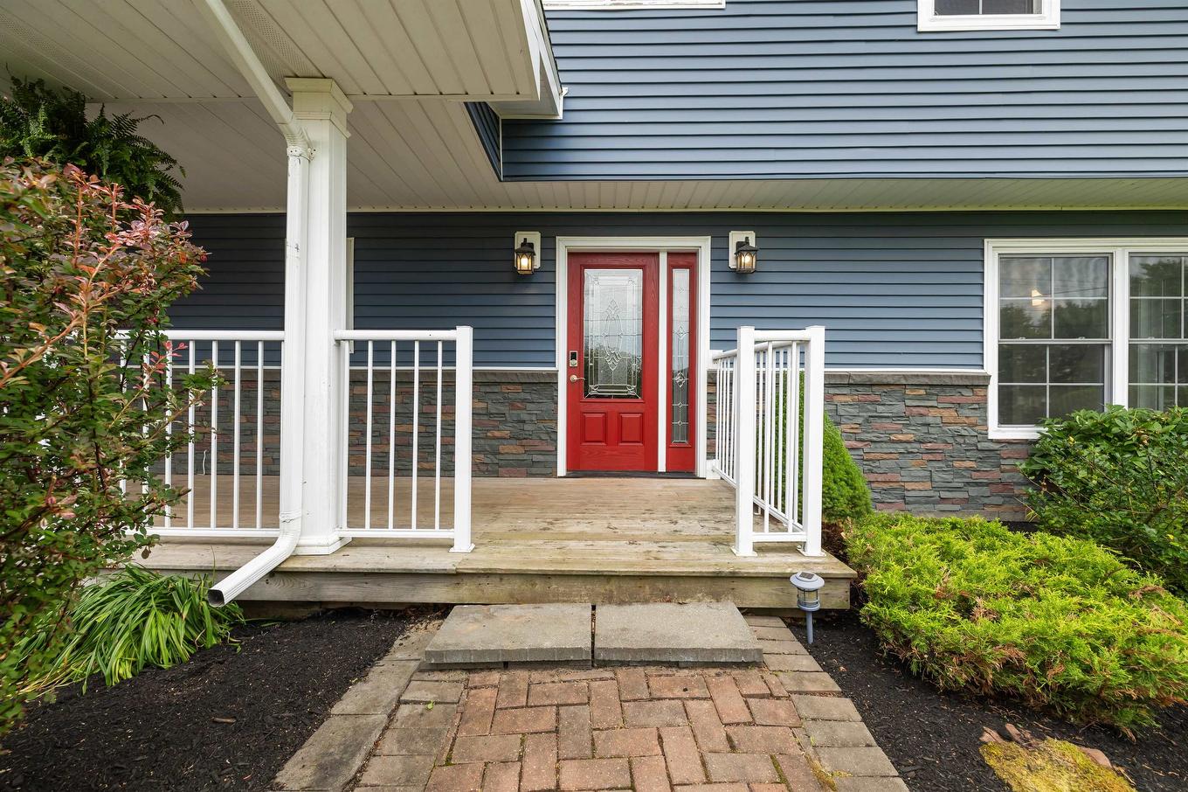
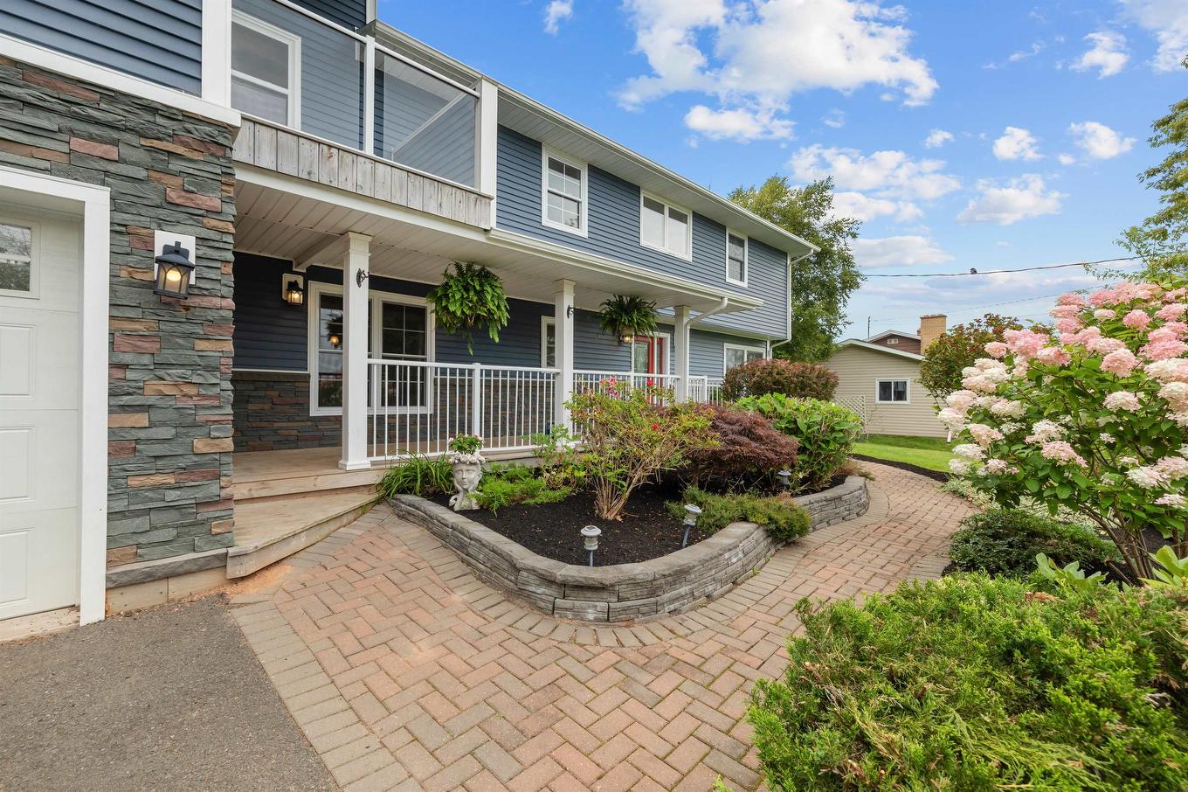
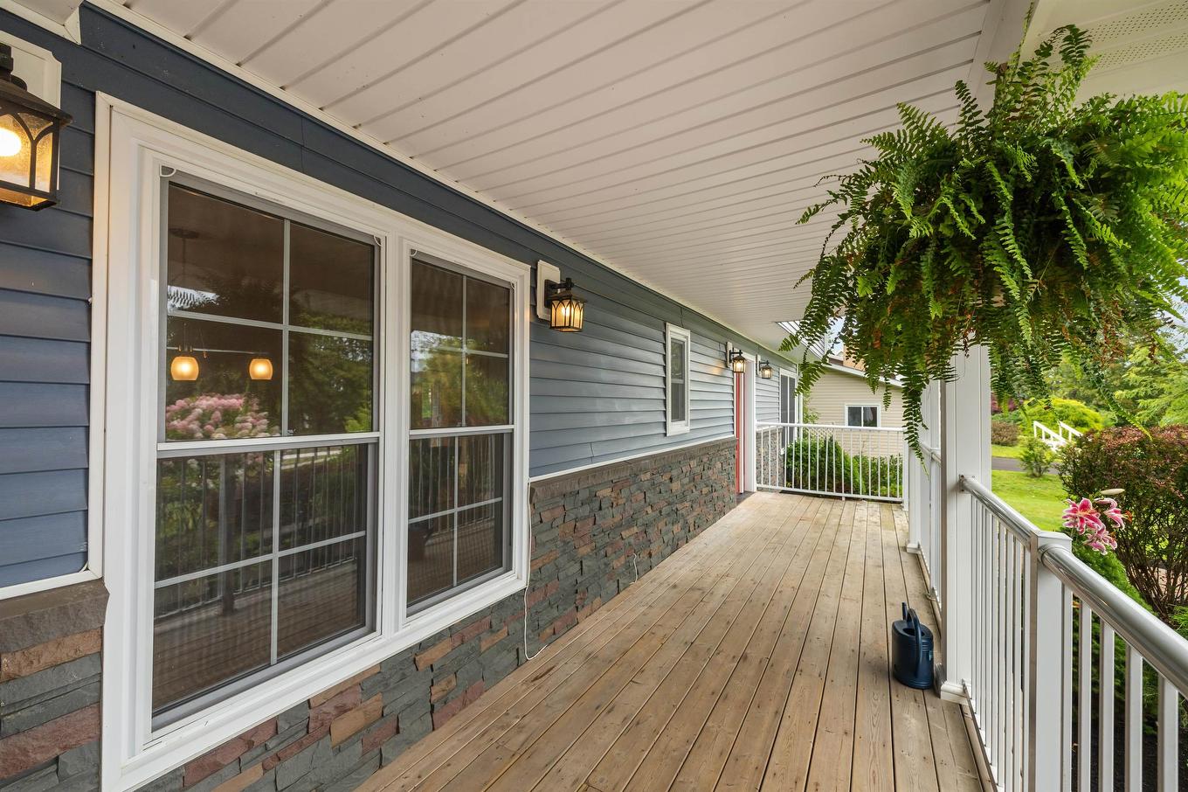
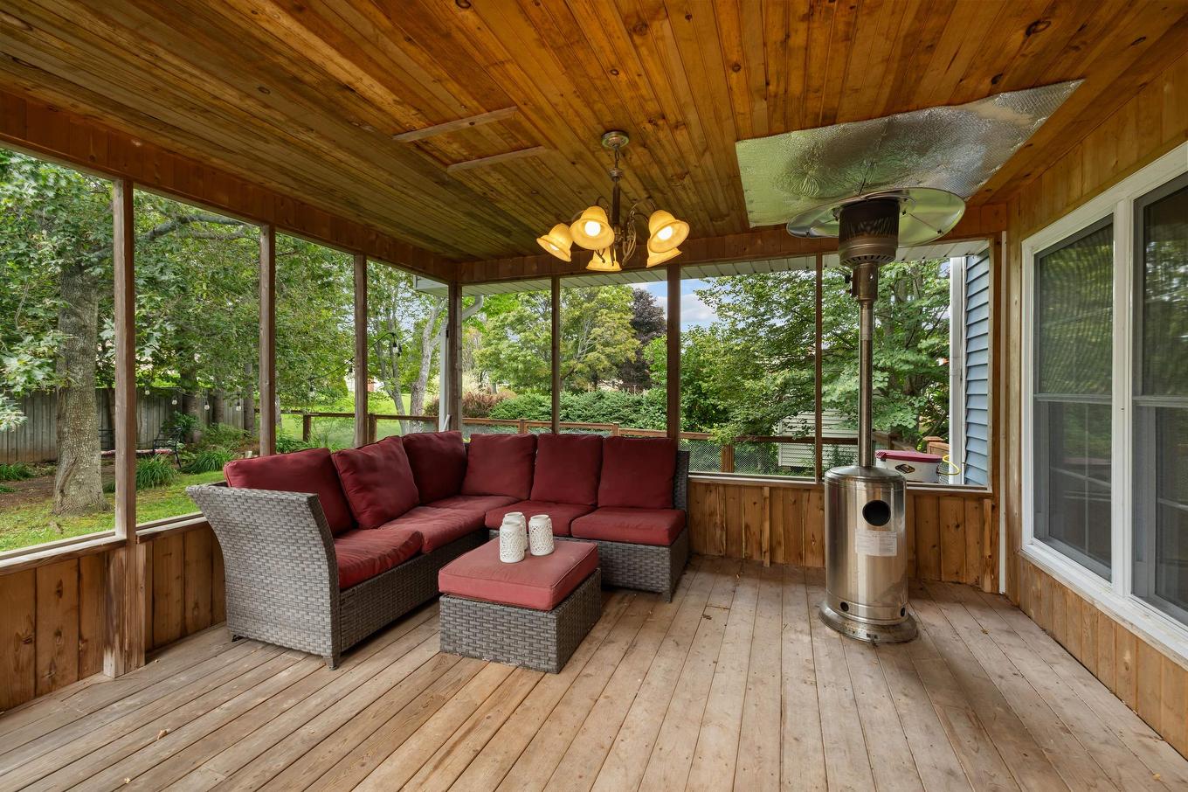
53 Parkside Drive, Charlottetown, PE - Outdoor With Deck Patio Veranda
53 Parkside Drive, Charlottetown, PE - Outdoor With Facade
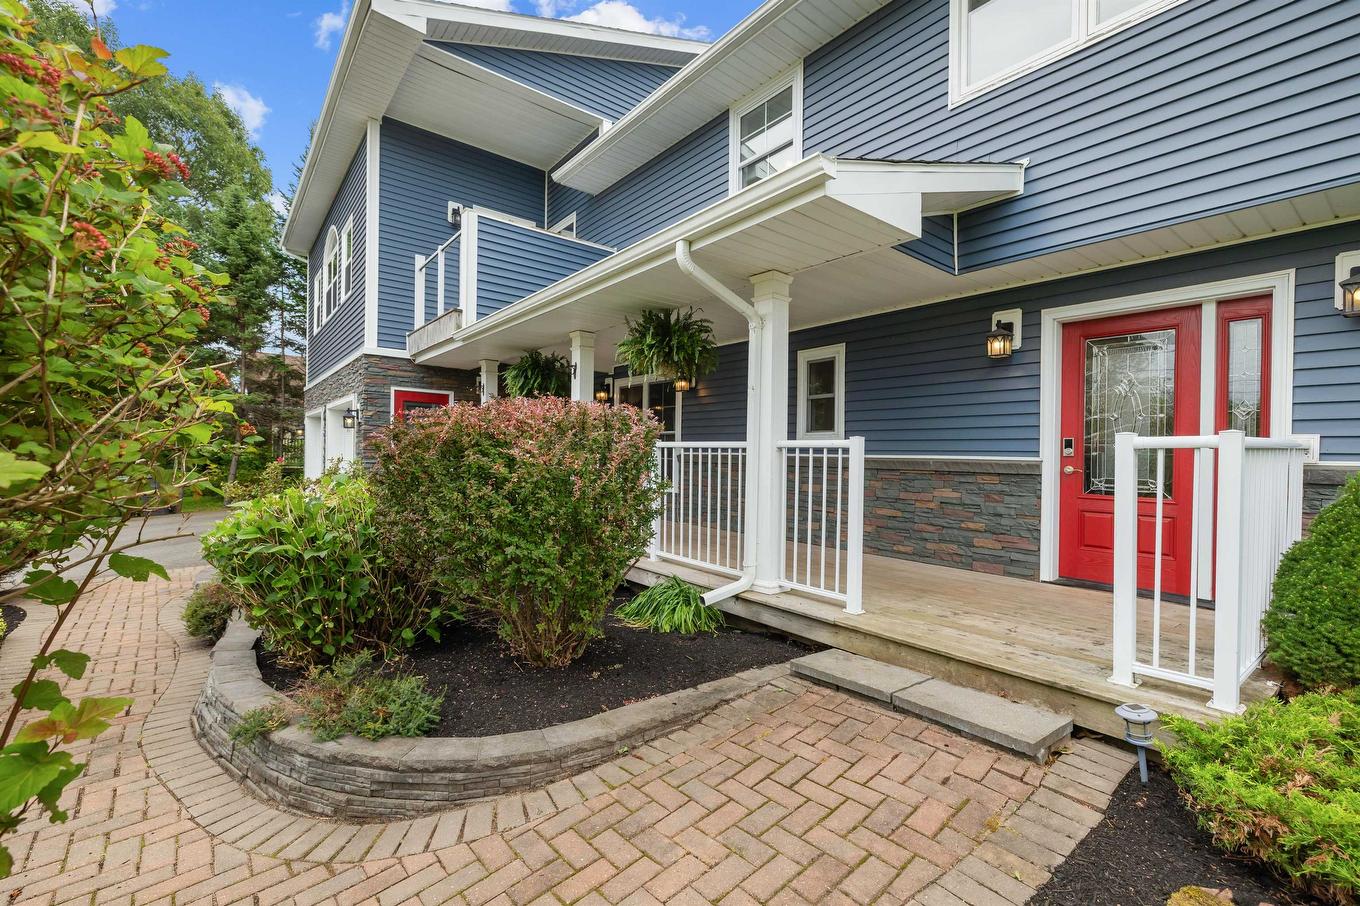
53 Parkside Drive, Charlottetown, PE - Outdoor With Deck Patio Veranda With Exterior
53 Parkside Drive, Charlottetown, PE - Outdoor With Deck Patio Veranda
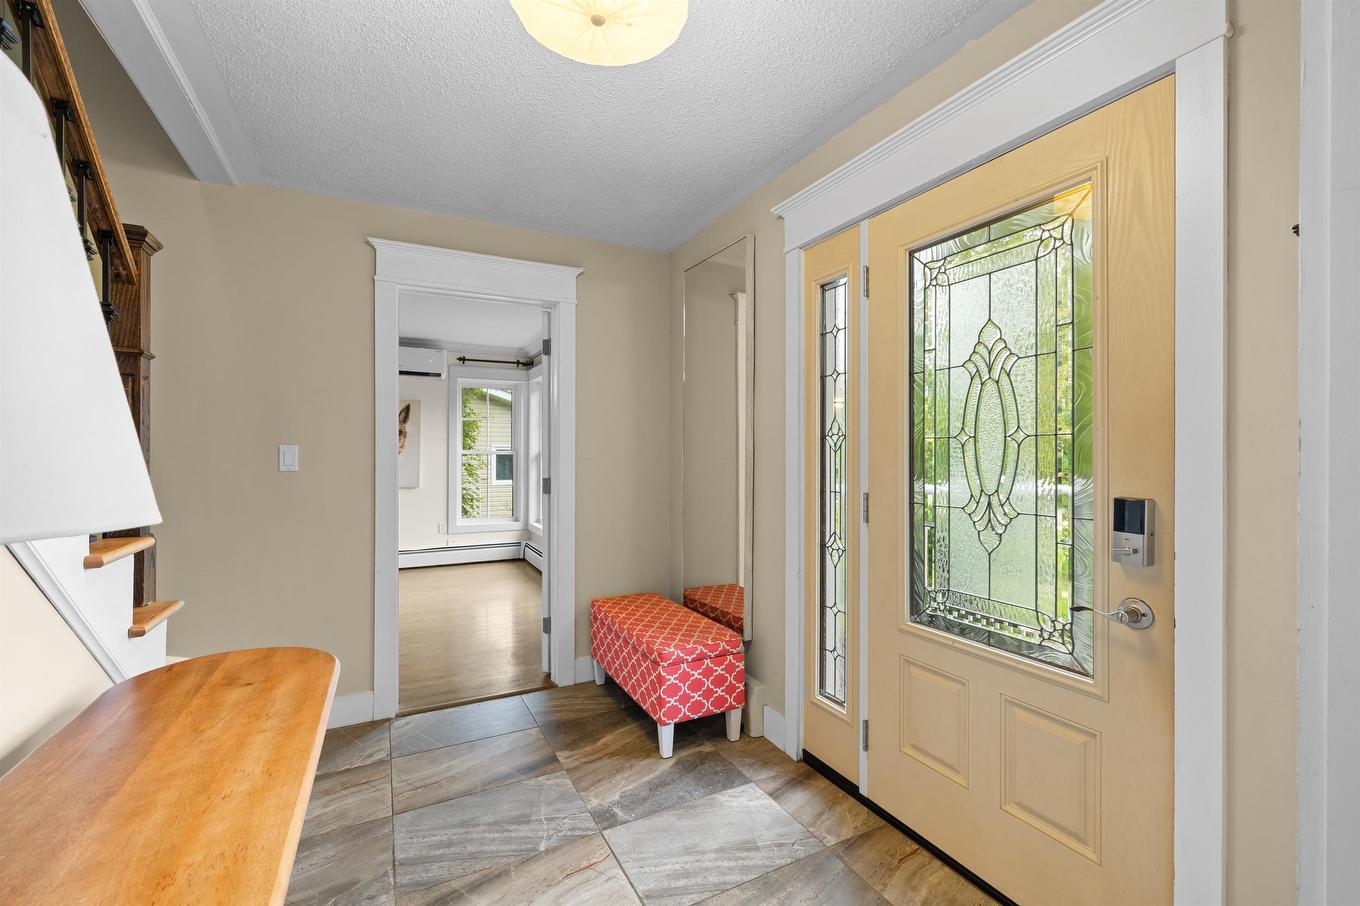
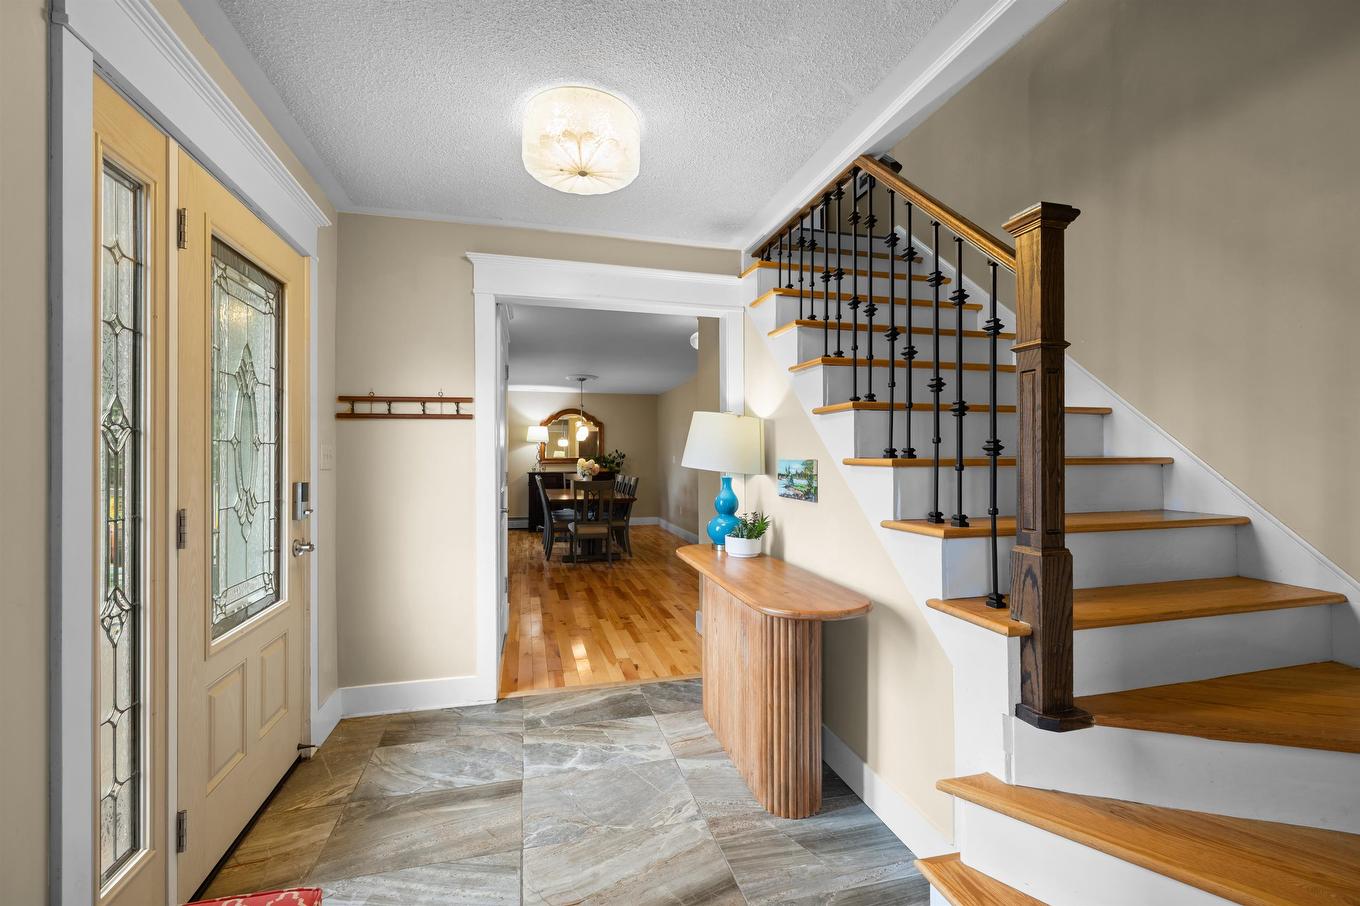
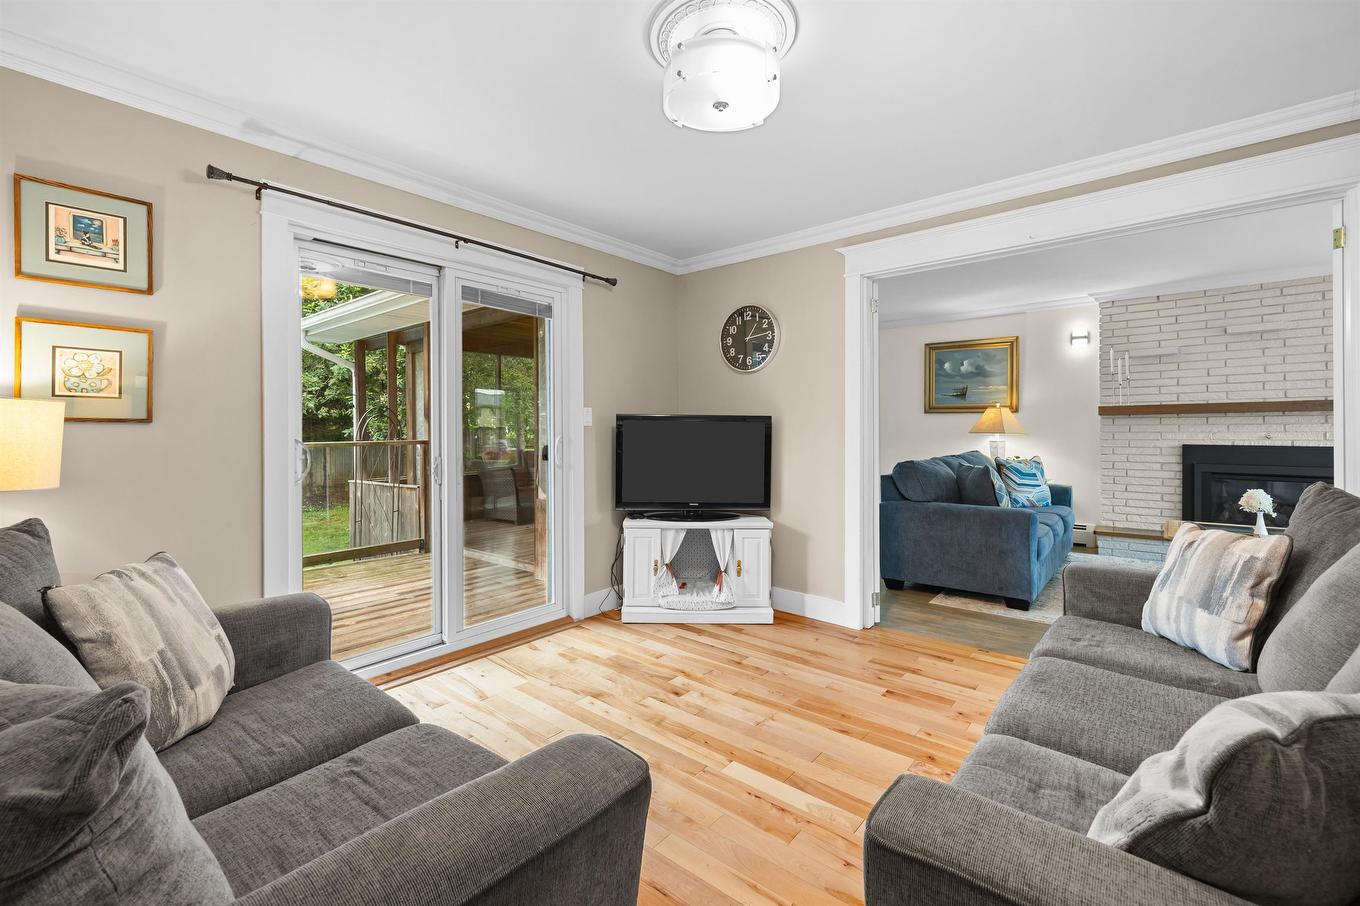
53 Parkside Drive, Charlottetown, PE - Indoor Photo Showing Other Room
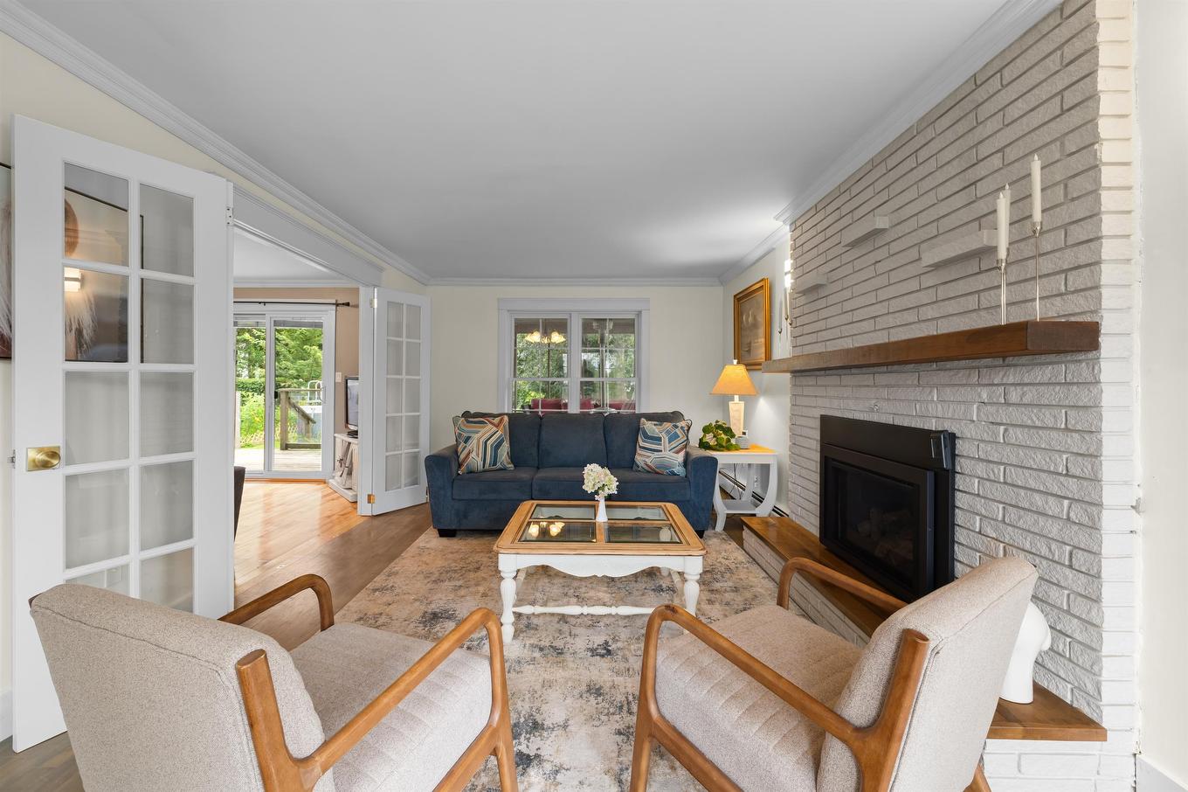
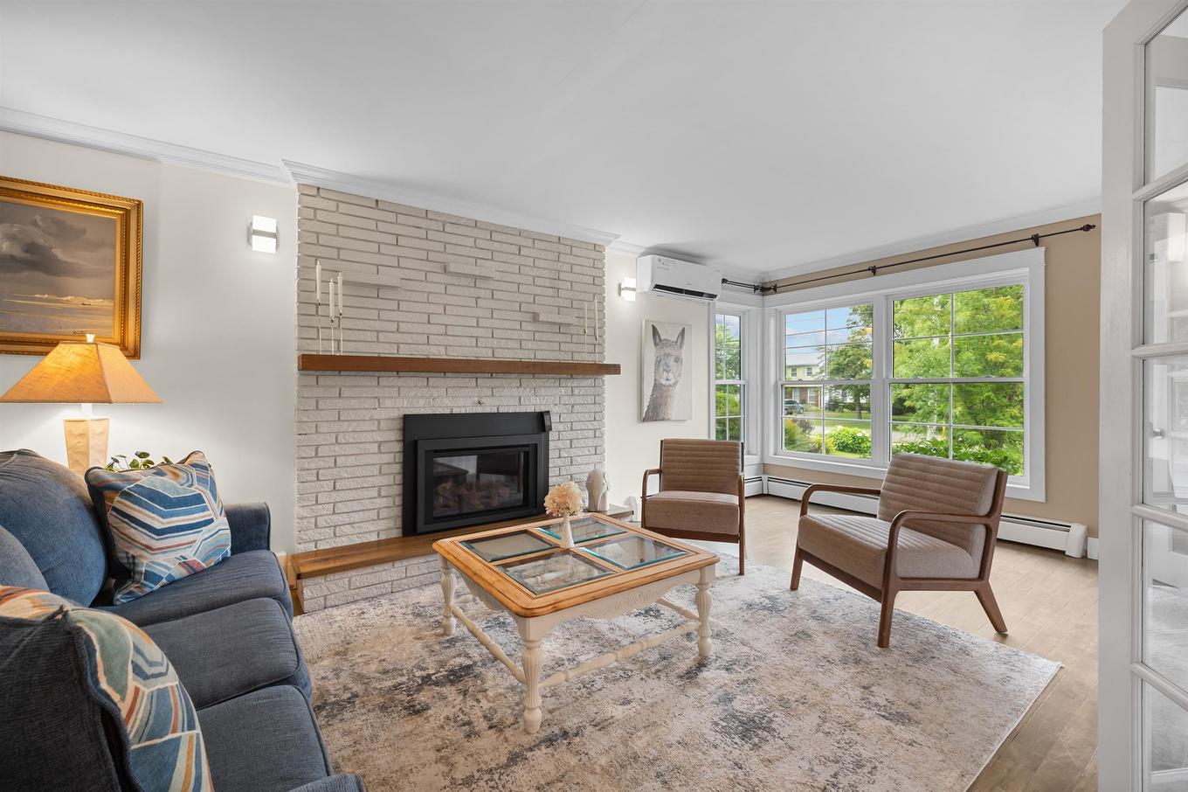
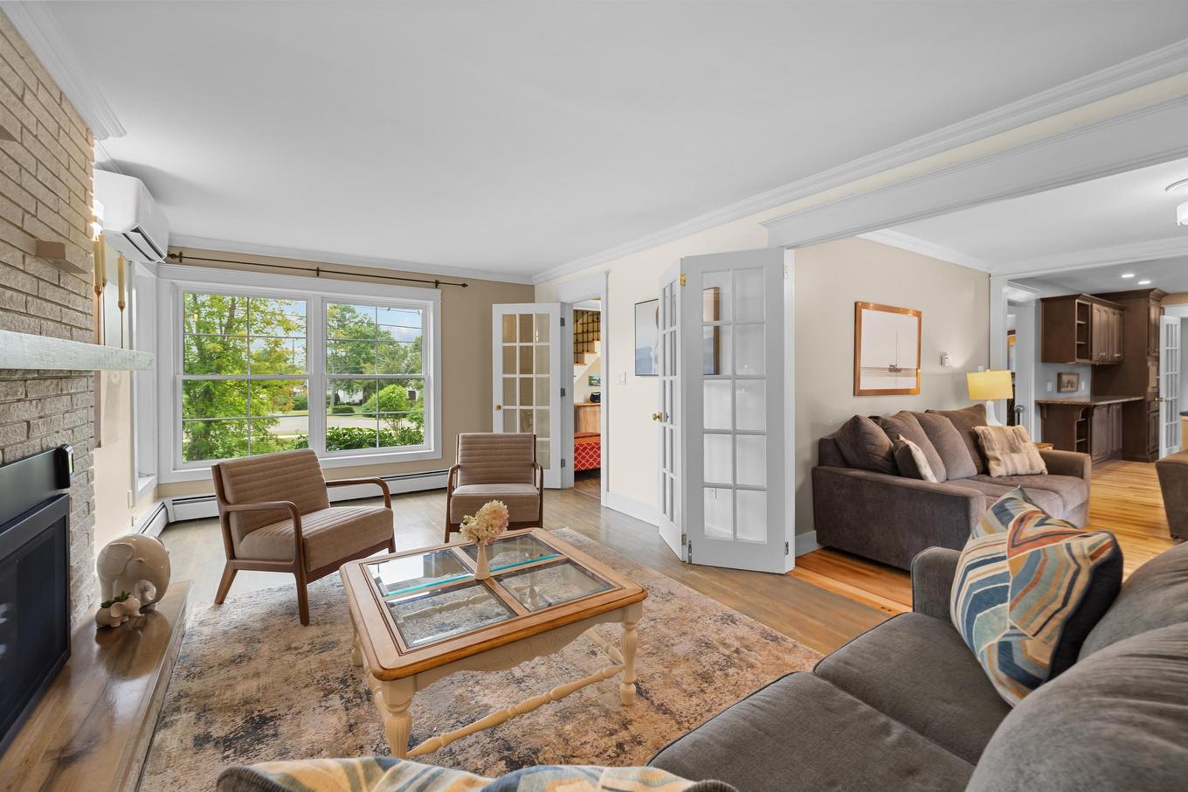
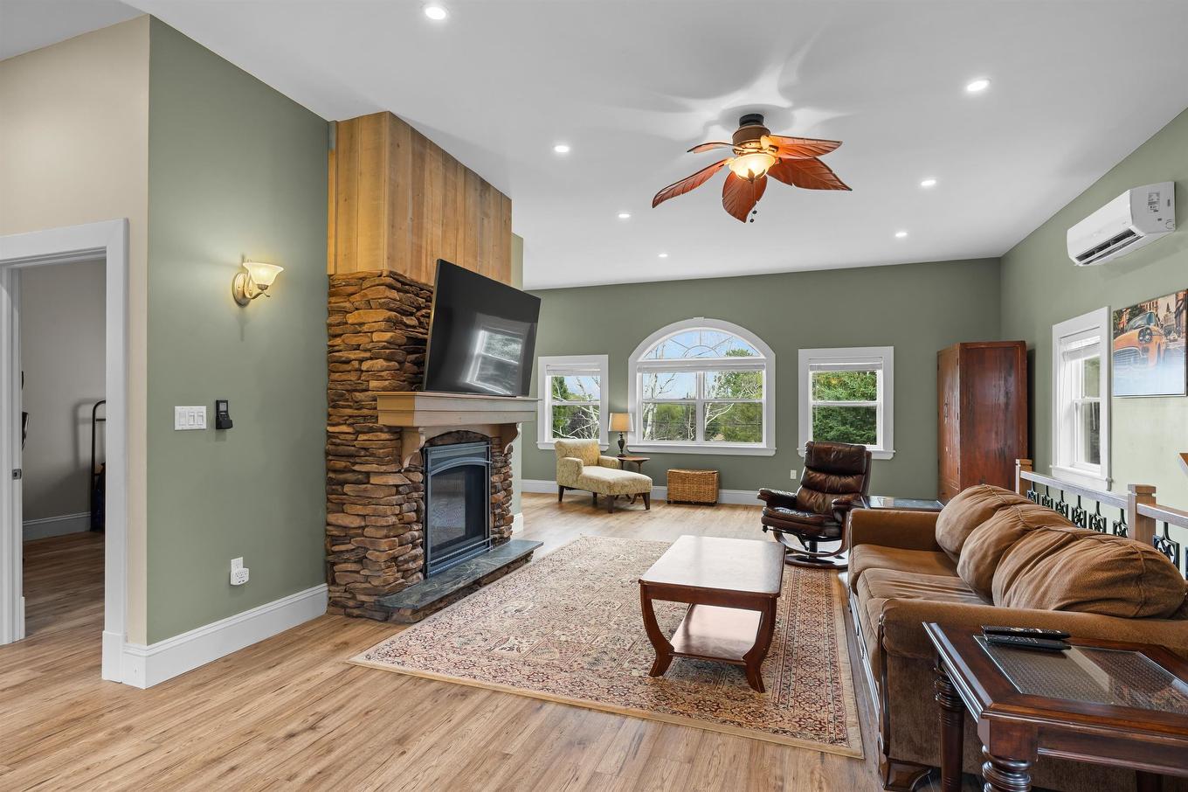
53 Parkside Drive, Charlottetown, PE - Indoor Photo Showing Living Room With Fireplace
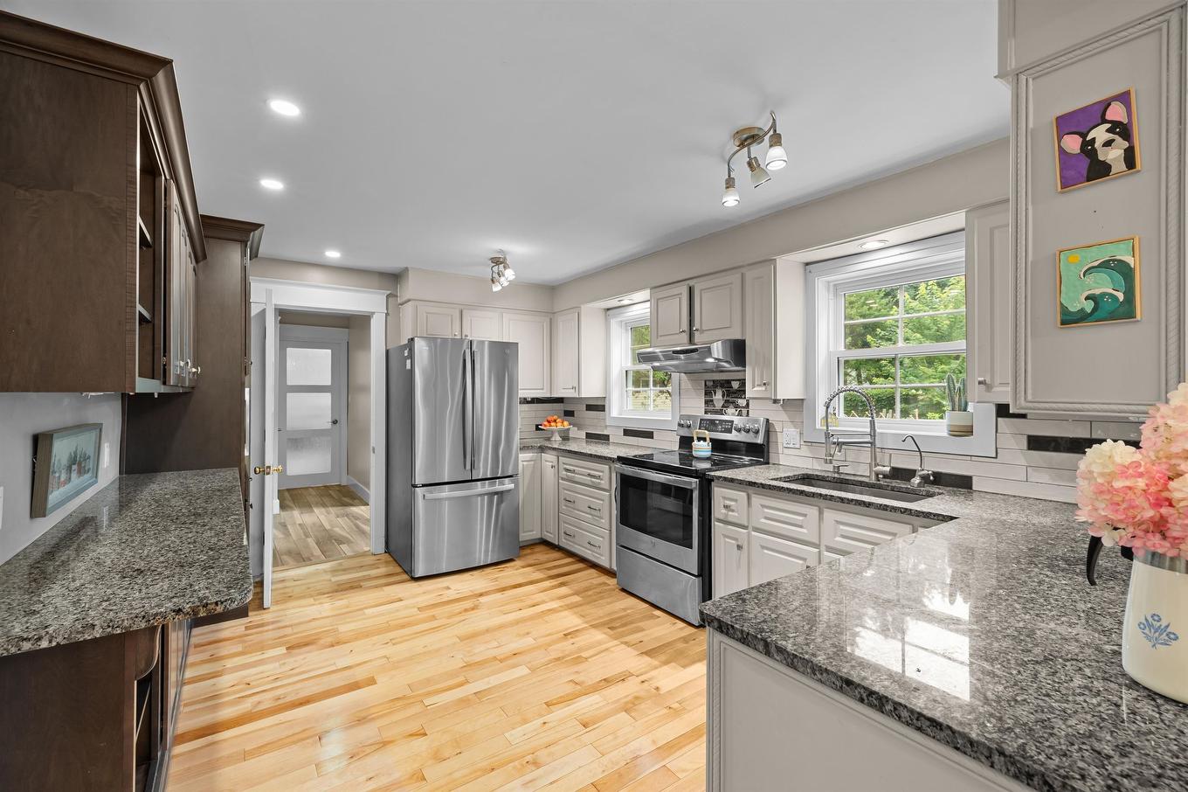
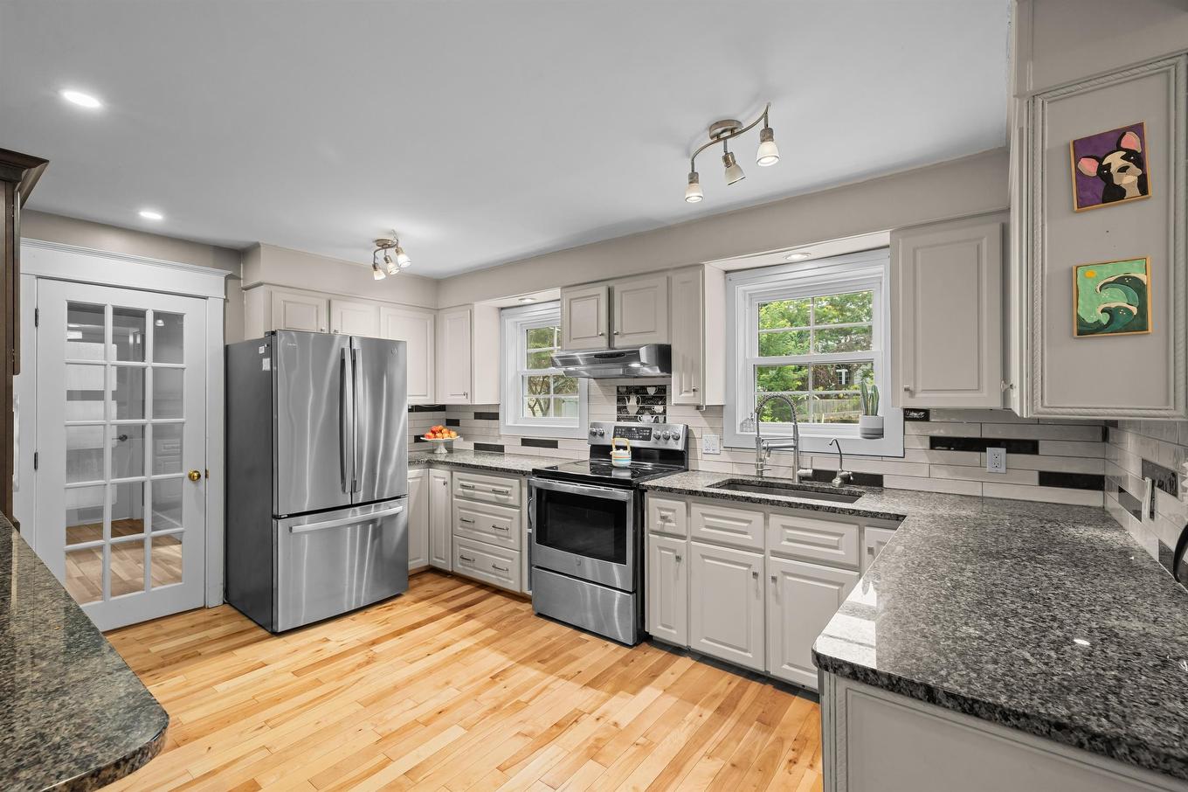
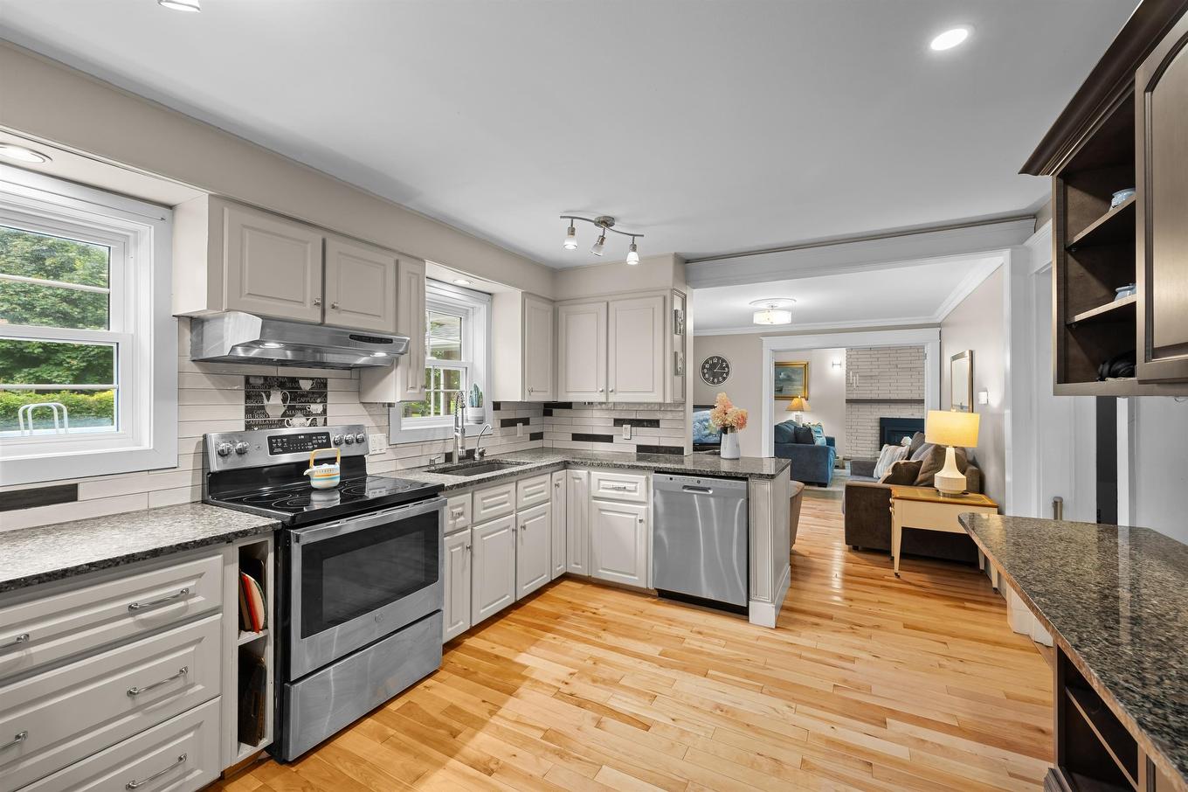
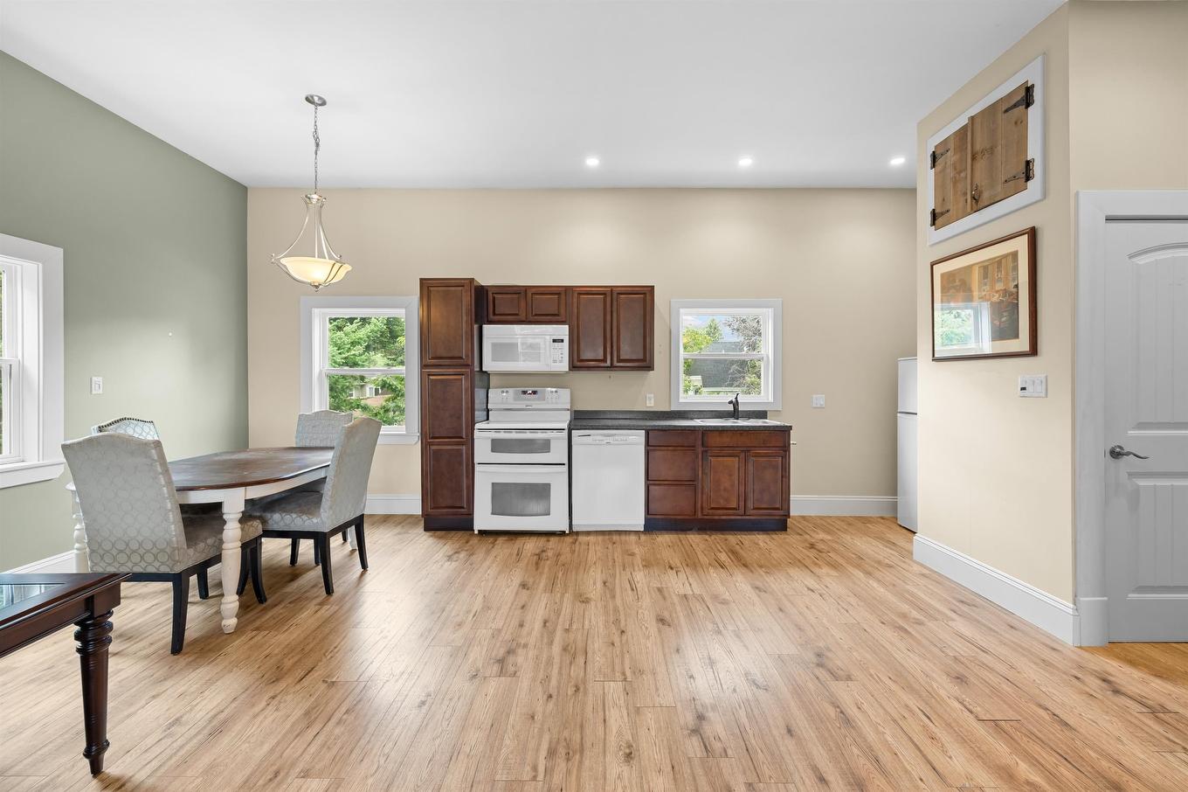
53 Parkside Drive, Charlottetown, PE - Indoor Photo Showing Kitchen
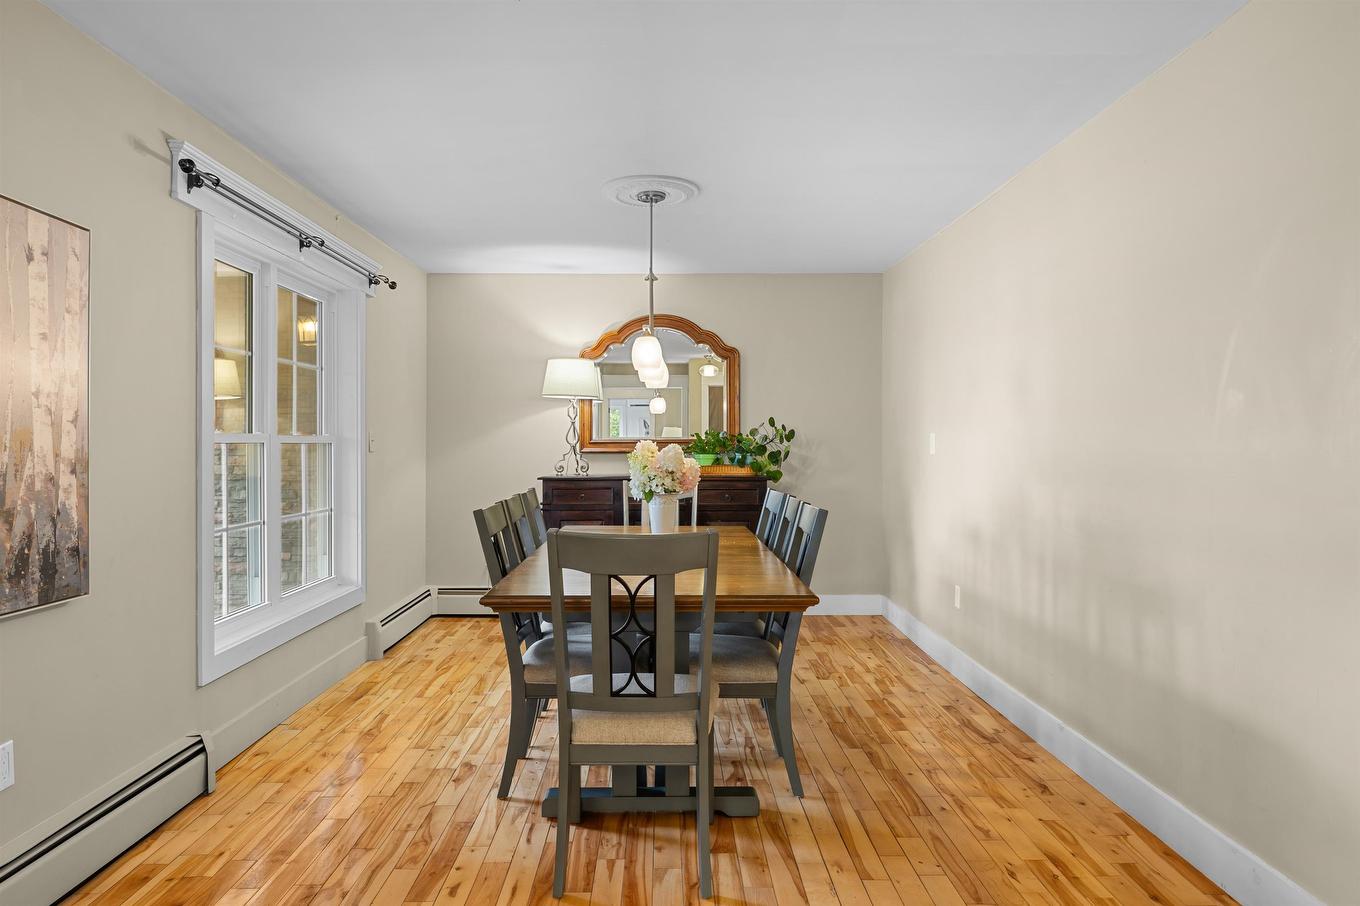
53 Parkside Drive, Charlottetown, PE - Indoor Photo Showing Dining Room
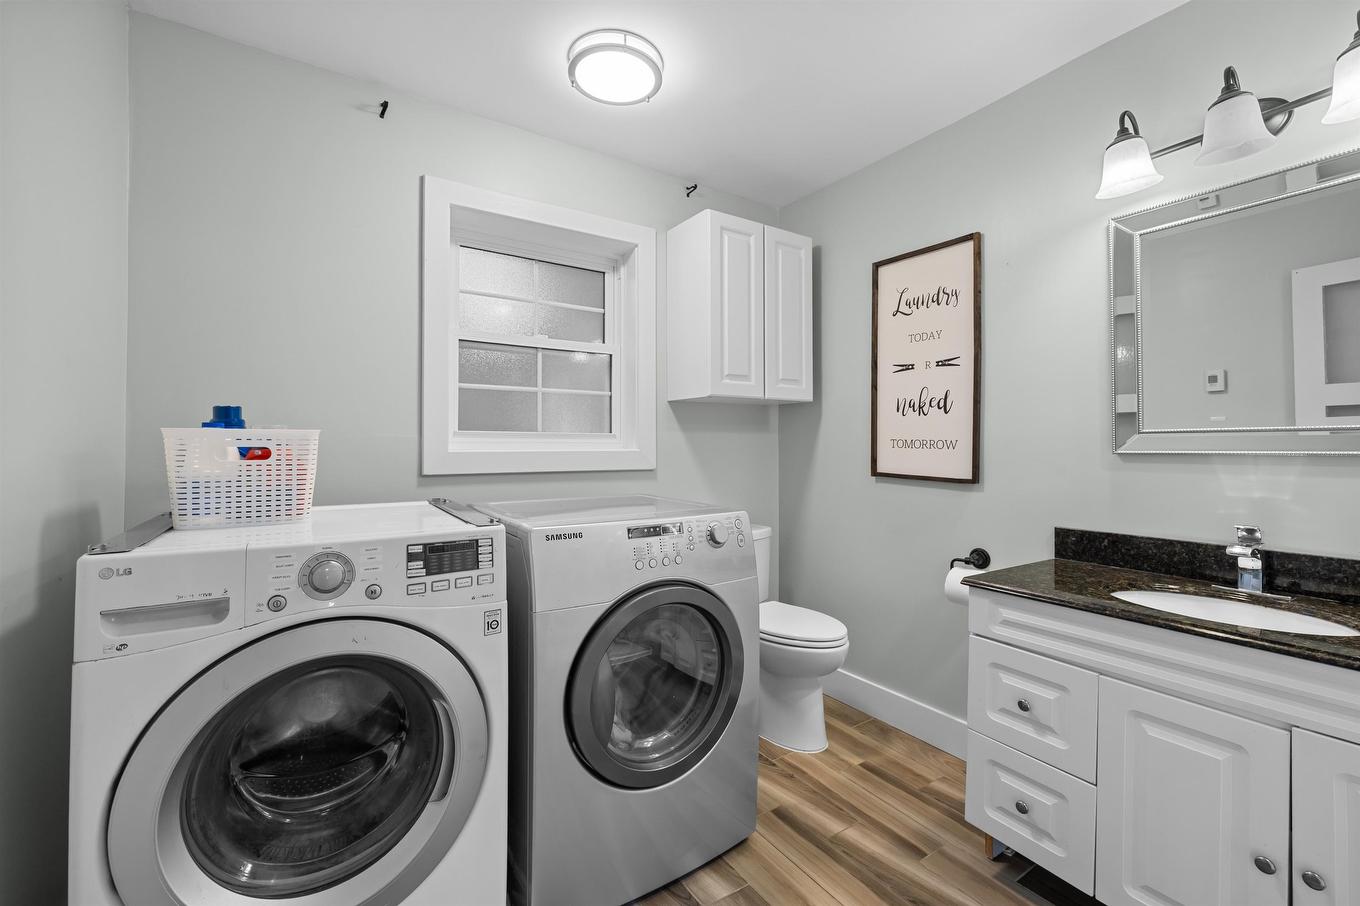
53 Parkside Drive, Charlottetown, PE - Indoor Photo Showing Laundry Room
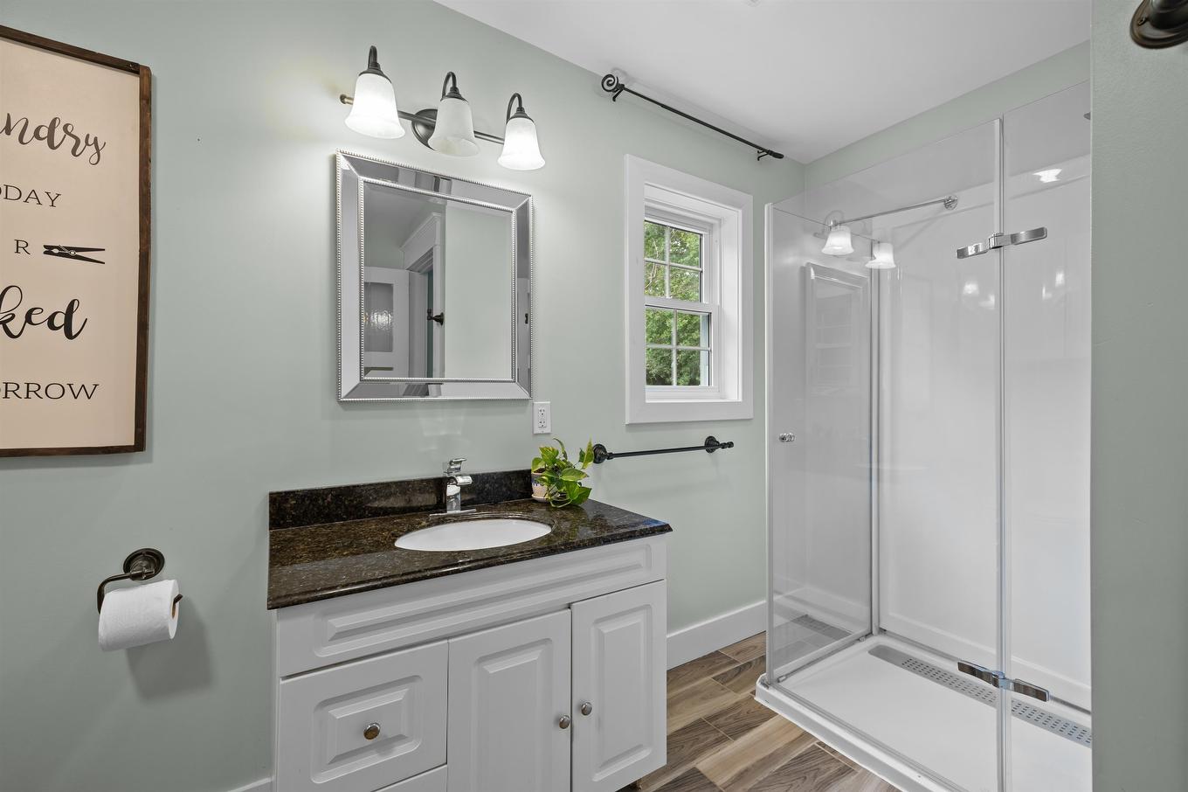
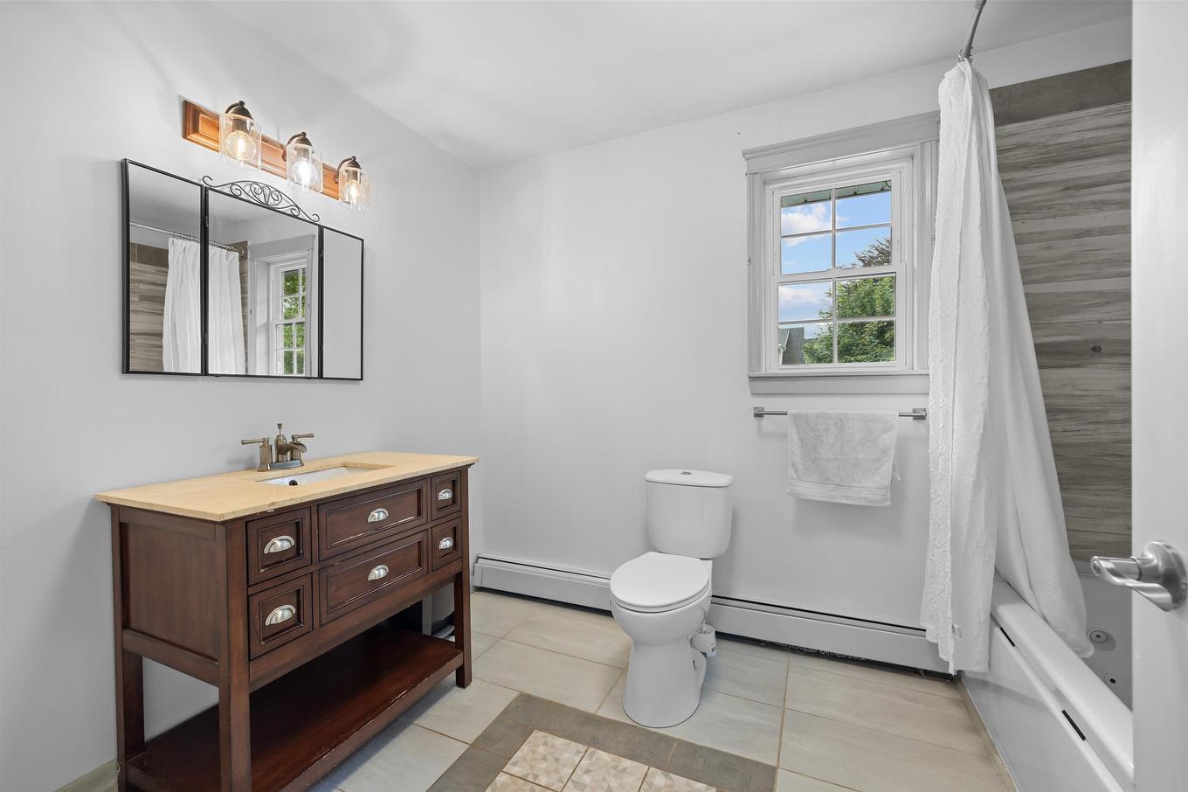
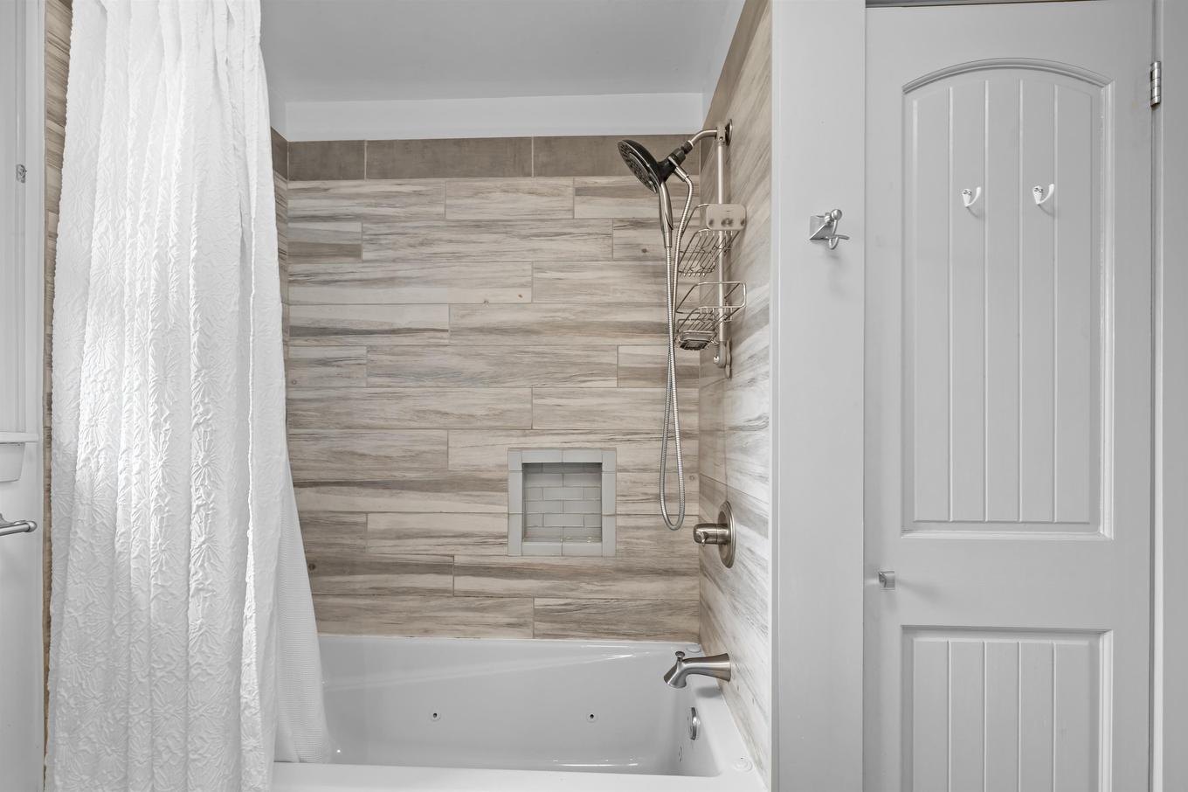
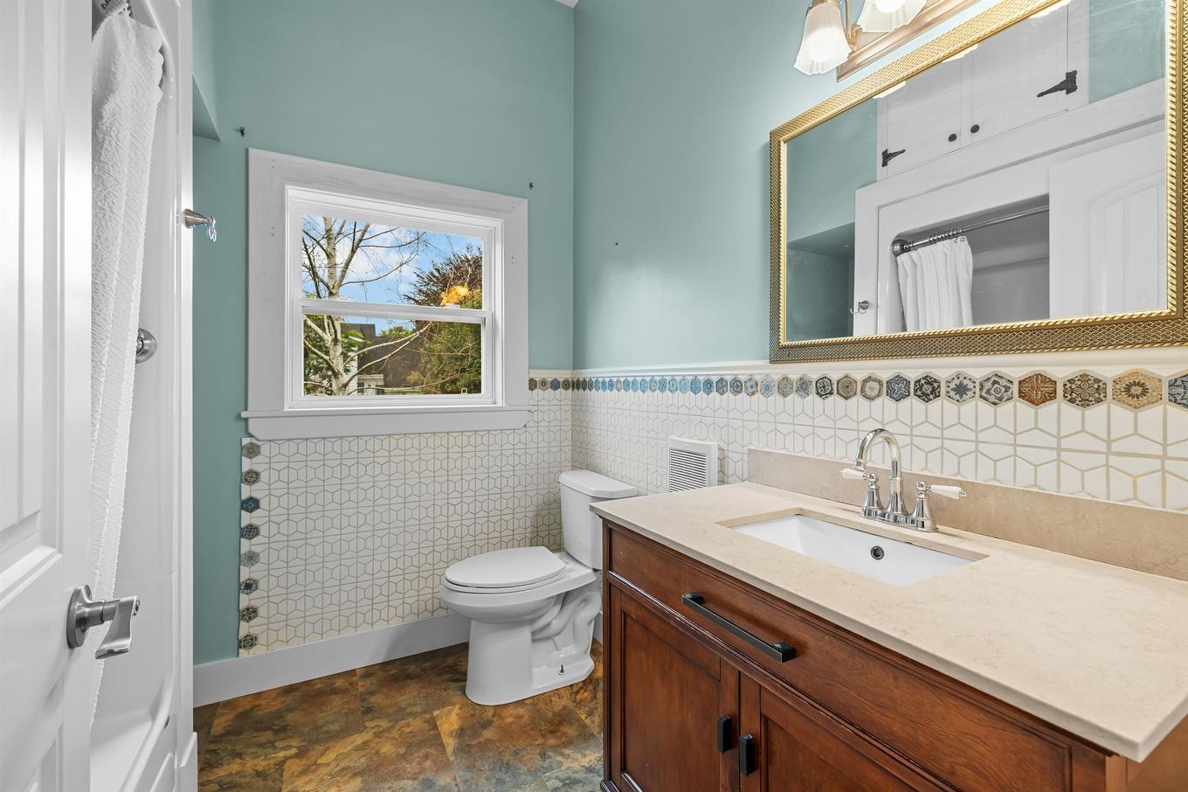
53 Parkside Drive, Charlottetown, PE - Indoor Photo Showing Bathroom
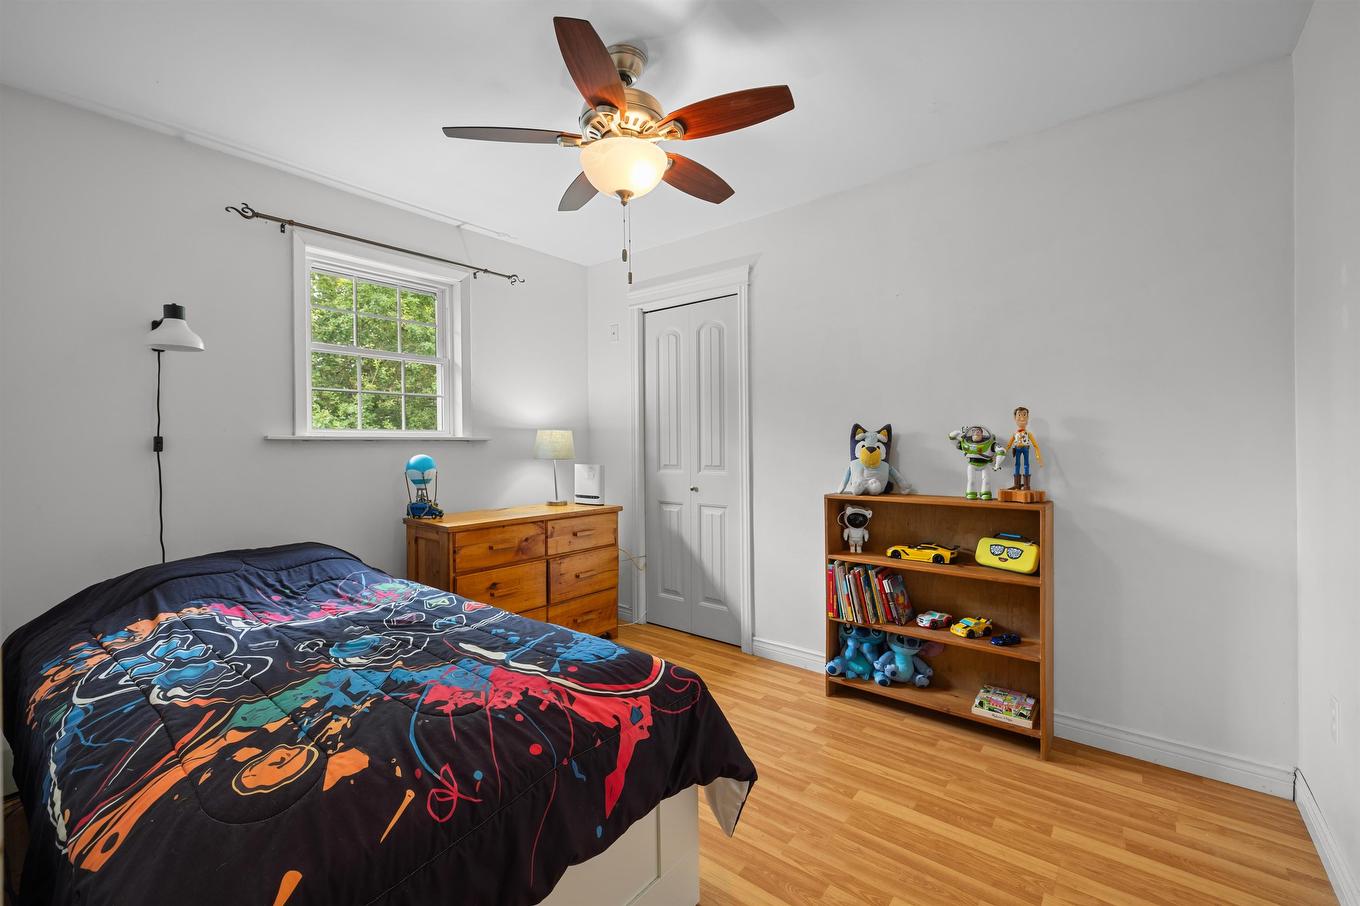
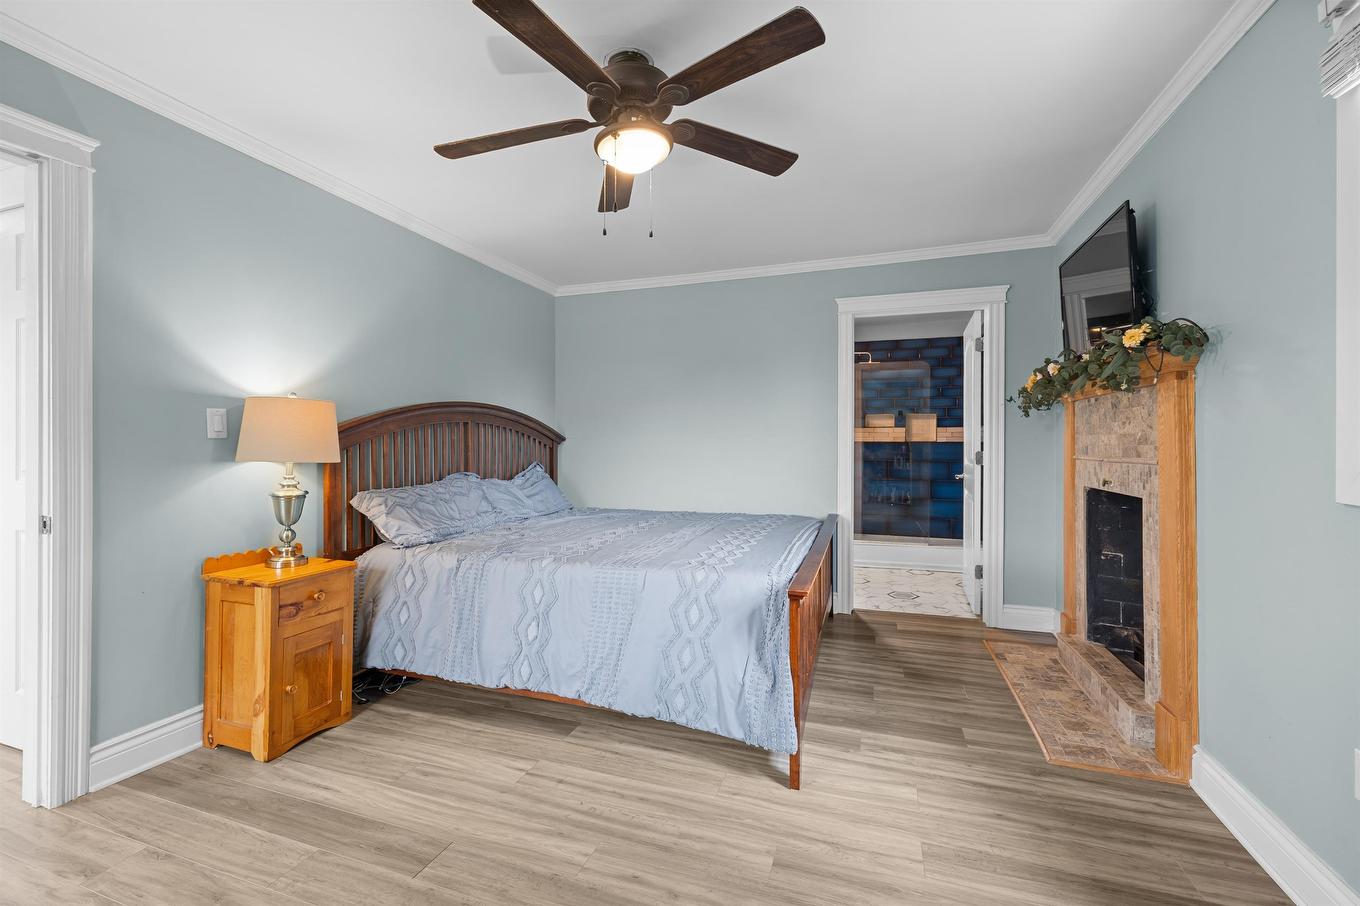
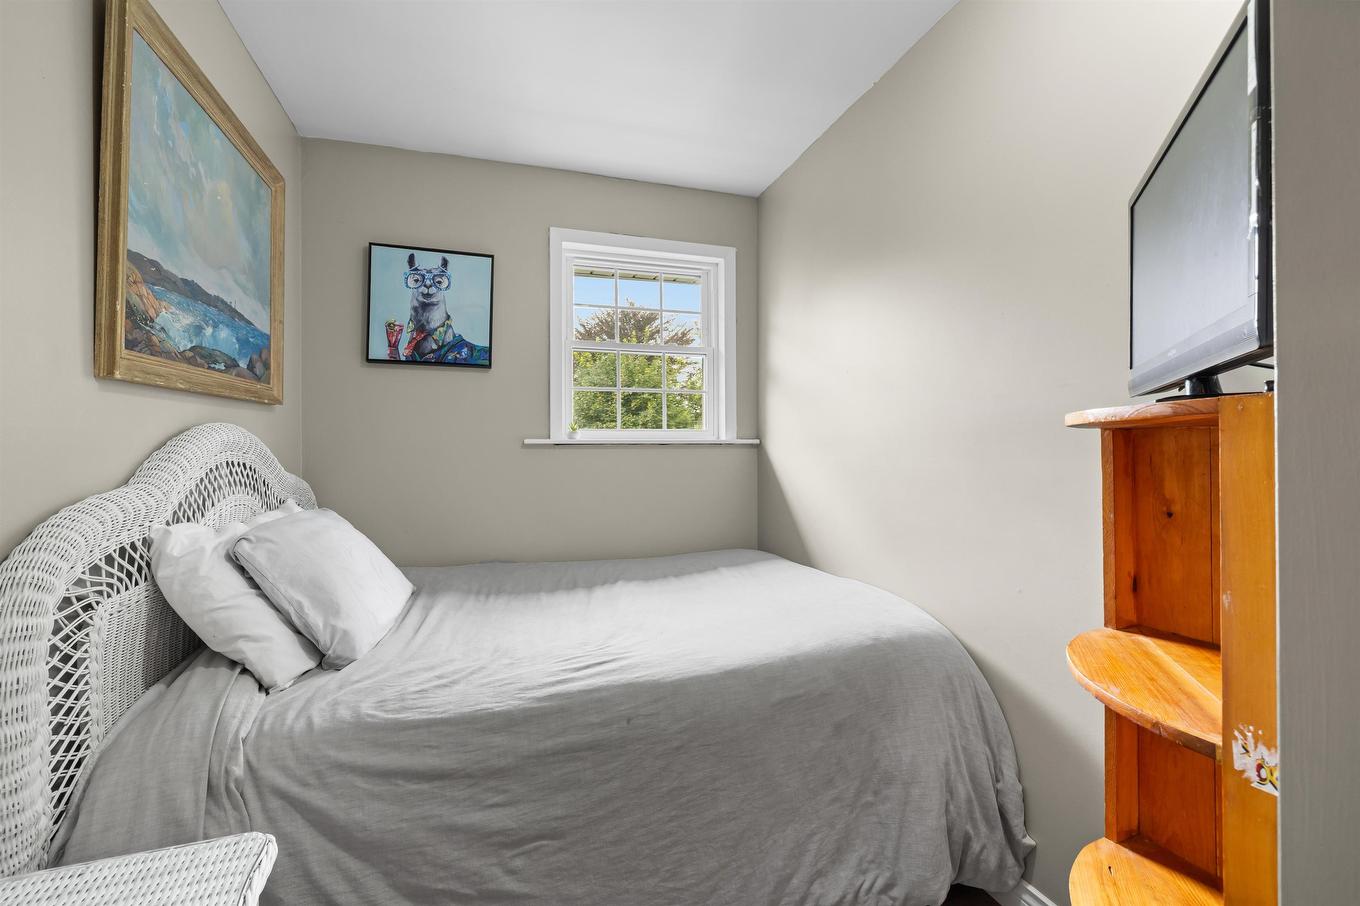
53 Parkside Drive, Charlottetown, PE - Indoor Photo Showing Bedroom
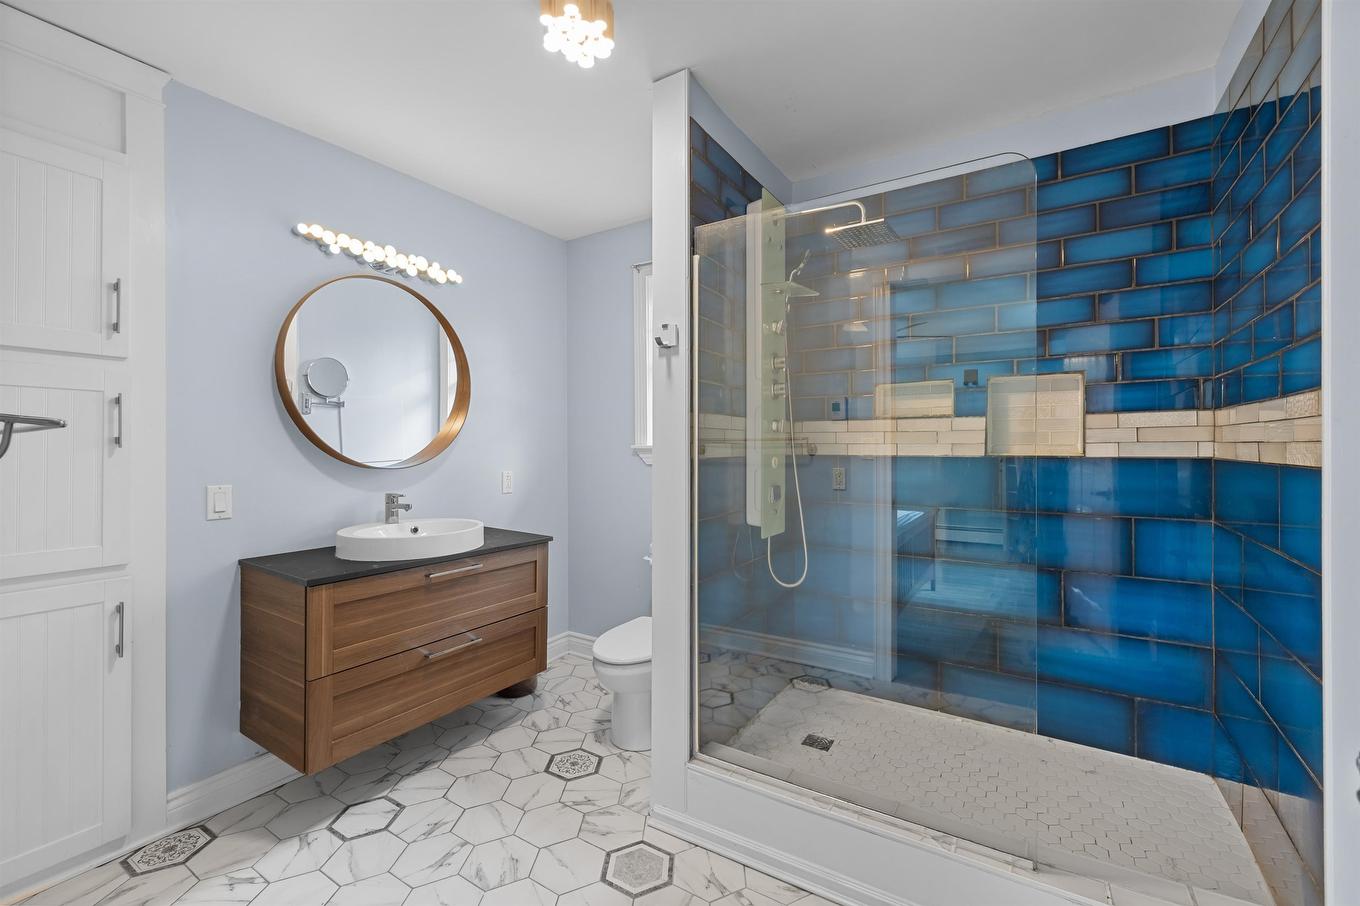
53 Parkside Drive, Charlottetown, PE - Indoor Photo Showing Bathroom
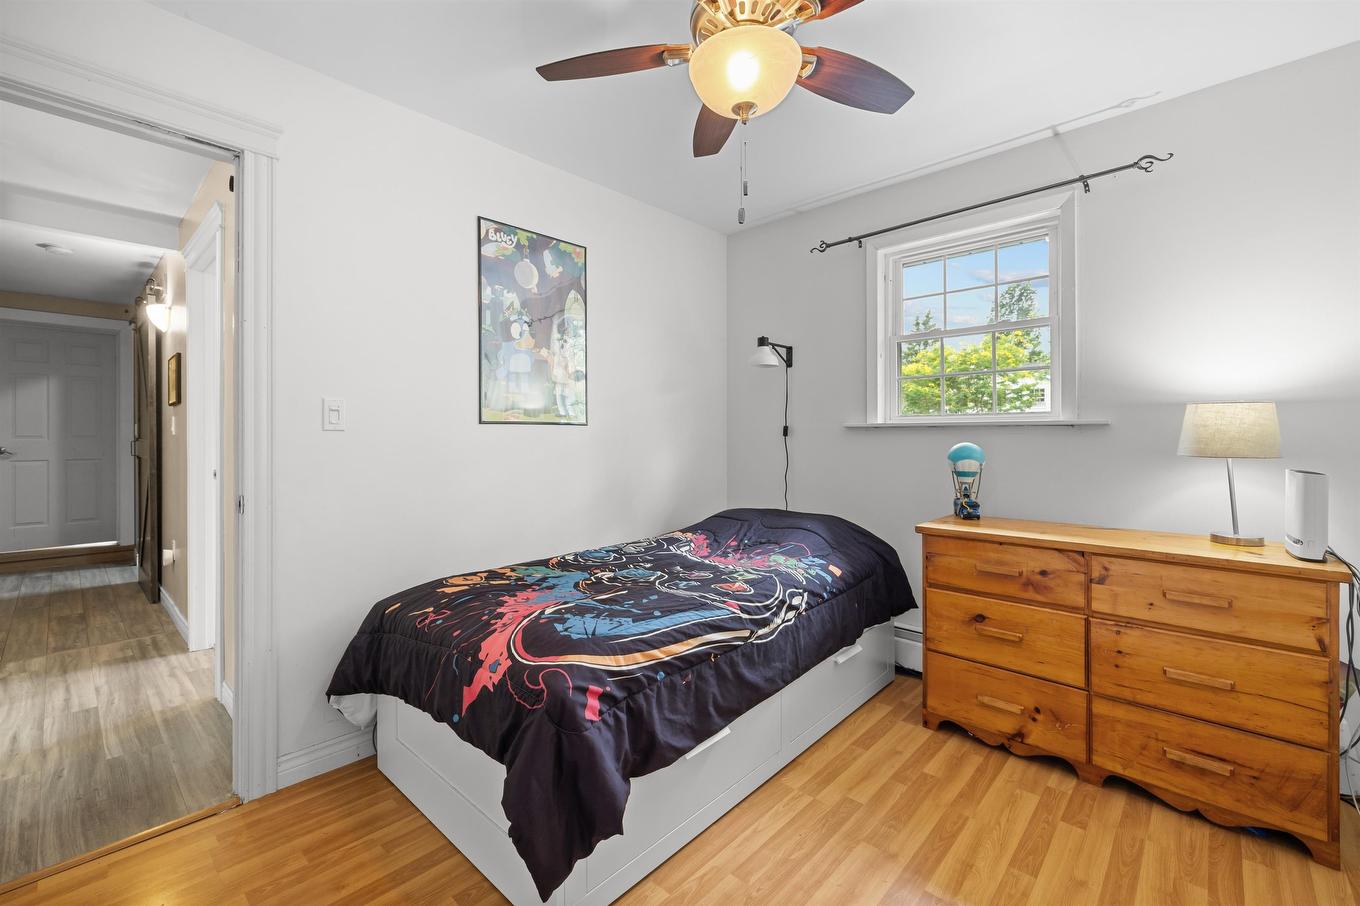
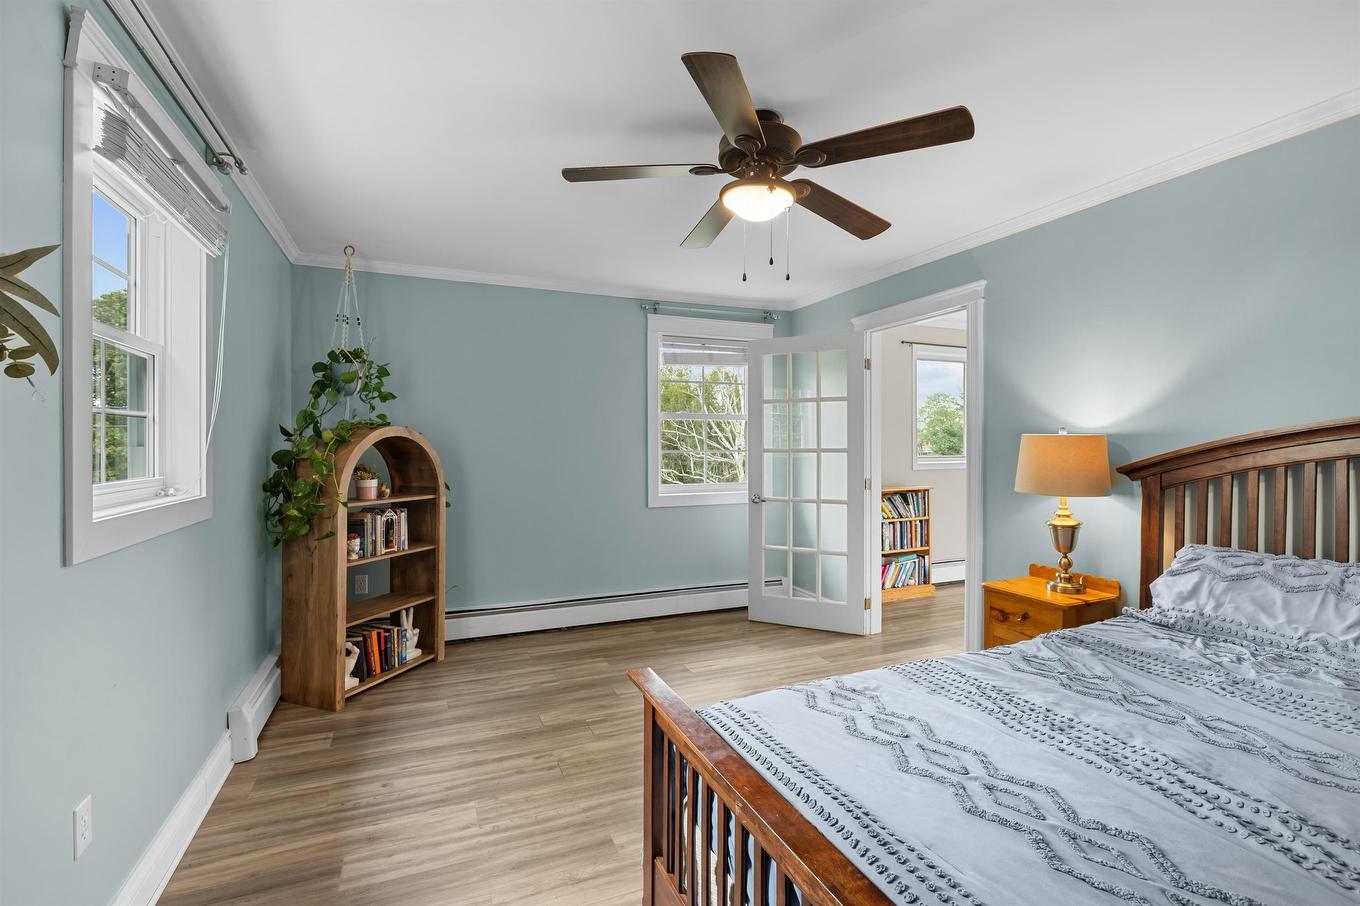
53 Parkside Drive, Charlottetown, PE - Indoor Photo Showing Bedroom
53 Parkside Drive, Charlottetown, PE - Indoor Photo Showing Bathroom
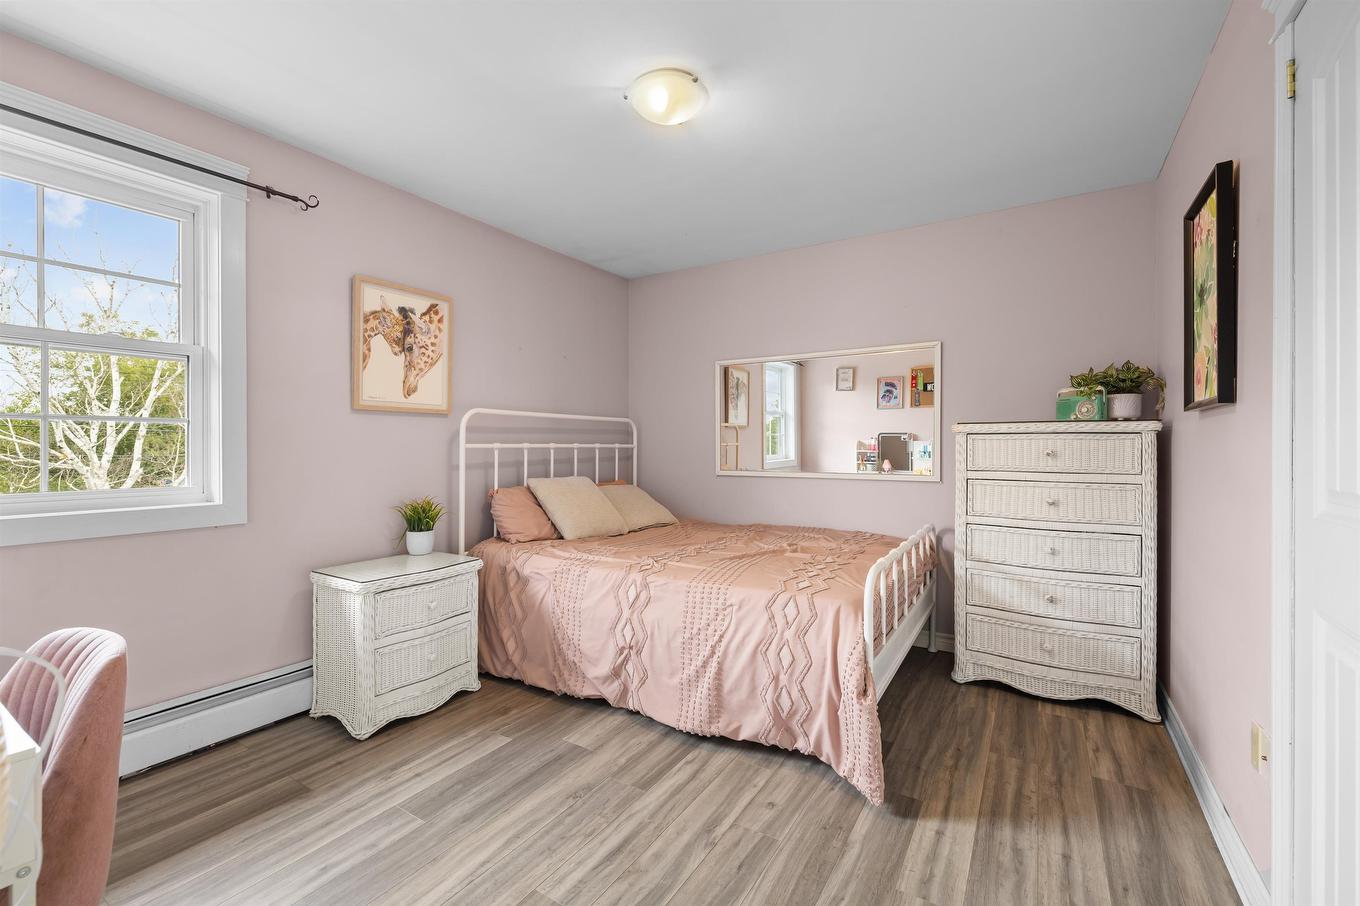
53 Parkside Drive, Charlottetown, PE - Indoor Photo Showing Bedroom
53 Parkside Drive, Charlottetown, PE - Indoor
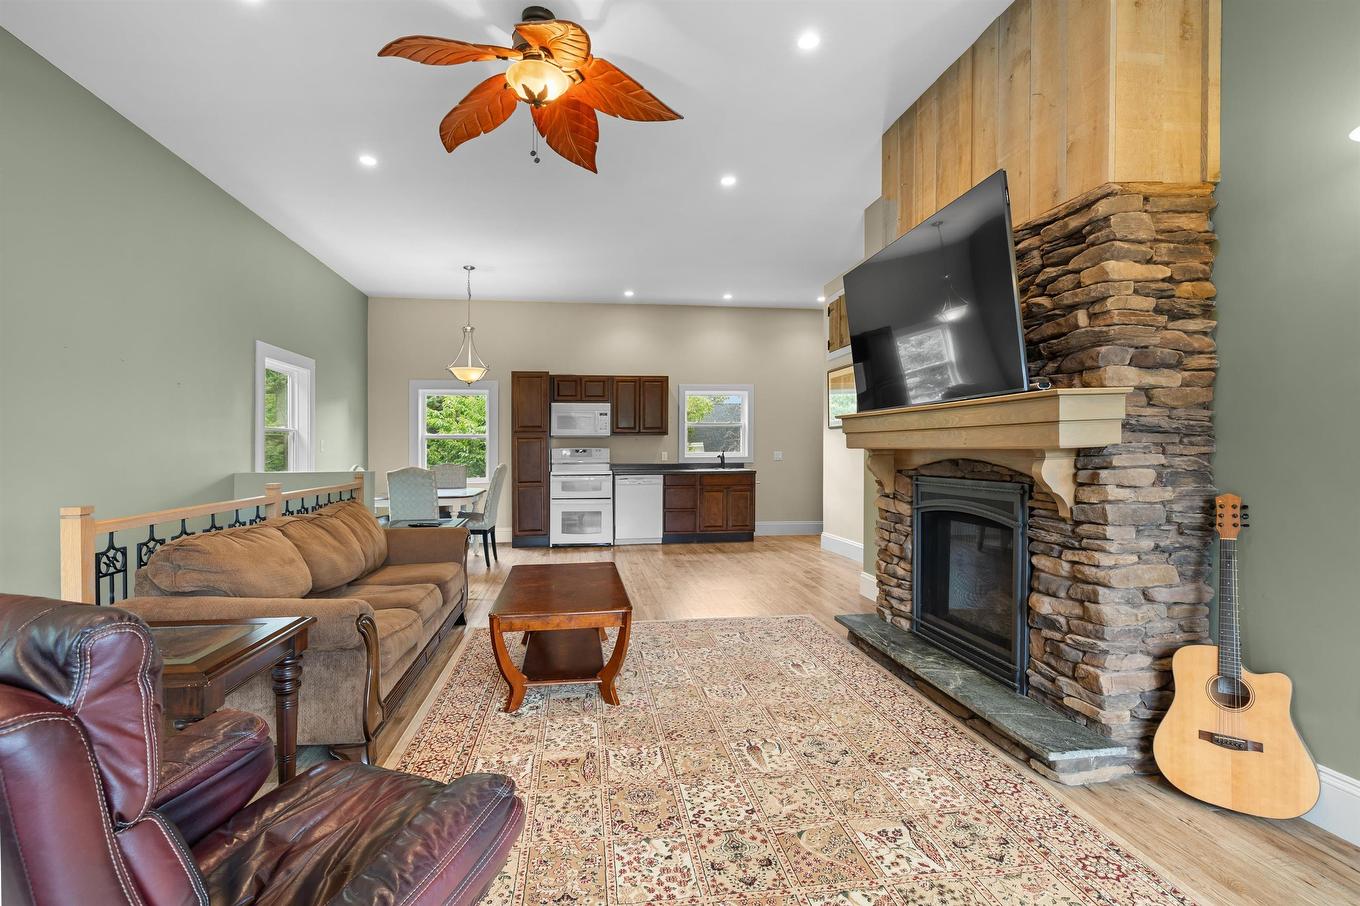
53 Parkside Drive, Charlottetown, PE - Indoor Photo Showing Living Room With Fireplace
53 Parkside Drive, Charlottetown, PE - Indoor
53 Parkside Drive, Charlottetown, PE - Outdoor With Exterior
53 Parkside Drive, Charlottetown, PE - Indoor Photo Showing Bedroom
53 Parkside Drive, Charlottetown, PE - Indoor Photo Showing Bathroom
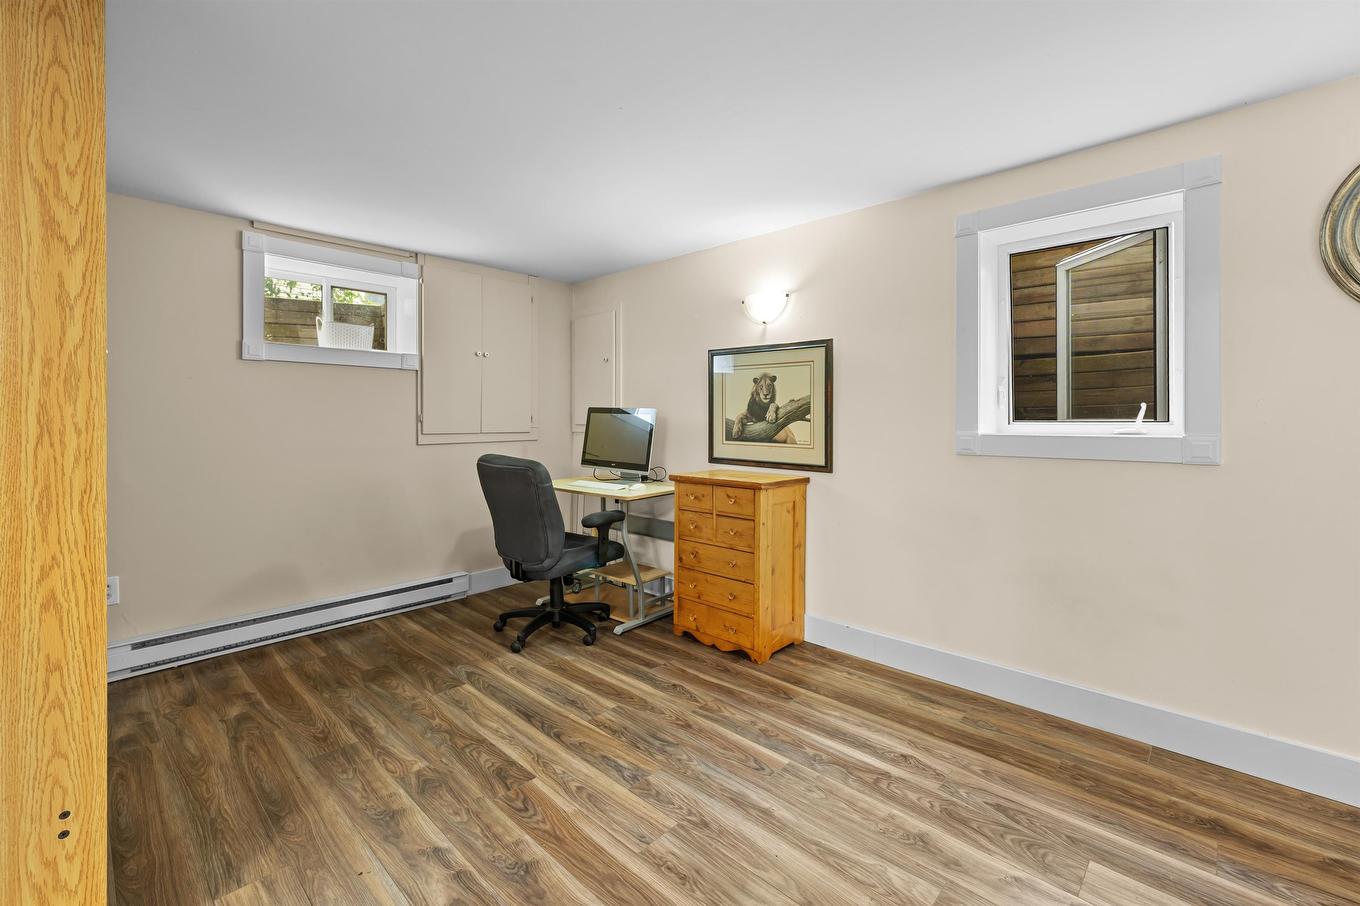
53 Parkside Drive, Charlottetown, PE - Indoor Photo Showing Office
53 Parkside Drive, Charlottetown, PE - Indoor Photo Showing Other Room
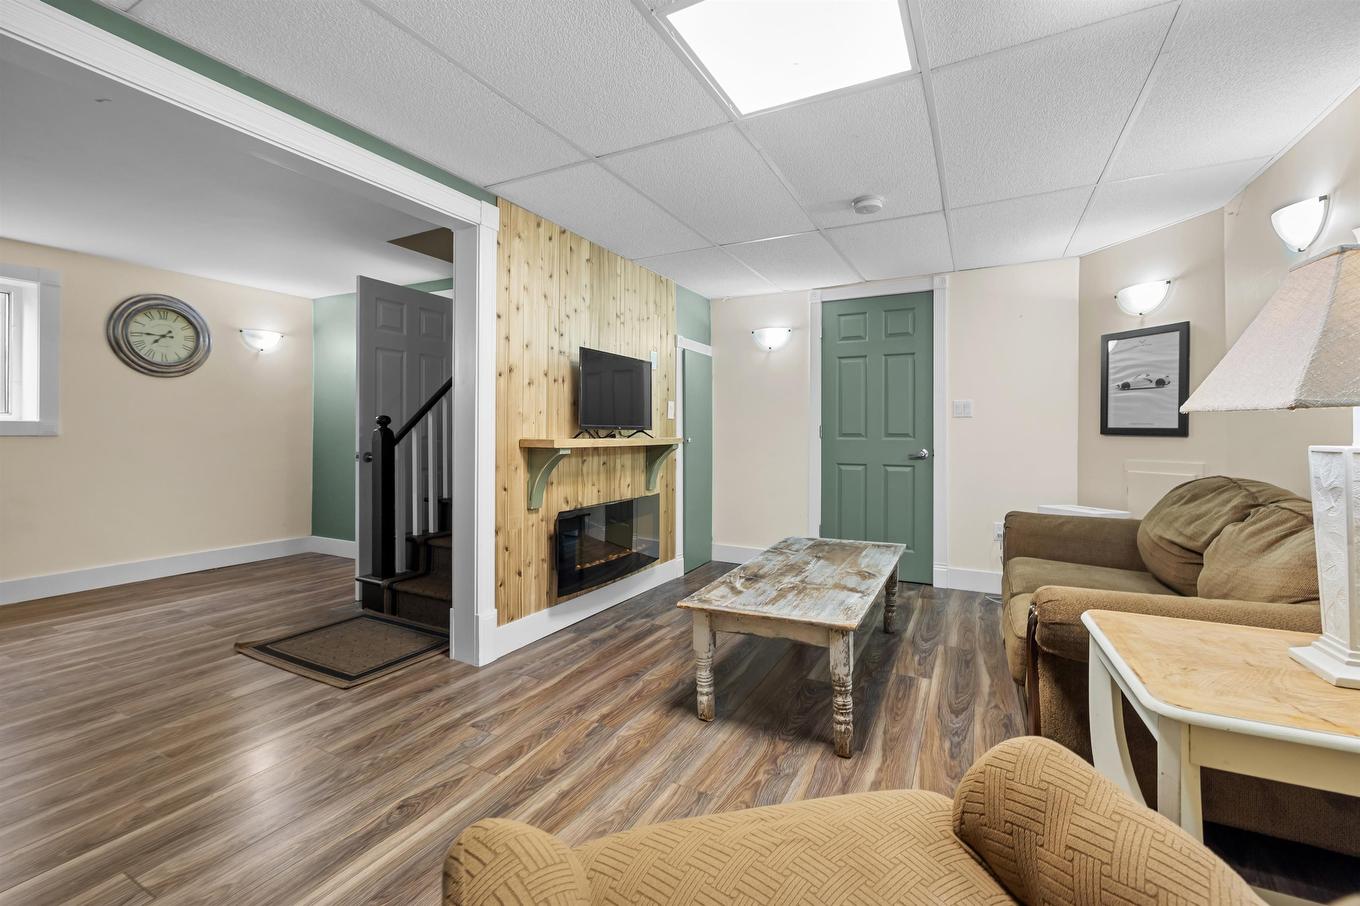
53 Parkside Drive, Charlottetown, PE - Indoor Photo Showing Other Room With Fireplace
53 Parkside Drive, Charlottetown, PE - Indoor Photo Showing Bathroom
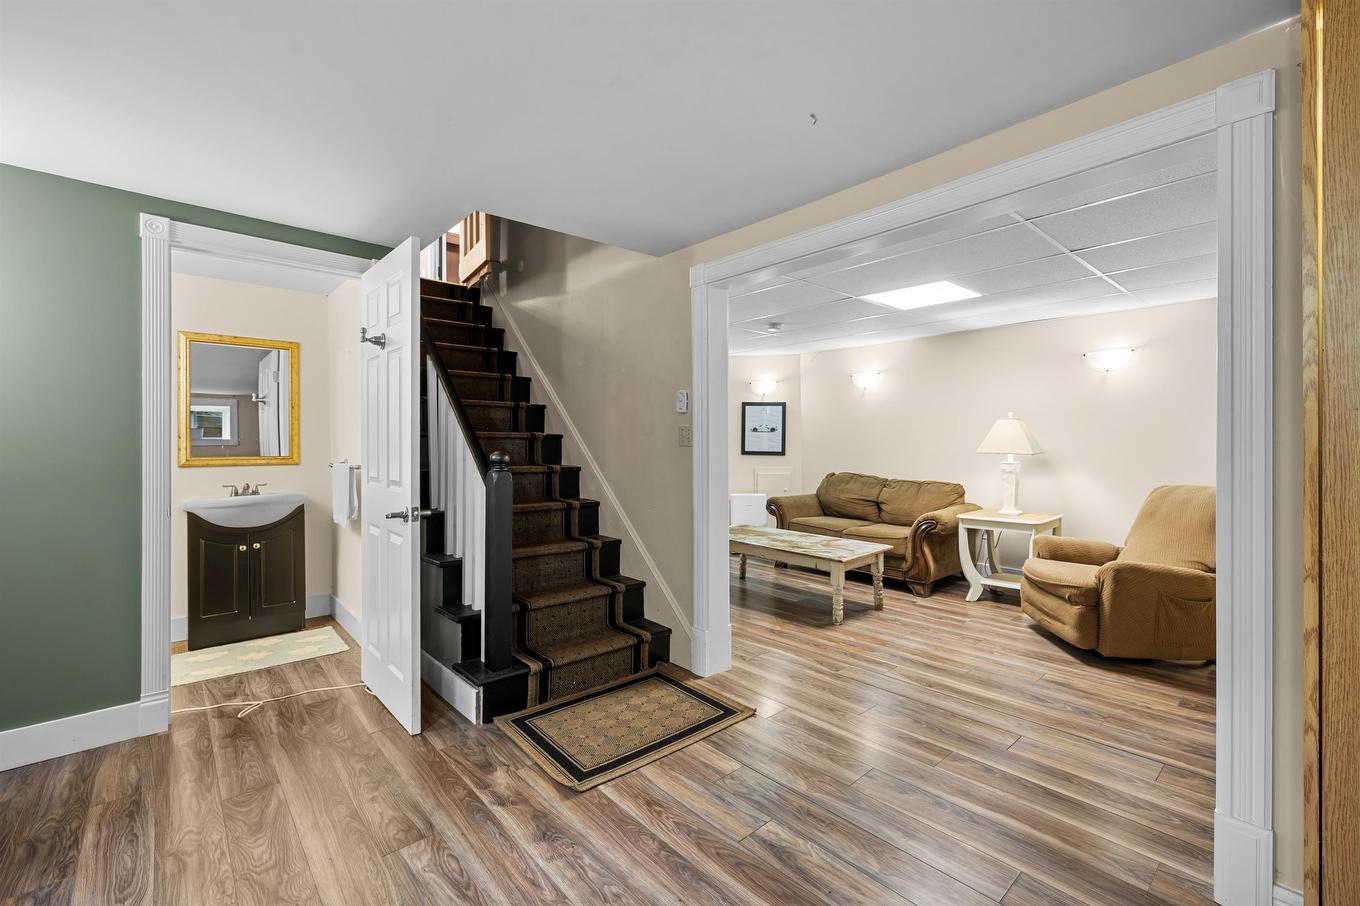
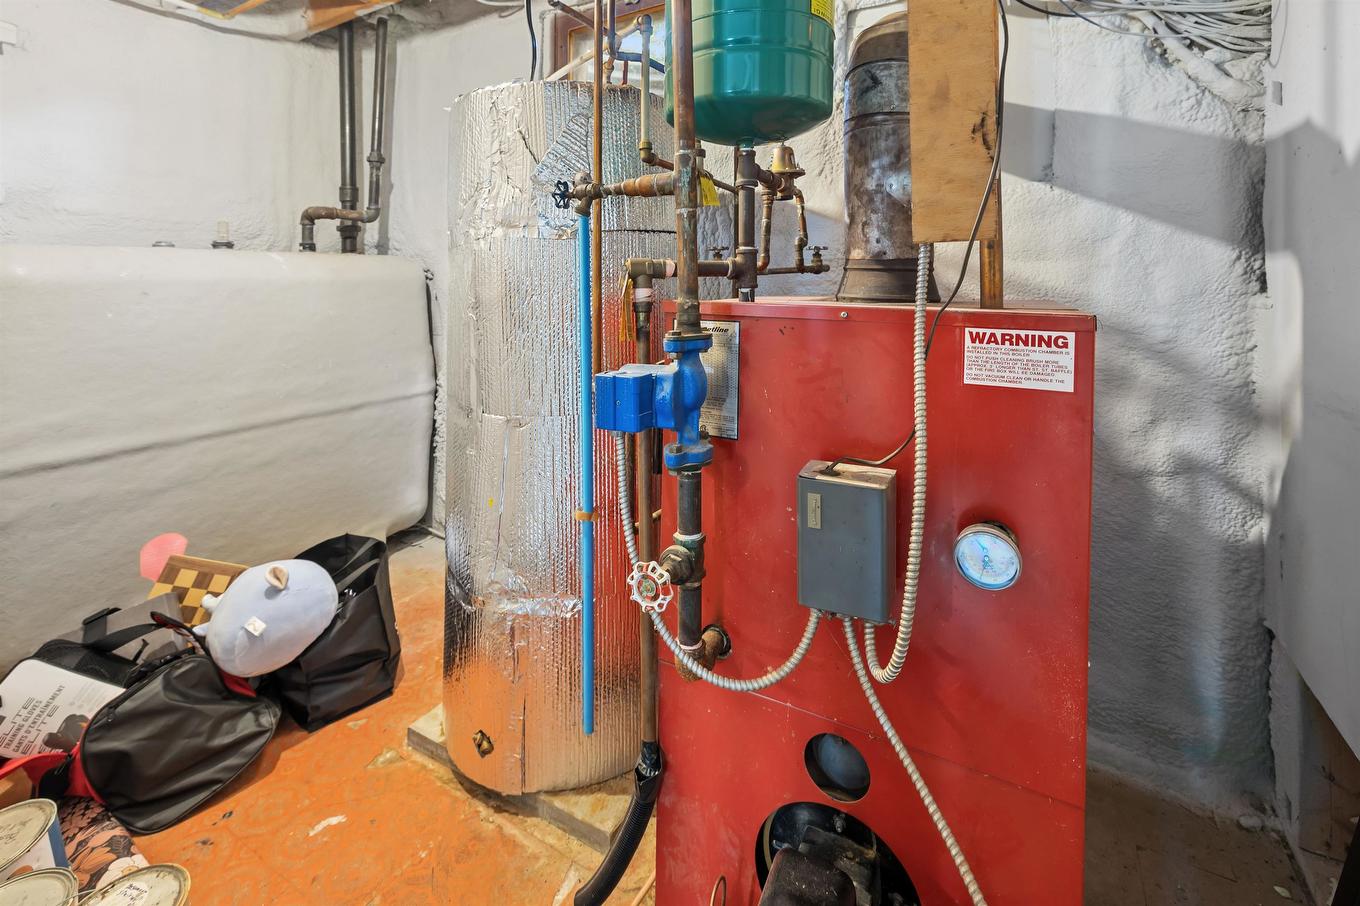
53 Parkside Drive, Charlottetown, PE - Indoor Photo Showing Basement
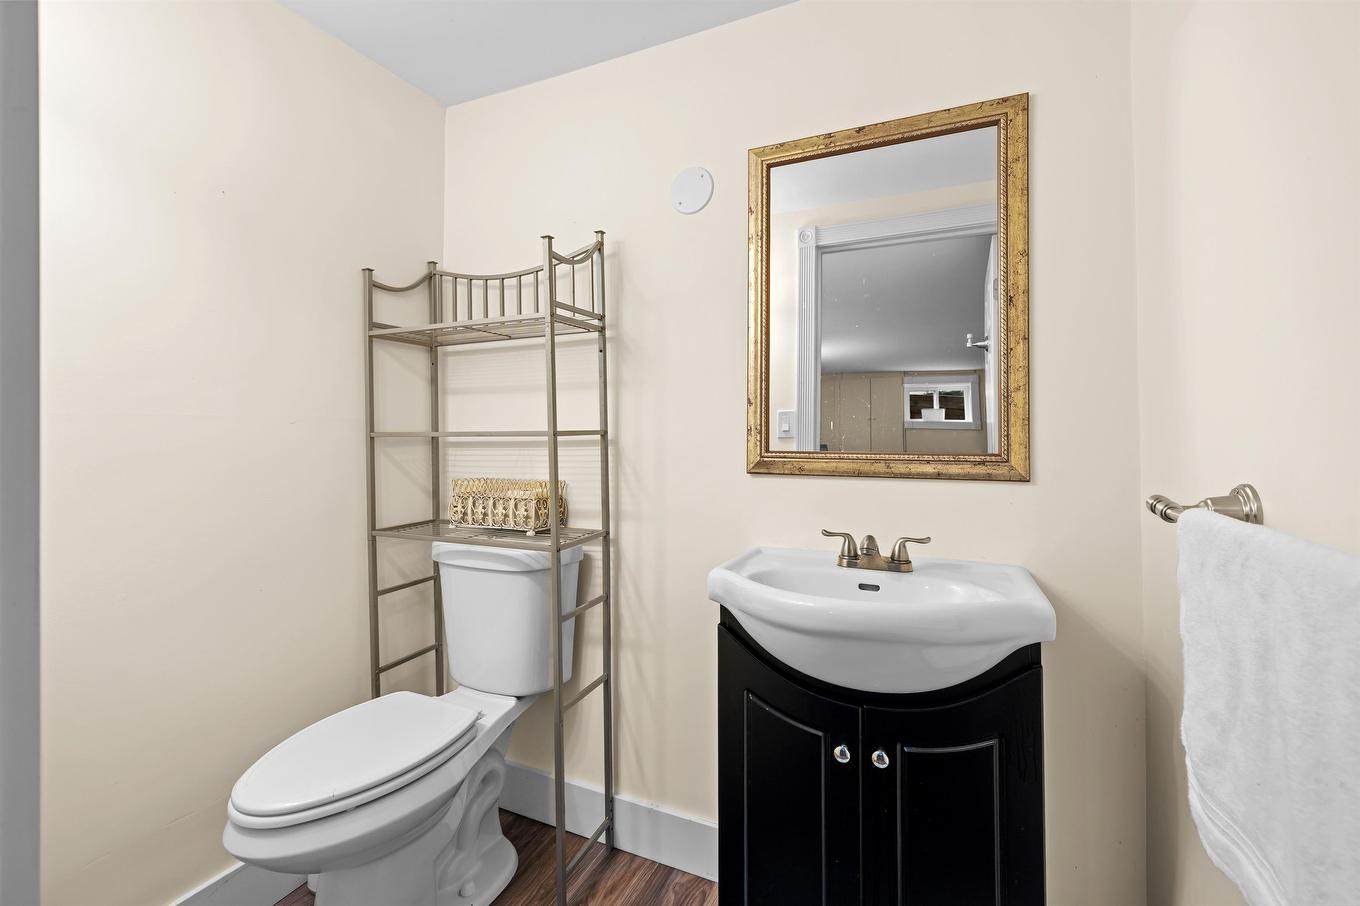
53 Parkside Drive, Charlottetown, PE - Indoor Photo Showing Bathroom
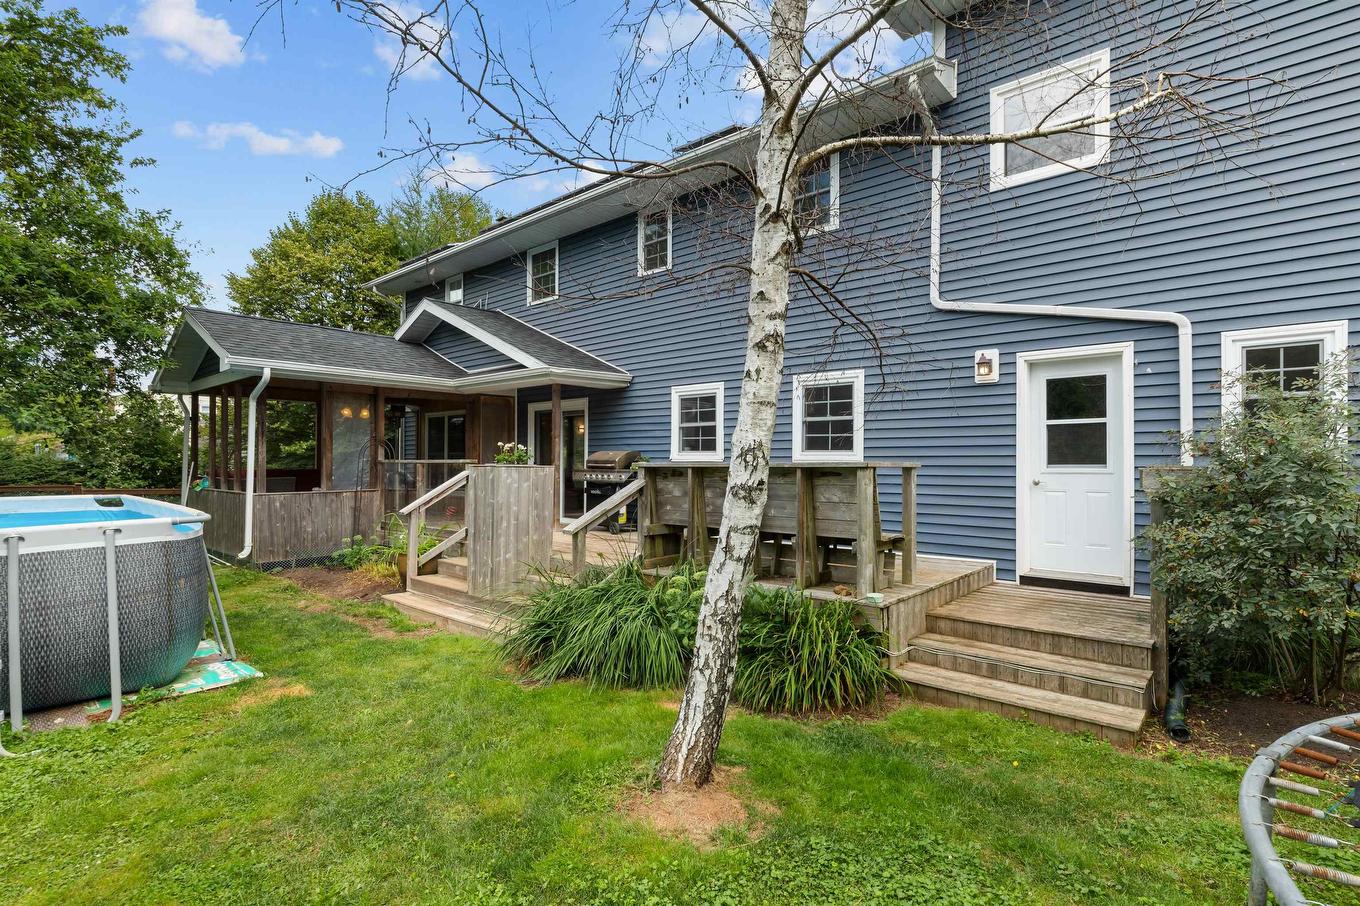
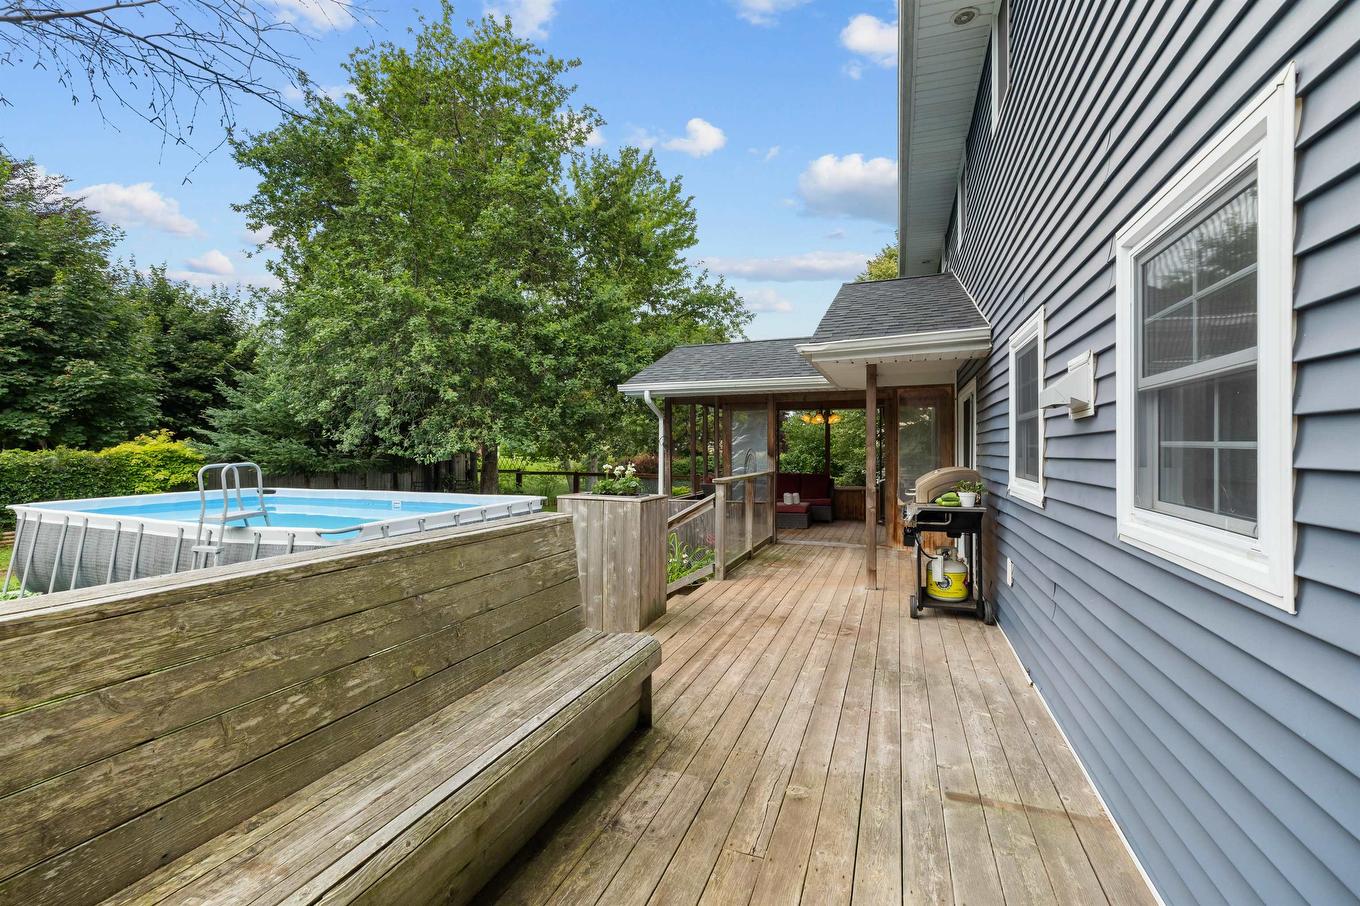
53 Parkside Drive, Charlottetown, PE - Outdoor With Above Ground Pool With Deck Patio Veranda
53 Parkside Drive, Charlottetown, PE - Outdoor With Deck Patio Veranda With Exterior
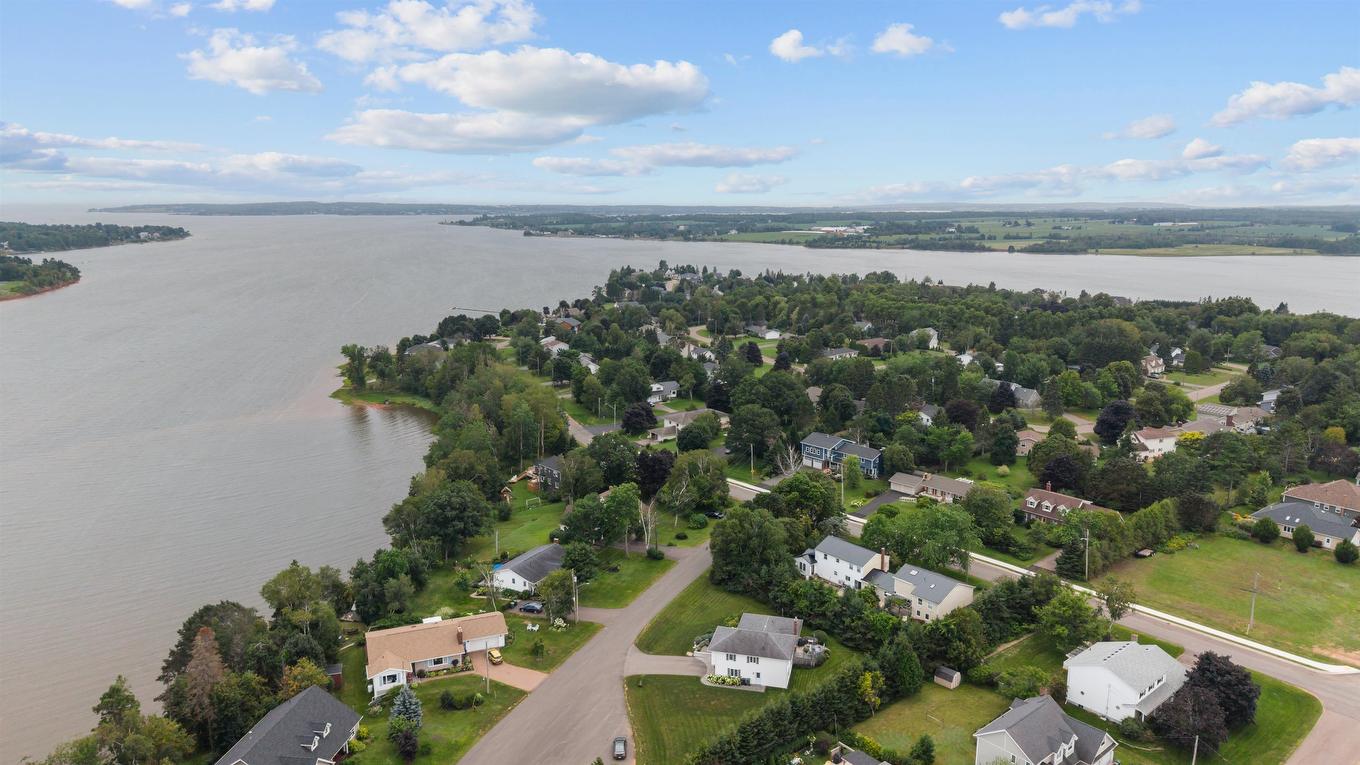
53 Parkside Drive, Charlottetown, PE - Outdoor With Body Of Water With View
53 Parkside Drive, Charlottetown, PE - Outdoor With Above Ground Pool With Deck Patio Veranda
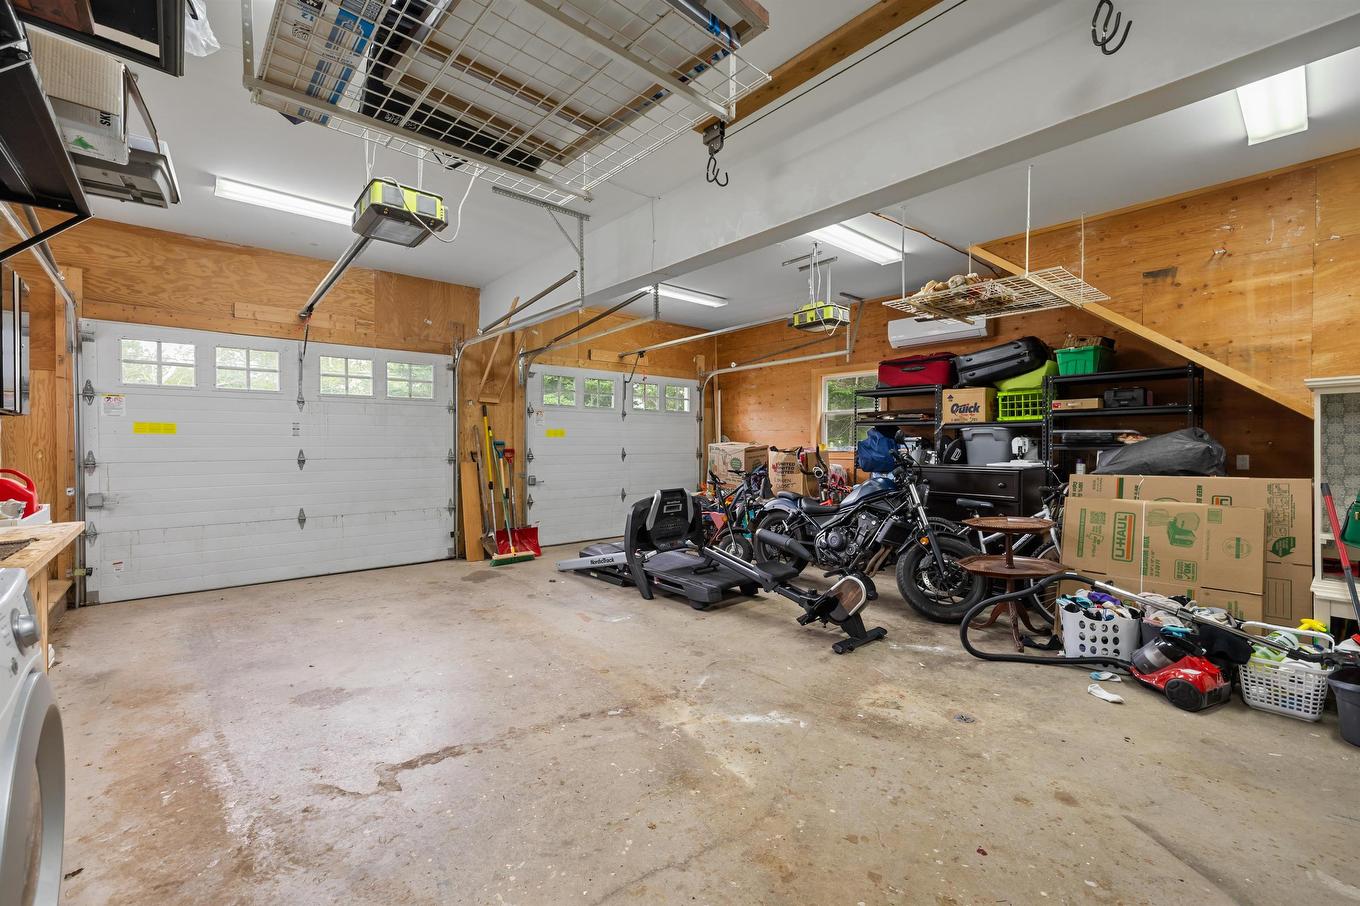
53 Parkside Drive, Charlottetown, PE - Indoor Photo Showing Garage
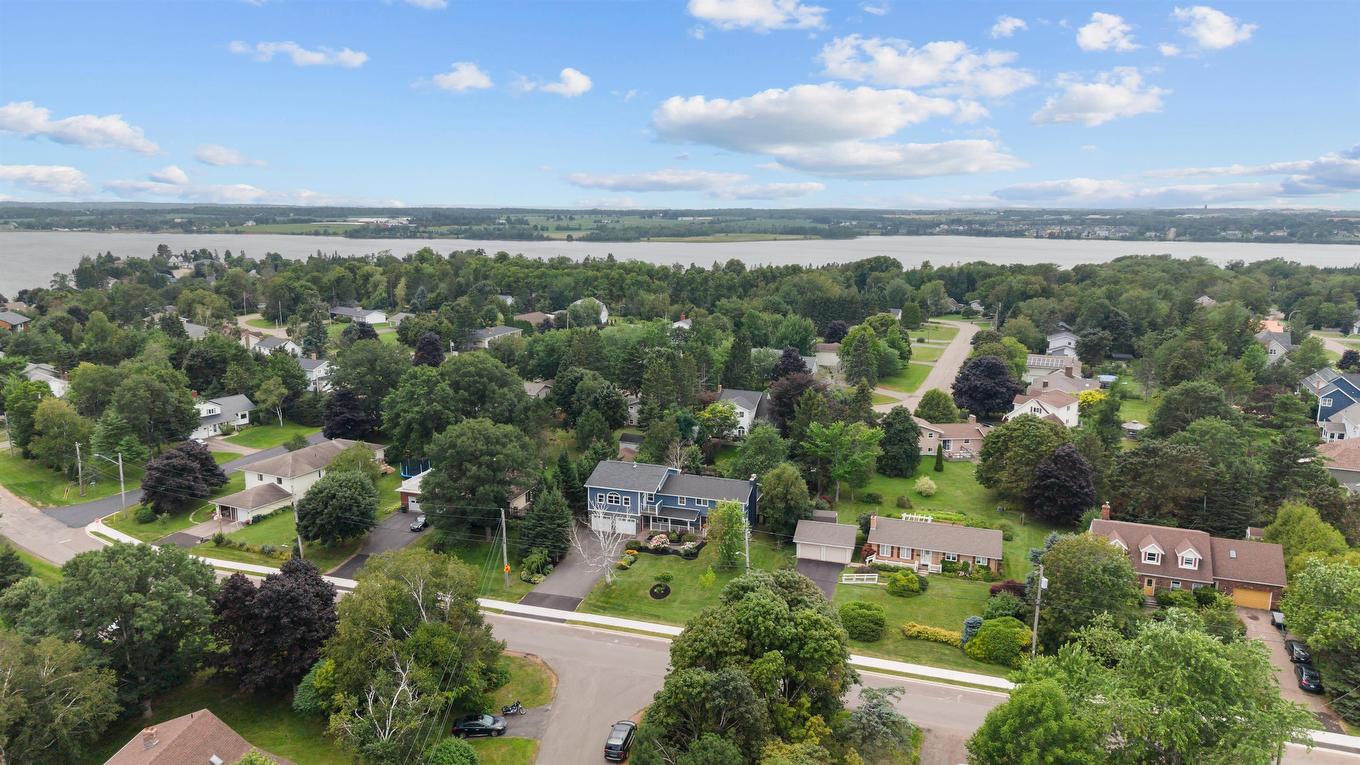
53 Parkside Drive, Charlottetown, PE - Outdoor With View
53 Parkside Drive, Charlottetown, PE  - Outdoor With Deck Patio Veranda With Facade
53 Parkside Drive, Charlottetown, PE  - Outdoor
53 Parkside Drive, Charlottetown, PE  - Outdoor With Deck Patio Veranda
53 Parkside Drive, Charlottetown, PE - Outdoor With Facade
53 Parkside Drive, Charlottetown, PE - Outdoor With Deck Patio Veranda With Exterior
53 Parkside Drive, Charlottetown, PE - Outdoor With Deck Patio Veranda
53 Parkside Drive, Charlottetown, PE - Indoor Photo Showing Other Room
53 Parkside Drive, Charlottetown, PE - Indoor Photo Showing Living Room With Fireplace
53 Parkside Drive, Charlottetown, PE - Indoor Photo Showing Kitchen
53 Parkside Drive, Charlottetown, PE - Indoor Photo Showing Dining Room
53 Parkside Drive, Charlottetown, PE - Indoor Photo Showing Laundry Room
53 Parkside Drive, Charlottetown, PE - Indoor Photo Showing Bathroom
53 Parkside Drive, Charlottetown, PE - Indoor Photo Showing Bedroom
53 Parkside Drive, Charlottetown, PE - Indoor Photo Showing Bathroom
53 Parkside Drive, Charlottetown, PE - Indoor Photo Showing Bedroom
53 Parkside Drive, Charlottetown, PE - Indoor Photo Showing Bathroom
53 Parkside Drive, Charlottetown, PE - Indoor Photo Showing Bedroom
53 Parkside Drive, Charlottetown, PE - Indoor
53 Parkside Drive, Charlottetown, PE - Indoor Photo Showing Living Room With Fireplace
53 Parkside Drive, Charlottetown, PE - Indoor
53 Parkside Drive, Charlottetown, PE - Outdoor With Exterior
53 Parkside Drive, Charlottetown, PE - Indoor Photo Showing Bedroom
53 Parkside Drive, Charlottetown, PE - Indoor Photo Showing Bathroom
53 Parkside Drive, Charlottetown, PE - Indoor Photo Showing Office
53 Parkside Drive, Charlottetown, PE - Indoor Photo Showing Other Room
53 Parkside Drive, Charlottetown, PE - Indoor Photo Showing Other Room With Fireplace
53 Parkside Drive, Charlottetown, PE - Indoor Photo Showing Bathroom
53 Parkside Drive, Charlottetown, PE - Indoor Photo Showing Basement
53 Parkside Drive, Charlottetown, PE - Indoor Photo Showing Bathroom
53 Parkside Drive, Charlottetown, PE - Outdoor With Above Ground Pool With Deck Patio Veranda
53 Parkside Drive, Charlottetown, PE - Outdoor With Deck Patio Veranda With Exterior
53 Parkside Drive, Charlottetown, PE - Outdoor With Body Of Water With View
53 Parkside Drive, Charlottetown, PE - Outdoor With Above Ground Pool With Deck Patio Veranda
53 Parkside Drive, Charlottetown, PE - Indoor Photo Showing Garage
53 Parkside Drive, Charlottetown, PE - Outdoor With View
  • Publicité
Êtes-vous un investisseur immobilier
53 Parkside Drive, Charlottetown, PE, C1E 1N1
729 900 $

4 Chambres

5 Salles de bain

Informations sur la propriété

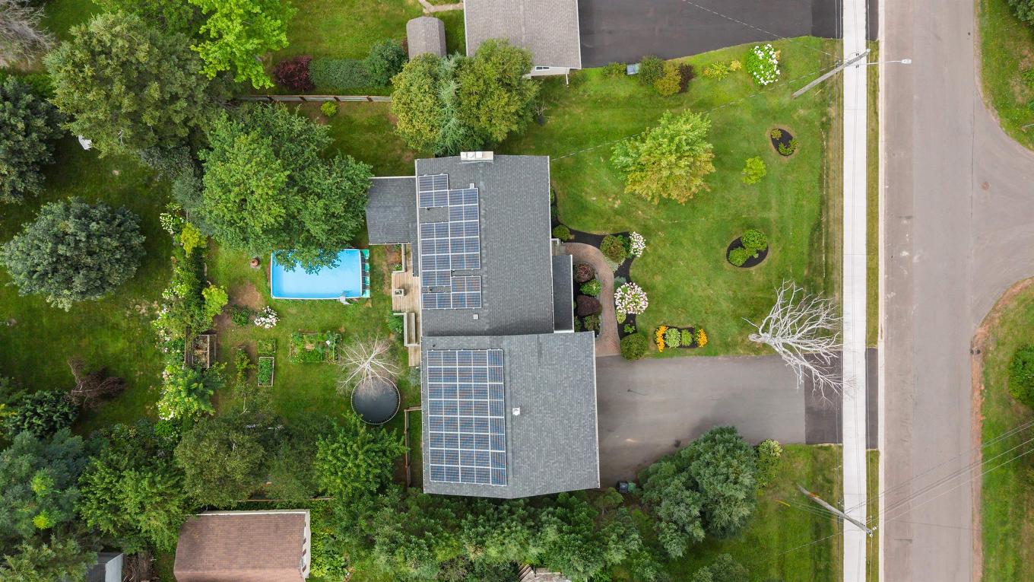
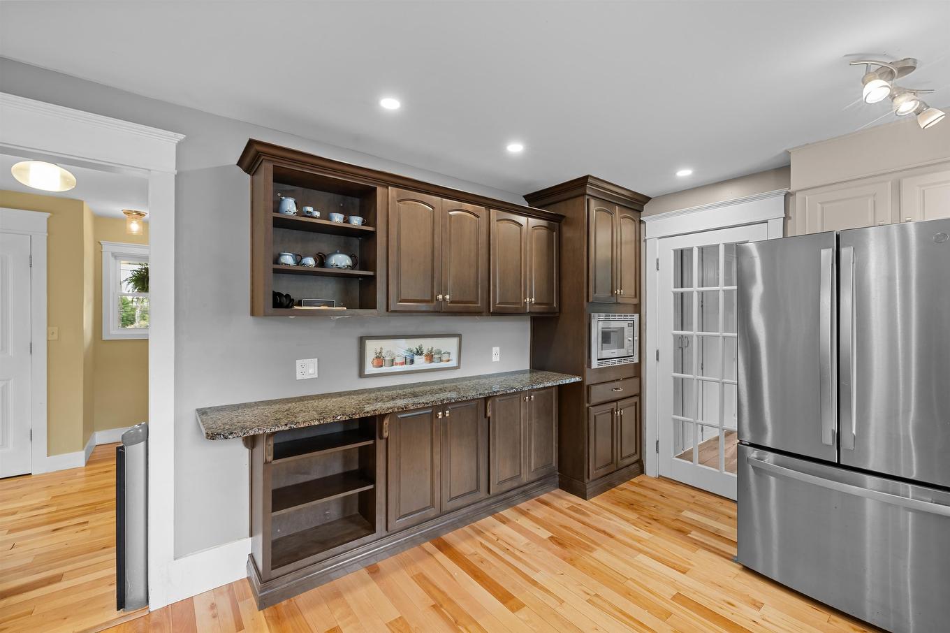
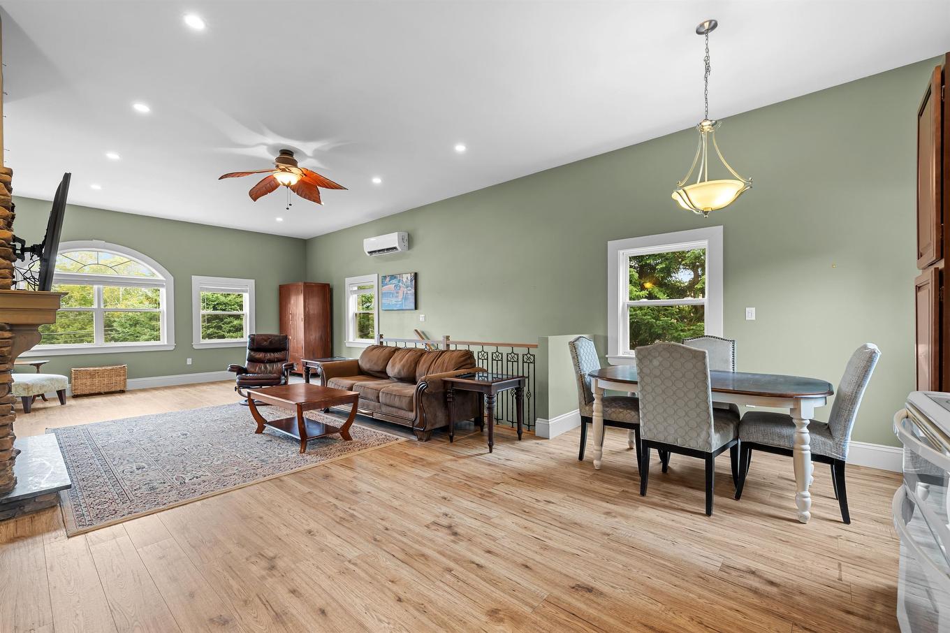
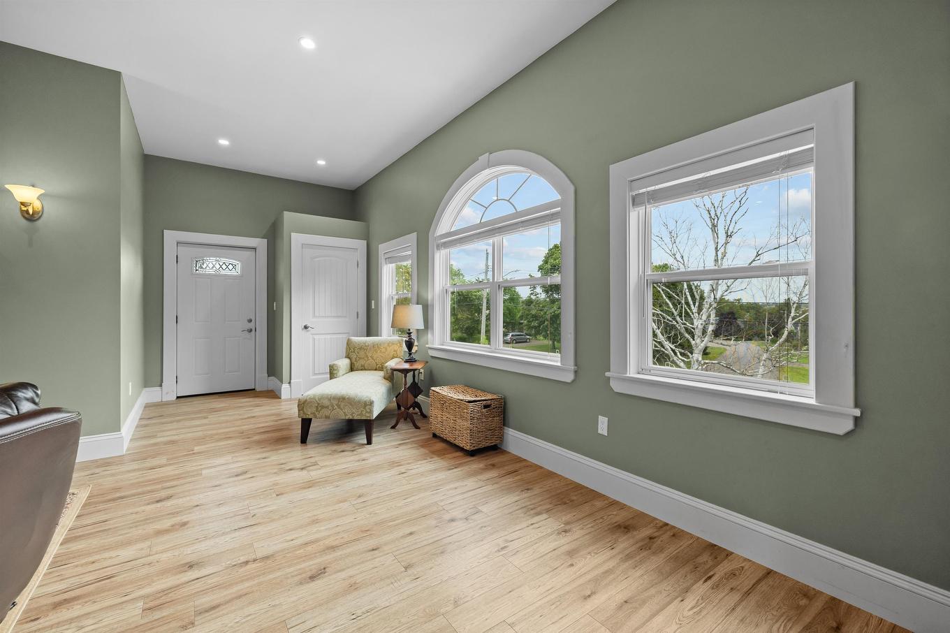
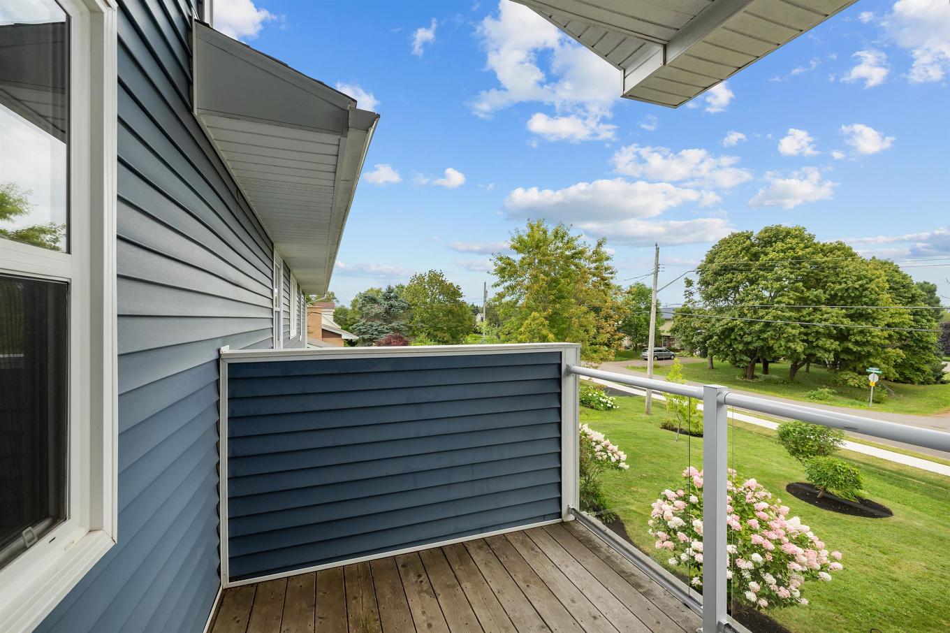
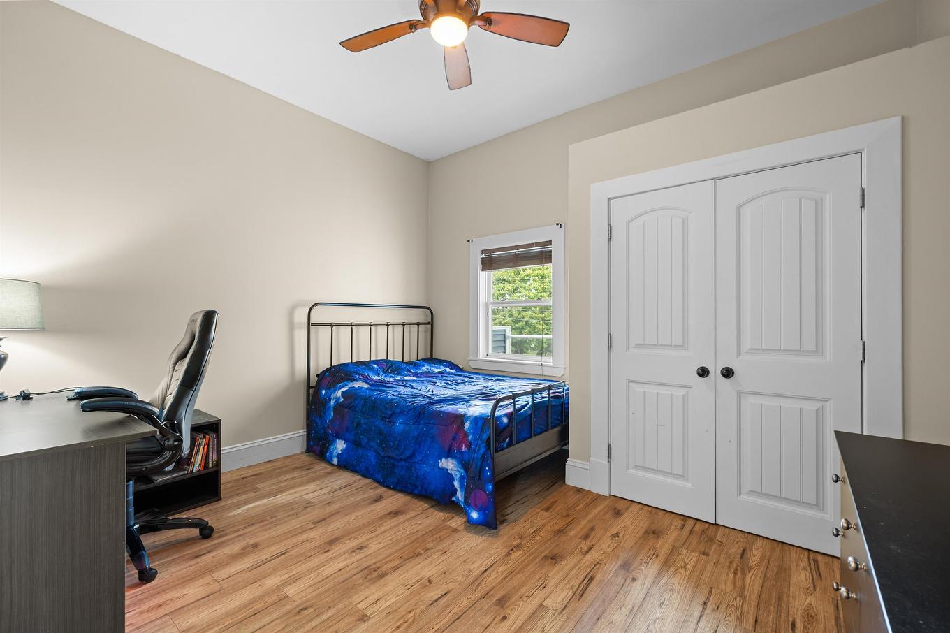
53 Parkside Drive is an exceptional and spacious family home offering an impressive number of standout features, making it ideal for both everyday family living and entertaining. The main floor features a welcoming living room, massive dining room, beautiful kitchen with granite countertops and breakfast bar, convenient main-floor laundry and bathroom, and a comfortable sitting room that extends to a large deck and screened-in room overlooking the beautifully landscaped, fully fenced yard. Upstairs offers three bedrooms, including a generous primary bedroom with a walk-through closet and ensuite bathroom, along with an additional family bathroom. The lower level provides incredible additional living space with a double rec room, Murphy bed, and two-piece bathroom, perfect for guests, teenagers, or family gatherings. One of the most impressive features of this property is the fully above-ground secondary suite, offering a stunning fireplace, open-concept kitchen, living and dining area, and plenty of space for extended family, guests, or additional income potential. Adding even more value are the solar panels, providing energy-efficient and potentially lower-cost living, as well as a brand-new heat pump. With its generous layout, multiple living spaces, fantastic outdoor areas, energy-efficient upgrades, and incredible above-ground suite, 53 Parkside Drive truly stands apart and offers so many positives that it must be seen to be fully appreciated.

Caractéristiques :

  • Taxes annuelles totales: 8 028 $
  • Bâti en: 1979
  • Caractéristiques: Foyer au propane
  • Caractéristiques Communautaires: Parc, Terrain de jeux, Transport en commun, Service d'autobus scolaire, Commerces à proximité
  • Caractéristiques du terrain: Aménagement paysager, Plat, Clôturé, Route praticable toute l'année
  • Chambres : 4
  • Clause Restrictive: HINSP, INS
  • Dimensions du terrain : 0.40 acre
  • Électroménagers Inclus: Four - Électrique, Lave-vaisselle, Sécheuse, Laveuse, Réfrigérateur
  • Entrée de GarageéStationnement: Double, Pavé
  • Évacuation des eaux d'égout: Municipal
  • Finittion Extérieure: Pierre, Vinyle
  • Fondation: Béton
  • Matériel de location: Bonbonne de propane
  • Revêtement de Plancher: Céramique, Bois franc, Stratifié
  • Salle(s) de bains : 5
  • Services: Câble, Électricité, Internet haute vitesse, Téléphone
  • Source d'eau: Municipal
  • Sous-sol: Pleine grandeur, Partiellement fini
  • Structures: Terrasse, Remise
  • Style du bâtiment: 2 étages
  • Superficie habitable (approx): 3597 Pieds carrés
  • Taille de la propriété: Moins de 0,5 acre
  • Titre d'un bien-fonds: Propriété franche
  • Toit: Bardeaux d'asphalte
  • Type de Carburant: Électrique, Huile, Propane, Solaire
  • Type de Chauffage/Refroidissement: Plinthe, Fournaise, Thermopompe - sans conduit
  • Garage: Contigu, Double

Détails des pièces :

  • Hall d'entrée Rez-de-chaussé 9 x 6
  • Salon Rez-de-chaussé 22 x 11
  • Cuisine Rez-de-chaussé 10.10 x 14
  • Salle à dîner Rez-de-chaussé 10 x 19
  • Pièce de détente Rez-de-chaussé 10.10 x 11.05
  • 7.11 x 11.11
  • Salle de divertissement Sous-sol 15.10 x 9 + 16.11 x 9
  • Chambre principale 2e niveau 11 x 15.06
  • Salle de bain ensuite 2e niveau 7.09 x 9.03
  • Autre 2e niveau (Closet breezeway) 13 x 6
  • Chambre 2e niveau 12 x 10
  • Chambre 2e niveau 8 x 10.10
  • Salle de bains 2e niveau 7 x 9.09
  • Autre 2e niveau (Flex) 7.04 x 9.09
  • Salon 2e niveau 16 x 32.11
  • Salle à dîner 2e niveau (Combined)
  • Cuisine 2e niveau (Combined)
  • Salle de bains 2e niveau 7 x 7
  • Chambre 2e niveau 12.11 x 11.10

Gracieuseté de : CENTURY 21 COLONIAL REALTY INC

Données fournies par : Nova Scotia Association of REALTORS® 68 Highfield Park Drive, Bureau 112, Dartmouth, Nouvelle-Écosse B3A 0E4
Nous croyons que tous les renseignements affichés sont exacts, mais nous ne le garantissons pas; les renseignements devraient être vérifiés de façon indépendante. Aucune garantie ou représentation de quelque nature que ce soit n’est offerte. Droits © 2021 Tous les droits sont réservés.
ÉvaluationExpressMC Powered by RPS

Emplacement de 53 Parkside Drive, Charlottetown, PE, C1E 1N1

Données démographiques de 53 Parkside Drive, Charlottetown, PE, C1E 1N1

Étape de vie

Jeunes familles

Type d'emploi

Industrie des services/Cols blancs

Revenu moyen du ménage

109 953.42 $

Nombre moyen d'enfants

1.68

Population à domicile

Structure à domicile

Âge de la population

Éducation

Niveau d'éducation

No certificate/diploma/degree

9.09 %

Diplôme d'études secondaires ou équivalent

30.51 %

Certificat ou diplôme d'apprentissage ou d'une école de métiers

2.78 %

Diplôme d'études collégiales ou d'études postsecondaires (non universitaires)

21.14 %

Certificat d'études universitaires

2.29 %

Diplômes d'études universitaires

34.19 %

Navetteur

Se rendre au travail

En auto

82.62 %

En transport en commun

7.82 %

À pied

6.83 %

À bicyclette

0.0 %

Par tout autre moyen

2.73 %

Diversité Culturelle

Connaissance des langues officielles

Langue maternelle

Données Sur Le Bâtiment

Type de bâtiment

Appartements (faible hauteur et à étages multiples)

29.94 %

Maisons

70.06 %

Achat ou location