Button CopyPathCircle CloseCircle Left ArrowArrow Down Icon GreyClosecirclecircleBurger
  • Publicité

59 ALLEN Street W, Waterloo, Ontario, N2L 1E1

No. MLS® 40866300
Maison À vendre à Central, Waterloo, Ontario
1 099 000 $ ÉvaluationExpressMC: 941K $ - 1.2M $

4 Chambres

3 Salles de bain

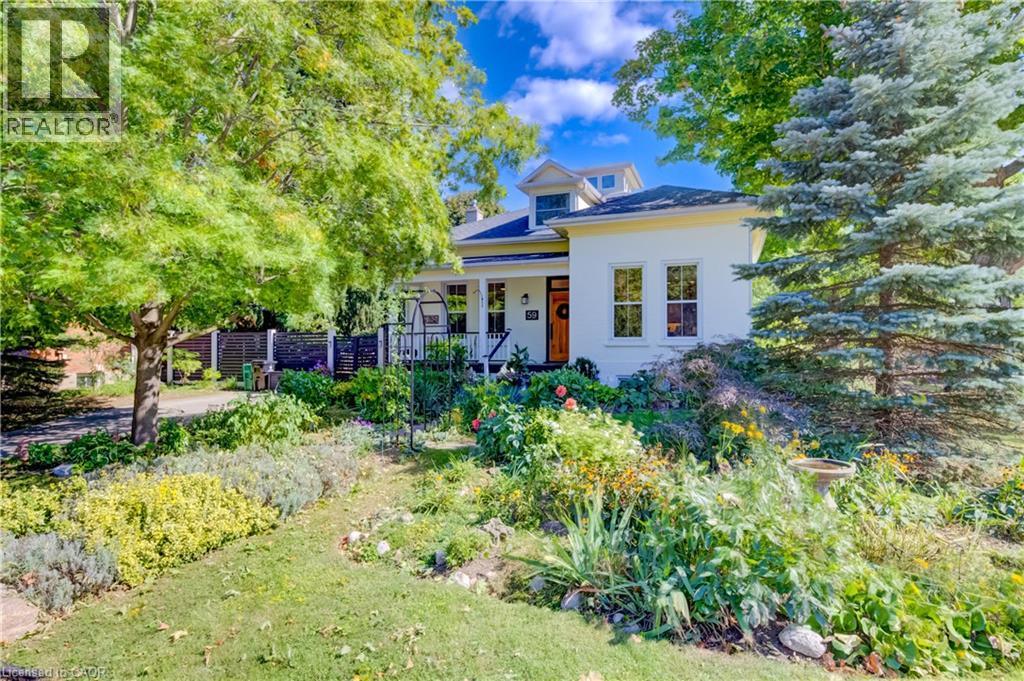
White exterior with a prominent wooden front door, multiple windows, and a dormer - 59 Allen Street W, Waterloo, ON
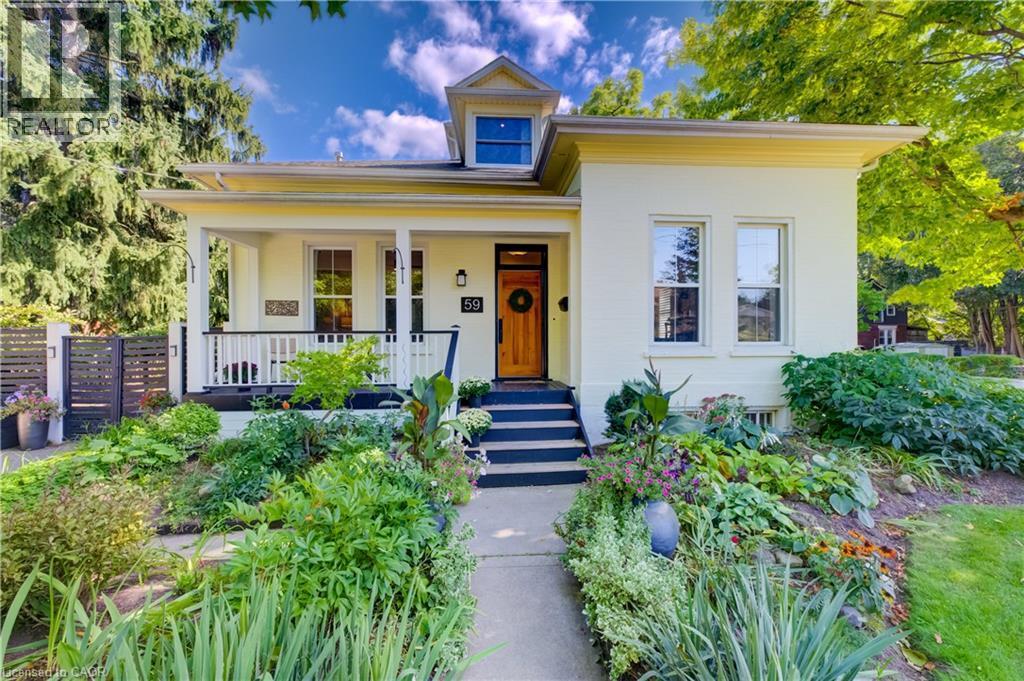
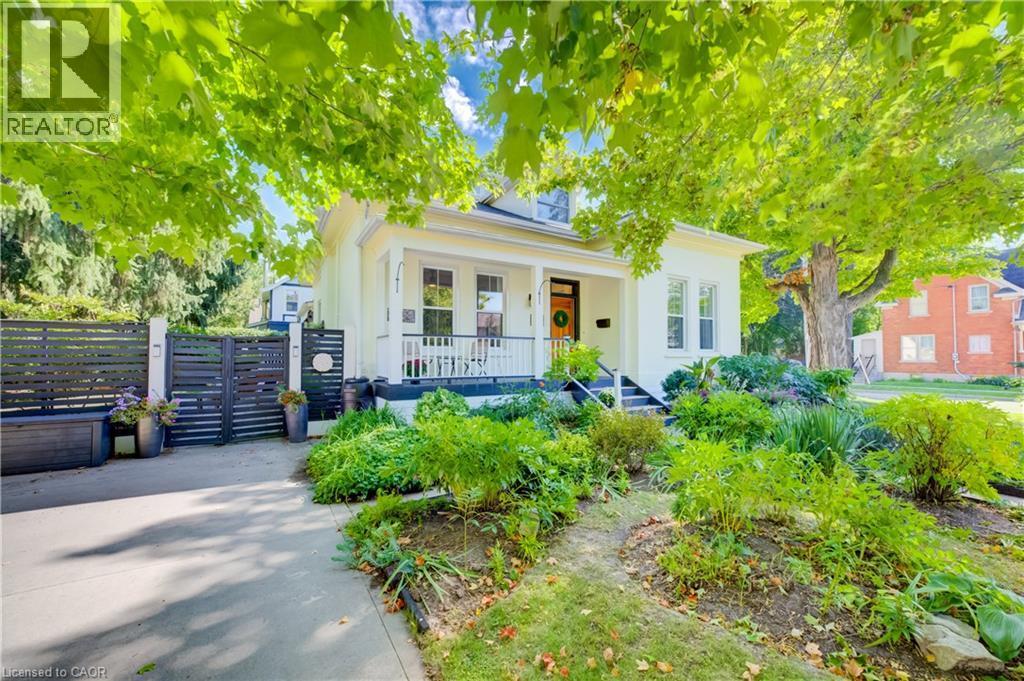
Welcoming front porch, manicured landscaping, light-colored exterior, natural wood-finish front door, and a prominent dormer window - 59 Allen Street W, Waterloo, ON
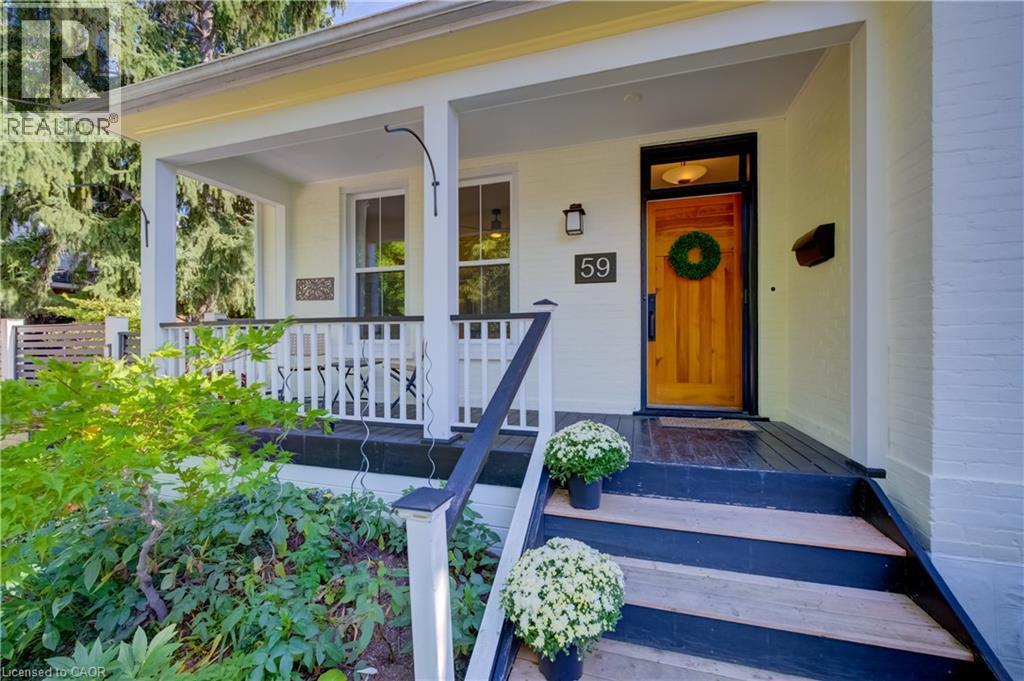
Covered front porch with white railing, wood-finish steps, and a natural wood entry door - 59 Allen Street W, Waterloo, ON
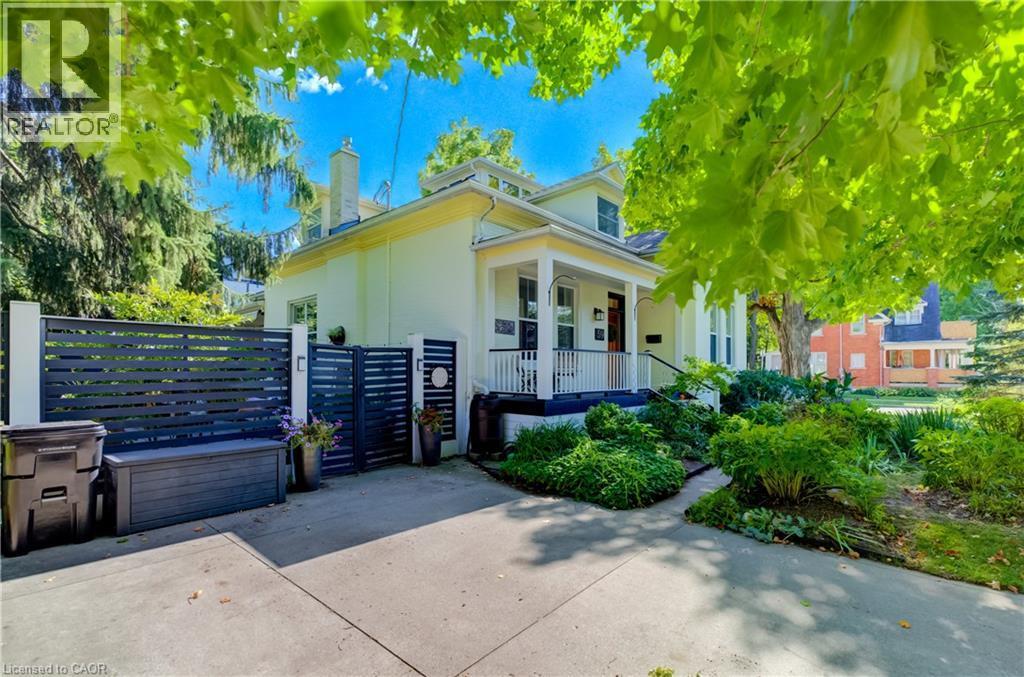
Paved driveway with a modern slat fence, mature trees, and landscaping - 59 Allen Street W, Waterloo, ON
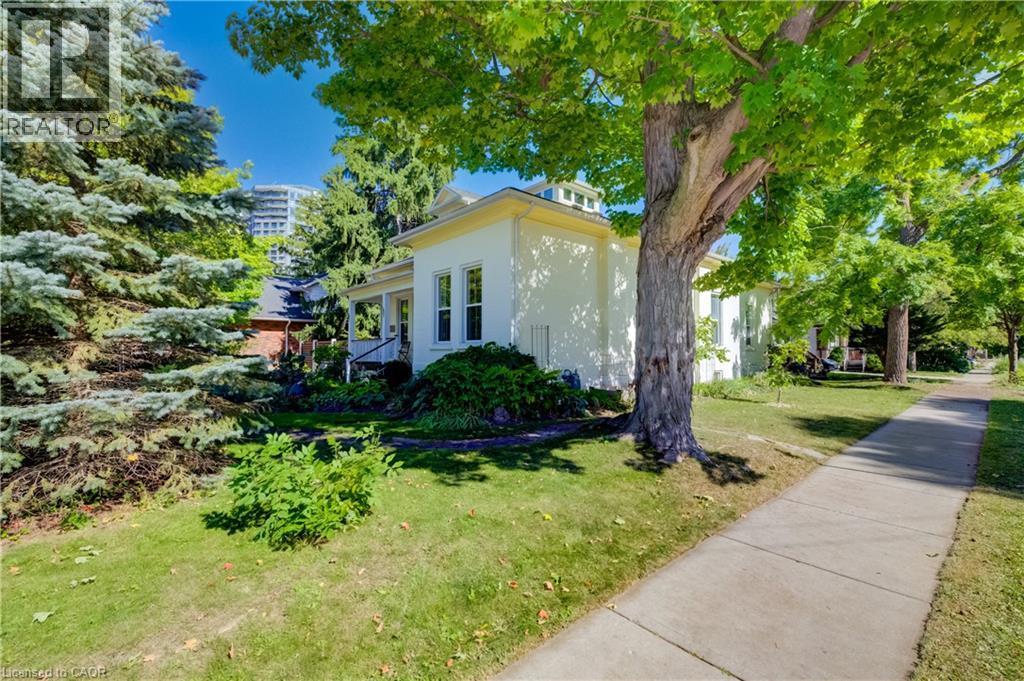
White exterior with a covered porch, surrounded by mature trees and established landscaping - 59 Allen Street W, Waterloo, ON
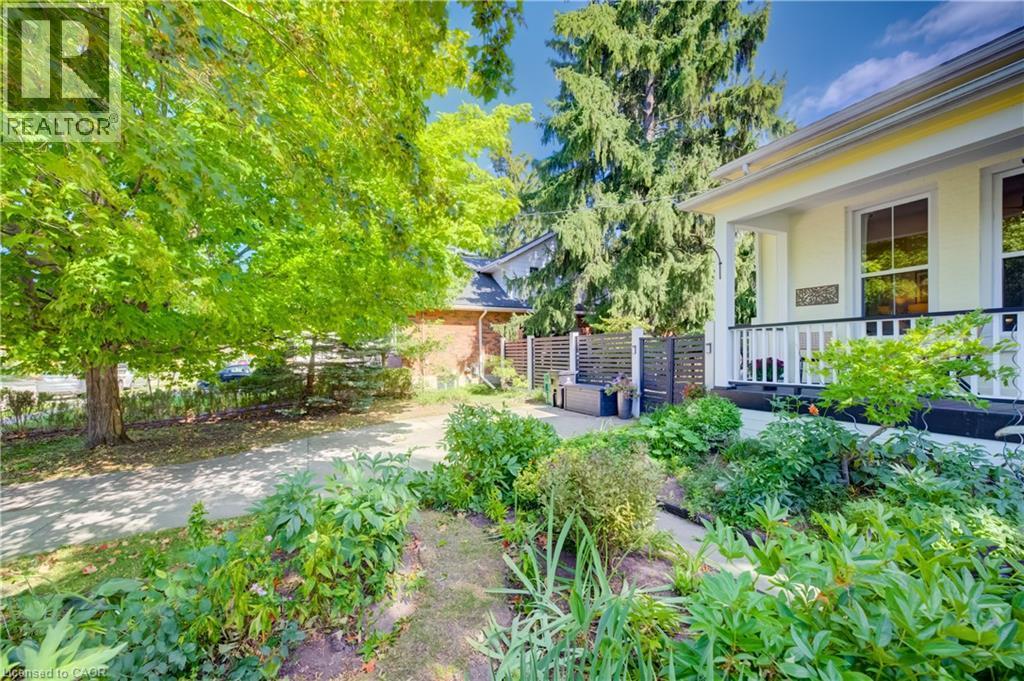
Light-colored exterior with a front porch, mature trees, landscaped garden beds, and a dark-toned fence with gate - 59 Allen Street W, Waterloo, ON
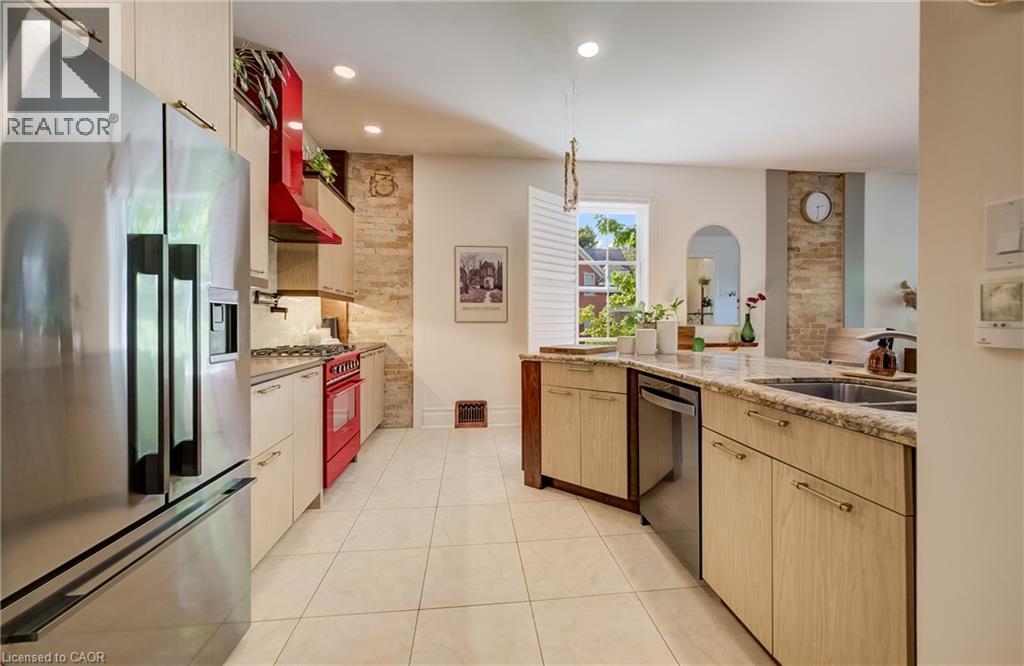
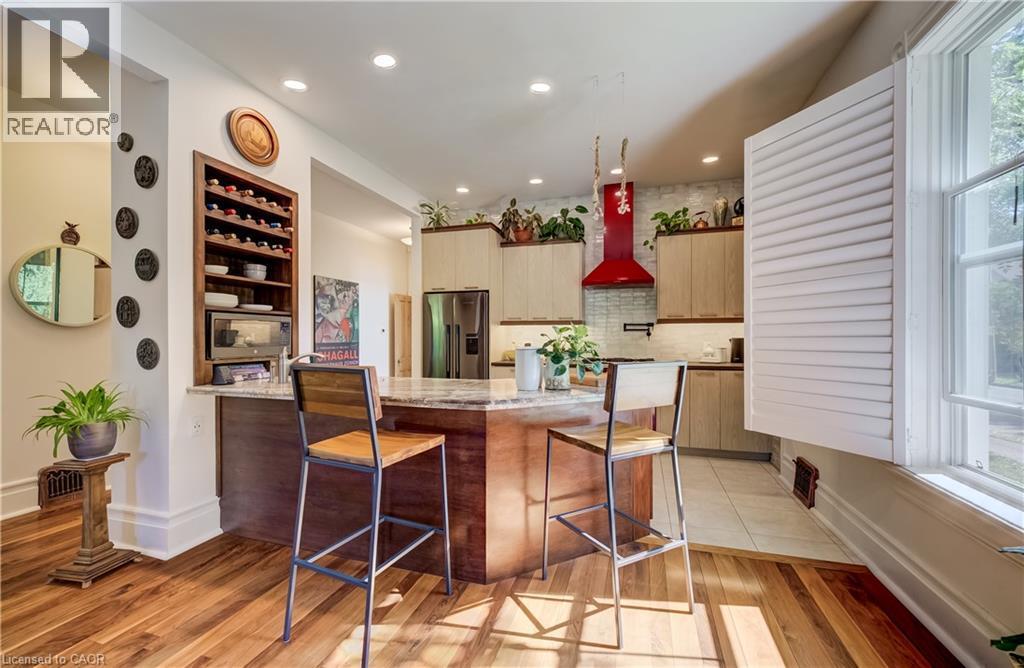
Stainless steel French door refrigerator, red range oven with matching range hood, light wood-finish cabinetry, light-toned tile flooring, and exposed brick accents - 59 Allen Street W, Waterloo, ON
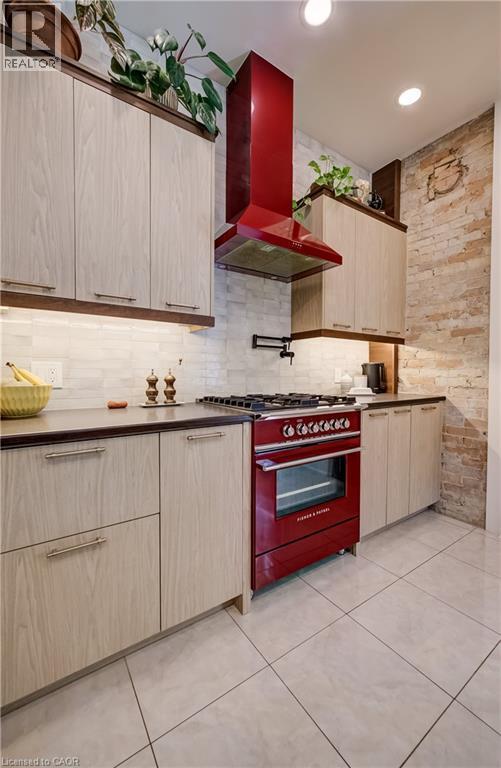
Kitchen featuring a red range with matching hood, light wood-finish cabinetry, dark countertops, a white tile backsplash, and light tile flooring - 59 Allen Street W, Waterloo, ON
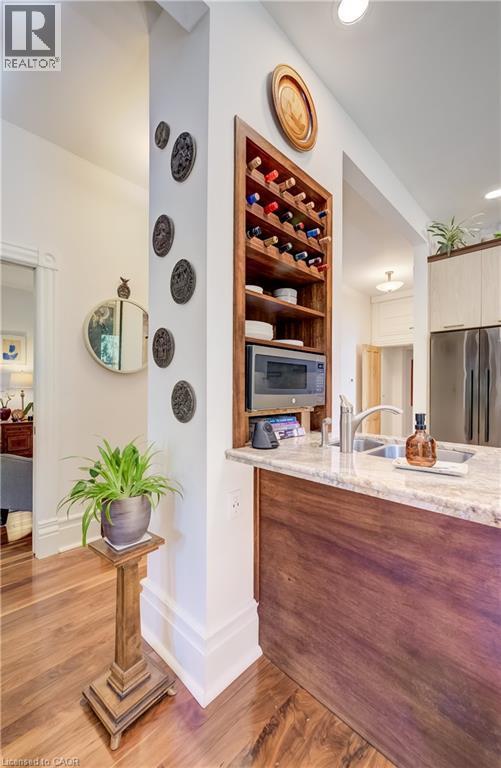
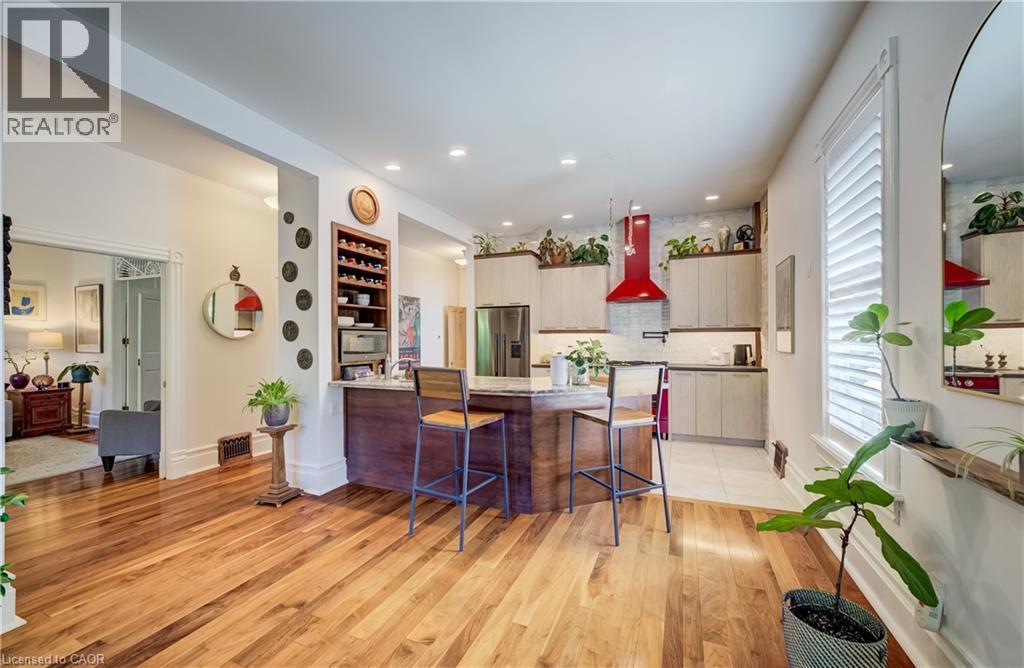
Kitchen featuring a central island with countertop seating, wood-finish flooring, a built-in wine rack, light-toned cabinetry, and a red range hood - 59 Allen Street W, Waterloo, ON
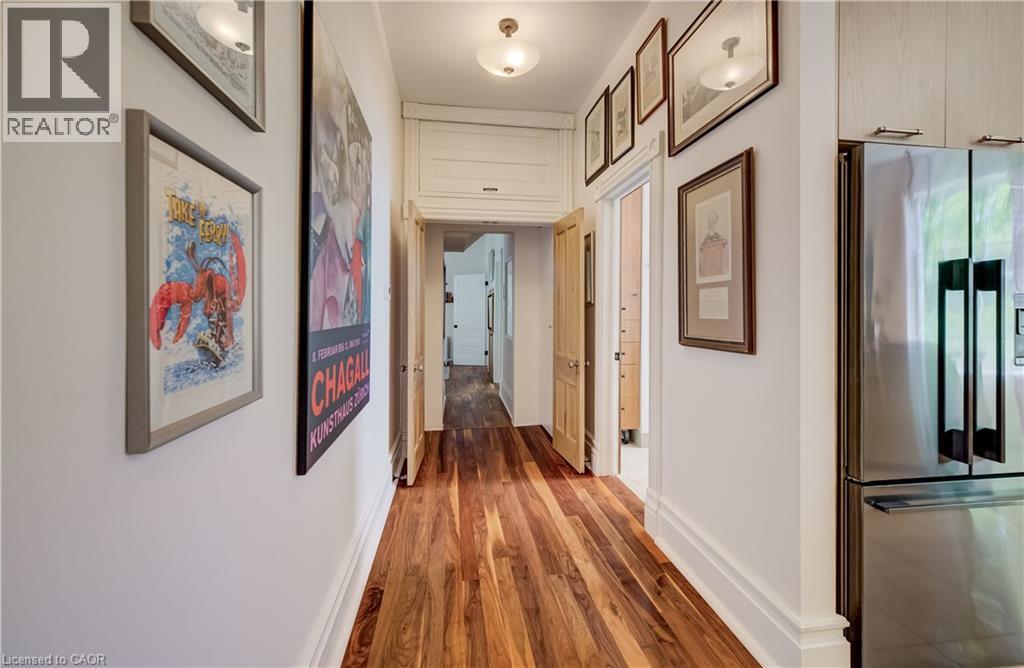
Wood-finish flooring throughout - 59 Allen Street W, Waterloo, ON
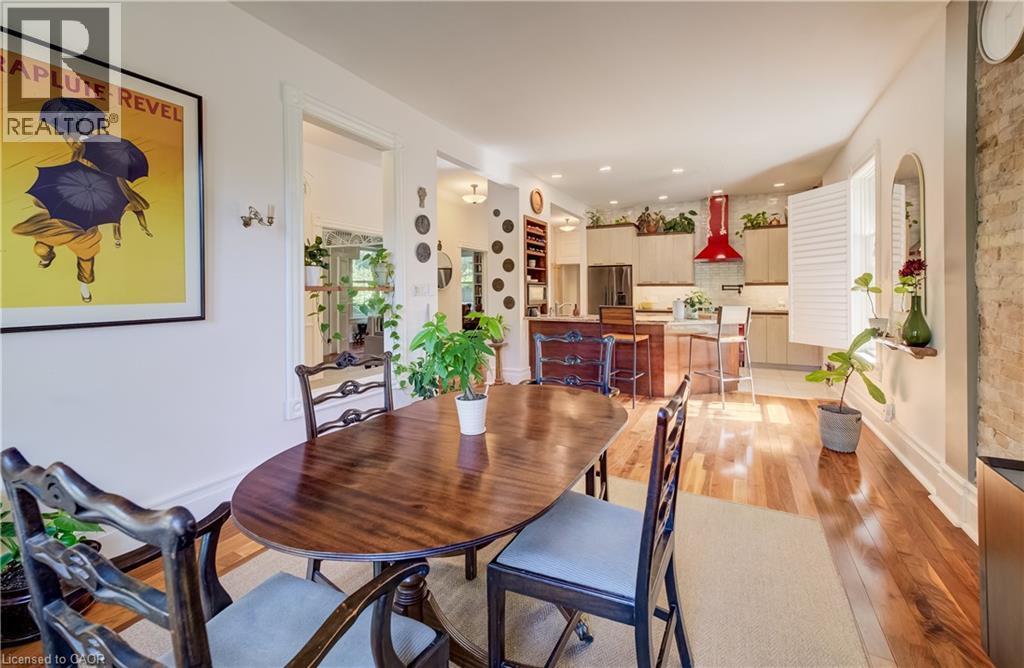
Hardwood flooring throughout, recessed lighting, exposed brick wall, built-in shelving, and a kitchen featuring a red range hood - 59 Allen Street W, Waterloo, ON
Hardwood flooring, recessed lighting, kitchen island with seating, built-in wine storage, and a striking red range hood - 59 Allen Street W, Waterloo, ON
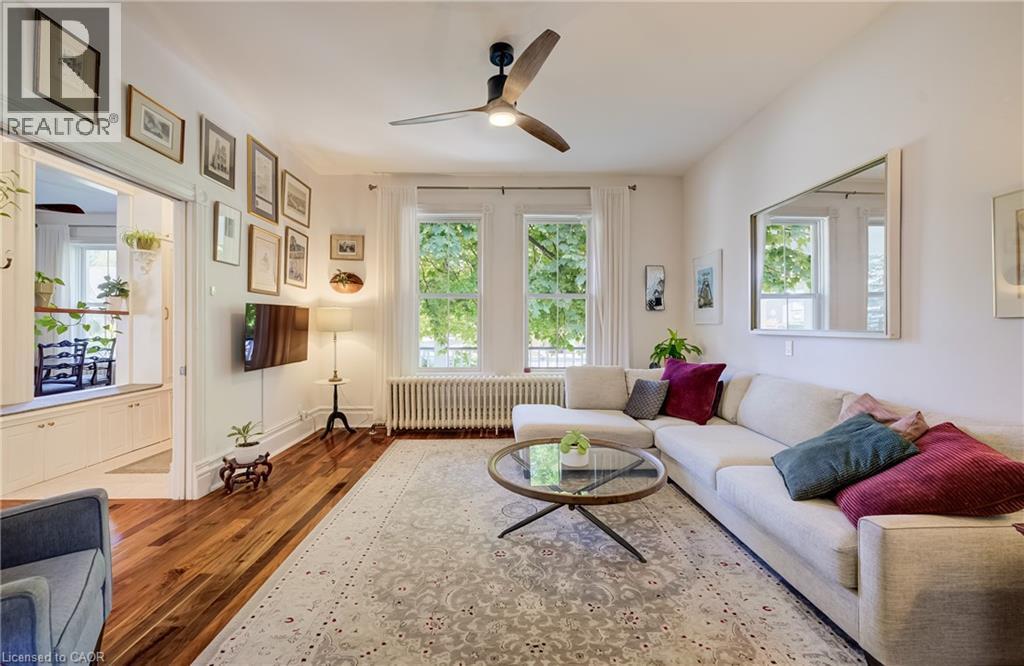
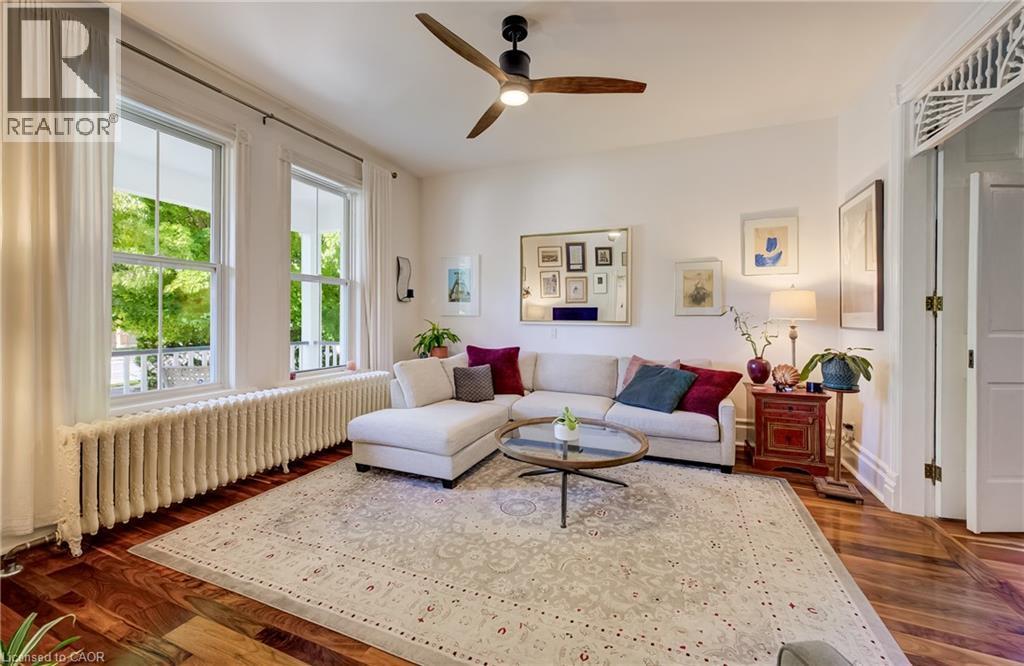
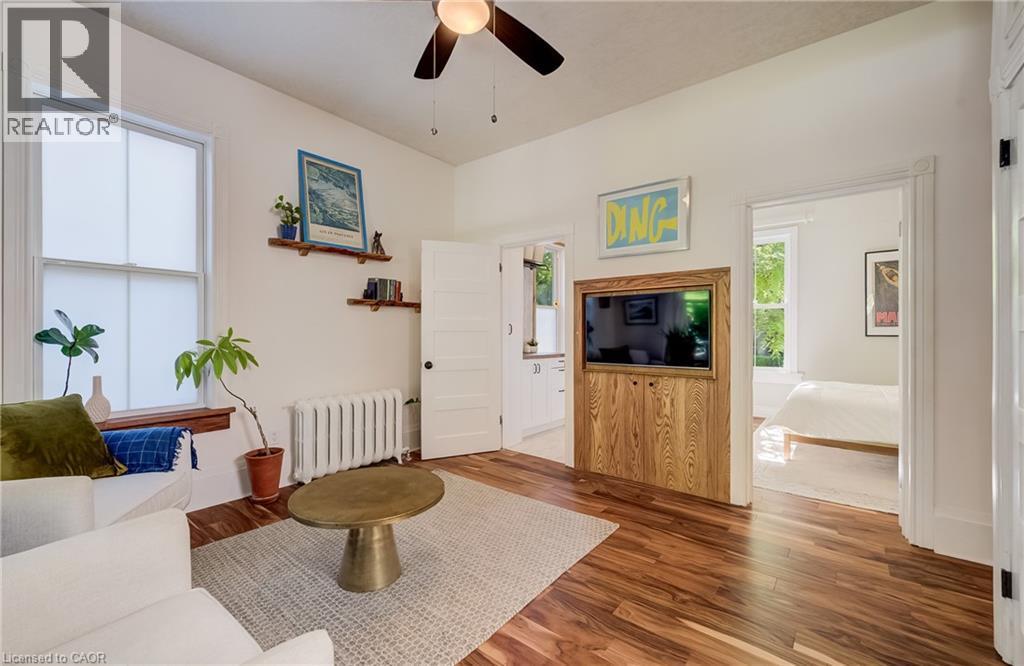
Wood-finish flooring with a ceiling fan, dual window exposures, and a built-in storage unit - 59 Allen Street W, Waterloo, ON
Hardwood flooring, painted white walls, and a ceiling fan - 59 Allen Street W, Waterloo, ON
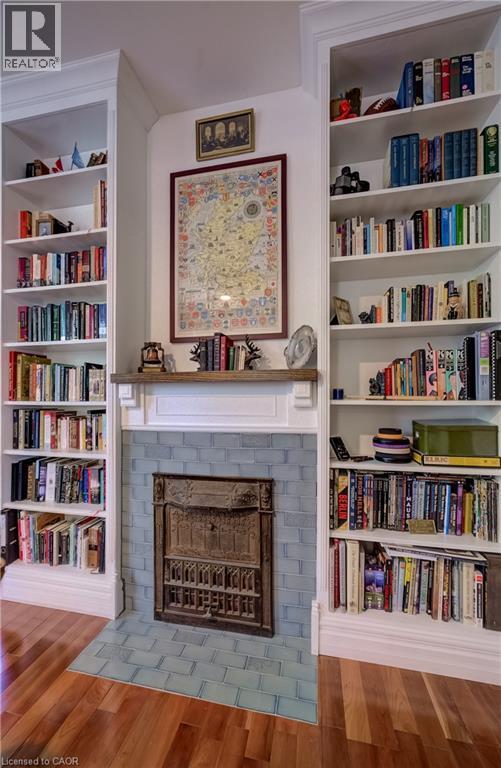
Fireplace with decorative cast iron insert, blue tiled surround, and a classic white mantelpiece - 59 Allen Street W, Waterloo, ON
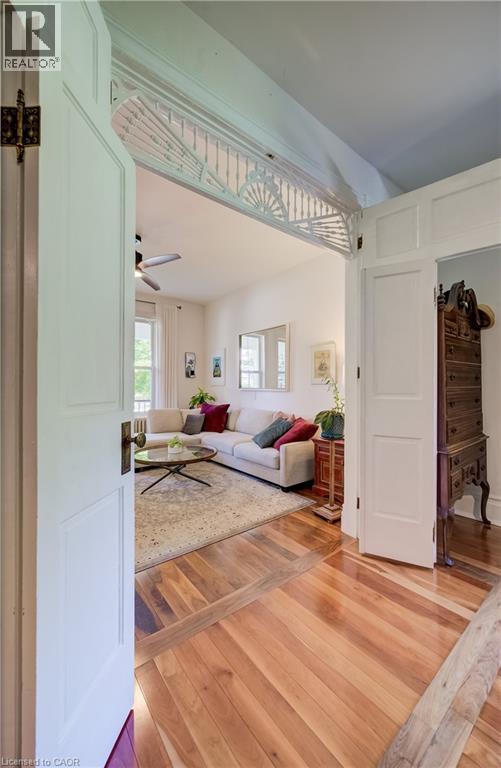
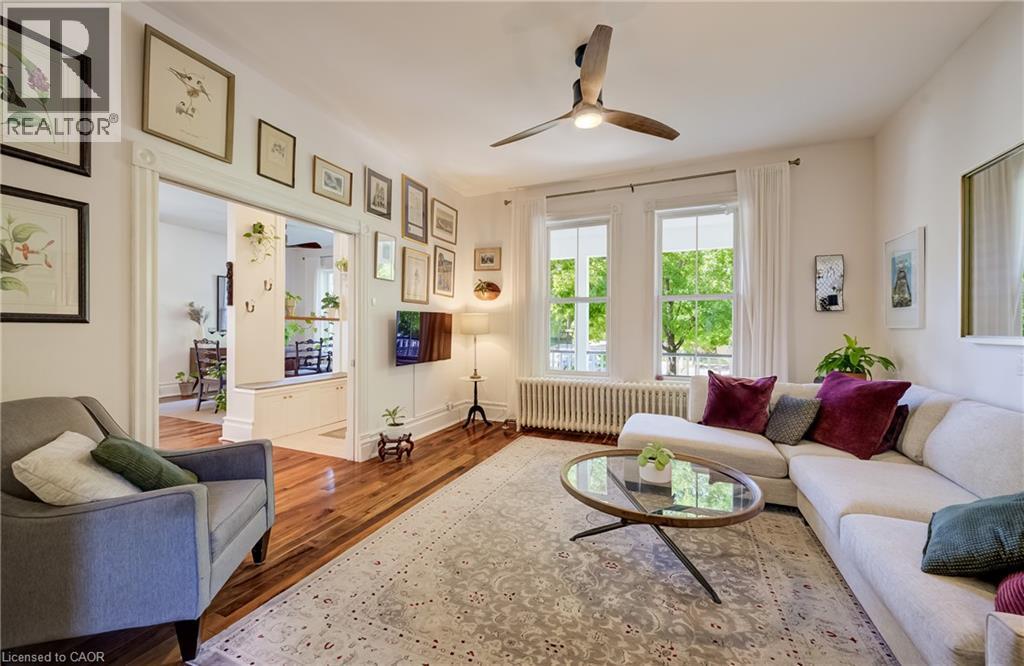
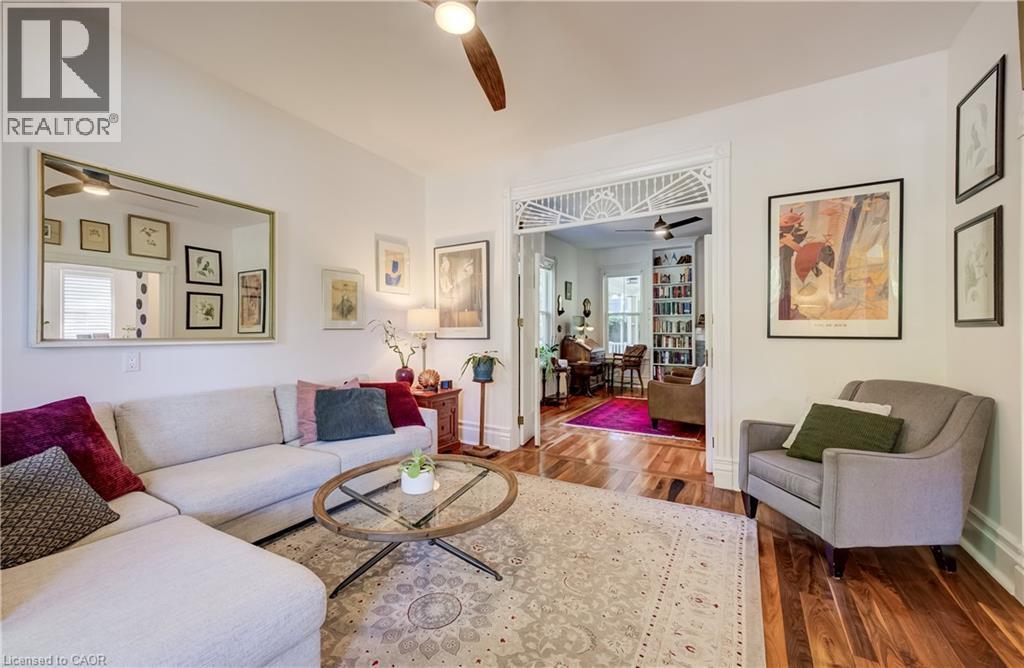
Hardwood flooring, decorative transom detail, paneled interior doors, and a ceiling fan - 59 Allen Street W, Waterloo, ON
Hardwood flooring, tall windows, and a ceiling fan - 59 Allen Street W, Waterloo, ON
Wood-finish flooring throughout, white painted walls, ceiling fan, white paneled doors, and a built-in media cabinet with wood paneling - 59 Allen Street W, Waterloo, ON
Hardwood flooring, cased opening with transom detail, ceiling fan with light, recessed lighting, and white baseboards - 59 Allen Street W, Waterloo, ON
Wood-finish flooring throughout, bright white walls, stainless steel refrigerator, and recessed ceiling lighting - 59 Allen Street W, Waterloo, ON
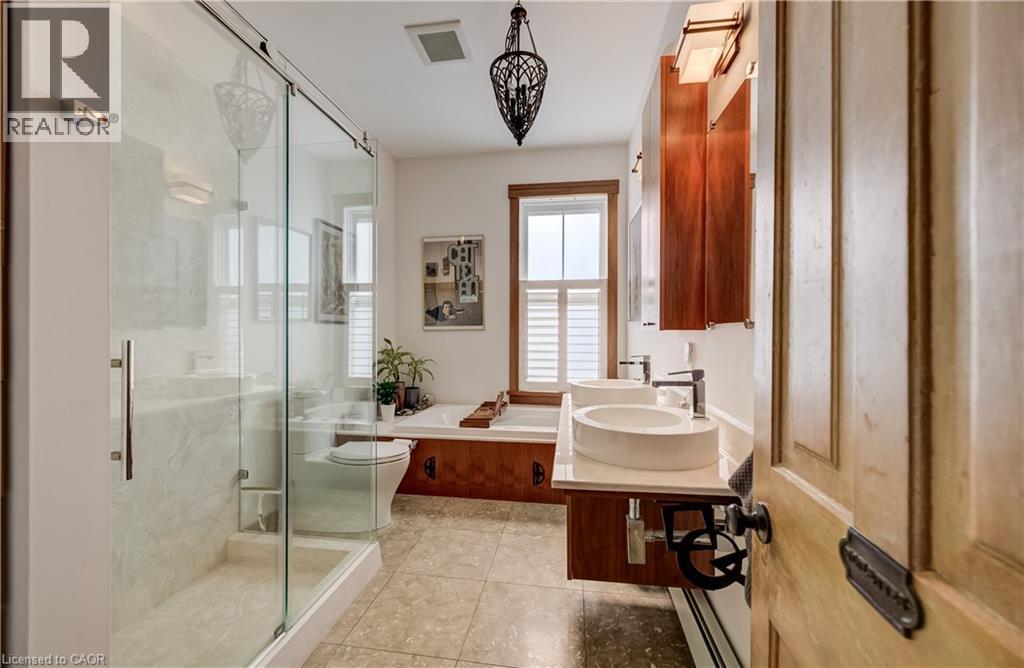
Glass-enclosed shower with tiled walls and floor, dual vessel sinks with wall-mounted faucets, built-in soaking tub with wood surround, and tiled flooring - 59 Allen Street W, Waterloo, ON
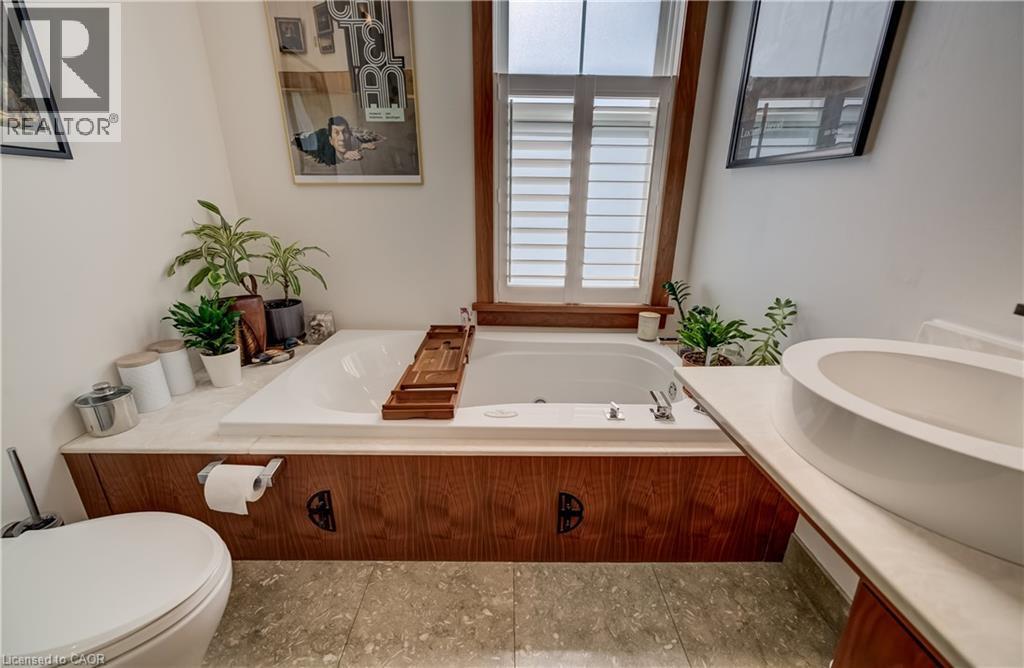
Built-in bathtub with surrounding wood-finish paneling and light-toned countertop - 59 Allen Street W, Waterloo, ON
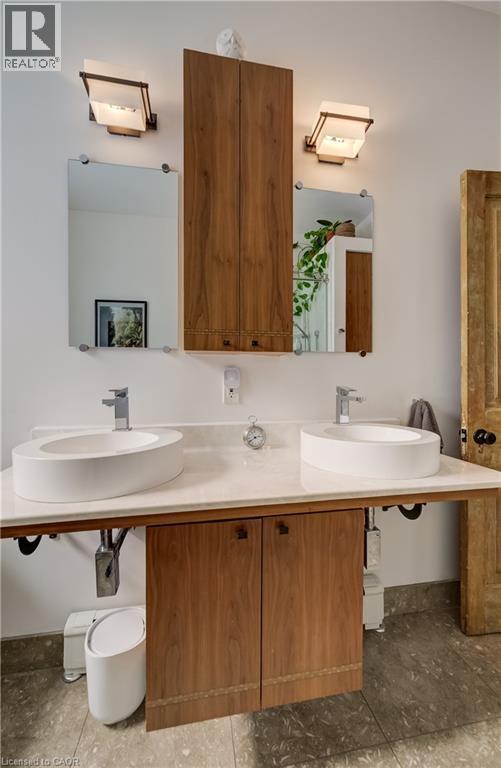
Dual vessel sinks set on a white countertop with integrated wood-finish cabinetry - 59 Allen Street W, Waterloo, ON
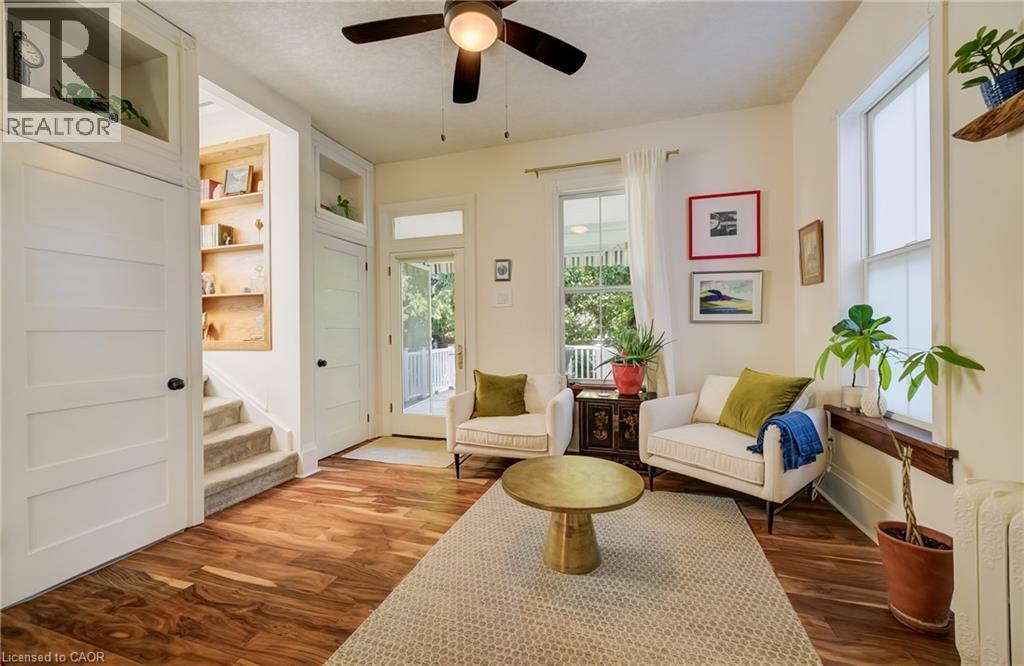
Wood-finish flooring throughout, integrated built-in shelving, two large windows, and a glass-paneled door - 59 Allen Street W, Waterloo, ON
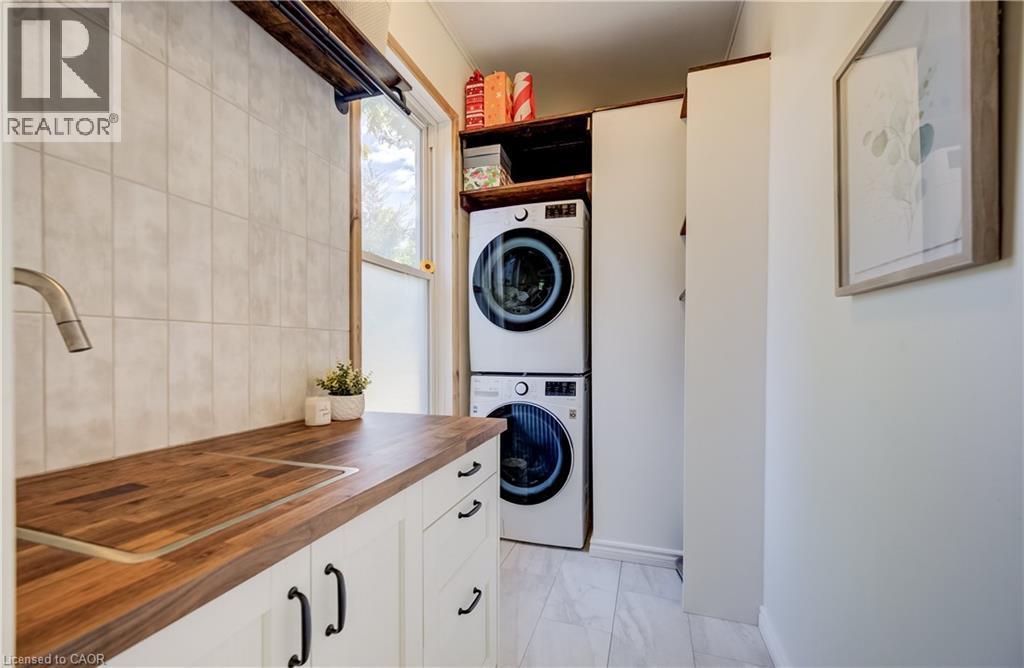
Built-in cabinetry with wood-finish countertop, undermount sink with gooseneck faucet, full-height tile backsplash, and stacked laundry appliances - 59 Allen Street W, Waterloo, ON
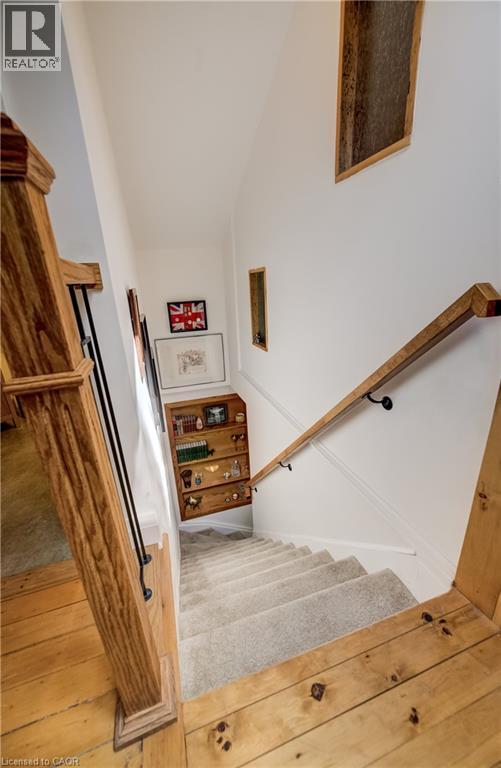
Hardwood flooring with a natural finish, carpeted stairs, and a wooden handrail - 59 Allen Street W, Waterloo, ON
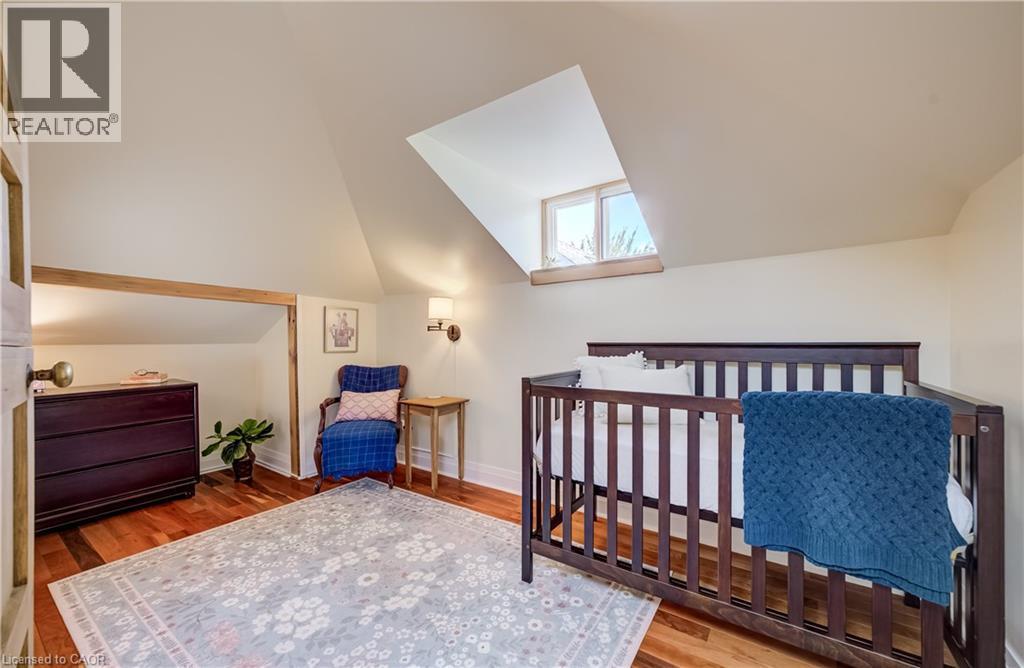
Attic room featuring a sloped ceiling, wood-finish flooring, and a dormer window - 59 Allen Street W, Waterloo, ON
Wood-finish flooring with a sloped ceiling - 59 Allen Street W, Waterloo, ON
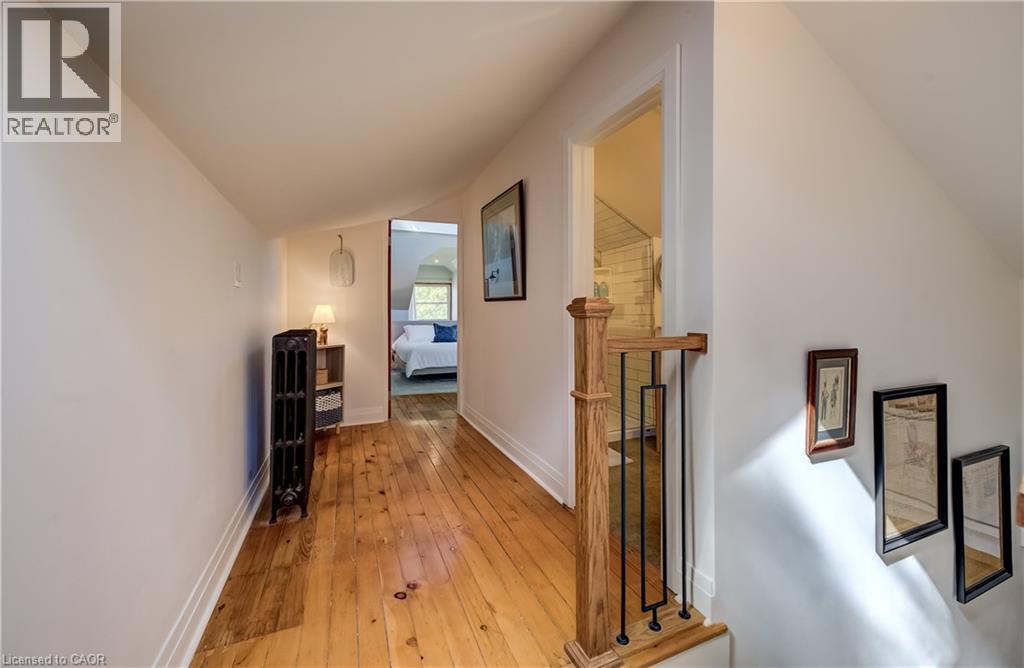
Hardwood flooring with a natural finish, white wall paint, and a wooden stair railing with black metal balusters - 59 Allen Street W, Waterloo, ON
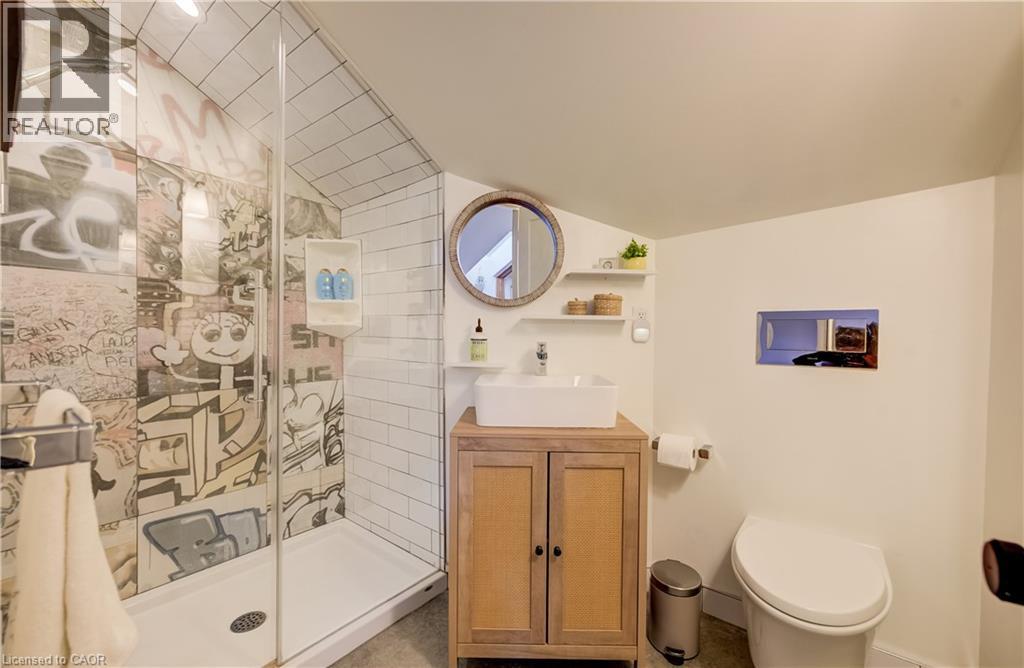
Glass-enclosed shower with subway tile and graphic-patterned wall - 59 Allen Street W, Waterloo, ON
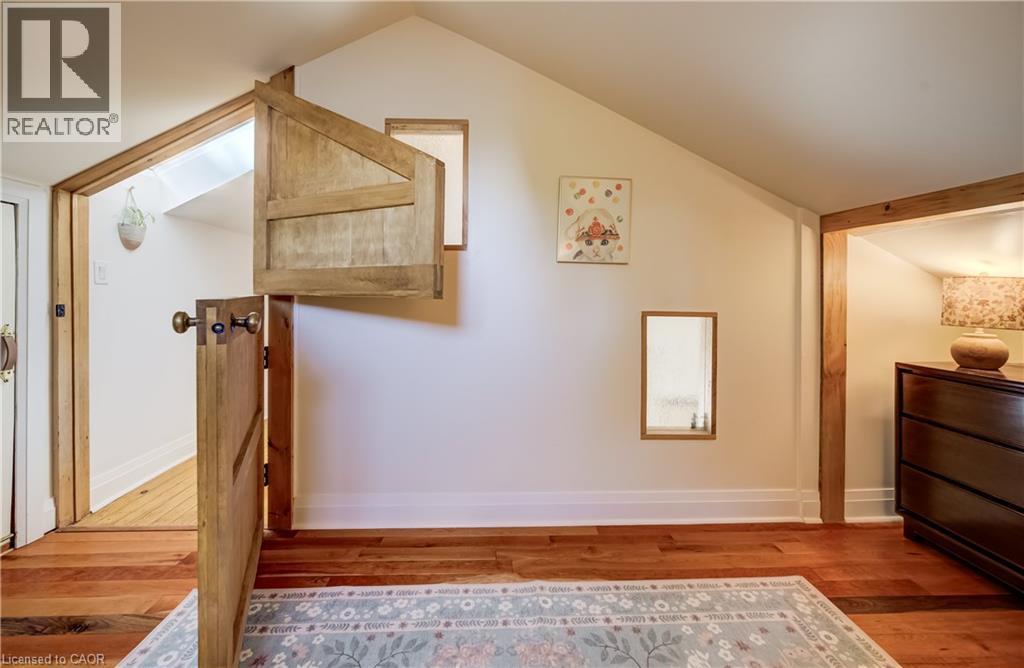
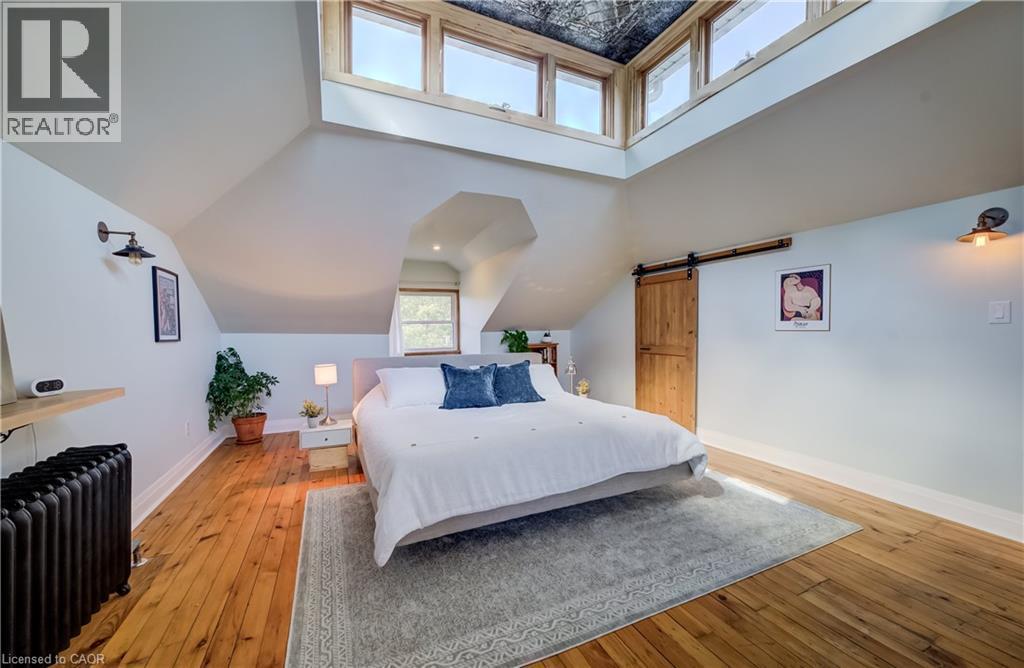
Hardwood flooring, wood-framed windows, exposed wood ceiling, and a sliding barn door - 59 Allen Street W, Waterloo, ON
Wood flooring with a decorative area rug - 59 Allen Street W, Waterloo, ON
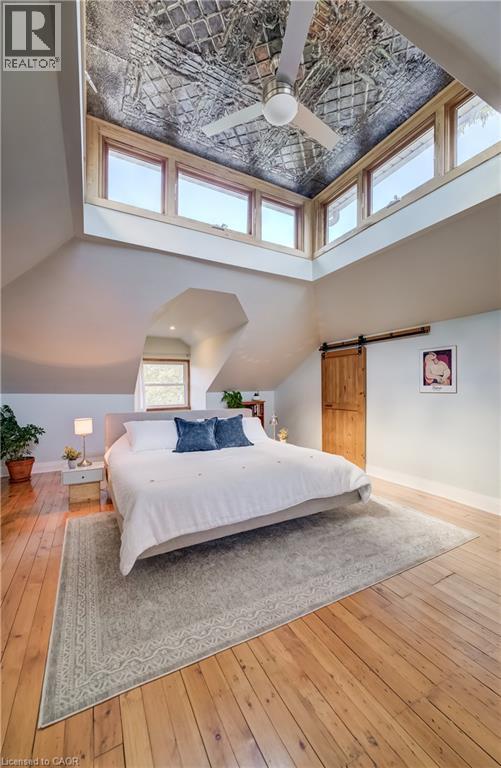
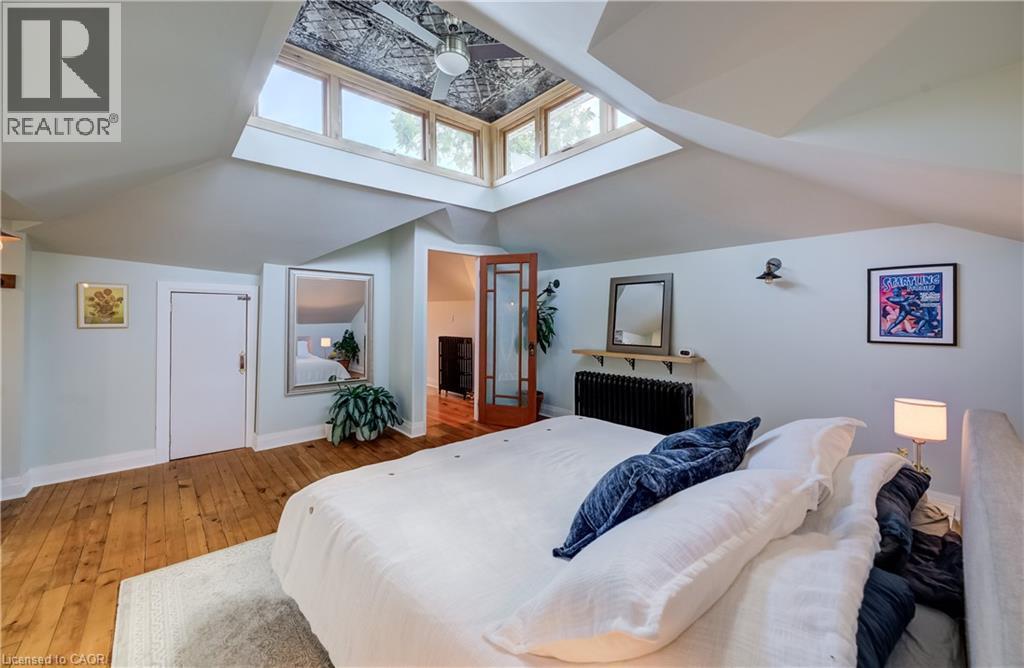
Angled ceilings with a central skylight feature, wood-finish flooring, and a built-in radiator - 59 Allen Street W, Waterloo, ON
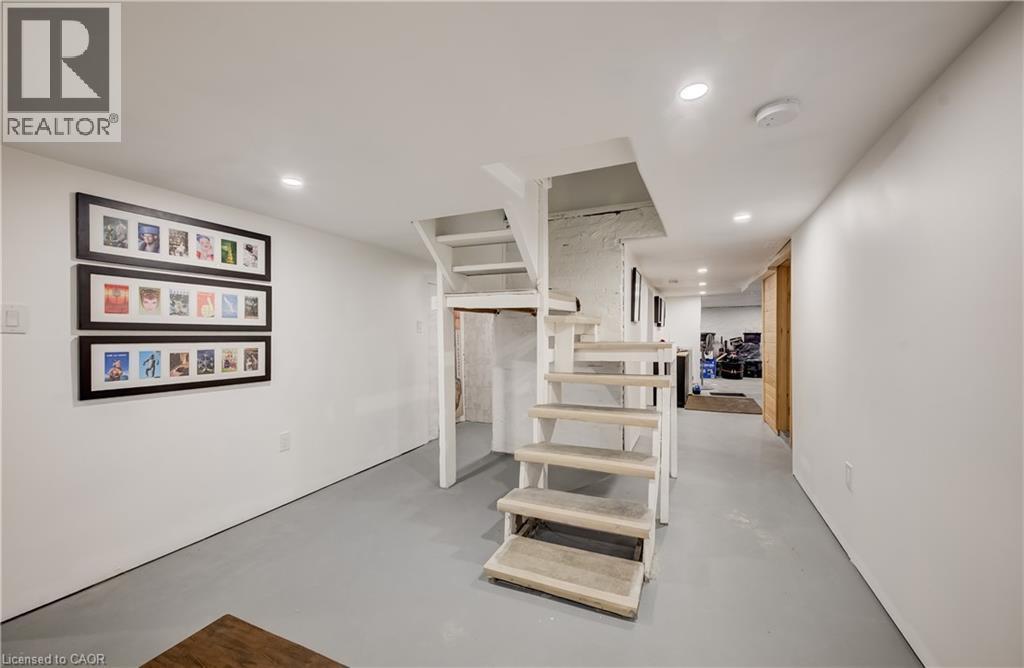
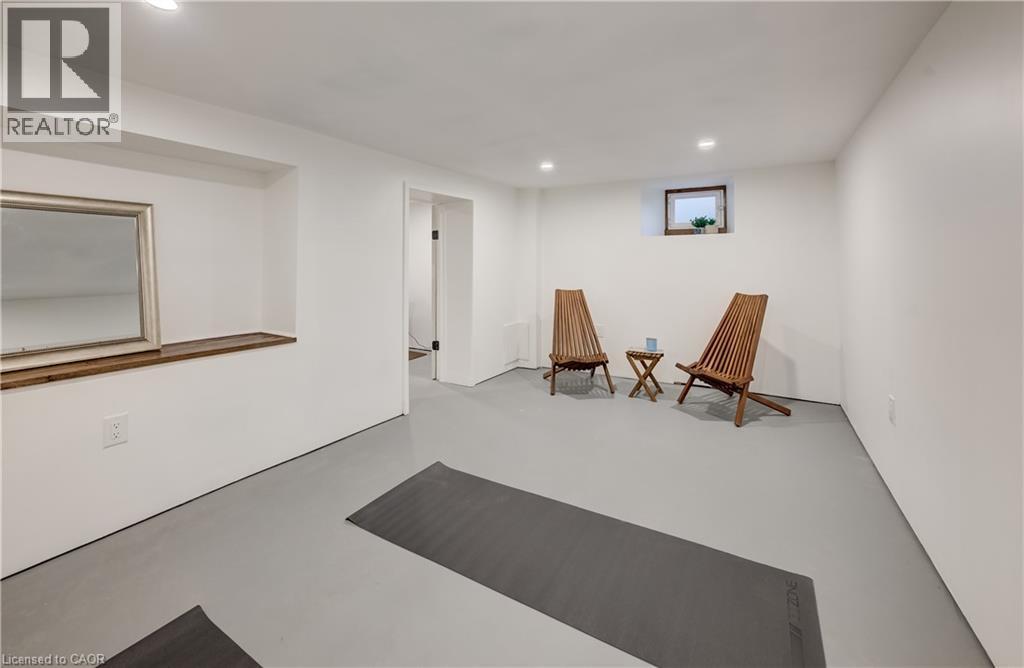
White painted walls, recessed lighting, and gray-painted concrete flooring - 59 Allen Street W, Waterloo, ON
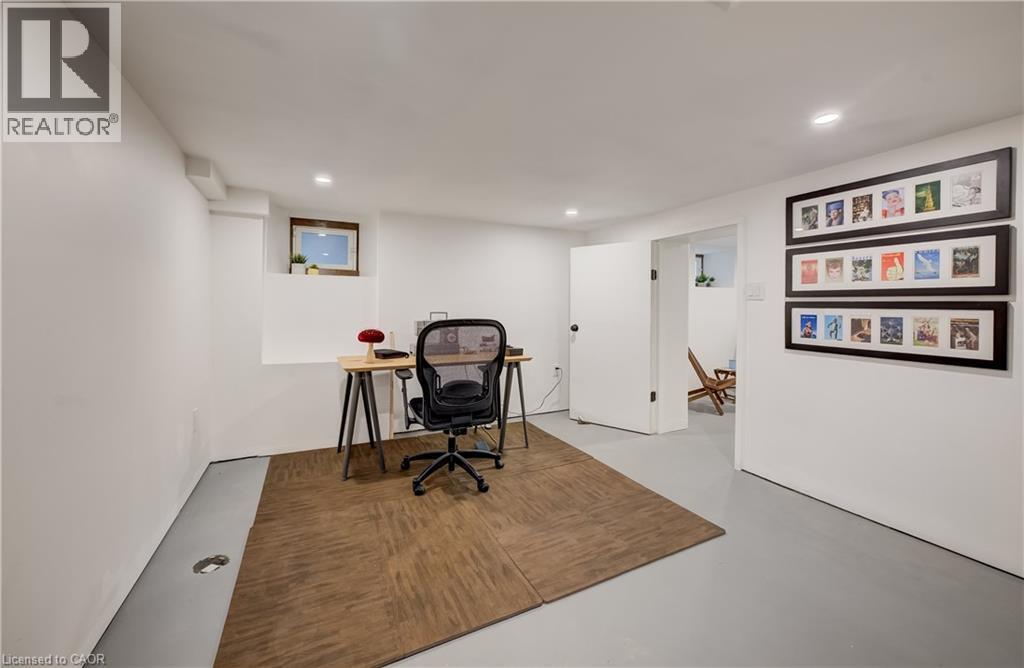
Recessed lighting, painted concrete flooring, and a compact window - 59 Allen Street W, Waterloo, ON
Recessed lighting illuminates the white walls and grey flooring - 59 Allen Street W, Waterloo, ON
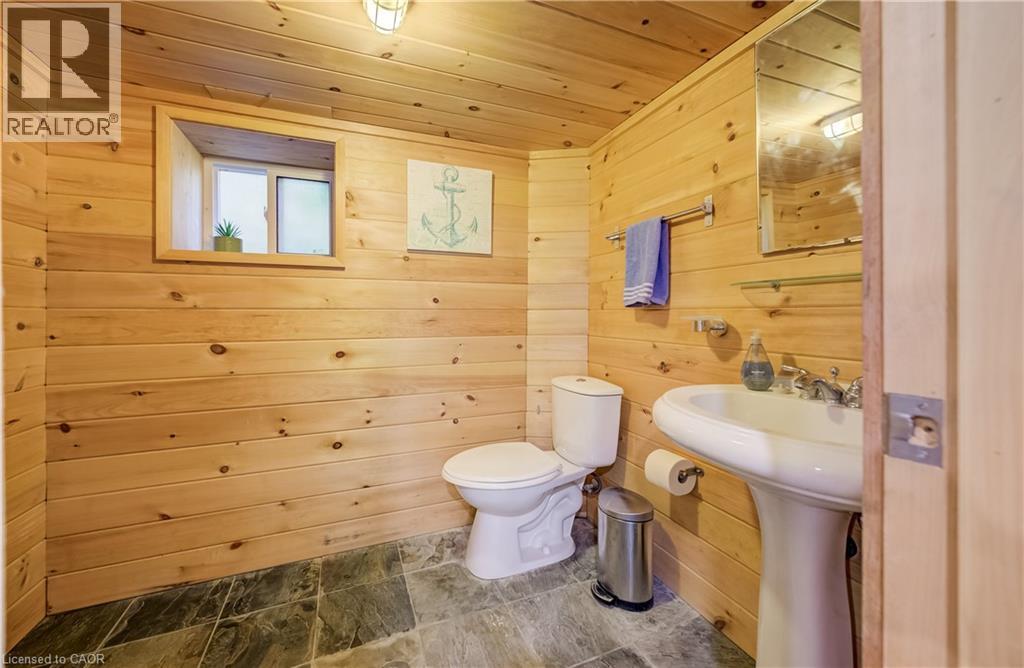
Wood-paneled walls and ceiling, pedestal sink, wall-mounted mirror, and stone-finish flooring - 59 Allen Street W, Waterloo, ON
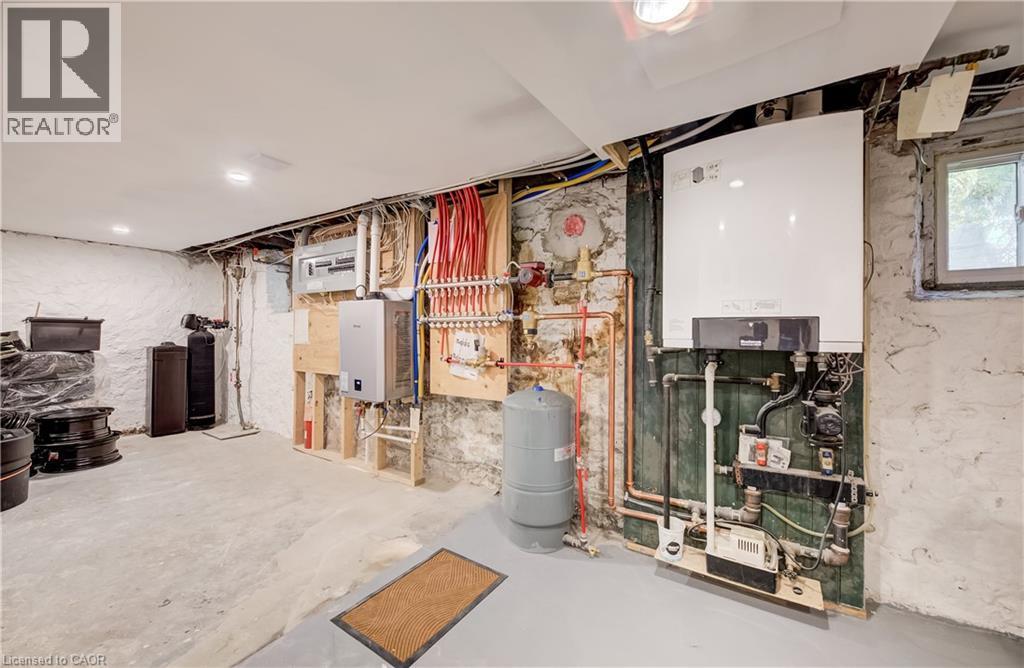
Concrete flooring, exposed stone foundation wall, utility area with visible plumbing, recessed lighting, and a single window - 59 Allen Street W, Waterloo, ON
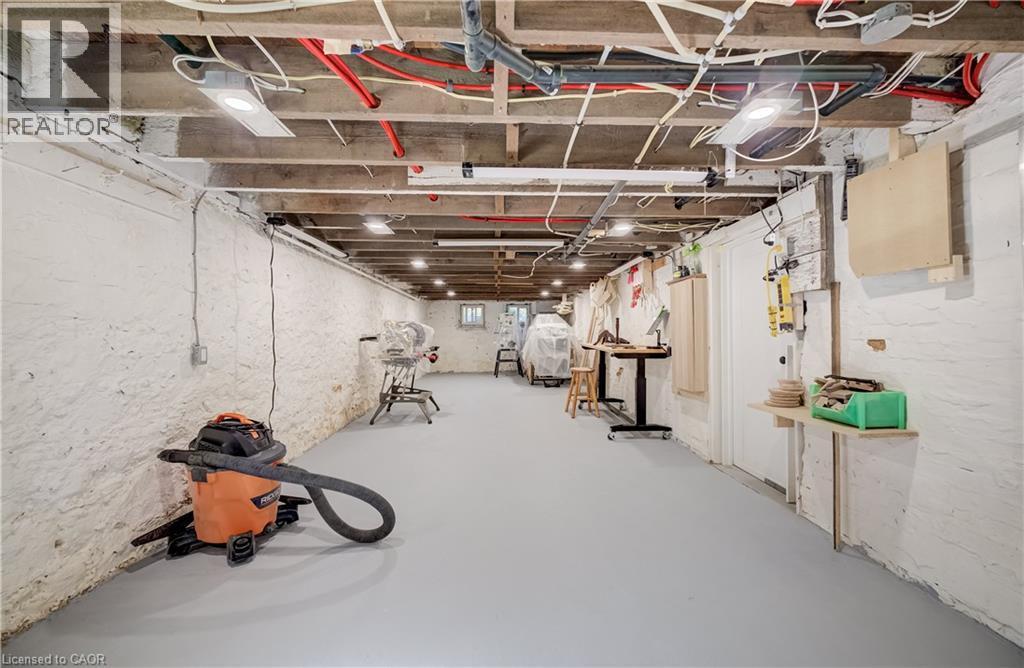
Exposed ceiling joists with visible electrical and plumbing lines, painted concrete block walls, recessed lighting, and a painted concrete floor - 59 Allen Street W, Waterloo, ON
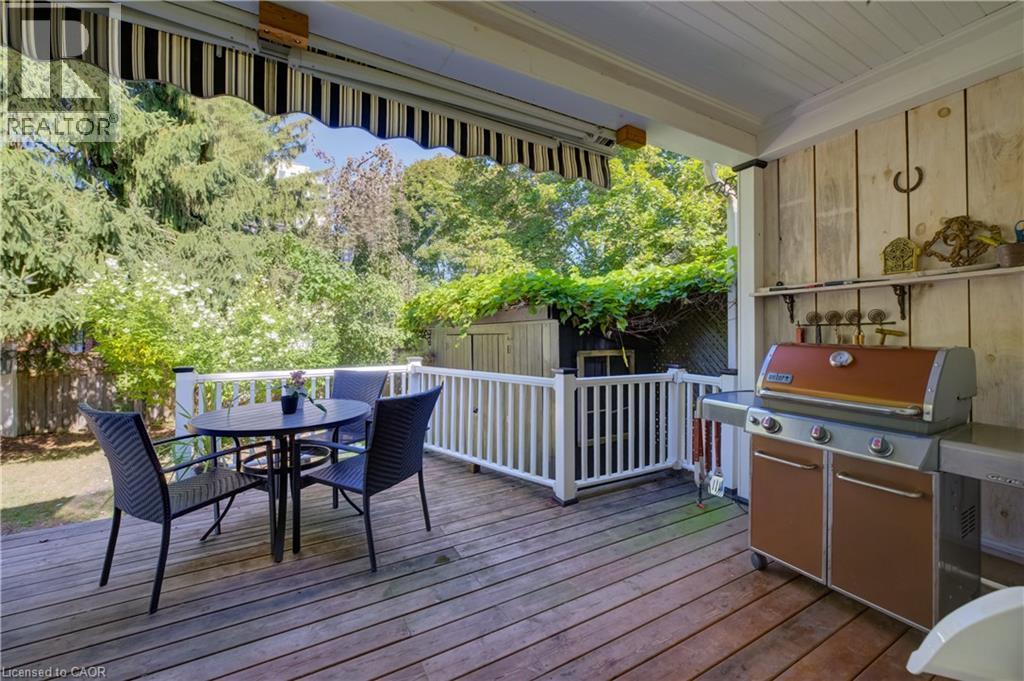
Expansive wooden deck with a retractable striped awning, white railing, wood paneling, and a built-in outdoor cooking station - 59 Allen Street W, Waterloo, ON
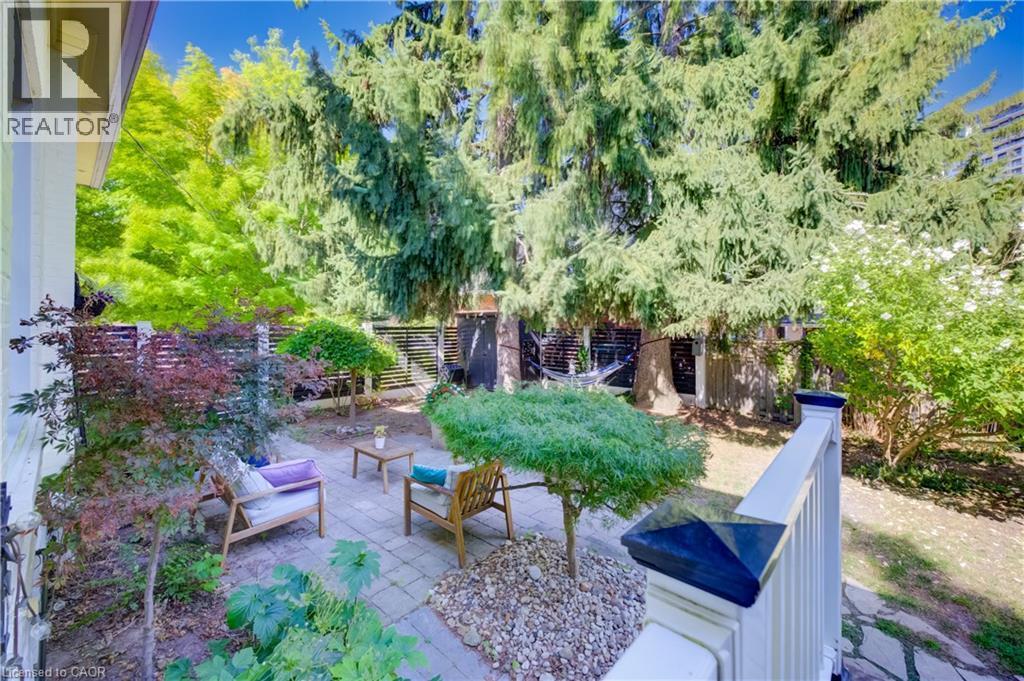
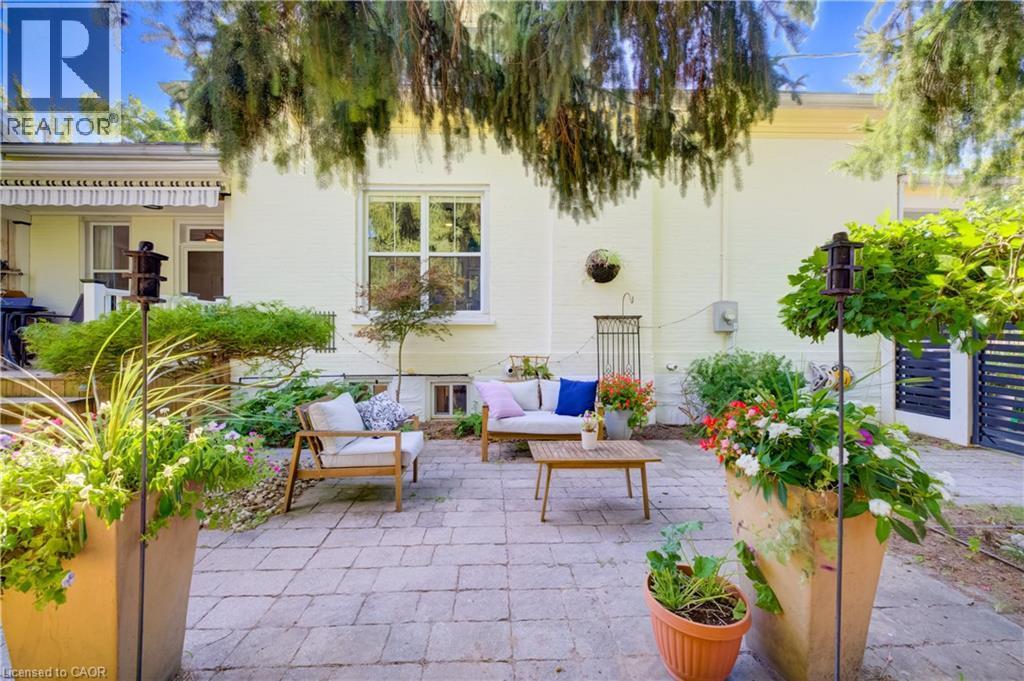
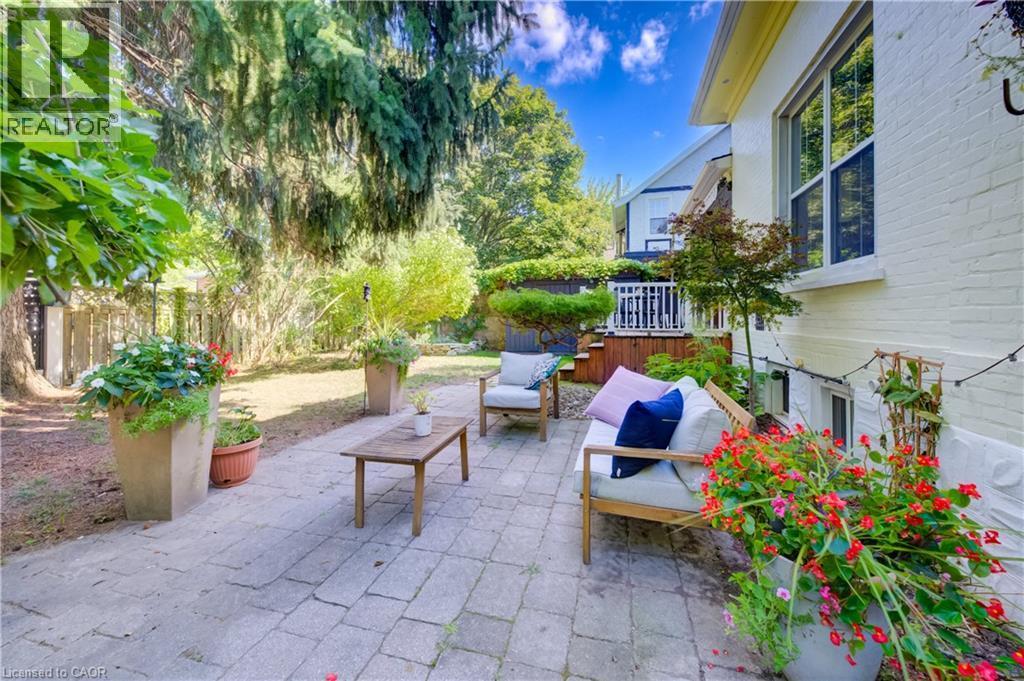
Paved patio area, privacy fencing, mature trees, landscaped garden beds, and stone path - 59 Allen Street W, Waterloo, ON
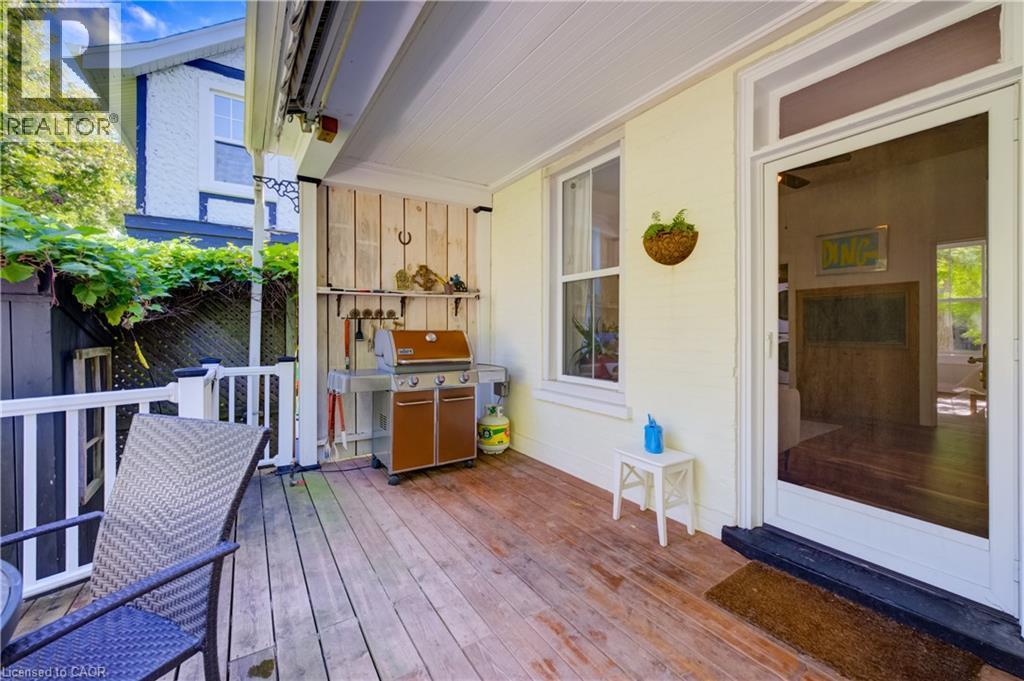
Covered outdoor porch with wood-plank flooring, white railing, and exterior wall paneling - 59 Allen Street W, Waterloo, ON
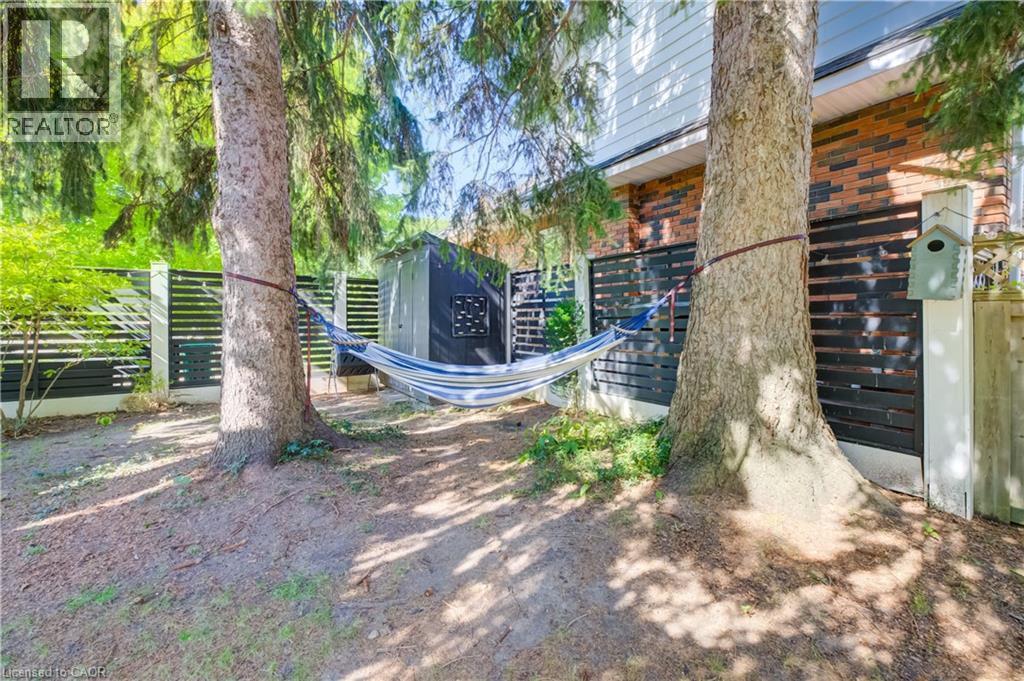
Mature trees providing natural shade - 59 Allen Street W, Waterloo, ON
Paver patio with a white brick exterior, an awning, and mature trees - 59 Allen Street W, Waterloo, ON
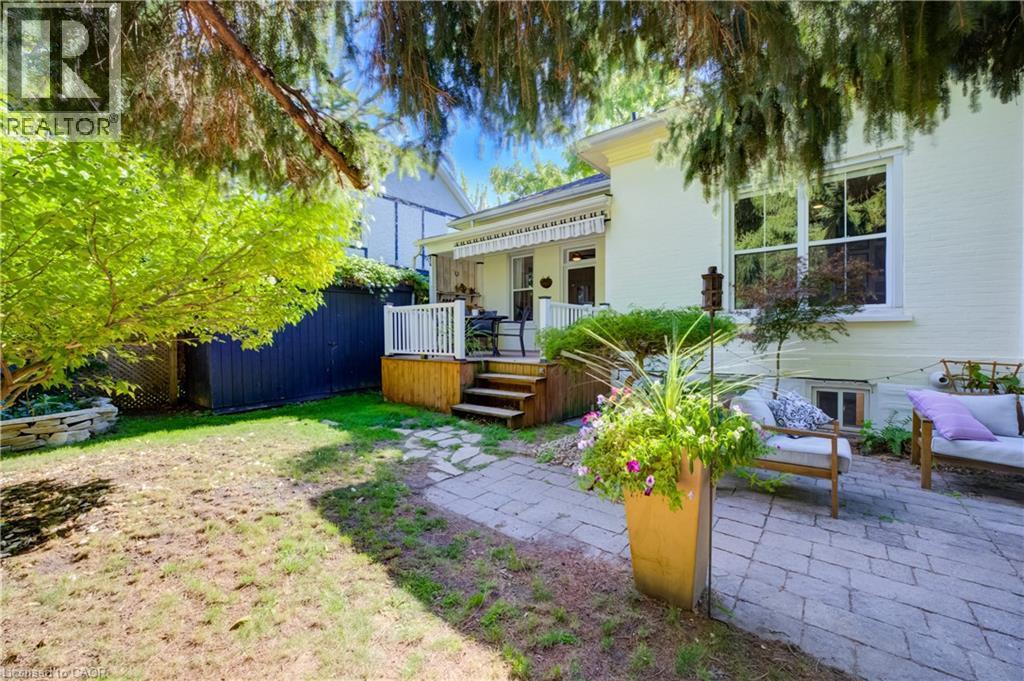
Expansive backyard featuring a stone patio, elevated wood deck with white railings, and mature trees - 59 Allen Street W, Waterloo, ON
Paved patio area, mature trees, white painted brick exterior, white framed windows, and a raised wooden deck - 59 Allen Street W, Waterloo, ON
Light-colored exterior with a front porch featuring white railings - 59 Allen Street W, Waterloo, ON
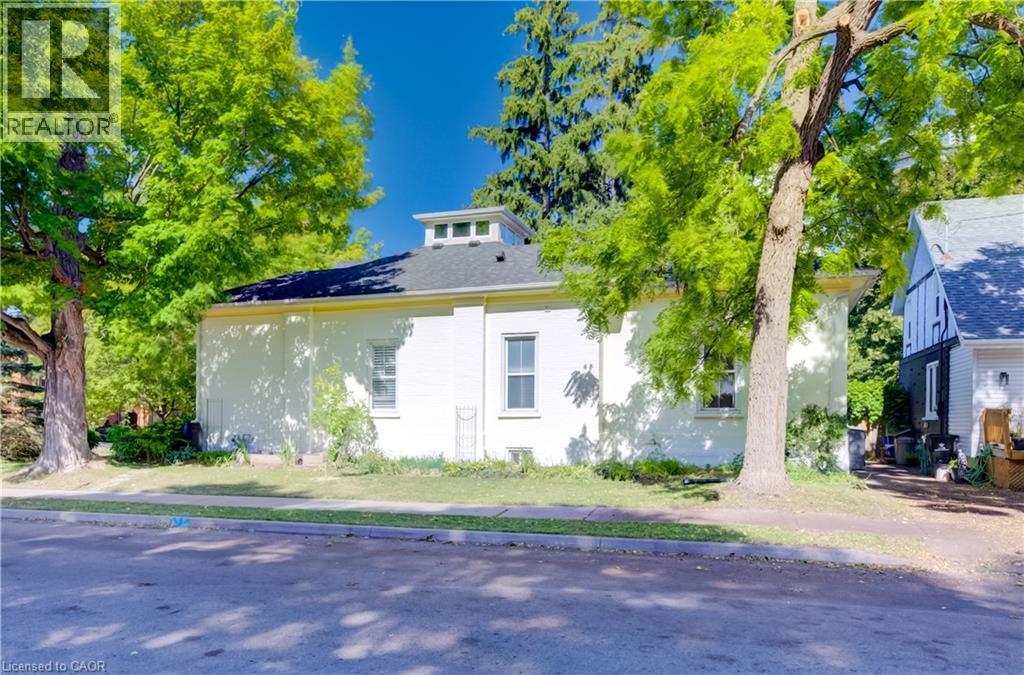
Single-story residence with a dark shingle roof and a cupola feature - 59 Allen Street W, Waterloo, ON
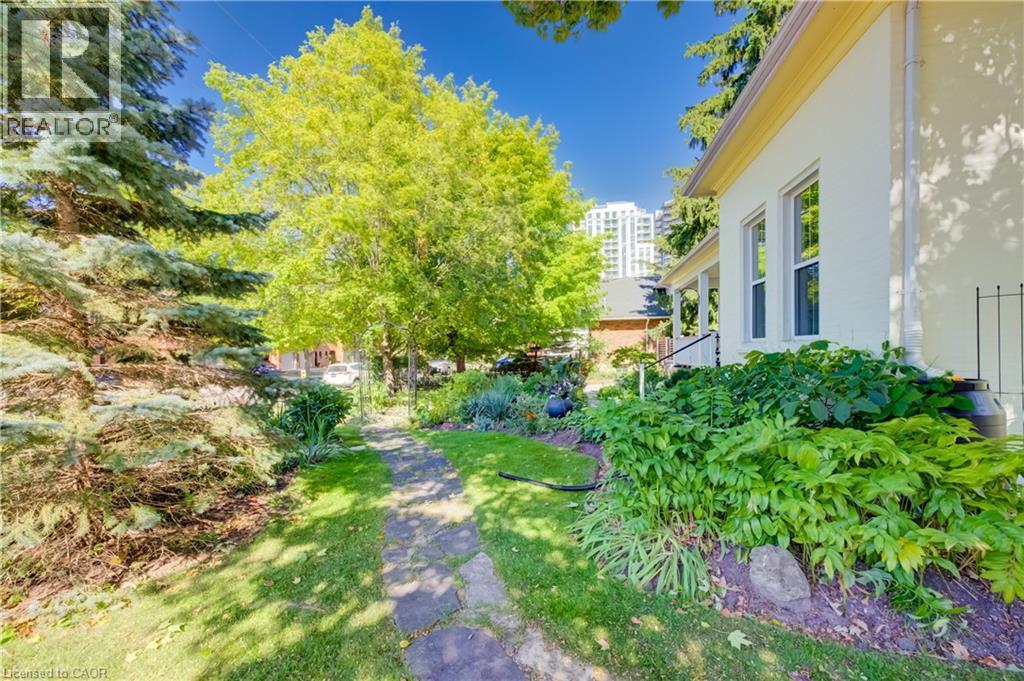
Stucco exterior with multiple windows, complemented by a stone-paver pathway, mature trees, and established landscaping - 59 Allen Street W, Waterloo, ON
White exterior with a prominent wooden front door, multiple windows, and a dormer - 59 Allen Street W, Waterloo, ON
Welcoming front porch, manicured landscaping, light-colored exterior, natural wood-finish front door, and a prominent dormer window - 59 Allen Street W, Waterloo, ON
Covered front porch with white railing, wood-finish steps, and a natural wood entry door - 59 Allen Street W, Waterloo, ON
Paved driveway with a modern slat fence, mature trees, and landscaping - 59 Allen Street W, Waterloo, ON
White exterior with a covered porch, surrounded by mature trees and established landscaping - 59 Allen Street W, Waterloo, ON
Light-colored exterior with a front porch, mature trees, landscaped garden beds, and a dark-toned fence with gate - 59 Allen Street W, Waterloo, ON
Stainless steel French door refrigerator, red range oven with matching range hood, light wood-finish cabinetry, light-toned tile flooring, and exposed brick accents - 59 Allen Street W, Waterloo, ON
Kitchen featuring a red range with matching hood, light wood-finish cabinetry, dark countertops, a white tile backsplash, and light tile flooring - 59 Allen Street W, Waterloo, ON
Kitchen featuring a central island with countertop seating, wood-finish flooring, a built-in wine rack, light-toned cabinetry, and a red range hood - 59 Allen Street W, Waterloo, ON
Wood-finish flooring throughout - 59 Allen Street W, Waterloo, ON
Hardwood flooring throughout, recessed lighting, exposed brick wall, built-in shelving, and a kitchen featuring a red range hood - 59 Allen Street W, Waterloo, ON
Hardwood flooring, recessed lighting, kitchen island with seating, built-in wine storage, and a striking red range hood - 59 Allen Street W, Waterloo, ON
Wood-finish flooring with a ceiling fan, dual window exposures, and a built-in storage unit - 59 Allen Street W, Waterloo, ON
Hardwood flooring, painted white walls, and a ceiling fan - 59 Allen Street W, Waterloo, ON
Fireplace with decorative cast iron insert, blue tiled surround, and a classic white mantelpiece - 59 Allen Street W, Waterloo, ON
Hardwood flooring, decorative transom detail, paneled interior doors, and a ceiling fan - 59 Allen Street W, Waterloo, ON
Hardwood flooring, tall windows, and a ceiling fan - 59 Allen Street W, Waterloo, ON
Wood-finish flooring throughout, white painted walls, ceiling fan, white paneled doors, and a built-in media cabinet with wood paneling - 59 Allen Street W, Waterloo, ON
Hardwood flooring, cased opening with transom detail, ceiling fan with light, recessed lighting, and white baseboards - 59 Allen Street W, Waterloo, ON
Wood-finish flooring throughout, bright white walls, stainless steel refrigerator, and recessed ceiling lighting - 59 Allen Street W, Waterloo, ON
Glass-enclosed shower with tiled walls and floor, dual vessel sinks with wall-mounted faucets, built-in soaking tub with wood surround, and tiled flooring - 59 Allen Street W, Waterloo, ON
Built-in bathtub with surrounding wood-finish paneling and light-toned countertop - 59 Allen Street W, Waterloo, ON
Dual vessel sinks set on a white countertop with integrated wood-finish cabinetry - 59 Allen Street W, Waterloo, ON
Wood-finish flooring throughout, integrated built-in shelving, two large windows, and a glass-paneled door - 59 Allen Street W, Waterloo, ON
Built-in cabinetry with wood-finish countertop, undermount sink with gooseneck faucet, full-height tile backsplash, and stacked laundry appliances - 59 Allen Street W, Waterloo, ON
Hardwood flooring with a natural finish, carpeted stairs, and a wooden handrail - 59 Allen Street W, Waterloo, ON
Attic room featuring a sloped ceiling, wood-finish flooring, and a dormer window - 59 Allen Street W, Waterloo, ON
Wood-finish flooring with a sloped ceiling - 59 Allen Street W, Waterloo, ON
Hardwood flooring with a natural finish, white wall paint, and a wooden stair railing with black metal balusters - 59 Allen Street W, Waterloo, ON
Glass-enclosed shower with subway tile and graphic-patterned wall - 59 Allen Street W, Waterloo, ON
Hardwood flooring, wood-framed windows, exposed wood ceiling, and a sliding barn door - 59 Allen Street W, Waterloo, ON
Wood flooring with a decorative area rug - 59 Allen Street W, Waterloo, ON
Angled ceilings with a central skylight feature, wood-finish flooring, and a built-in radiator - 59 Allen Street W, Waterloo, ON
White painted walls, recessed lighting, and gray-painted concrete flooring - 59 Allen Street W, Waterloo, ON
Recessed lighting, painted concrete flooring, and a compact window - 59 Allen Street W, Waterloo, ON
Recessed lighting illuminates the white walls and grey flooring - 59 Allen Street W, Waterloo, ON
Wood-paneled walls and ceiling, pedestal sink, wall-mounted mirror, and stone-finish flooring - 59 Allen Street W, Waterloo, ON
Concrete flooring, exposed stone foundation wall, utility area with visible plumbing, recessed lighting, and a single window - 59 Allen Street W, Waterloo, ON
Exposed ceiling joists with visible electrical and plumbing lines, painted concrete block walls, recessed lighting, and a painted concrete floor - 59 Allen Street W, Waterloo, ON
Expansive wooden deck with a retractable striped awning, white railing, wood paneling, and a built-in outdoor cooking station - 59 Allen Street W, Waterloo, ON
Paved patio area, privacy fencing, mature trees, landscaped garden beds, and stone path - 59 Allen Street W, Waterloo, ON
Covered outdoor porch with wood-plank flooring, white railing, and exterior wall paneling - 59 Allen Street W, Waterloo, ON
Mature trees providing natural shade - 59 Allen Street W, Waterloo, ON
Paver patio with a white brick exterior, an awning, and mature trees - 59 Allen Street W, Waterloo, ON
Expansive backyard featuring a stone patio, elevated wood deck with white railings, and mature trees - 59 Allen Street W, Waterloo, ON
Paved patio area, mature trees, white painted brick exterior, white framed windows, and a raised wooden deck - 59 Allen Street W, Waterloo, ON
Light-colored exterior with a front porch featuring white railings - 59 Allen Street W, Waterloo, ON
Single-story residence with a dark shingle roof and a cupola feature - 59 Allen Street W, Waterloo, ON
Stucco exterior with multiple windows, complemented by a stone-paver pathway, mature trees, and established landscaping - 59 Allen Street W, Waterloo, ON
  • Publicité

MULTIMEDIA

Êtes-vous un investisseur immobilier
59 ALLEN Street W, Waterloo, Ontario, N2L 1E1
1 099 000 $

4 Chambres

3 Salles de bain

Remarques :

(id:27)

Particularités du bâtiment :

  • Style: Maison détachée
  • Type de bâtiment: Unifamiliale
  • Accessoires/équipement inclus: Ventilateurs de plafond
  • Air climatisé: Oui
  • État du sous-sol: Partiellement aménagé
  • Fondation: Pierre
  • Foyer: Oui
  • Protection incendie: Détecteurs de fumée
  • Revêtement extérieur: Brique
  • Stationnement: Oui
  • Surface utile: 2327 sqft
  • Type d'architecture: Maison de plain-pied
  • Type de construction: Isolée
  • Type de foyer: Autre - voir les remarques
  • Type de sous-sol: Sous-sol complet
  • Type de chauffage: Système de chauffage par rayonnement à partir du plancher, Fournaise, Chauffage par rayonnement
  • Type de climatisation: Climatiseur de fenêtre
  • Électroménagers: Lave-vaisselle, Sécheuse, Congélateur, Micro-ondes, Réfrigérateur, Adoucisseur d'eau, Machine à laver, Cuisinière à gaz, Hotte

Caractéristiques :

  • Type de possession: Tenure franche
  • Type de propriété: Unifamiliale
  • Accès: Accès routier, Accès à l'autoroute, Près d'une voie ferrée
  • Bâti en: 1877
  • Caractéristiques: Coin de rue, Puits de lumière
  • Caractéristiques de la communauté: Centre communautaire, Autobus scolaire
  • Caractéristiques du paysagement: Terrain paysager
  • Chambres : 4
  • Clôture: Clôture
  • Dimensions du terrain : 0.17 Acres
  • Irregular: Oui
  • Largeur du terrain en façade : 84 Pieds
  • Profondeur du terrain : 88 Pieds
  • Salle(s) de bains : 3
  • Salle(s) d'eau : 1
  • Services à proximité: Terrain de golf à proximité, Un hôpital, Parc, Terrain de jeu, Transport en commun, Écoles, Centres commerciaux
  • Superficie habitable (approx): 2327 Pieds carrés
  • Type de structure: Remise, Porche
  • Type de vue: Vue sur la ville
  • Zonage: (HL)R4
  • Service d'égout: Égout municipal
  • Nbre d'espaces de stationnement: 3

Détails des pièces :

  • Salle de bains 2e niveau 7'10'' x 5'8''
  • Chambre 2e niveau 7'11'' x 11'10''
  • Chambre principale 2e niveau 23'10'' x 23'10''
  • Atelier Sous-sol 36'6'' x 11'11''
  • Pièce utilitaire Sous-sol 12'11'' x 18'4''
  • Atelier Sous-sol 8'10'' x 6'11''
  • Salle de bains Sous-sol 6'10'' x 5'6''
  • Salle de divertissement Sous-sol 15'6'' x 10'4''
  • Autre Sous-sol 15'10'' x 10'9''
  • Salle de lavage Niveau rez-de-chaussée 5'1'' x 11'1''
  • Chambre Niveau rez-de-chaussée 11'7'' x 11'1''
  • Pièce de détente Niveau rez-de-chaussée 17'0'' x 12'2''
  • Salle de bains Niveau rez-de-chaussée 7'6'' x 12'1''
  • Cuisine Niveau rez-de-chaussée 11'1'' x 12'1''
  • Chambre Niveau rez-de-chaussée 16'6'' x 14'0''
  • Salle à dîner Niveau rez-de-chaussée 18'3'' x 12'1''
  • Salon Niveau rez-de-chaussée 14'3'' x 14'0''

Gracieuseté de : Chestnut Park Realty Southwestern Ontario Limited

REALTOR.ca  

ÉvaluationExpressMC Powered by RPS
Emplacement de 59 ALLEN Street W, Waterloo, Ontario, N2L 1E1

Données démographiques de 59 ALLEN Street W, Waterloo, Ontario, N2L 1E1

Étape de vie

Familles avec parents plus âgés

Type d'emploi

Industrie des services/Cols blancs

Revenu moyen du ménage

173 093.79 $

Nombre moyen d'enfants

1.66

Population à domicile

Structure à domicile

Âge de la population

Éducation

Niveau d'éducation

No certificate/diploma/degree

6.24 %

Diplôme d'études secondaires ou équivalent

18.16 %

Certificat ou diplôme d'apprentissage ou d'une école de métiers

1.92 %

Diplôme d'études collégiales ou d'études postsecondaires (non universitaires)

15.05 %

Certificat d'études universitaires

2.44 %

Diplômes d'études universitaires

56.18 %

Navetteur

Se rendre au travail

En auto

71.11 %

En transport en commun

3.96 %

À pied
14.58 %

À bicyclette

0.61 %

Par tout autre moyen

9.74 %

Diversité Culturelle

Connaissance des langues officielles

Langue maternelle

Données Sur Le Bâtiment

Type de bâtiment

Appartements (faible hauteur et à étages multiples)

47.03 %

Maisons

52.97 %

Achat ou location