Button CopyPathCircle CloseCircle Left ArrowArrow Down Icon GreyClosecirclecircleBurger
  • Publicité

363 TWINFLOWER Crescent, Waterloo, Ontario, N2V 1X2

No. MLS® 40848250
Maison À vendre à Lakeshore North, Waterloo, Ontario
875 000 $ ÉvaluationExpressMC: 870K $ - 1.2M $

2+1 Chambres

2 Salles de bain

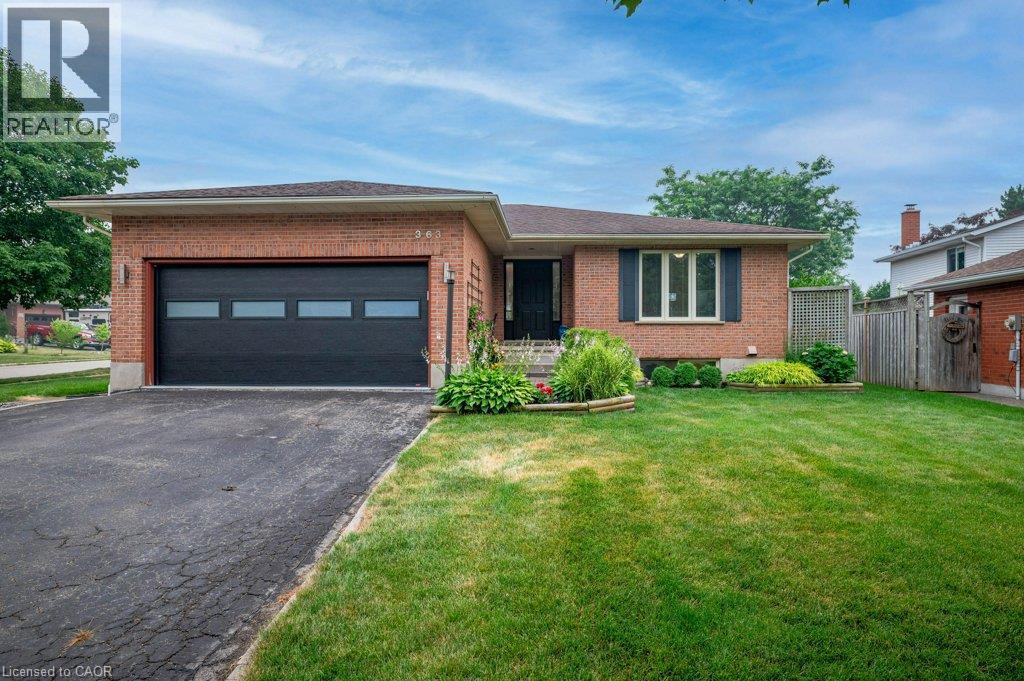
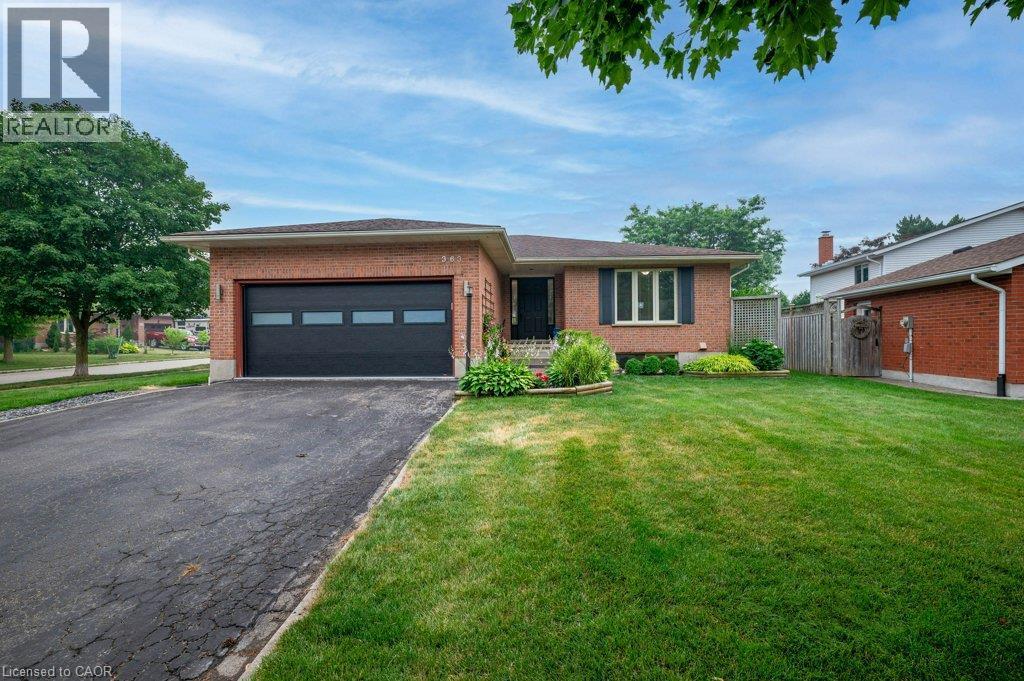
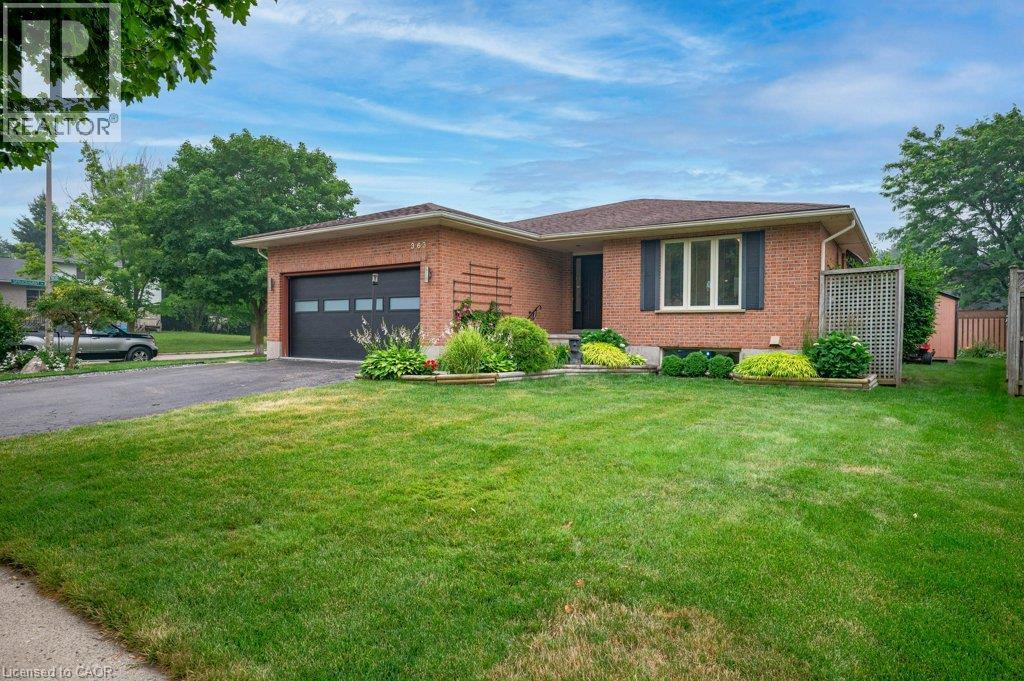
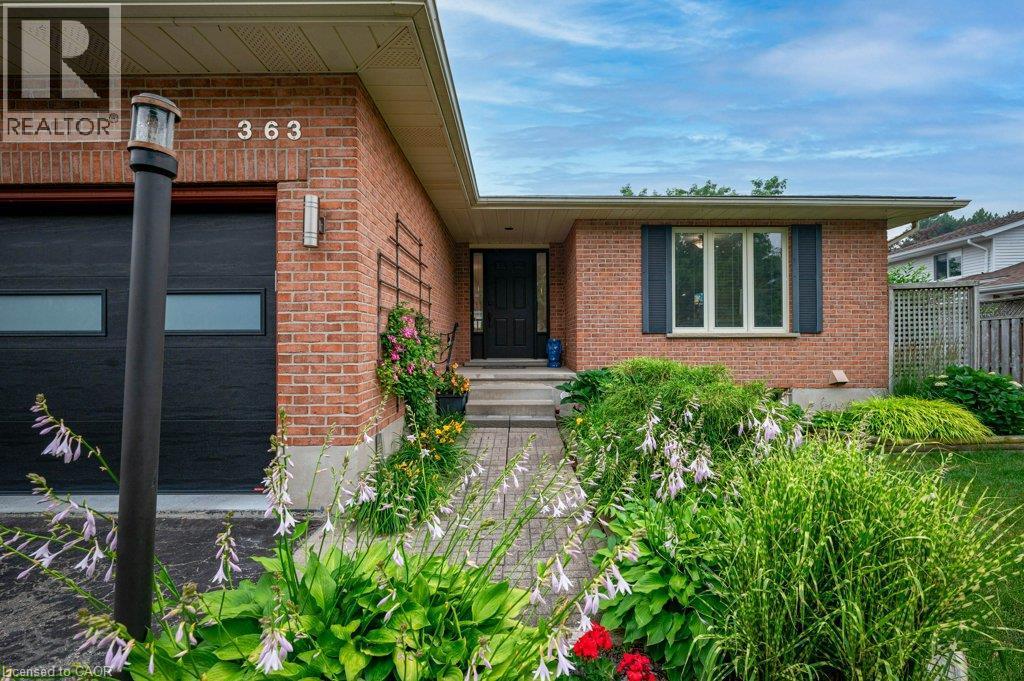
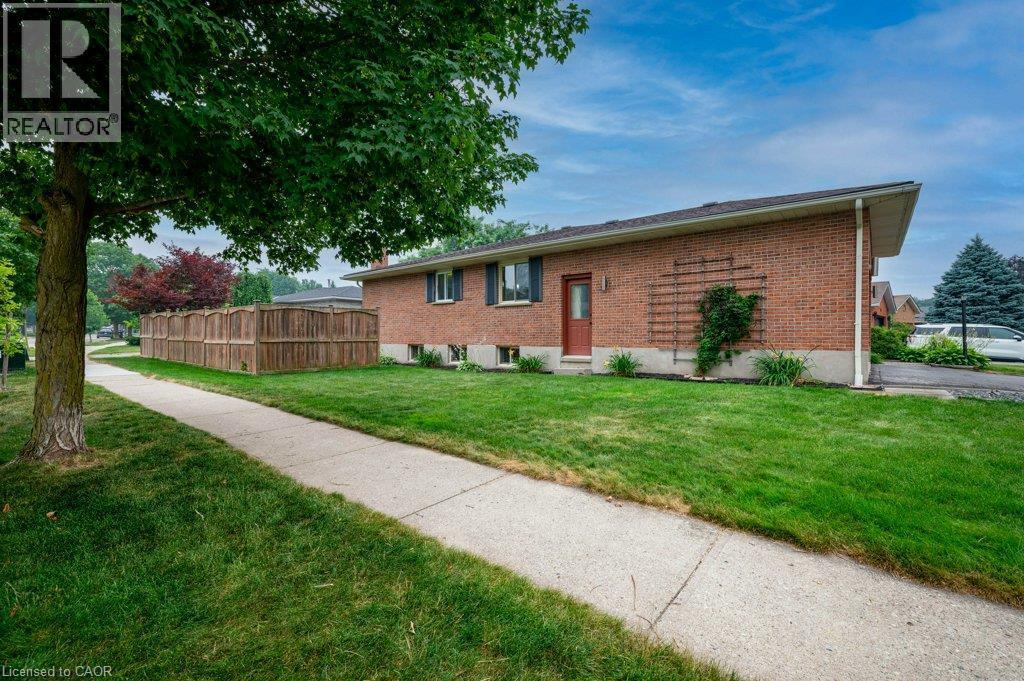
All brick exterior residence - 363 Twinflower Crescent, Waterloo, ON - Outdoor
Contemporary black garage door with opener - 363 Twinflower Crescent, Waterloo, ON - Outdoor
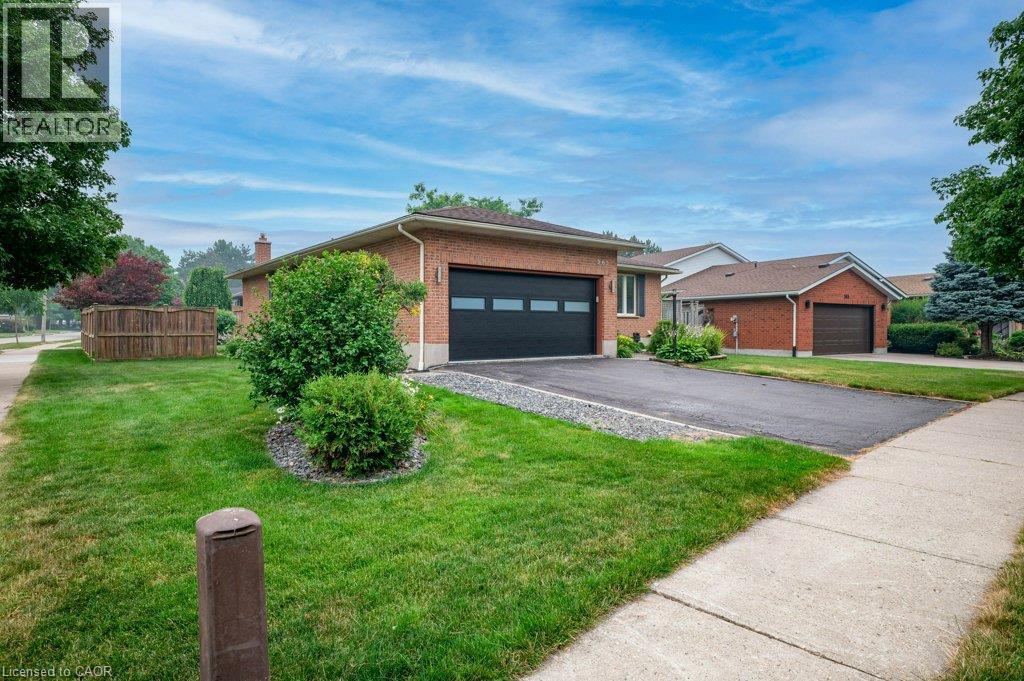
363 Twinflower Crescent, Waterloo, ON - Outdoor
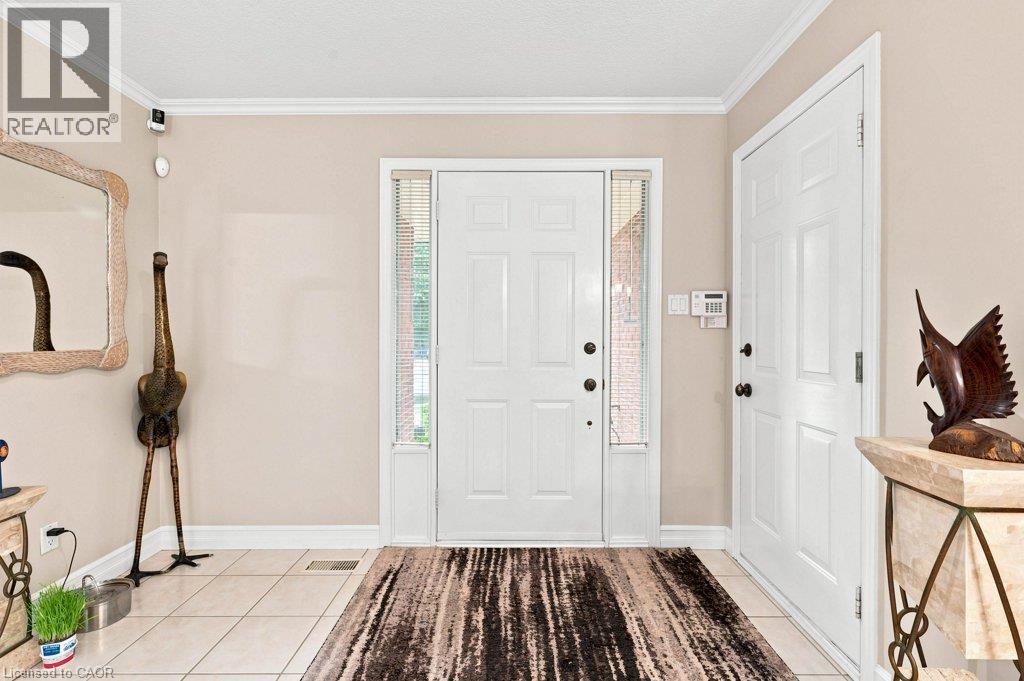
Spacious and welcoming foyer - 363 Twinflower Crescent, Waterloo, ON - Indoor Photo Showing Other Room
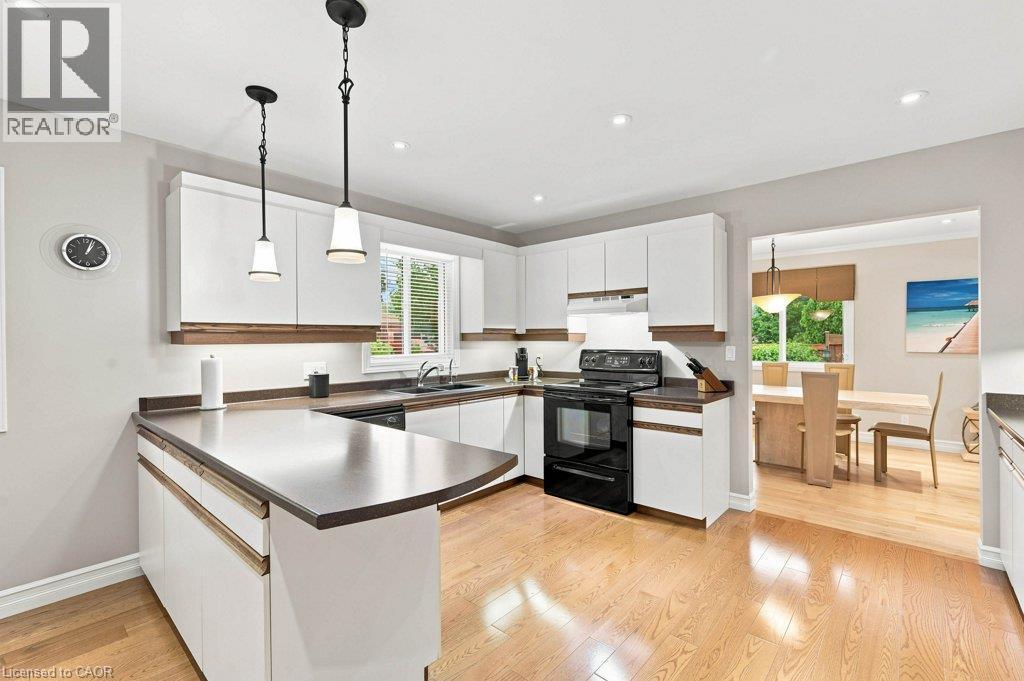
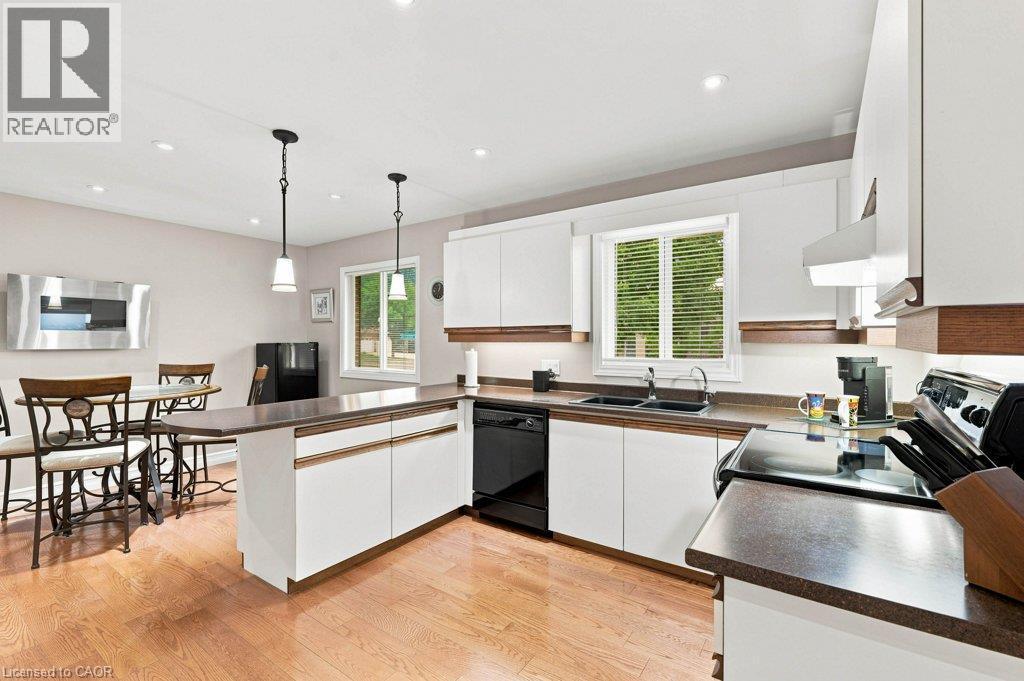
L-shaped kitchen with white cabinetry, dark countertops, and wood-finish flooring - 363 Twinflower Crescent, Waterloo, ON - Indoor Photo Showing Kitchen With Double Sink
363 Twinflower Crescent, Waterloo, ON - Indoor Photo Showing Kitchen
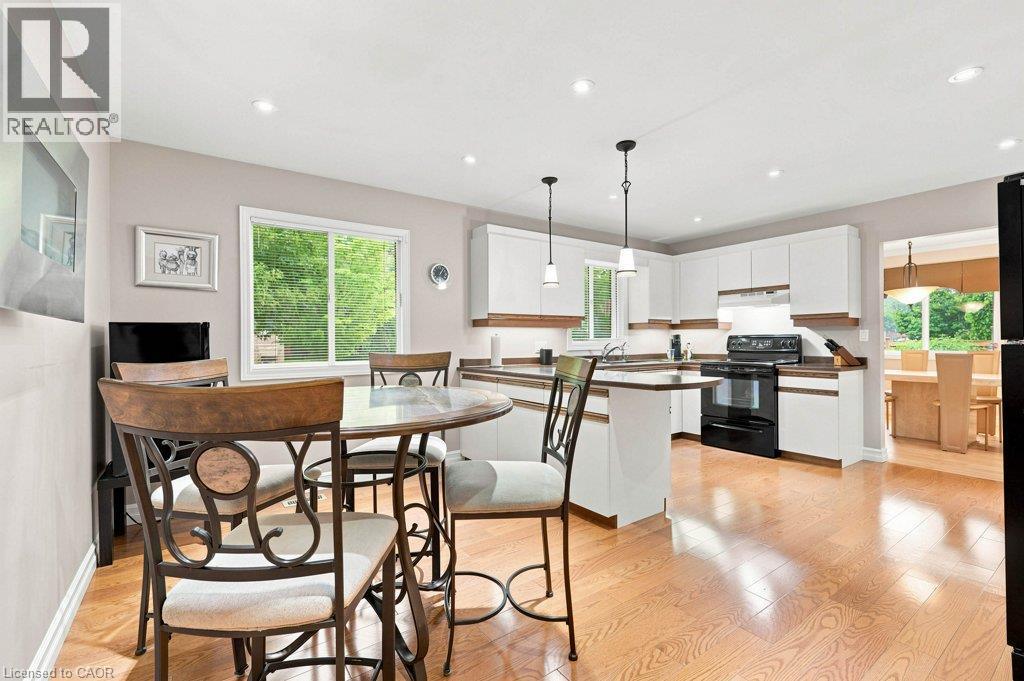
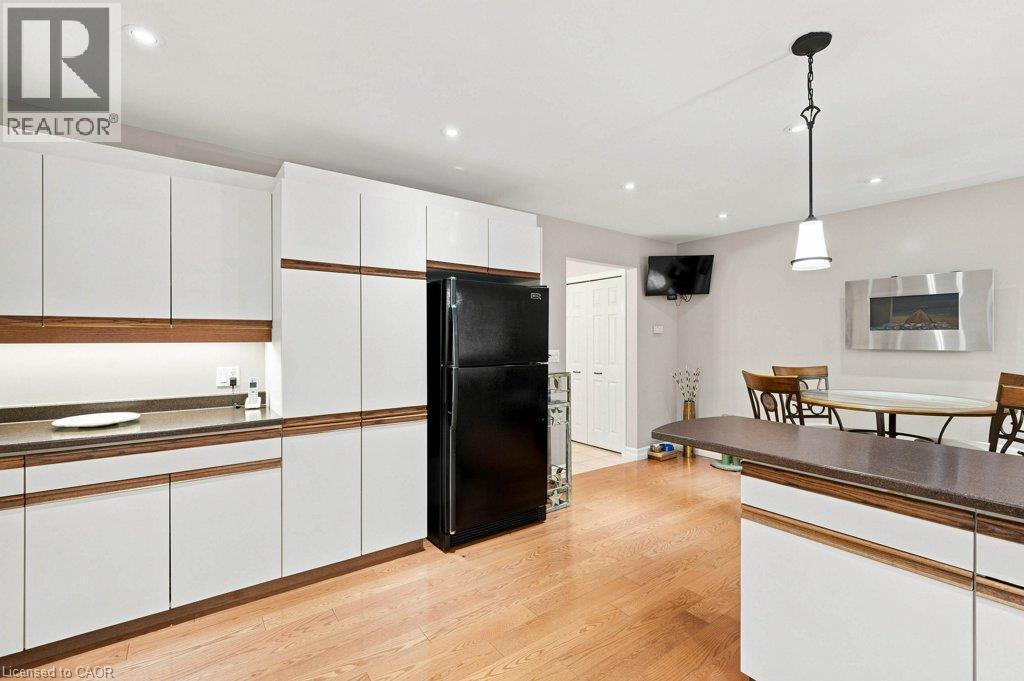
Kitchen - 363 Twinflower Crescent, Waterloo, ON - Indoor Photo Showing Kitchen With Double Sink
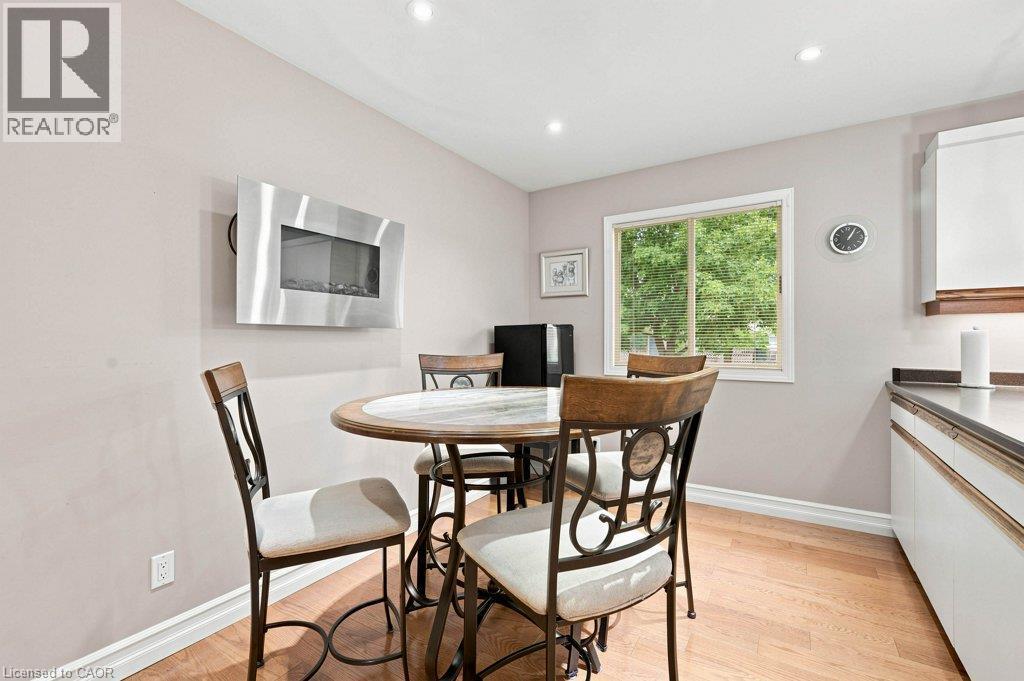
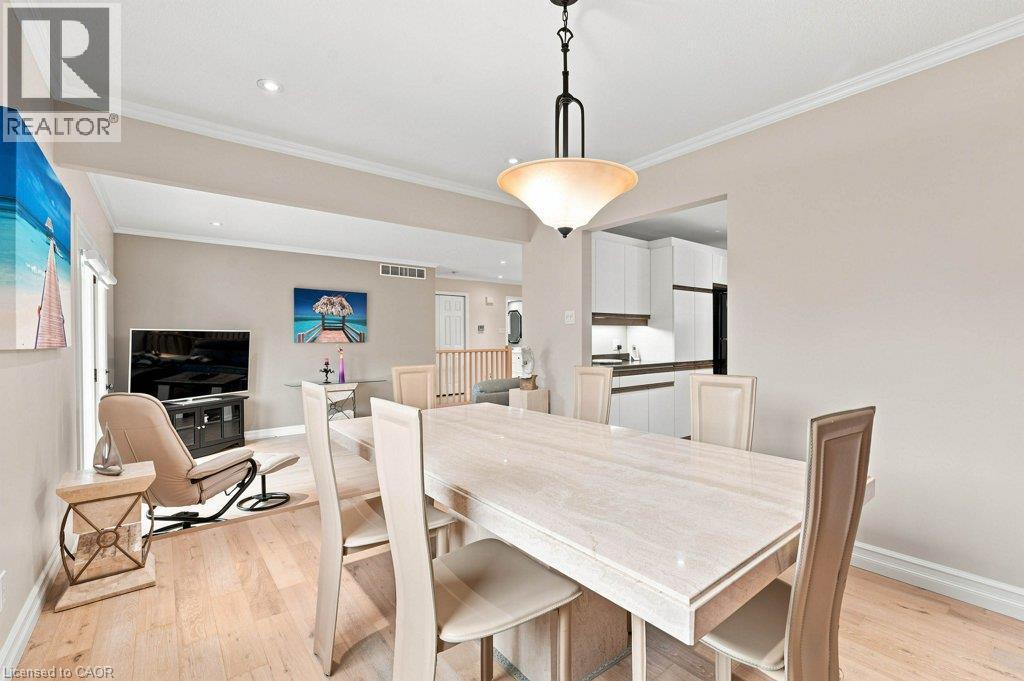
Open-concept kitchen and dinette featuring hardwood flooring. - 363 Twinflower Crescent, Waterloo, ON - Indoor
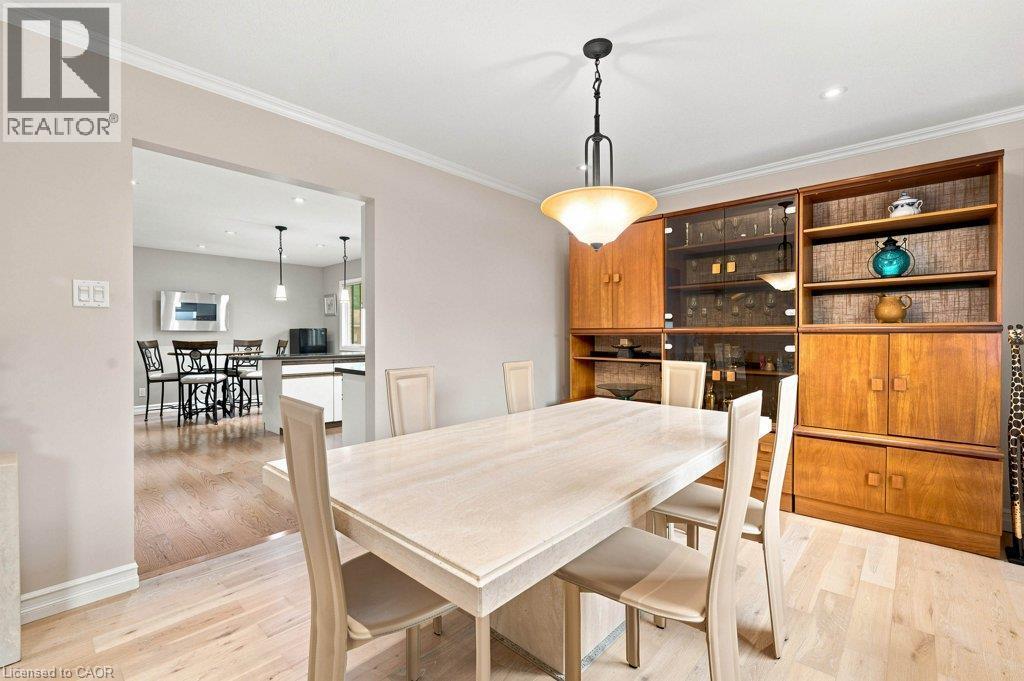
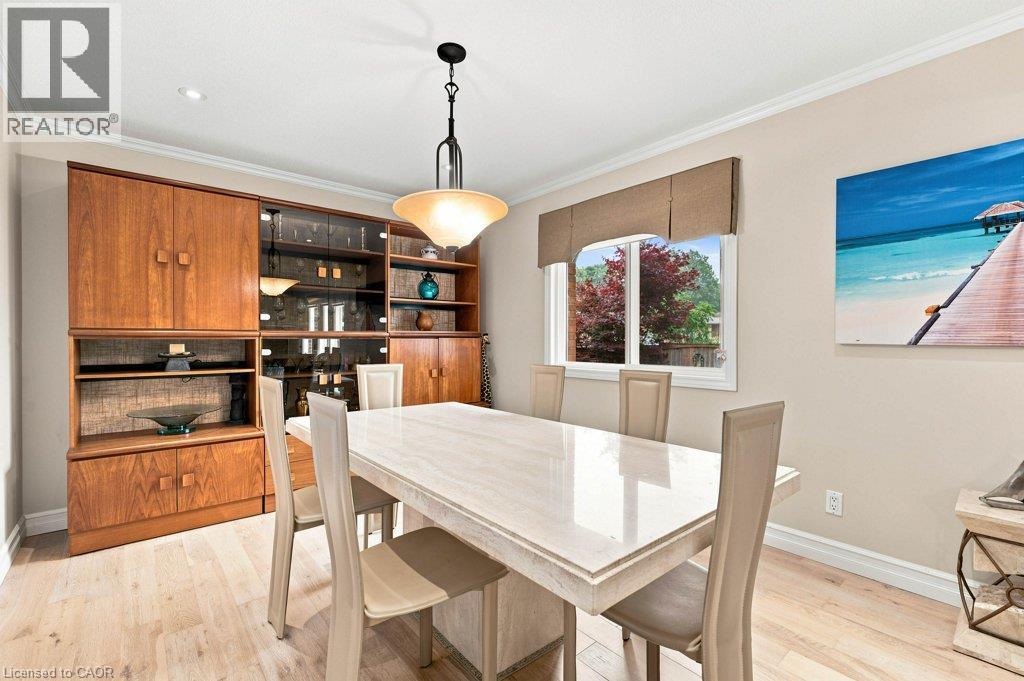
363 Twinflower Crescent, Waterloo, ON - Indoor Photo Showing Dining Room
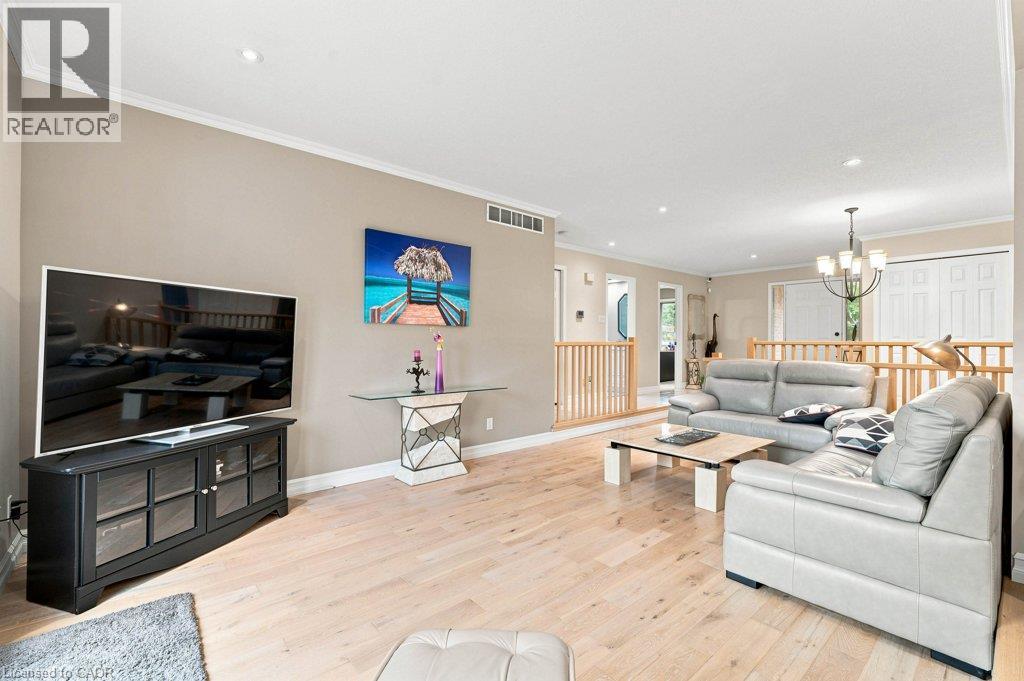
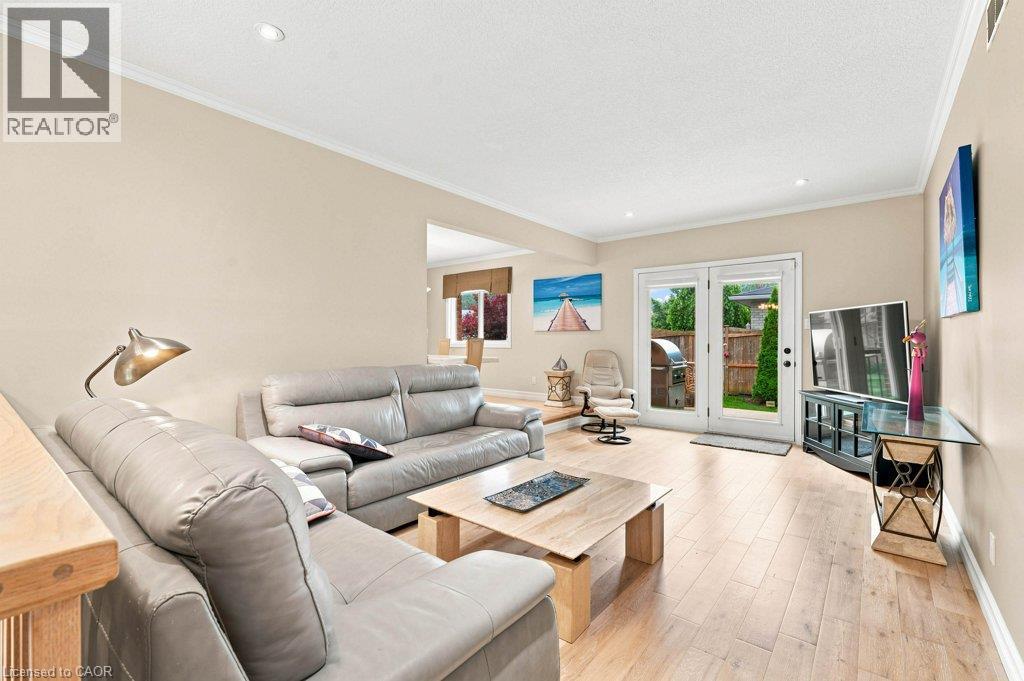
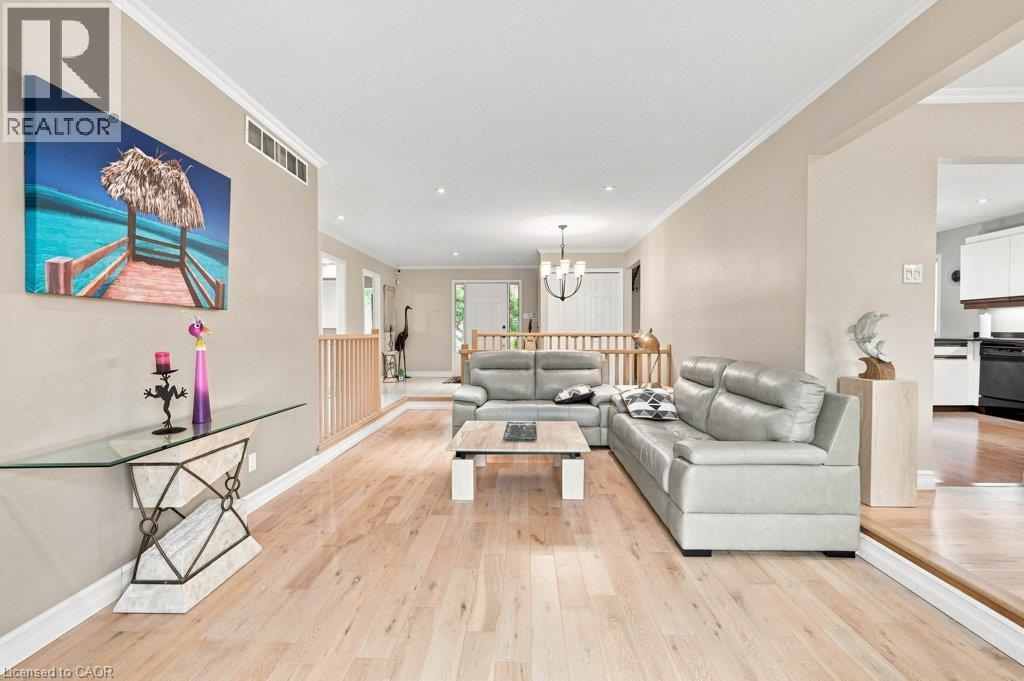
Bright open-concept, sunken living area featuring light hardwood flooring, - 363 Twinflower Crescent, Waterloo, ON - Indoor Photo Showing Living Room
363 Twinflower Crescent, Waterloo, ON - Indoor
363 Twinflower Crescent, Waterloo, ON - Indoor Photo Showing Living Room
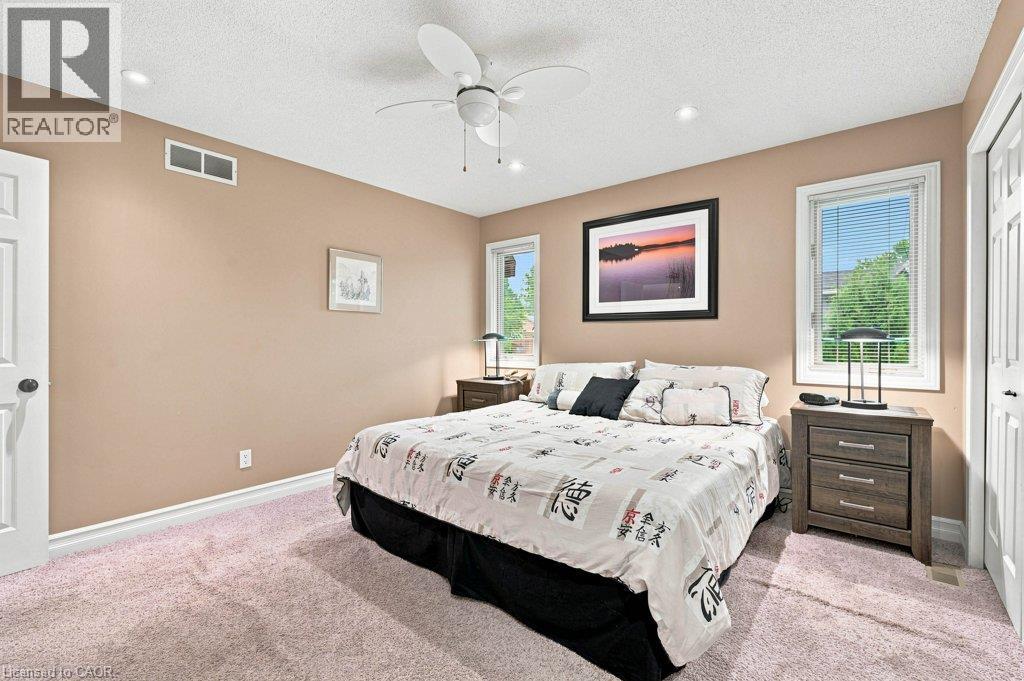
Bedroom - 363 Twinflower Crescent, Waterloo, ON - Indoor Photo Showing Bedroom
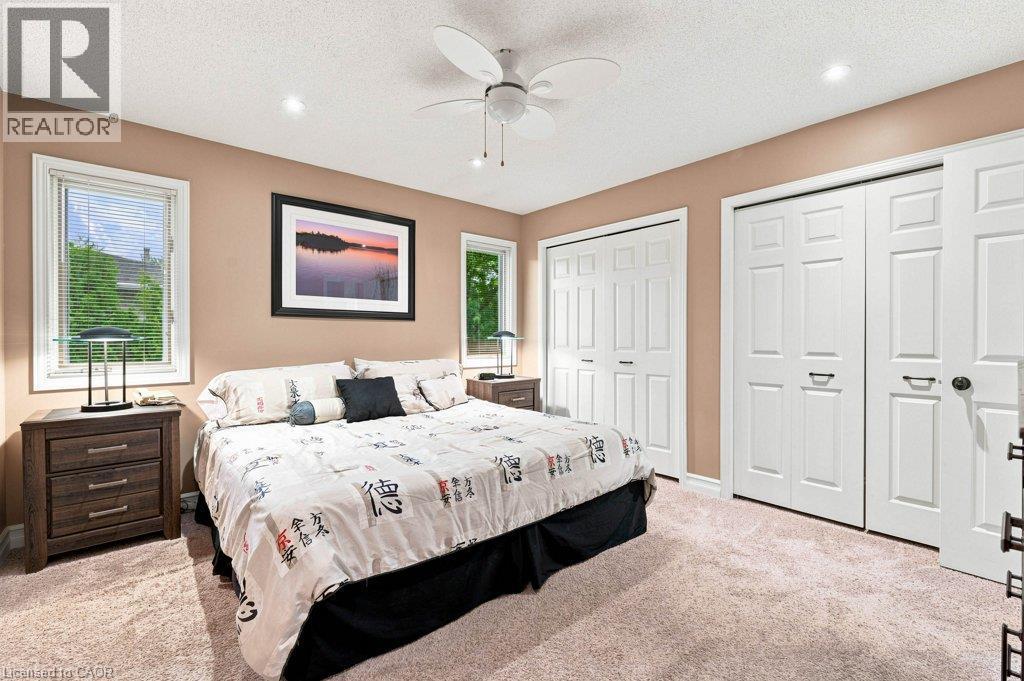
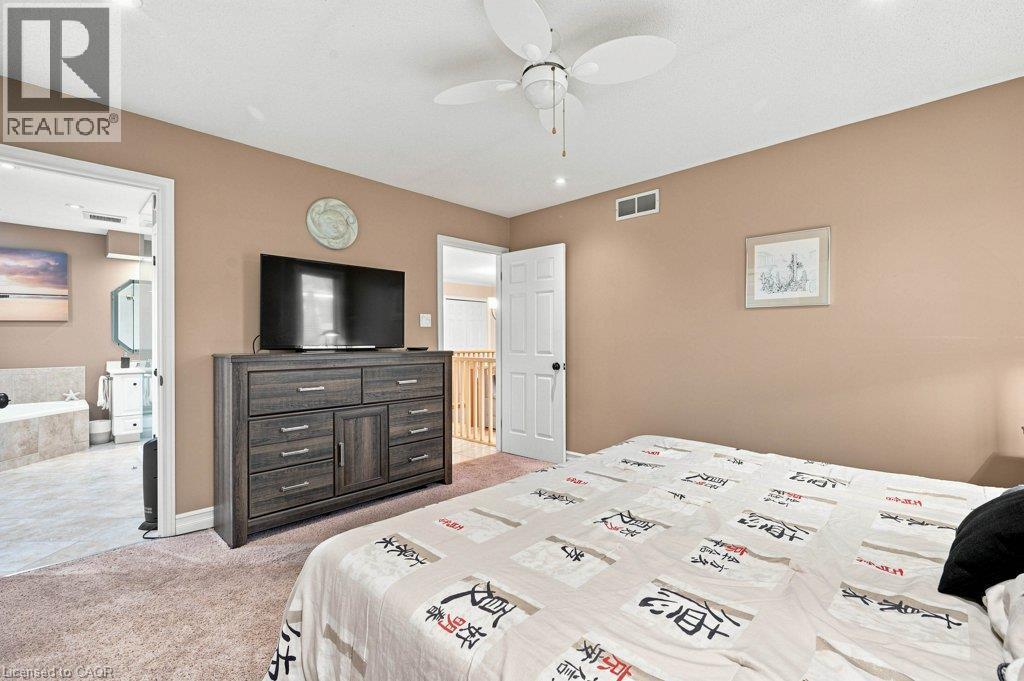
363 Twinflower Crescent, Waterloo, ON - Indoor Photo Showing Bedroom
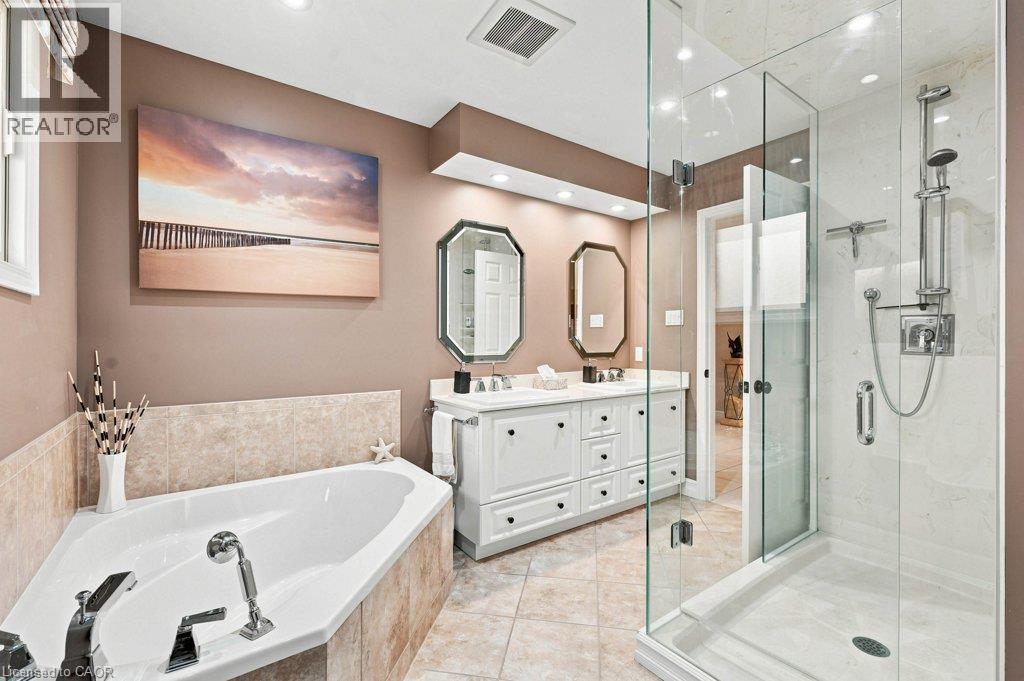
Spacious bathroom featuring a corner soaking tub with tile surround, a glass-enclosed shower with tiled walls, a double vanity with ample storage, and dual octagonal mirrors - 363 Twinflower Crescent, Waterloo, ON - Indoor Photo Showing Bathroom
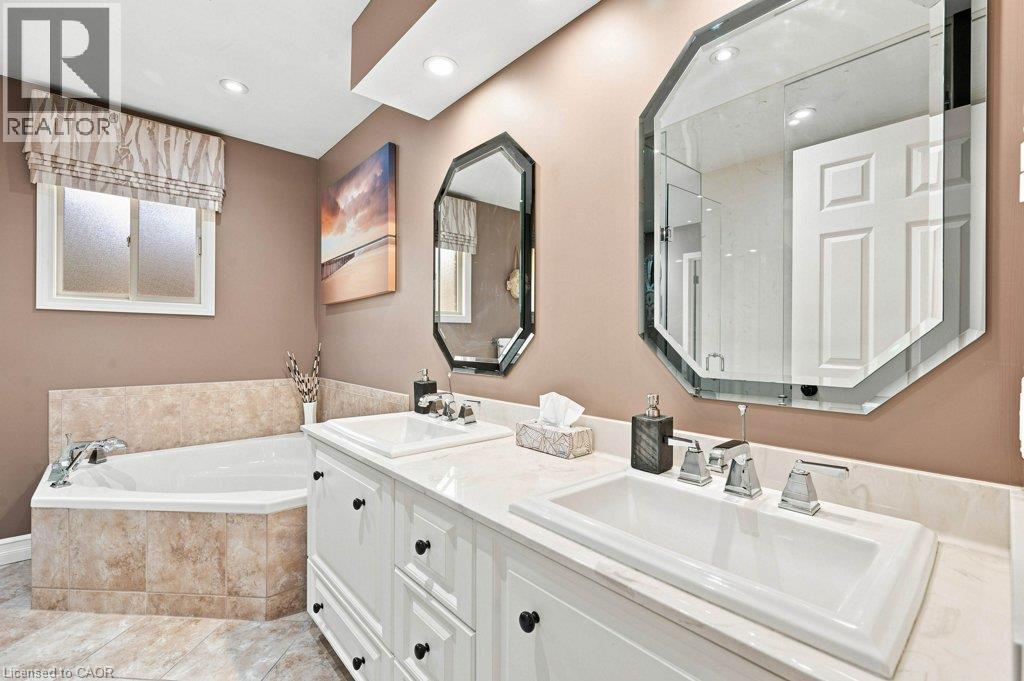
Dual vanity with white cabinetry, square undermount sinks, and chrome faucets - 363 Twinflower Crescent, Waterloo, ON - Indoor Photo Showing Bathroom
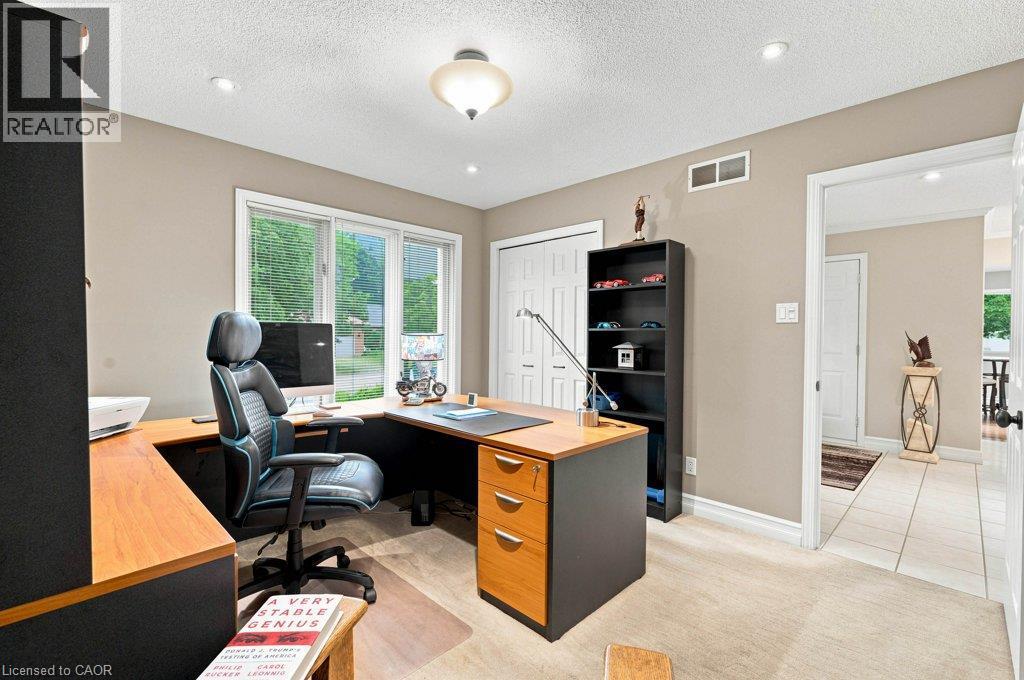
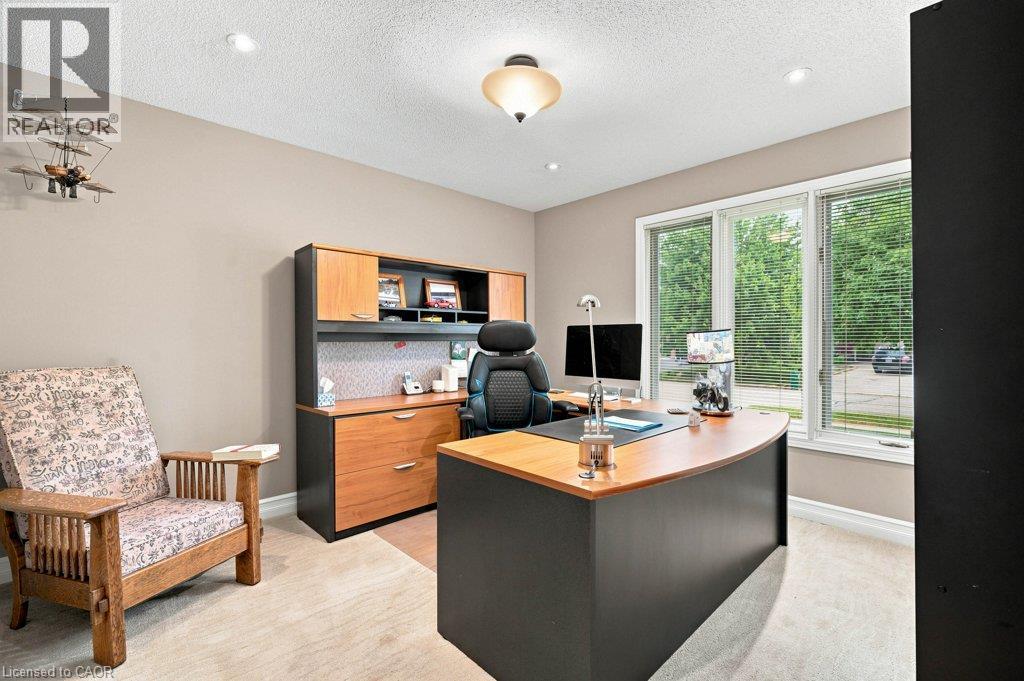
Second bedroom or office featuring large picture window and built-in closet. - 363 Twinflower Crescent, Waterloo, ON - Indoor Photo Showing Office
363 Twinflower Crescent, Waterloo, ON - Indoor Photo Showing Other Room
363 Twinflower Crescent, Waterloo, ON - Indoor
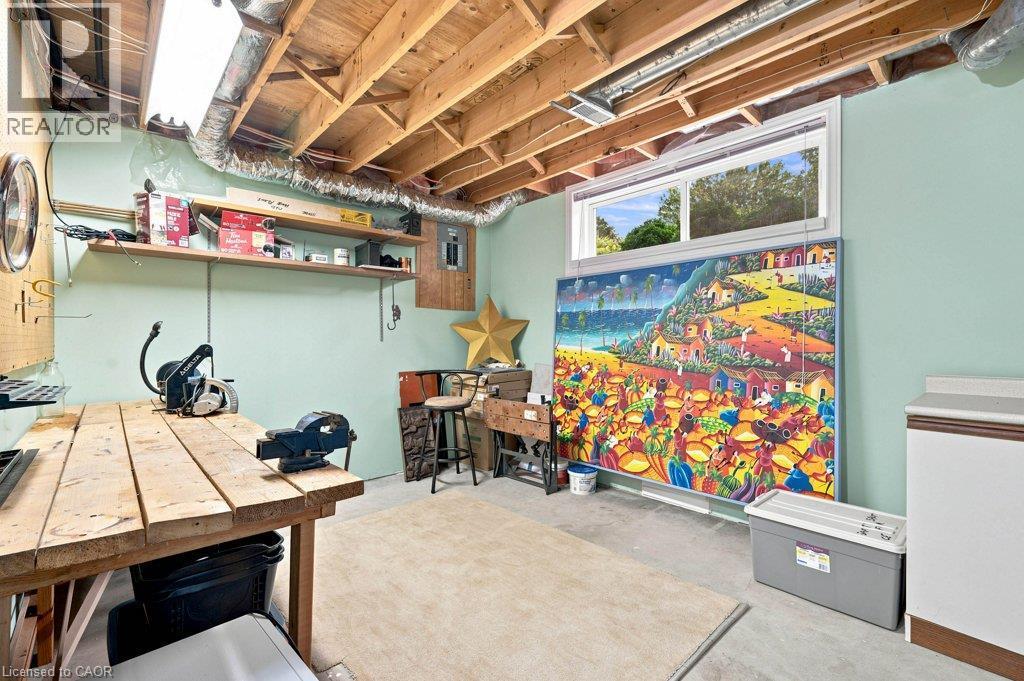
Room for the toys - 363 Twinflower Crescent, Waterloo, ON - Indoor Photo Showing Other Room
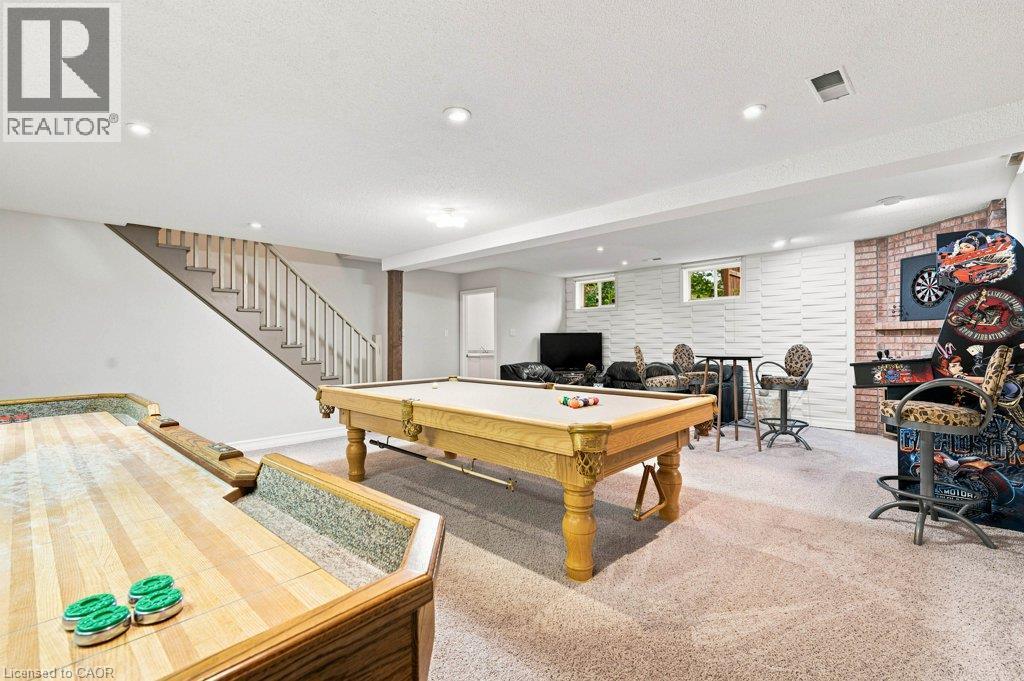
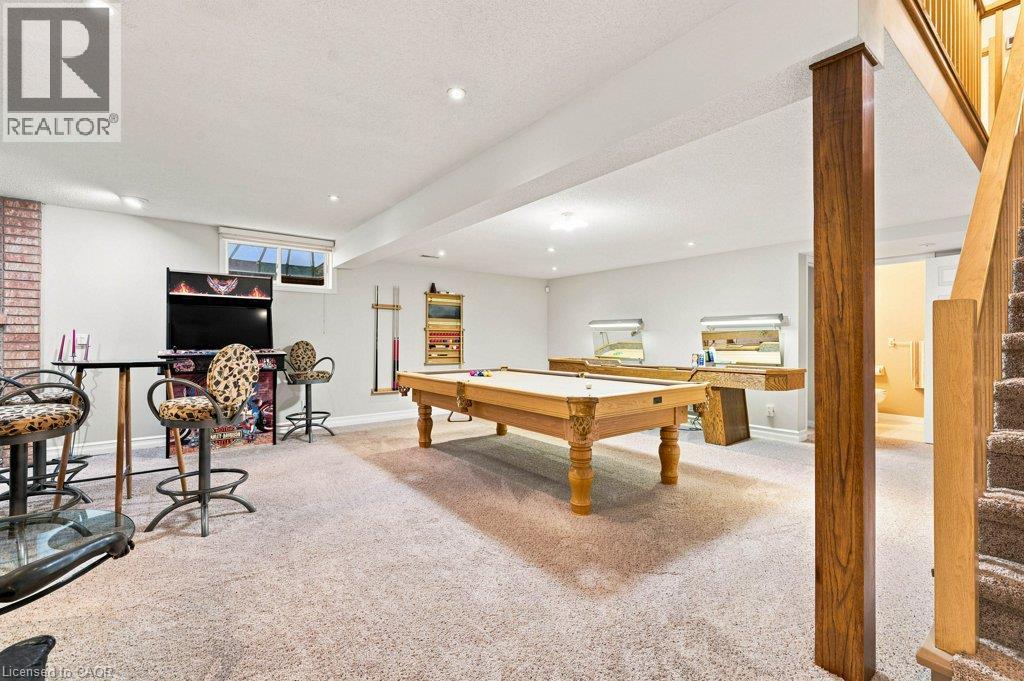
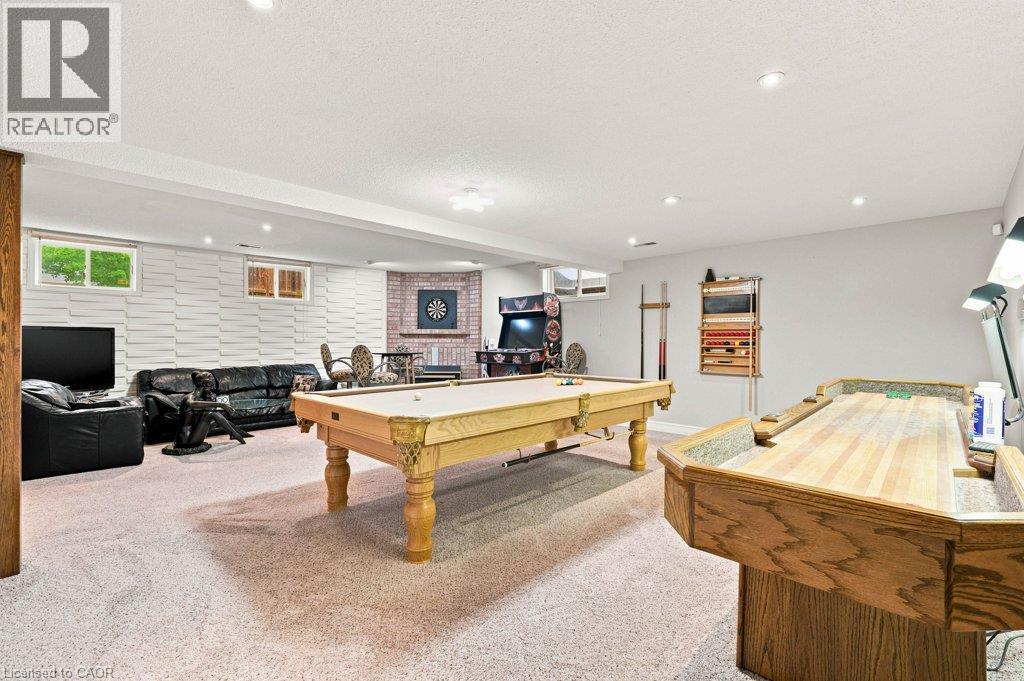
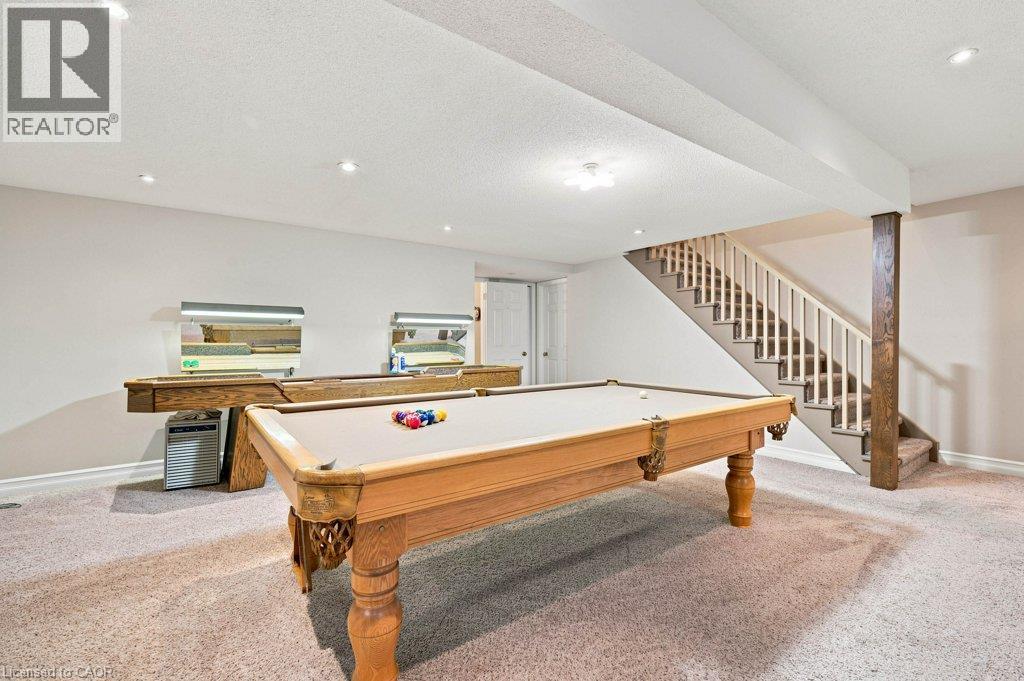
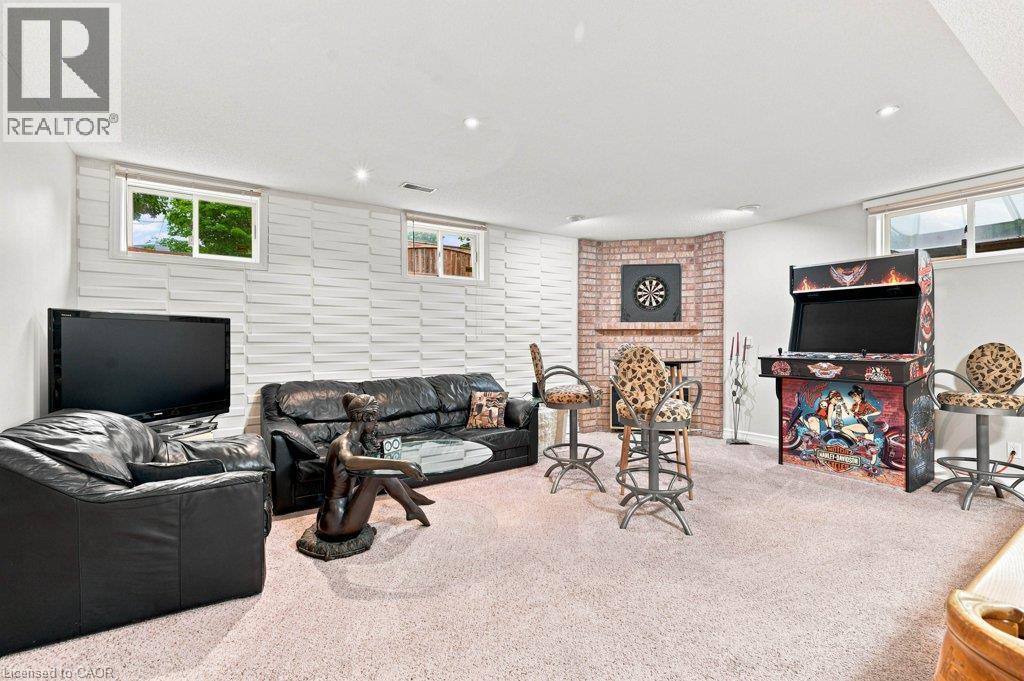
Game room - 363 Twinflower Crescent, Waterloo, ON - Indoor Photo Showing Other Room
Spacious recreational room featuring plush carpeting and recessed lighting - 363 Twinflower Crescent, Waterloo, ON - Indoor Photo Showing Other Room
363 Twinflower Crescent, Waterloo, ON - Indoor Photo Showing Bedroom
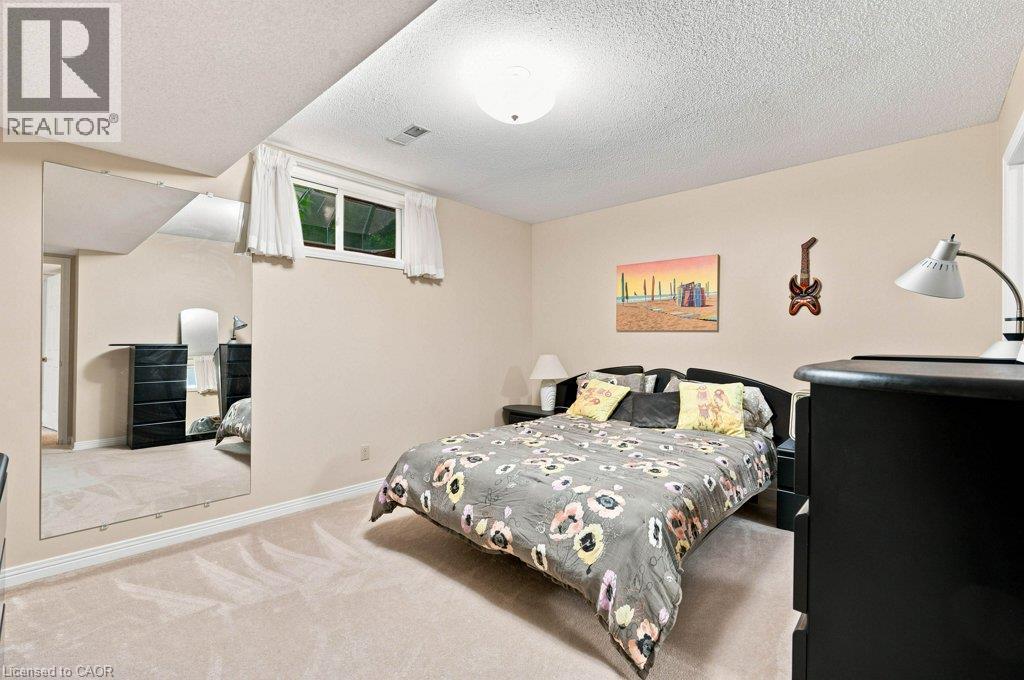
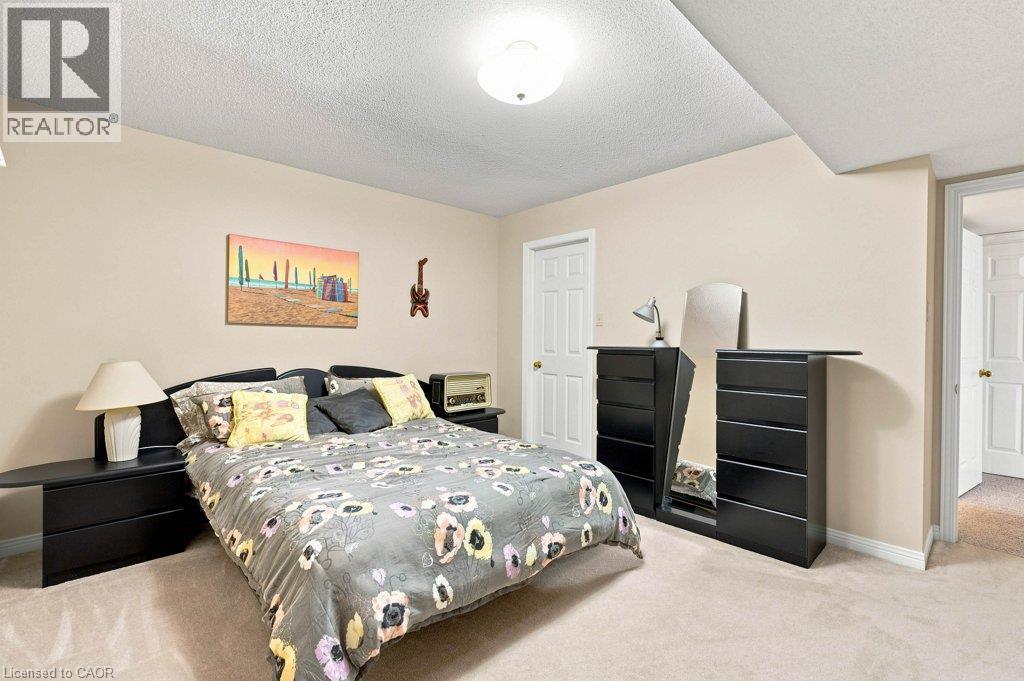
Lower bedroom - 363 Twinflower Crescent, Waterloo, ON - Indoor Photo Showing Bedroom
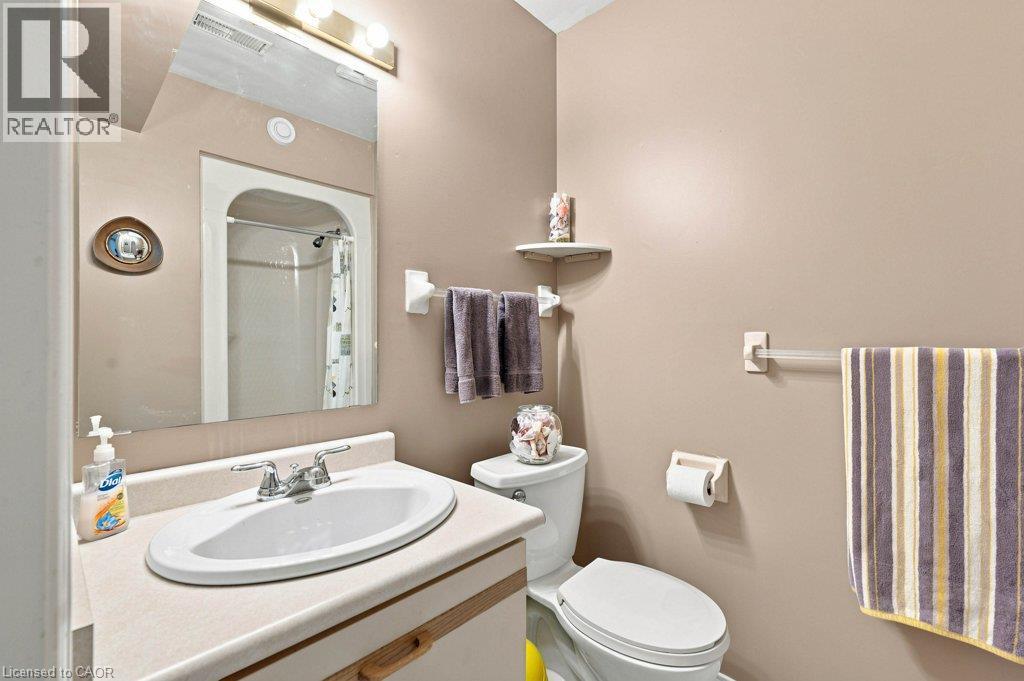
Three piece bathroom - 363 Twinflower Crescent, Waterloo, ON - Indoor Photo Showing Bathroom
363 Twinflower Crescent, Waterloo, ON - Indoor Photo Showing Basement
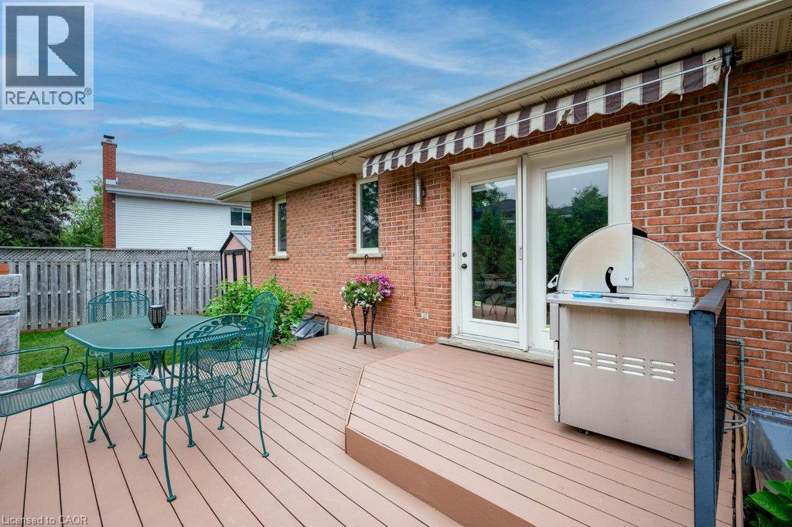
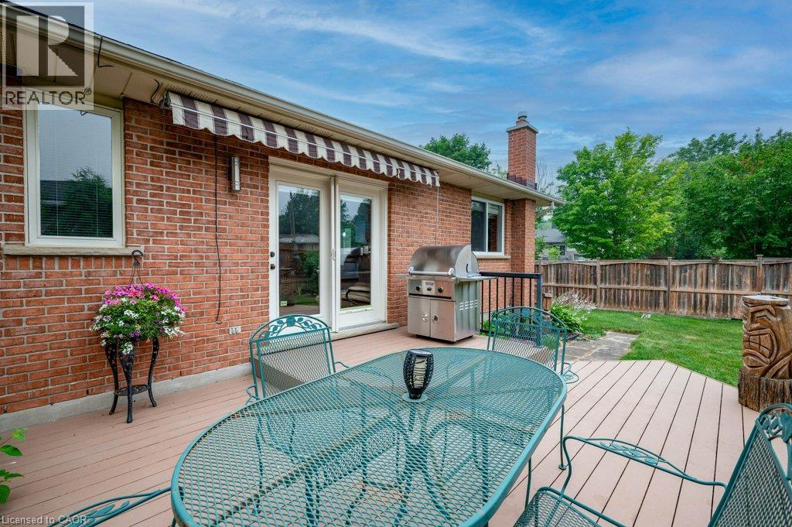
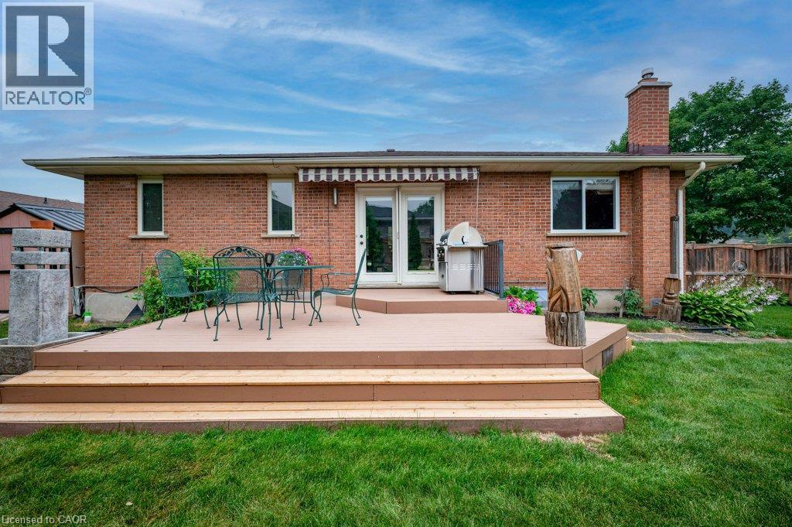
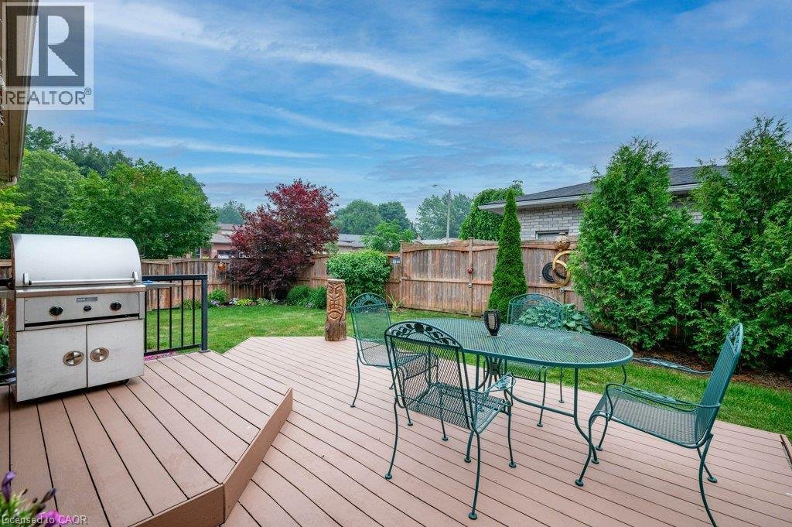
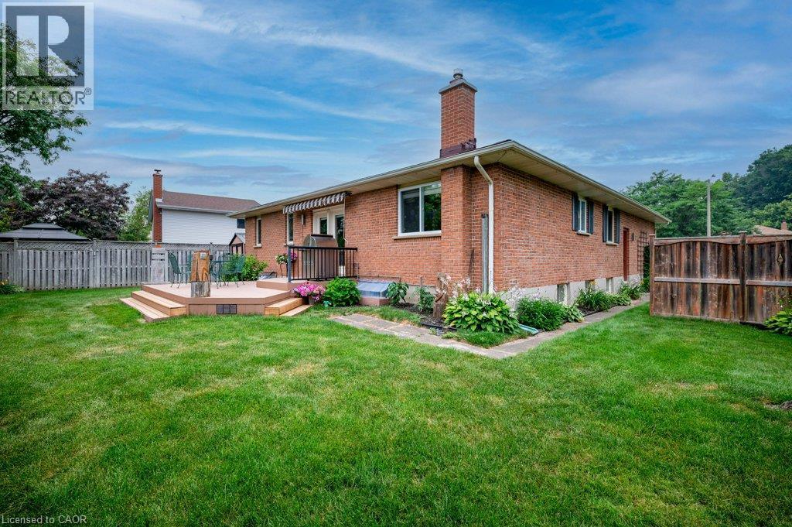
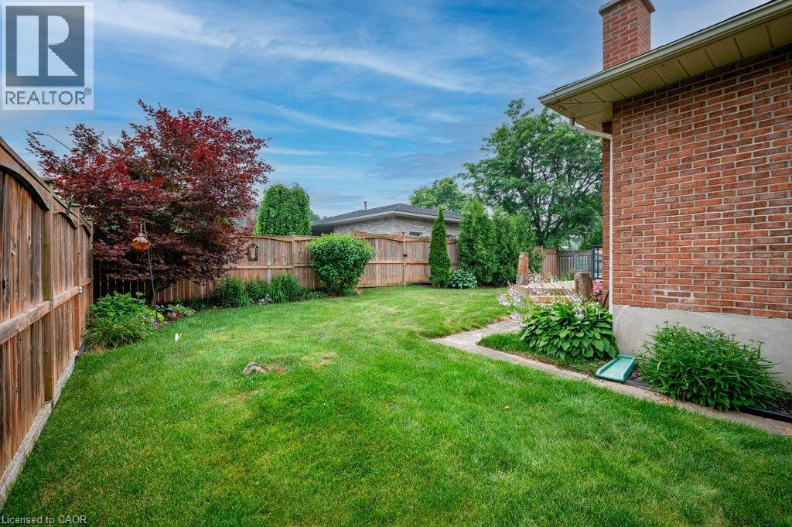
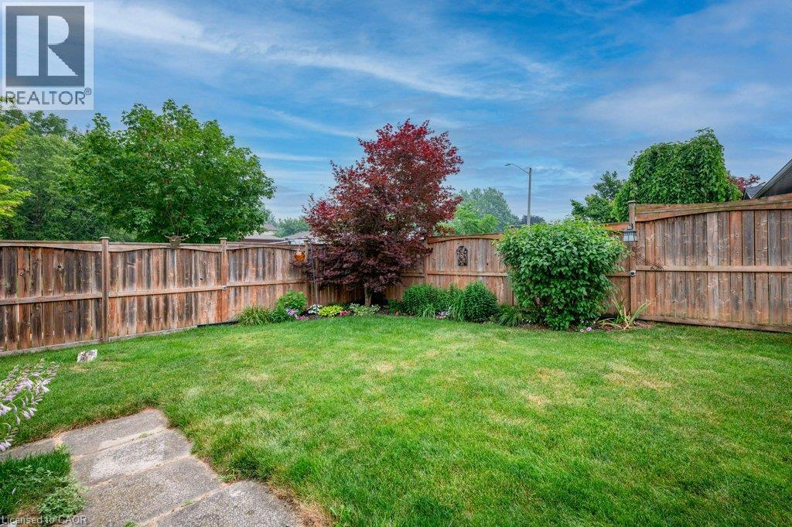
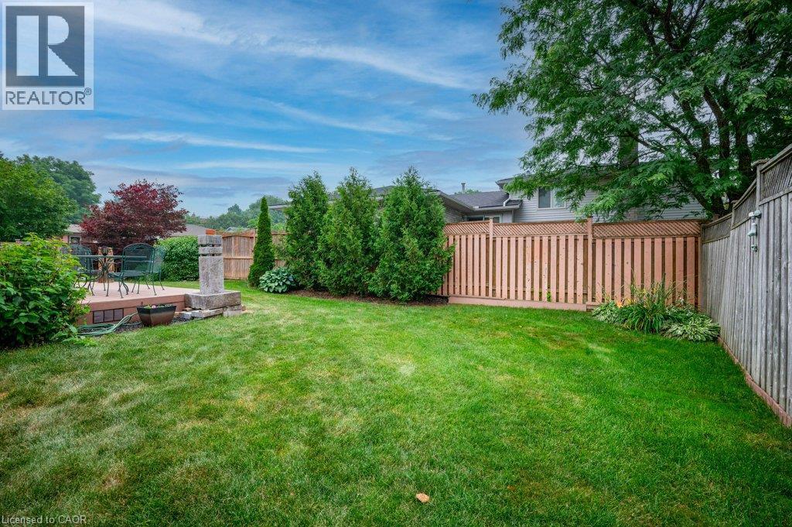
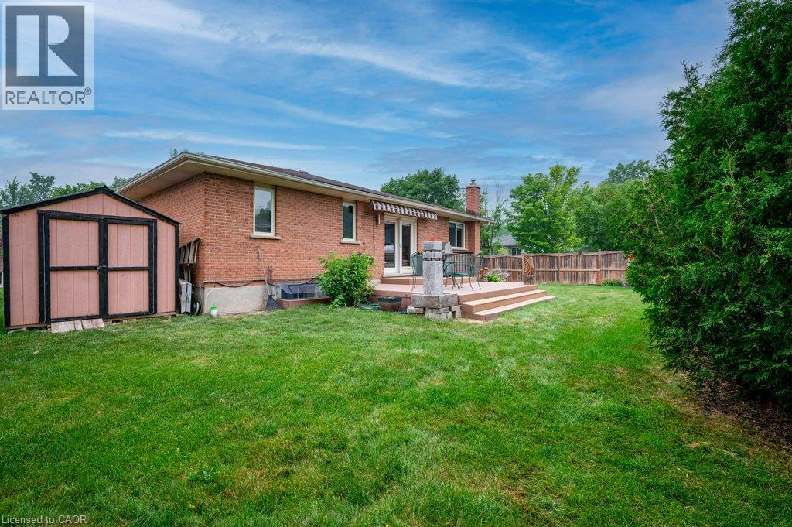
Spacious and sunny yard featuring composite decking and fenced on 3 sides with mature  landscaping - 363 Twinflower Crescent, Waterloo, ON - Outdoor With Deck Patio Veranda
363 Twinflower Crescent, Waterloo, ON - Outdoor
Retractable awning - 363 Twinflower Crescent, Waterloo, ON - Outdoor With Deck Patio Veranda With Exterior
Outdoor storage shed, and a privacy fence - 363 Twinflower Crescent, Waterloo, ON - Outdoor With Deck Patio Veranda
Yard - 363 Twinflower Crescent, Waterloo, ON - Outdoor
Back house - 363 Twinflower Crescent, Waterloo, ON - Outdoor With Deck Patio Veranda With Exterior
363 Twinflower Crescent, Waterloo, ON - Outdoor
363 Twinflower Crescent, Waterloo, ON - Outdoor With Deck Patio Veranda With Exterior
363 Twinflower Crescent, Waterloo, ON - Outdoor
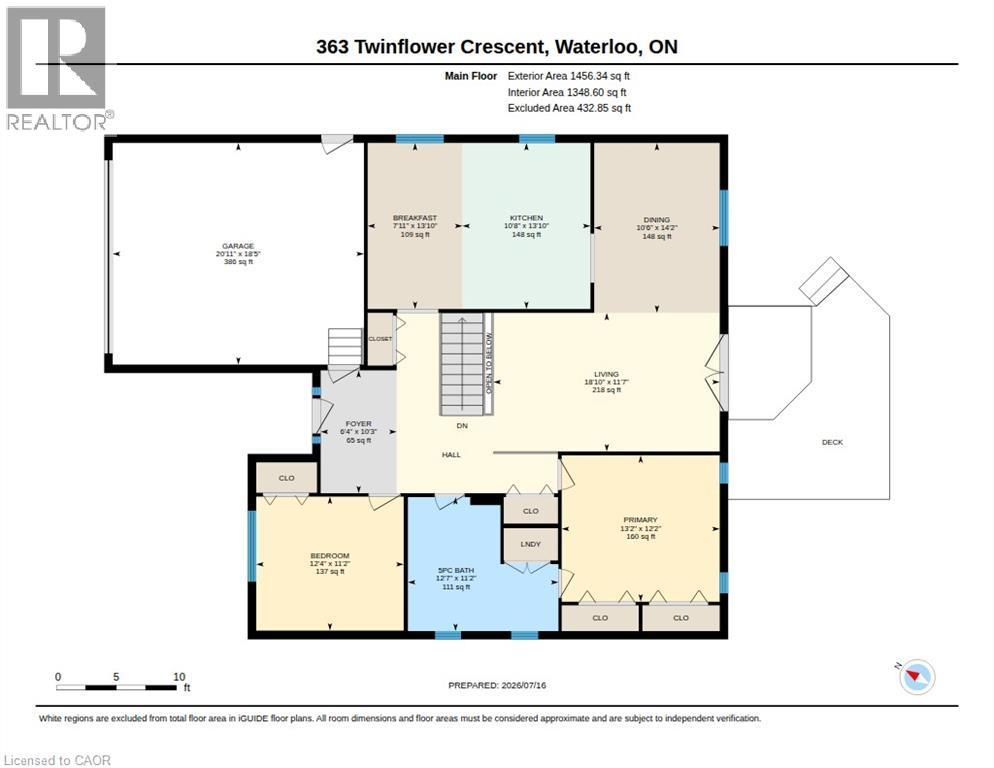
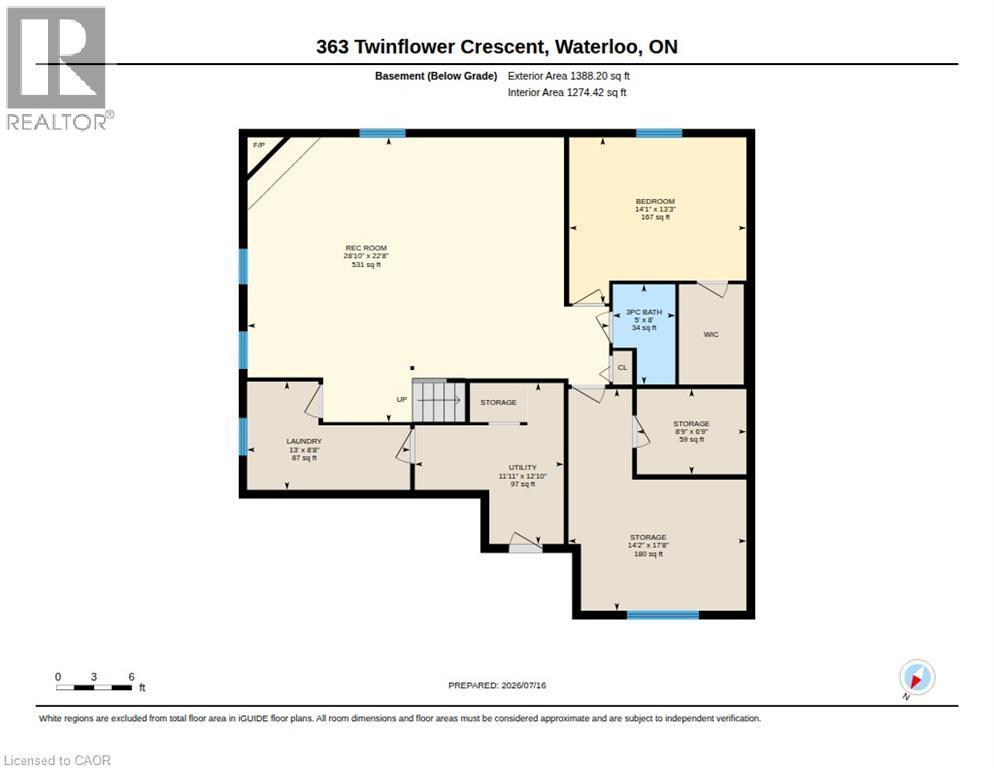
Floor plan - 363 Twinflower Crescent, Waterloo, ON - Other
Visite virtuelle
All brick exterior residence - 363 Twinflower Crescent, Waterloo, ON  - Outdoor
Contemporary black garage door with opener - 363 Twinflower Crescent, Waterloo, ON  - Outdoor
363 Twinflower Crescent, Waterloo, ON  - Outdoor
Spacious and welcoming foyer - 363 Twinflower Crescent, Waterloo, ON - Indoor Photo Showing Other Room
L-shaped kitchen with white cabinetry, dark countertops, and wood-finish flooring - 363 Twinflower Crescent, Waterloo, ON - Indoor Photo Showing Kitchen With Double Sink
363 Twinflower Crescent, Waterloo, ON - Indoor Photo Showing Kitchen
Kitchen - 363 Twinflower Crescent, Waterloo, ON - Indoor Photo Showing Kitchen With Double Sink
Open-concept kitchen and dinette featuring hardwood flooring. - 363 Twinflower Crescent, Waterloo, ON - Indoor
363 Twinflower Crescent, Waterloo, ON - Indoor Photo Showing Dining Room
Bright open-concept, sunken living area featuring light hardwood flooring, - 363 Twinflower Crescent, Waterloo, ON - Indoor Photo Showing Living Room
363 Twinflower Crescent, Waterloo, ON - Indoor
363 Twinflower Crescent, Waterloo, ON - Indoor Photo Showing Living Room
Bedroom - 363 Twinflower Crescent, Waterloo, ON - Indoor Photo Showing Bedroom
363 Twinflower Crescent, Waterloo, ON - Indoor Photo Showing Bedroom
Spacious bathroom featuring a corner soaking tub with tile surround, a glass-enclosed shower with tiled walls, a double vanity with ample storage, and dual octagonal mirrors - 363 Twinflower Crescent, Waterloo, ON - Indoor Photo Showing Bathroom
Dual vanity with white cabinetry, square undermount sinks, and chrome faucets - 363 Twinflower Crescent, Waterloo, ON - Indoor Photo Showing Bathroom
Second bedroom or office featuring large picture window and built-in closet. - 363 Twinflower Crescent, Waterloo, ON - Indoor Photo Showing Office
363 Twinflower Crescent, Waterloo, ON - Indoor Photo Showing Other Room
363 Twinflower Crescent, Waterloo, ON - Indoor
Room for the toys - 363 Twinflower Crescent, Waterloo, ON - Indoor Photo Showing Other Room
Game room - 363 Twinflower Crescent, Waterloo, ON - Indoor Photo Showing Other Room
Spacious recreational room featuring plush carpeting and recessed lighting - 363 Twinflower Crescent, Waterloo, ON - Indoor Photo Showing Other Room
363 Twinflower Crescent, Waterloo, ON - Indoor Photo Showing Bedroom
Lower bedroom - 363 Twinflower Crescent, Waterloo, ON - Indoor Photo Showing Bedroom
Three piece bathroom - 363 Twinflower Crescent, Waterloo, ON - Indoor Photo Showing Bathroom
363 Twinflower Crescent, Waterloo, ON - Indoor Photo Showing Basement
Spacious and sunny yard featuring composite decking and fenced on 3 sides with mature  landscaping - 363 Twinflower Crescent, Waterloo, ON - Outdoor With Deck Patio Veranda
363 Twinflower Crescent, Waterloo, ON - Outdoor
Retractable awning - 363 Twinflower Crescent, Waterloo, ON - Outdoor With Deck Patio Veranda With Exterior
Outdoor storage shed, and a privacy fence - 363 Twinflower Crescent, Waterloo, ON - Outdoor With Deck Patio Veranda
Yard - 363 Twinflower Crescent, Waterloo, ON - Outdoor
Back house - 363 Twinflower Crescent, Waterloo, ON - Outdoor With Deck Patio Veranda With Exterior
363 Twinflower Crescent, Waterloo, ON - Outdoor
363 Twinflower Crescent, Waterloo, ON - Outdoor With Deck Patio Veranda With Exterior
363 Twinflower Crescent, Waterloo, ON - Outdoor
Floor plan - 363 Twinflower Crescent, Waterloo, ON - Other
  • Publicité

Visites libres

  • dim 26 juil 2026 14h00 - 16h00
Êtes-vous un investisseur immobilier
363 TWINFLOWER Crescent, Waterloo, Ontario, N2V 1X2
875 000 $

3 Chambres

2 Salles de bain

Remarques :

(id:27)

Particularités du bâtiment :

  • Style: Maison détachée
  • Type de bâtiment: Unifamiliale
  • Accessoires/équipement inclus: Ventilateurs de plafond
  • Air climatisé: Oui
  • État du sous-sol: Partiellement aménagé
  • Fondation: Béton coulé
  • Foyer: Oui
  • Revêtement extérieur:
  • Stationnement: Oui
  • Surface utile: 2275 sqft
  • Type d'architecture: Maison de plain-pied
  • Type de construction: Isolée
  • Type de sous-sol: Sous-sol complet
  • Type de chauffage: Air pulsé
  • Combustible de chauffage: Gaz naturel
  • Type de climatisation: Climatisation centrale
  • Électroménagers: Aspirateur central, Lave-vaisselle, Sécheuse, Broyeur d'évier, Réfrigérateur, Cuisinière, Compteur d'eau, Adoucisseur d'eau, Machine à laver, Couvre-fenêtre

Caractéristiques :

  • Type de possession: Tenure franche
  • Type de propriété: Unifamiliale
  • Accès:
  • Bâti en: 1990
  • Caractéristiques: Coin de rue, Conservation/ceinture verte, Voie d'accès pavée, Pompe de vidange, Ouvre-porte de garage automatique
  • Caractéristiques de la communauté: Secteur paisible
  • Caractéristiques du paysagement: Terrain paysager
  • Chambres : 2+1
  • Dimensions du terrain : 0.18 Acres
  • Irregular: Oui
  • Largeur du terrain en façade : 67 Pieds
  • Profondeur du terrain : 104 Pieds
  • Salle(s) de bains : 2
  • Services à proximité: Aéroport, Parc, Terrain de jeu, Transport en commun, Écoles, Centres commerciaux
  • Superficie habitable (approx): 2275 Pieds carrés
  • Type de services publiques: Téléphone - Disponible, Gaz naturel - Disponible, Service du câble - Disponible, Électricité - Disponible
  • Zonage: R4
  • Service d'égout: Égout municipal
  • Type de stationnement: Garage attenant
  • Nbre d'espaces de stationnement: 5

Détails des pièces :

  • Salle de divertissement Sous-sol 28'10'' x 22'8''
  • Salle de bains Sous-sol 8'0'' x 5'0''
  • Chambre Sous-sol 14'1'' x 13'3''
  • Atelier Sous-sol 10'7'' x 13'1''
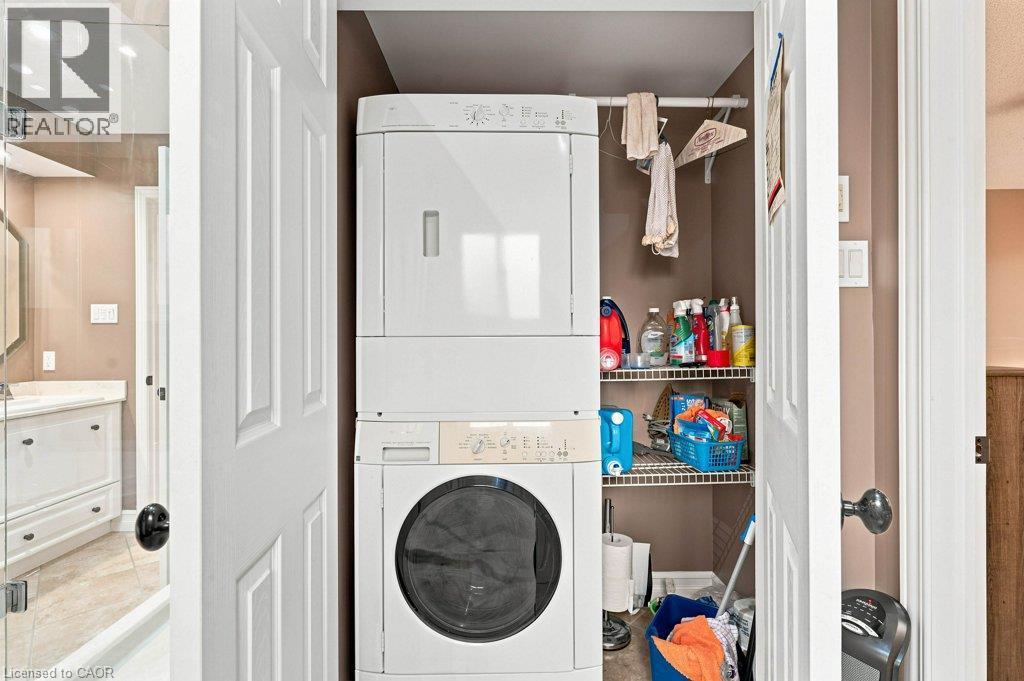
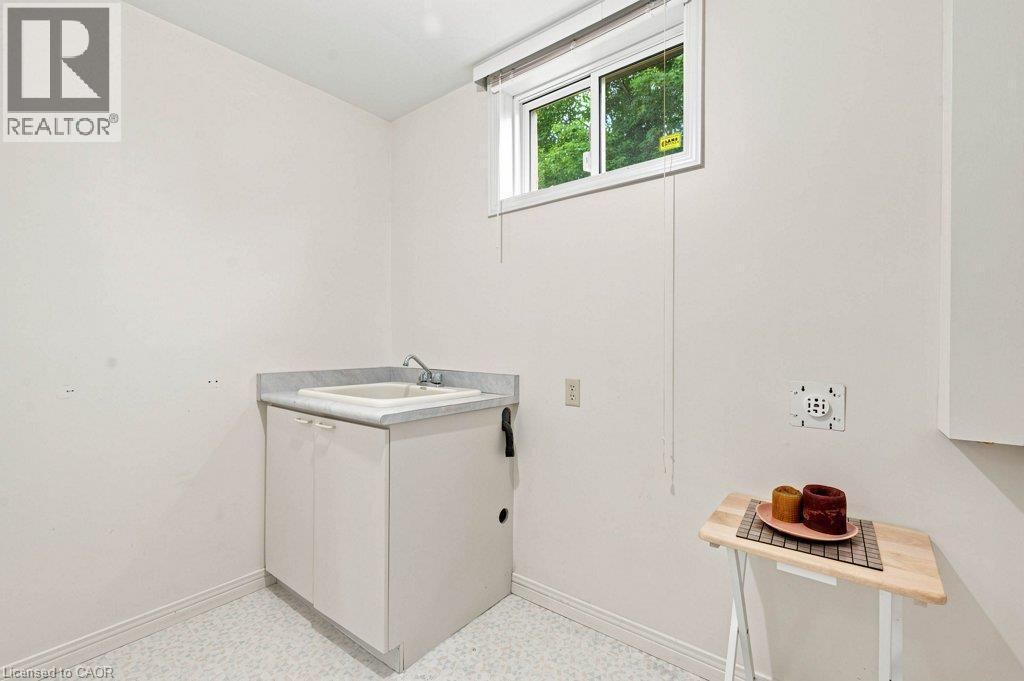
  • Salle de lavage Sous-sol 13'0'' x 8'8''
  • Autre Sous-sol Measurements not available
  • Salle à déjeuner Niveau rez-de-chaussée 13'10'' x 7'11''
  • Hall d'entrée Niveau rez-de-chaussée 10'3'' x 6'4''
  • Salle de bains Niveau rez-de-chaussée 12'7'' x 11'2''
  • Salle de lavage Niveau rez-de-chaussée Measurements not available
  • Chambre principale Niveau rez-de-chaussée 13'2'' x 12'2''
  • Chambre Niveau rez-de-chaussée 12'4'' x 11'2''
  • Salon Niveau rez-de-chaussée 18'10'' x 11'7''
  • Salle à dîner Niveau rez-de-chaussée 14'2'' x 10'6''
  • Cuisine Niveau rez-de-chaussée 13'10'' x 10'8''

Gracieuseté de : CENTURY 21 HERITAGE HOUSE LTD.

REALTOR.ca  

ÉvaluationExpressMC Powered by RPS

Emplacement de 363 TWINFLOWER Crescent, Waterloo, Ontario, N2V 1X2

Données démographiques de 363 TWINFLOWER Crescent, Waterloo, Ontario, N2V 1X2

Étape de vie

Parents d'âge moyen avec adolescents

Type d'emploi

Industrie des services/Cols blancs

Revenu moyen du ménage

129 638.25 $

Nombre moyen d'enfants

1.66

Population à domicile

Structure à domicile

Âge de la population

Éducation

Niveau d'éducation

No certificate/diploma/degree

13.92 %

Diplôme d'études secondaires ou équivalent

23.59 %

Certificat ou diplôme d'apprentissage ou d'une école de métiers

6.7 %

Diplôme d'études collégiales ou d'études postsecondaires (non universitaires)

24.38 %

Certificat d'études universitaires

1.6 %

Diplômes d'études universitaires

29.81 %

Navetteur

Se rendre au travail

En auto

89.94 %

En transport en commun

1.16 %

À pied

1.74 %

À bicyclette

0.0 %

Par tout autre moyen

7.16 %

Diversité Culturelle

Connaissance des langues officielles

Langue maternelle

Données Sur Le Bâtiment

Type de bâtiment

Appartements (faible hauteur et à étages multiples)

10.61 %

Maisons

89.39 %

Achat ou location