Button CopyPathCircle CloseCircle Left ArrowArrow Down Icon GreyClosecirclecircleBurger

176 SANDFORD FLEMING Drive, Waterloo, Ontario, N2T 1G2

No. MLS® 40842430
Maison À vendre à Beechwood West, Waterloo, Ontario
945 000 $ ÉvaluationExpressMC: Non disponible

3+1 Chambres

3 Salles de bain

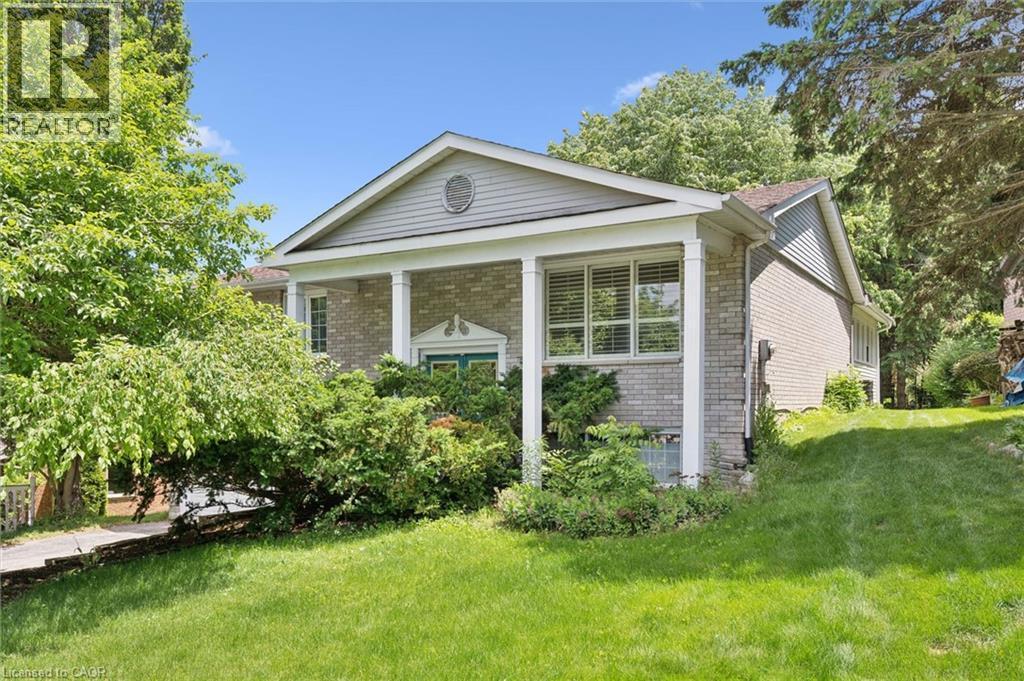
Brick exterior with gray siding accents - 176 Sandford Fleming Drive, Waterloo, ON
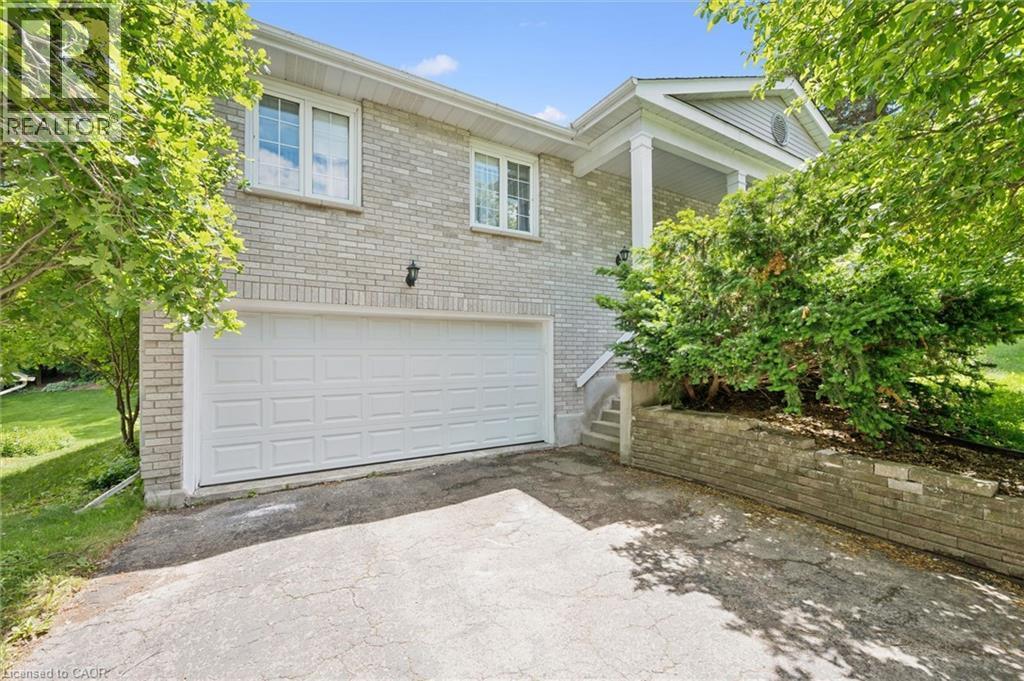
176 Sandford Fleming Drive, Waterloo, ON
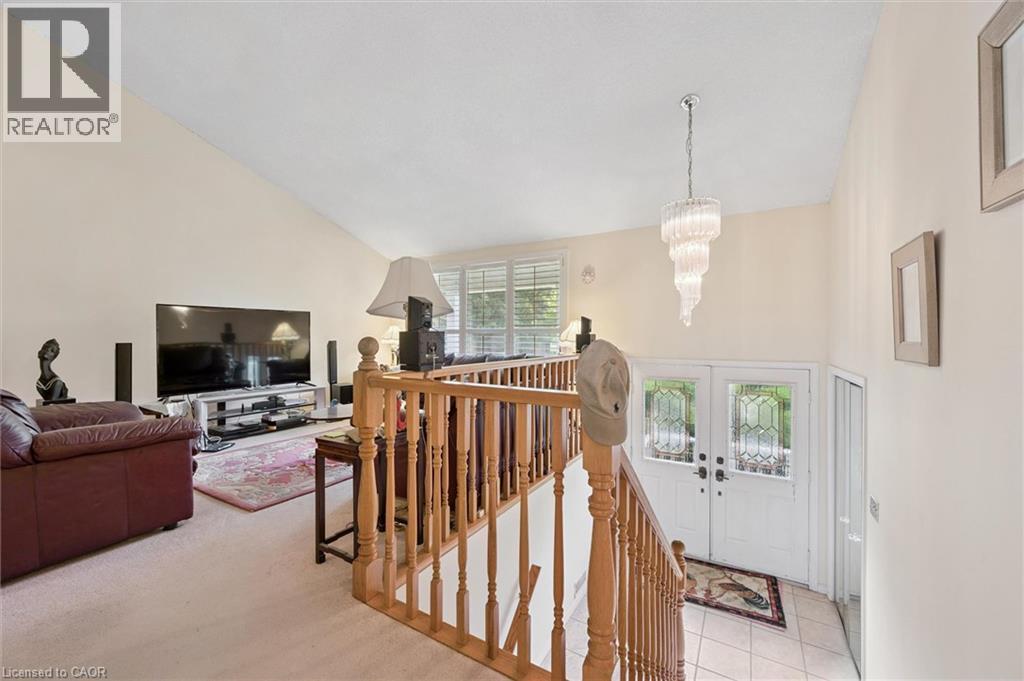
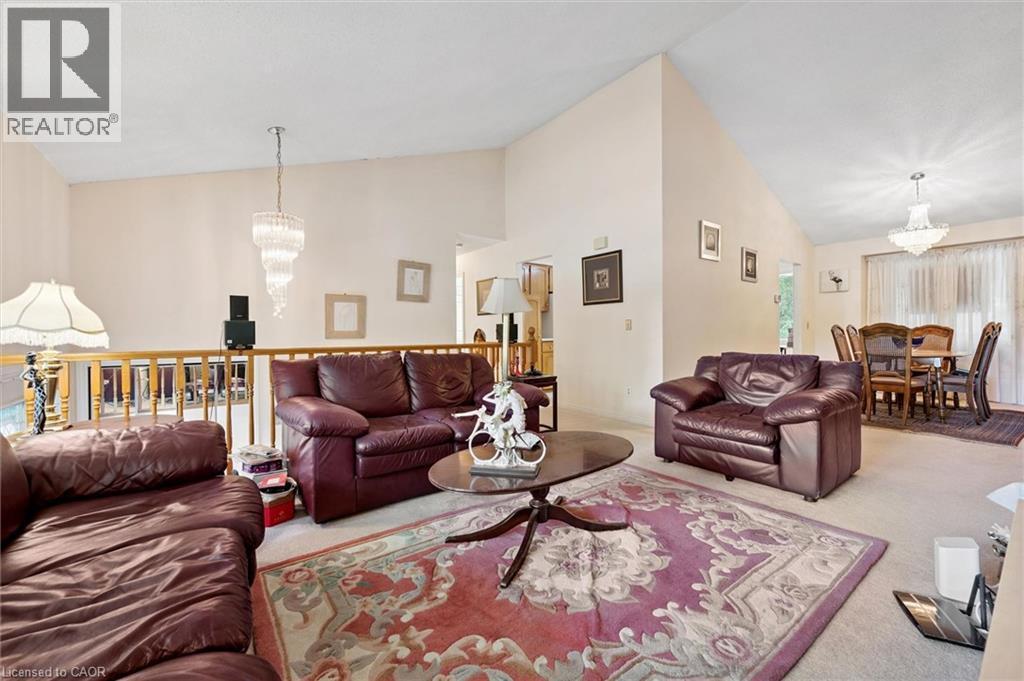
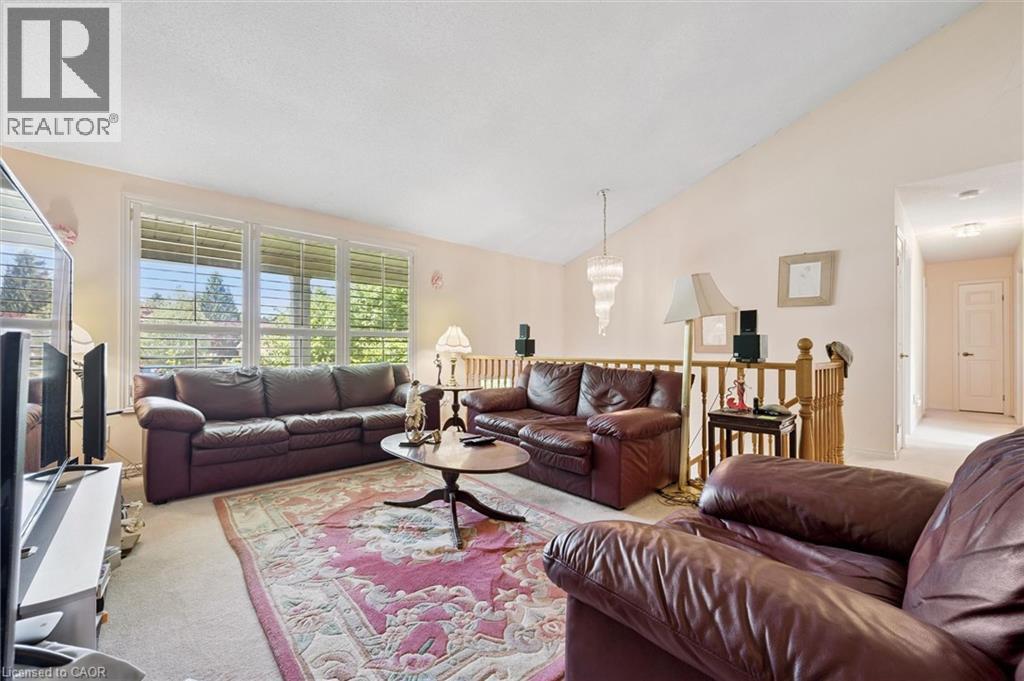
Vaulted ceiling in the living area featuring neutral wall tones and carpet flooring - 176 Sandford Fleming Drive, Waterloo, ON
Vaulted ceilings define this living area, featuring a tiered chandelier and light-colored carpeting - 176 Sandford Fleming Drive, Waterloo, ON
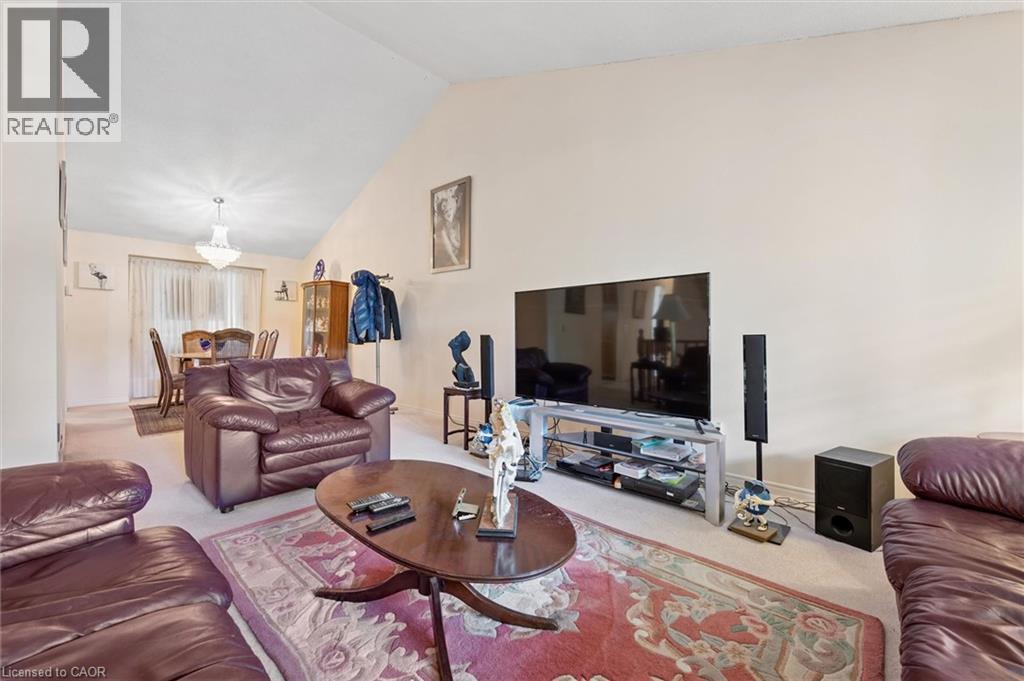
Living area featuring a vaulted ceiling with a prominent chandelier - 176 Sandford Fleming Drive, Waterloo, ON
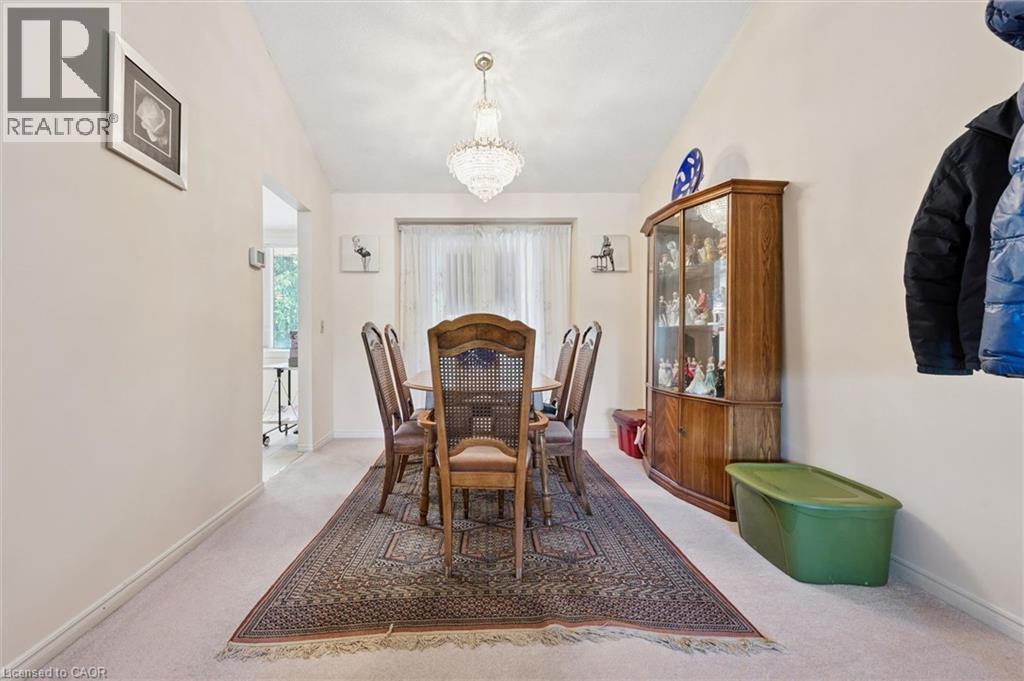
Dining area with a crystal chandelier, neutral wall paint, and baseboard trim - 176 Sandford Fleming Drive, Waterloo, ON
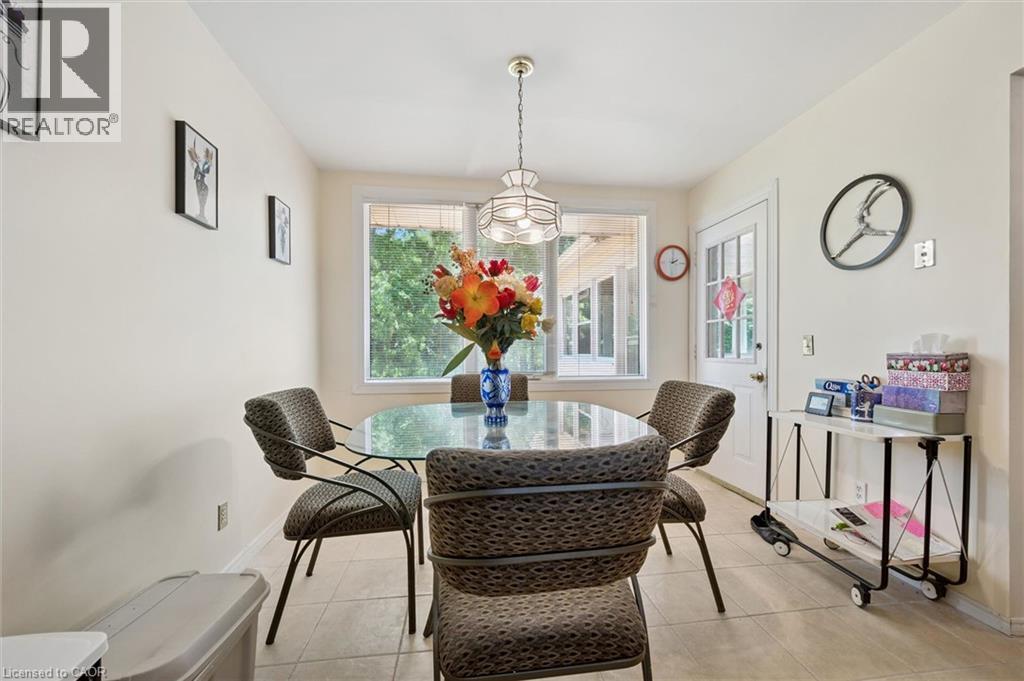
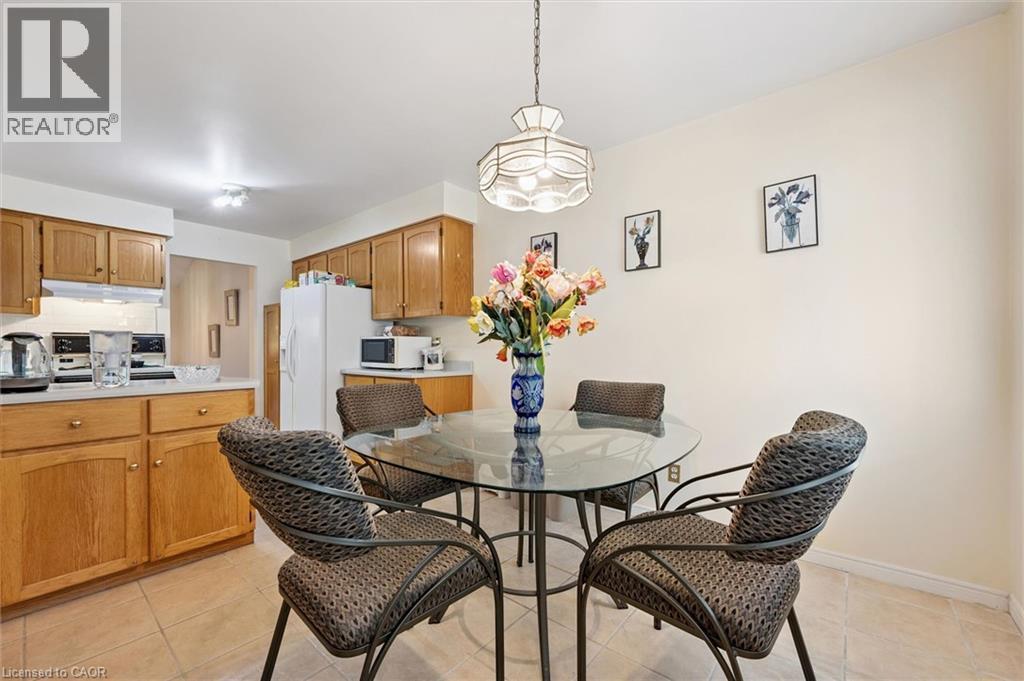
Dining area featuring a glass-top table, suspended lighting fixture, large window, and tile flooring - 176 Sandford Fleming Drive, Waterloo, ON
Kitchen with light wood cabinetry, white countertops, and tile flooring - 176 Sandford Fleming Drive, Waterloo, ON
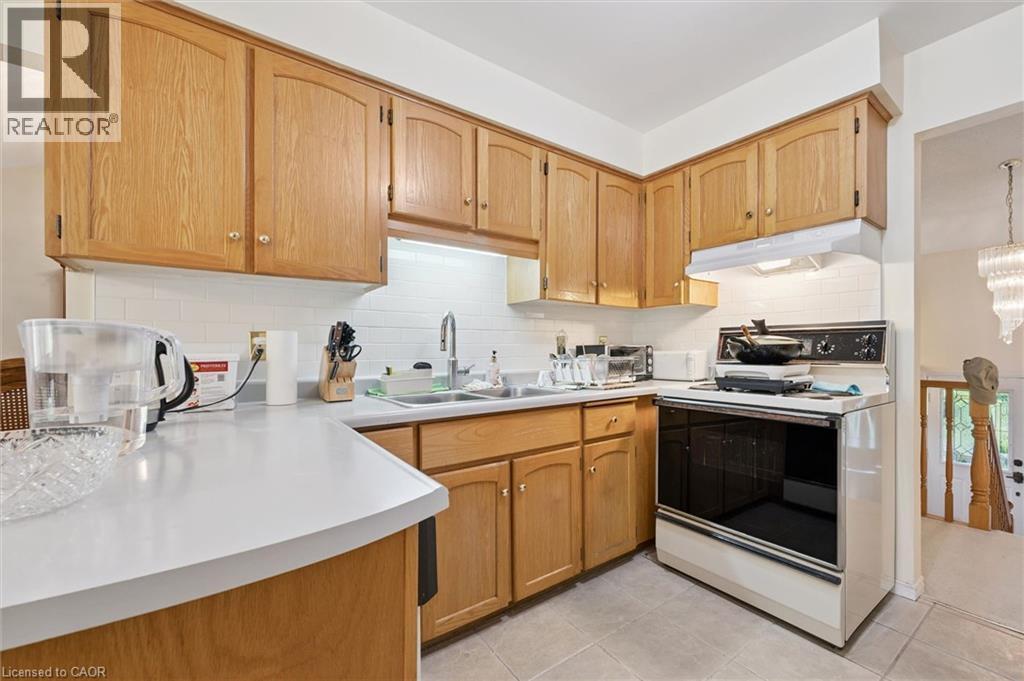
Kitchen featuring wood cabinetry, white countertops, tile backsplash, and tile flooring - 176 Sandford Fleming Drive, Waterloo, ON
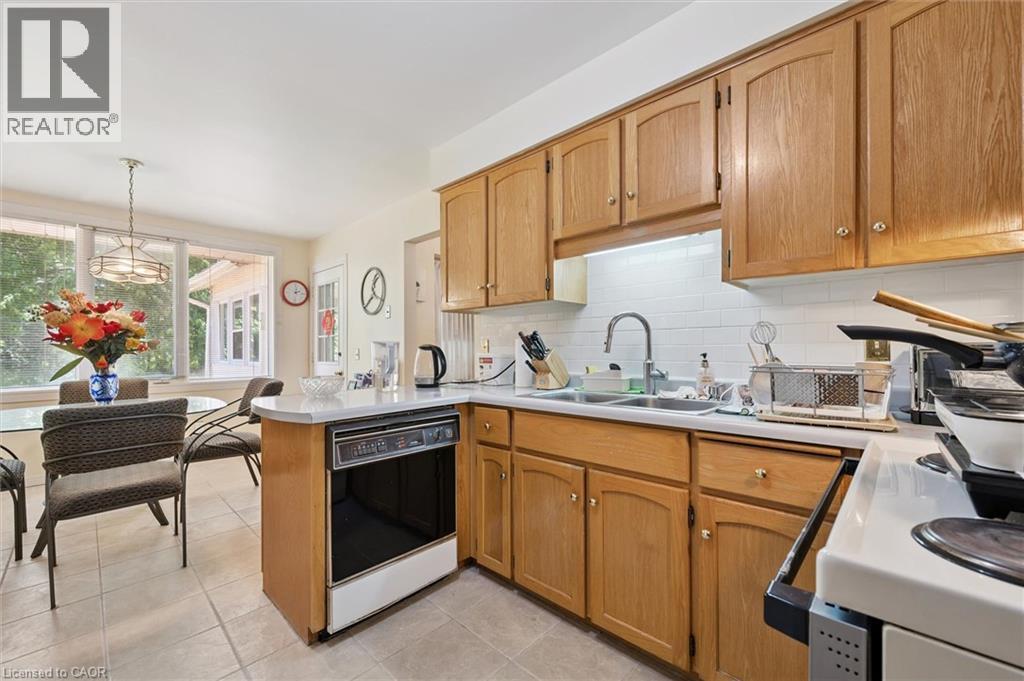
Functional kitchen featuring wood cabinetry, white tile backsplash, a stainless steel sink, and a built-in dishwasher - 176 Sandford Fleming Drive, Waterloo, ON
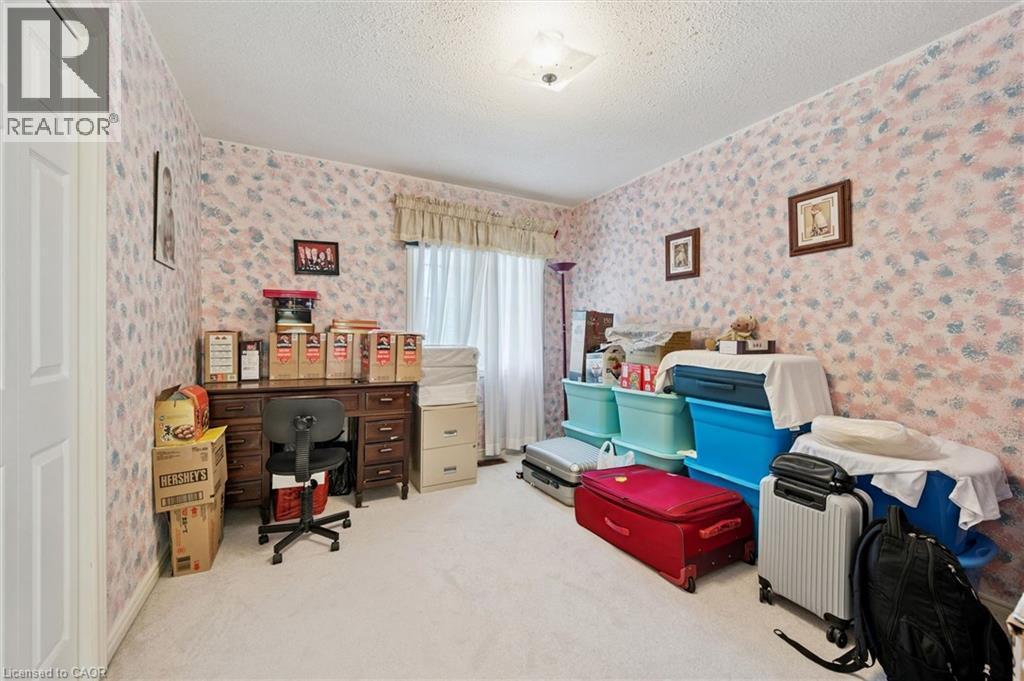
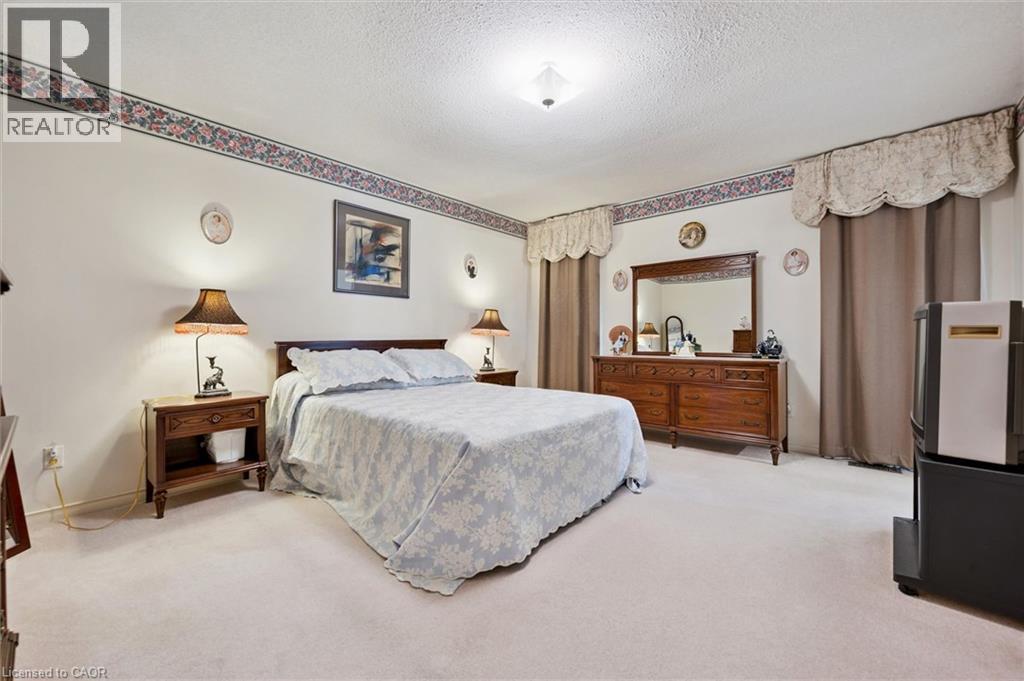
Bedroom featuring a neutral carpet, patterned wallpaper, and a window with blinds and a valance - 176 Sandford Fleming Drive, Waterloo, ON
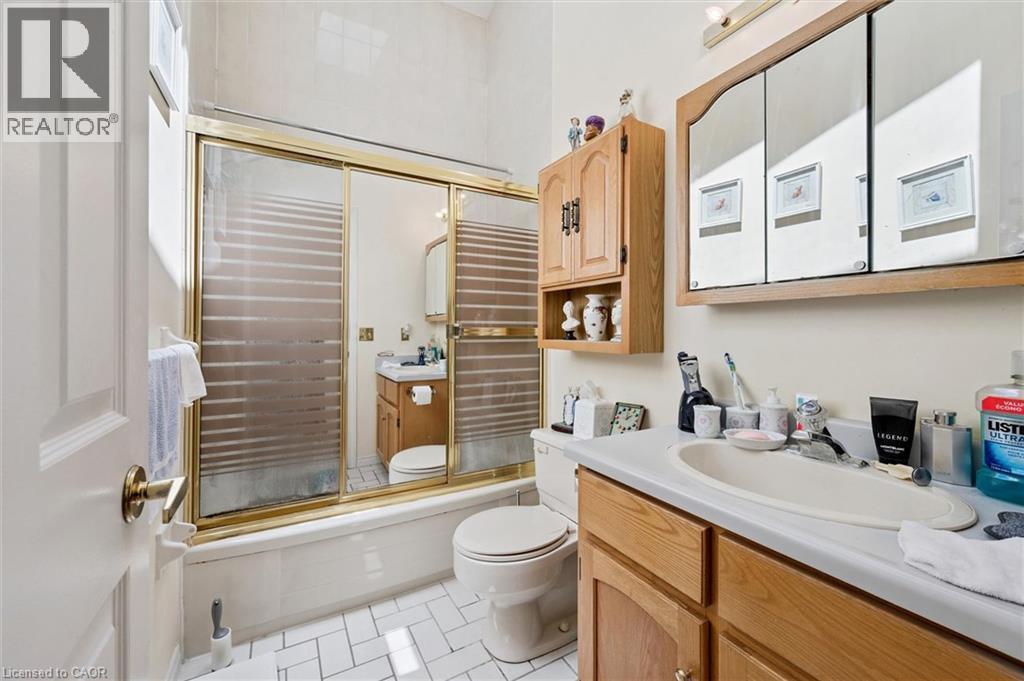
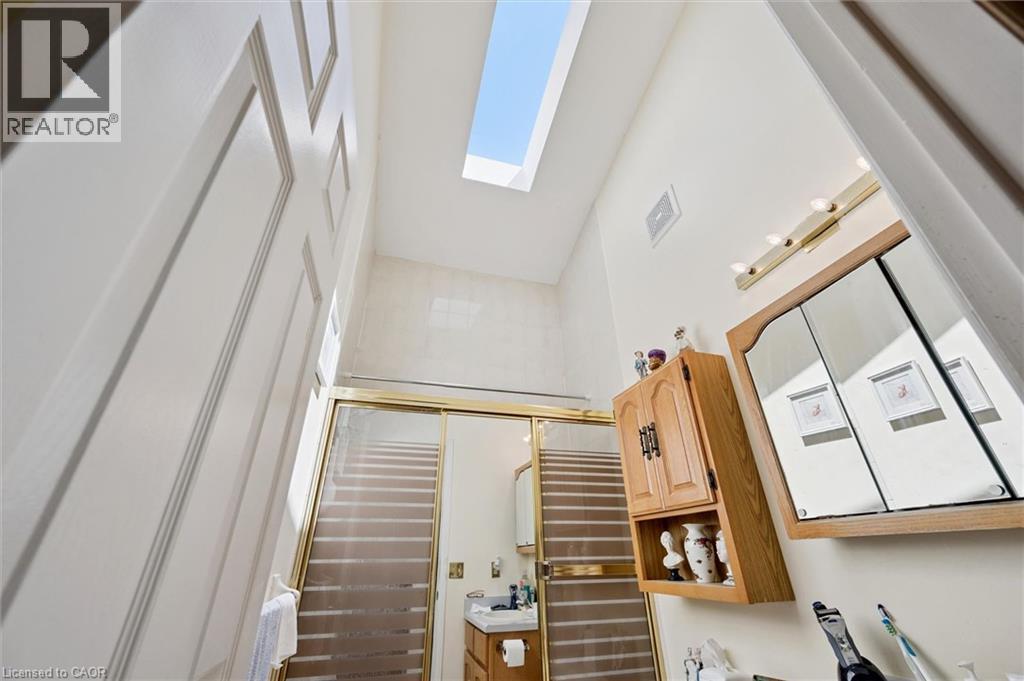
Bathroom with a bathtub and sliding glass shower doors - 176 Sandford Fleming Drive, Waterloo, ON
176 Sandford Fleming Drive, Waterloo, ON
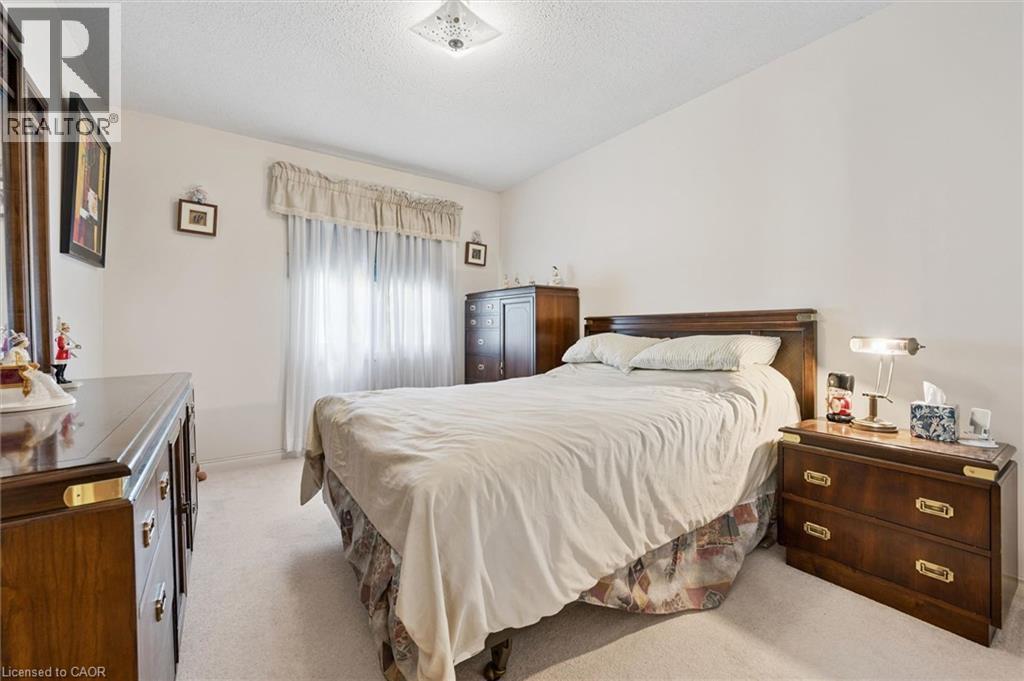
Carpeted bedroom featuring a window with sheer and fabric treatments, a ceiling-mounted light fixture, and light-toned walls - 176 Sandford Fleming Drive, Waterloo, ON
White interior walls with light-colored carpeting - 176 Sandford Fleming Drive, Waterloo, ON
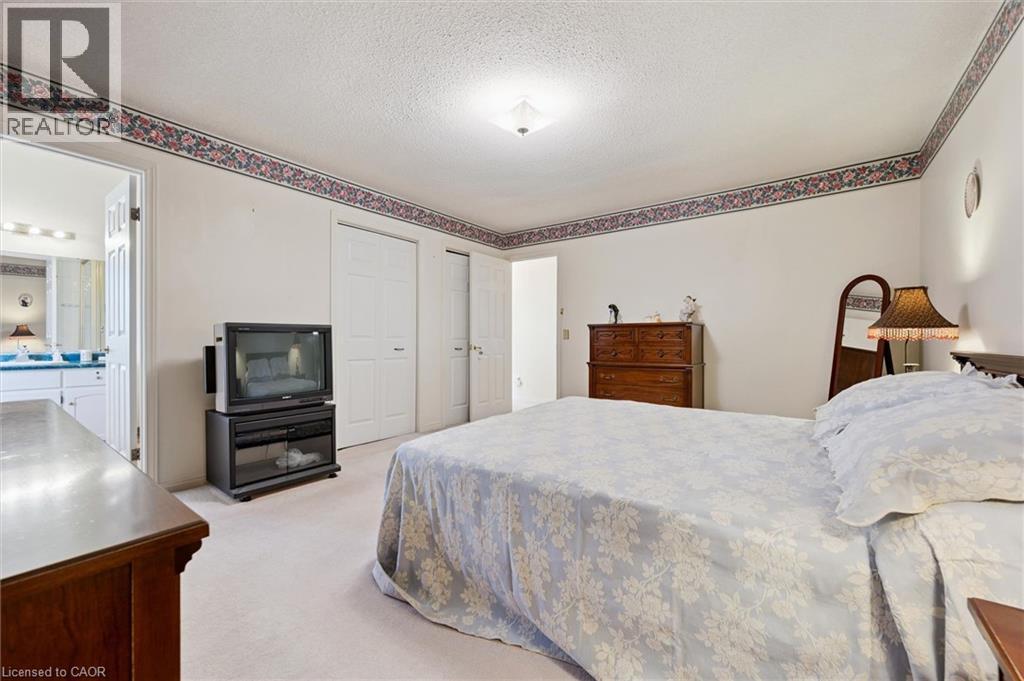
Carpeted room featuring a ceiling-mounted light fixture and textured white walls with a decorative border - 176 Sandford Fleming Drive, Waterloo, ON
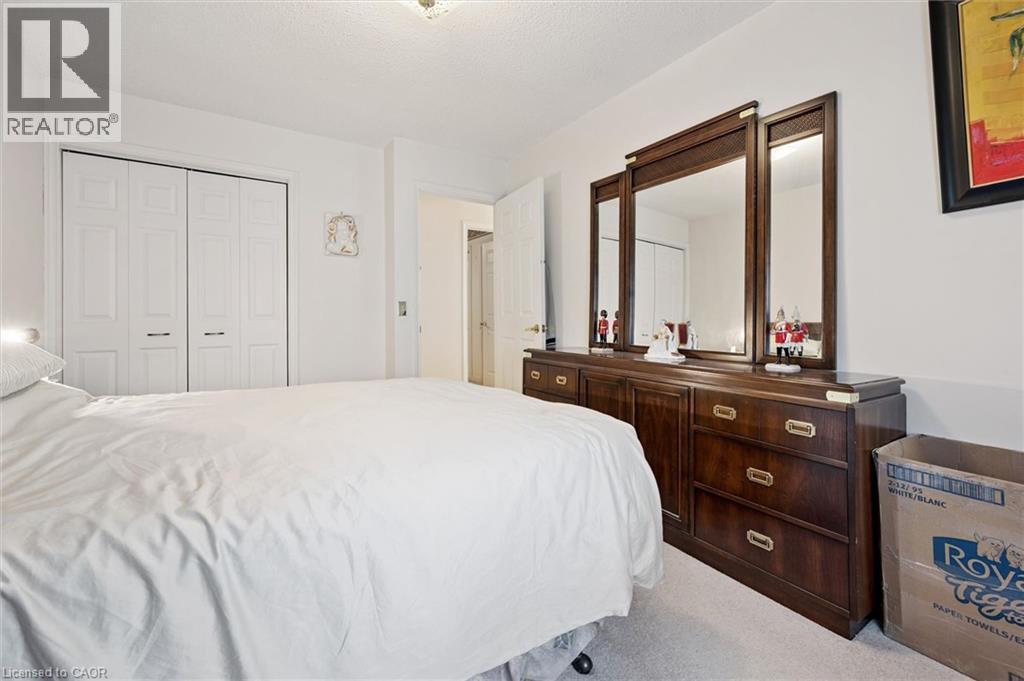
Carpeted bedroom with a flat white ceiling, white walls, and decorative wallpaper border - 176 Sandford Fleming Drive, Waterloo, ON
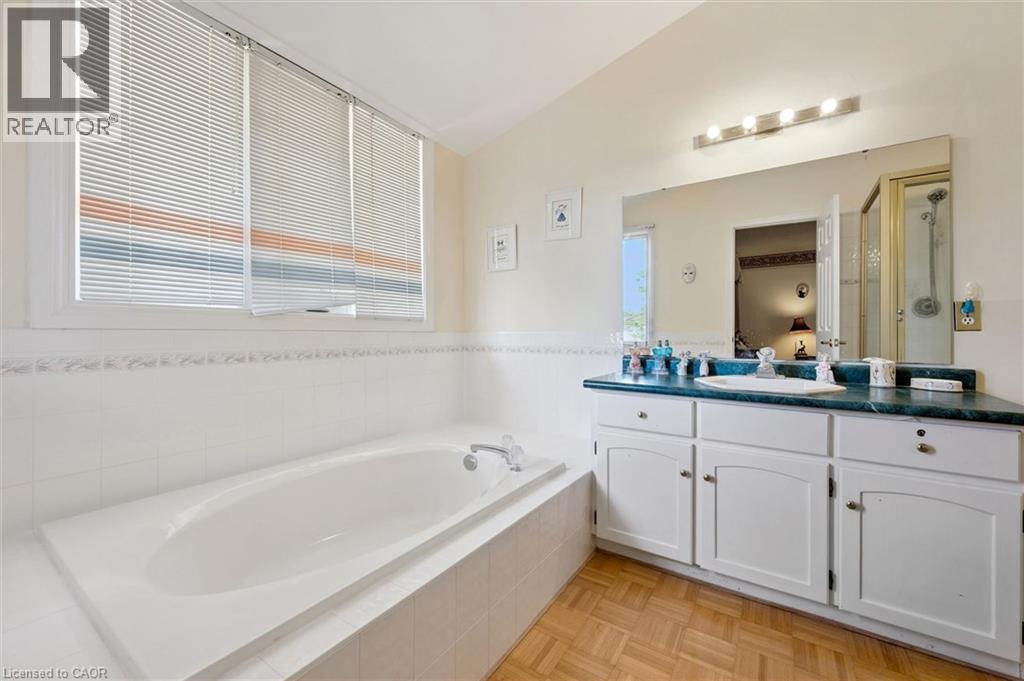
Bathroom featuring a built-in soaking tub with white tile surround, a spacious vanity with a teal countertop and integrated sink, white cabinetry with storage, and wood-finish parquet flooring - 176 Sandford Fleming Drive, Waterloo, ON
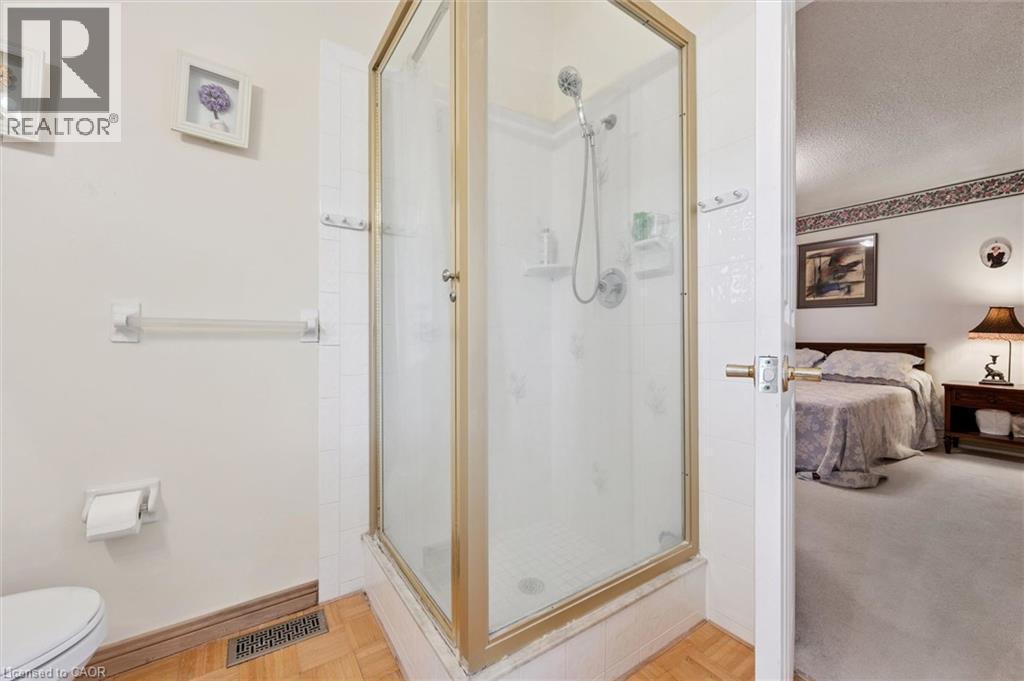
Walk-in shower with gold-tone frame and clear glass enclosure - 176 Sandford Fleming Drive, Waterloo, ON
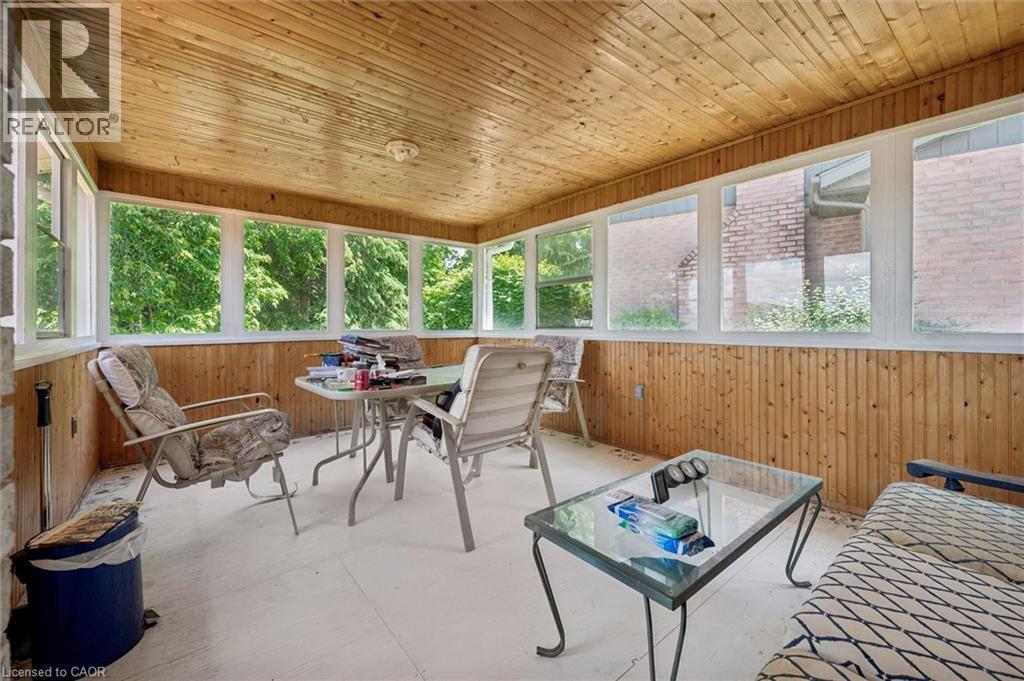
Enclosed porch featuring paneled wood walls and ceiling, multiple windows, and a light-colored floor - 176 Sandford Fleming Drive, Waterloo, ON
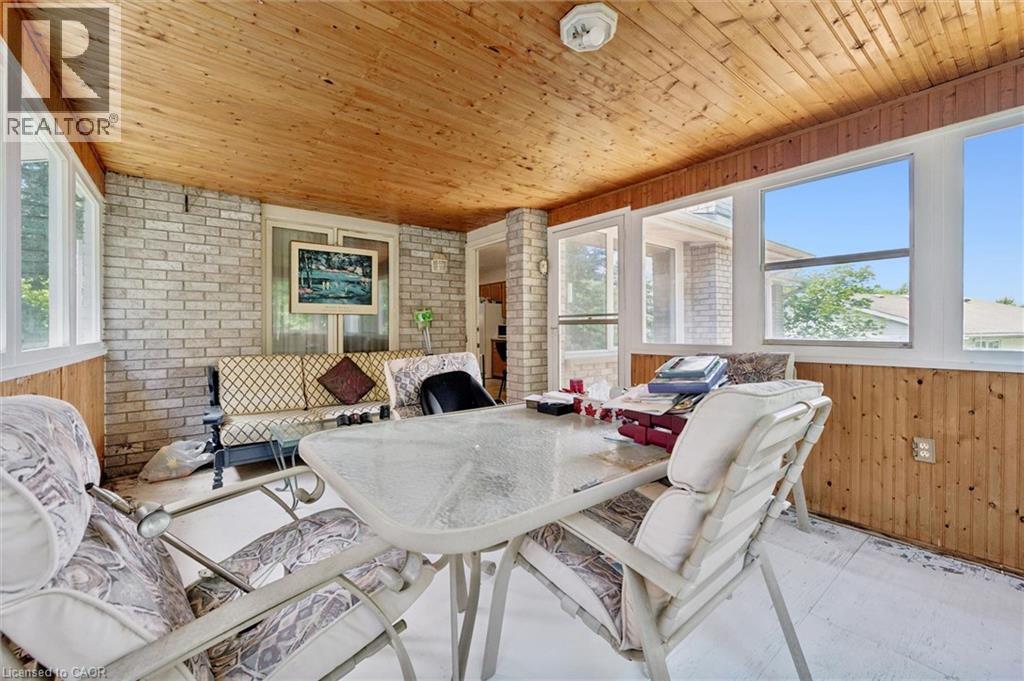
Sunroom featuring a wood-paneled ceiling, exposed brick wall, and multiple windows - 176 Sandford Fleming Drive, Waterloo, ON
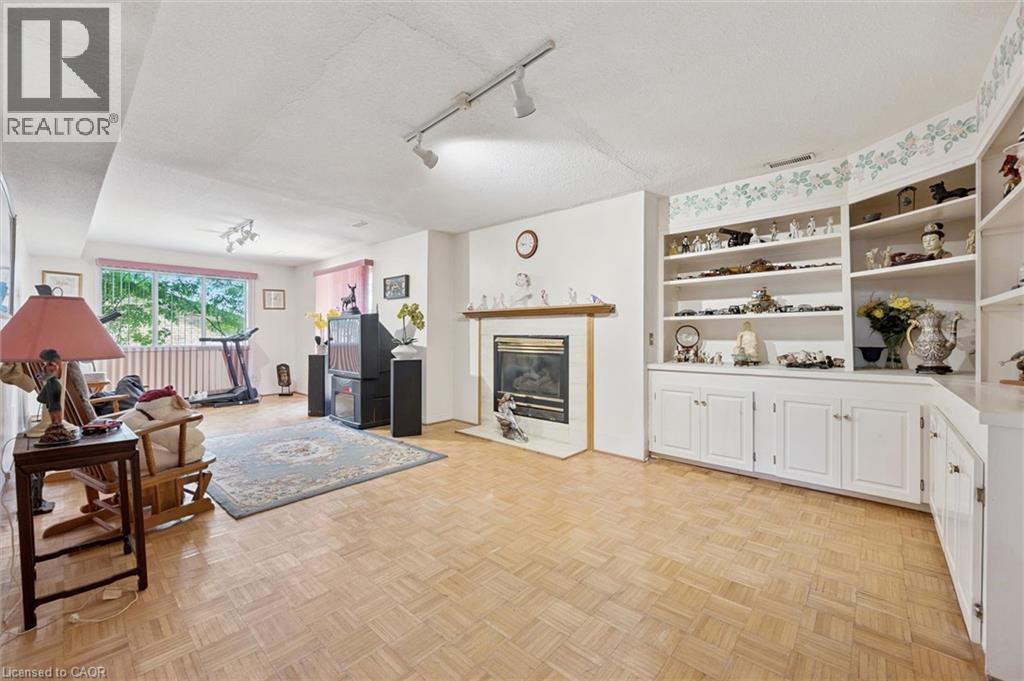
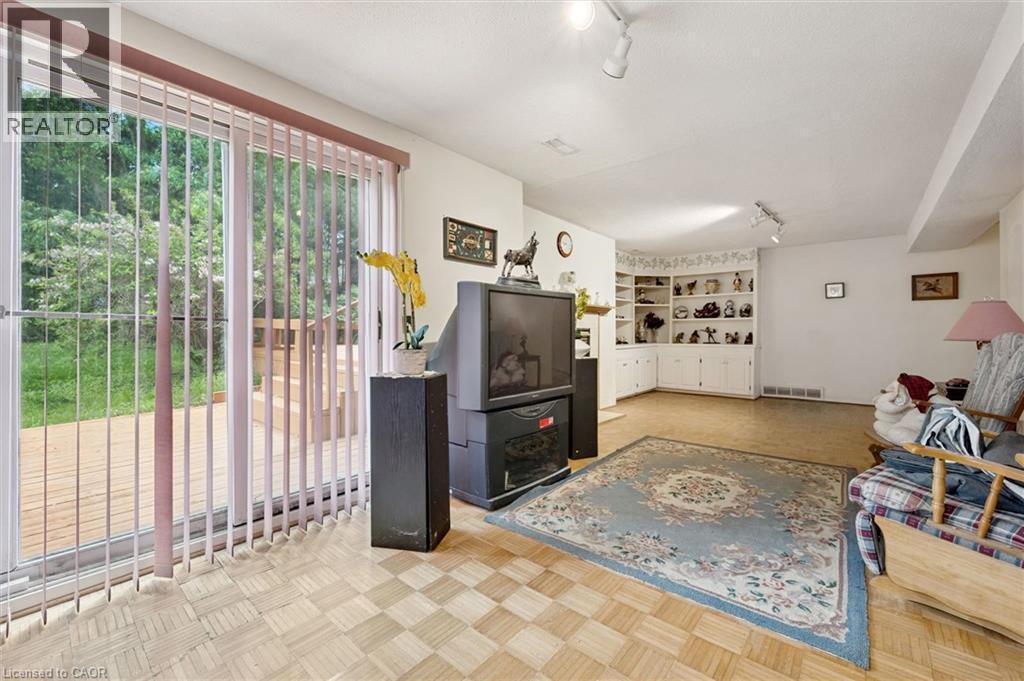
Spacious interior room featuring parquet wood flooring, a central fireplace with a mantel, built-in shelving, white cabinetry, and a large window with vertical blinds - 176 Sandford Fleming Drive, Waterloo, ON
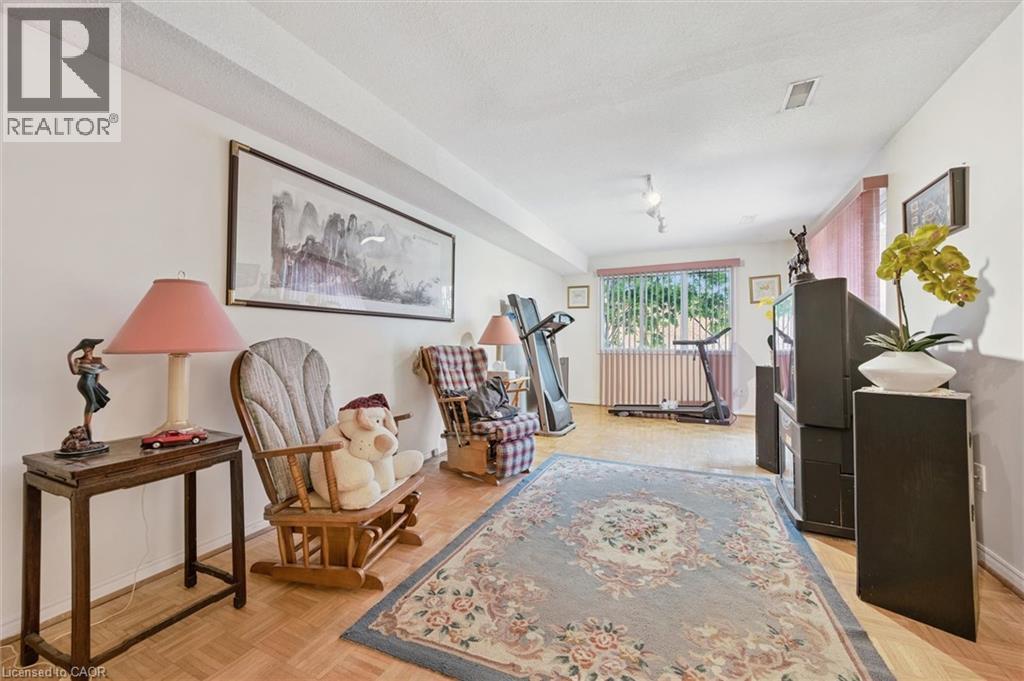
Spacious room featuring wood-finish flooring and a large window with vertical blinds - 176 Sandford Fleming Drive, Waterloo, ON
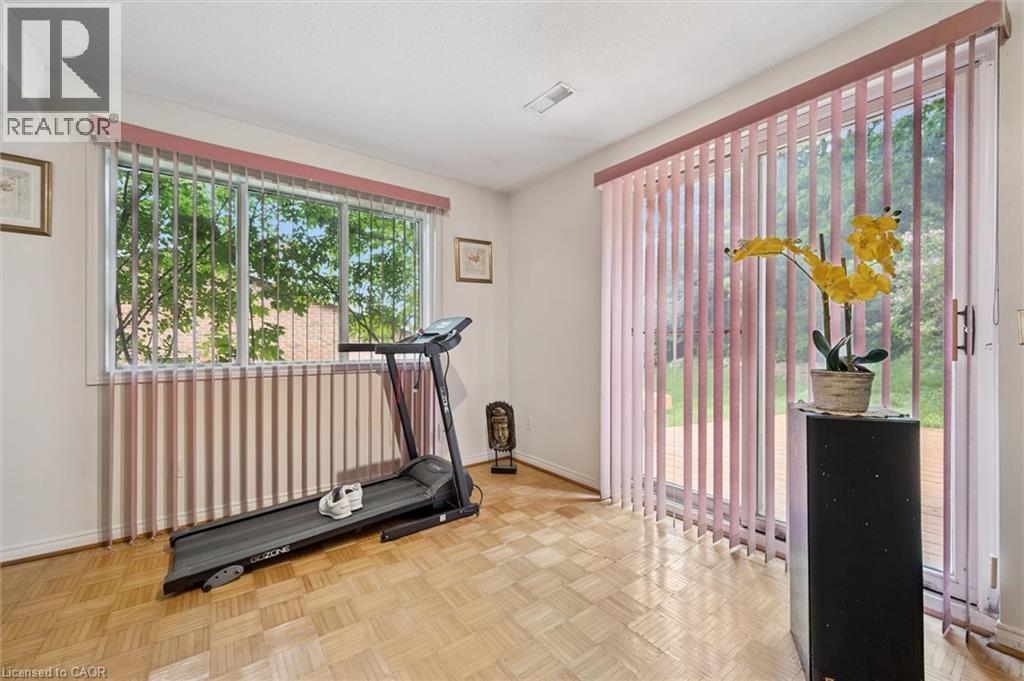
Bright interior space featuring a large window and glass sliding door, both equipped with vertical blinds - 176 Sandford Fleming Drive, Waterloo, ON
176 Sandford Fleming Drive, Waterloo, ON
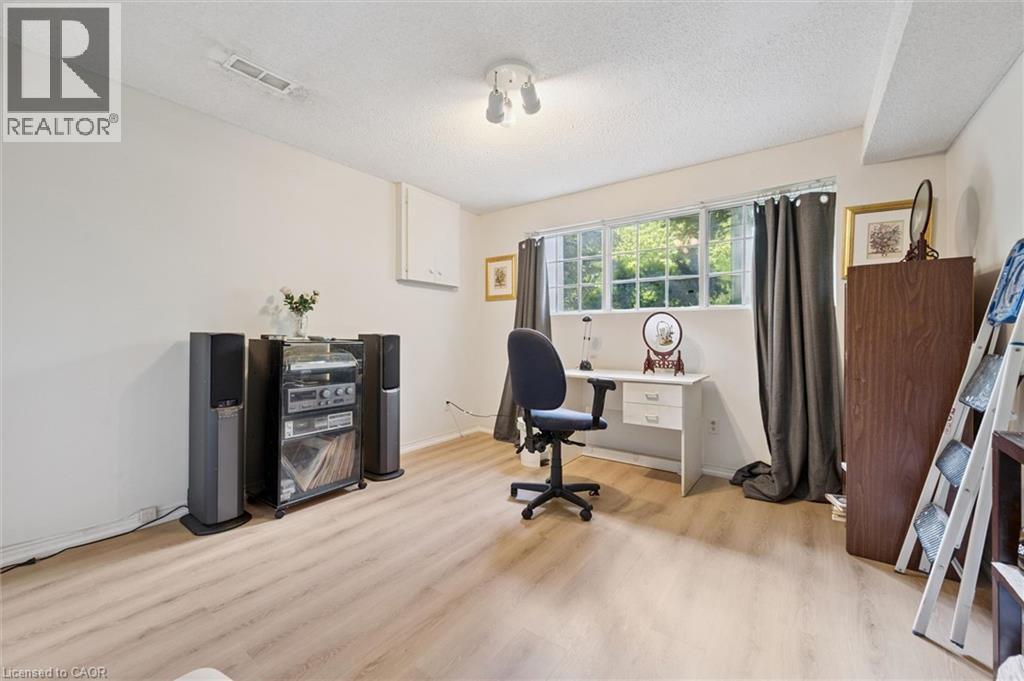
Light wood-finish flooring complements the neutral wall tones - 176 Sandford Fleming Drive, Waterloo, ON
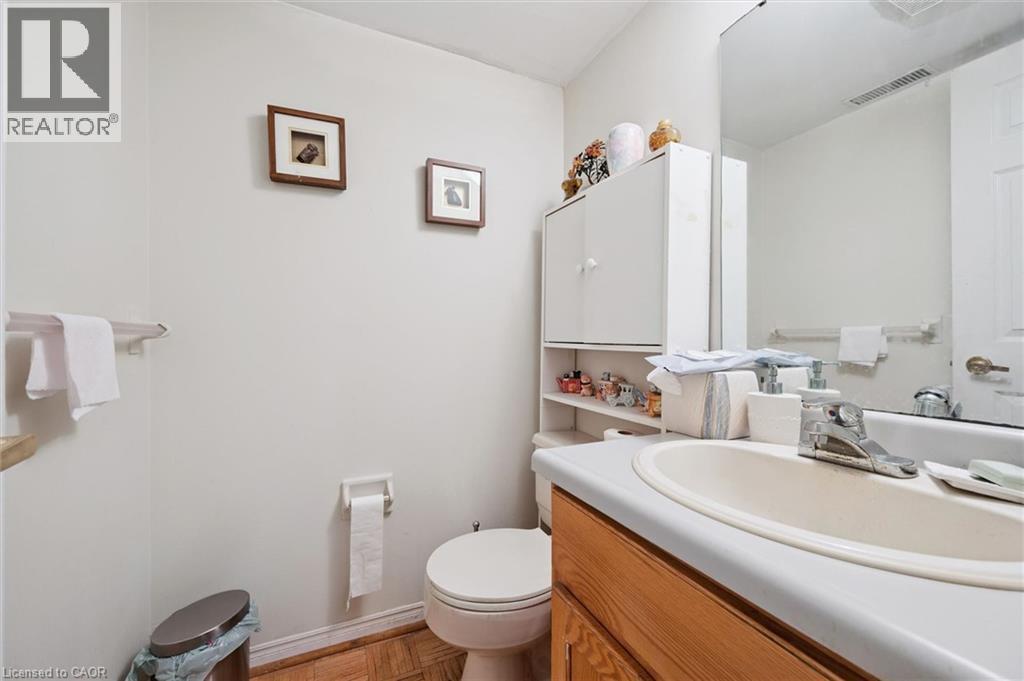
Bathroom featuring a wood-finish flooring, white walls, and a built-in vanity with a laminate countertop and undermount sink - 176 Sandford Fleming Drive, Waterloo, ON
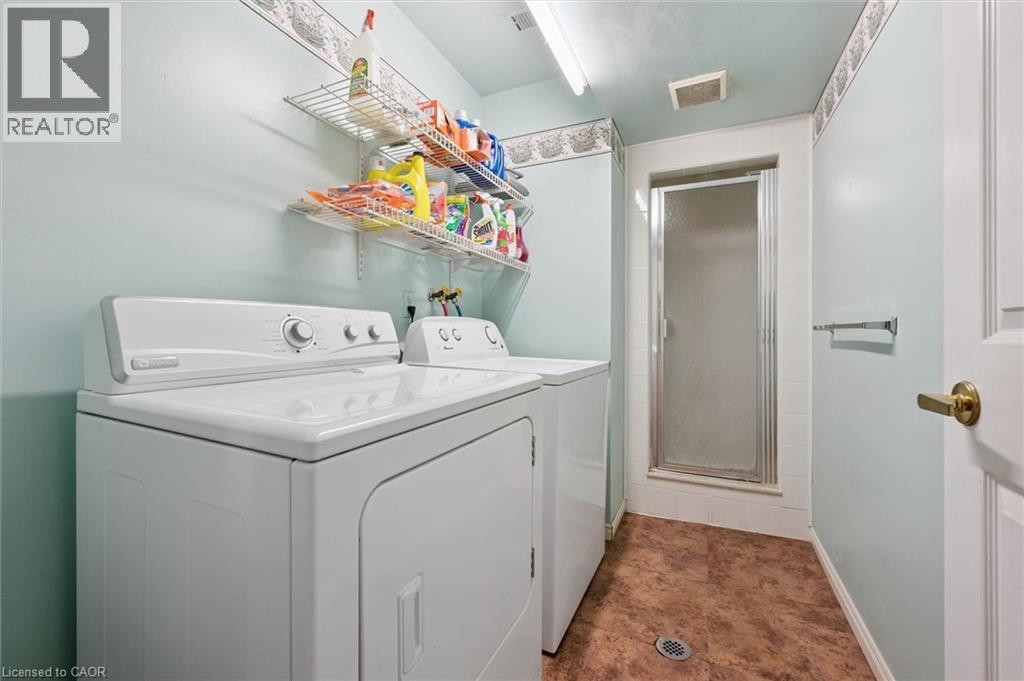
Utility room featuring a built-in shower, wire shelving, and durable flooring - 176 Sandford Fleming Drive, Waterloo, ON
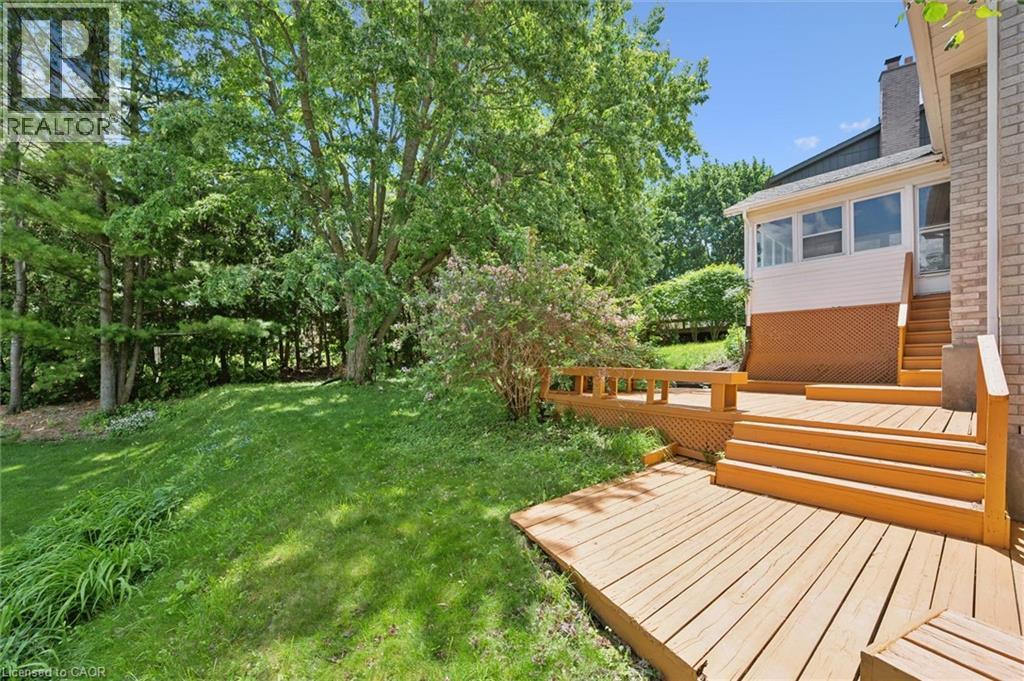
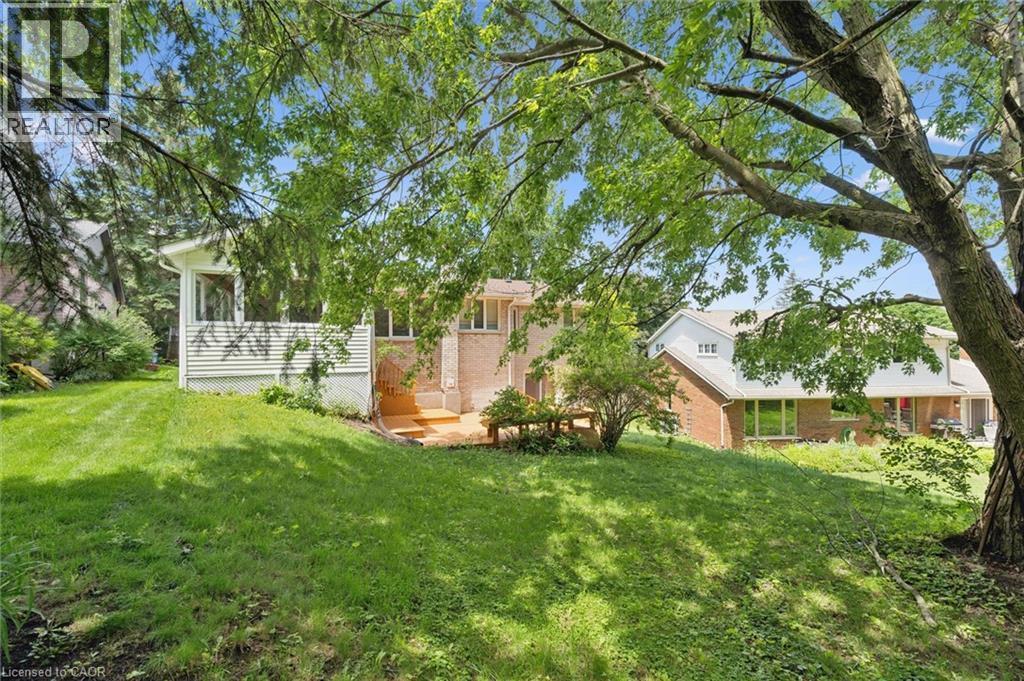
Multi-level wood deck featuring broad stairs and a perimeter railing - 176 Sandford Fleming Drive, Waterloo, ON
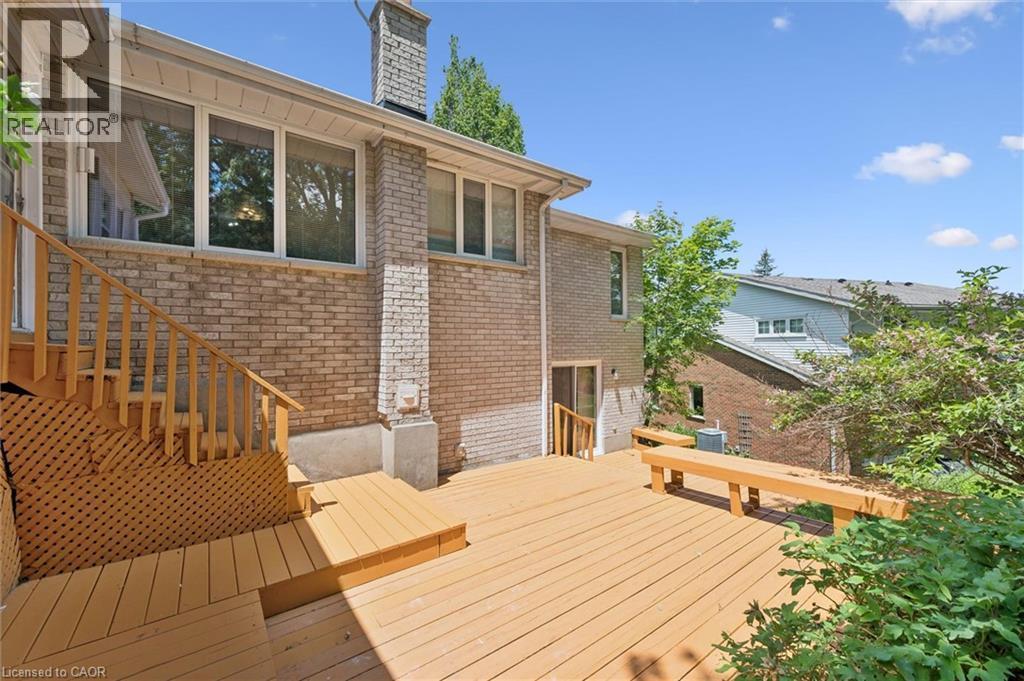
Expansive wood-finish deck with integrated seating, featuring direct access to the interior and exterior - 176 Sandford Fleming Drive, Waterloo, ON
176 Sandford Fleming Drive, Waterloo, ON
Visite virtuelle
Brick exterior with gray siding accents - 176 Sandford Fleming Drive, Waterloo, ON
176 Sandford Fleming Drive, Waterloo, ON
Vaulted ceiling in the living area featuring neutral wall tones and carpet flooring - 176 Sandford Fleming Drive, Waterloo, ON
Vaulted ceilings define this living area, featuring a tiered chandelier and light-colored carpeting - 176 Sandford Fleming Drive, Waterloo, ON
Living area featuring a vaulted ceiling with a prominent chandelier - 176 Sandford Fleming Drive, Waterloo, ON
Dining area with a crystal chandelier, neutral wall paint, and baseboard trim - 176 Sandford Fleming Drive, Waterloo, ON
Dining area featuring a glass-top table, suspended lighting fixture, large window, and tile flooring - 176 Sandford Fleming Drive, Waterloo, ON
Kitchen with light wood cabinetry, white countertops, and tile flooring - 176 Sandford Fleming Drive, Waterloo, ON
Kitchen featuring wood cabinetry, white countertops, tile backsplash, and tile flooring - 176 Sandford Fleming Drive, Waterloo, ON
Functional kitchen featuring wood cabinetry, white tile backsplash, a stainless steel sink, and a built-in dishwasher - 176 Sandford Fleming Drive, Waterloo, ON
Bedroom featuring a neutral carpet, patterned wallpaper, and a window with blinds and a valance - 176 Sandford Fleming Drive, Waterloo, ON
Bathroom with a bathtub and sliding glass shower doors - 176 Sandford Fleming Drive, Waterloo, ON
176 Sandford Fleming Drive, Waterloo, ON
Carpeted bedroom featuring a window with sheer and fabric treatments, a ceiling-mounted light fixture, and light-toned walls - 176 Sandford Fleming Drive, Waterloo, ON
White interior walls with light-colored carpeting - 176 Sandford Fleming Drive, Waterloo, ON
Carpeted room featuring a ceiling-mounted light fixture and textured white walls with a decorative border - 176 Sandford Fleming Drive, Waterloo, ON
Carpeted bedroom with a flat white ceiling, white walls, and decorative wallpaper border - 176 Sandford Fleming Drive, Waterloo, ON
Bathroom featuring a built-in soaking tub with white tile surround, a spacious vanity with a teal countertop and integrated sink, white cabinetry with storage, and wood-finish parquet flooring - 176 Sandford Fleming Drive, Waterloo, ON
Walk-in shower with gold-tone frame and clear glass enclosure - 176 Sandford Fleming Drive, Waterloo, ON
Enclosed porch featuring paneled wood walls and ceiling, multiple windows, and a light-colored floor - 176 Sandford Fleming Drive, Waterloo, ON
Sunroom featuring a wood-paneled ceiling, exposed brick wall, and multiple windows - 176 Sandford Fleming Drive, Waterloo, ON
Spacious interior room featuring parquet wood flooring, a central fireplace with a mantel, built-in shelving, white cabinetry, and a large window with vertical blinds - 176 Sandford Fleming Drive, Waterloo, ON
Spacious room featuring wood-finish flooring and a large window with vertical blinds - 176 Sandford Fleming Drive, Waterloo, ON
Bright interior space featuring a large window and glass sliding door, both equipped with vertical blinds - 176 Sandford Fleming Drive, Waterloo, ON
176 Sandford Fleming Drive, Waterloo, ON
Light wood-finish flooring complements the neutral wall tones - 176 Sandford Fleming Drive, Waterloo, ON
Bathroom featuring a wood-finish flooring, white walls, and a built-in vanity with a laminate countertop and undermount sink - 176 Sandford Fleming Drive, Waterloo, ON
Utility room featuring a built-in shower, wire shelving, and durable flooring - 176 Sandford Fleming Drive, Waterloo, ON
Multi-level wood deck featuring broad stairs and a perimeter railing - 176 Sandford Fleming Drive, Waterloo, ON
Expansive wood-finish deck with integrated seating, featuring direct access to the interior and exterior - 176 Sandford Fleming Drive, Waterloo, ON
176 Sandford Fleming Drive, Waterloo, ON
  • Publicité
Êtes-vous un investisseur immobilier
176 SANDFORD FLEMING Drive, Waterloo, Ontario, N2T 1G2
945 000 $

4 Chambres

3 Salles de bain

Informations sur la propriété

Welcome to 176 Sandford Fleming Drive, Waterloo! Situated on a rare 81' x 130' mature lot in one of Waterloo's most sought-after neighbourhoods, this spacious detached home presents an exceptional opportunity for both families and investors. Featuring soaring cathedral ceilings, 3 generous bedrooms, 2 bathrooms, and a mostly above-grade lower level with an additional bedroom, recreation room, and bathroom, the home offers flexible living space with excellent future potential. Located just minutes from the University of Waterloo, top-rated schools, parks, and the vibrant Boardwalk shopping district, this property is ideally positioned for growing families, student rental opportunities, or long-term investment. The roof was replaced in 2026, providing added peace of mind, while the solid structure and oversized lot offer tremendous potential to renovate, personalize, and build equity. A rare opportunity to own a home in a prime Waterloo location that combines lifestyle, convenience, and investment value. (id:7525)

Particularités du bâtiment :

  • Style: Maison détachée
  • Type de bâtiment: Unifamiliale
  • Air climatisé: Oui
  • État du sous-sol: Aménagé
  • Revêtement extérieur:
  • Stationnement: Oui
  • Surface utile: 2362 sqft
  • Type de construction: Isolée
  • Type de sous-sol: Sous-sol complet
  • Type de chauffage: Air pulsé
  • Type de climatisation: Climatisation centrale
  • Électroménagers: Lave-vaisselle, Sécheuse, Réfrigérateur, Cuisinière, Machine à laver, Hotte

Caractéristiques :

  • Type de possession: Tenure franche
  • Type de propriété: Unifamiliale
  • Bâti en: 1984
  • Caractéristiques de la communauté: Secteur paisible
  • Chambres : 3+1
  • Largeur du terrain en façade : 81 Pieds
  • Profondeur du terrain : 130 Pieds
  • Salle(s) de bains : 3
  • Salle(s) d'eau : 1
  • Services à proximité: Terrain de jeu, Écoles, Centres commerciaux
  • Superficie habitable (approx): 2362 Pieds carrés
  • Zonage: SR2A
  • Service d'égout: Égout municipal
  • Type de stationnement: Garage attenant
  • Nbre d'espaces de stationnement: 4

Détails des pièces :

  • Pièce utilitaire Sous-sol 11'9'' x 16'11''
  • Salle de lavage Sous-sol 5'4'' x 11'2''
  • Salle de divertissement Sous-sol 29'2'' x 14'6''
  • Chambre Sous-sol 11'9'' x 11'2''
  • Salle de bains Sous-sol Measurements not available
  • Solarium Niveau rez-de-chaussée 11'1'' x 15'10''
  • Chambre principale Niveau rez-de-chaussée 13'2'' x 15'7''
  • Salon Niveau rez-de-chaussée 12'5'' x 15'7''
  • Cuisine Niveau rez-de-chaussée 10'1'' x 9'4''
  • Salle à dîner Niveau rez-de-chaussée 10'0'' x 15'9''
  • Salle à déjeuner Niveau rez-de-chaussée 10'1'' x 10'1''
  • Chambre Niveau rez-de-chaussée 10'0'' x 13'3''
  • Chambre Niveau rez-de-chaussée 10'1'' x 12'2''
  • Salle de bains Niveau rez-de-chaussée Measurements not available
  • Salle de bains Niveau rez-de-chaussée Measurements not available

REALTOR.ca  

ÉvaluationExpressMC Powered by RPS
Vous songez à vendre?

Commencez par découvrir ce que votre maison pourrait valoir sur le marché actuel.

Emplacement de 176 SANDFORD FLEMING Drive, Waterloo, Ontario, N2T 1G2

Données démographiques de 176 SANDFORD FLEMING Drive, Waterloo, Ontario, N2T 1G2

Étape de vie

Parents d'âge moyen avec adolescents

Type d'emploi

Cols blancs

Revenu moyen du ménage

177 750.79 $

Nombre moyen d'enfants

1.86

Population à domicile

Structure à domicile

Âge de la population

Éducation

Niveau d'éducation

No certificate/diploma/degree

13.78 %

Diplôme d'études secondaires ou équivalent

24.29 %

Certificat ou diplôme d'apprentissage ou d'une école de métiers

3.35 %

Diplôme d'études collégiales ou d'études postsecondaires (non universitaires)

16.13 %

Certificat d'études universitaires

2.84 %

Diplômes d'études universitaires

39.61 %

Navetteur

Se rendre au travail

En auto

89.6 %

En transport en commun

0.49 %

À pied

2.64 %

À bicyclette

0.0 %

Par tout autre moyen

7.27 %

Diversité Culturelle

Connaissance des langues officielles

Langue maternelle

Données Sur Le Bâtiment

Type de bâtiment

Appartements (faible hauteur et à étages multiples)

4.64 %

Maisons

95.36 %

Achat ou location