Button CopyPathCircle CloseCircle Left ArrowArrow Down Icon GreyClosecirclecircleBurger

9 HOLMWOOD AVENUE, Ottawa, Ontario, K1S 2N9

No. MLS® X13512258
Maison À vendre à Glebe - Dows Lake, Ottawa, Ontario
889 000 $ ÉvaluationExpressMC: 756K $ - 957K $

2 Chambres

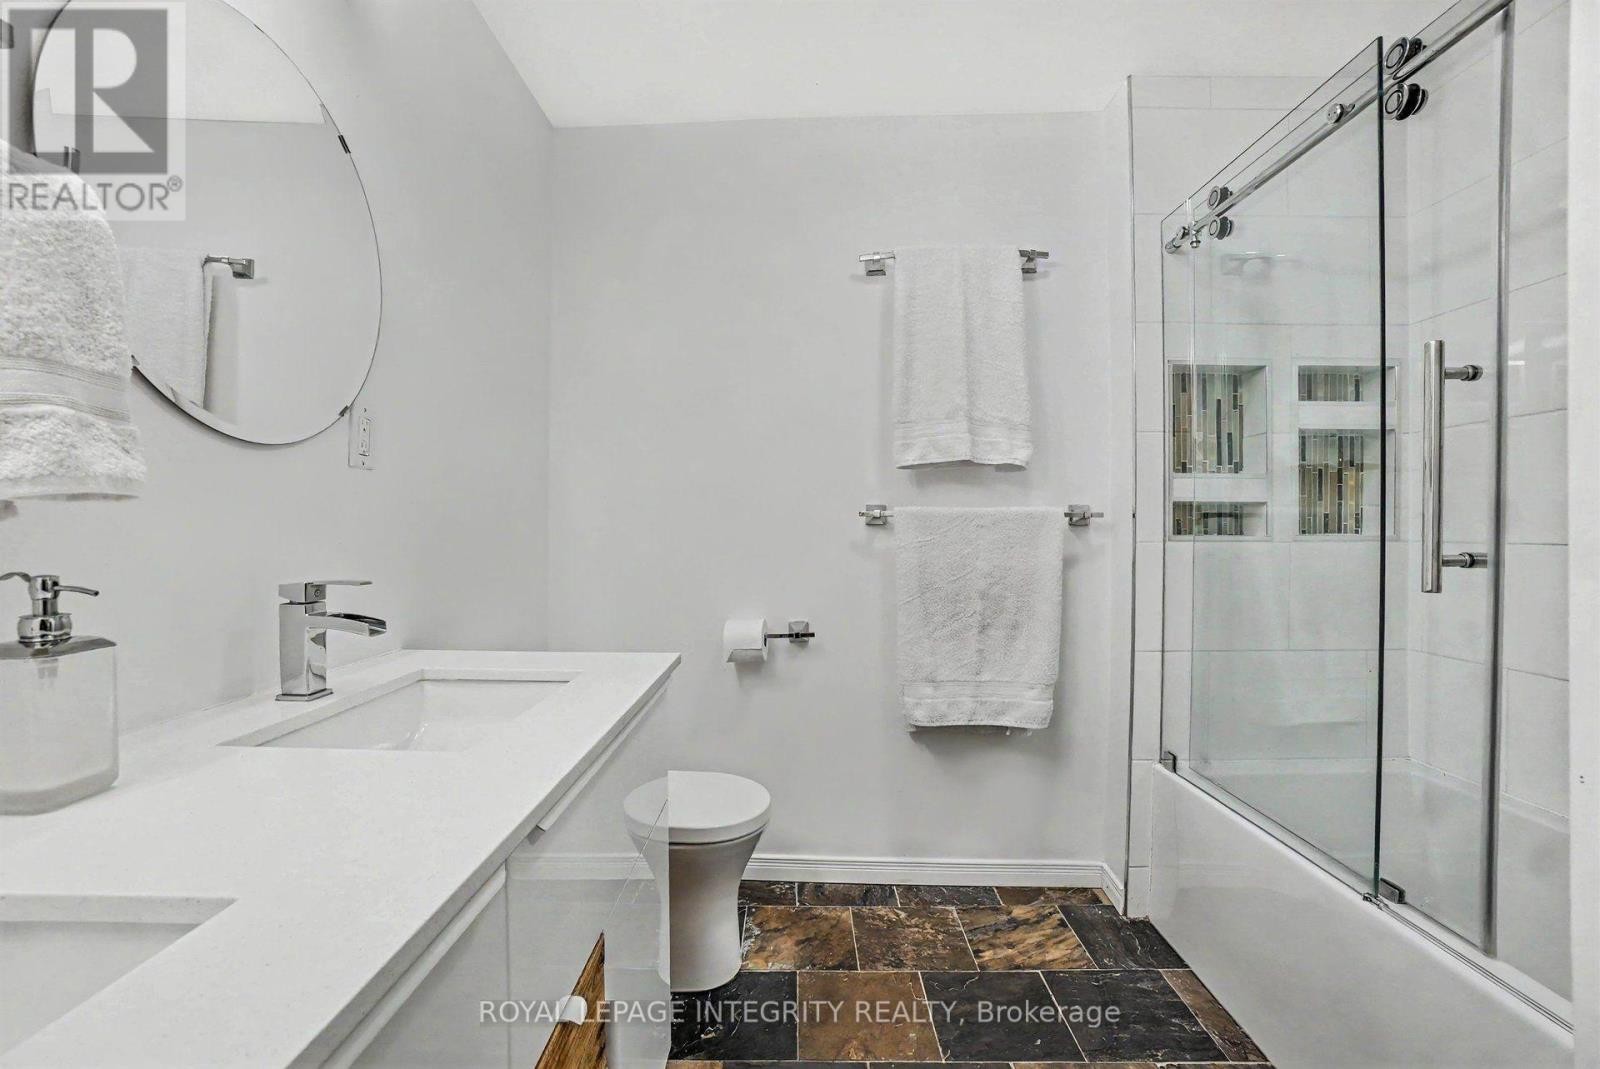
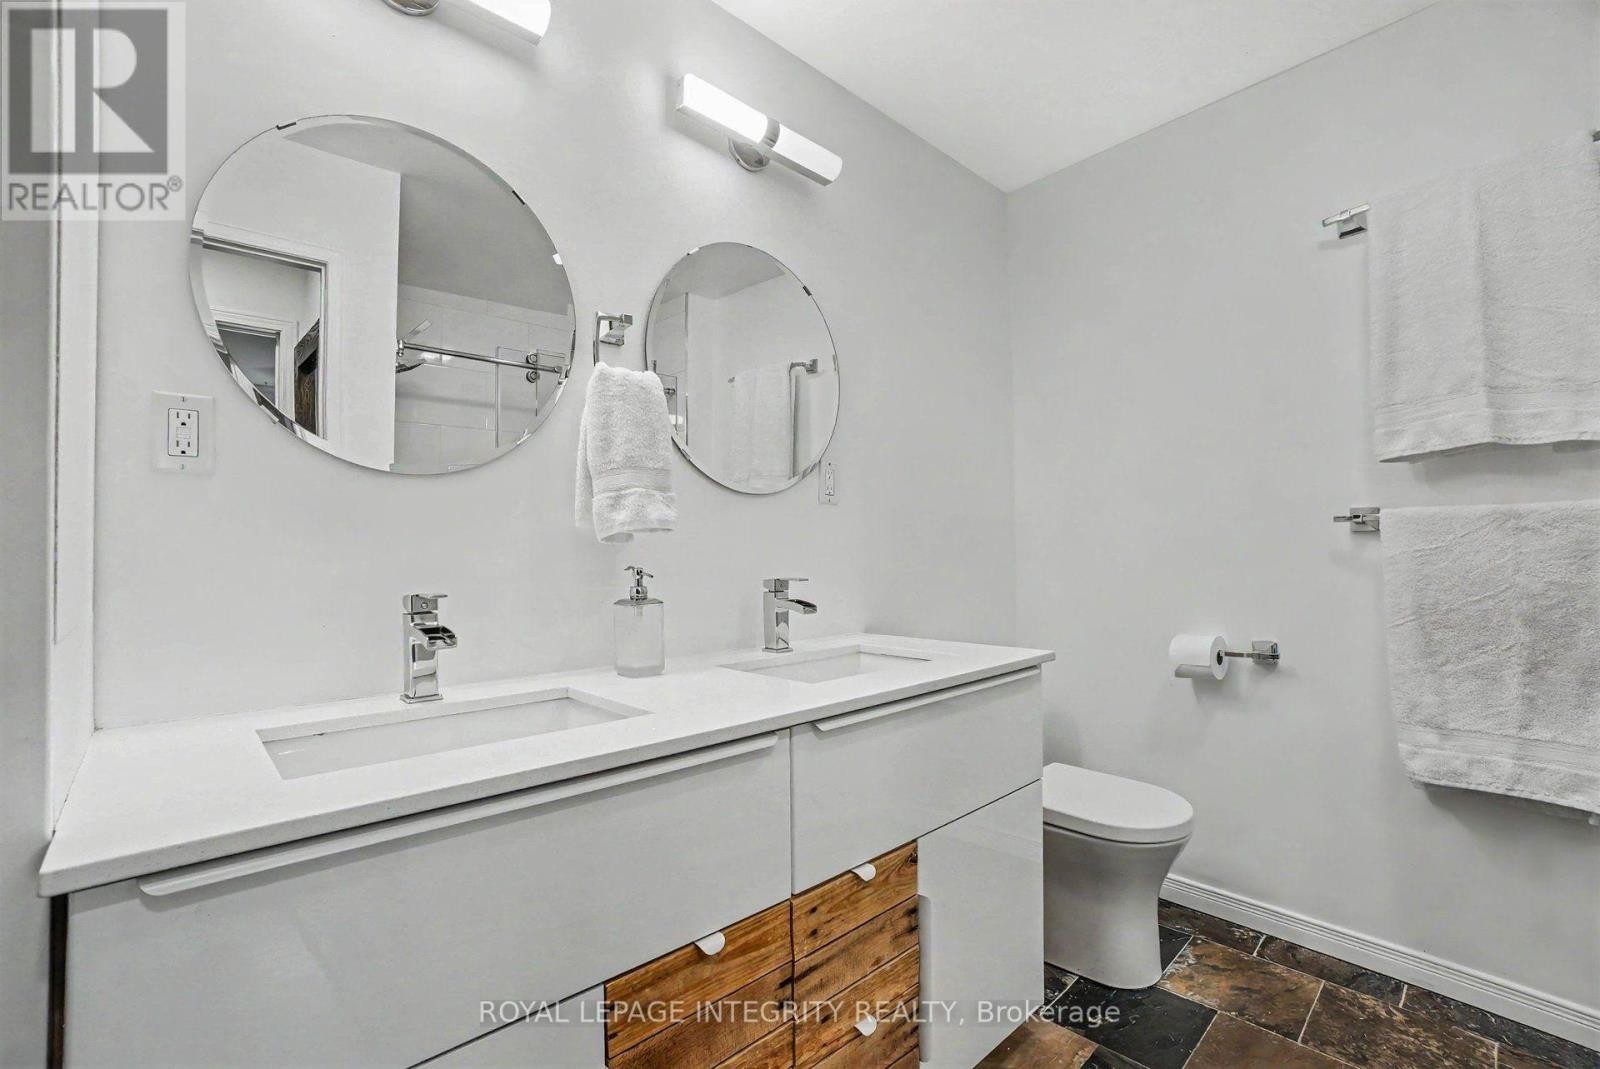
2 Salles de bain

9 Holmwood Avenue, Ottawa, ON
  • Publicité

MULTIMEDIA

9 HOLMWOOD AVENUE, Ottawa, Ontario, K1S 2N9
889 000 $

2 Chambres

2 Salles de bain

Informations sur la propriété

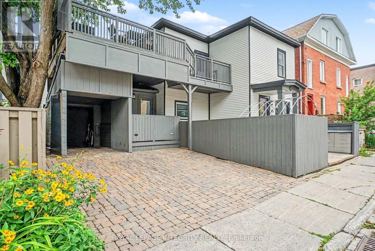
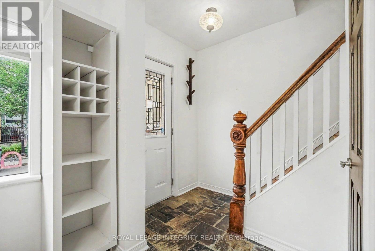
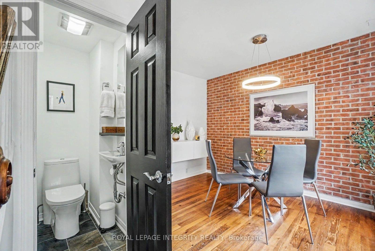
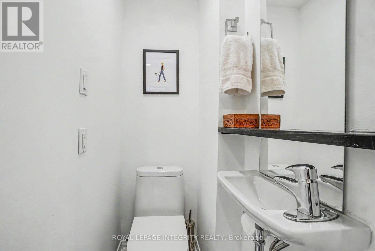
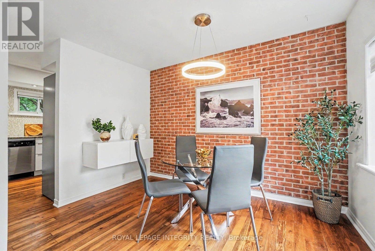
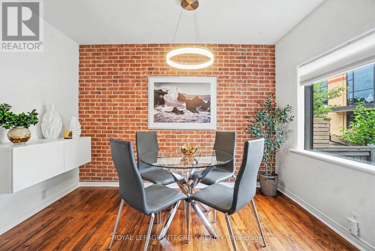
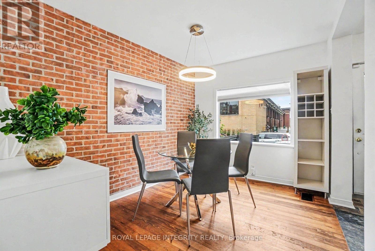
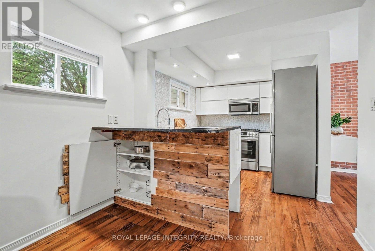
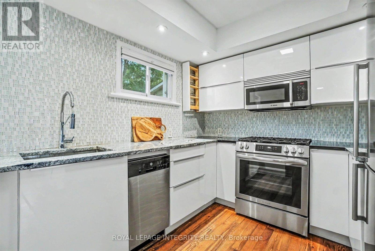
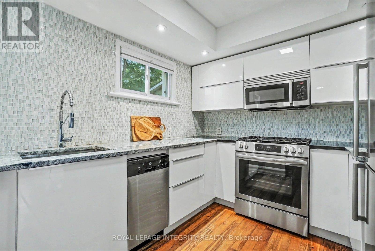
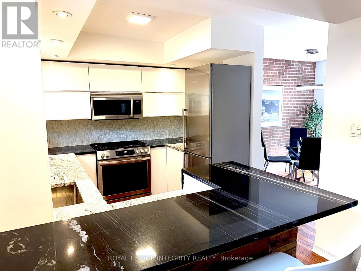
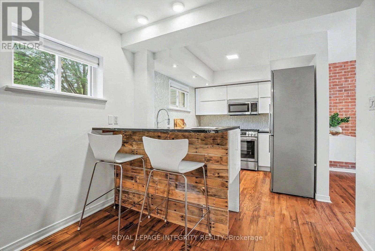
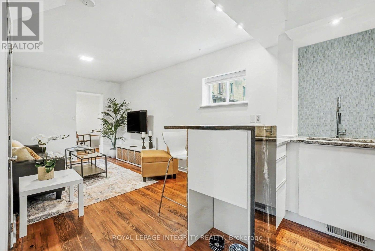
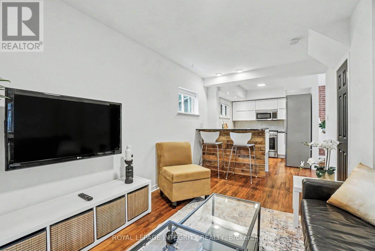
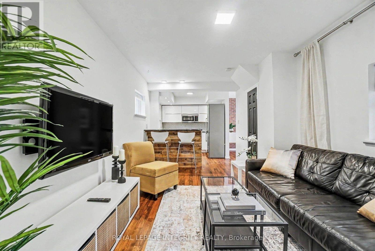
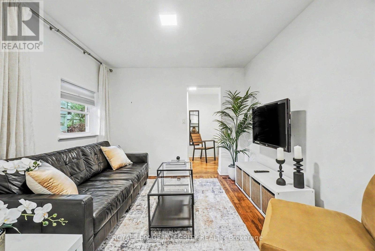
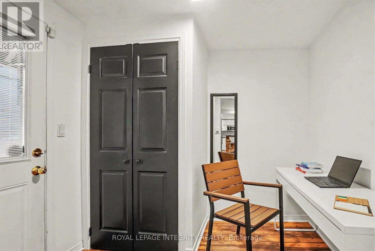
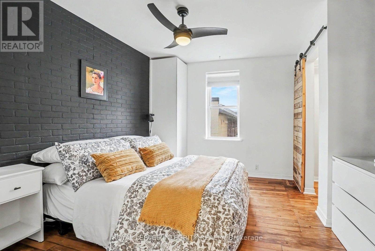
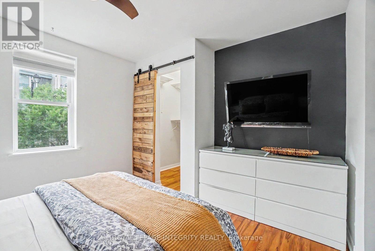
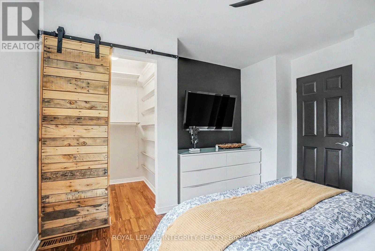
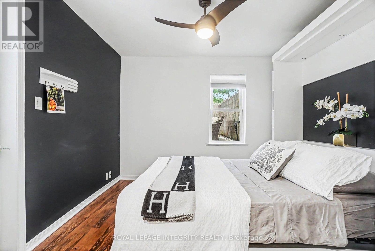
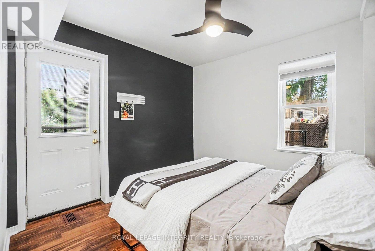
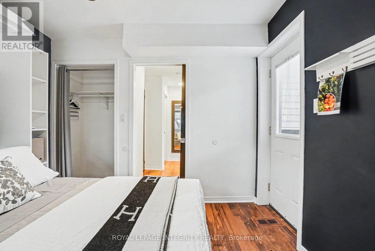
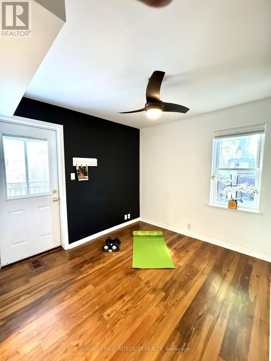
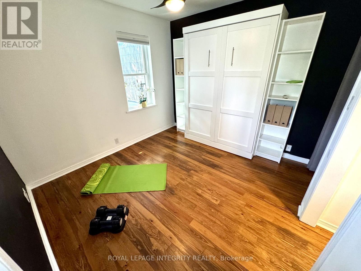
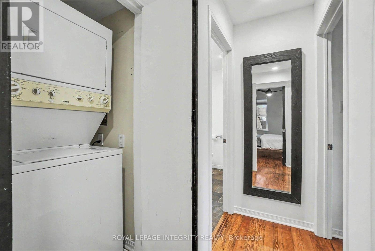
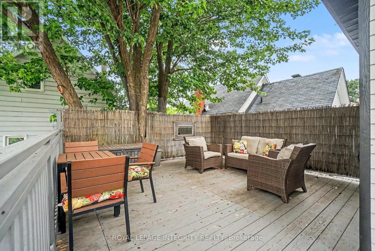
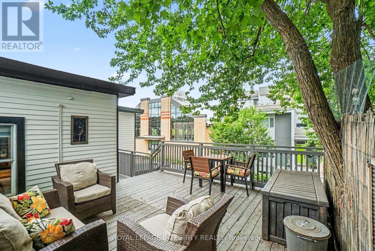
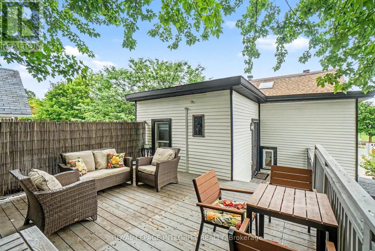
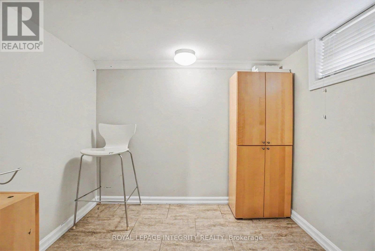
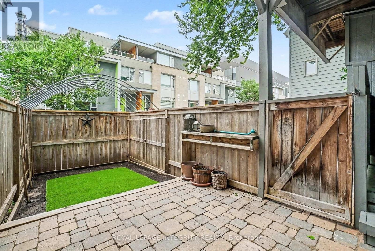
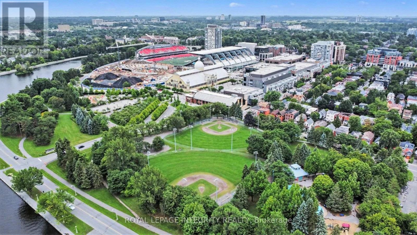
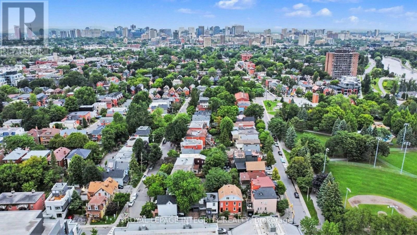
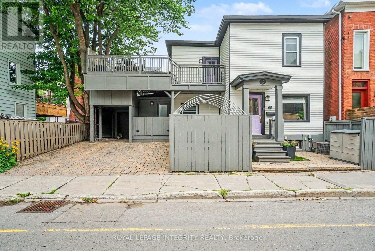
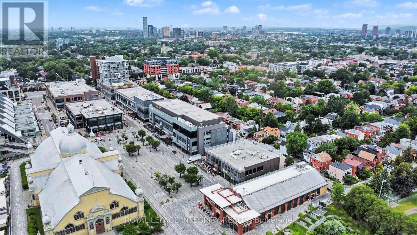
Welcome to "The Small House That Lives Large" in the heart of the Glebe, directly across from Lansdowne Park! Beautifully renovated, this charming detached home offers 2 bedrooms plus a den, 1.5 bathrooms, and approximately 900 sq. ft. of thoughtfully designed living space that feels far larger than its footprint.Every inch of this home has been designed for comfort and functionality, featuring stunning Logs End pine flooring, natural slate, a modern kitchen with stainless steel appliances (gas stove, oven, and dryer), a high-end granite breakfast bar, second-floor laundry, and smart storage solutions throughout.Beyond its stylish interior, this home is also surprisingly economical to own, with its efficient size helping to keep utility and maintenance costs lower than many larger homes-allowing you to enjoy the coveted Glebe lifestyle without the higher carrying costs often associated with the neighbourhood.Step outside to your own private urban oasis, complete with a secluded courtyard, garden patch, and an oversized rooftop-style deck-perfect for entertaining or relaxing after a day in the city.Located just steps from the Lansdowne Farmers' Market, Whole Foods, restaurants, cafés, boutiques, parks, schools, transit, and the dog park, this is one of Ottawa's most walkable and vibrant communities. A carport plus private double driveway provides parking for up to three vehicles (if one is compact), offering a rare convenience in this sought-after location.Some photos were taken when the home was previously staged or occupied and are intended to showcase its potential. (id:7525)

Particularités du bâtiment :

  • Style: Maison détachée
  • Type de bâtiment: Unifamiliale
  • Air climatisé: Oui
  • État du sous-sol: Non aménagé
  • Fondation: Pierre
  • Protection incendie: Système de sécurité, Détecteurs de fumée
  • Revêtement extérieur: Aluminium, Panneau de fibres dur
  • Services: Auvent
  • Stationnement: Oui
  • Surface utile: 700 - 1100 sqft
  • Type de construction: Isolée
  • Type de sous-sol: Vide sanitaire
  • Type de chauffage: Air pulsé
  • Combustible de chauffage: Gaz naturel
  • Type de climatisation: Climatisation centrale
  • Électroménagers: Lave-vaisselle, Sécheuse, Hotte, Cuisinière, Machine à laver, Réfrigérateur

Caractéristiques :

  • Type de possession: Tenure franche
  • Type de propriété: Unifamiliale
  • Caractéristiques: Partiellement dégagé, Cour pavée, Sans tapis
  • Caractéristiques de la communauté: Centre communautaire
  • Chambres : 2
  • Clôture: Cour clôturée
  • Dimensions du terrain : 44 x 30.4 FT
  • Irregular: Oui
  • Largeur du terrain en façade : 44 Pieds
  • Profondeur du terrain : 30.3 Pieds
  • Salle(s) de bains : 2
  • Salle(s) d'eau : 1
  • Services à proximité: Parc, Écoles
  • Superficie habitable (approx): 700 - 1100 Pieds carrés
  • Type de structure: Terrasse, Terrasse(s), Porche
  • Service d'égout: Égout sanitaire
  • Type de stationnement: Abri d'auto, Aucun garage
  • Nbre d'espaces de stationnement: 2

Détails des pièces :

  • Chambre principale 2e niveau 3.35 m x 3.35 m
  • 2e chambre 2e niveau 3.05 m x 3.05 m
  • Cuisine Rez-de-chaussée 2.44 m x 3.66 m
  • Salle à dîner Rez-de-chaussée 2.44 m x 3.35 m
  • Salon Rez-de-chaussée 3.05 m x 3.66 m
  • Autre Rez-de-chaussée 2.13 m x 2.44 m

Convertir la mesure en :

REALTOR.ca  

L’accès aux données vendues sur ce site Web ne peut être utilisé que par les consommateurs qui ont un intérêt authentique dans l’achat, la vente ou la location d’un bien immobilier résidentiel.

Ventes/Historique de prix

Se connecter ou créer un compte pour voir les inscriptions vendues et les historiques d'inscriptions

ÉvaluationExpressMC Powered by RPS

Emplacement de 9 HOLMWOOD AVENUE, Ottawa, Ontario, K1S 2N9

Données démographiques de 9 HOLMWOOD AVENUE, Ottawa, Ontario, K1S 2N9

Étape de vie

Jeunes couples

Type d'emploi

Industrie des services/Cols blancs

Revenu moyen du ménage

239 395.97 $

Nombre moyen d'enfants

1.64

Population à domicile

Structure à domicile

Âge de la population

Éducation

Niveau d'éducation

No certificate/diploma/degree

5.52 %

Diplôme d'études secondaires ou équivalent

17.88 %

Certificat ou diplôme d'apprentissage ou d'une école de métiers

1.07 %

Diplôme d'études collégiales ou d'études postsecondaires (non universitaires)

11.24 %

Certificat d'études universitaires

3.84 %

Diplômes d'études universitaires

60.46 %

Navetteur

Se rendre au travail

En auto

56.08 %

En transport en commun

1.95 %

À pied

29.43 %

À bicyclette

5.98 %

Par tout autre moyen

6.56 %

Diversité Culturelle

Connaissance des langues officielles

Langue maternelle

Données Sur Le Bâtiment

Type de bâtiment

Appartements (faible hauteur et à étages multiples)

40.59 %

Maisons
59.41 %

Achat ou location