Button CopyPathCircle CloseCircle Left ArrowArrow Down Icon GreyClosecirclecircleBurger
  • Publicité

57 LEES AVENUE, Ottawa, Ontario, K1S 0B8

No. MLS® X13112682
Investissement À vendre à Vieil Ottawa-Est, Ottawa, Ontario
954 900 $
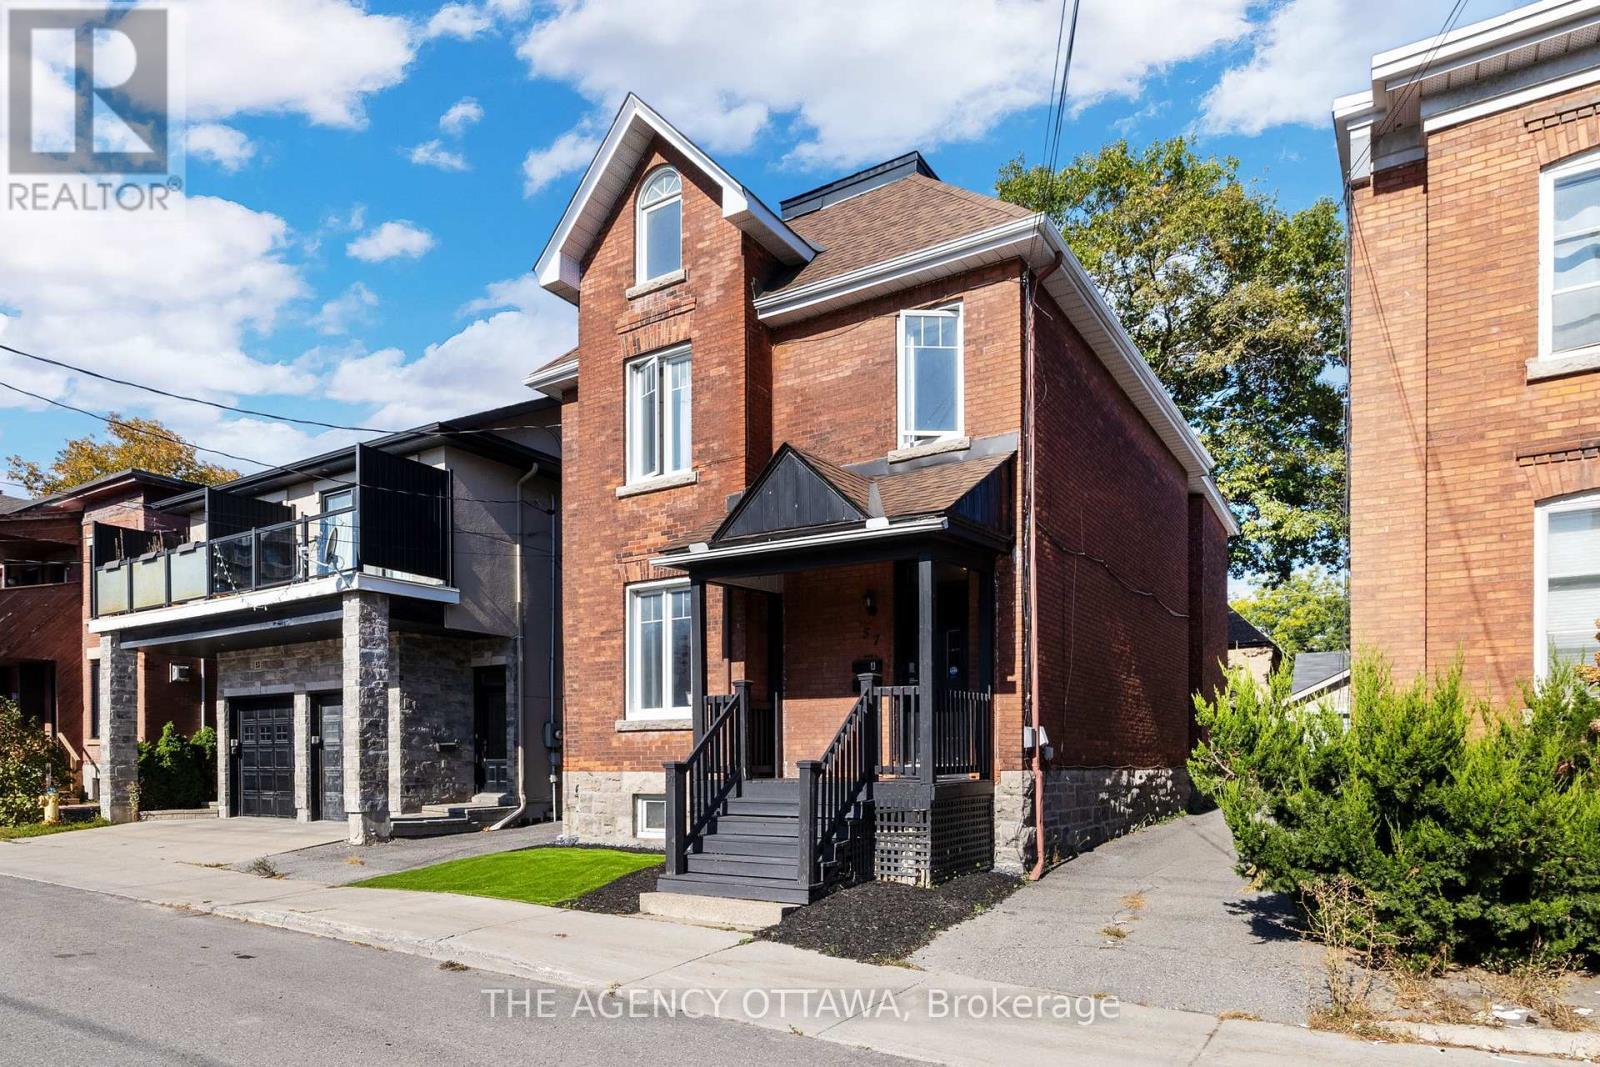
West Side of 57 Lees Avenue - 57 Lees Avenue, Ottawa, ON - Outdoor With Facade
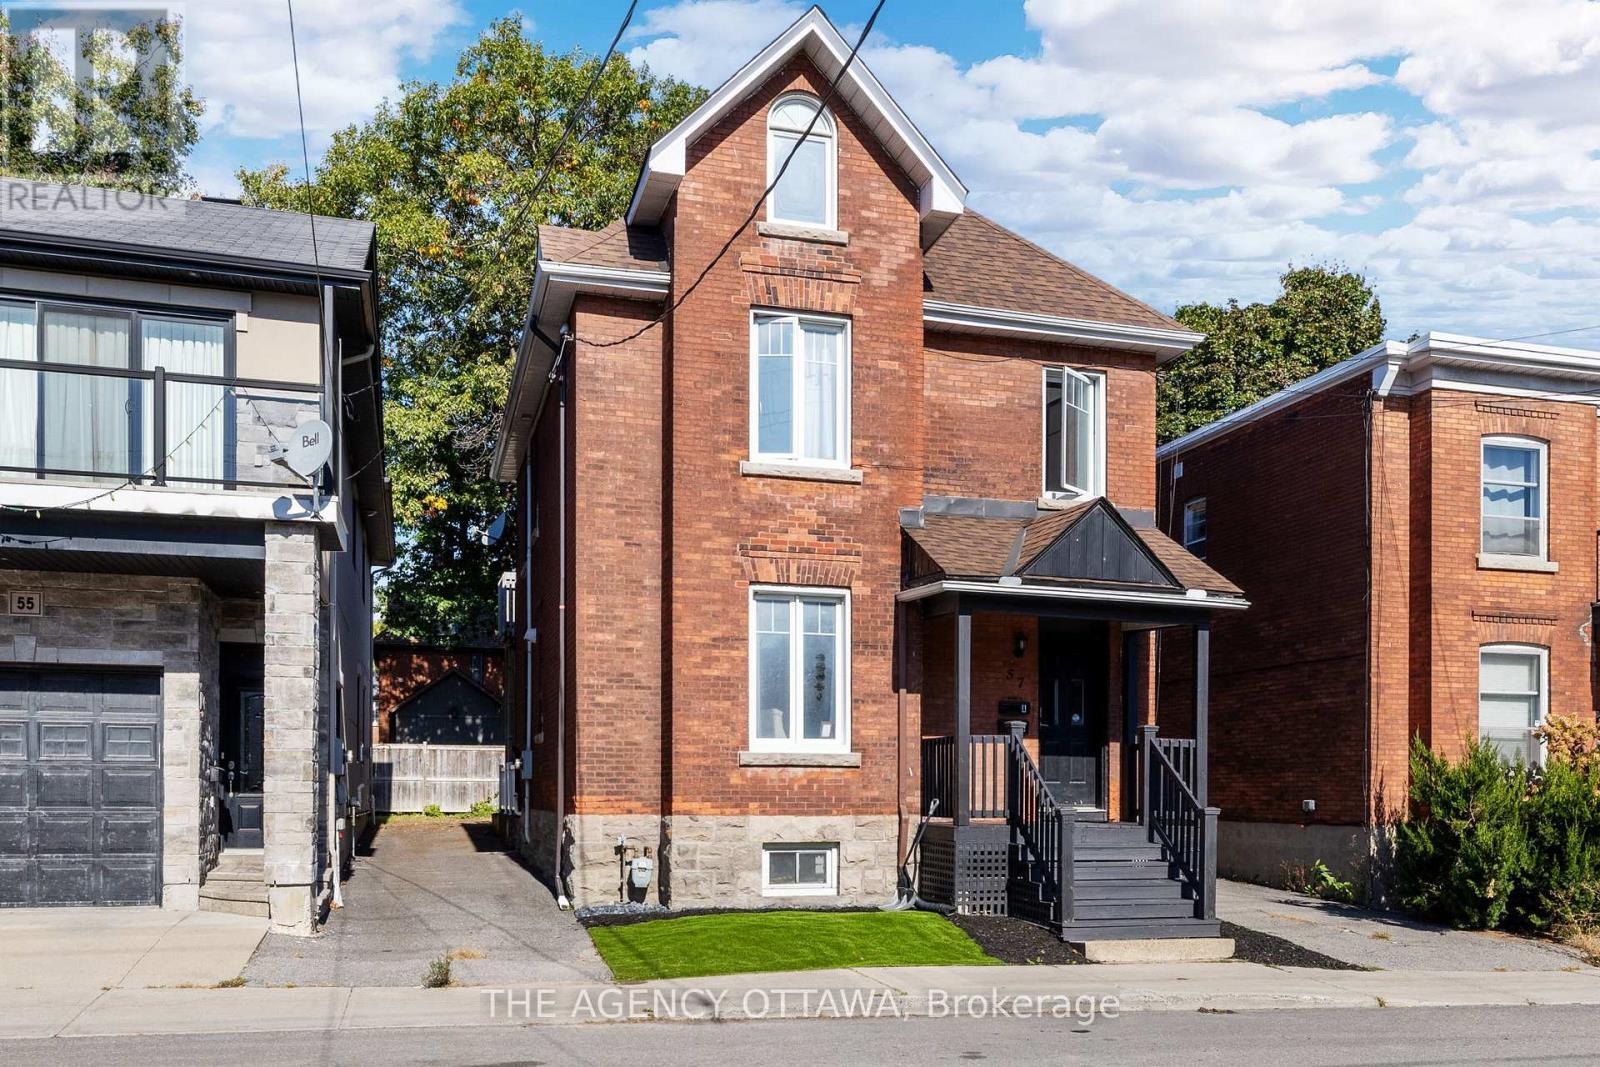
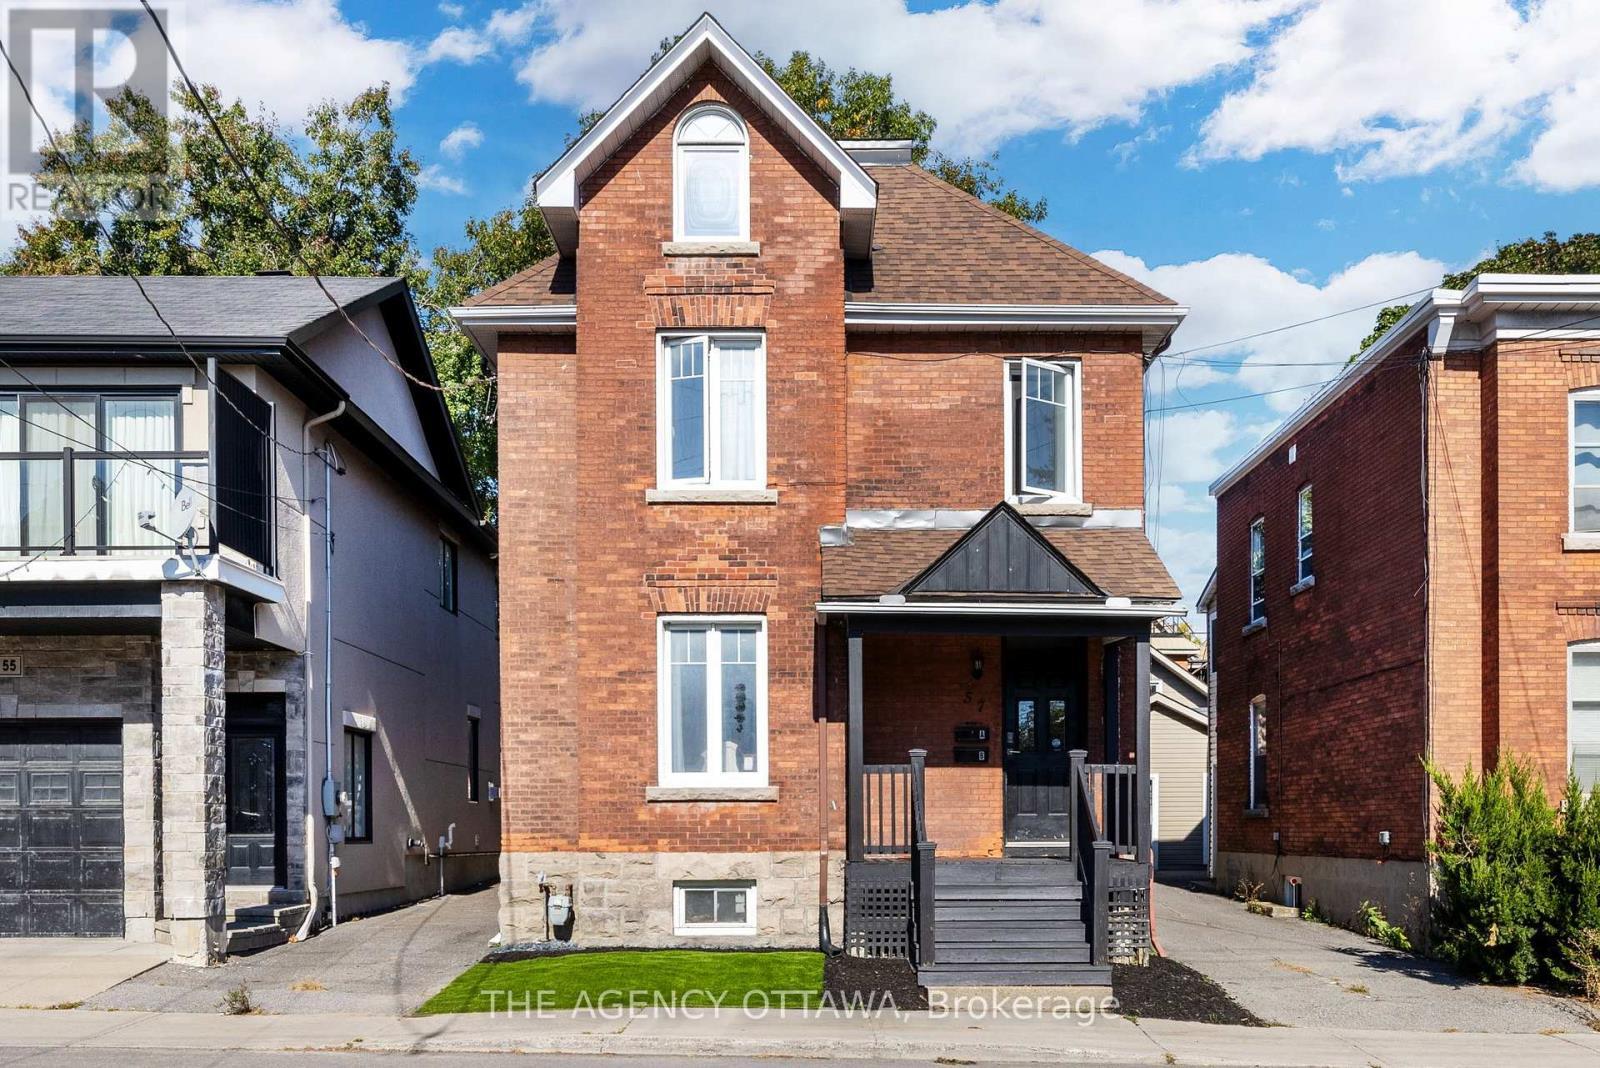
Welcome to 57 Lees Avenue - 57 Lees Avenue, Ottawa, ON - Outdoor With Facade
East Side of 57 Lees Avenue - 57 Lees Avenue, Ottawa, ON - Outdoor With Facade
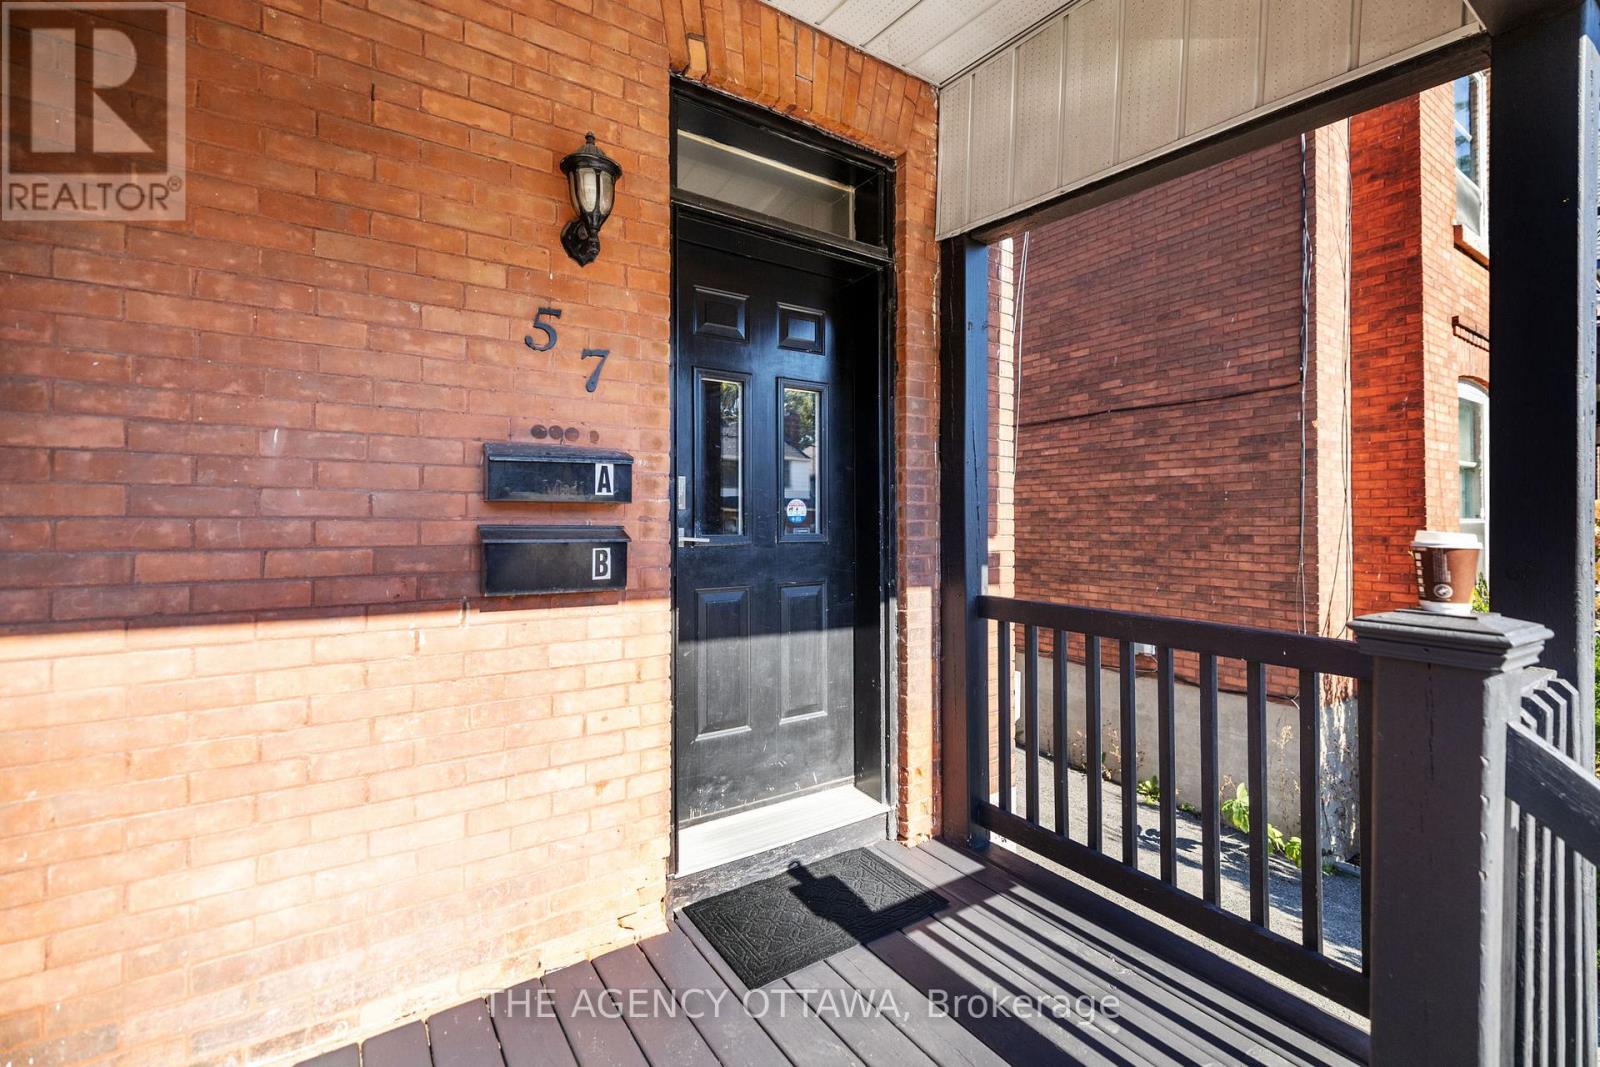
Main Entrance of 57 Lees - 57 Lees Avenue, Ottawa, ON - Outdoor With Exterior
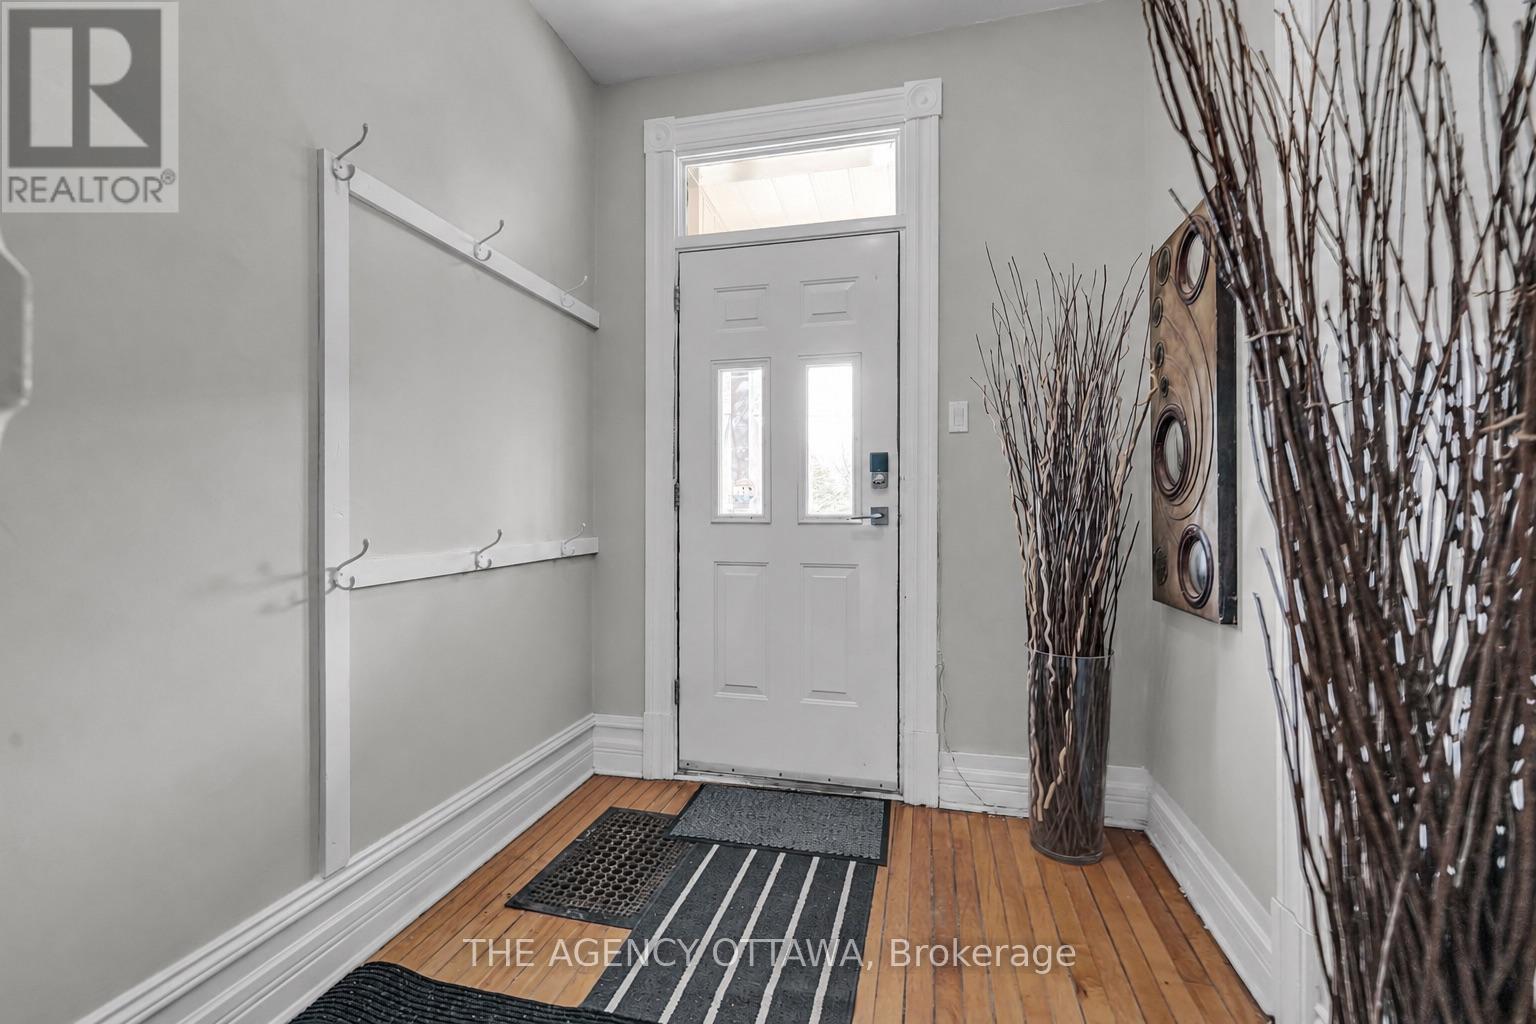
Foyer - Main Entrance - 57 Lees Avenue, Ottawa, ON - Indoor Photo Showing Other Room
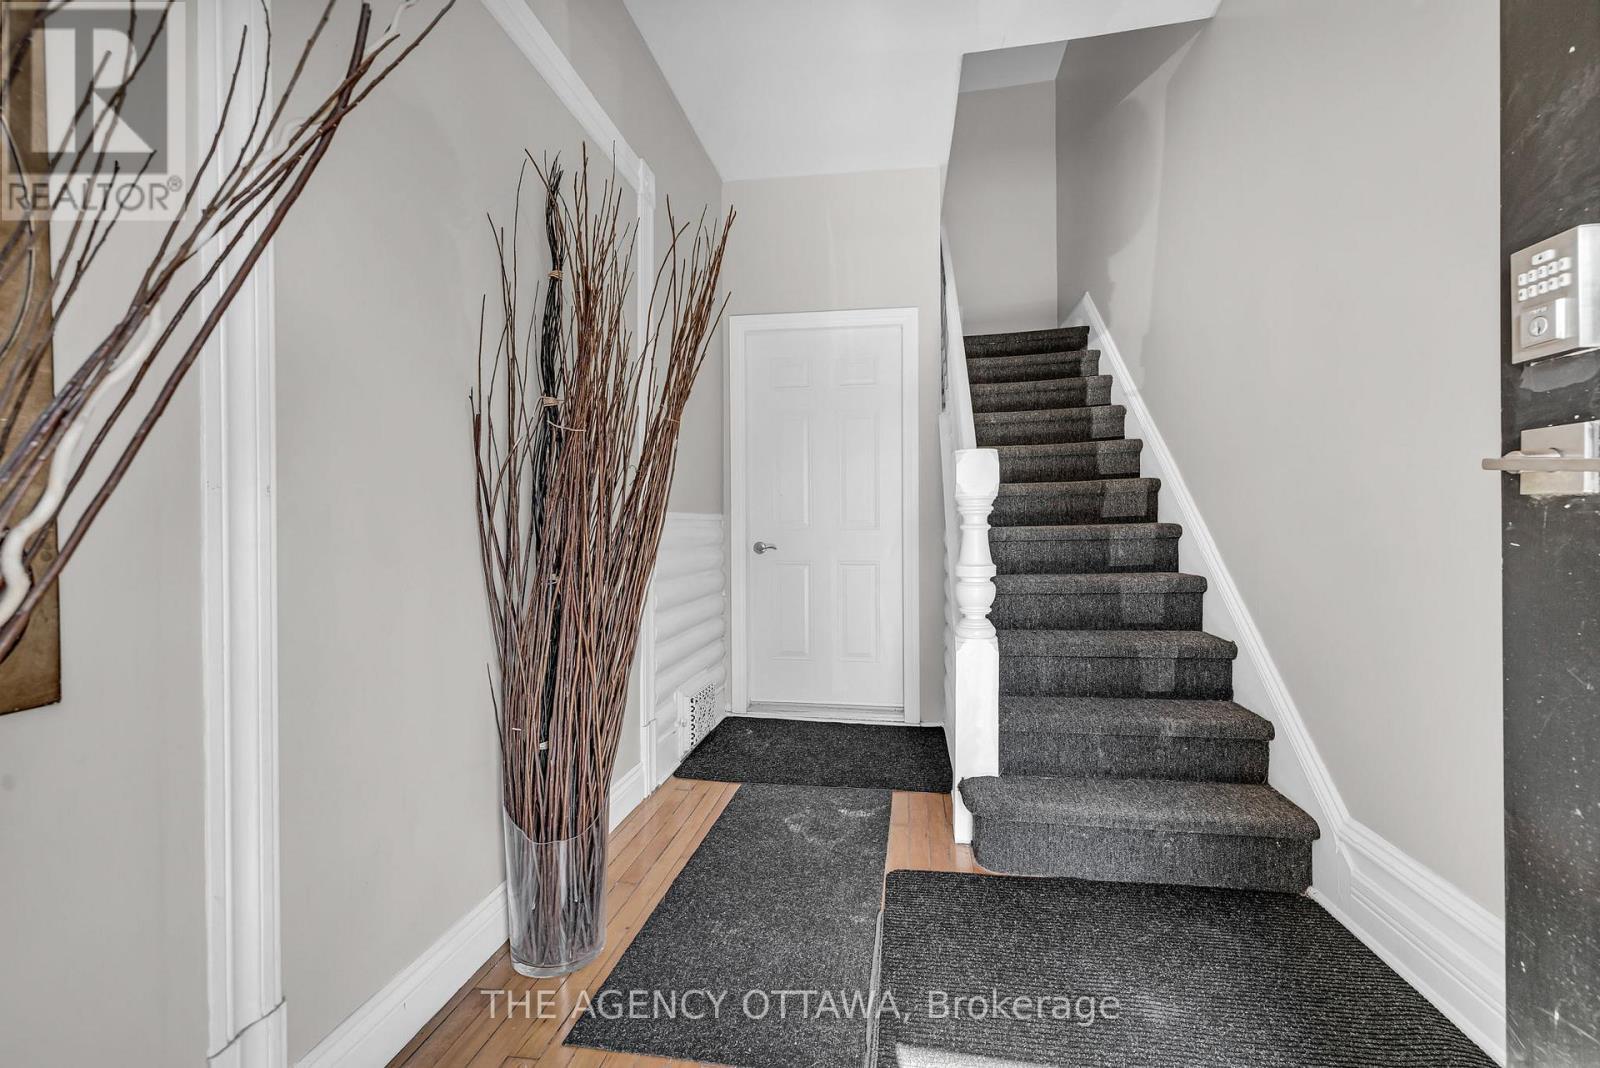
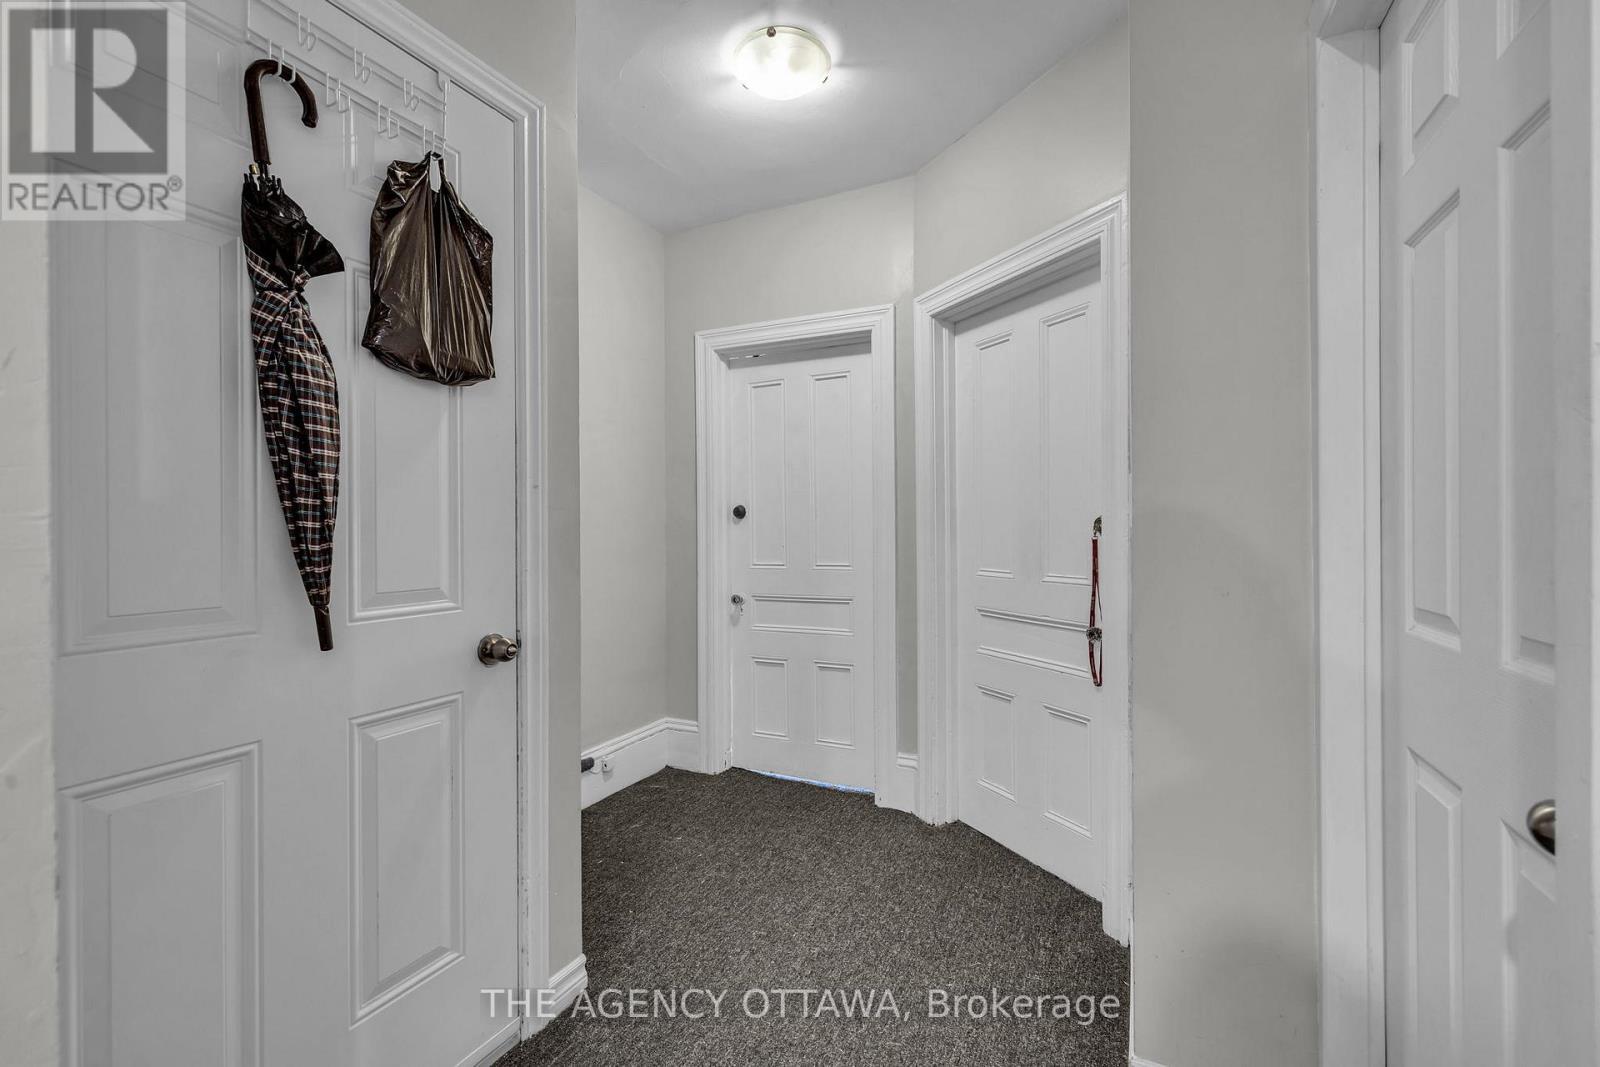
Foyer - Unit #1 & 2 - 57 Lees Avenue, Ottawa, ON - Indoor Photo Showing Other Room
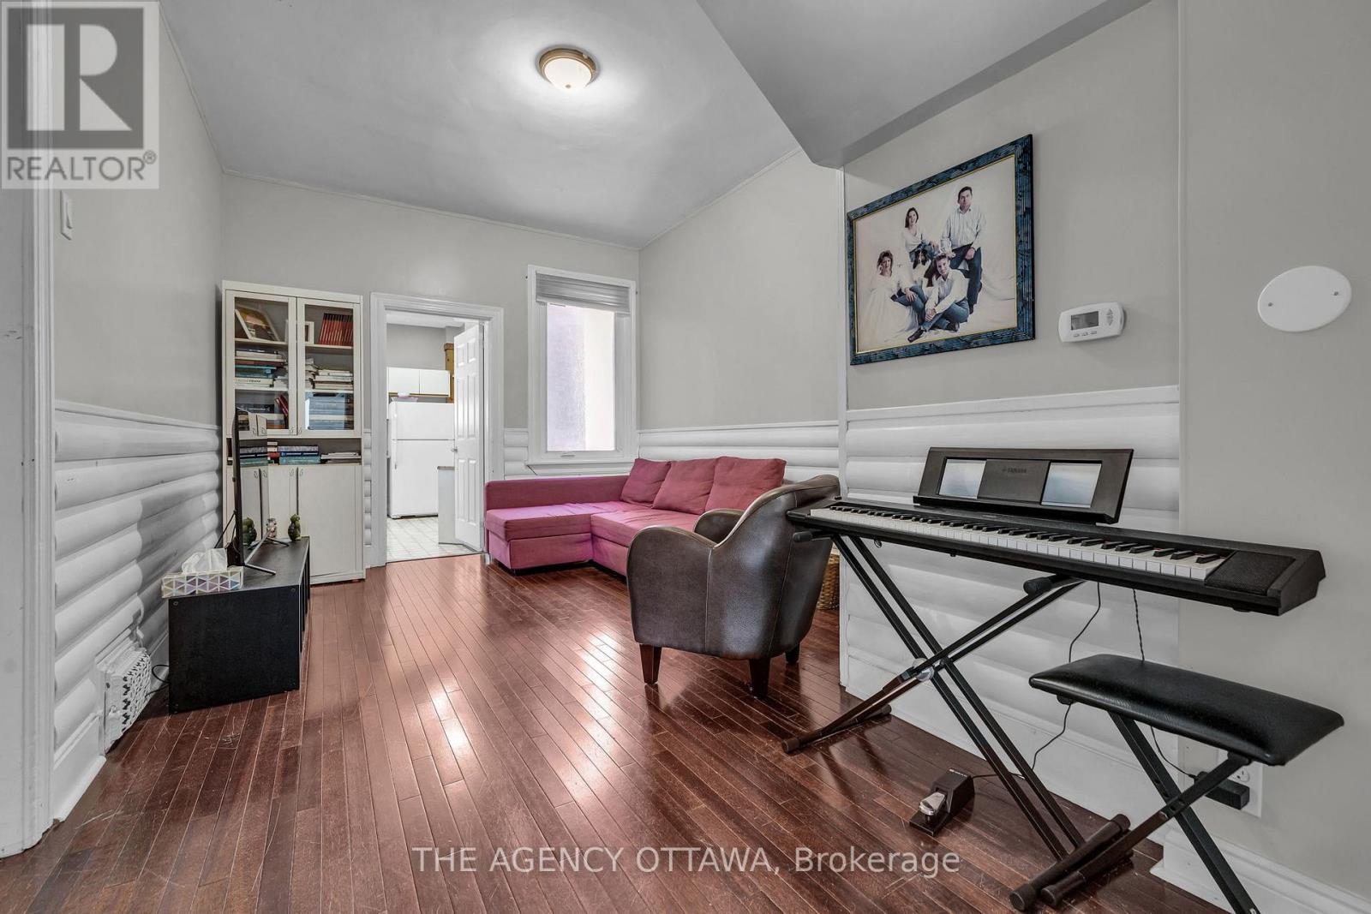
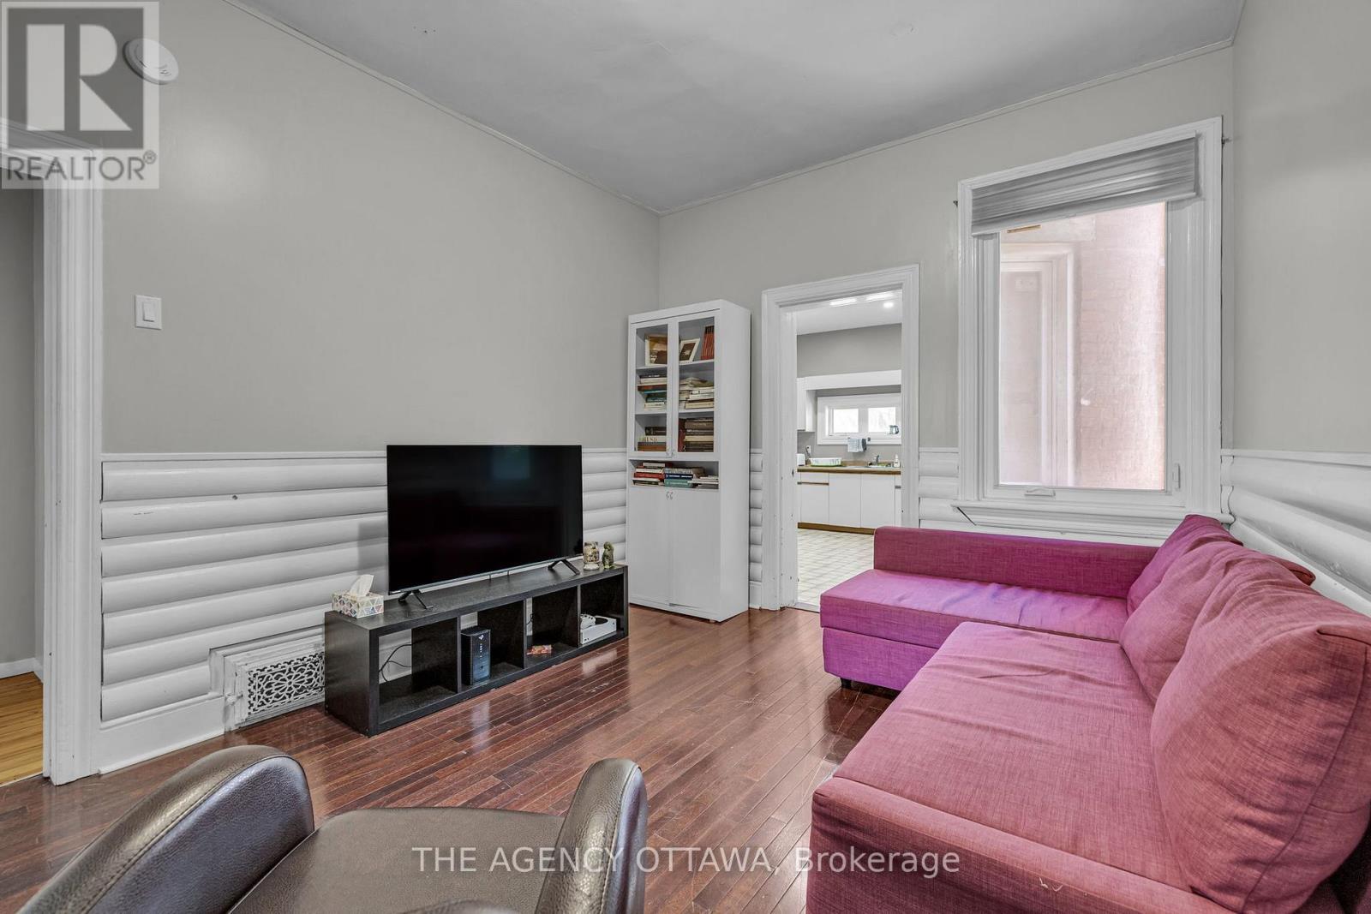
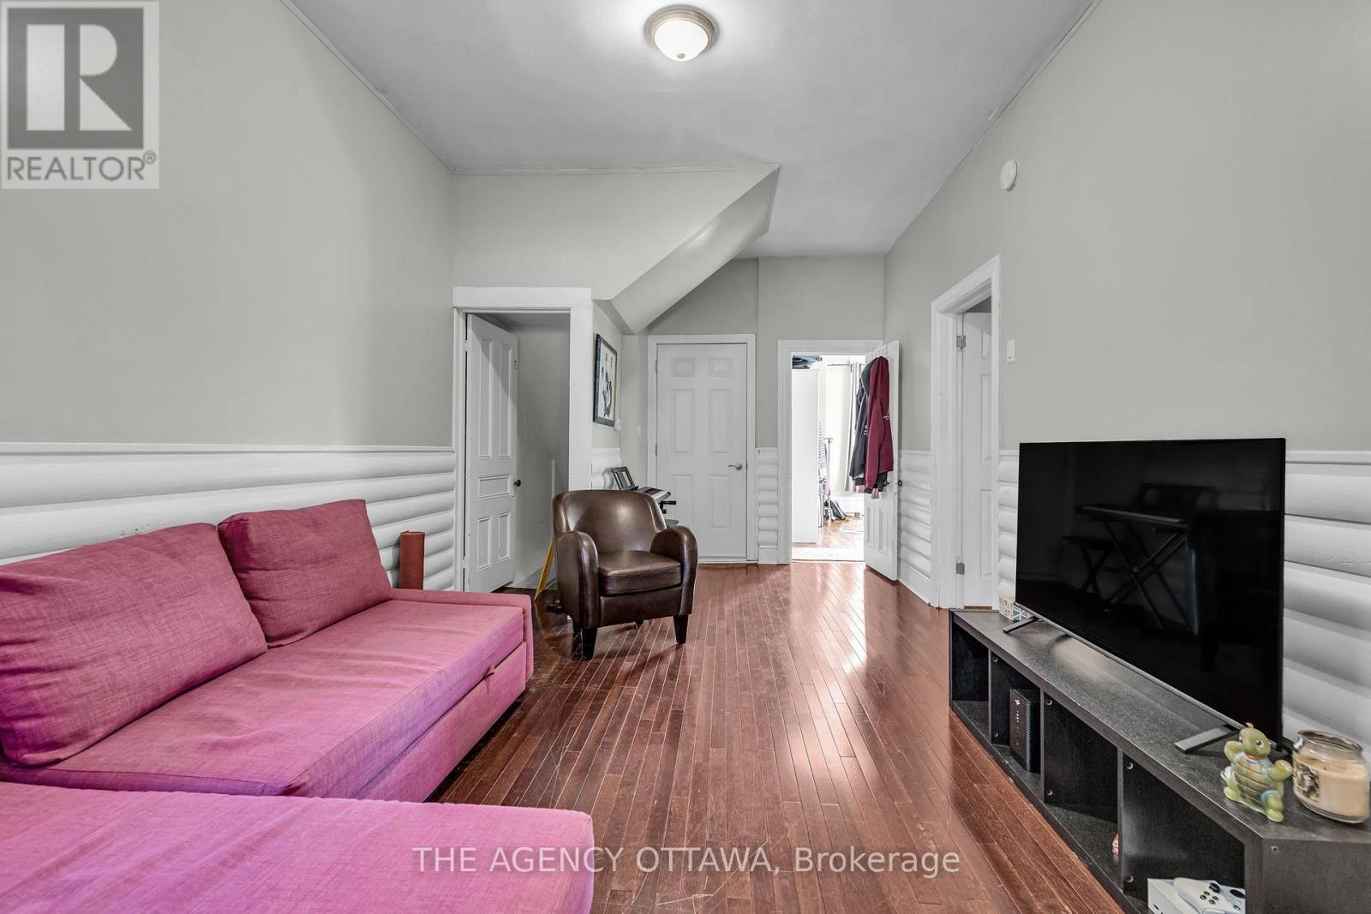
Living Space - Main Level Unit - 57 Lees Avenue, Ottawa, ON - Indoor
Living Space - Main Level Unit - 57 Lees Avenue, Ottawa, ON - Indoor Photo Showing Living Room
Living Space - Main Level Unit - 57 Lees Avenue, Ottawa, ON - Indoor Photo Showing Living Room With Fireplace
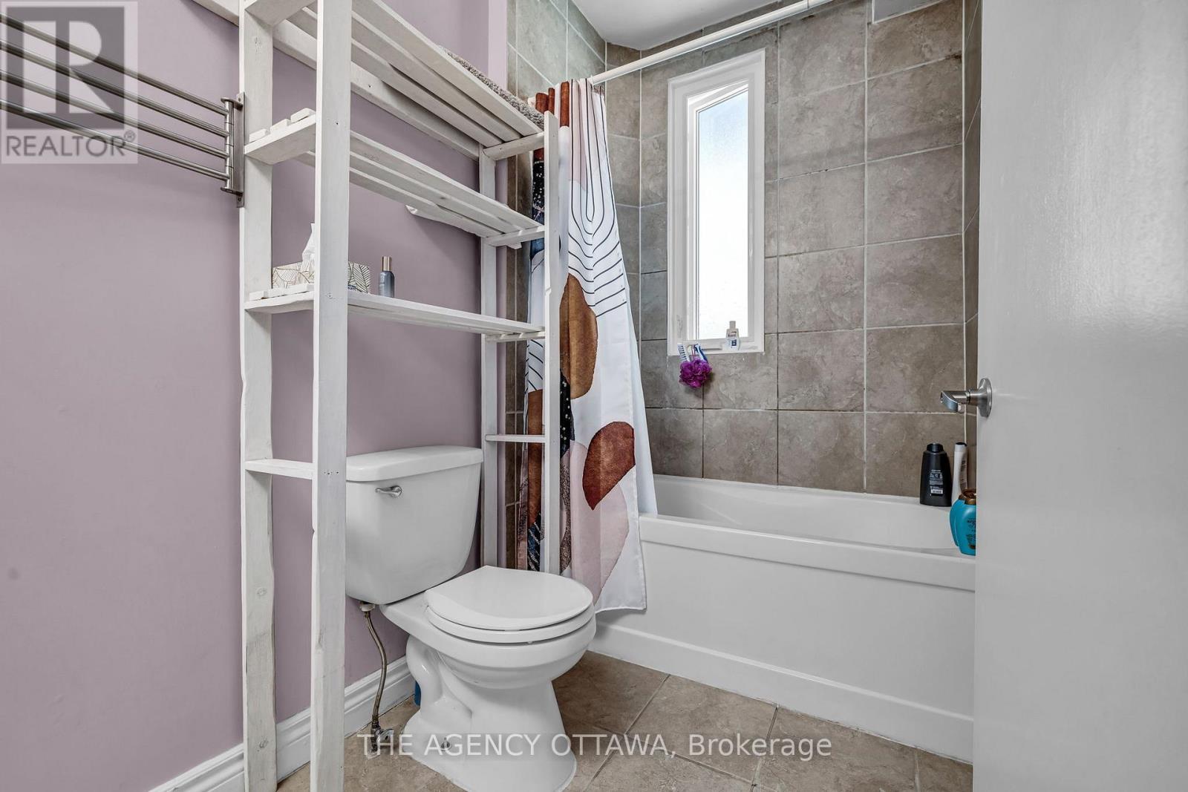
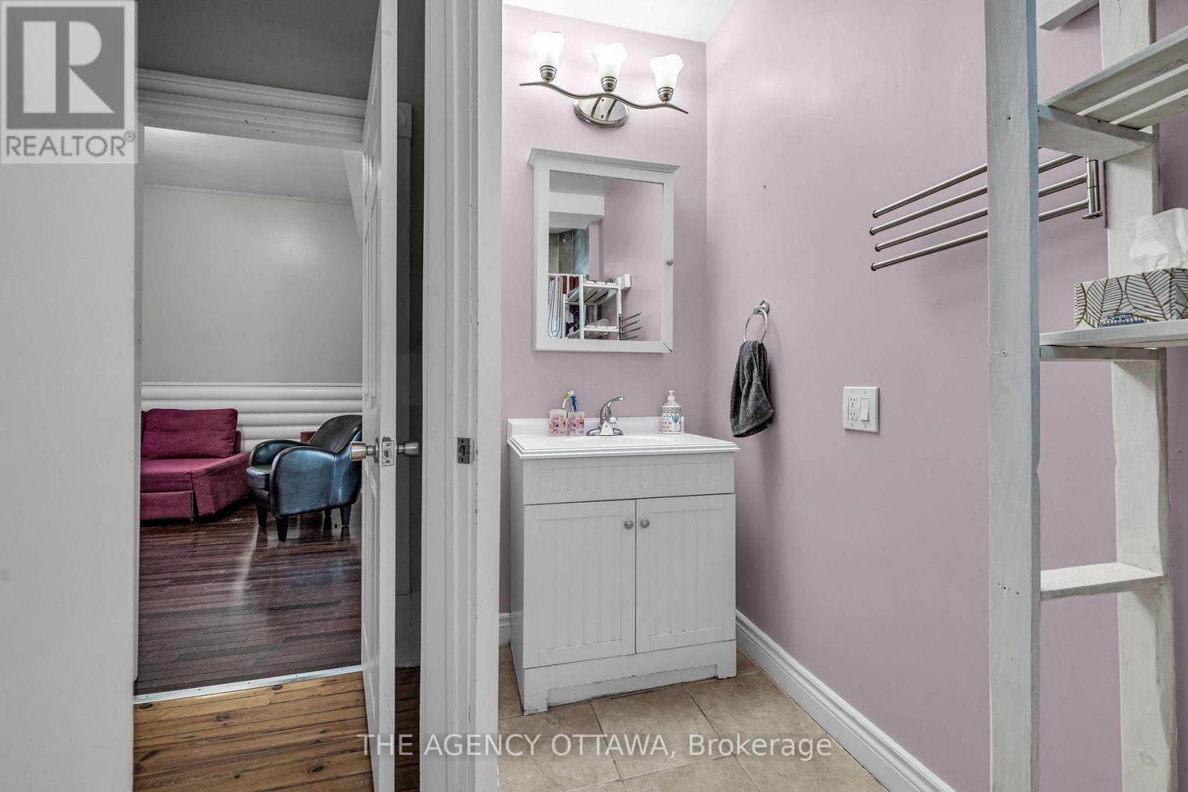
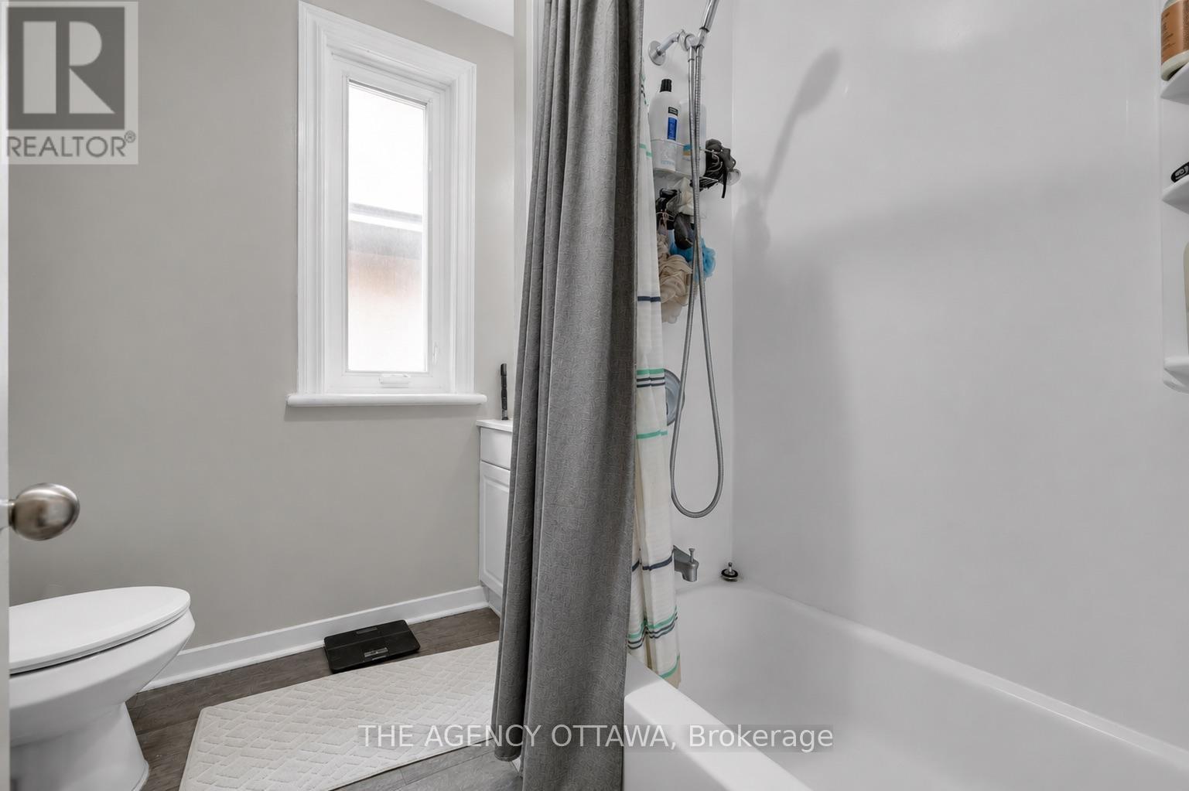
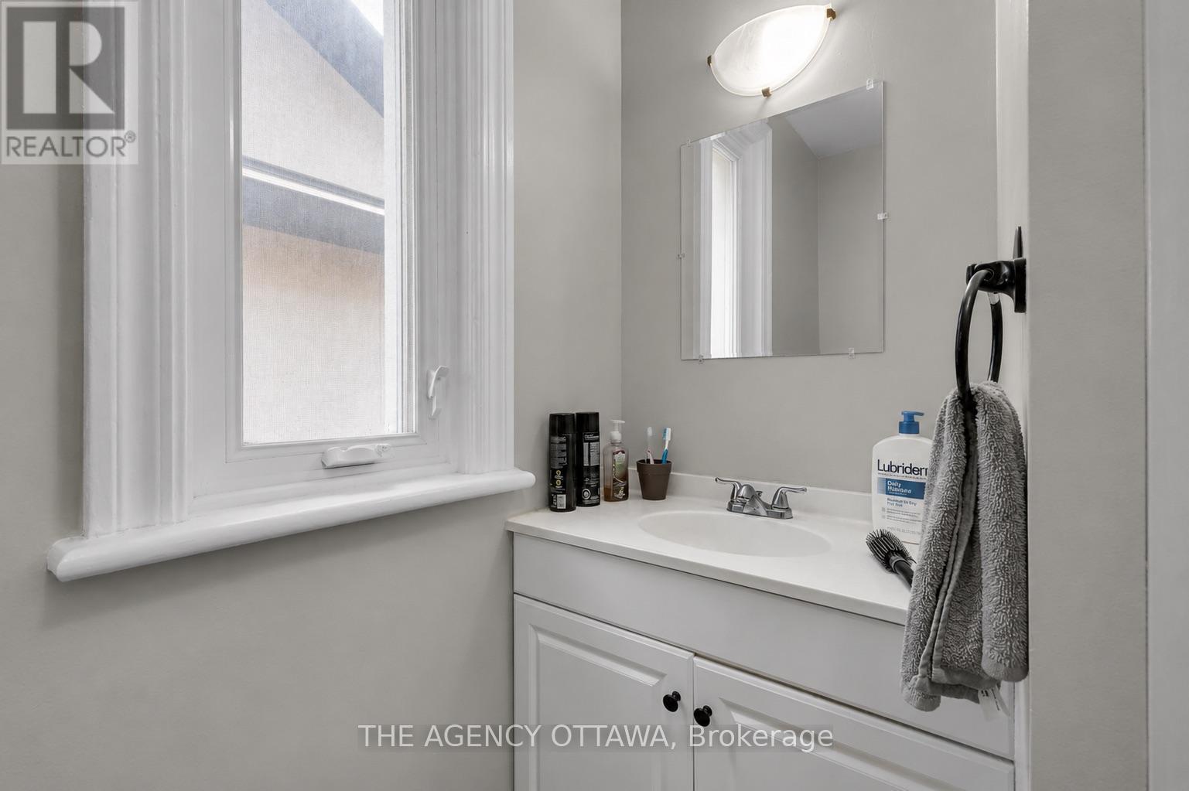
Bathroom - Main Level Unit - 57 Lees Avenue, Ottawa, ON - Indoor Photo Showing Bathroom
Bathroom - Main Level Unit - 57 Lees Avenue, Ottawa, ON - Indoor
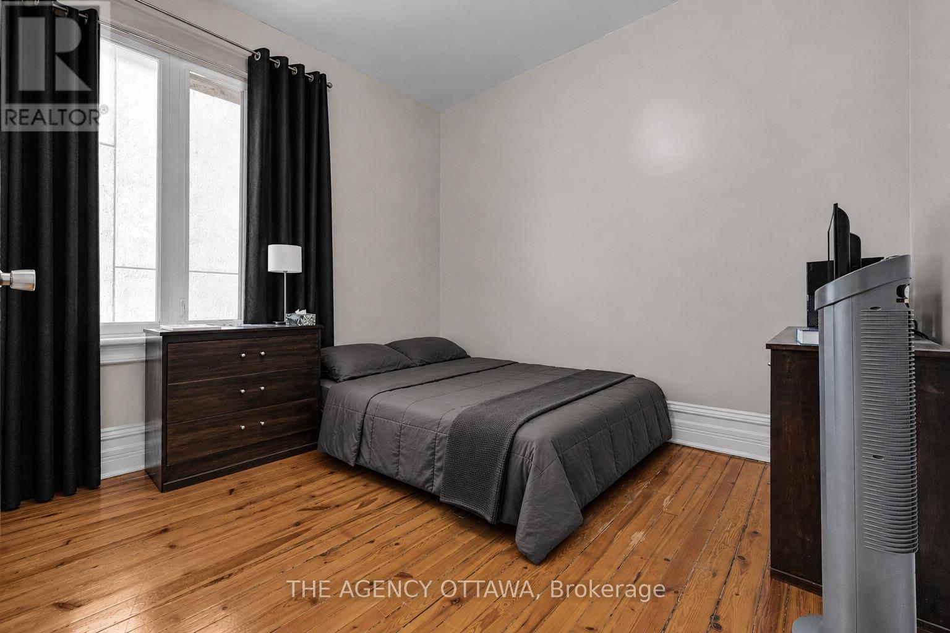
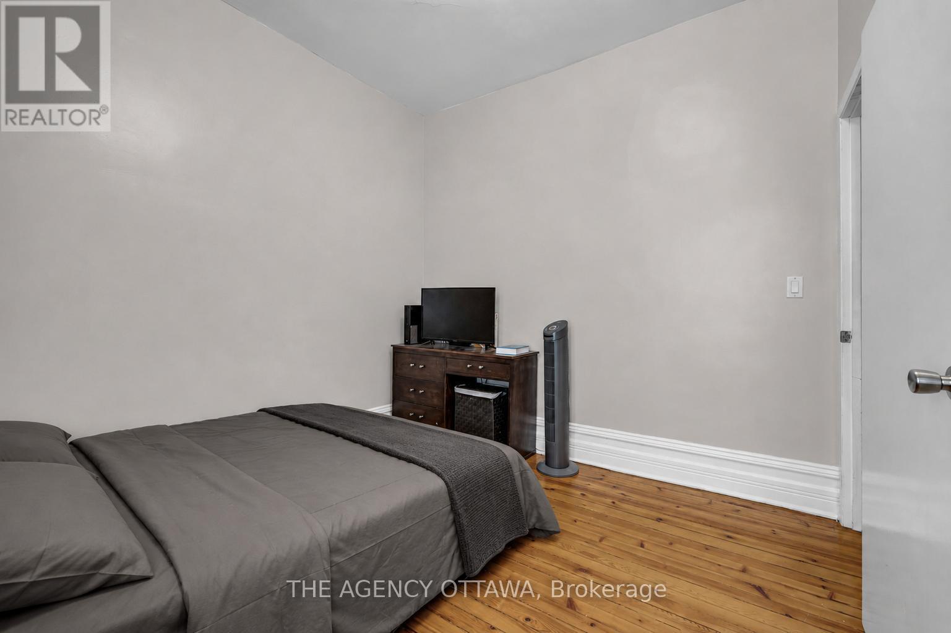
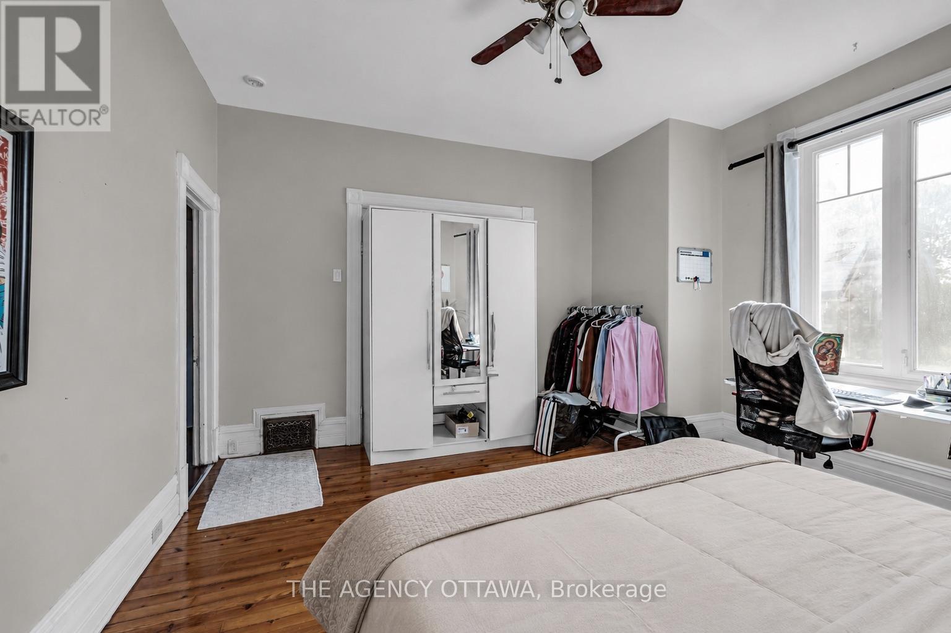
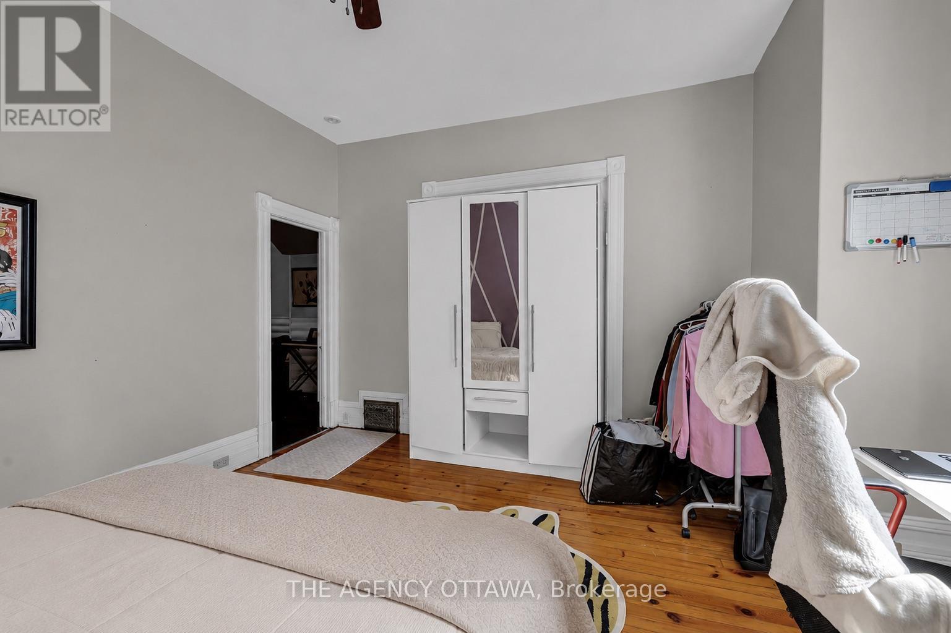
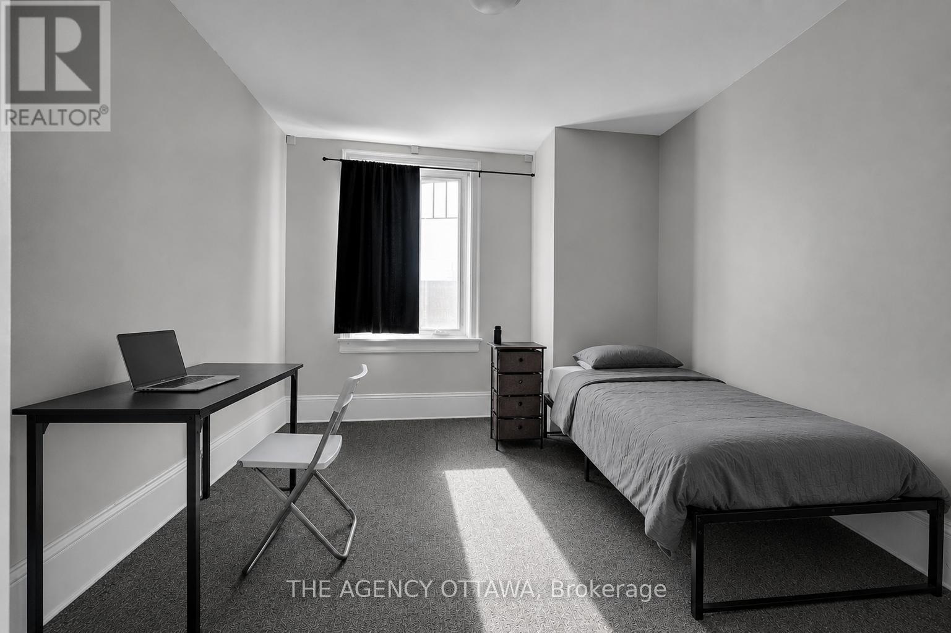
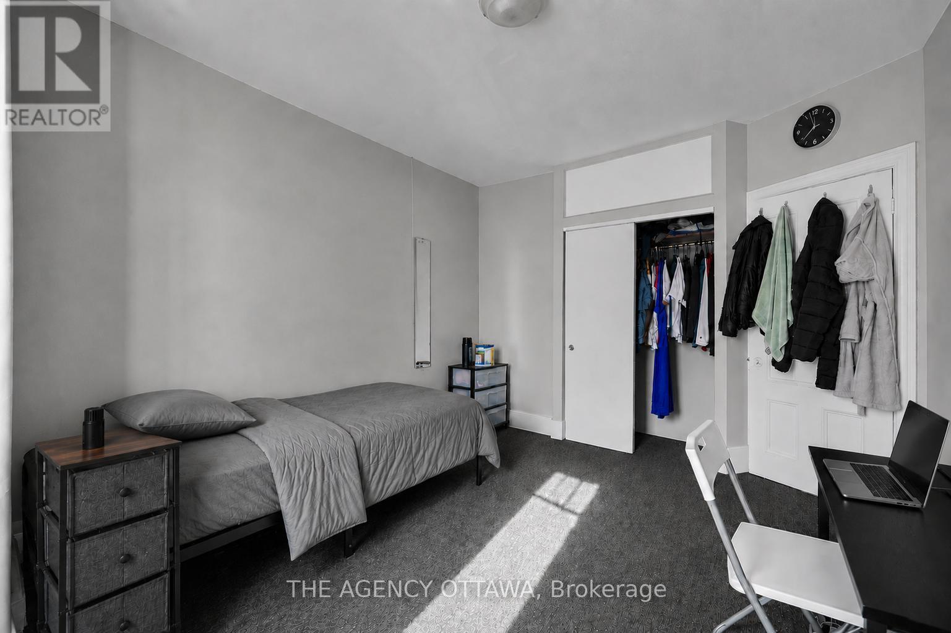
Bedroom #1 - Main Level Unit - 57 Lees Avenue, Ottawa, ON - Indoor Photo Showing Bedroom
Bedroom #2 - Main Level Unit - 57 Lees Avenue, Ottawa, ON - Indoor Photo Showing Bedroom
Room #2 - Main Level Unit - 57 Lees Avenue, Ottawa, ON - Indoor Photo Showing Bedroom
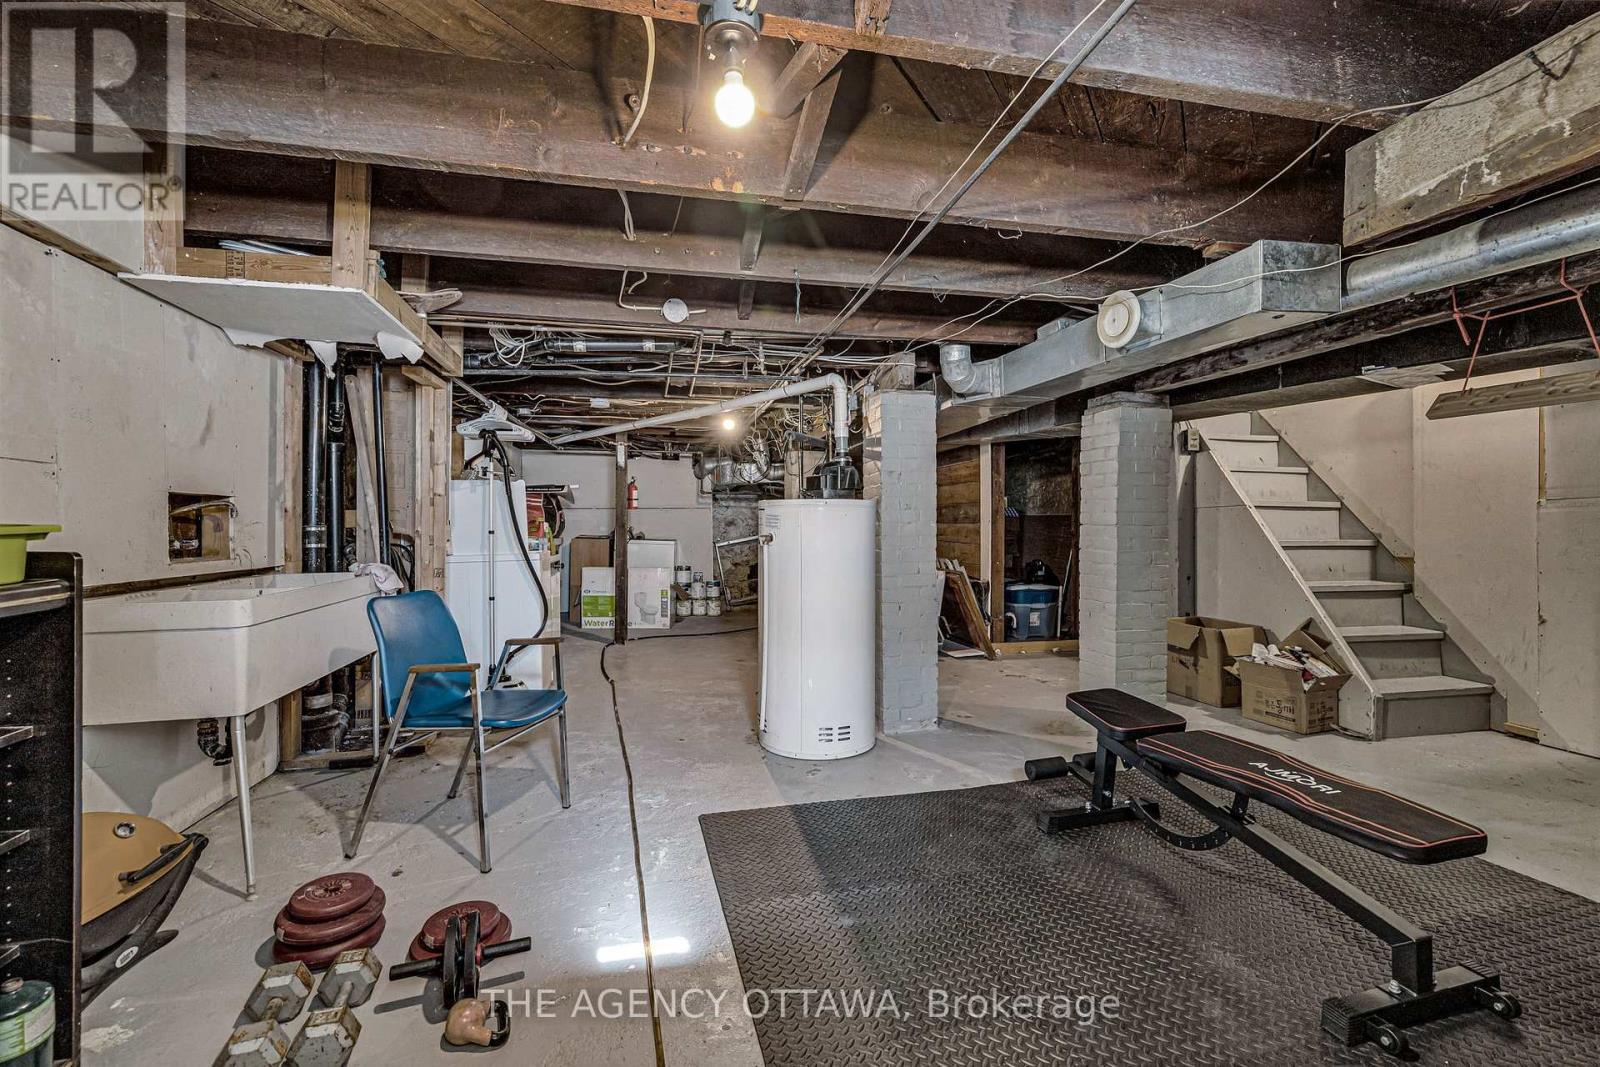
Basement - Accessible Unit #1 - 57 Lees Avenue, Ottawa, ON - Indoor Photo Showing Basement
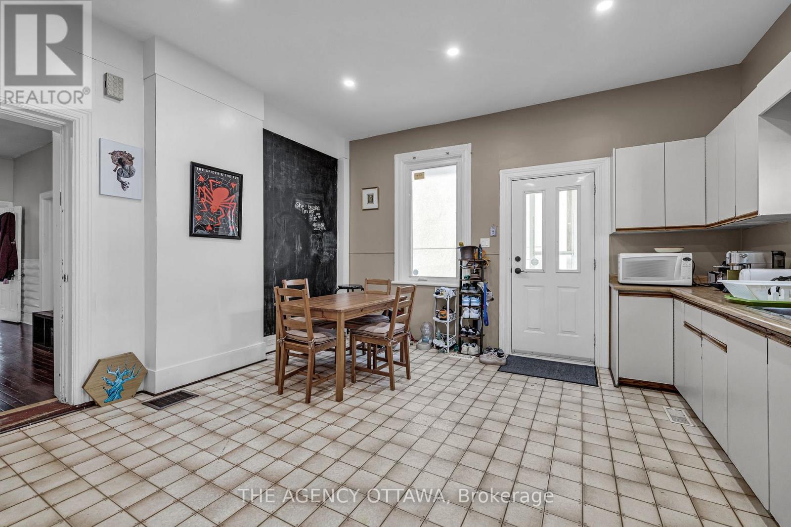
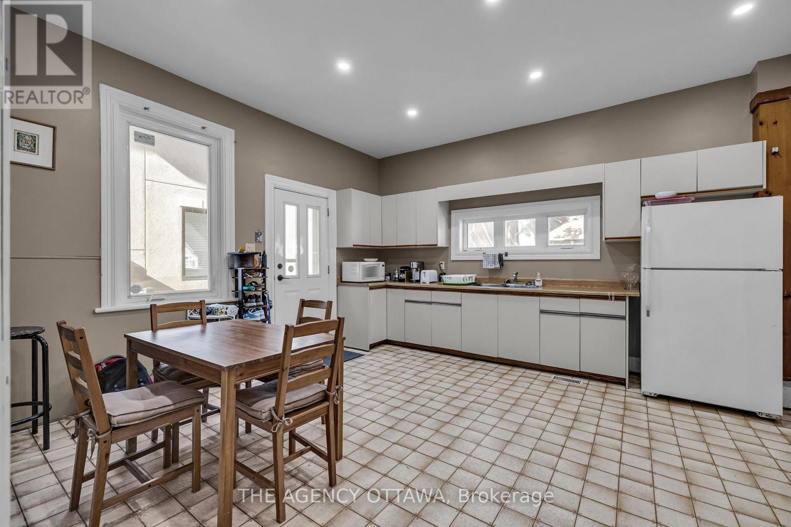
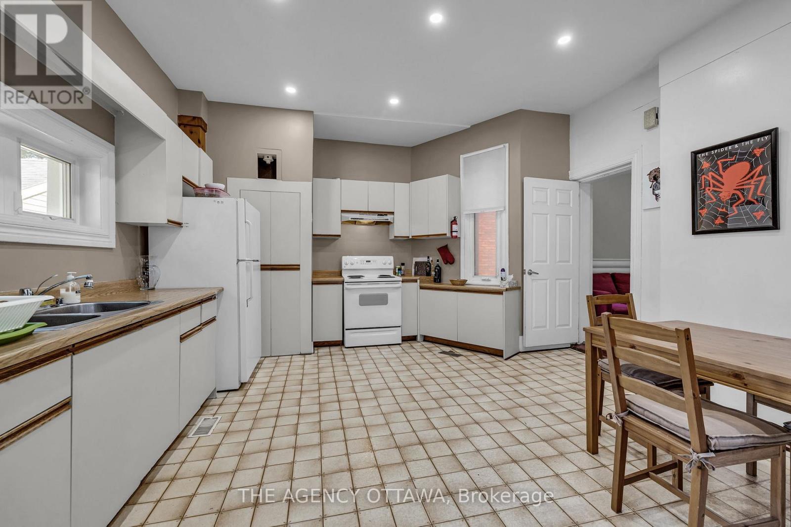
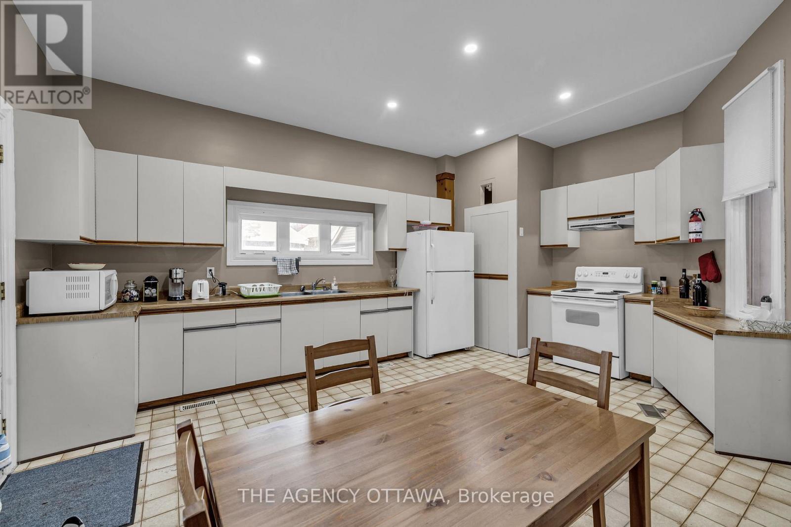
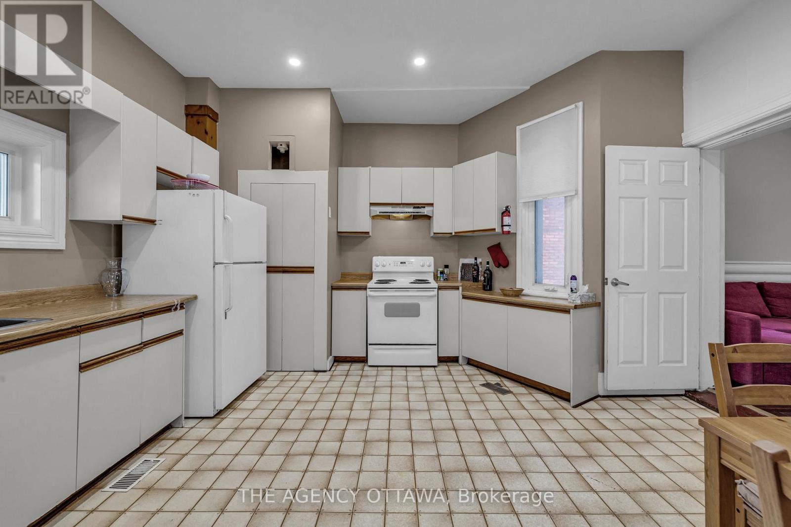
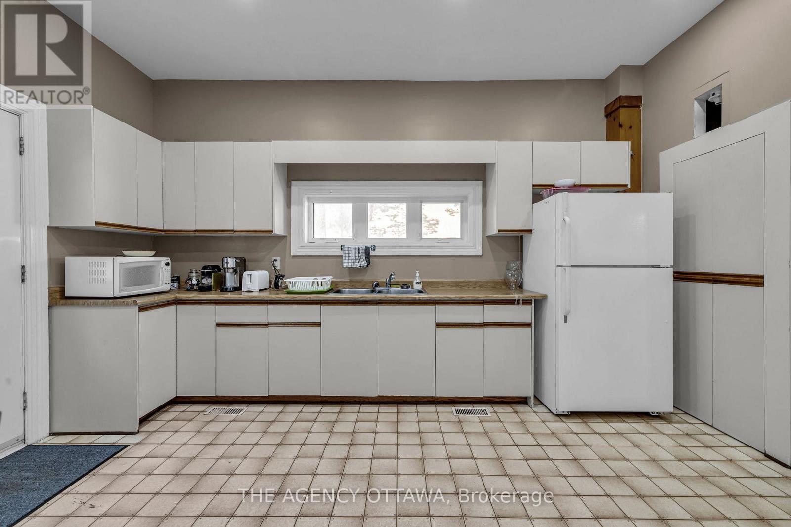
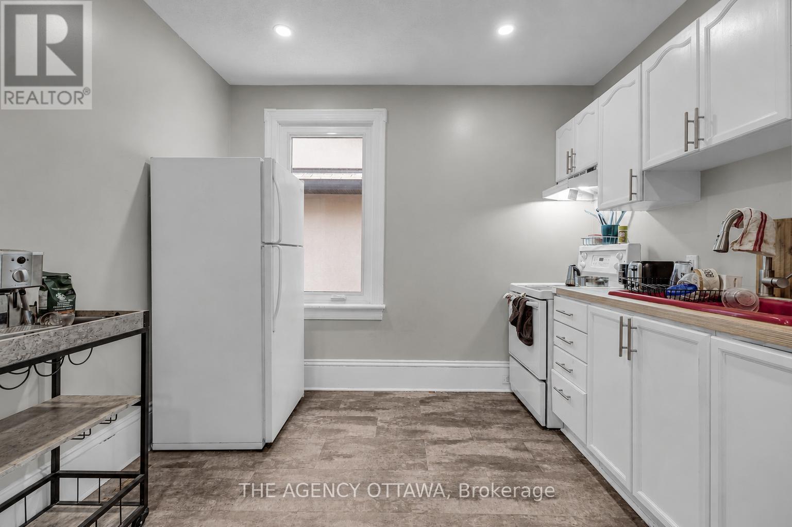
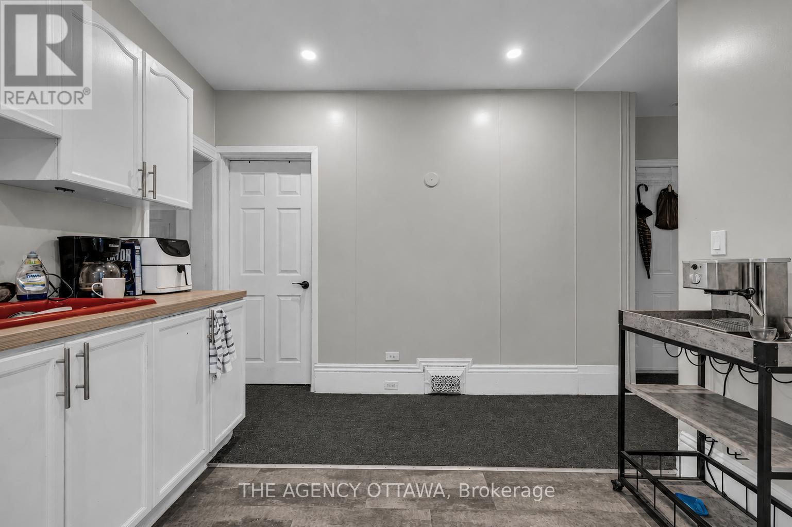
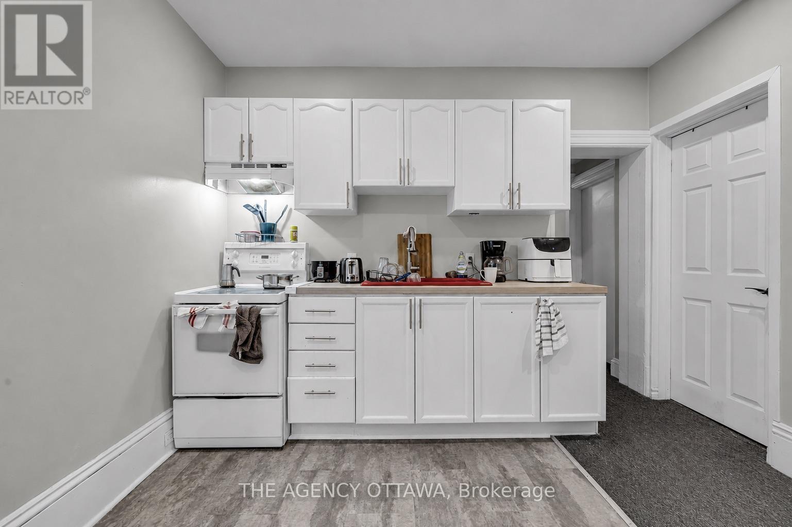
Kitchen #1 - Main Level Unit - 57 Lees Avenue, Ottawa, ON - Indoor
Kitchen #1 - Main Level Unit - 57 Lees Avenue, Ottawa, ON - Indoor Photo Showing Kitchen With Double Sink
Kitchen #1 - Main Level Unit - 57 Lees Avenue, Ottawa, ON - Indoor Photo Showing Kitchen
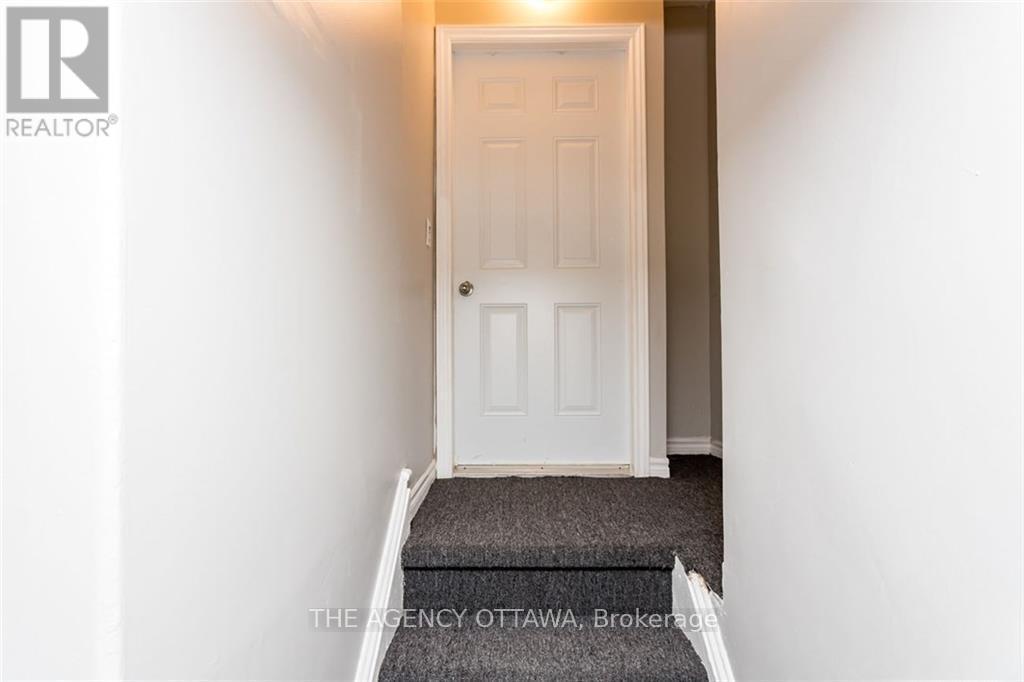
Entrance Unit #2 - 57 Lees Avenue, Ottawa, ON - Indoor Photo Showing Other Room
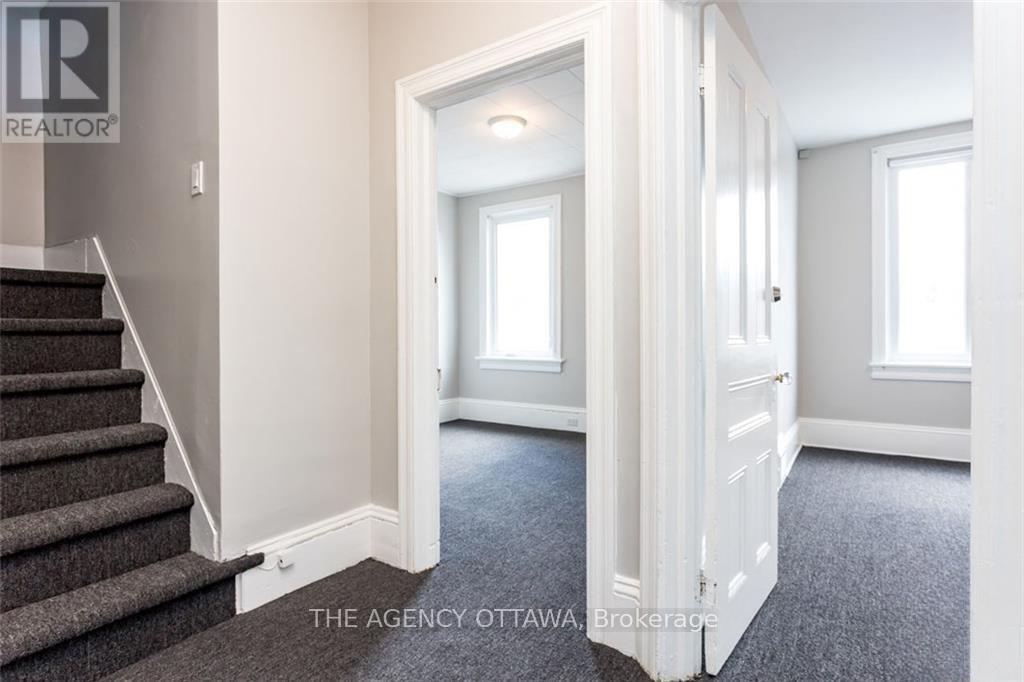
Hallway Unit #2 - 57 Lees Avenue, Ottawa, ON - Indoor Photo Showing Other Room
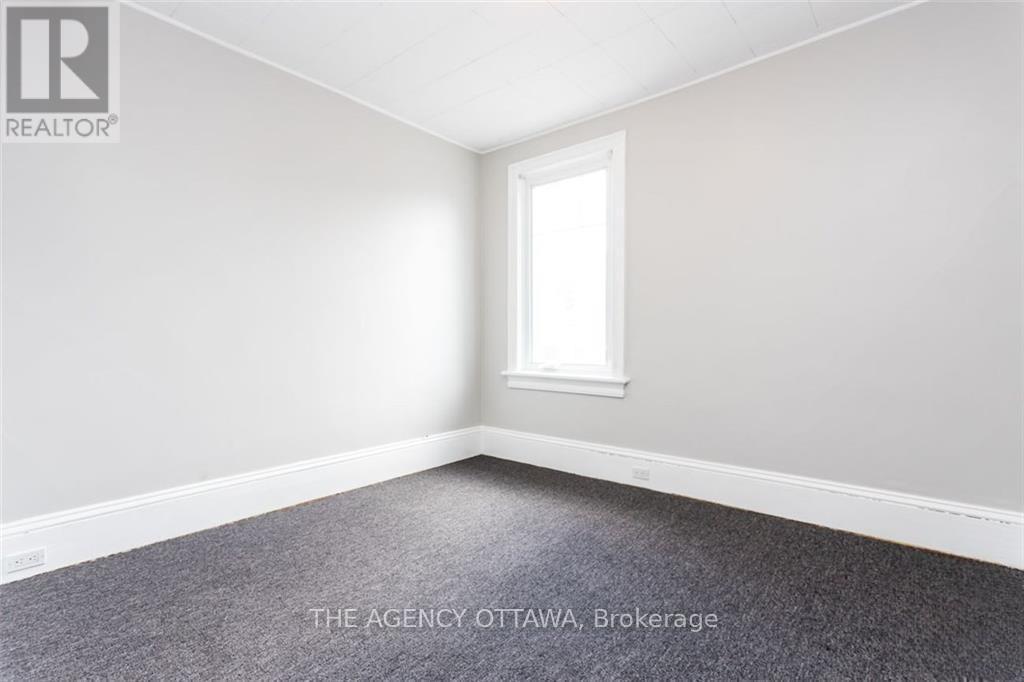
Bedroom #3 - 57 Lees Avenue, Ottawa, ON - Indoor Photo Showing Other Room
Hallway Unit #2 - Off Stairs / Entrance to Unit #2 - 57 Lees Avenue, Ottawa, ON - Indoor Photo Showing Other Room
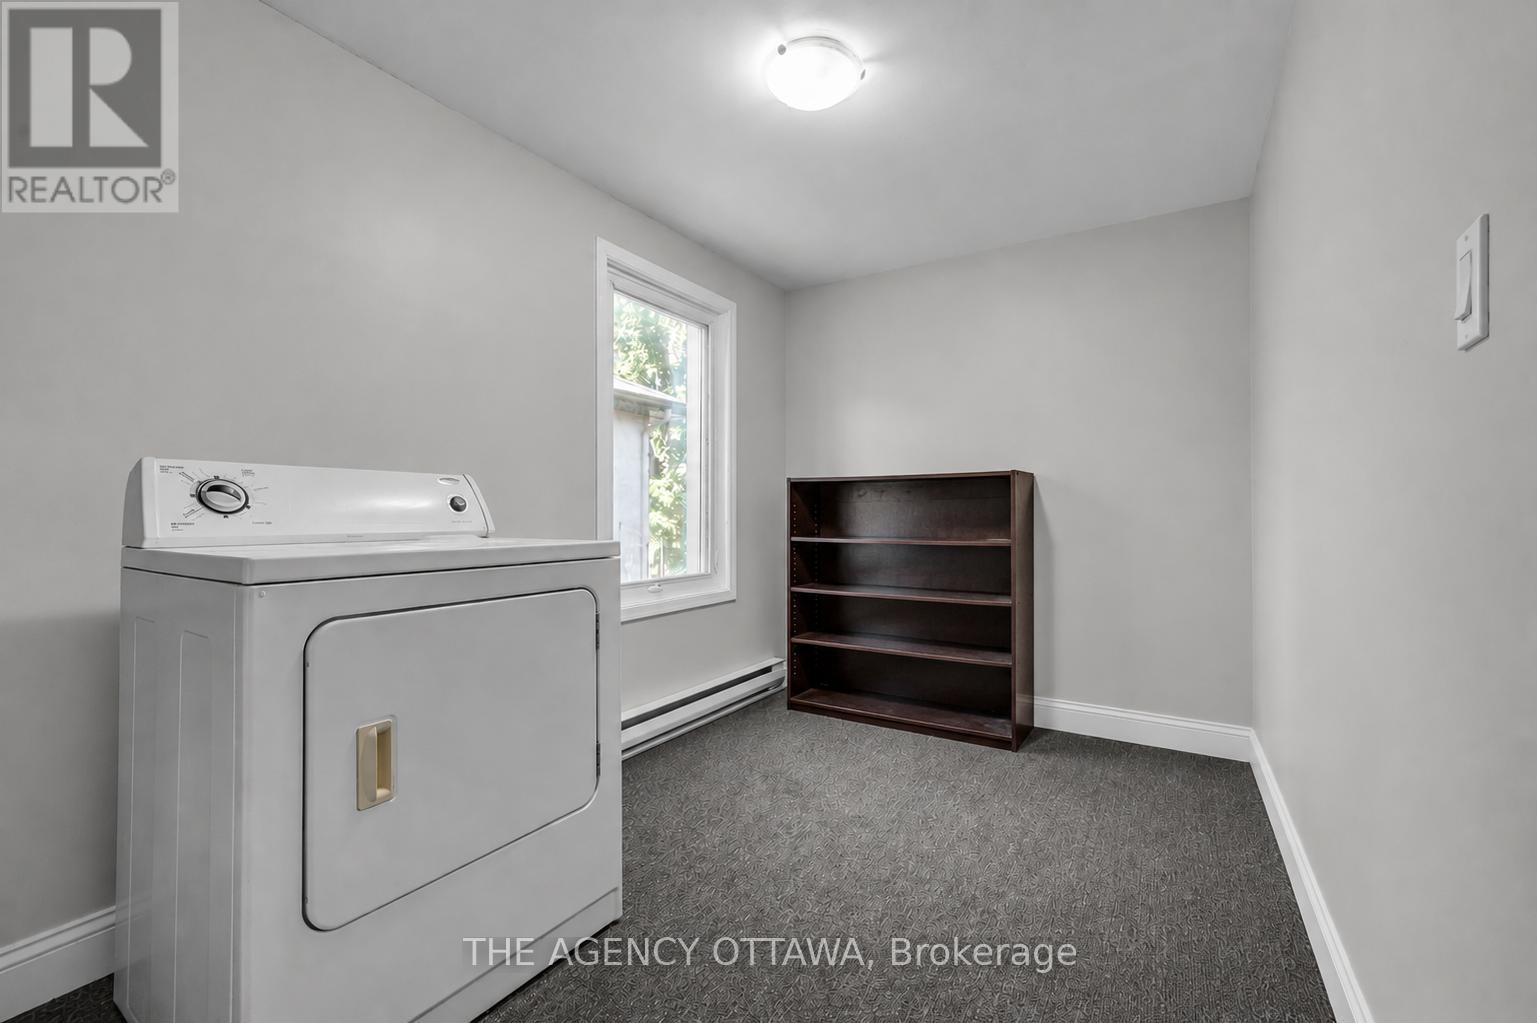
Off Kitchen - Laundry Unit #2 - 57 Lees Avenue, Ottawa, ON - Indoor
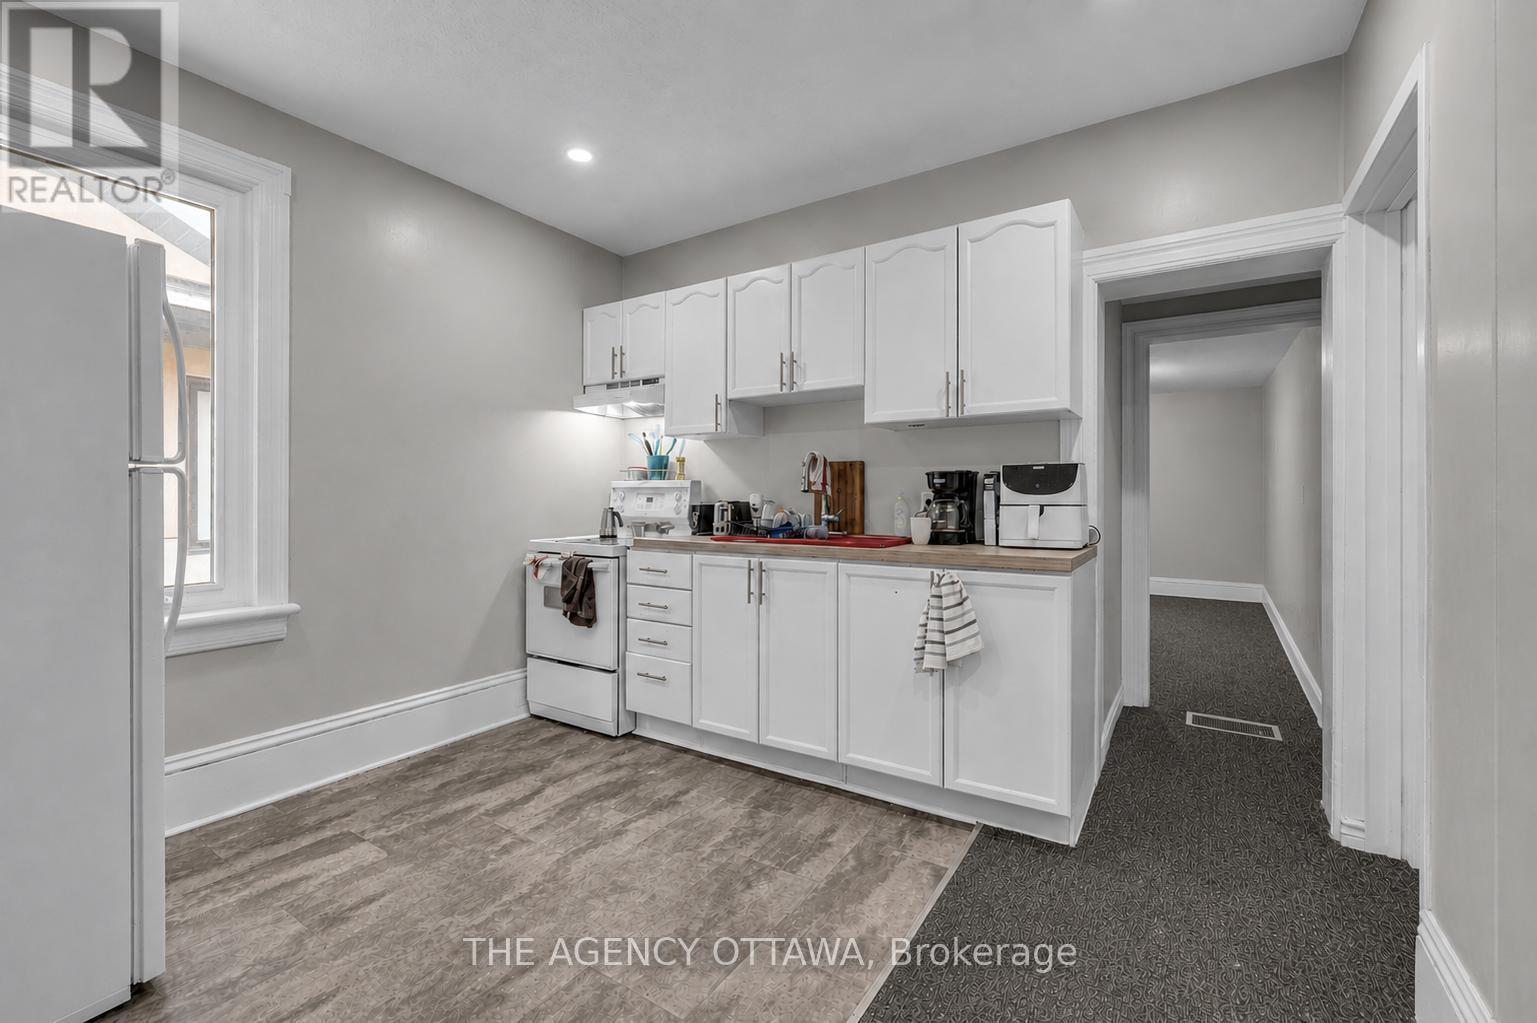
Second Kitchen (Unit #2) + Hallway - 57 Lees Avenue, Ottawa, ON - Indoor Photo Showing Kitchen
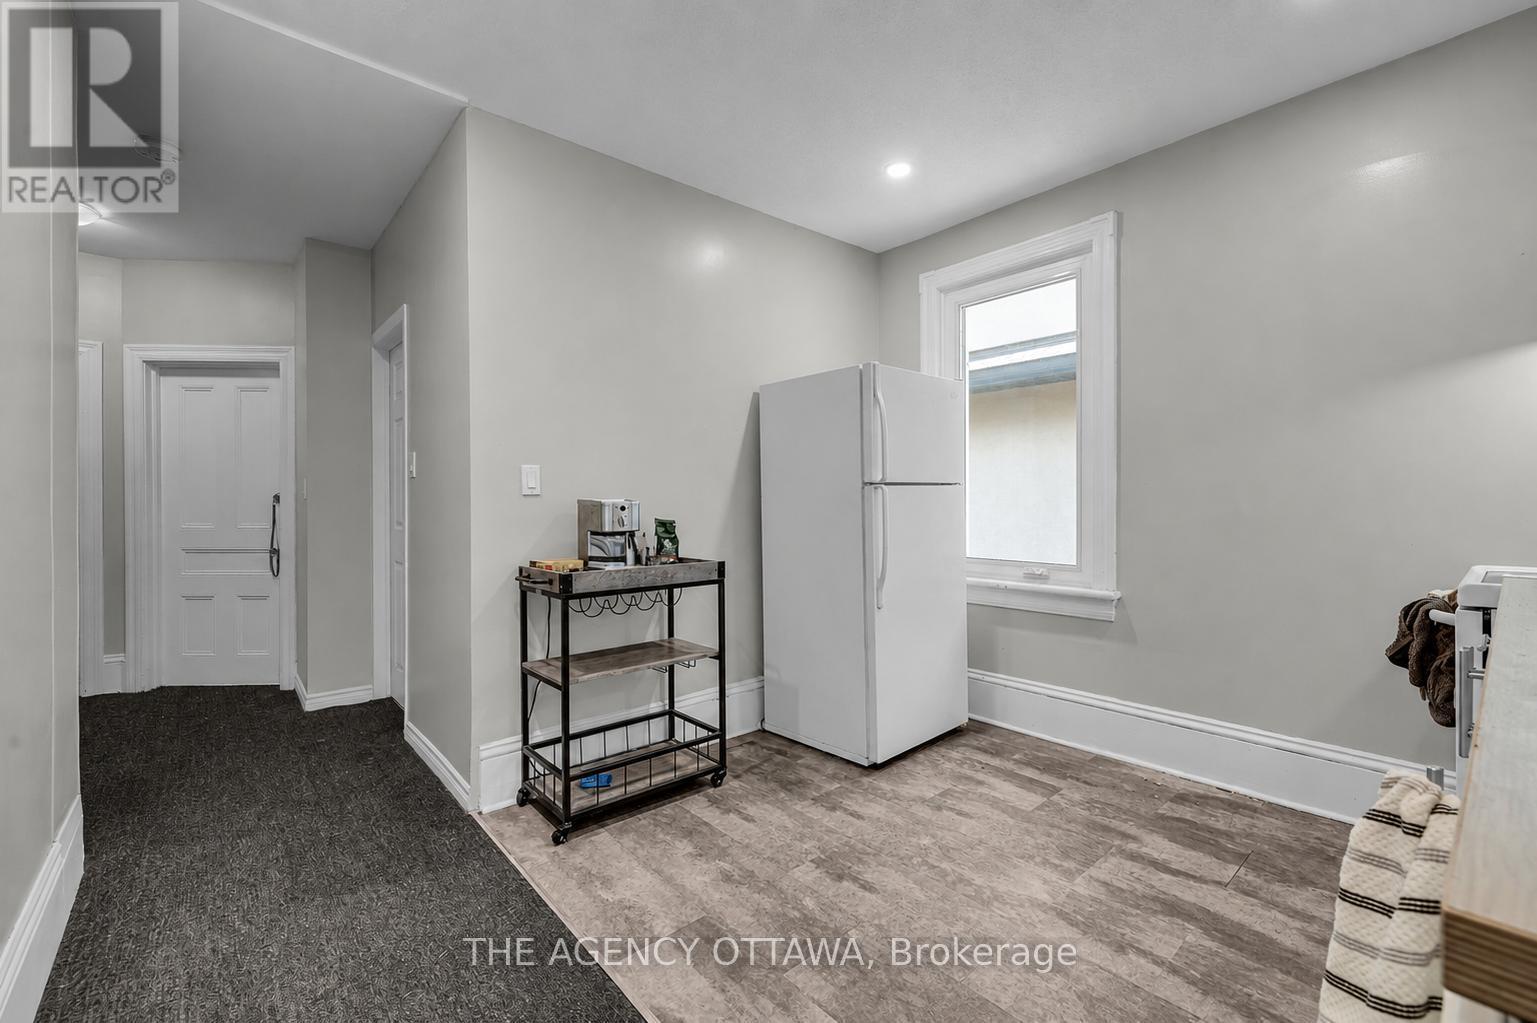
Second Kitchen (Unit #2) + Hallway - 57 Lees Avenue, Ottawa, ON - Indoor Photo Showing Other Room
Second Kitchen (Unit #2) - 57 Lees Avenue, Ottawa, ON - Indoor Photo Showing Kitchen
Second Kitchen (Unit #2) + Hallway to Laundry - 57 Lees Avenue, Ottawa, ON - Indoor
Second Kitchen (Unit #2) - 57 Lees Avenue, Ottawa, ON - Indoor Photo Showing Kitchen
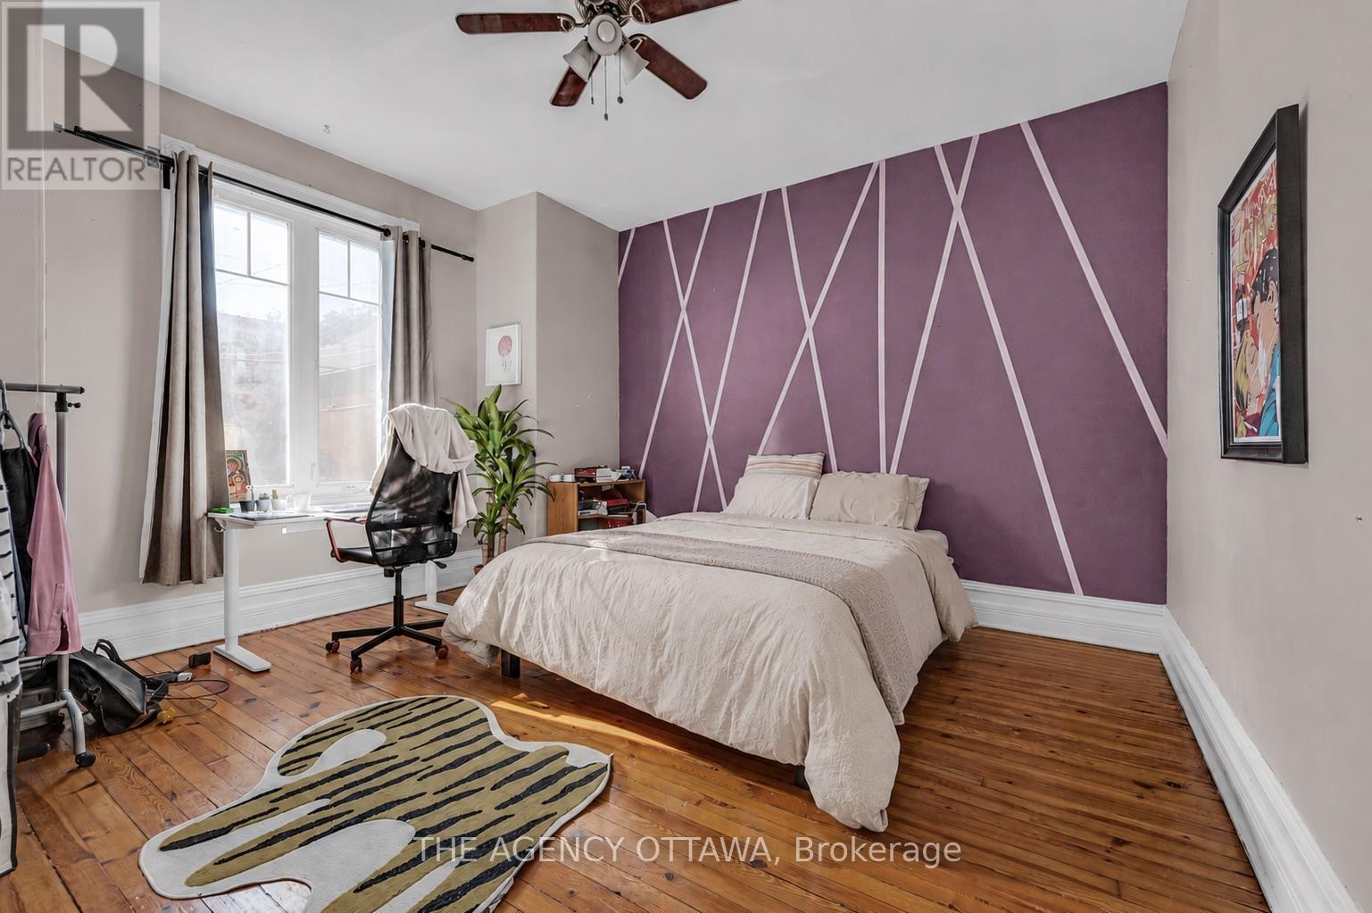
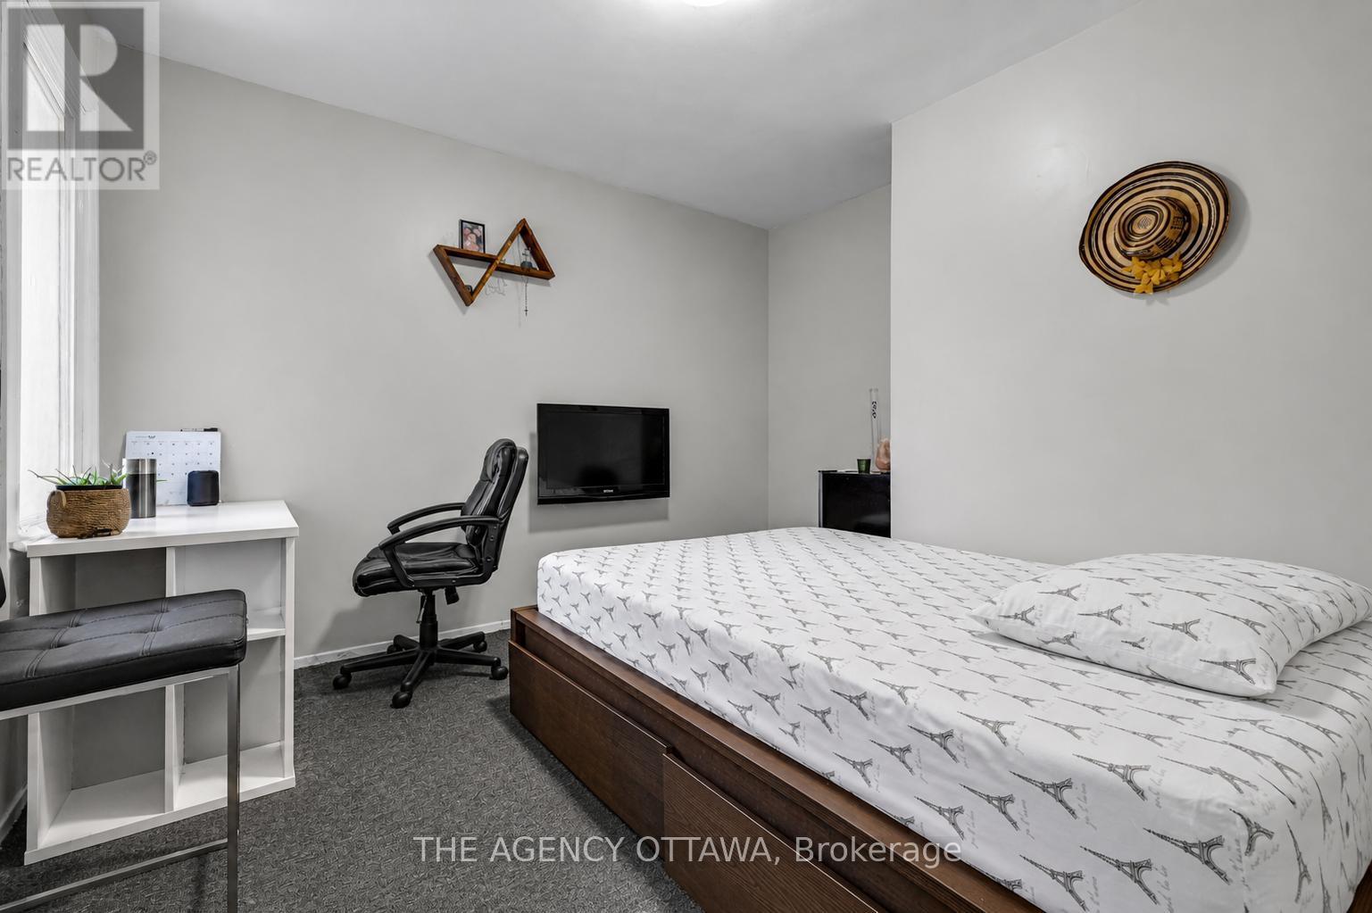
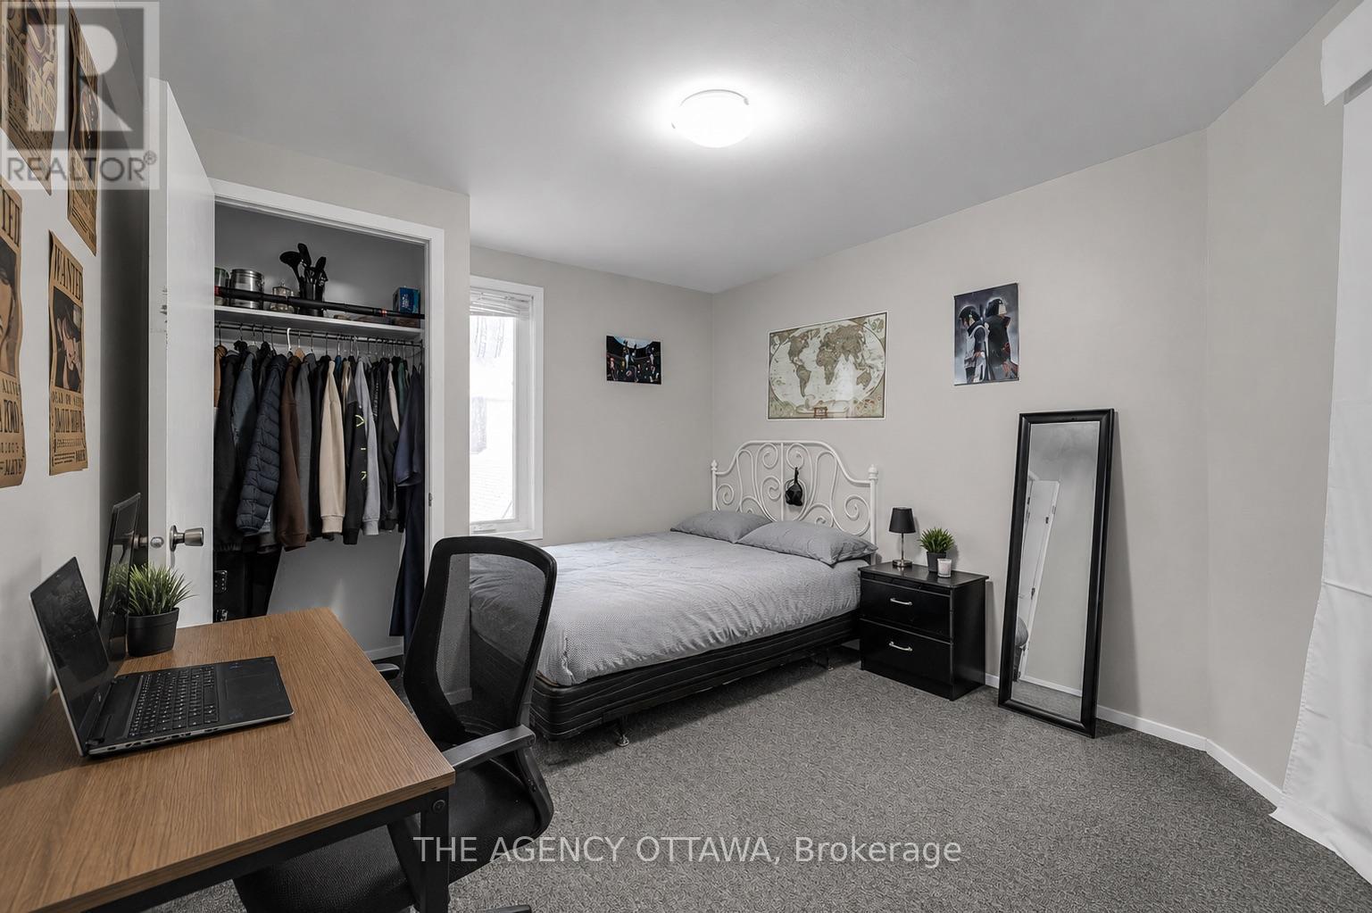
Bedroom #4 - 57 Lees Avenue, Ottawa, ON - Indoor Photo Showing Bedroom
Second Floor Bathroom (Unit #2) - 57 Lees Avenue, Ottawa, ON - Indoor Photo Showing Bathroom
Bedroom #5 - 57 Lees Avenue, Ottawa, ON - Indoor Photo Showing Bedroom
Bedroom #6 - 57 Lees Avenue, Ottawa, ON - Indoor Photo Showing Bedroom
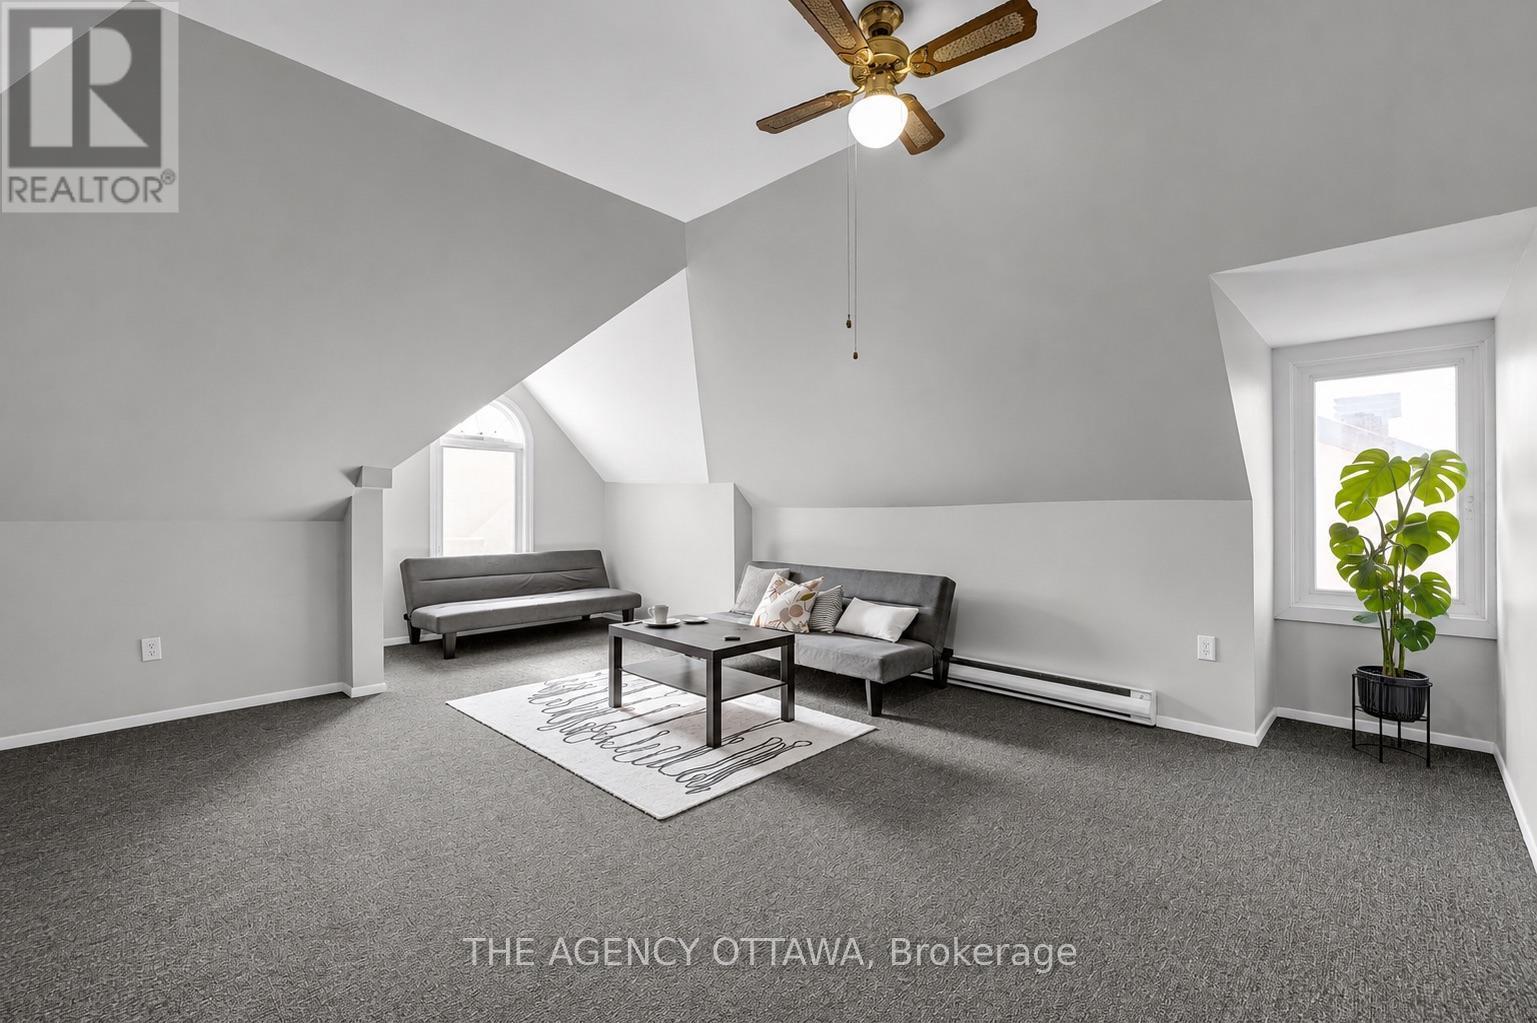
Third Floor Loft - 57 Lees Avenue, Ottawa, ON - Indoor Photo Showing Other Room
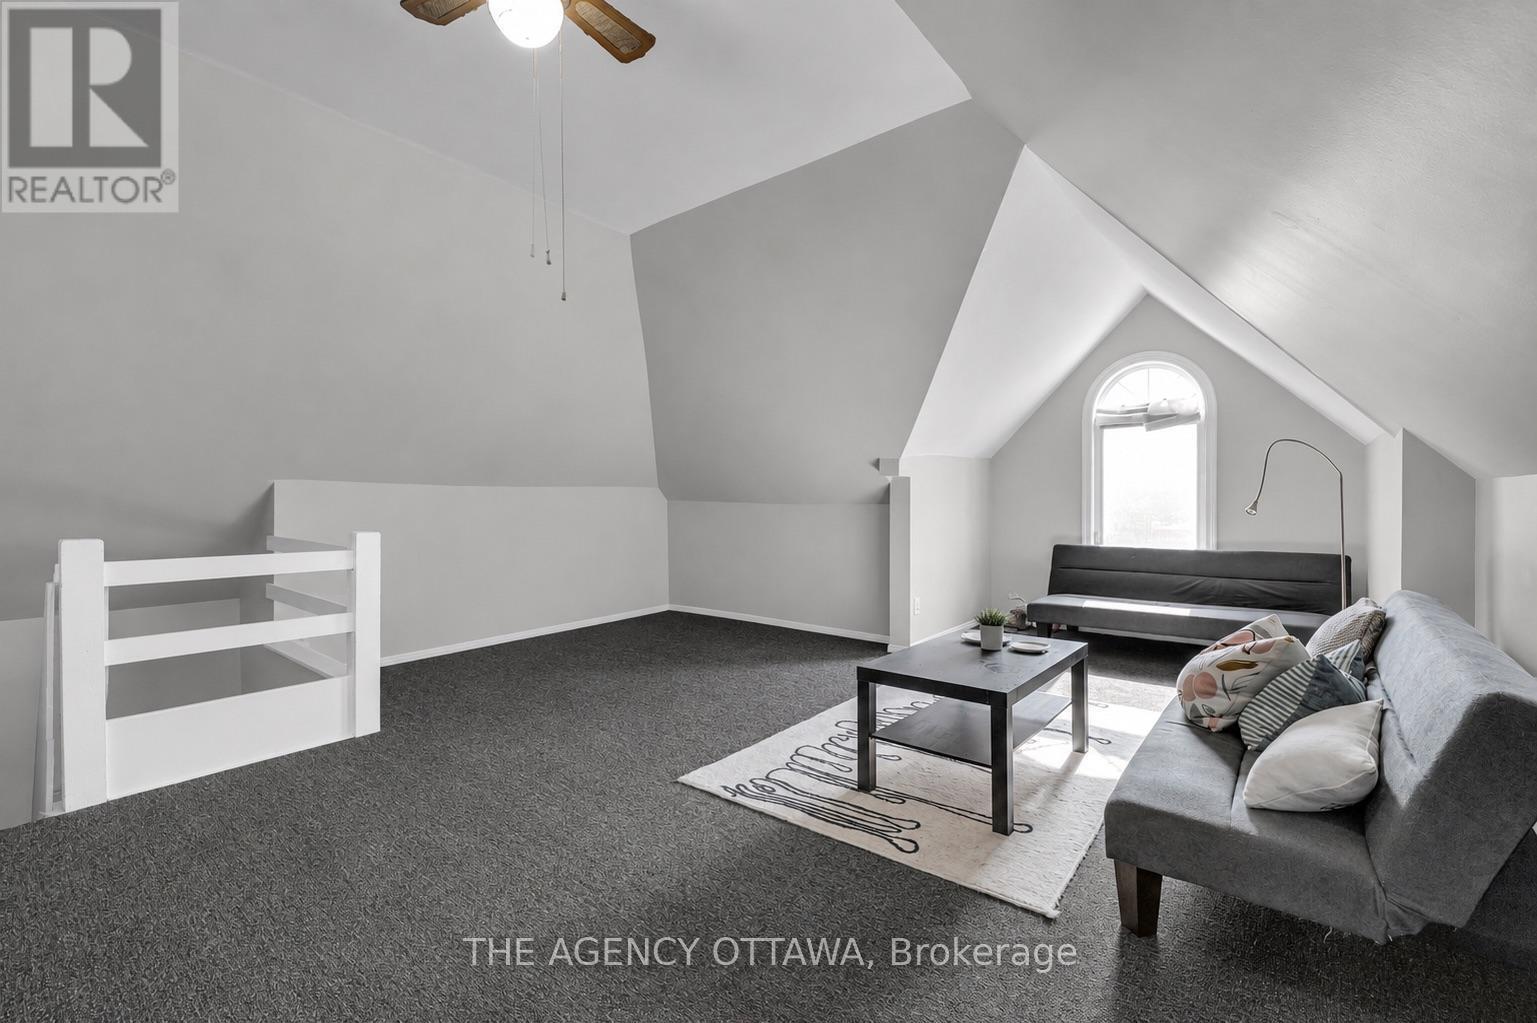
Third Floor Loft - 57 Lees Avenue, Ottawa, ON - Indoor
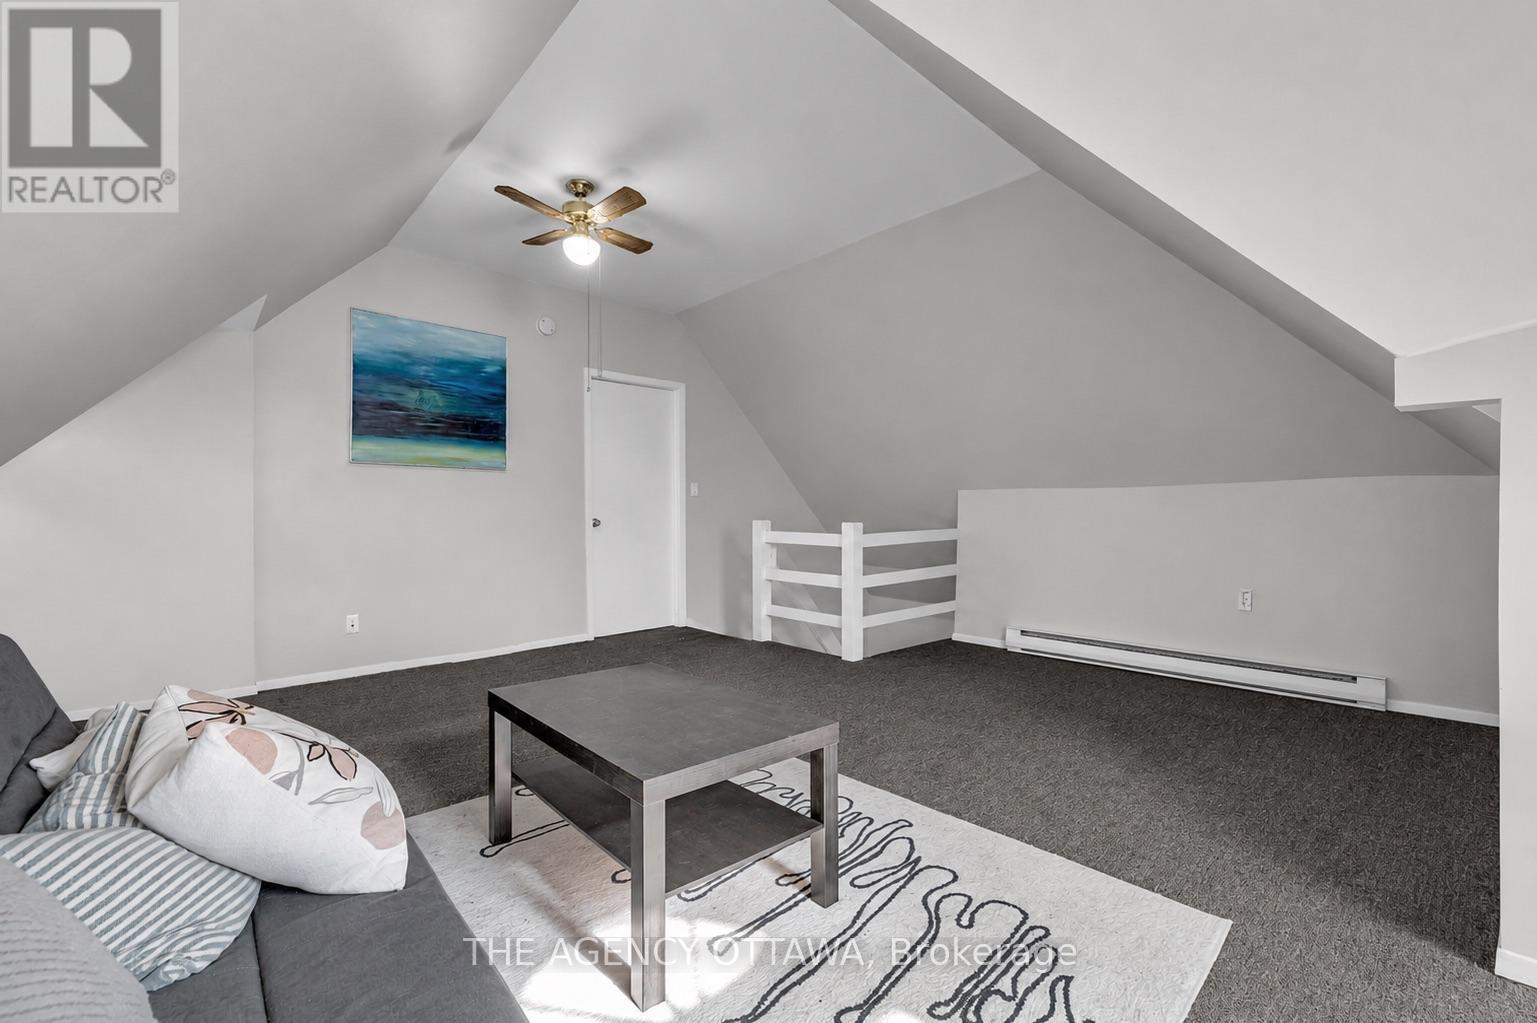
Third Floor Loft - 57 Lees Avenue, Ottawa, ON - Indoor Photo Showing Other Room
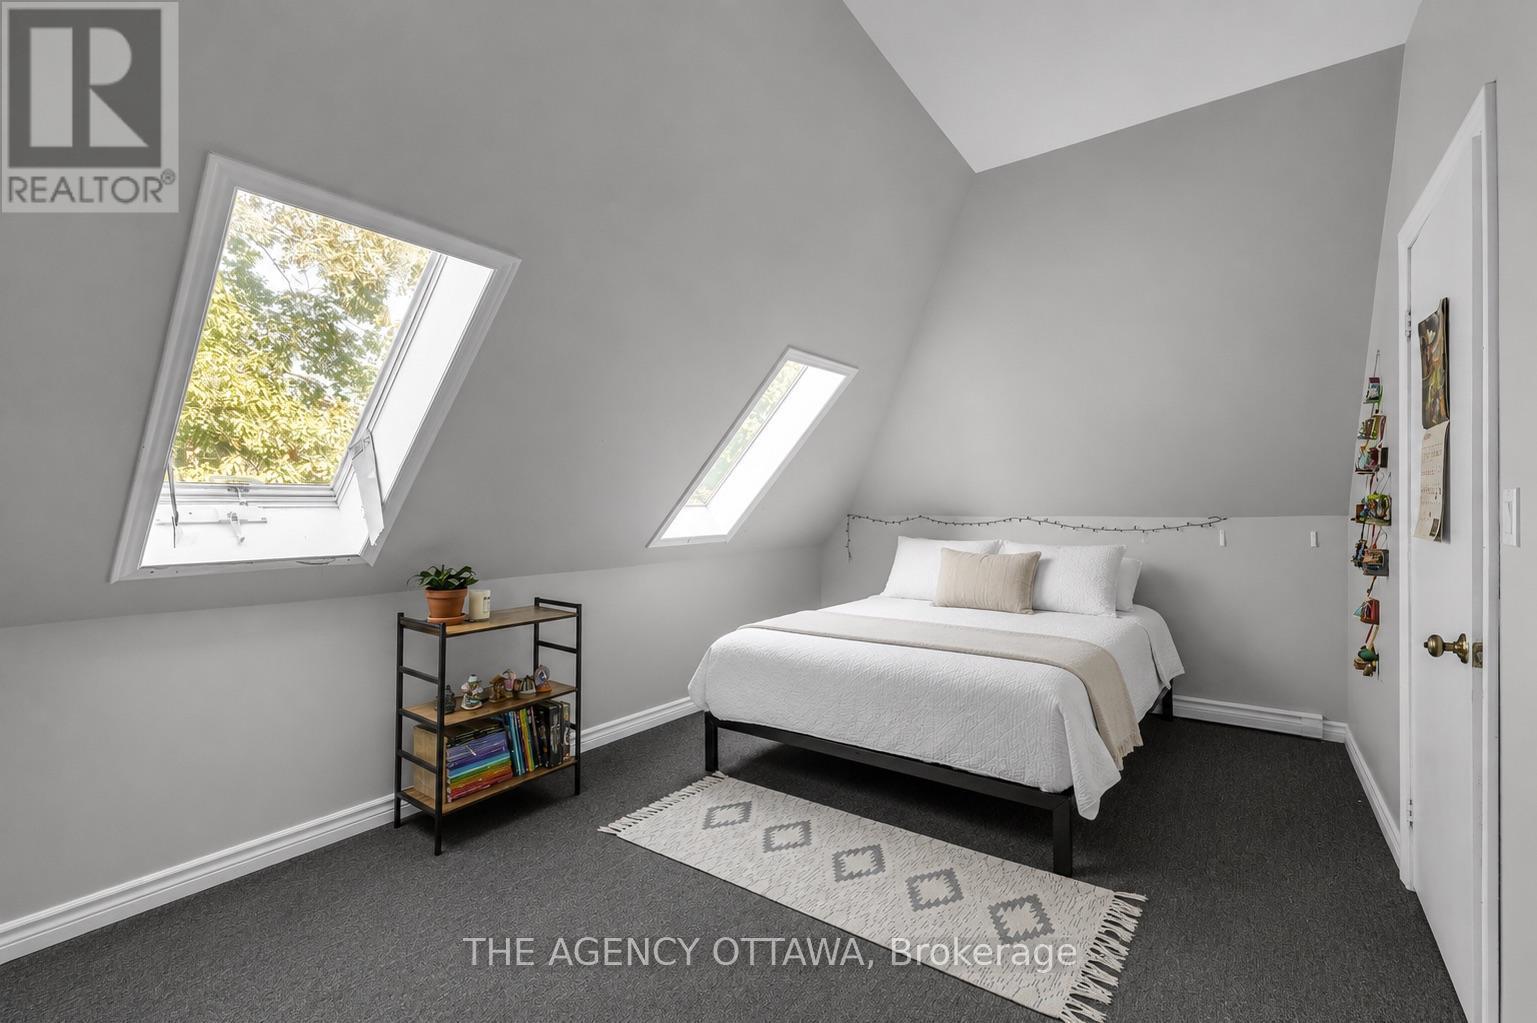
Third Floor Loft + Flex Space - 57 Lees Avenue, Ottawa, ON - Indoor Photo Showing Bedroom
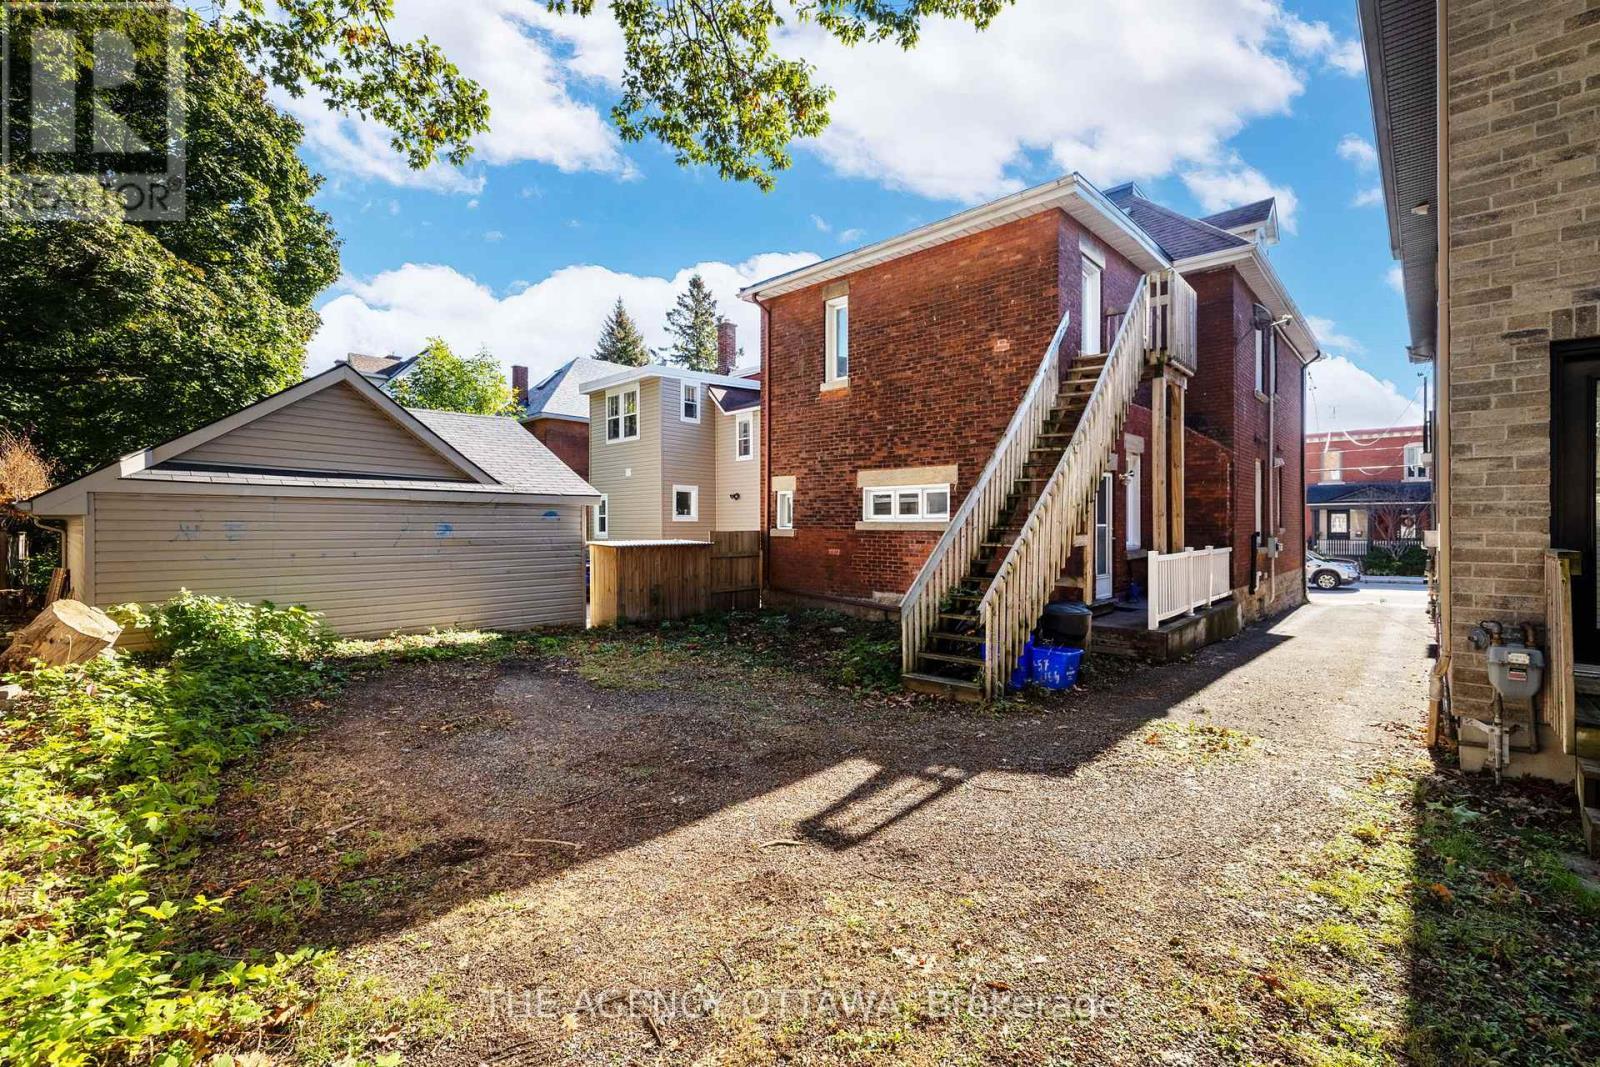
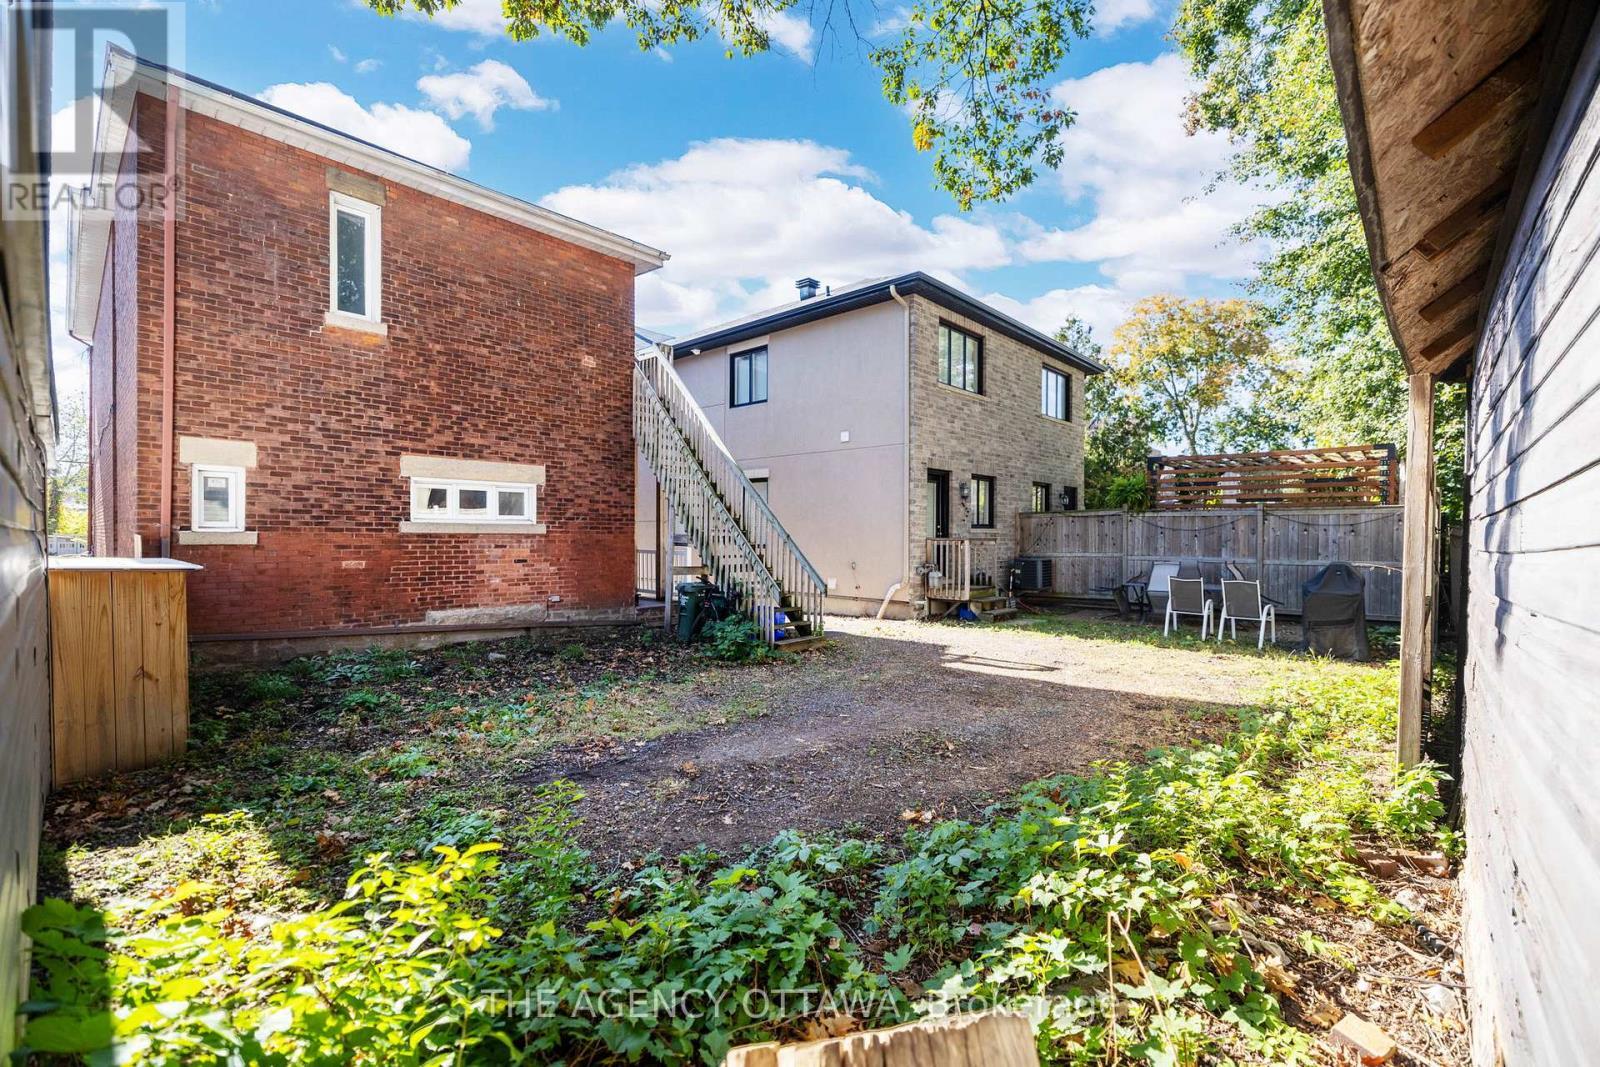
57 Lees - Rear Yard - 57 Lees Avenue, Ottawa, ON - Outdoor
Two Parking Spaces - 57 Lees Avenue, Ottawa, ON - Outdoor With Exterior
West Side of 57 Lees Avenue - 57 Lees Avenue, Ottawa, ON  - Outdoor With Facade
Welcome to 57 Lees Avenue - 57 Lees Avenue, Ottawa, ON  - Outdoor With Facade
East Side of 57 Lees Avenue - 57 Lees Avenue, Ottawa, ON  - Outdoor With Facade
Main Entrance of 57 Lees - 57 Lees Avenue, Ottawa, ON  - Outdoor With Exterior
Foyer - Main Entrance - 57 Lees Avenue, Ottawa, ON - Indoor Photo Showing Other Room
Foyer - Unit #1 & 2 - 57 Lees Avenue, Ottawa, ON - Indoor Photo Showing Other Room
Living Space - Main Level Unit - 57 Lees Avenue, Ottawa, ON - Indoor
Living Space - Main Level Unit - 57 Lees Avenue, Ottawa, ON - Indoor Photo Showing Living Room
Living Space - Main Level Unit - 57 Lees Avenue, Ottawa, ON - Indoor Photo Showing Living Room With Fireplace
Bathroom - Main Level Unit - 57 Lees Avenue, Ottawa, ON - Indoor Photo Showing Bathroom
Bathroom - Main Level Unit - 57 Lees Avenue, Ottawa, ON - Indoor
Bedroom #1 - Main Level Unit - 57 Lees Avenue, Ottawa, ON - Indoor Photo Showing Bedroom
Bedroom #2 - Main Level Unit - 57 Lees Avenue, Ottawa, ON - Indoor Photo Showing Bedroom
Room #2 - Main Level Unit - 57 Lees Avenue, Ottawa, ON - Indoor Photo Showing Bedroom
Basement - Accessible Unit #1 - 57 Lees Avenue, Ottawa, ON - Indoor Photo Showing Basement
Kitchen #1 - Main Level Unit - 57 Lees Avenue, Ottawa, ON - Indoor
Kitchen #1 - Main Level Unit - 57 Lees Avenue, Ottawa, ON - Indoor Photo Showing Kitchen With Double Sink
Kitchen #1 - Main Level Unit - 57 Lees Avenue, Ottawa, ON - Indoor Photo Showing Kitchen
Entrance Unit #2 - 57 Lees Avenue, Ottawa, ON - Indoor Photo Showing Other Room
Hallway Unit #2 - 57 Lees Avenue, Ottawa, ON - Indoor Photo Showing Other Room
Bedroom #3 - 57 Lees Avenue, Ottawa, ON - Indoor Photo Showing Other Room
Hallway Unit #2 - Off Stairs / Entrance to Unit #2 - 57 Lees Avenue, Ottawa, ON - Indoor Photo Showing Other Room
Off Kitchen - Laundry Unit #2 - 57 Lees Avenue, Ottawa, ON - Indoor
Second Kitchen (Unit #2) + Hallway - 57 Lees Avenue, Ottawa, ON - Indoor Photo Showing Kitchen
Second Kitchen (Unit #2) + Hallway - 57 Lees Avenue, Ottawa, ON - Indoor Photo Showing Other Room
Second Kitchen (Unit #2) - 57 Lees Avenue, Ottawa, ON - Indoor Photo Showing Kitchen
Second Kitchen (Unit #2) + Hallway to Laundry - 57 Lees Avenue, Ottawa, ON - Indoor
Second Kitchen (Unit #2) - 57 Lees Avenue, Ottawa, ON - Indoor Photo Showing Kitchen
Bedroom #4 - 57 Lees Avenue, Ottawa, ON - Indoor Photo Showing Bedroom
Second Floor Bathroom (Unit #2) - 57 Lees Avenue, Ottawa, ON - Indoor Photo Showing Bathroom
Bedroom #5 - 57 Lees Avenue, Ottawa, ON - Indoor Photo Showing Bedroom
Bedroom #6 - 57 Lees Avenue, Ottawa, ON - Indoor Photo Showing Bedroom
Third Floor Loft - 57 Lees Avenue, Ottawa, ON - Indoor Photo Showing Other Room
Third Floor Loft - 57 Lees Avenue, Ottawa, ON - Indoor
Third Floor Loft - 57 Lees Avenue, Ottawa, ON - Indoor Photo Showing Other Room
Third Floor Loft + Flex Space - 57 Lees Avenue, Ottawa, ON - Indoor Photo Showing Bedroom
57 Lees - Rear Yard - 57 Lees Avenue, Ottawa, ON - Outdoor
Two Parking Spaces - 57 Lees Avenue, Ottawa, ON - Outdoor With Exterior
  • Publicité
57 LEES AVENUE, Ottawa, Ontario, K1S 0B8
954 900 $

Informations sur la propriété

Welcome to 57 Lees Avenue - a rarely offered three-storey all-brick duplex in the heart of Old Ottawa South. This versatile and well-maintained investment property offers strong income potential with approximately $71,760 per year in gross rental income, while also presenting an excellent opportunity for owner-occupants seeking additional rental revenue.A shared front foyer provides access to both self-contained units. The main level features a spacious 2-bedroom unit offering hardwood flooring, high ceilings, an oversized kitchen with ample storage and workspace, an updated bathroom, private laundry, and direct side-door access to the backyard.The upper unit spans the second and third floors and offers an expansive 4 bedroom layout. This bright and updated space includes a renovated kitchen, private laundry, generous living areas, and a unique upper loft level with an additional flex room - ideal for larger households and flexible rental arrangements. Both units include separate parking spaces and private laundry, adding convenience and long-term tenant appeal. Ideally located within walking distance to the Rideau Canal,University of Ottawa, Main Street, Elgin and Lansdowne. This property is perfectly positioned near transit, parks, shops, and everyday amenities. Major updates include roof shingles (25-year shingles), Energy Star windows and skylights, air conditioning (2021), and a remodel of the second unit completed in 2019. A rare opportunity to own a character-filled multi-unit property in one of Ottawa's most desirable central neighbourhoods. Some photos were taken prior to tenant occupancy and certain photos have been digitally altered. (id:27)

Particularités du bâtiment :

  • Style: Duplex
  • Type de bâtiment: Duplex
  • Air climatisé: Oui
  • Droit de passage: Droit de passage, priorité
  • État du sous-sol: Non aménagé
  • Fondation: Pierre
  • Revêtement extérieur: Brique
  • Stationnement: Oui
  • Surface utile: 2000 - 2500 sqft
  • Type de sous-sol: Sous-sol complet
  • Type de chauffage: Plinthes chauffantes, Air pulsé
  • Combustible de chauffage: Électrique, Gaz naturel
  • Type de climatisation: Climatisation centrale
  • Électroménagers: Sécheuse, Cuisinière, Machine à laver, Réfrigérateur

Caractéristiques :

  • Type de propriété: Multifamilial
  • Chambres : 6
  • Dimensions du terrain : 30.4 x 93 FT ; 0
  • Irregular: Oui
  • Largeur du terrain en façade : 30.3 Pieds
  • Profondeur du terrain : 93 Pieds
  • Salle(s) de bains : 2
  • Services à proximité: Transport en commun, Parc
  • Superficie habitable (approx): 2000 - 2500 Pieds carrés
  • Zonage: R3P
  • Service d'égout: Égout sanitaire
  • Type de stationnement: Aucun garage
  • Nbre d'espaces de stationnement: 2

Détails des pièces :

  • 3e chambre 2e niveau 4.41 m x 3.25 m
  • 4e chambre 2e niveau 3.17 m x 2.92 m
  • 5e chambre 2e niveau 3.53 m x 3.17 m
  • Chambre 2e niveau 3.81 m x 3.07 m
  • Cuisine 2e niveau 3.25 m x 3.09 m
  • Salle de bains 2e niveau 2.18 m x 2.18 m
  • Salon 3e niveau 6.09 m x 5.18 m
  • Pièce de détente 3e niveau 5.18 m x 3.09 m
  • Salon Niveau rez-de-chaussée 5.48 m x 3.20 m
  • Cuisine Niveau rez-de-chaussée 5.41 m x 4.47 m
  • Chambre principale Niveau rez-de-chaussée 4.39 m x 3.98 m
  • 2e chambre Niveau rez-de-chaussée 3.17 m x 2.89 m

Convertir la mesure en :

Gracieuseté de : REMAX BOARDWALK REALTY

REALTOR.ca  

L’accès aux données vendues sur ce site Web ne peut être utilisé que par les consommateurs qui ont un intérêt authentique dans l’achat, la vente ou la location d’un bien immobilier résidentiel.

Ventes/Historique de prix

Se connecter ou créer un compte pour voir les inscriptions vendues et les historiques d'inscriptions
Emplacement de 57 LEES AVENUE, Ottawa, Ontario, K1S 0B8

Données démographiques de 57 LEES AVENUE, Ottawa, Ontario, K1S 0B8

Étape de vie

Jeunes célibataires

Type d'emploi

Industrie des services/Cols blancs

Revenu moyen du ménage

188 587.69 $

Nombre moyen d'enfants

1.51

Population à domicile

Structure à domicile

Âge de la population

Éducation

Niveau d'éducation

No certificate/diploma/degree

4.17 %

Diplôme d'études secondaires ou équivalent

20.27 %

Certificat ou diplôme d'apprentissage ou d'une école de métiers

1.07 %

Diplôme d'études collégiales ou d'études postsecondaires (non universitaires)

12.01 %

Certificat d'études universitaires

3.0 %

Diplômes d'études universitaires

59.47 %

Navetteur

Se rendre au travail

En auto

49.93 %

En transport en commun

10.45 %

À pied

29.88 %

À bicyclette

7.13 %

Par tout autre moyen

2.61 %

Diversité Culturelle

Connaissance des langues officielles

Langue maternelle

Données Sur Le Bâtiment

Type de bâtiment

Appartements (faible hauteur et à étages multiples)

59.33 %

Maisons
40.67 %

Achat ou location