Button CopyPathCircle CloseCircle Left ArrowArrow Down Icon GreyClosecirclecircleBurger
  • Publicité

218 WOODLAND AVENUE, Ottawa, Ontario, K2B 5C9

No. MLS® X13635512
Maison À vendre à Carlingwood West - Glabar Park - McKellar Heights, Ottawa, Ontario
2 250 000 $ ÉvaluationExpressMC: 2.0M $ - 2.6M $

4+2 Chambres

6 Salles de bain

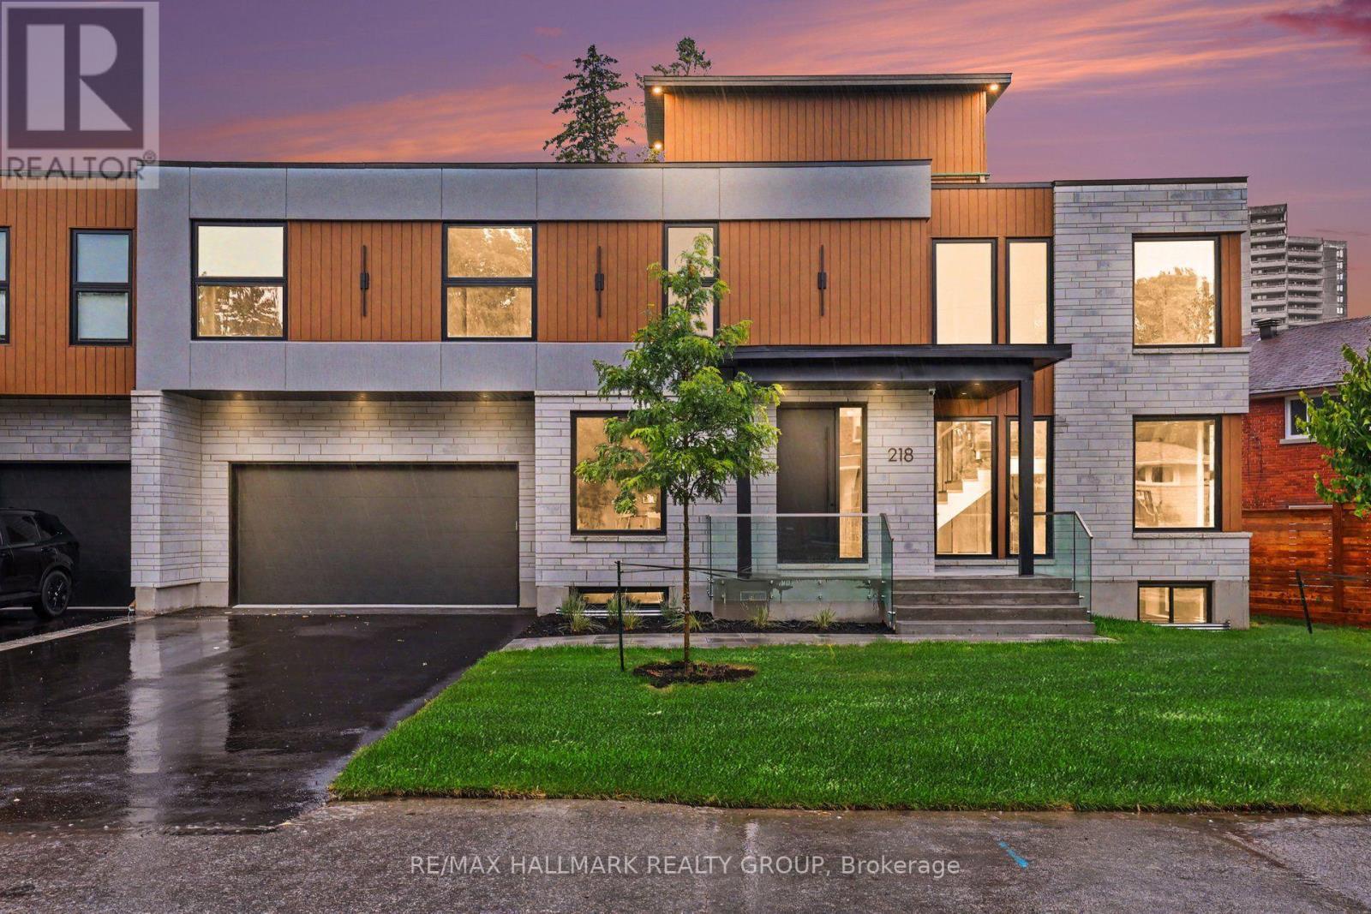
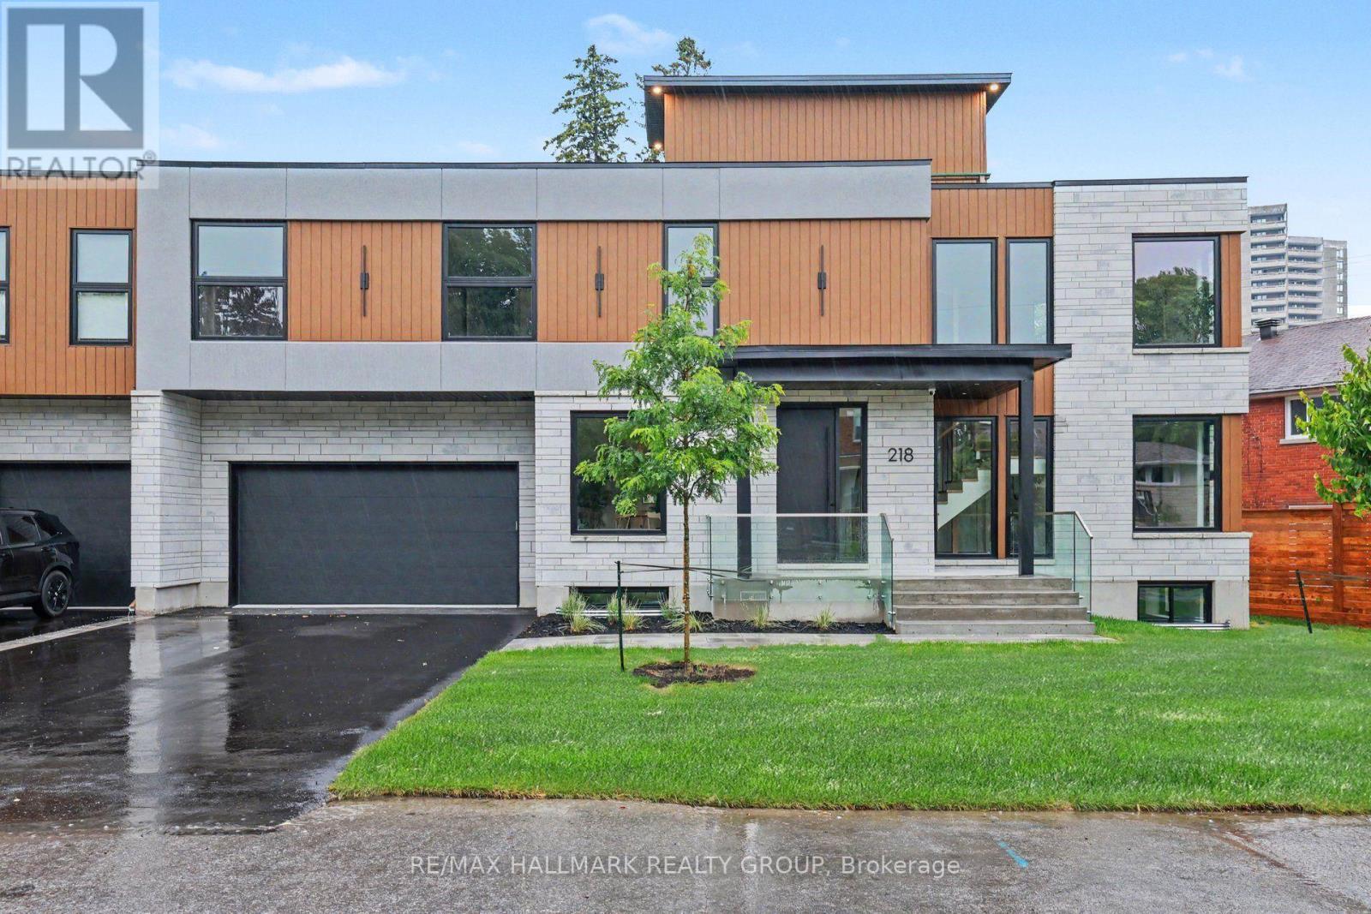
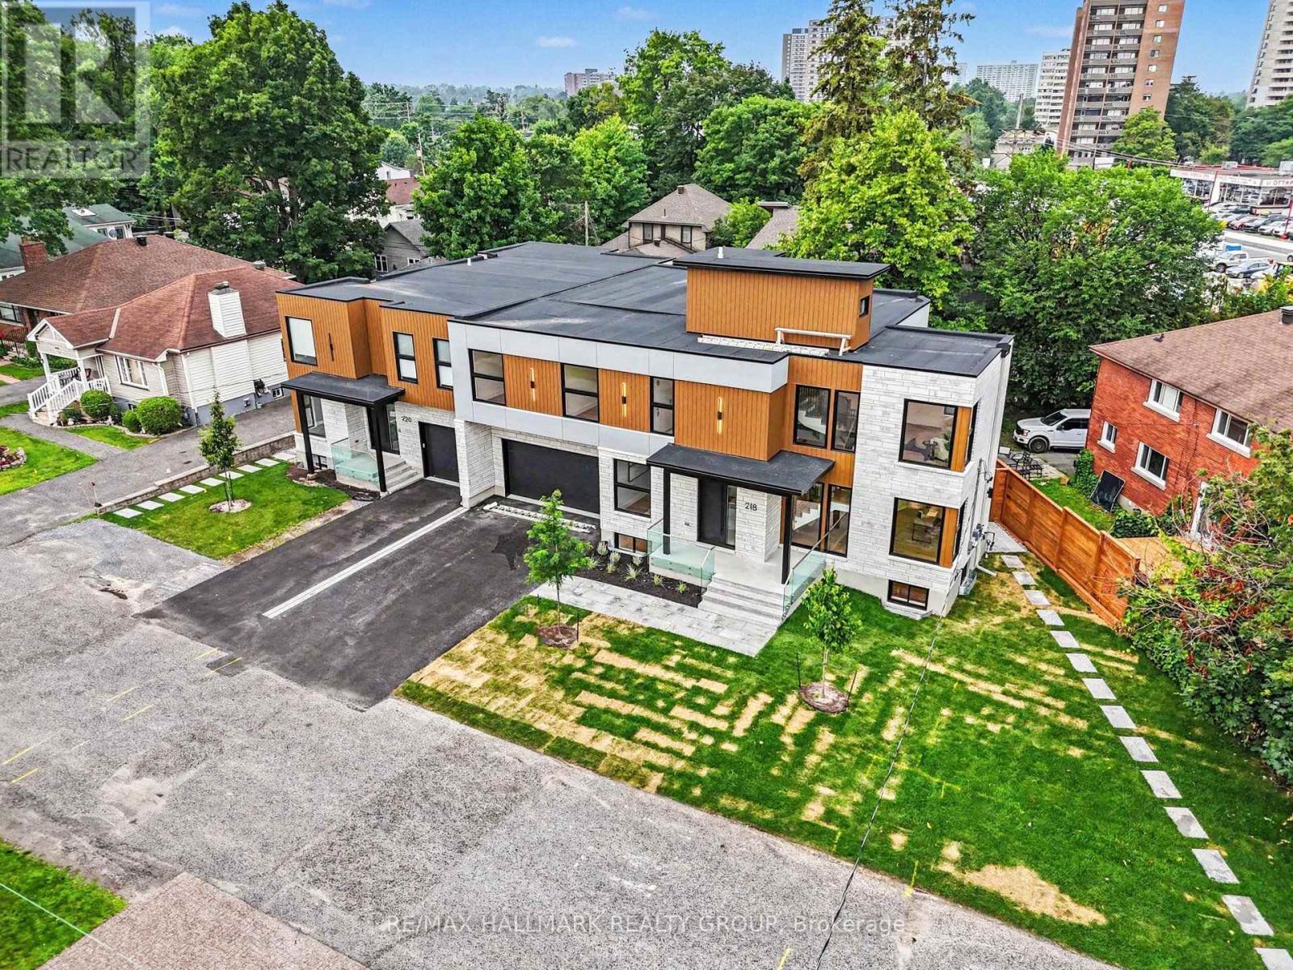
Picture perfect curb appeal. - 218 Woodland Avenue, Ottawa, ON - Outdoor
Covered porch, outdoor lighting, parking for 6. - 218 Woodland Avenue, Ottawa, ON - Outdoor
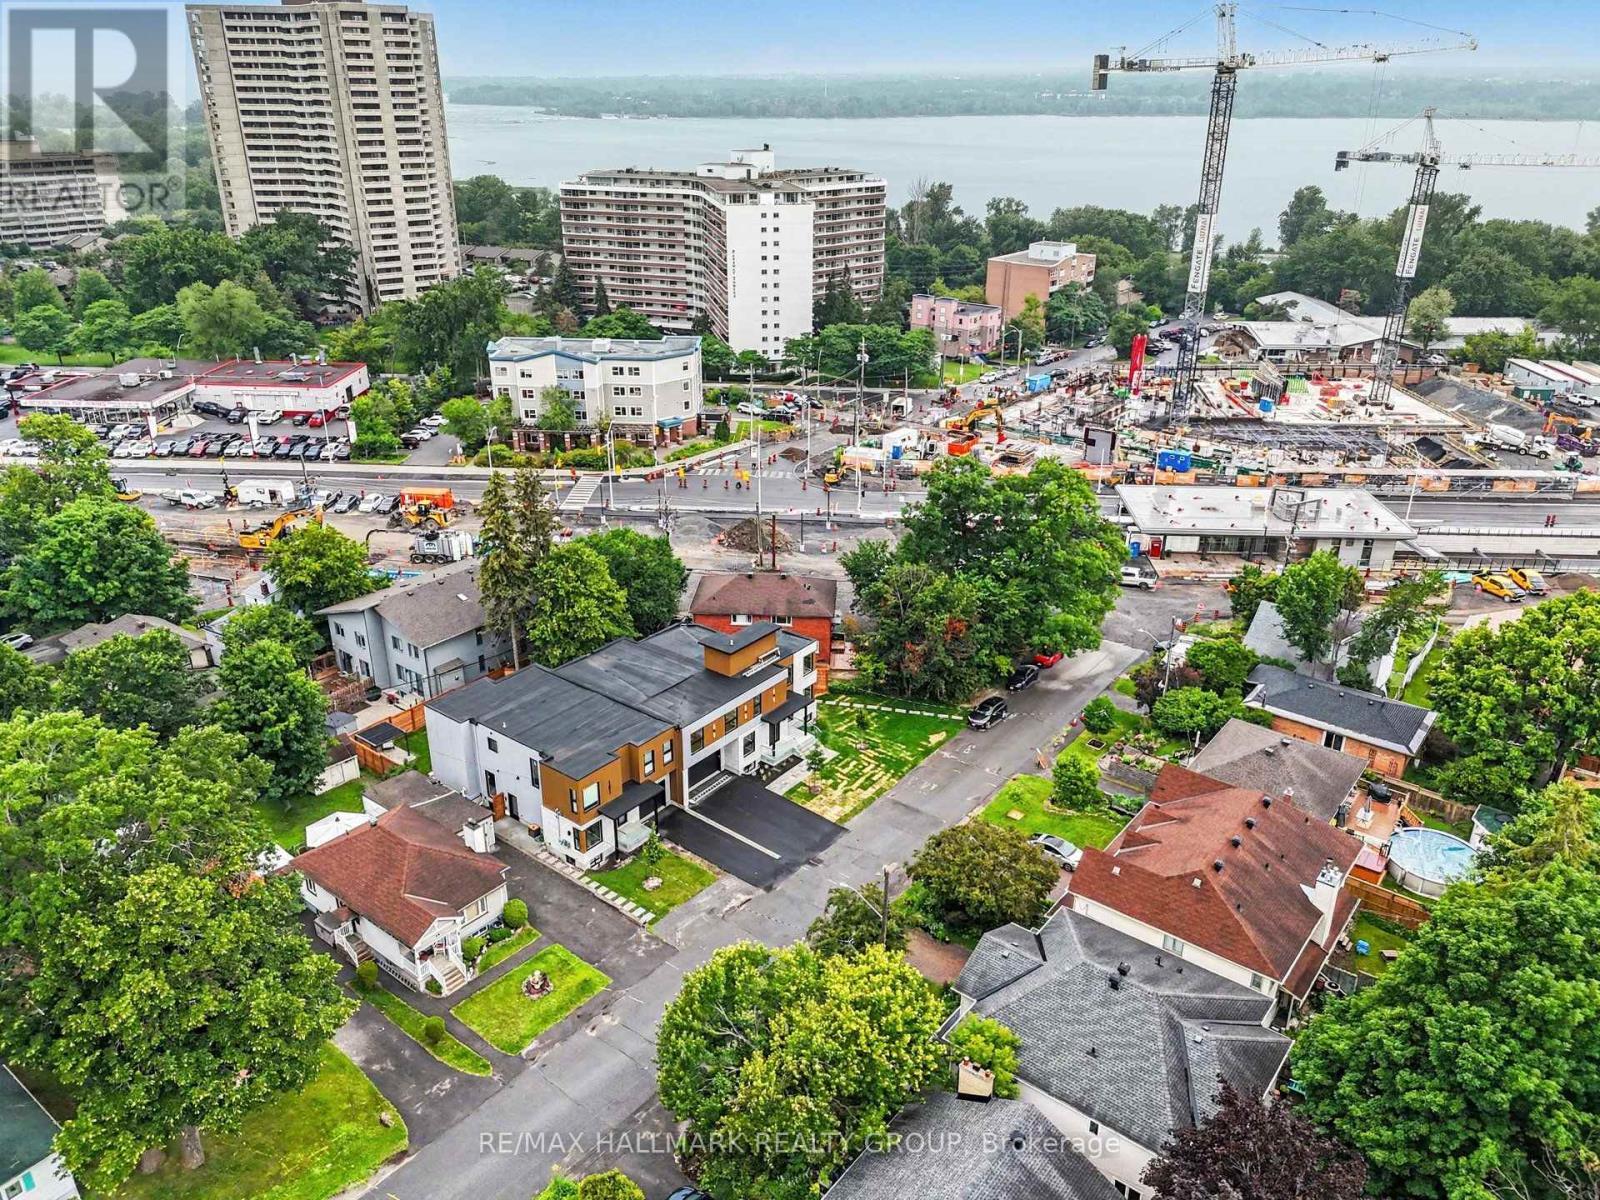
Steps to Ottawa River pathway & LRT station. - 218 Woodland Avenue, Ottawa, ON - Outdoor With Body Of Water With View
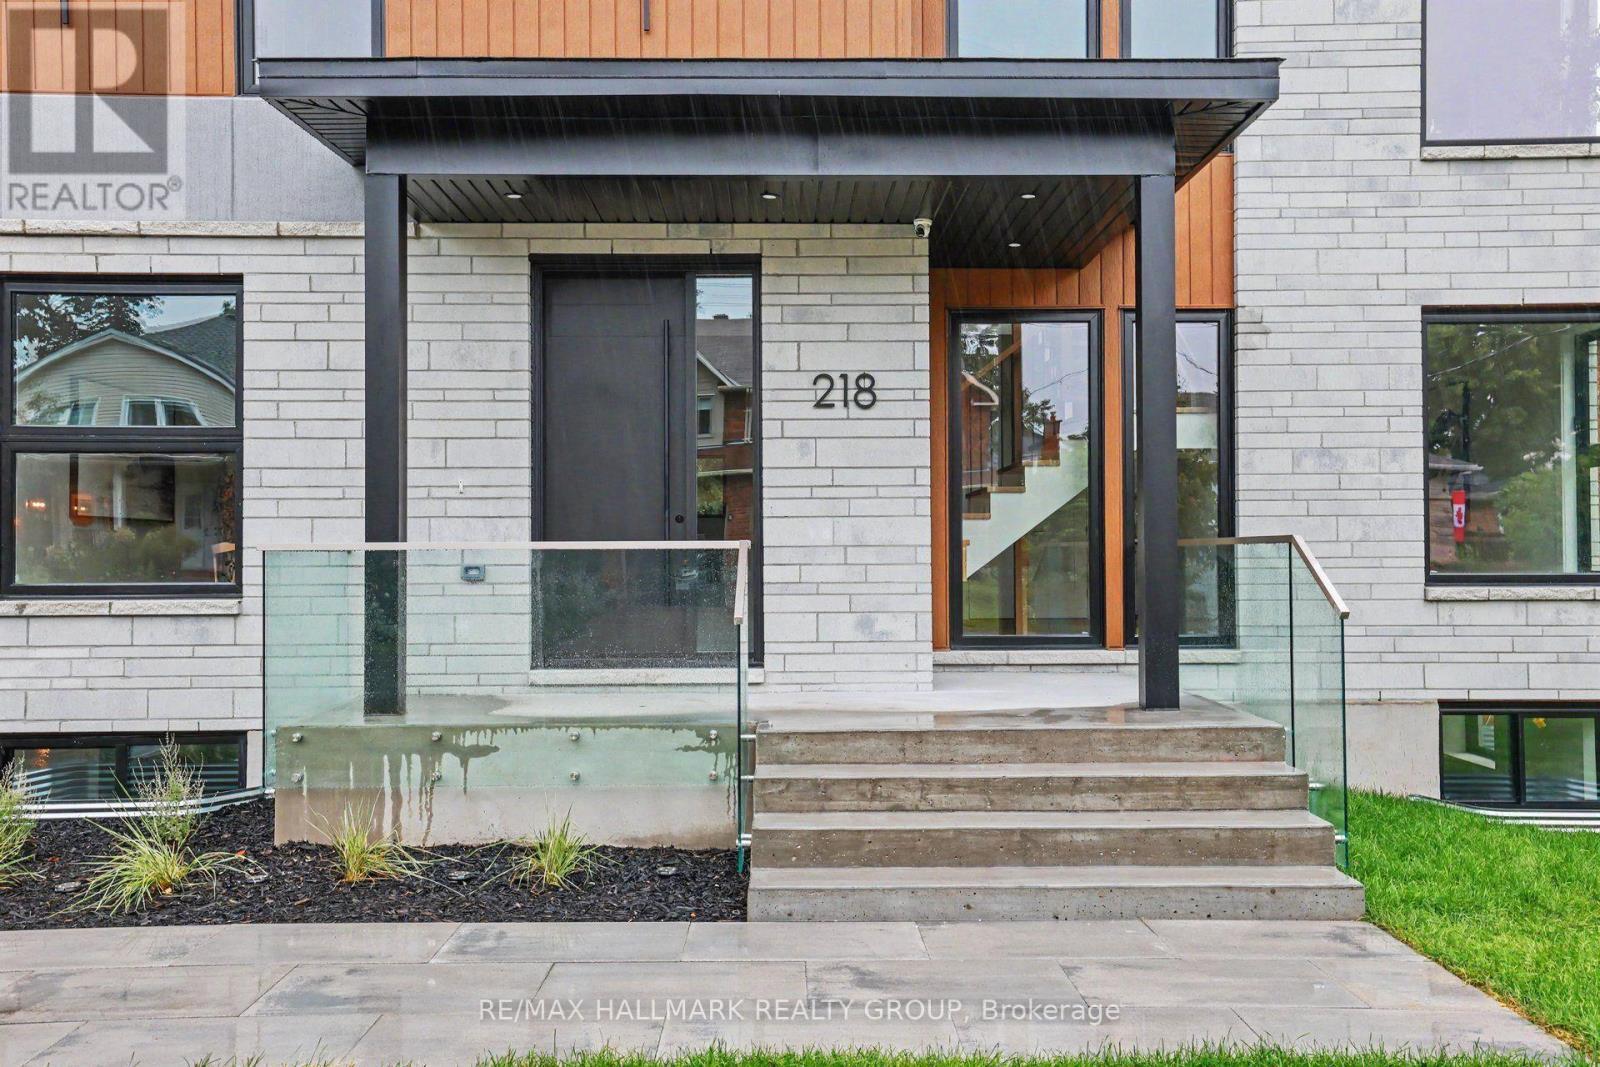
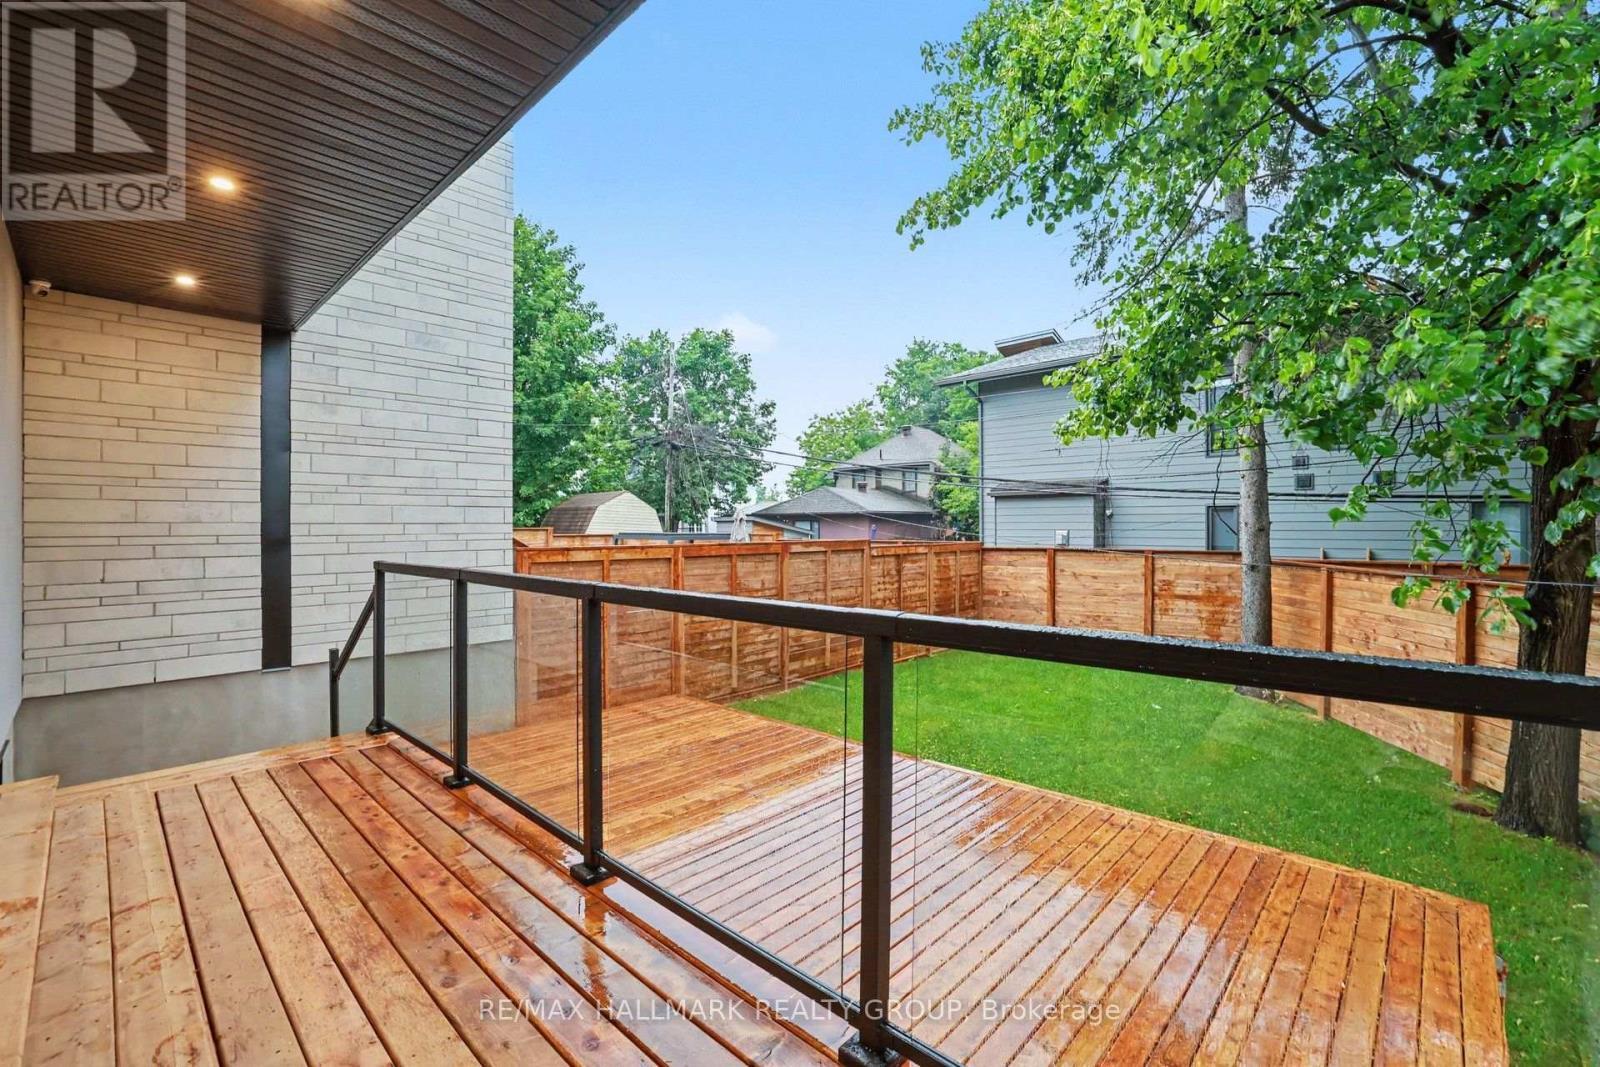
Covered porch with glass railing. - 218 Woodland Avenue, Ottawa, ON - Outdoor
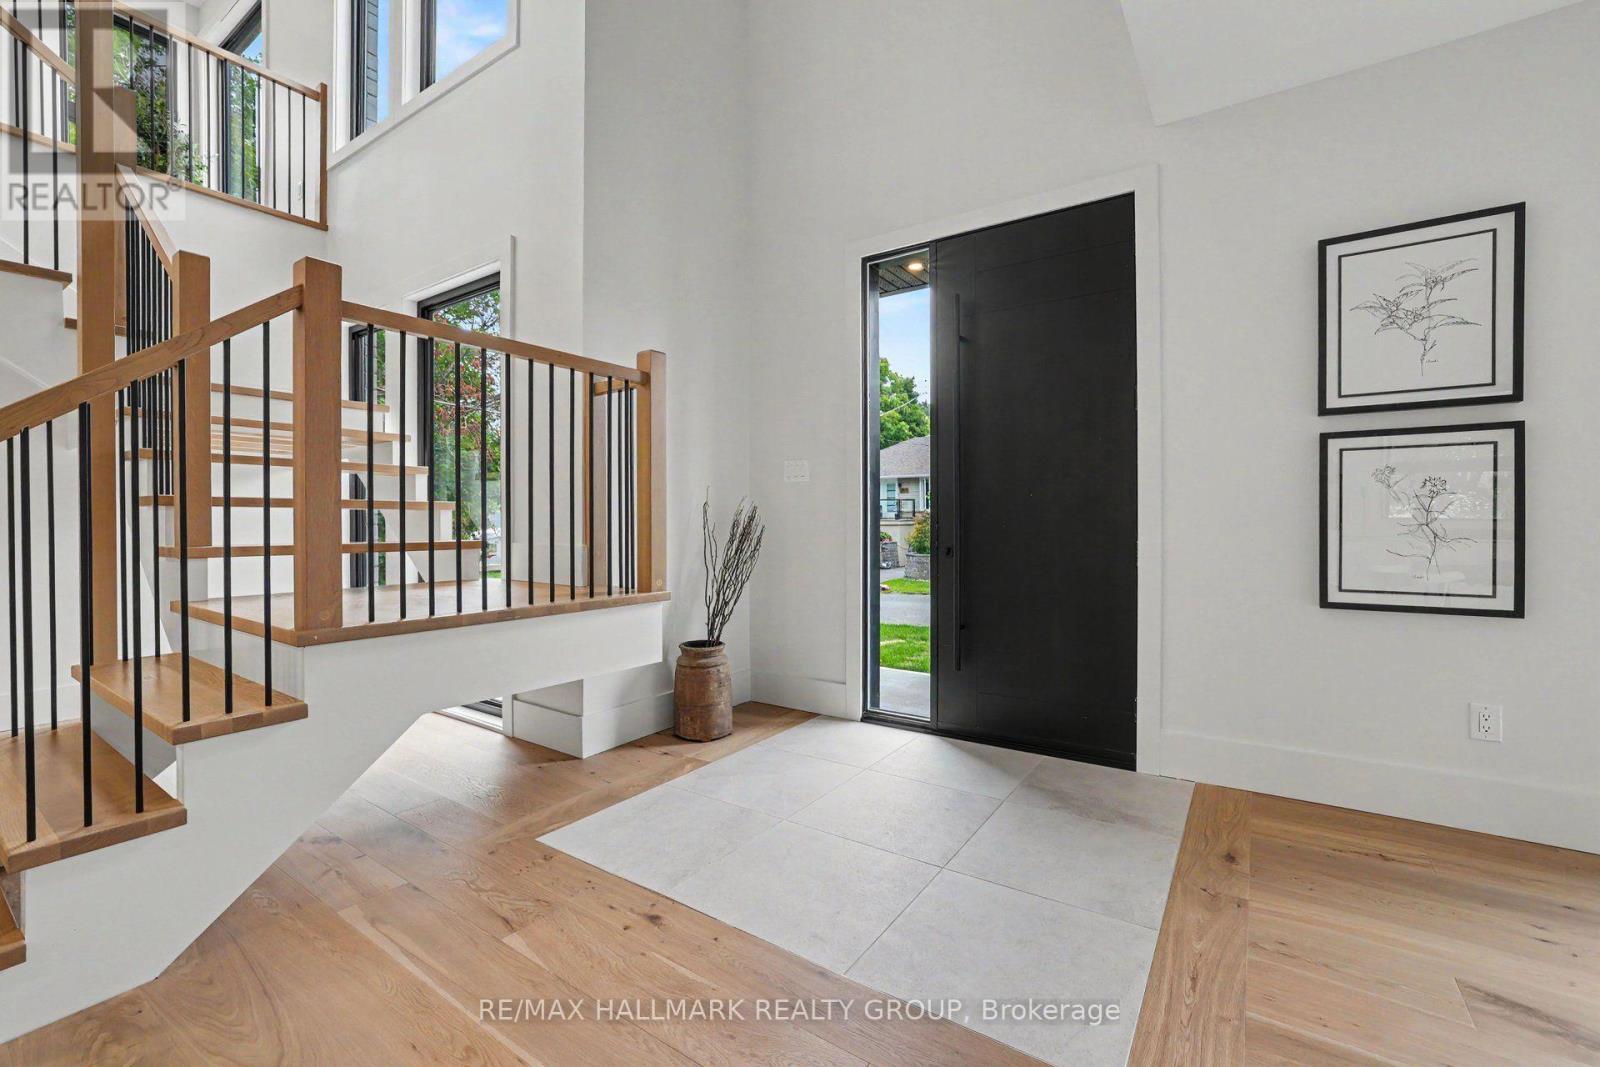
Stunning 19 ft. ceilings sets the wow factor. - 218 Woodland Avenue, Ottawa, ON - Indoor Photo Showing Other Room
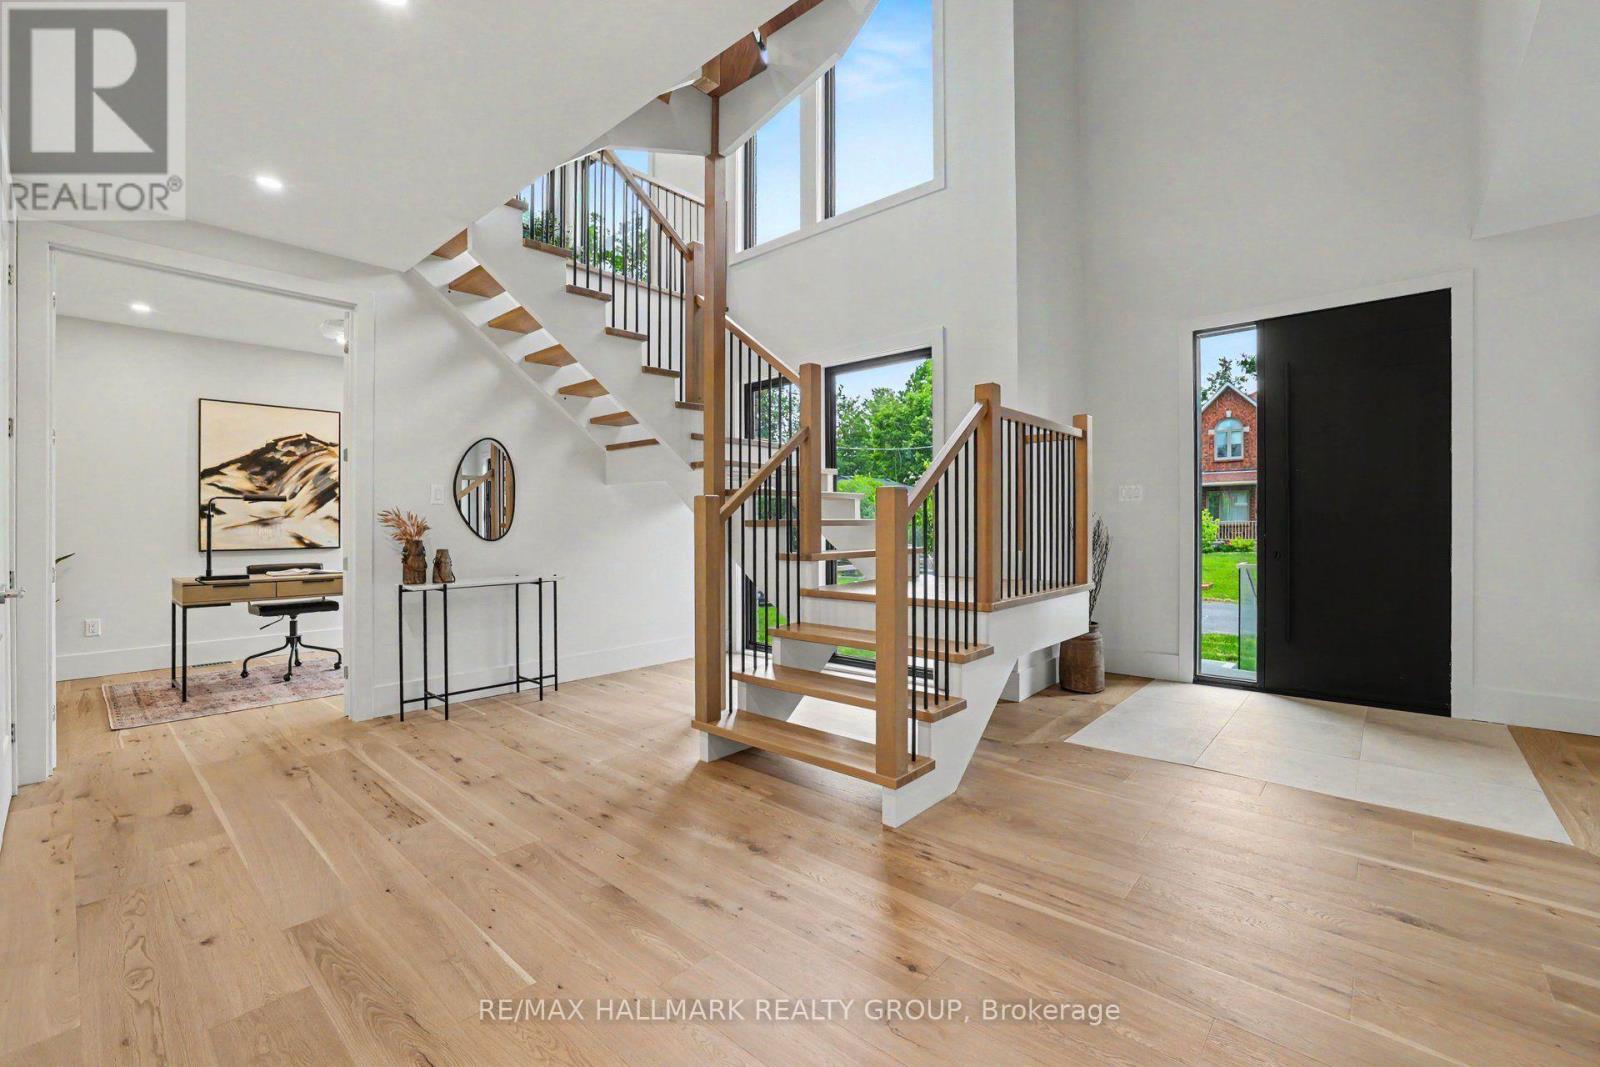
Massive foyer with double coat closet. - 218 Woodland Avenue, Ottawa, ON - Indoor Photo Showing Other Room
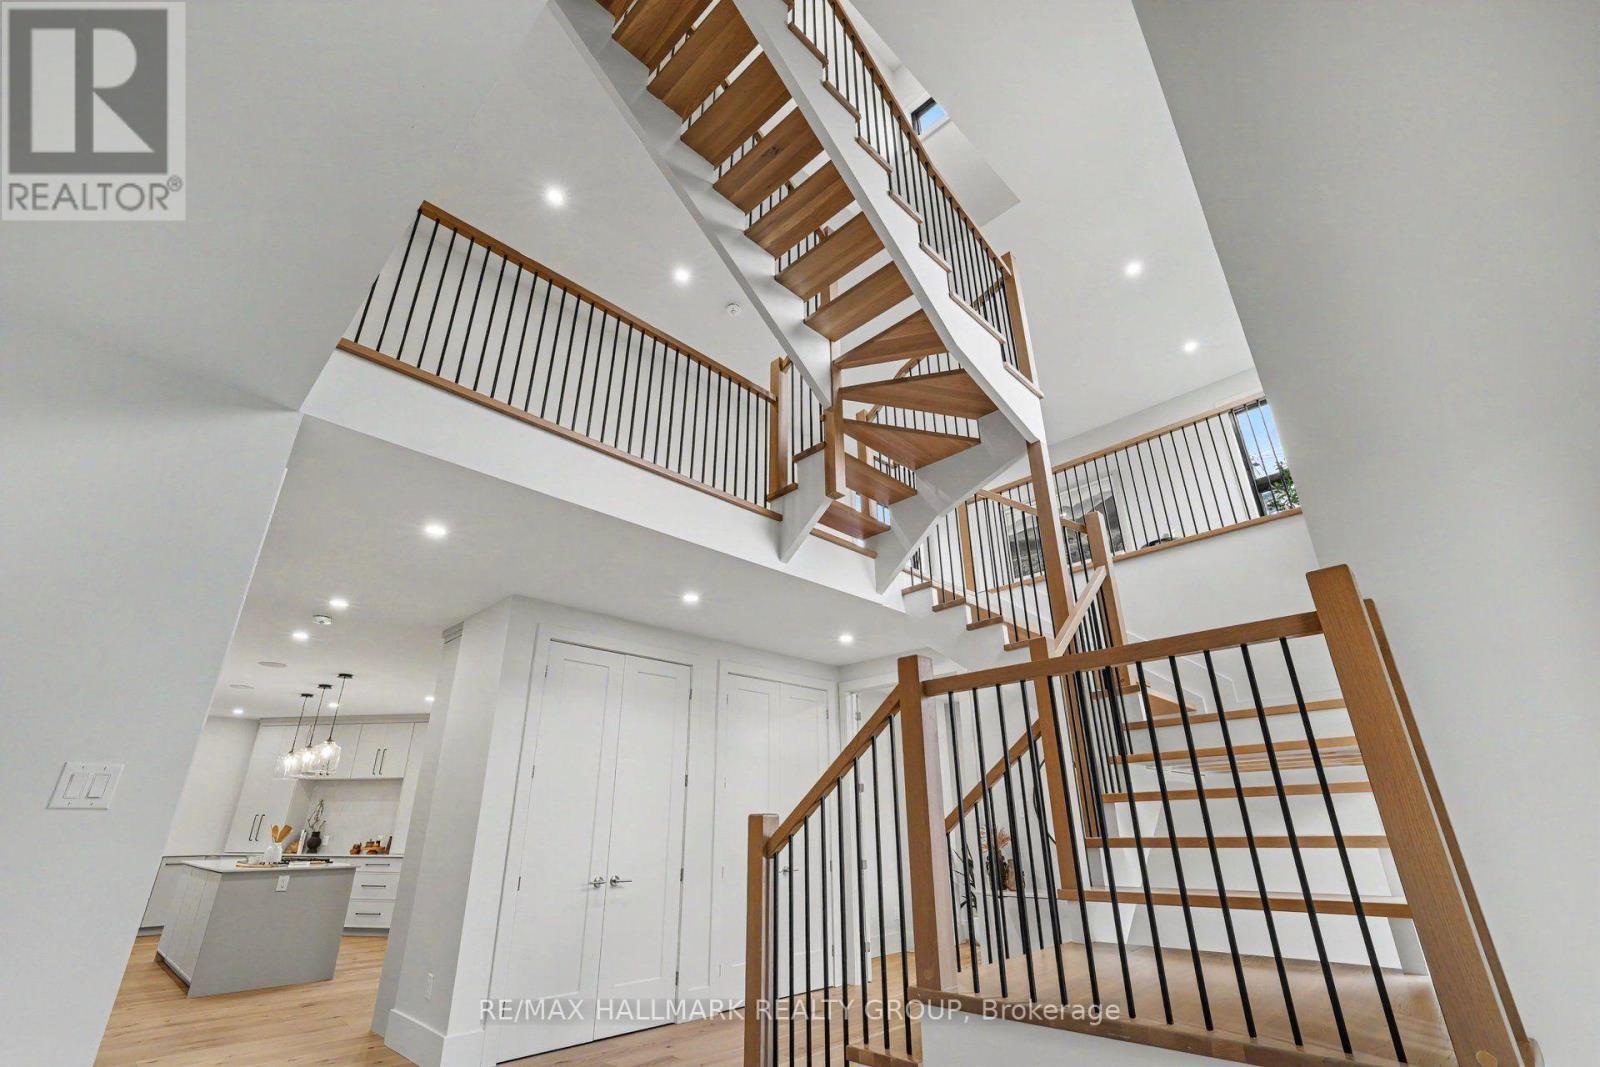
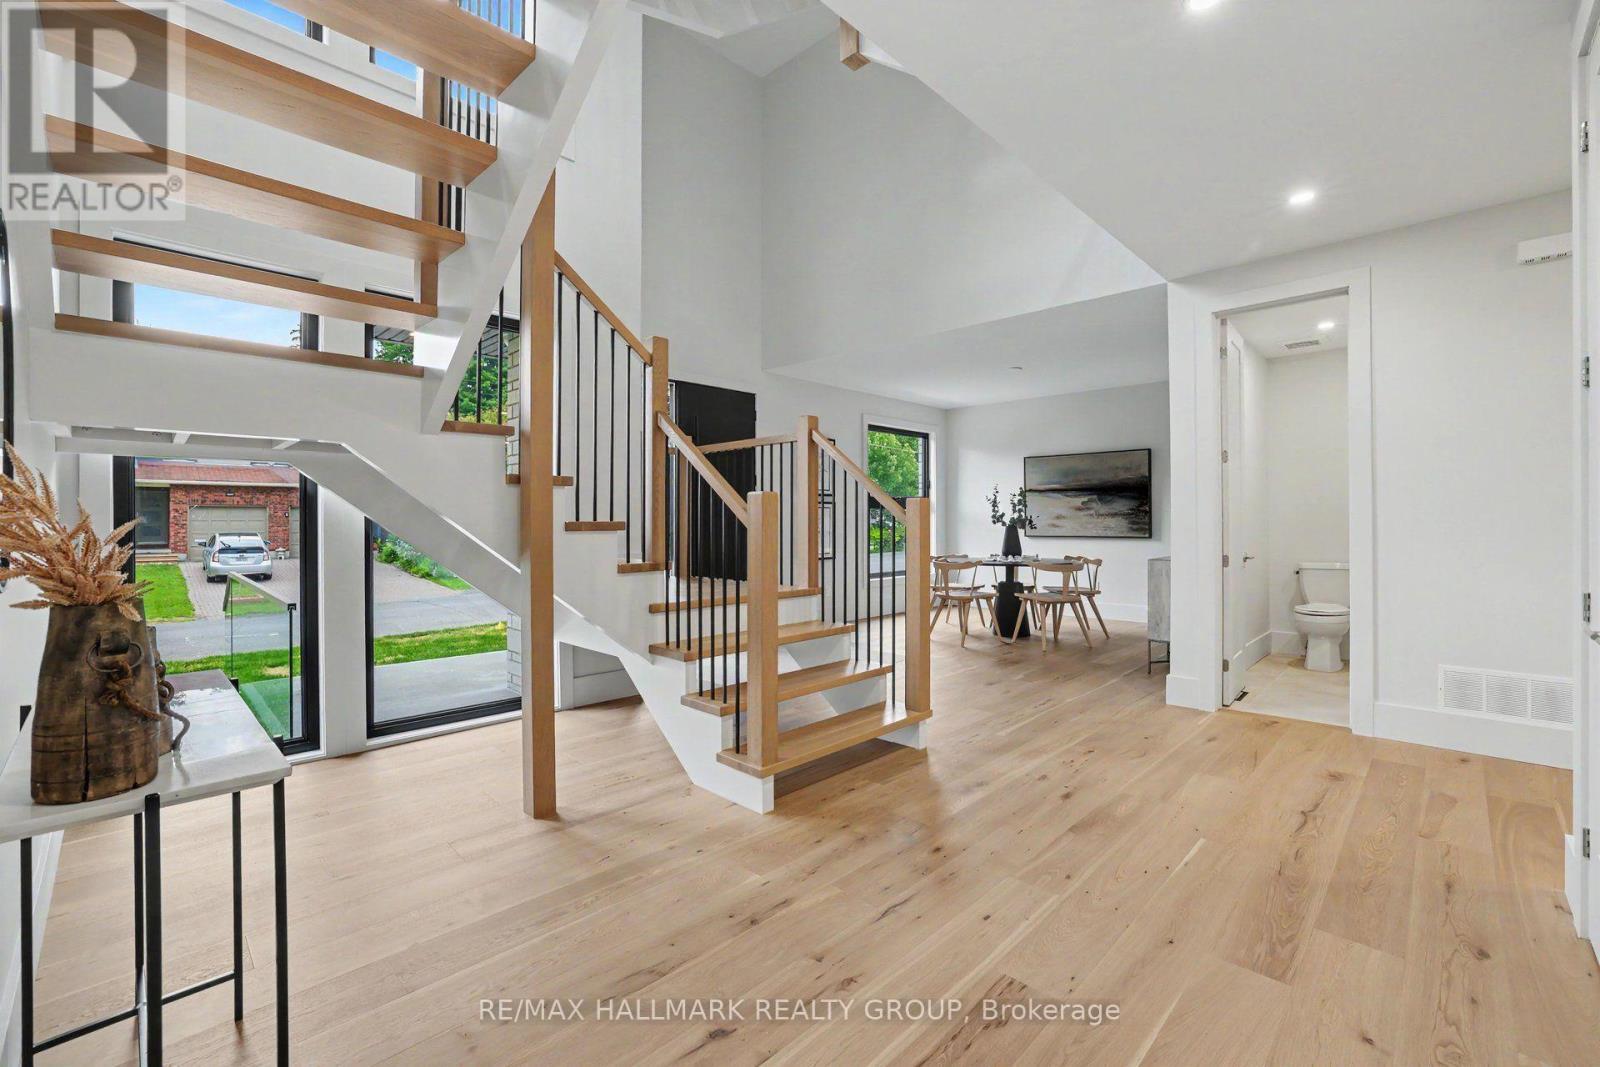
Stunning floating staircase. - 218 Woodland Avenue, Ottawa, ON - Indoor Photo Showing Other Room
Beautiful site lines throughout. - 218 Woodland Avenue, Ottawa, ON - Indoor Photo Showing Other Room
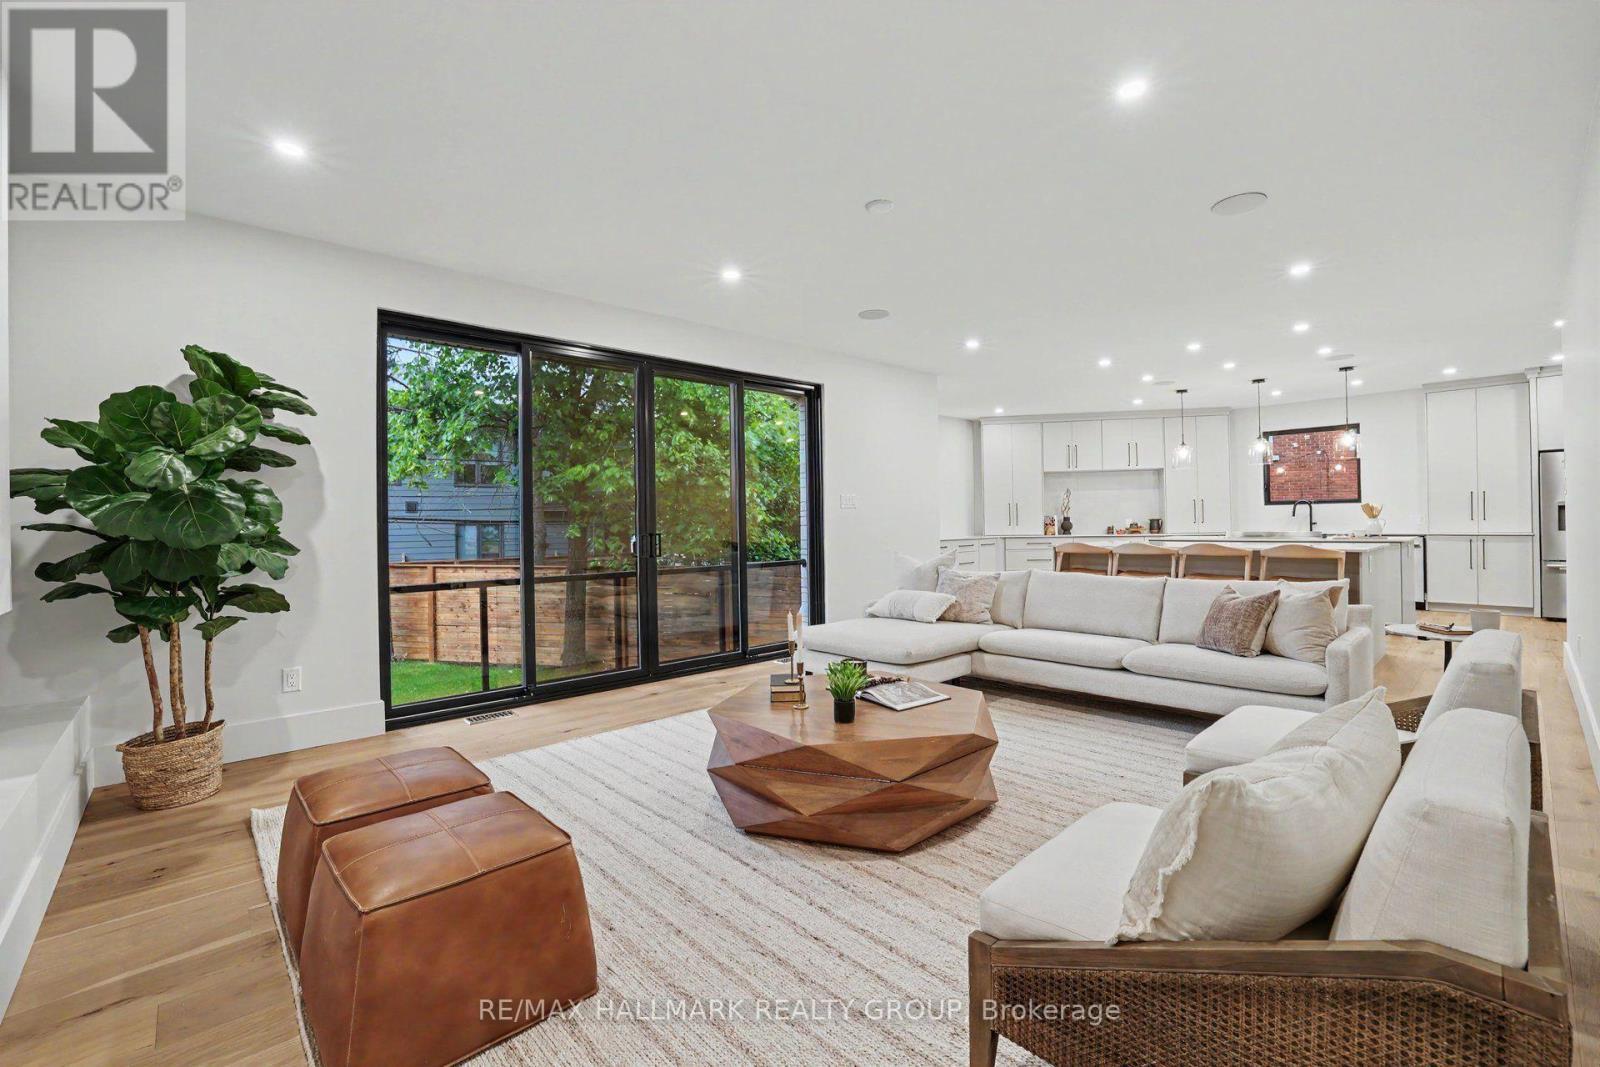
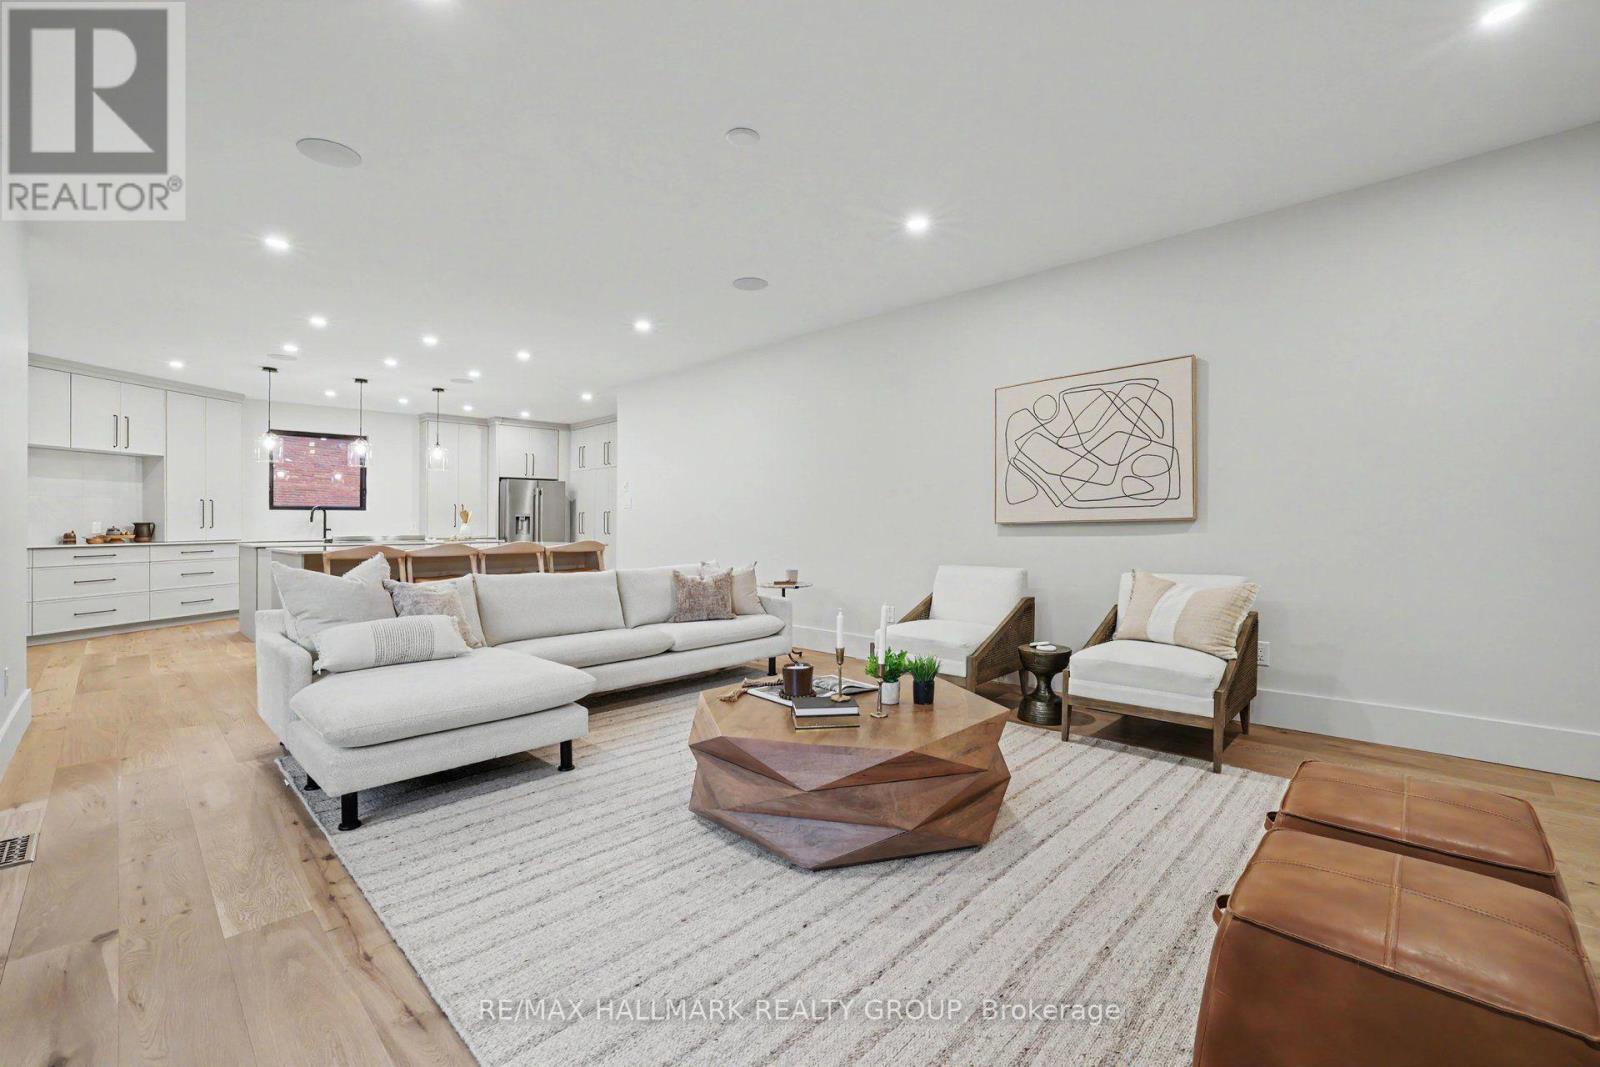
Open-concept great room. - 218 Woodland Avenue, Ottawa, ON - Indoor Photo Showing Living Room
Perfect for entertaining. - 218 Woodland Avenue, Ottawa, ON - Indoor Photo Showing Living Room
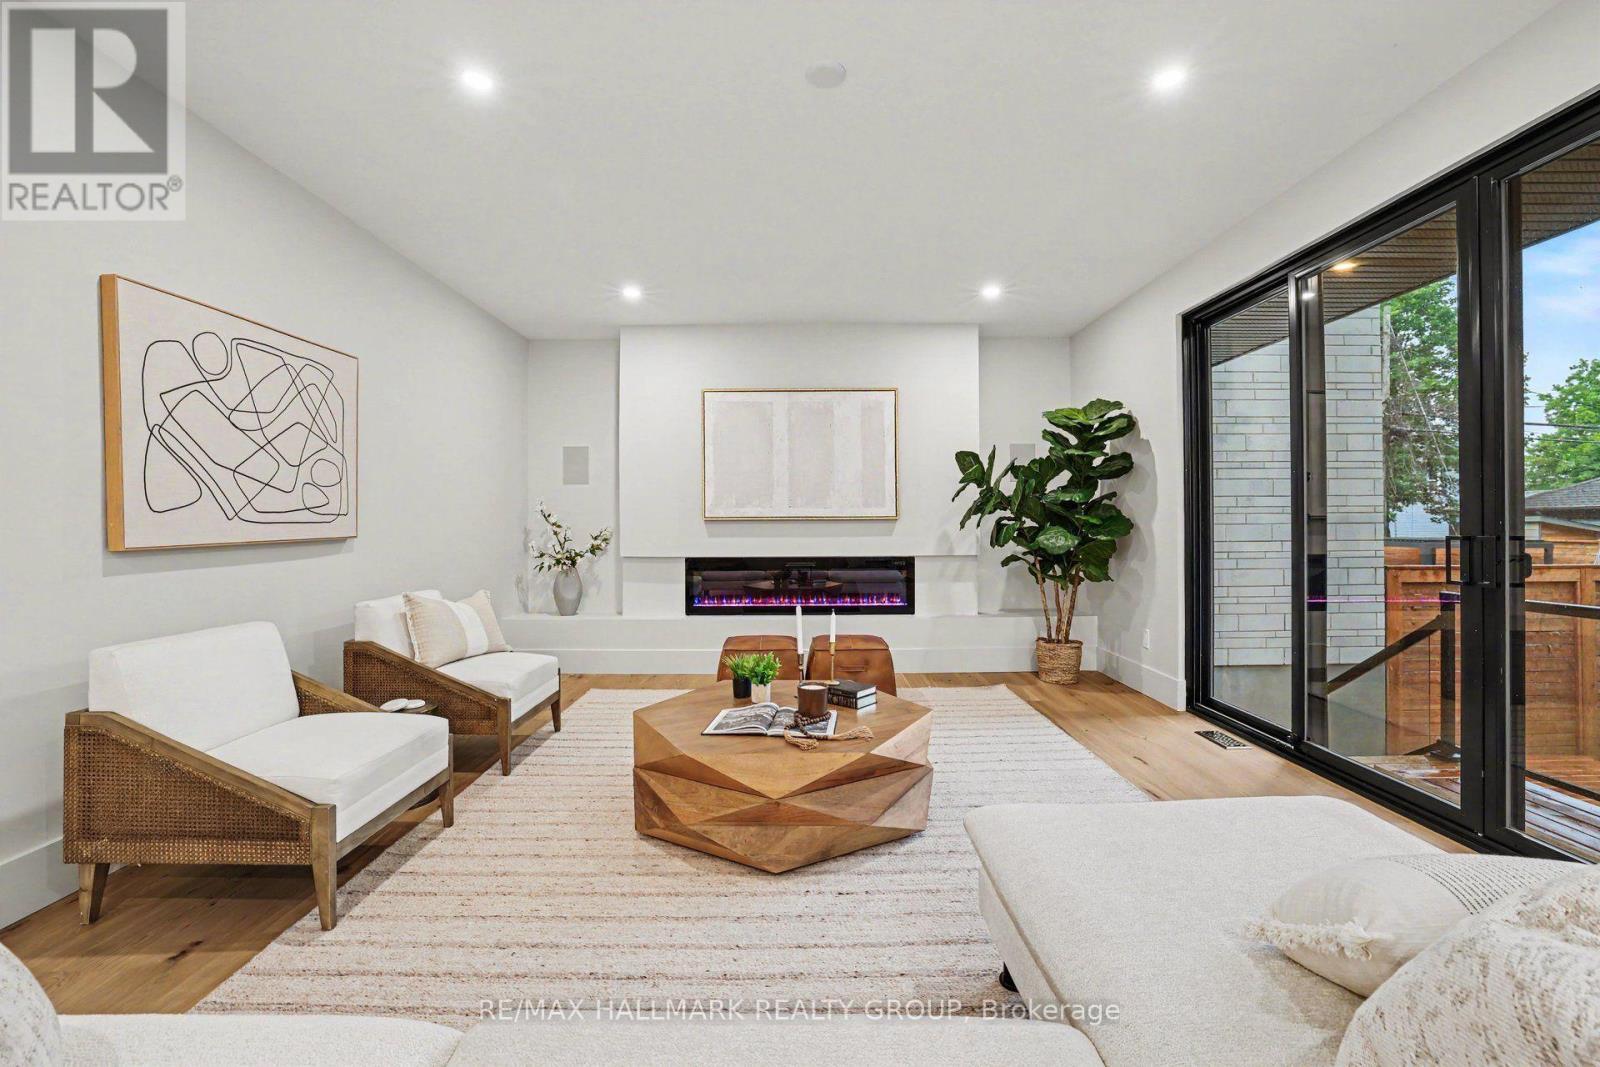
Floor to ceiling fireplace. - 218 Woodland Avenue, Ottawa, ON - Indoor Photo Showing Other Room
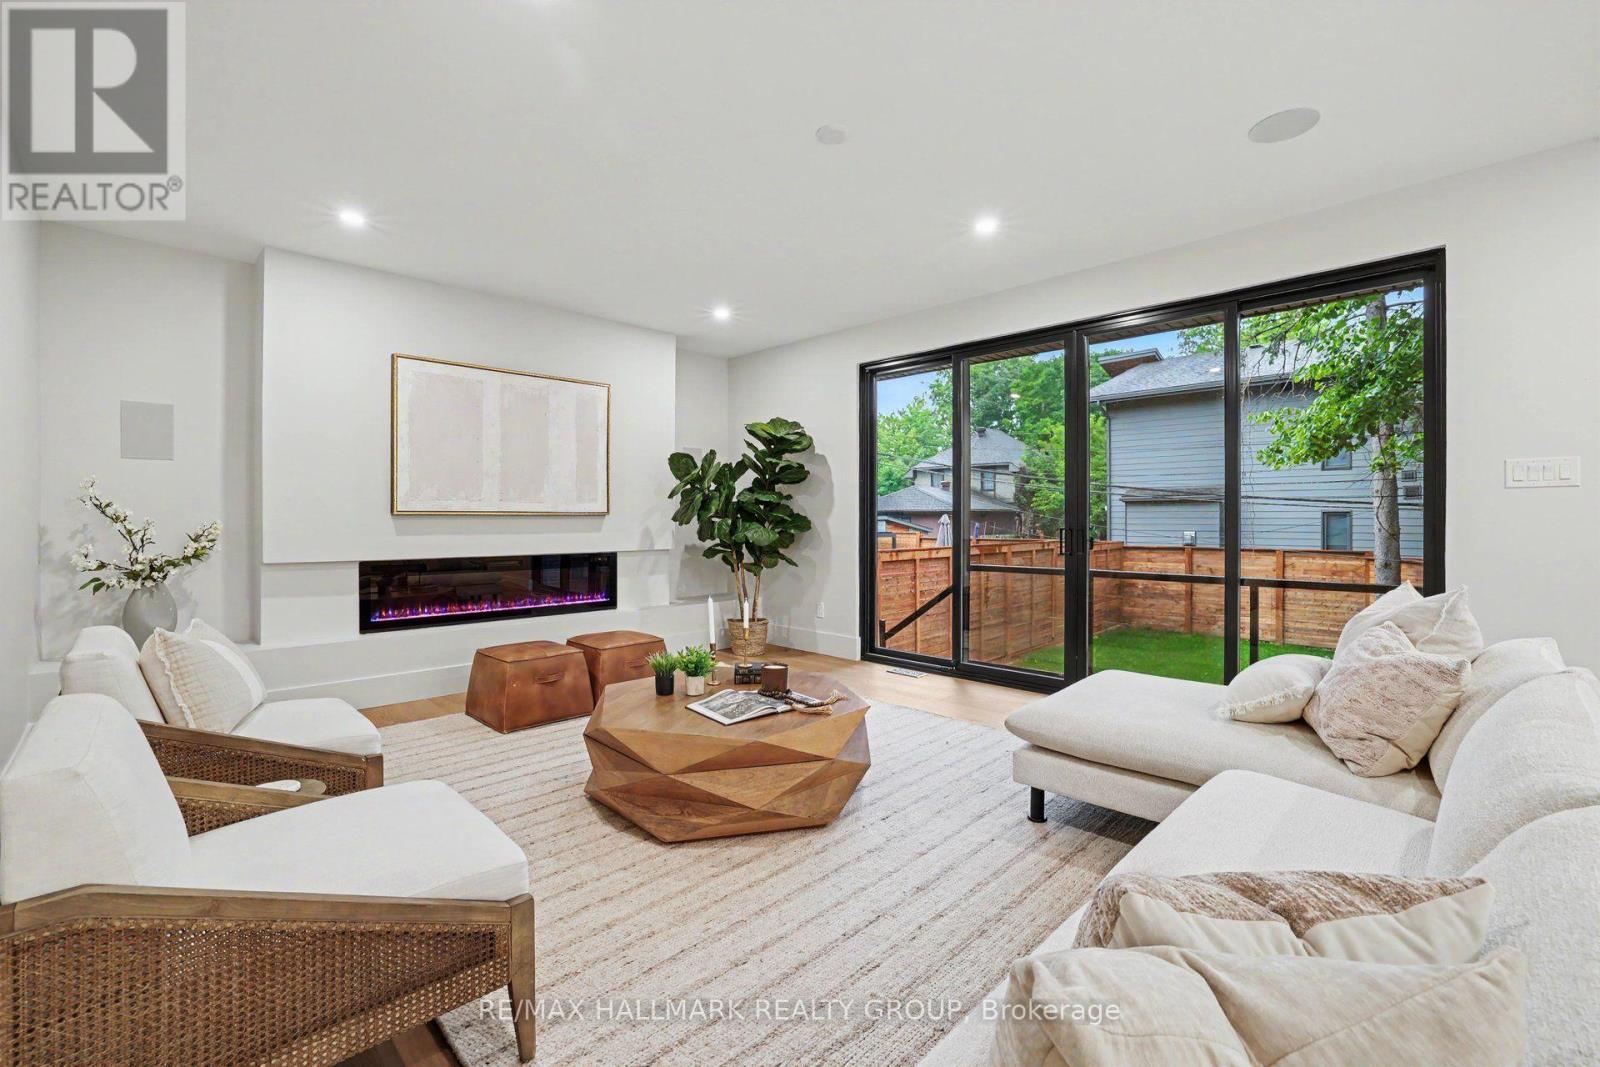
Double patio doors leads out to 2 tier deck. - 218 Woodland Avenue, Ottawa, ON - Indoor Photo Showing Living Room
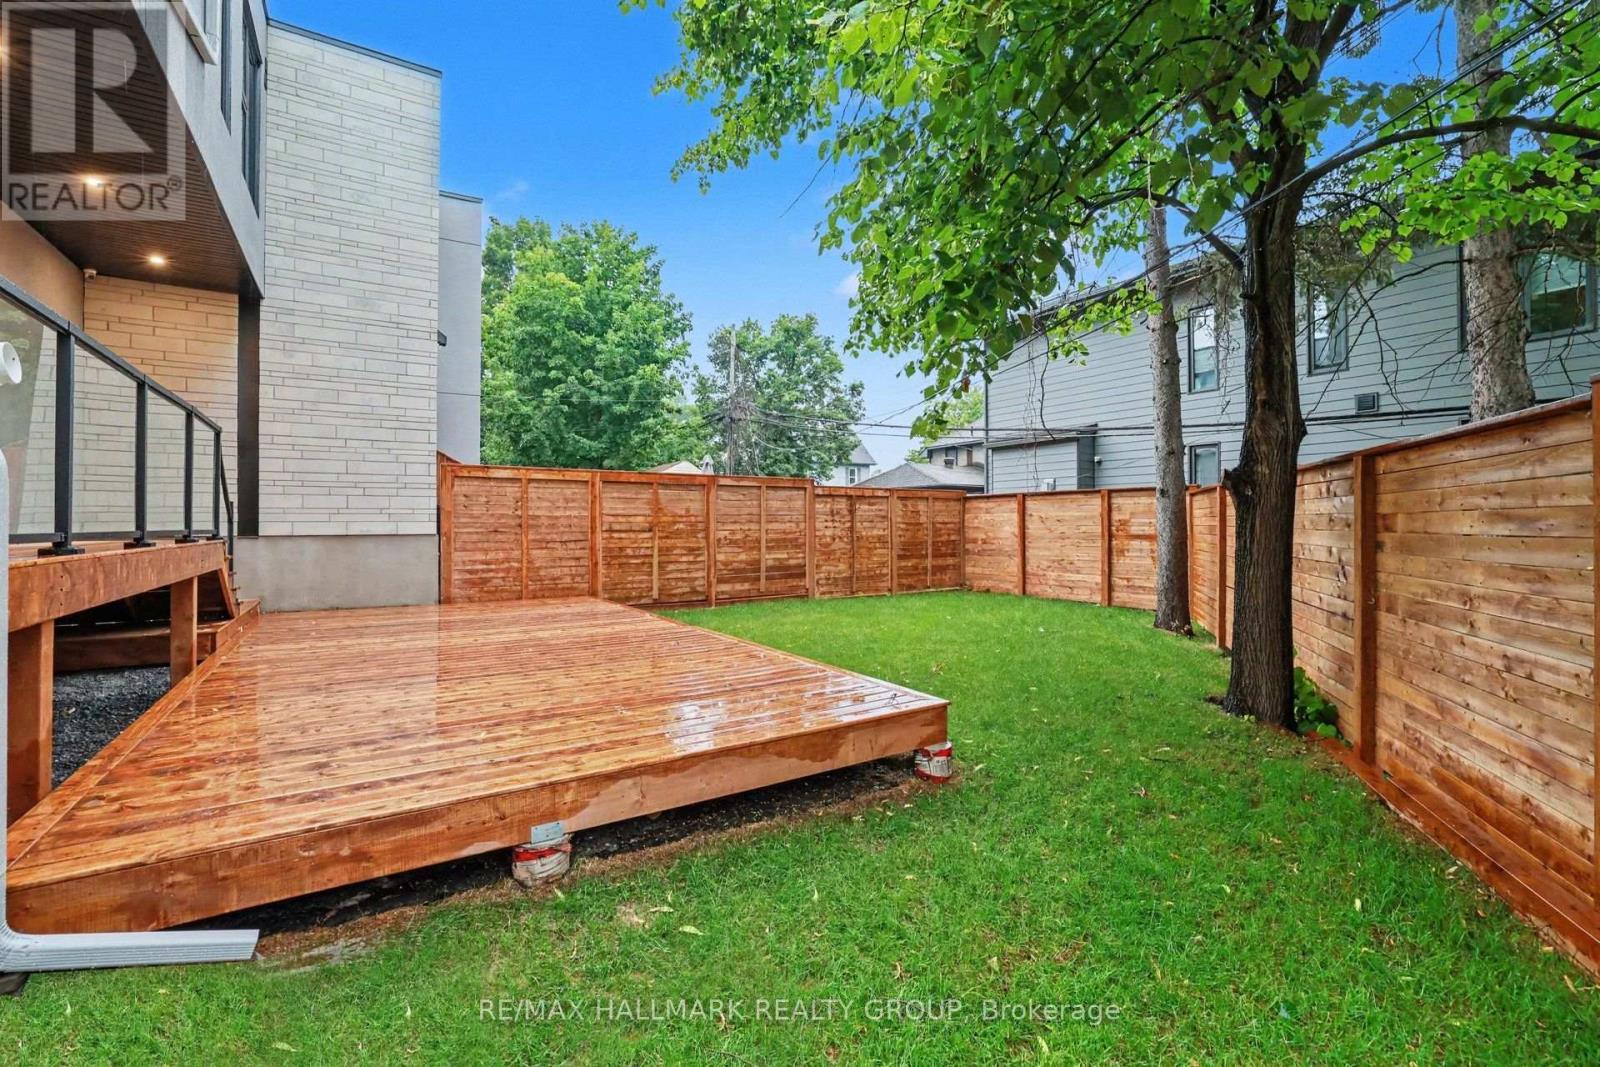
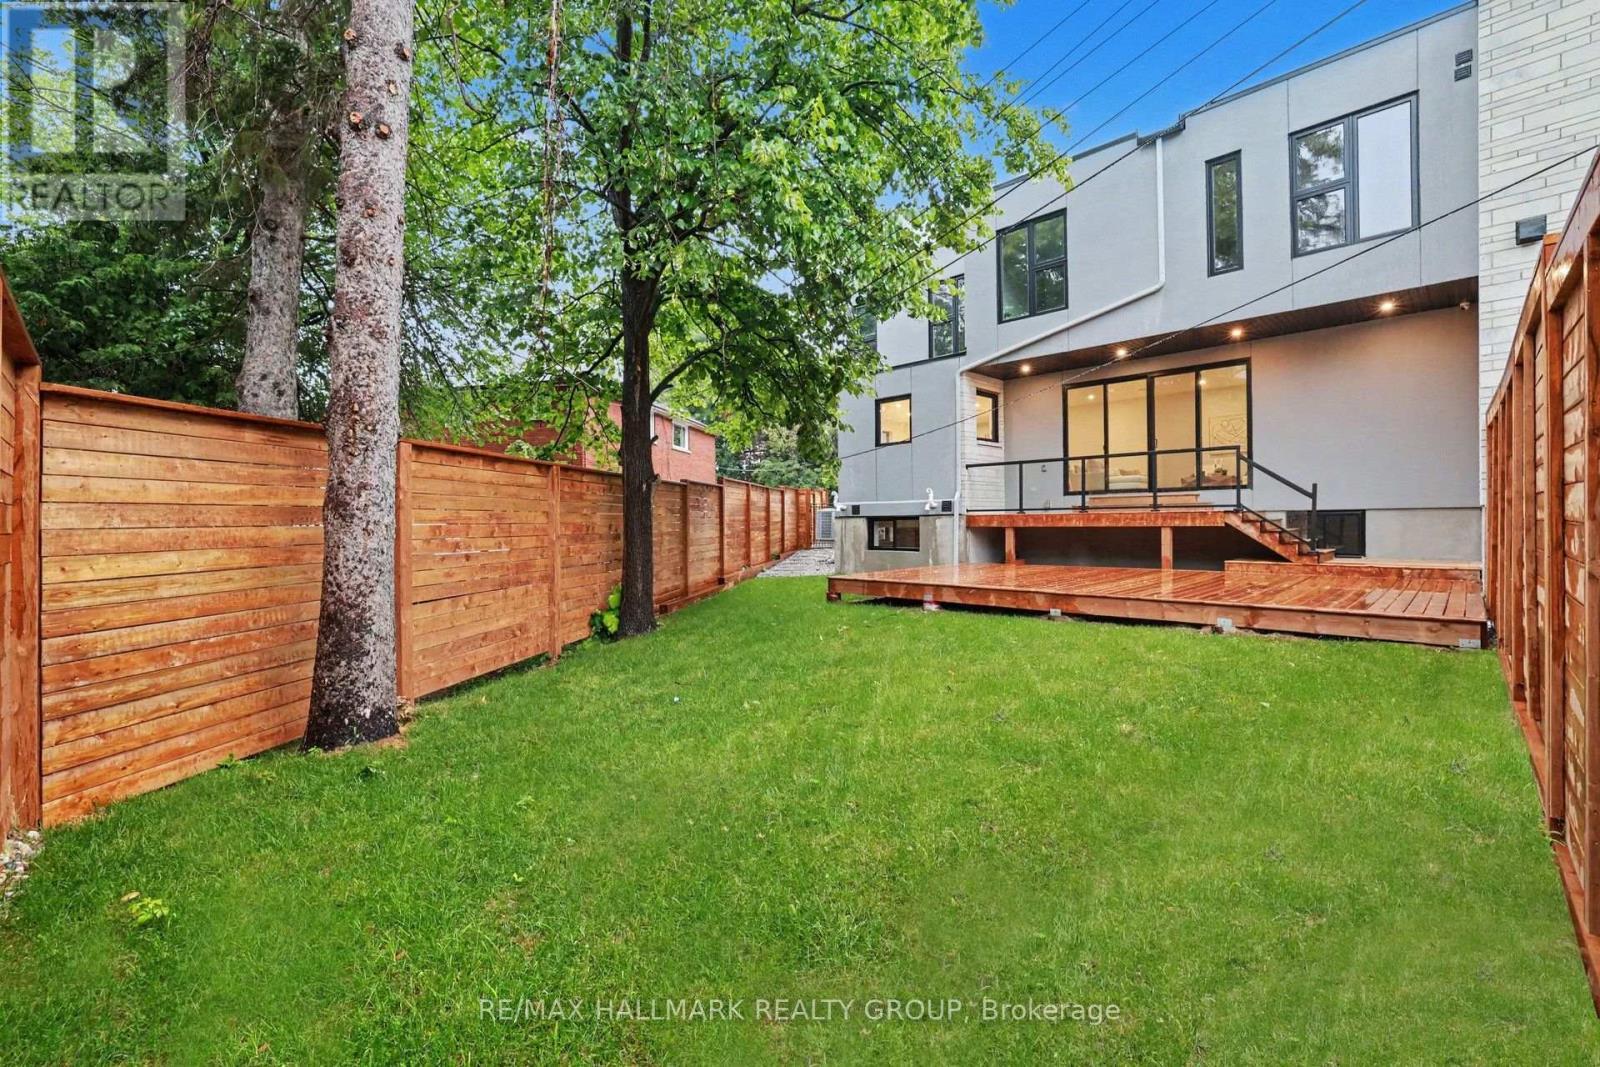
2 tier wood deck w/glass railing. BBQ gas hookup. - 218 Woodland Avenue, Ottawa, ON - Outdoor With Deck Patio Veranda With Exterior
Beautiful mature trees. - 218 Woodland Avenue, Ottawa, ON - Outdoor With Deck Patio Veranda
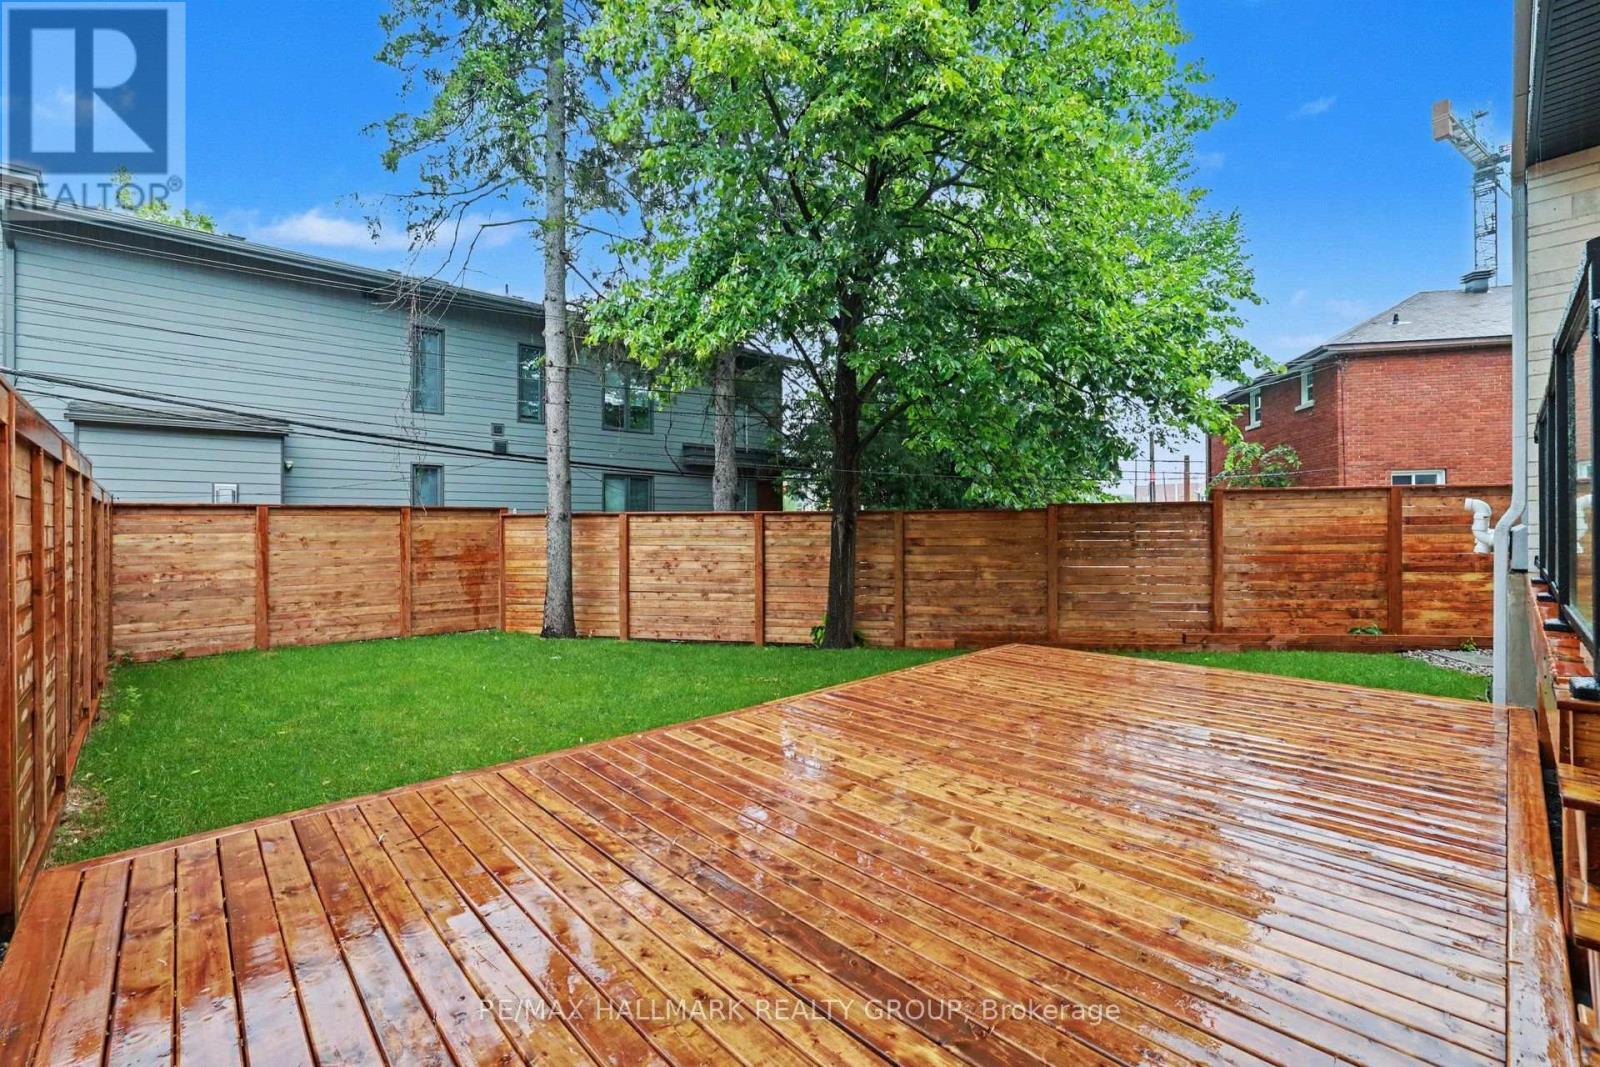
Large deck to entertain on. - 218 Woodland Avenue, Ottawa, ON - Outdoor With Deck Patio Veranda
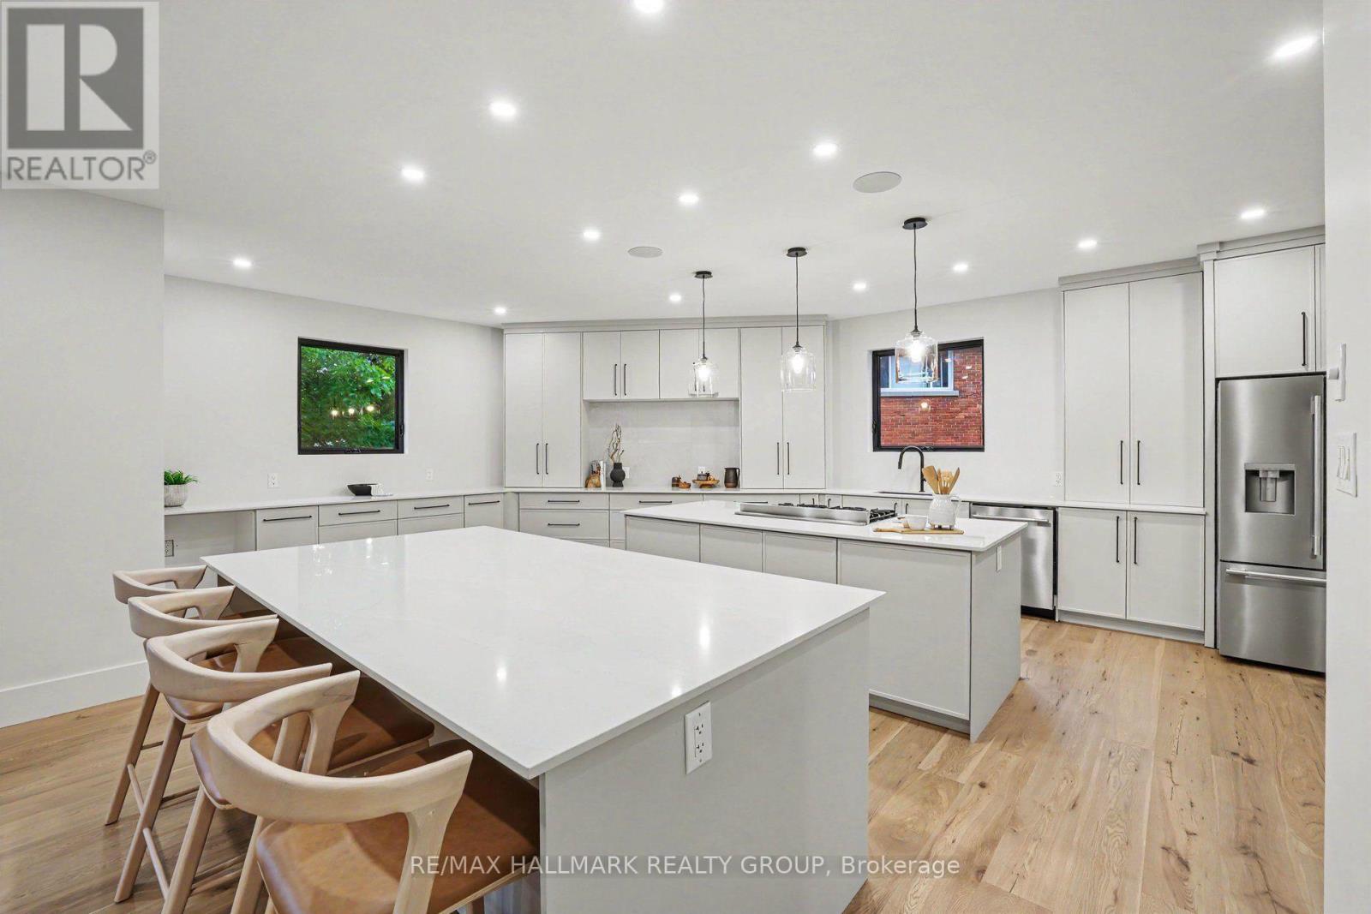
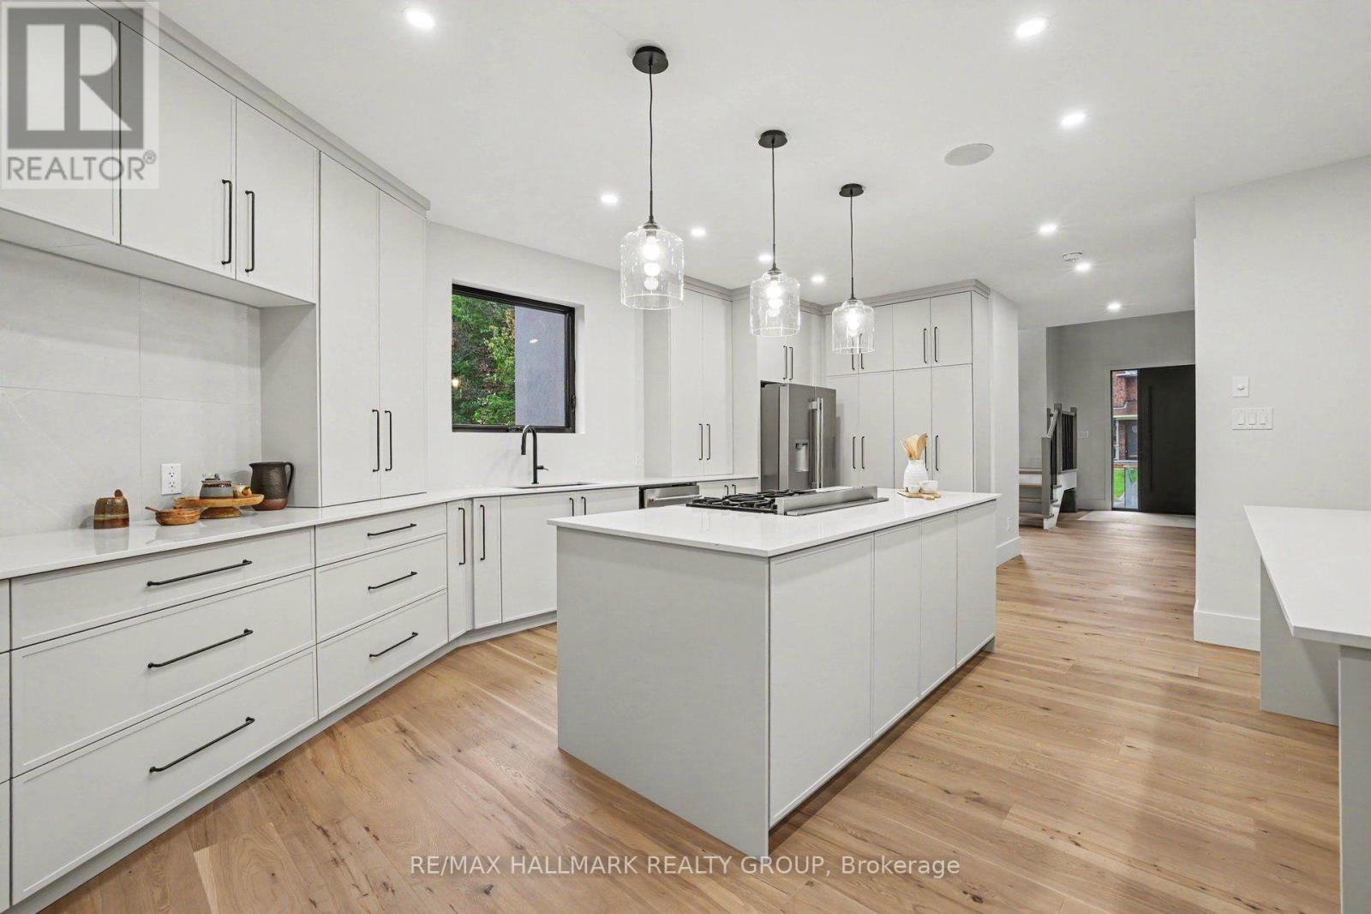
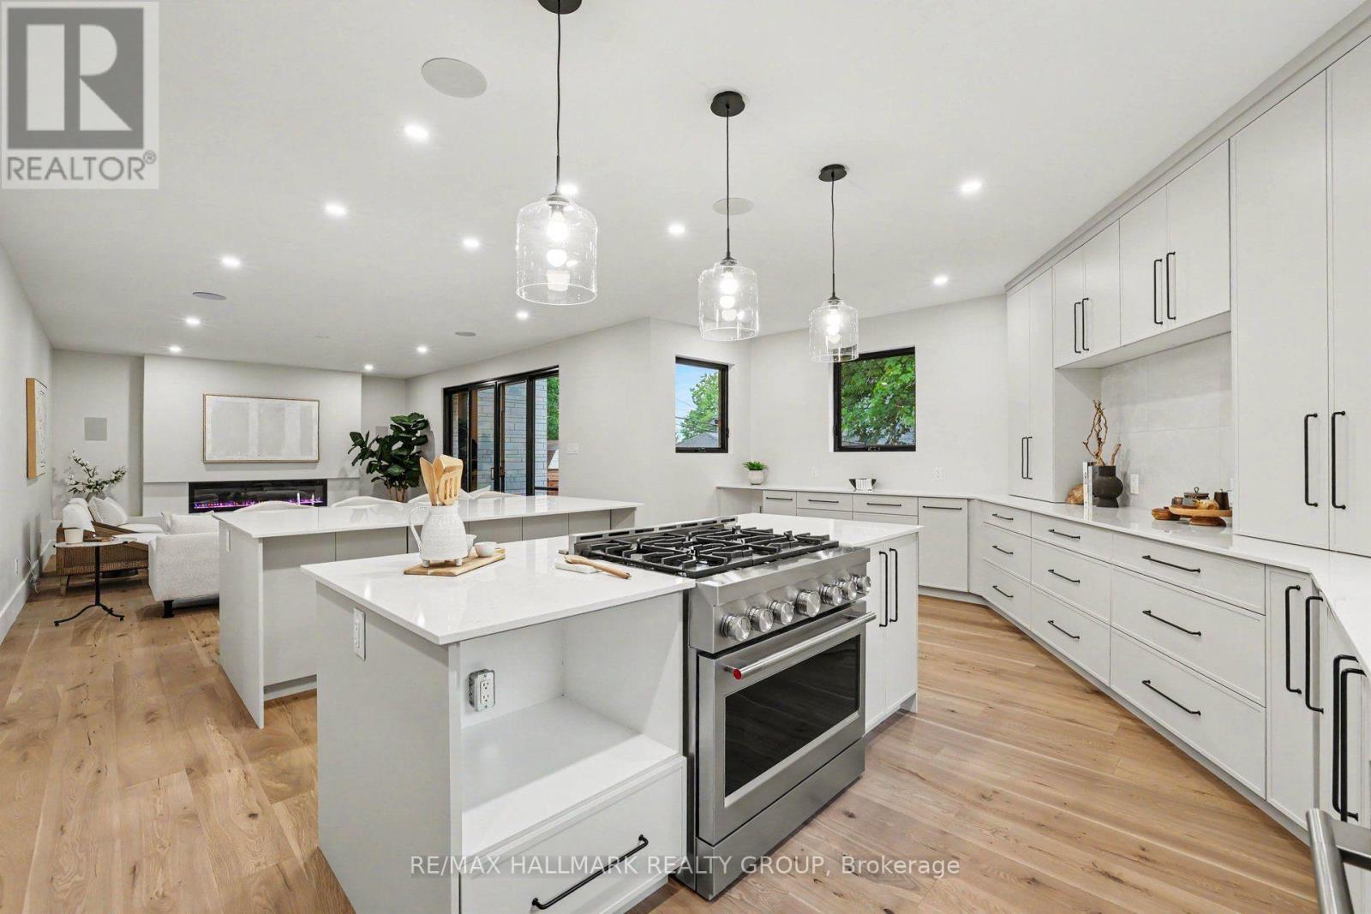
Spectacular chef's kitchen. - 218 Woodland Avenue, Ottawa, ON - Indoor Photo Showing Kitchen With Upgraded Kitchen
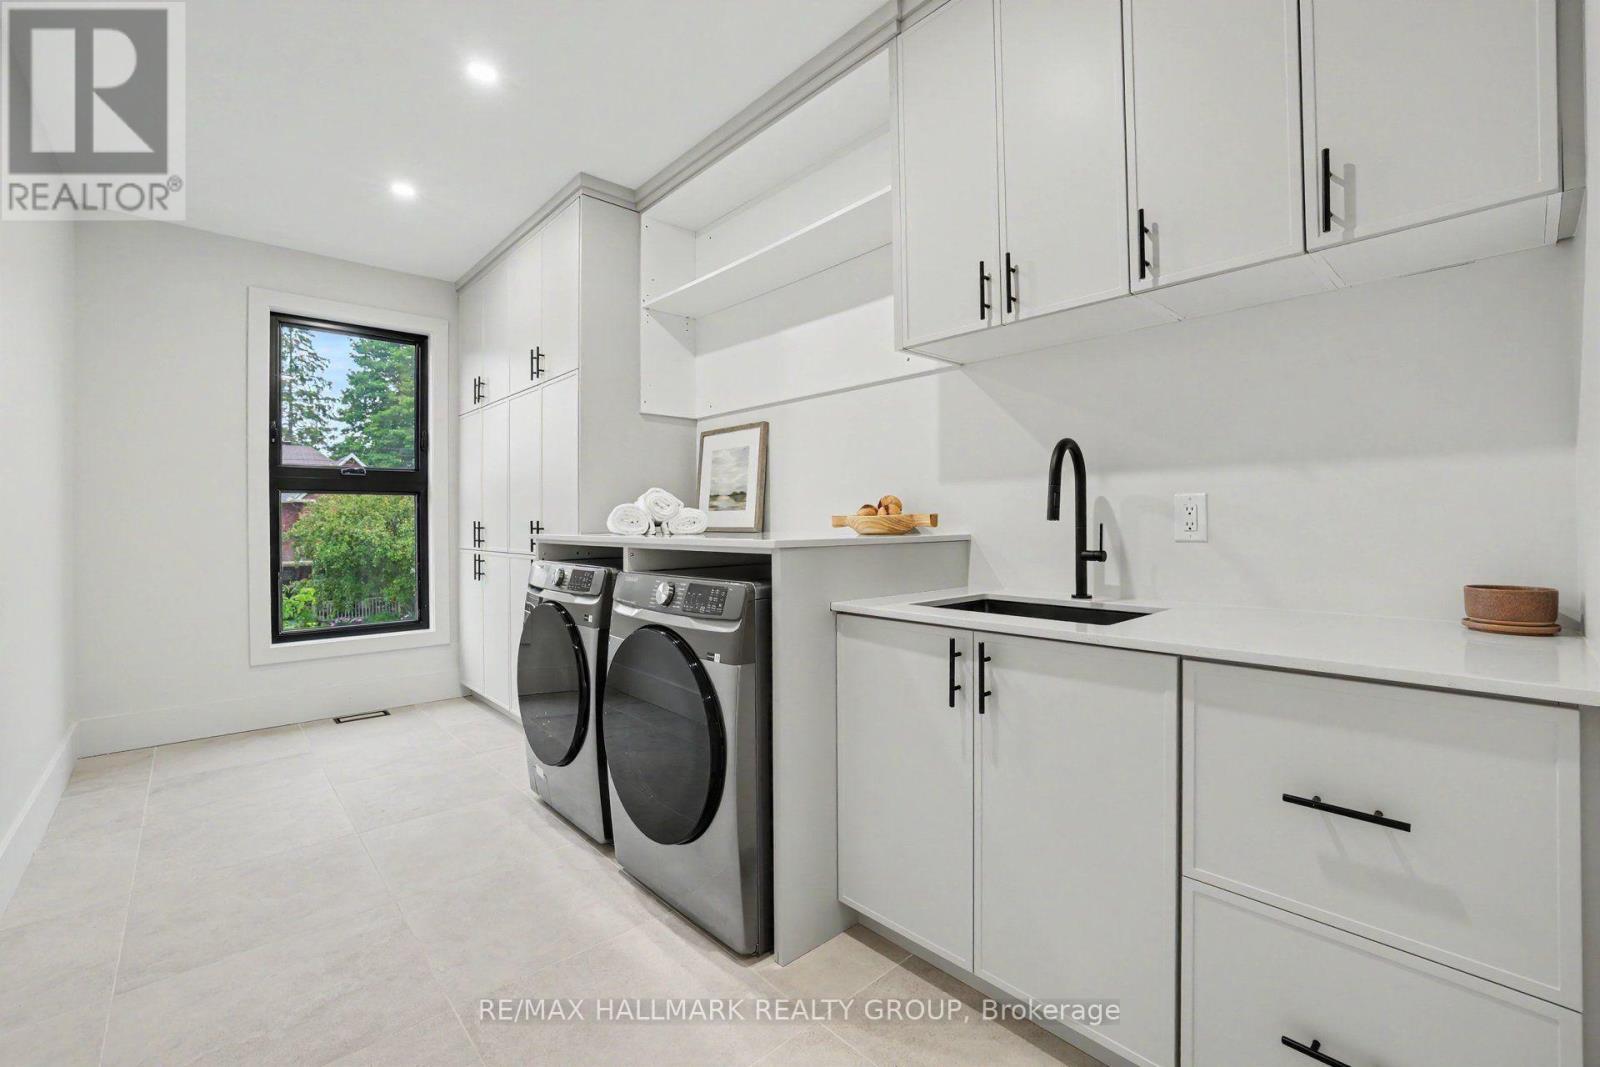
2nd floor laundry room. - 218 Woodland Avenue, Ottawa, ON - Indoor Photo Showing Laundry Room
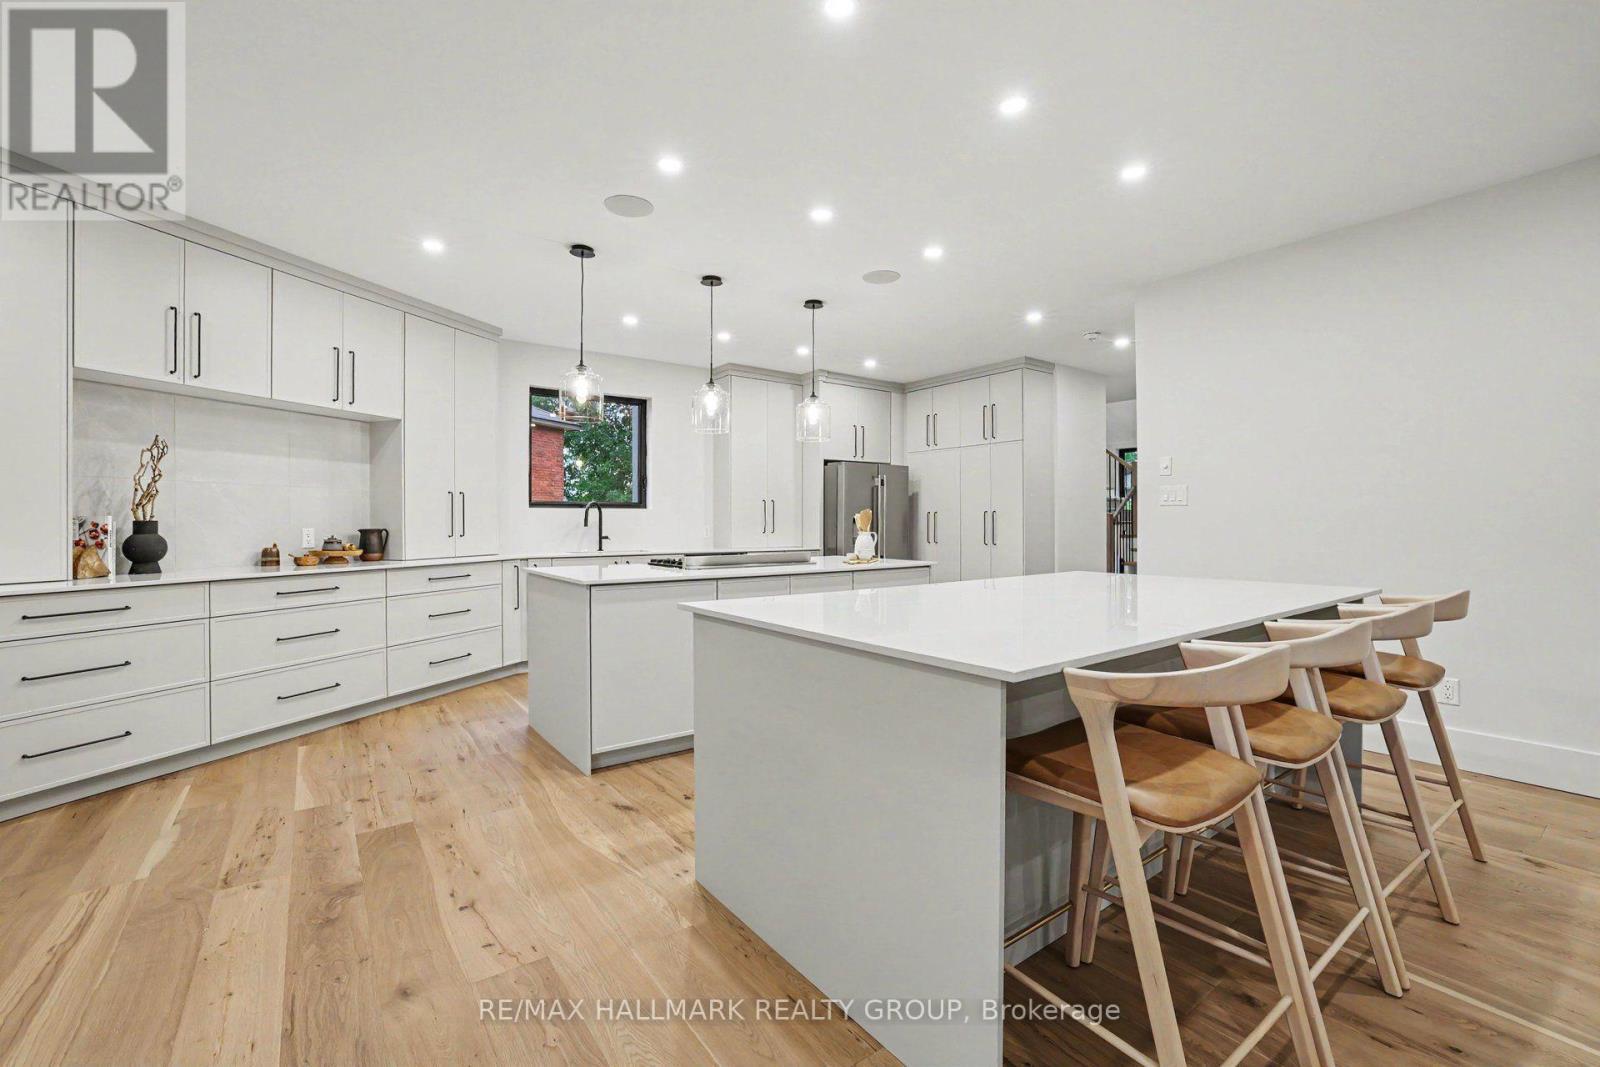
Double Island with quartz counter tops. - 218 Woodland Avenue, Ottawa, ON - Indoor Photo Showing Kitchen With Upgraded Kitchen
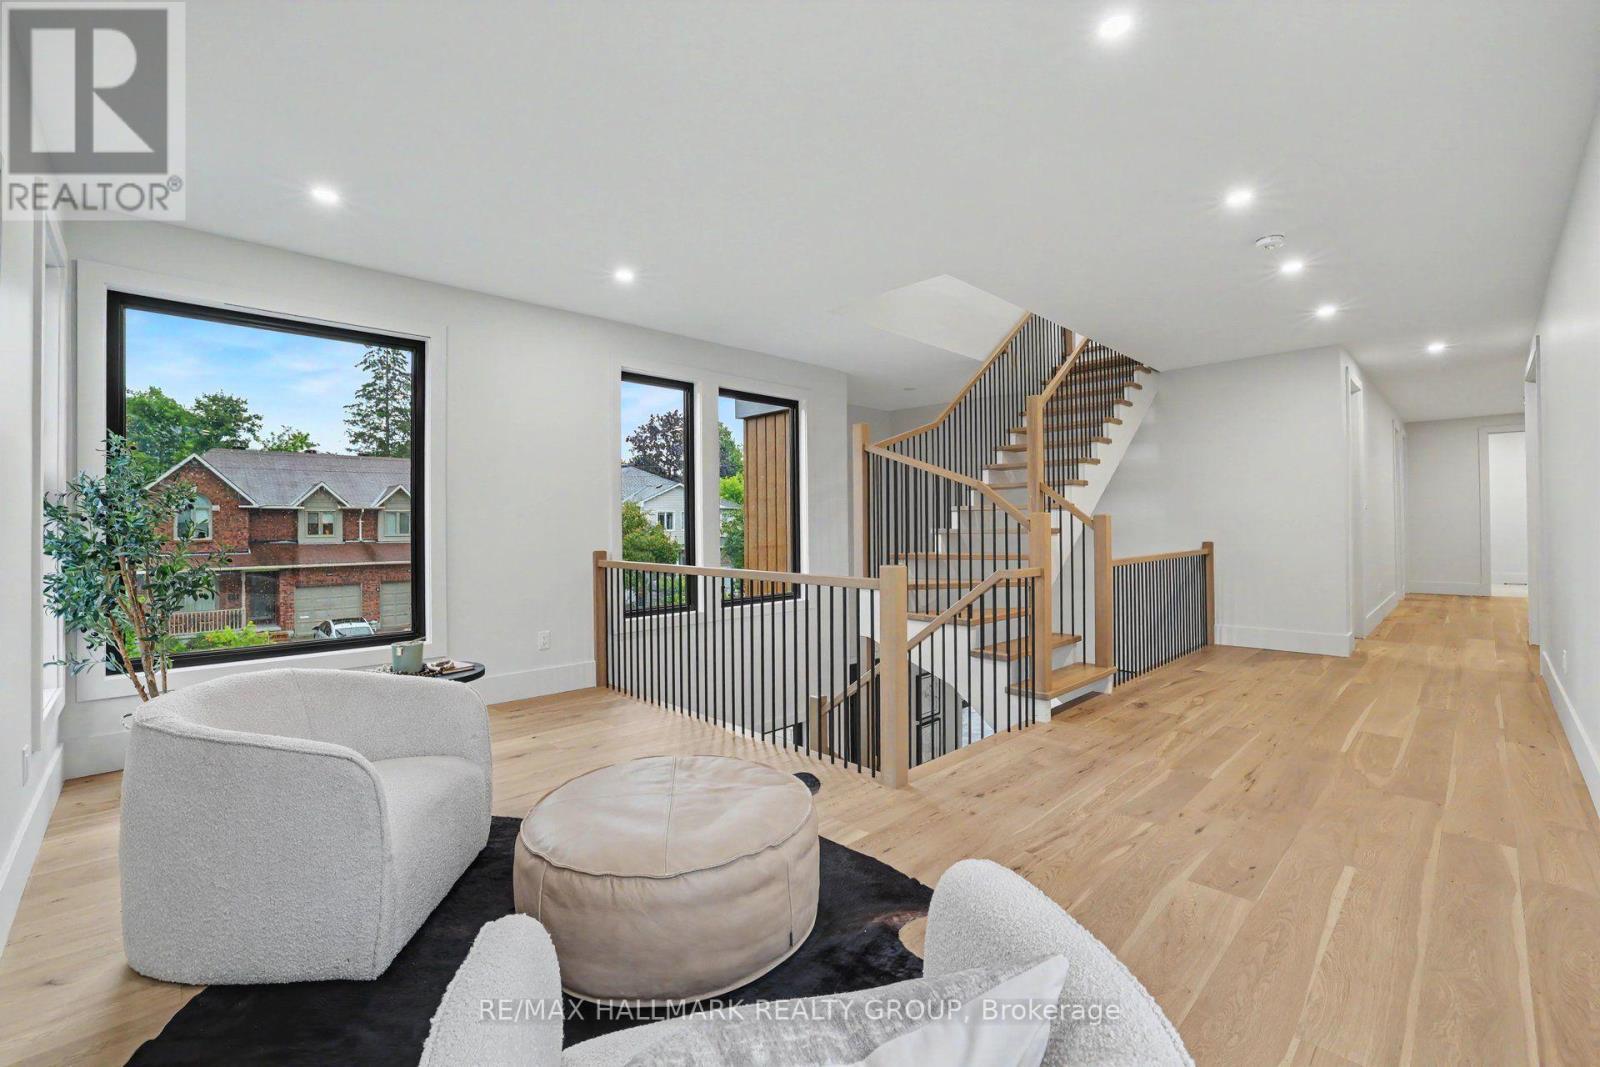
Wide hallways throughout. Stairs to rooftop deck. - 218 Woodland Avenue, Ottawa, ON - Indoor
Custom flr to ceiling cabinetry. - 218 Woodland Avenue, Ottawa, ON - Indoor Photo Showing Kitchen With Upgraded Kitchen
6 burner gas range with built-in hood fan. - 218 Woodland Avenue, Ottawa, ON - Indoor Photo Showing Kitchen With Upgraded Kitchen
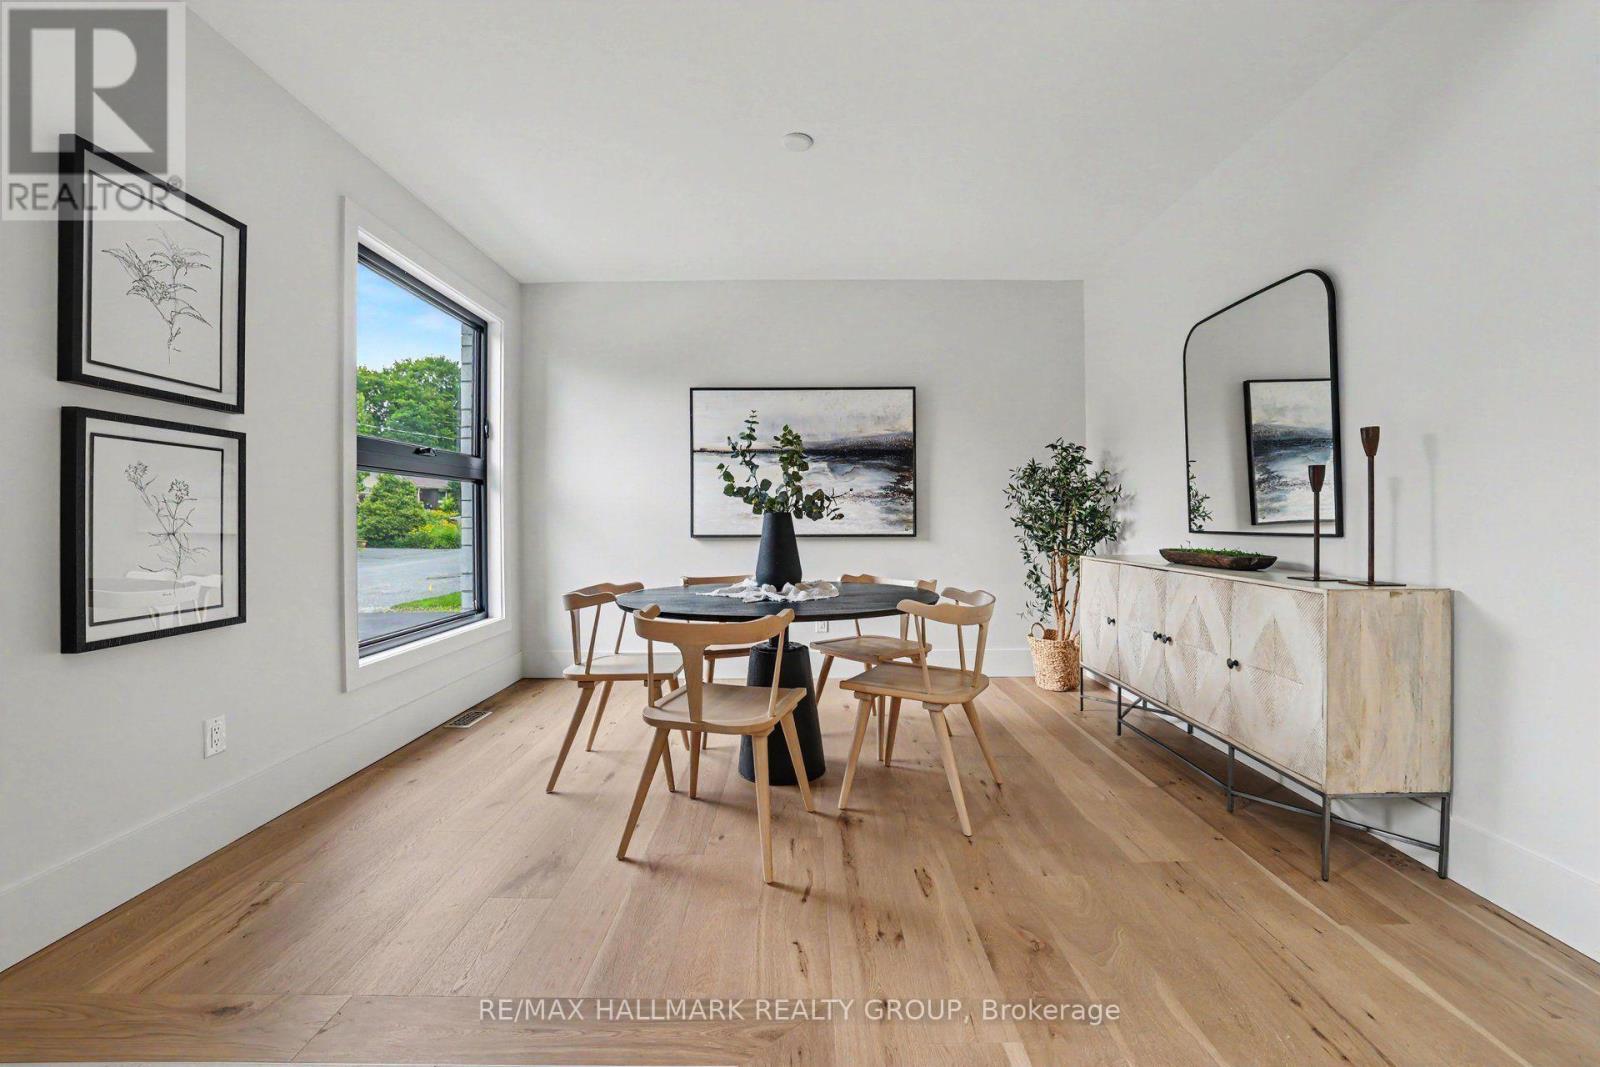
Gorgeous formal dining room. - 218 Woodland Avenue, Ottawa, ON - Indoor Photo Showing Dining Room
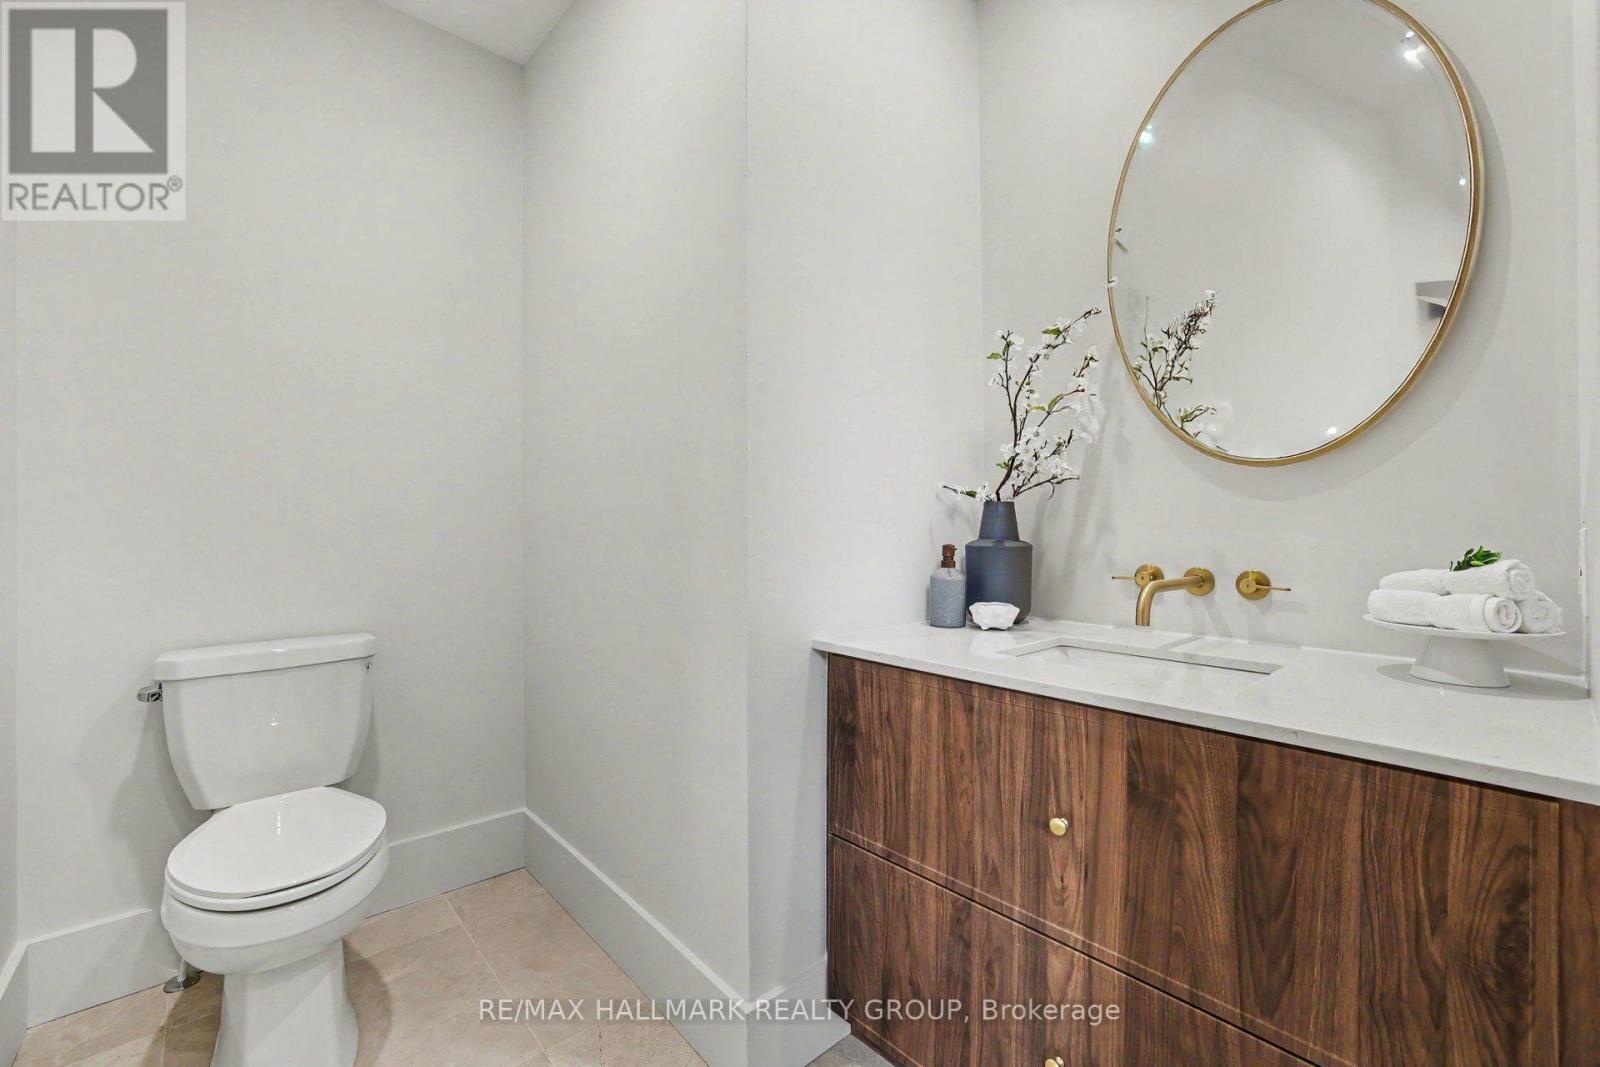
Elegant main floor powder room. - 218 Woodland Avenue, Ottawa, ON - Indoor Photo Showing Bathroom
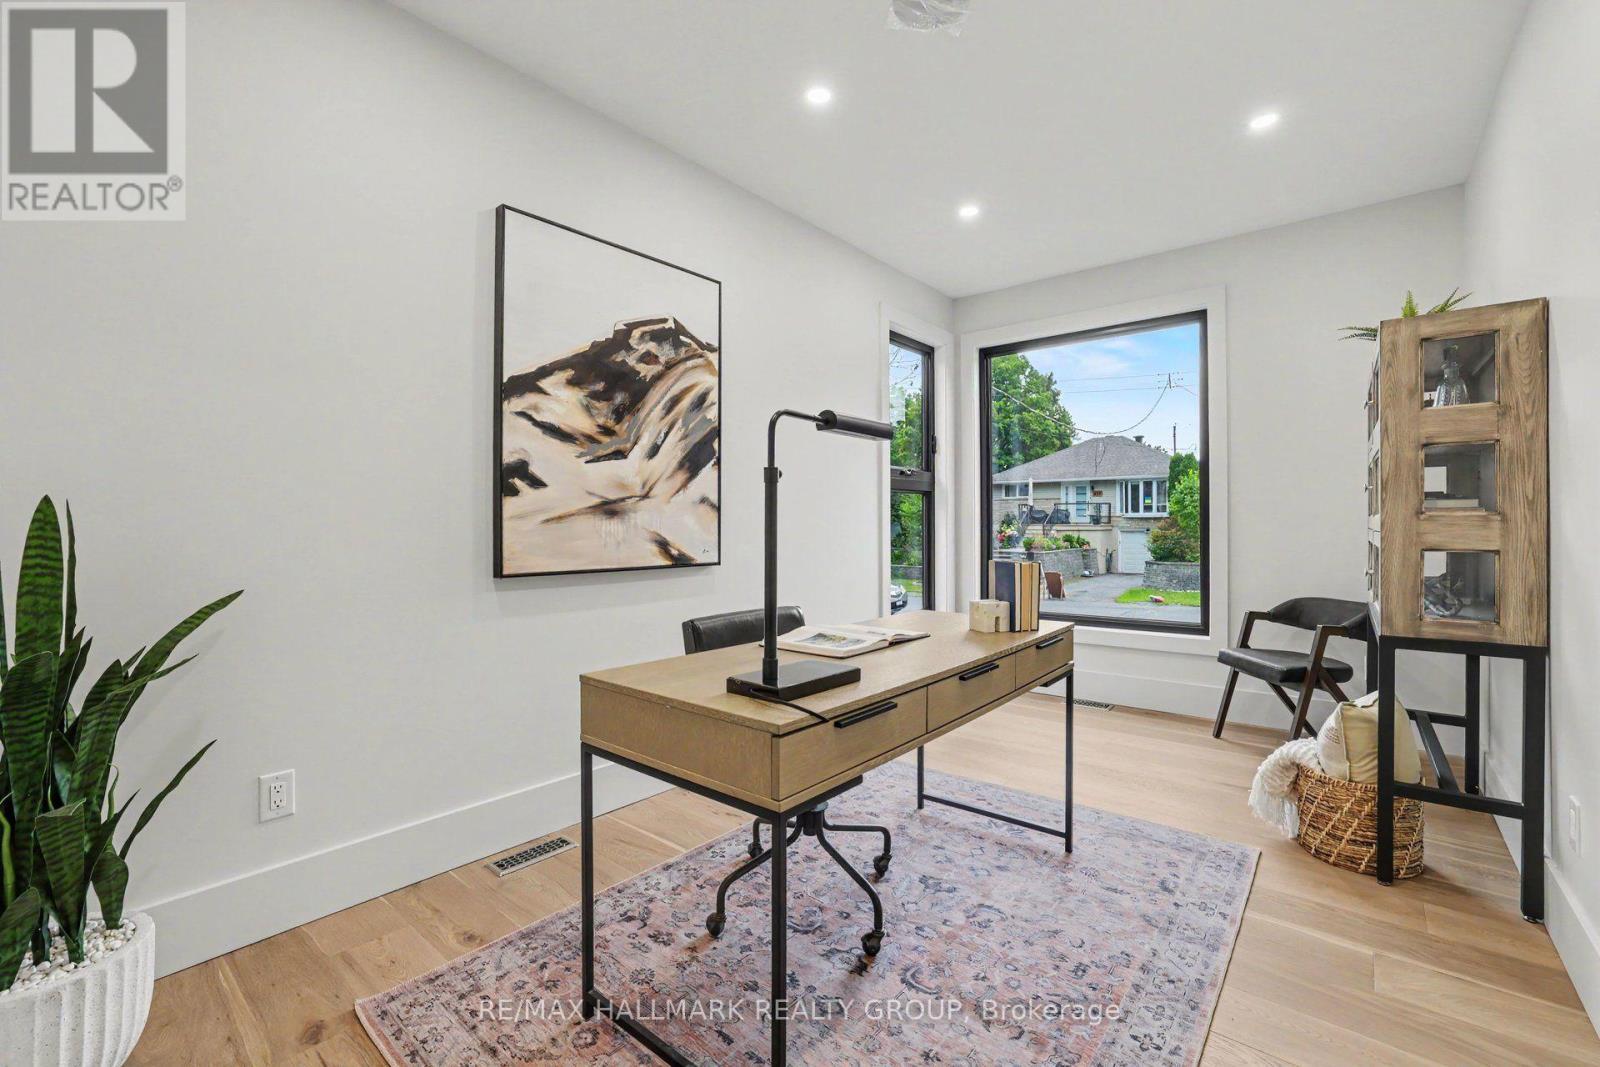
Main floor office is set off of the foyer. - 218 Woodland Avenue, Ottawa, ON - Indoor Photo Showing Other Room
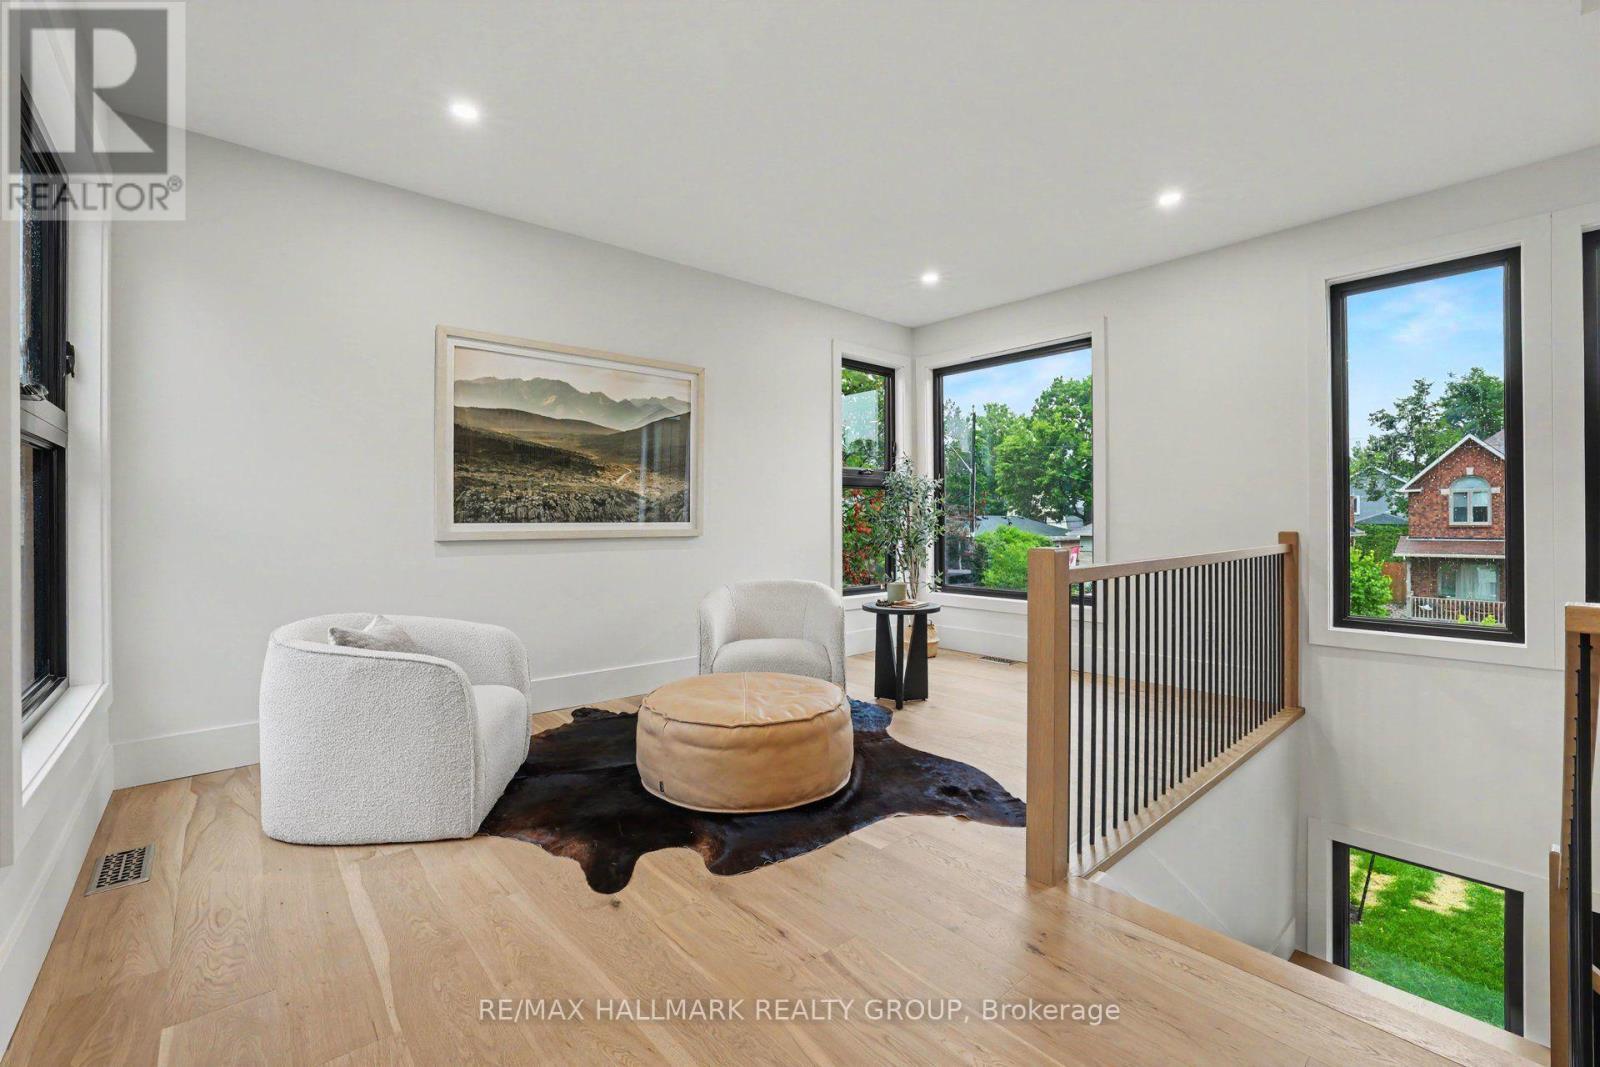
Loft/flex space. - 218 Woodland Avenue, Ottawa, ON - Indoor
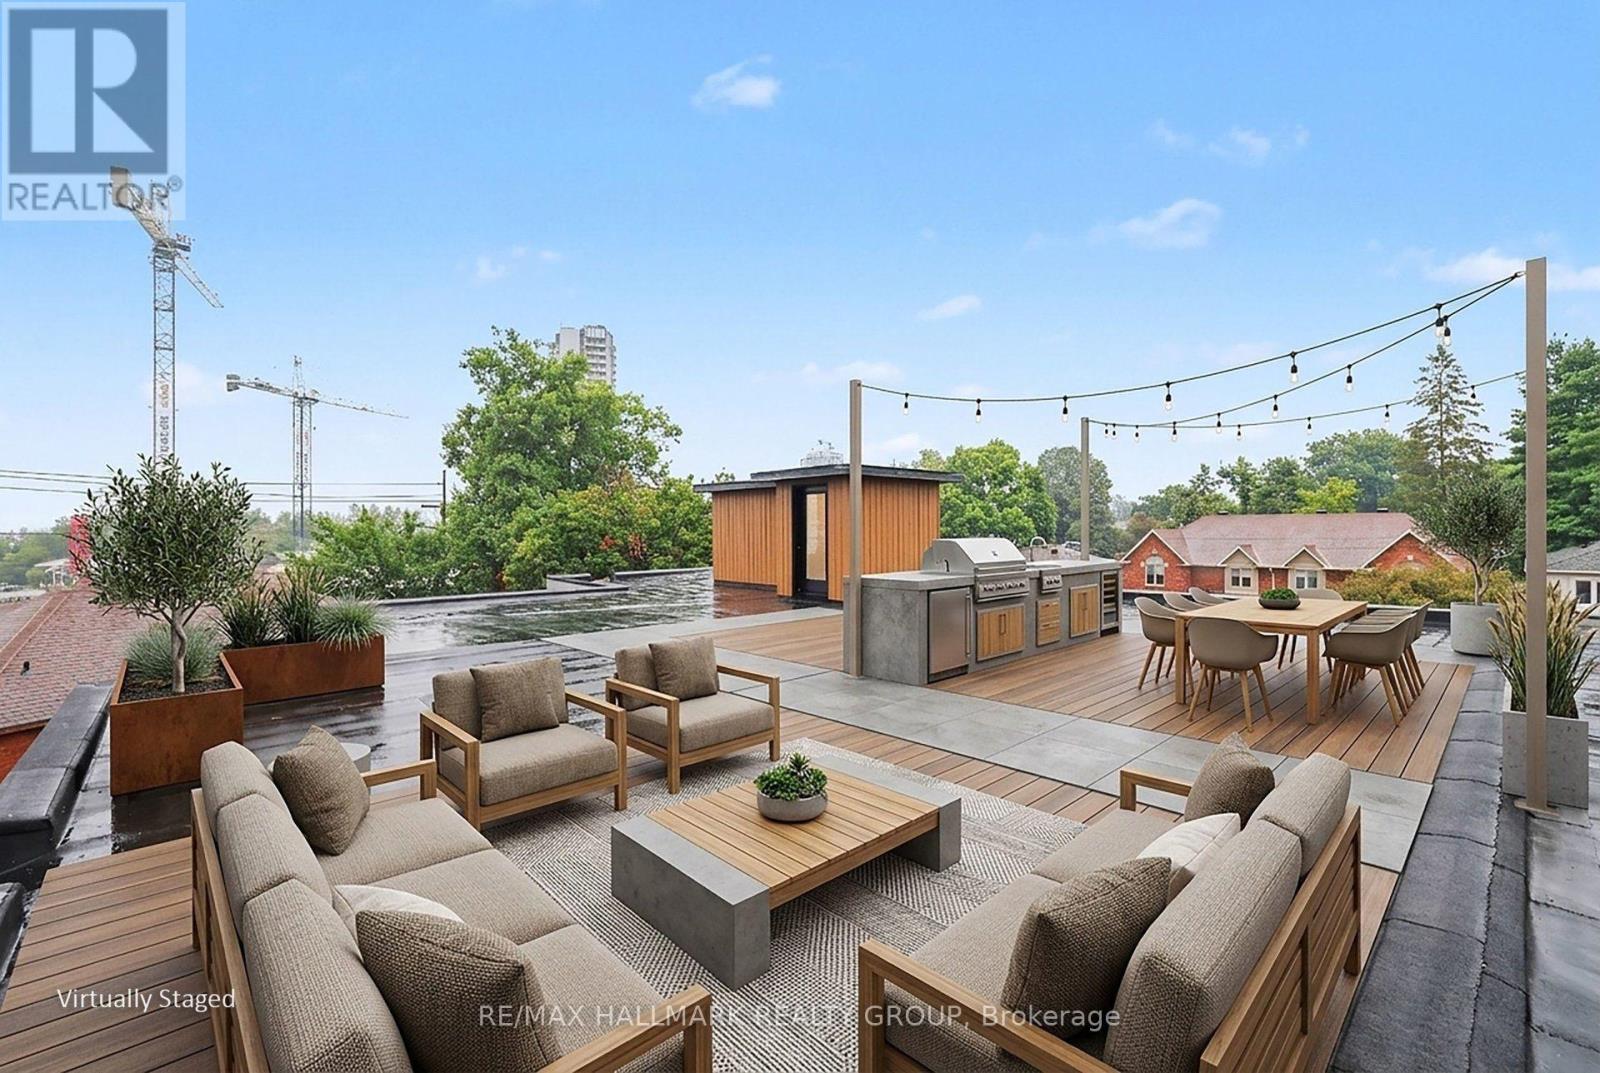
AI generated for expansive roof top patio. - 218 Woodland Avenue, Ottawa, ON - Outdoor With Deck Patio Veranda
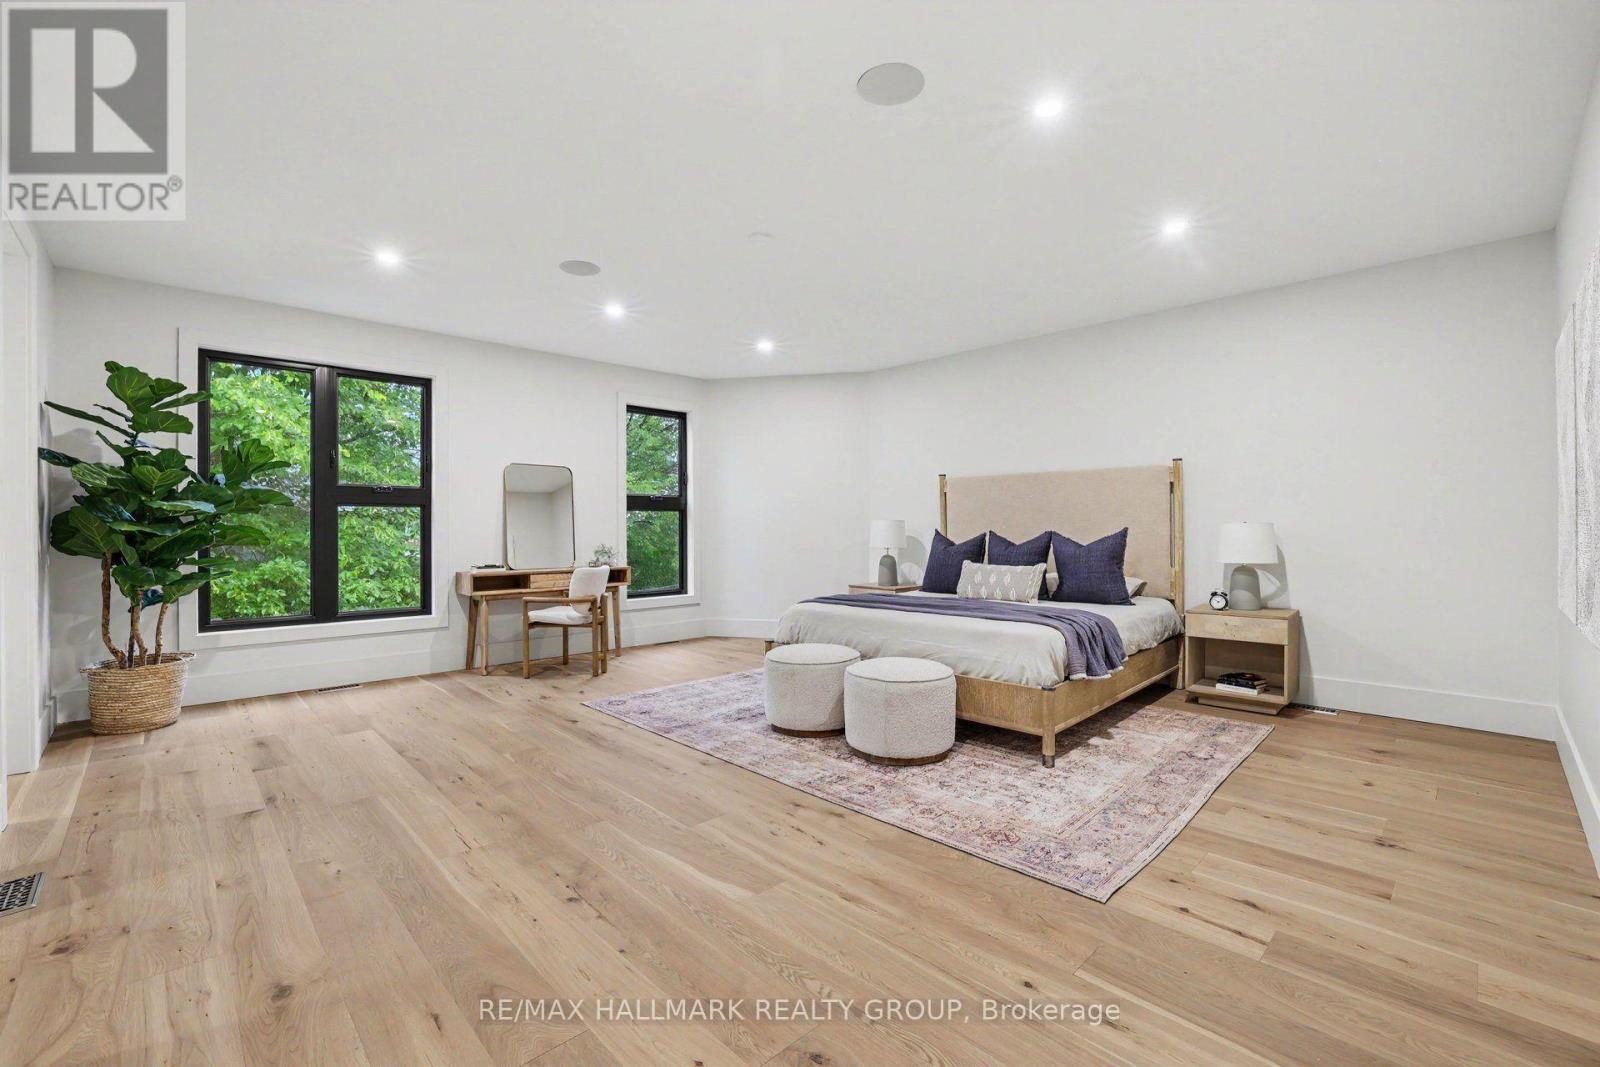
Double doors into huge master retreat. - 218 Woodland Avenue, Ottawa, ON - Indoor
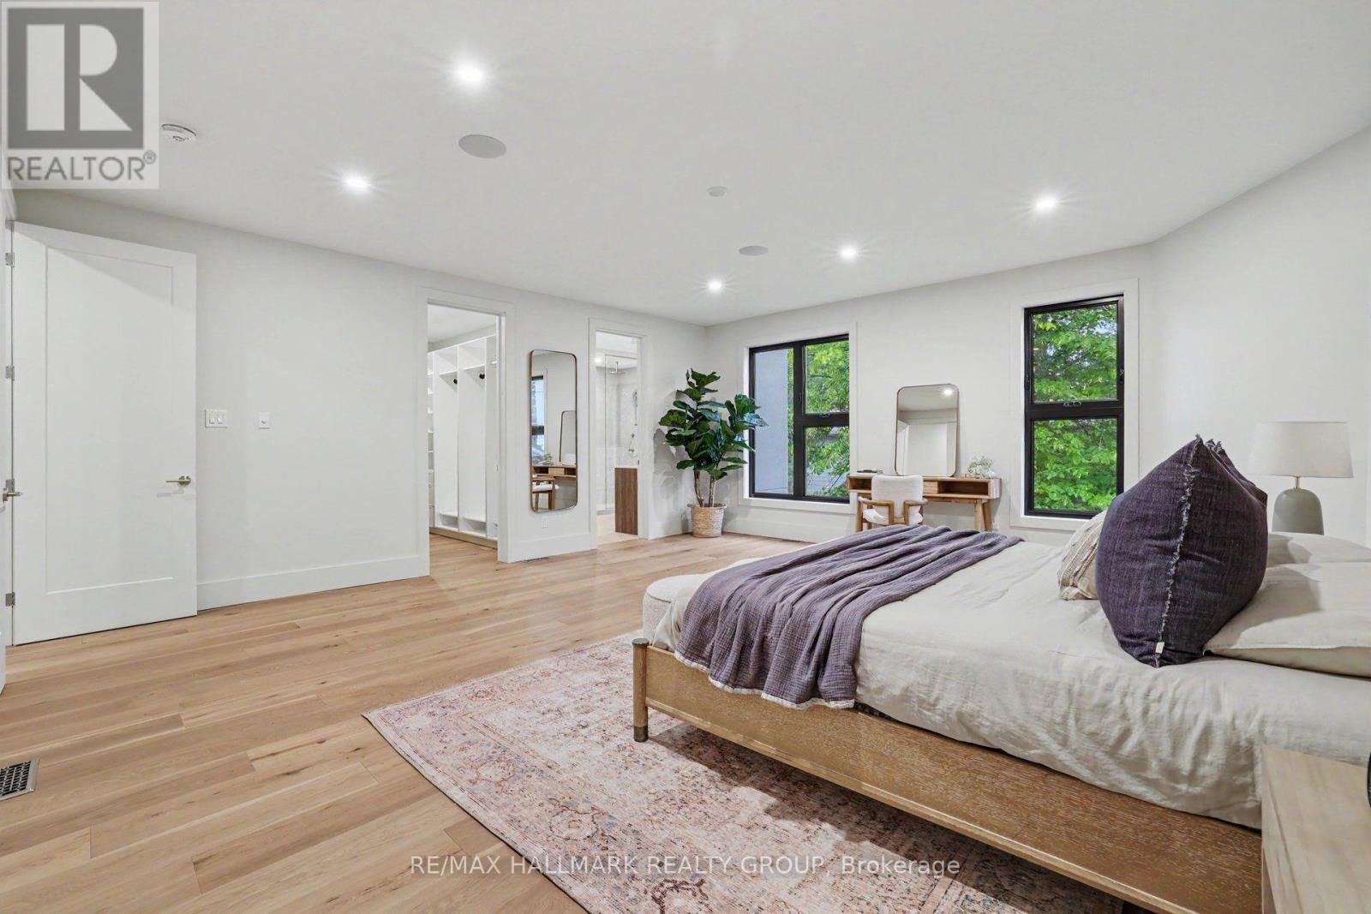
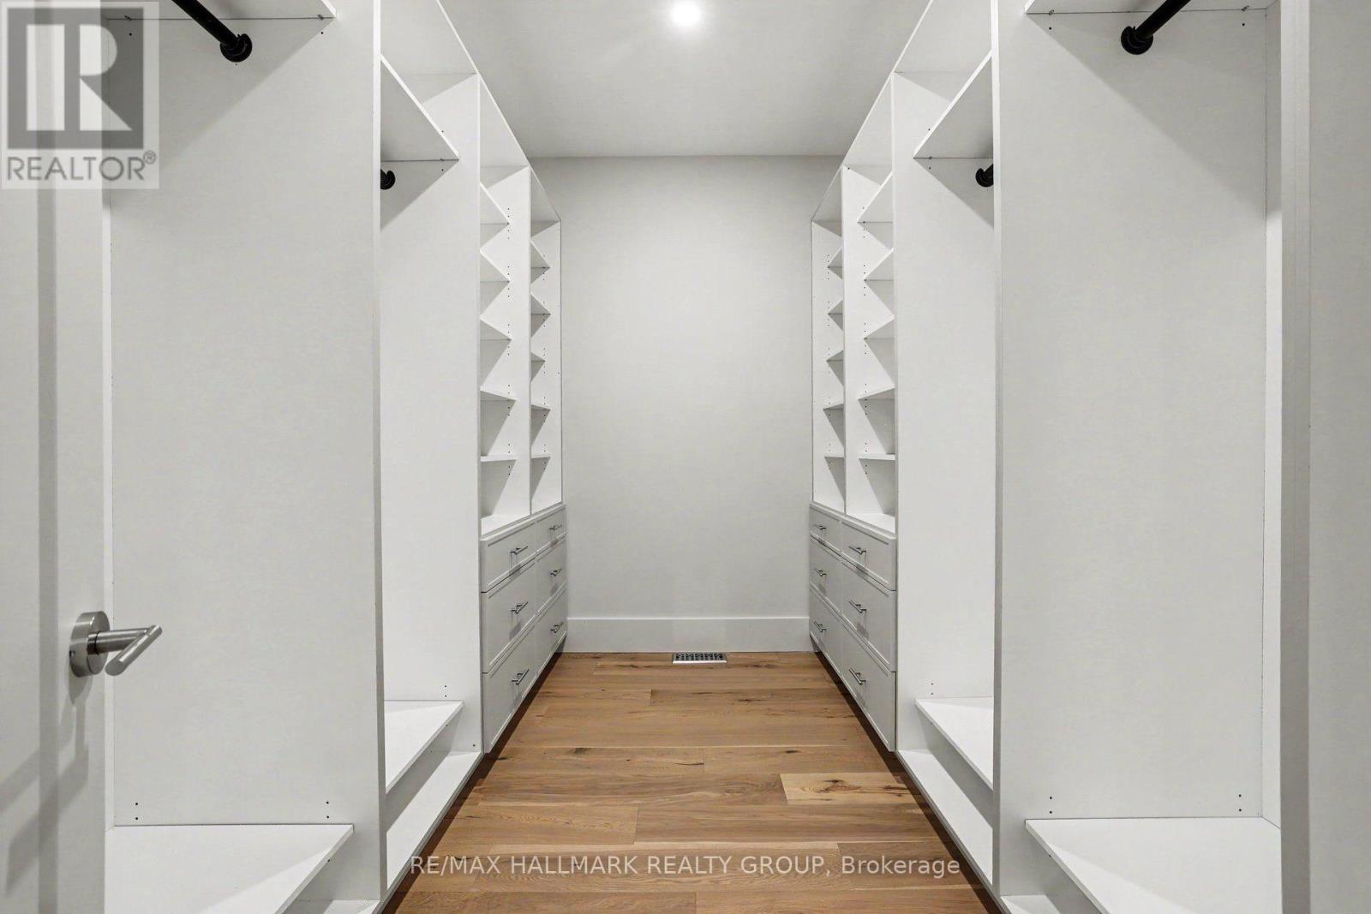
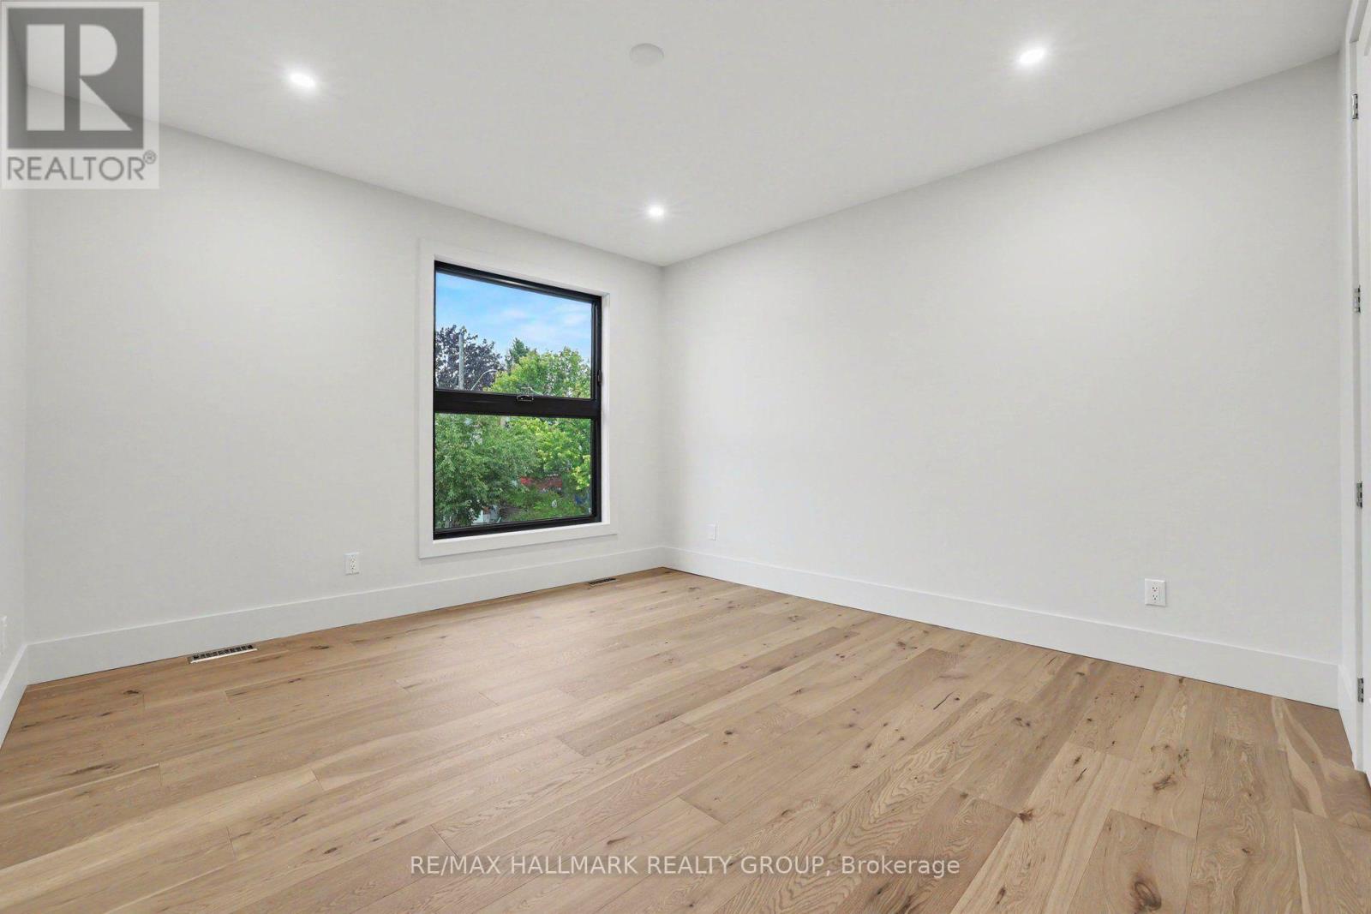
Built-in speakers ~ pot-lighting ~ WIC - 218 Woodland Avenue, Ottawa, ON - Indoor Photo Showing Bedroom
Built-in closet organizers. - 218 Woodland Avenue, Ottawa, ON - Indoor
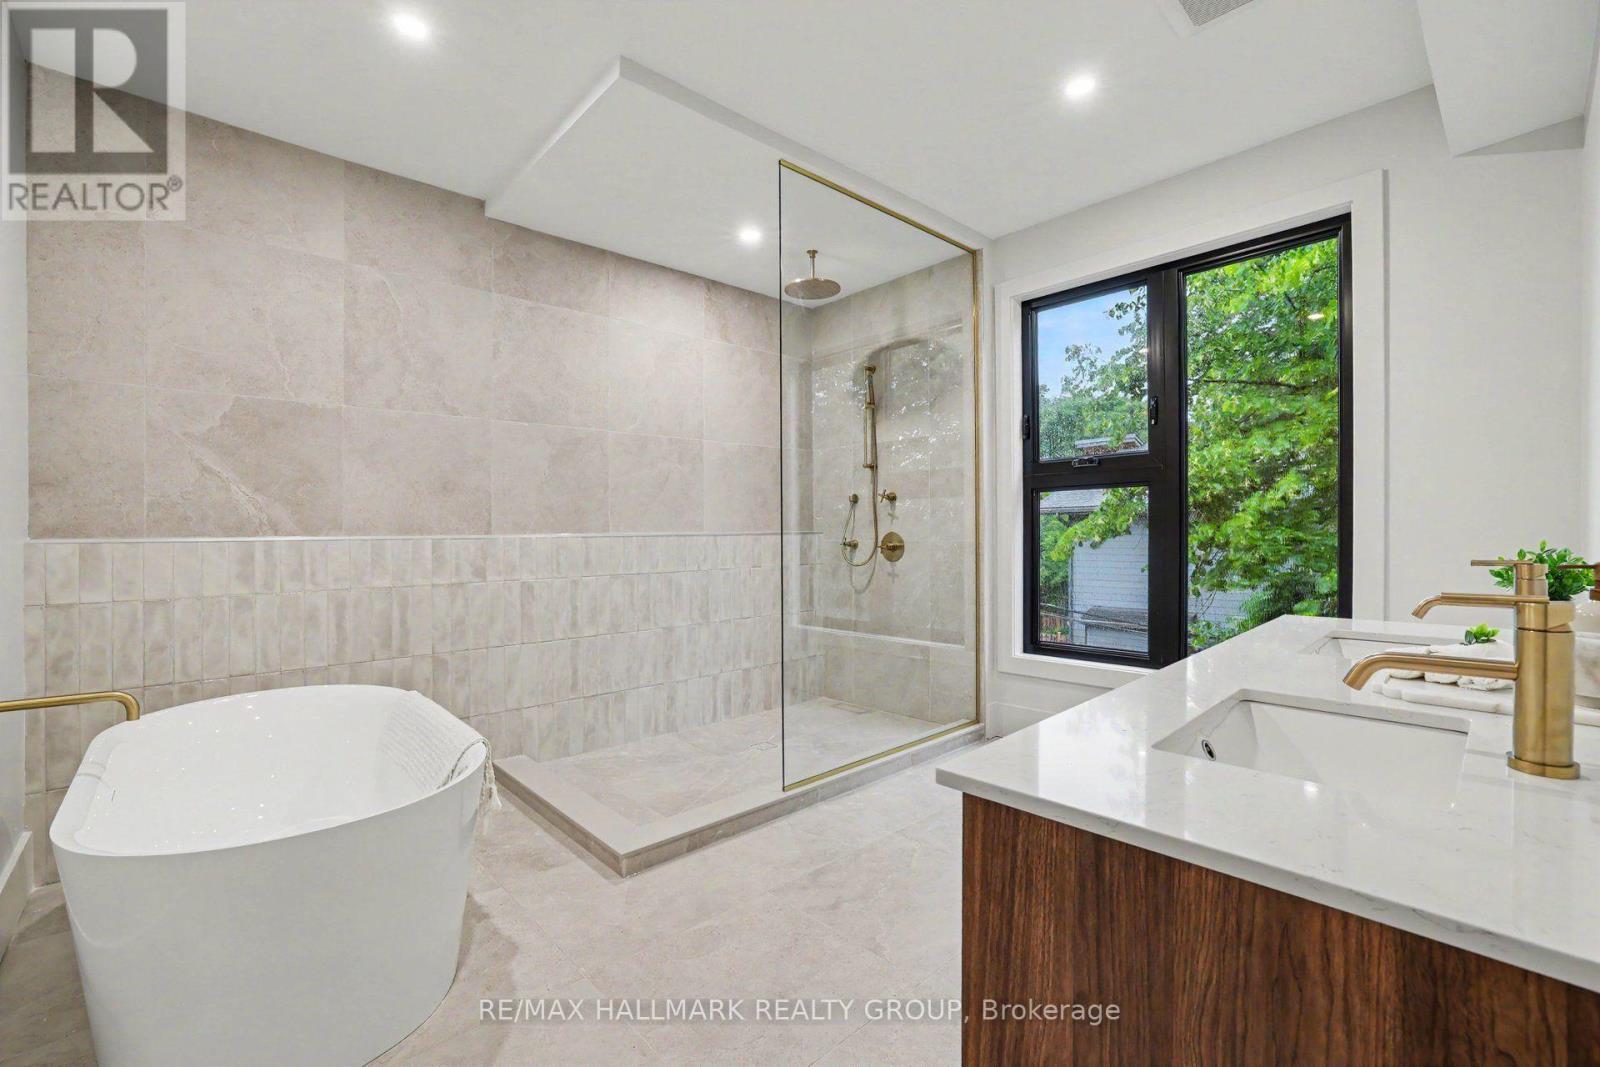
Spa-like 5pce ensuite bathroom. - 218 Woodland Avenue, Ottawa, ON - Indoor Photo Showing Bathroom
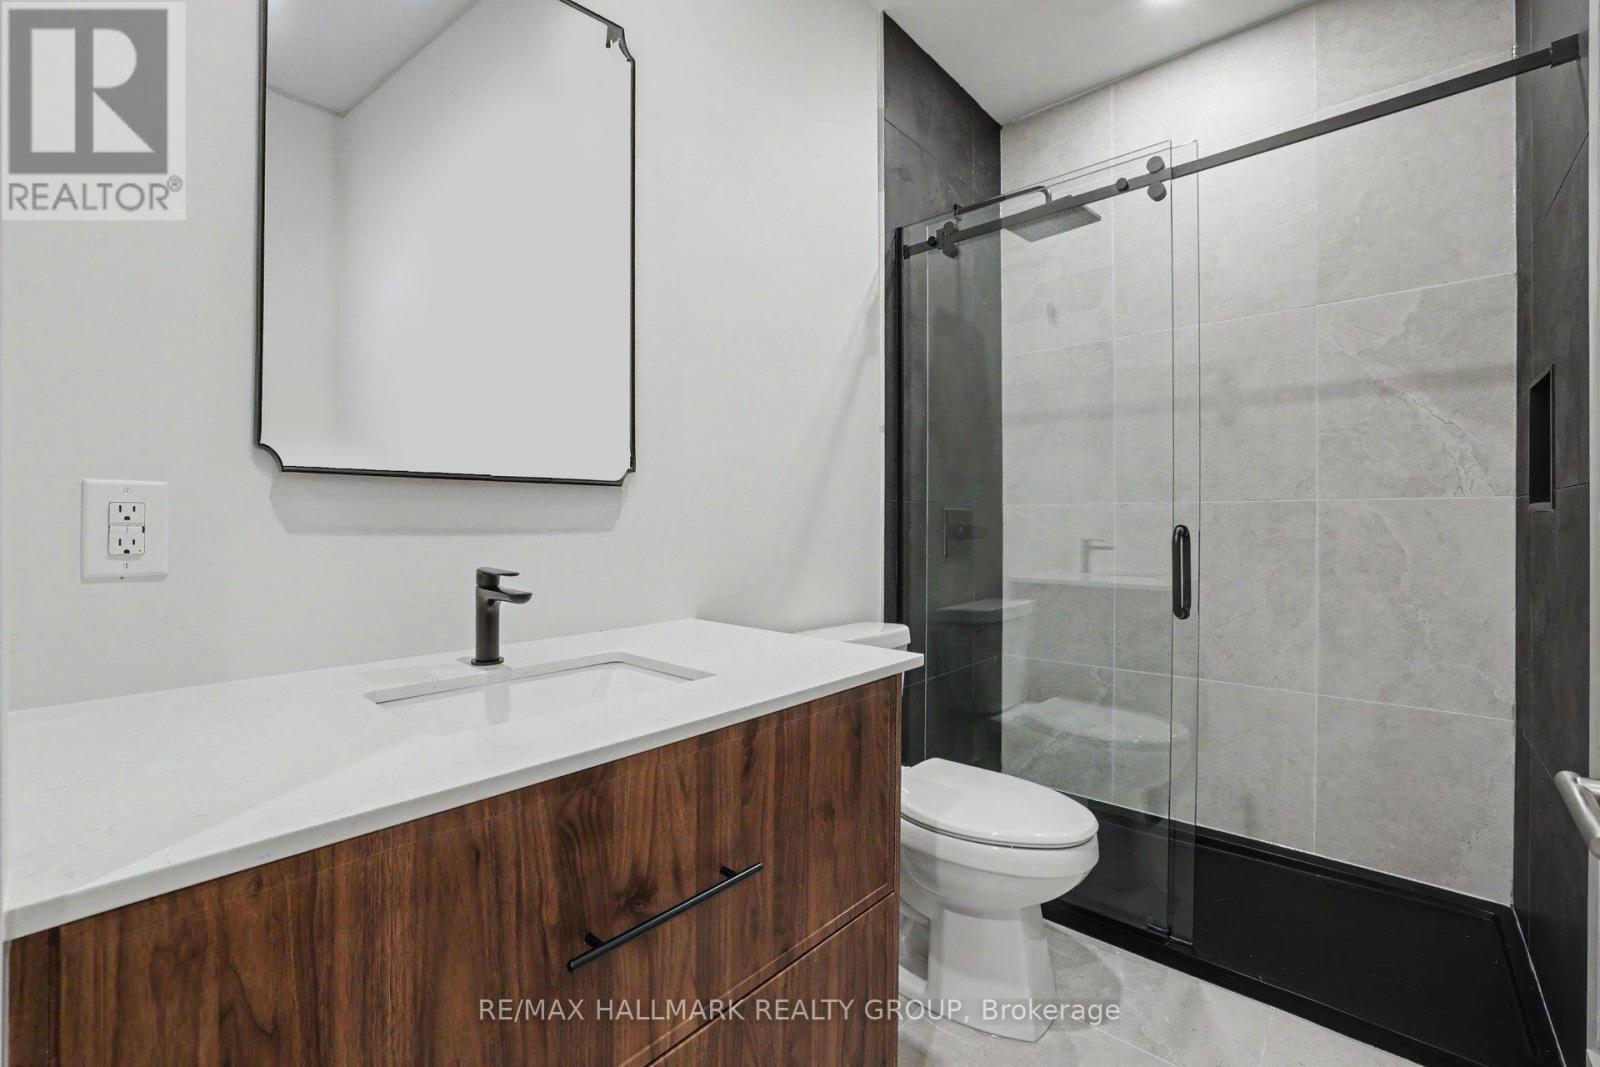
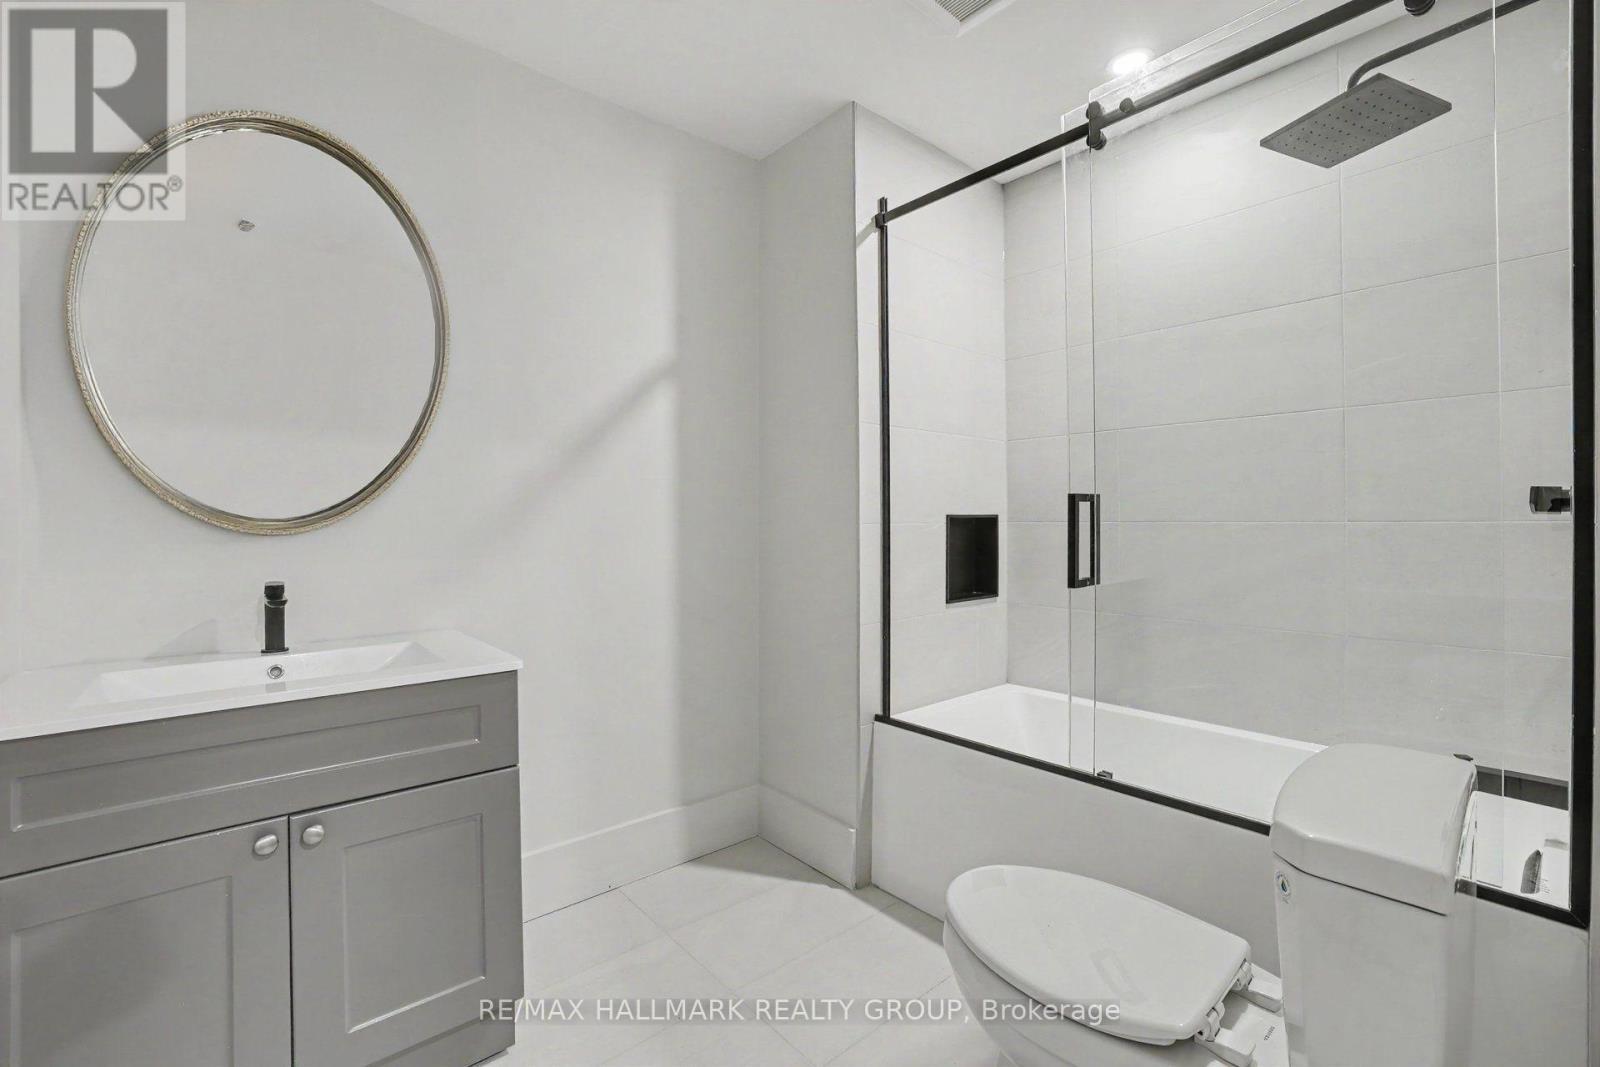
3 piece ensuite for 2nd bedroom. - 218 Woodland Avenue, Ottawa, ON - Indoor Photo Showing Bathroom
Walk-in shower room. - 218 Woodland Avenue, Ottawa, ON - Indoor Photo Showing Bathroom
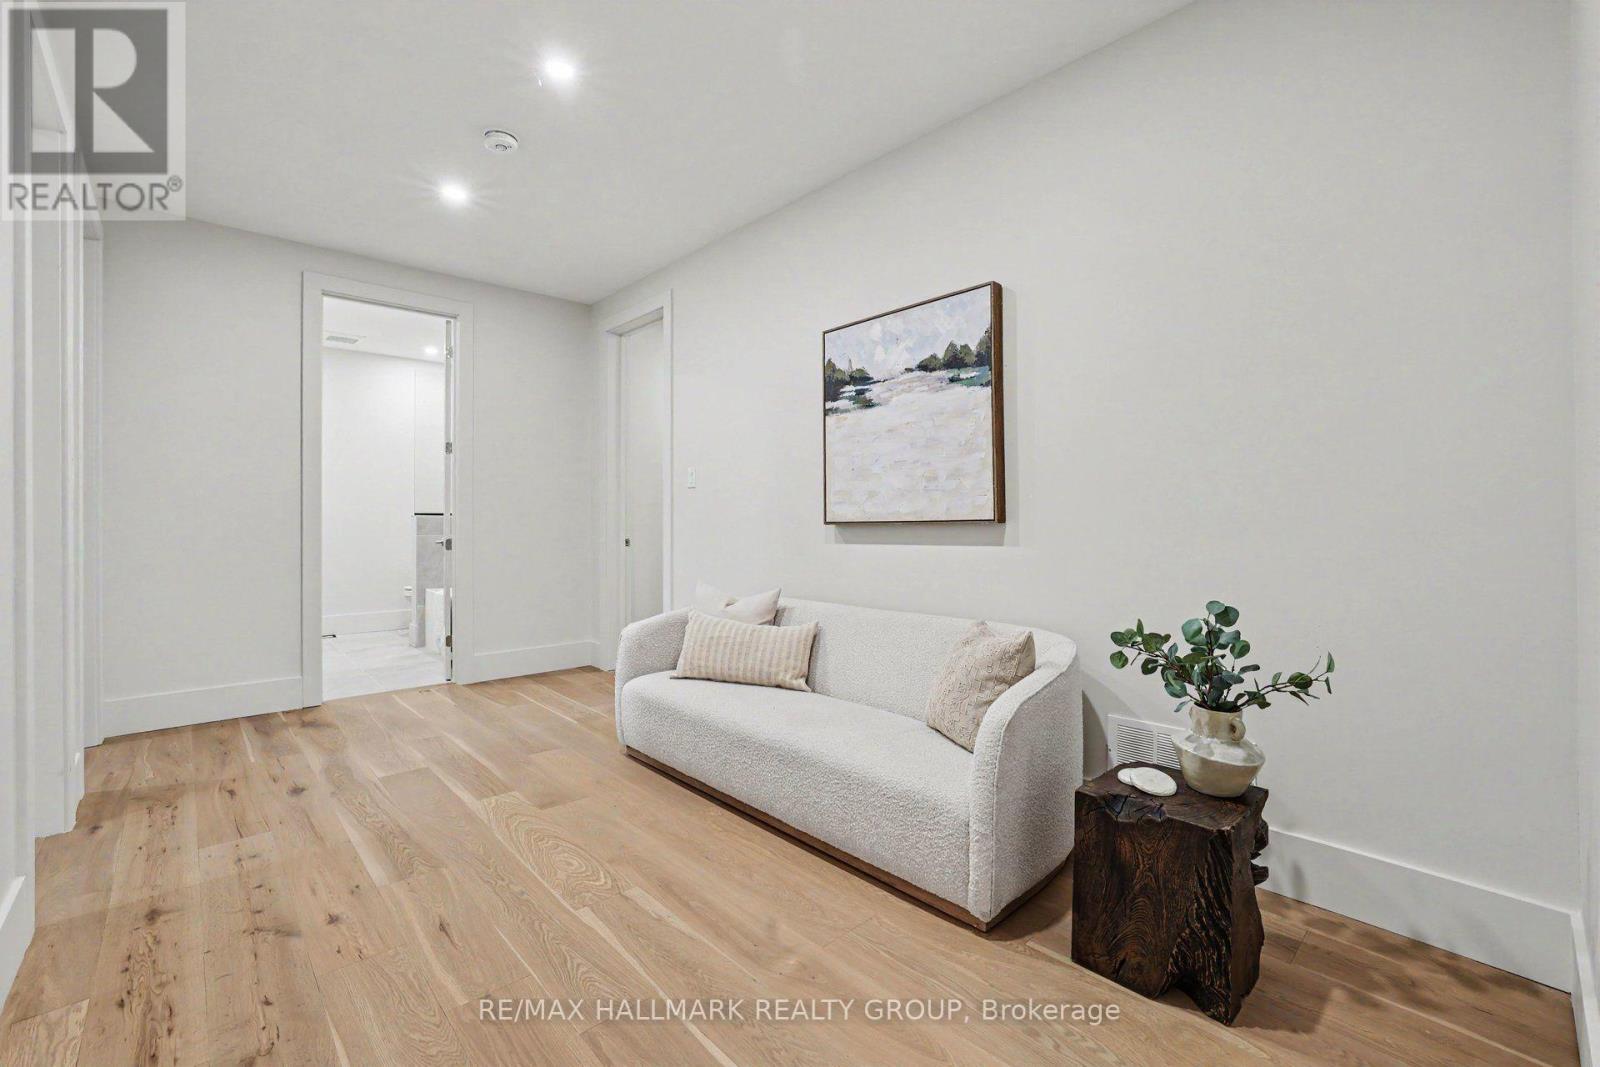
Sitting area outside the bedrooms. - 218 Woodland Avenue, Ottawa, ON - Indoor Photo Showing Other Room
218 Woodland Avenue, Ottawa, ON - Indoor Photo Showing Other Room
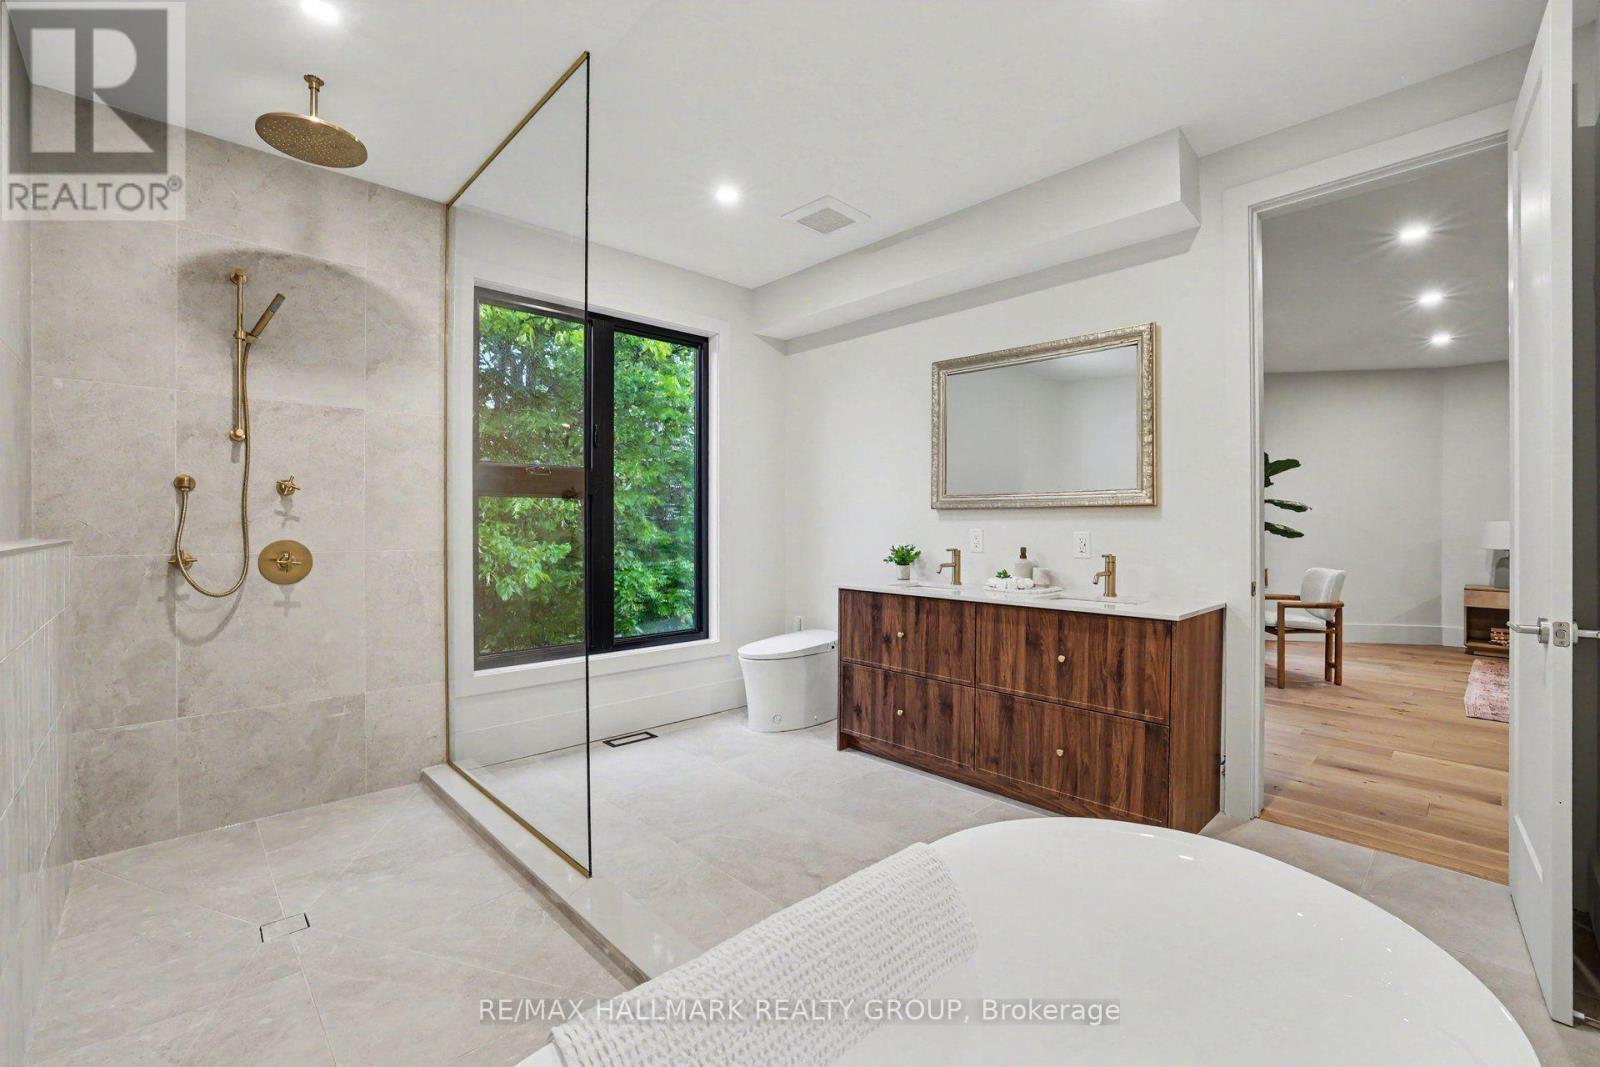
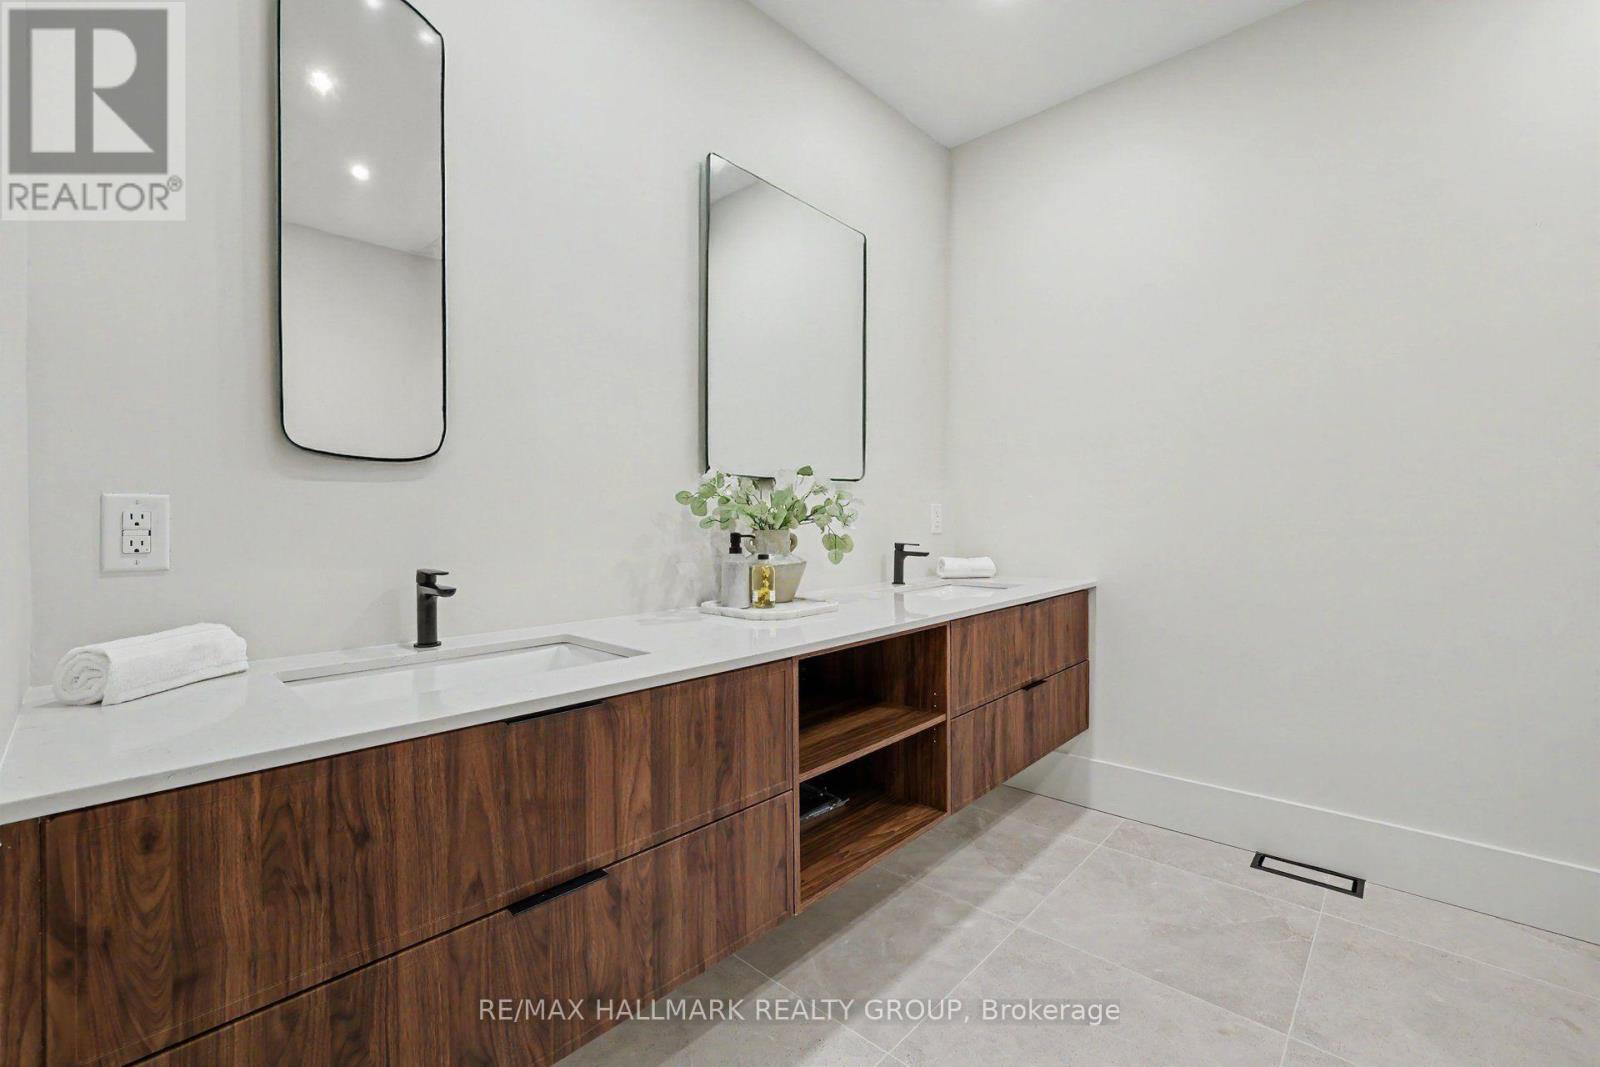
Double floating vanity in main bathroom. - 218 Woodland Avenue, Ottawa, ON - Indoor Photo Showing Bathroom
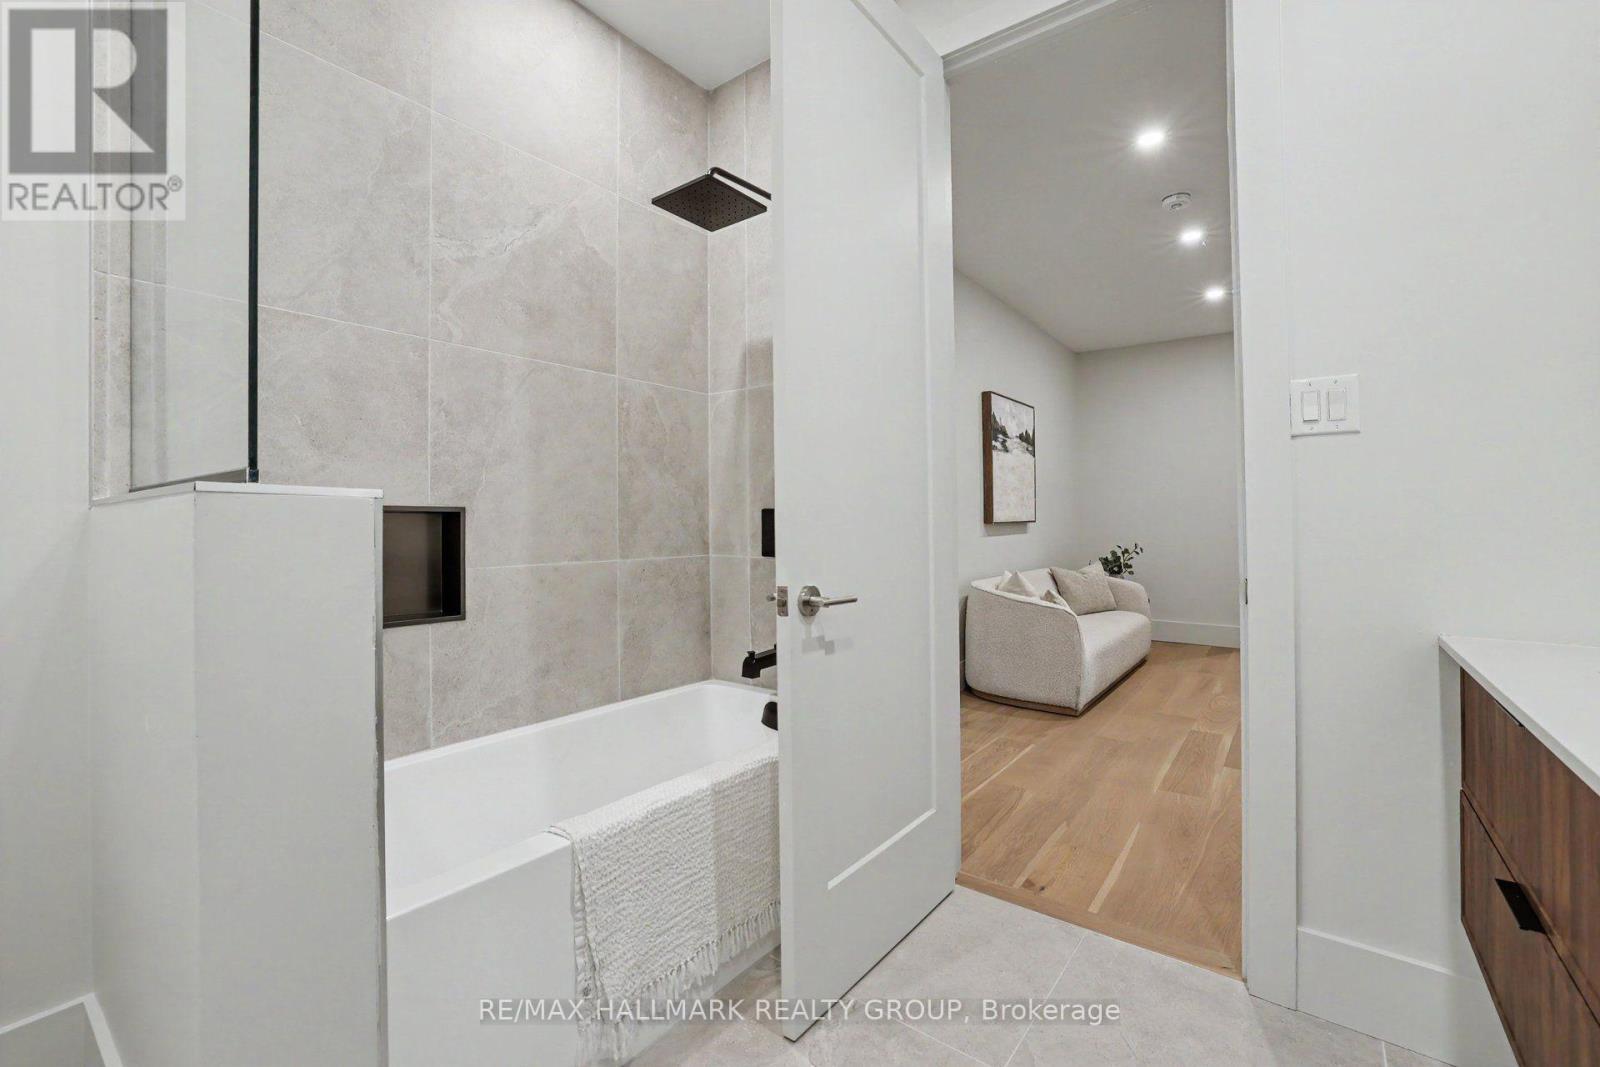
218 Woodland Avenue, Ottawa, ON - Indoor Photo Showing Bathroom
218 Woodland Avenue, Ottawa, ON - Indoor Photo Showing Other Room
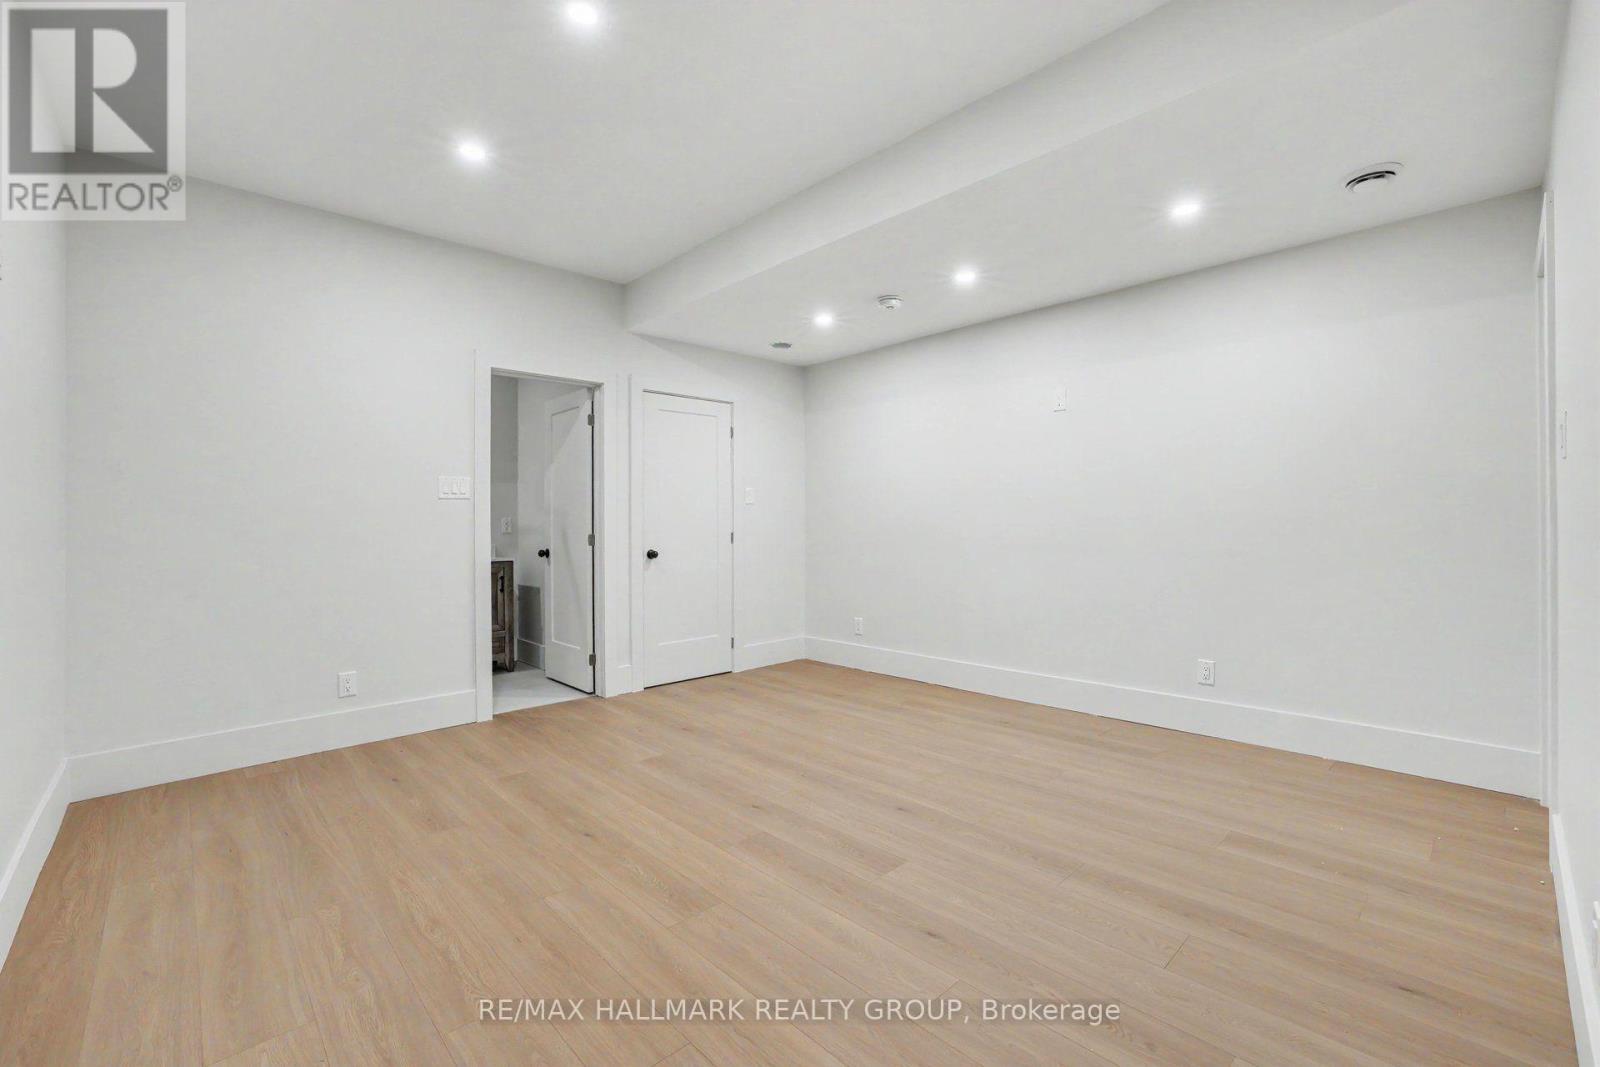
Main home's finished basement ~ media room or gym. - 218 Woodland Avenue, Ottawa, ON - Indoor Photo Showing Other Room
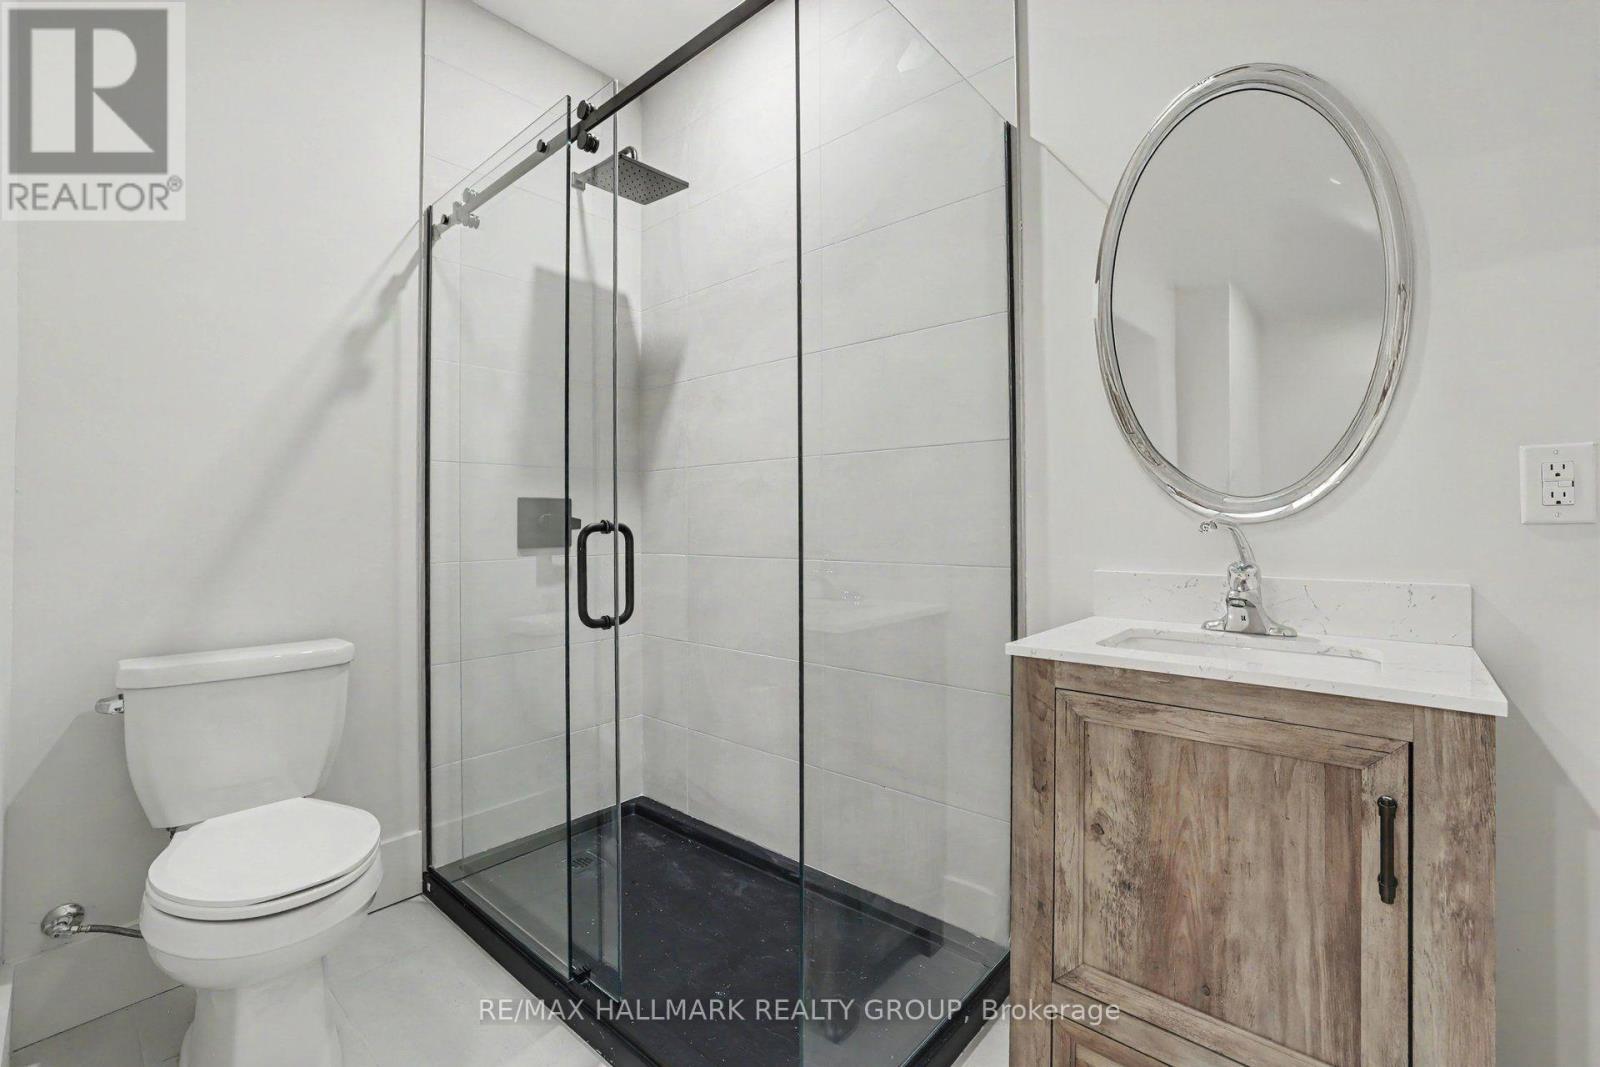
Convenient full bathroom for lower level. - 218 Woodland Avenue, Ottawa, ON - Indoor Photo Showing Bathroom
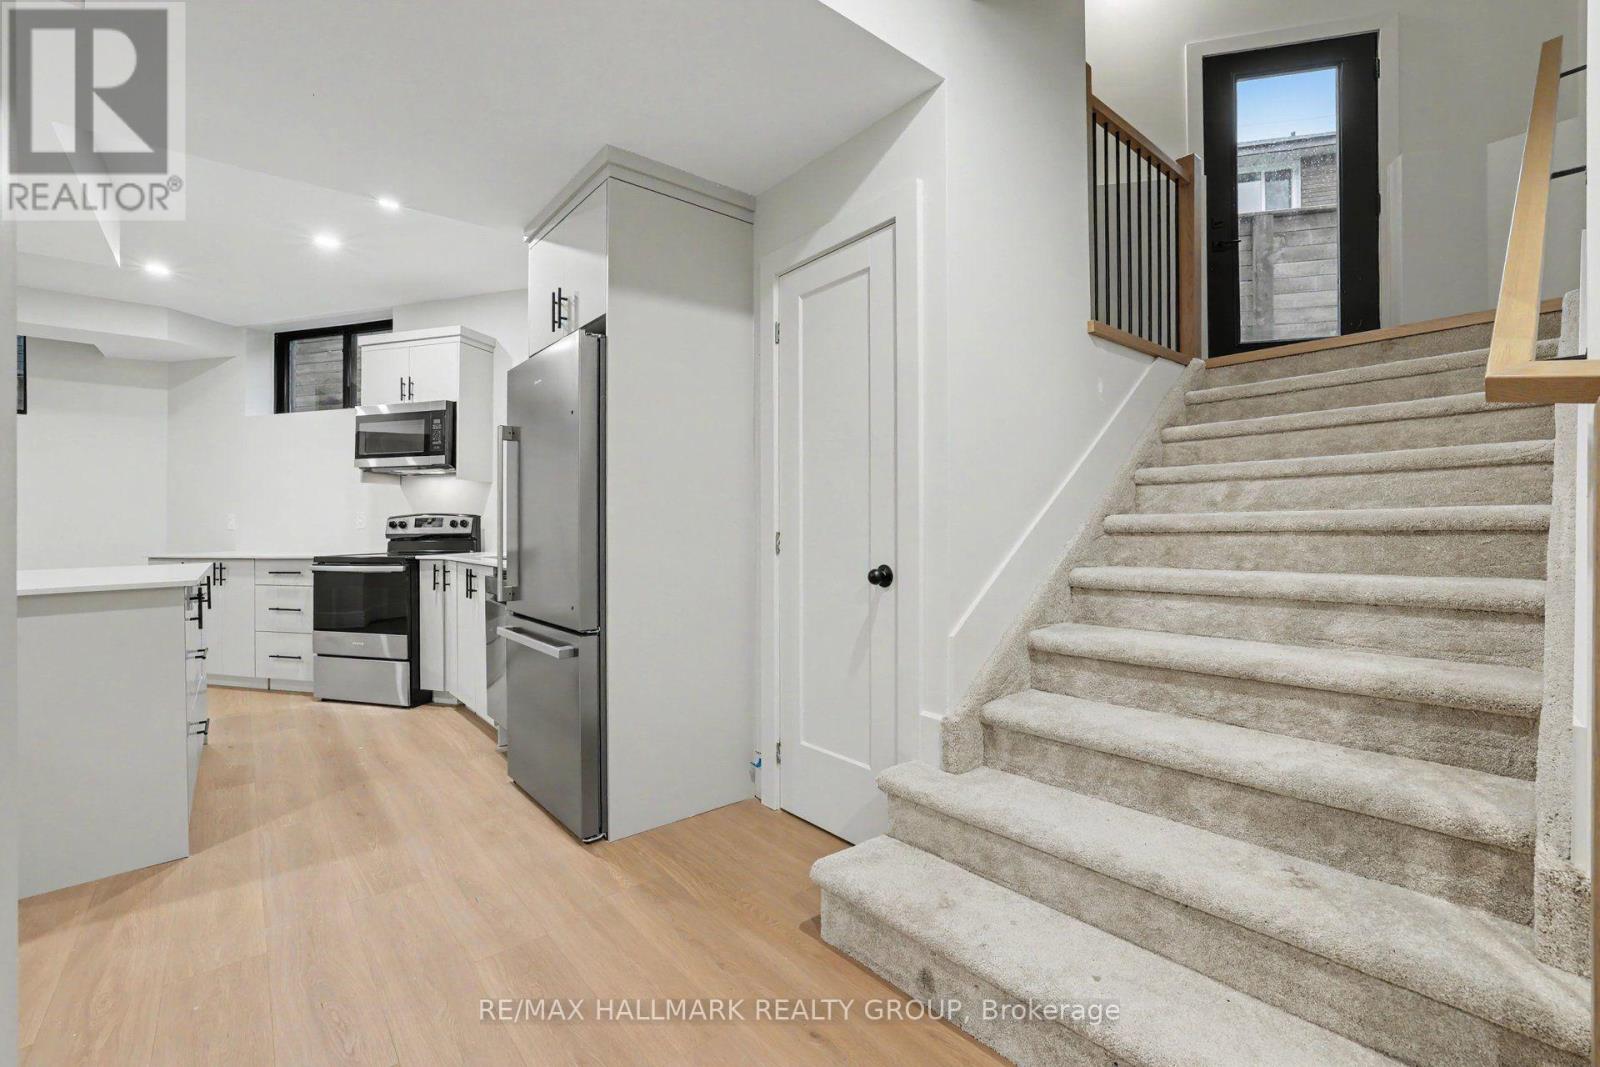
Separate entrance for the 2 bedroom apartment. - 218 Woodland Avenue, Ottawa, ON - Indoor
Private walkway to secondary apartment. - 218 Woodland Avenue, Ottawa, ON - Outdoor
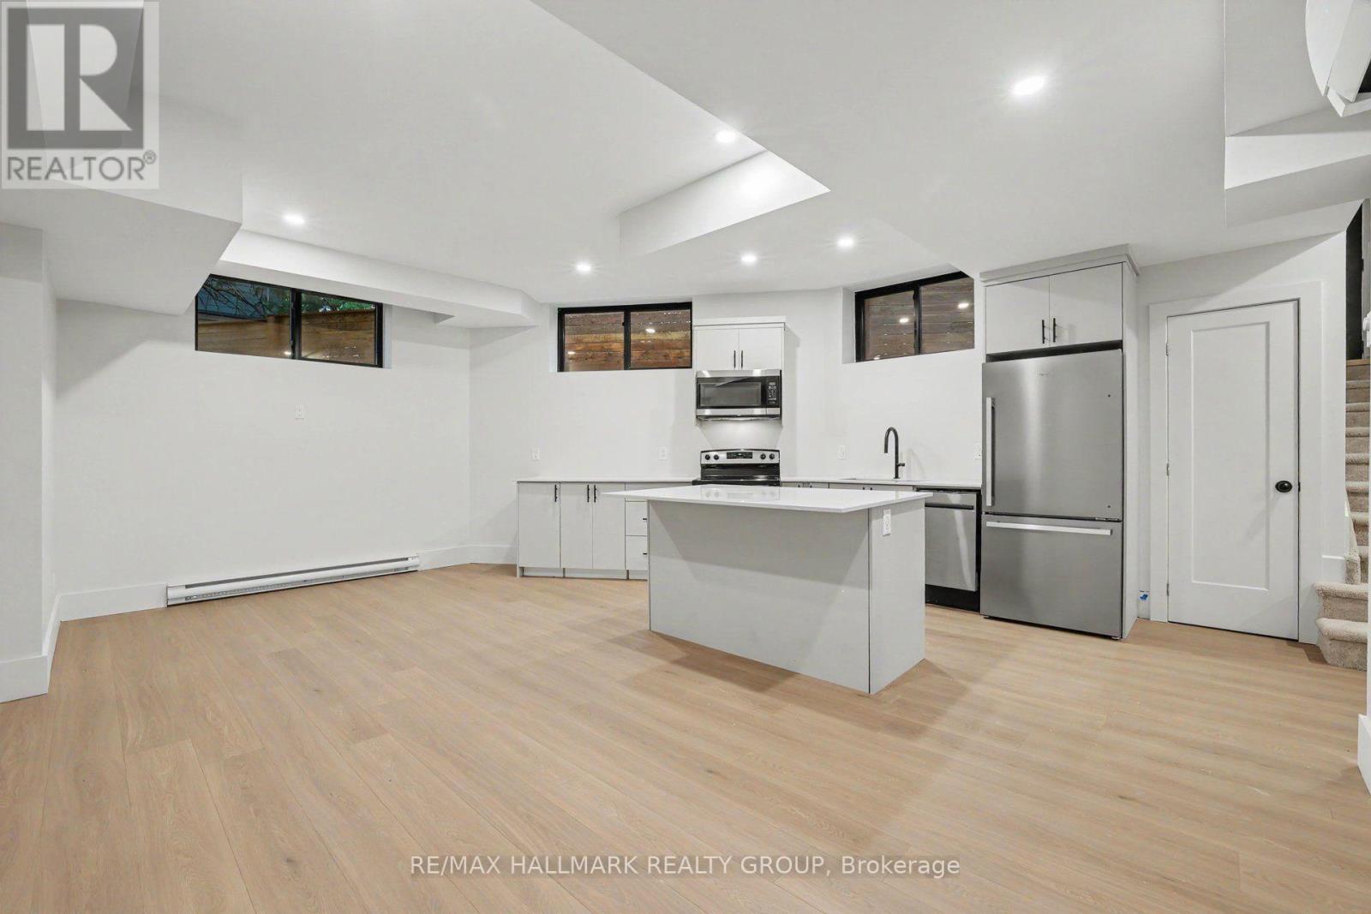
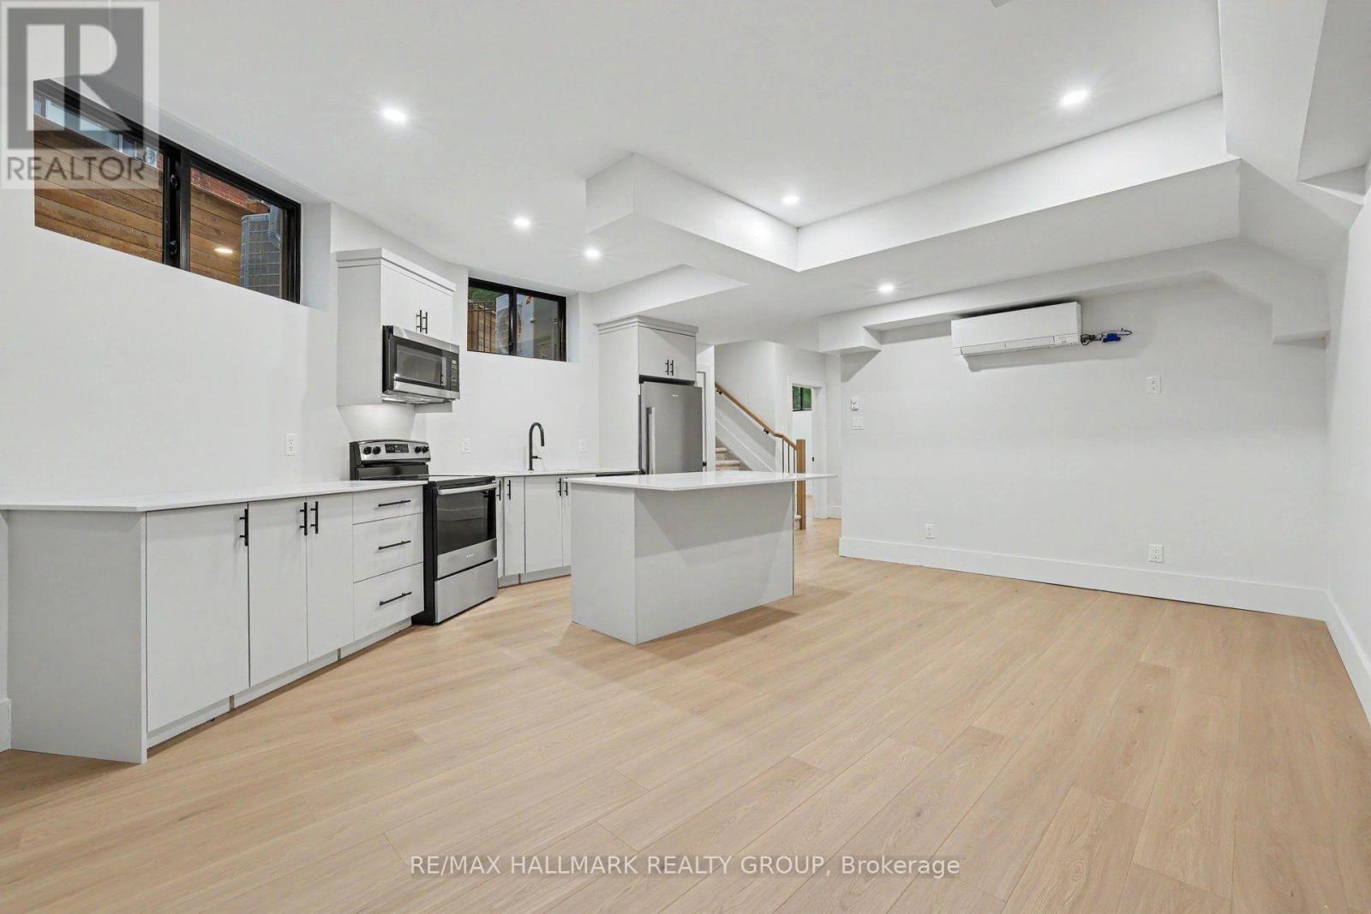
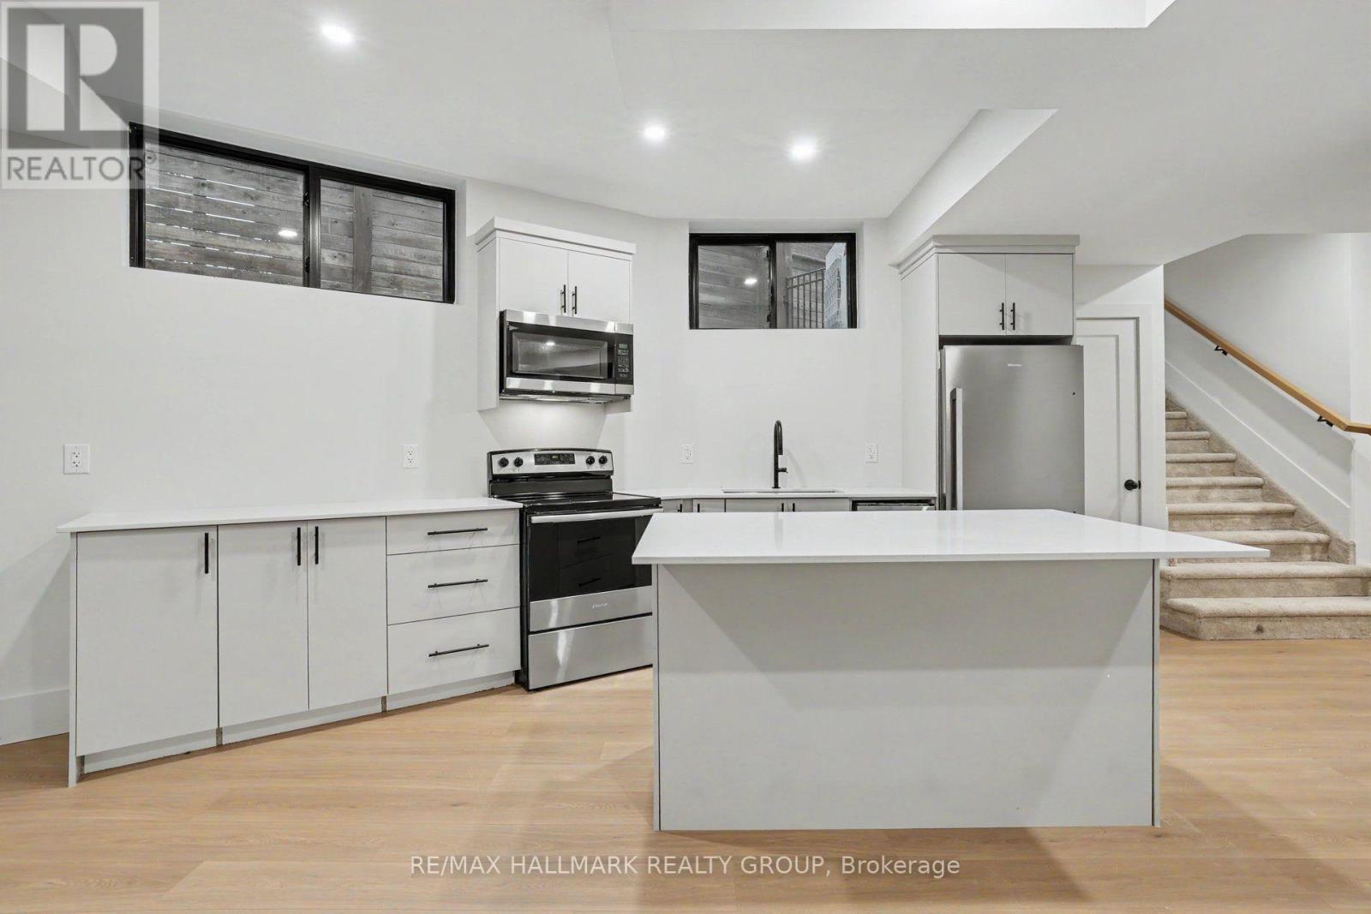
Lots of windows and pot-lighting. - 218 Woodland Avenue, Ottawa, ON - Indoor Photo Showing Kitchen
High efficiency heat pump/ central air for apt. - 218 Woodland Avenue, Ottawa, ON - Indoor Photo Showing Kitchen
Quartz counter top and high end appliances. - 218 Woodland Avenue, Ottawa, ON - Indoor Photo Showing Kitchen With Upgraded Kitchen
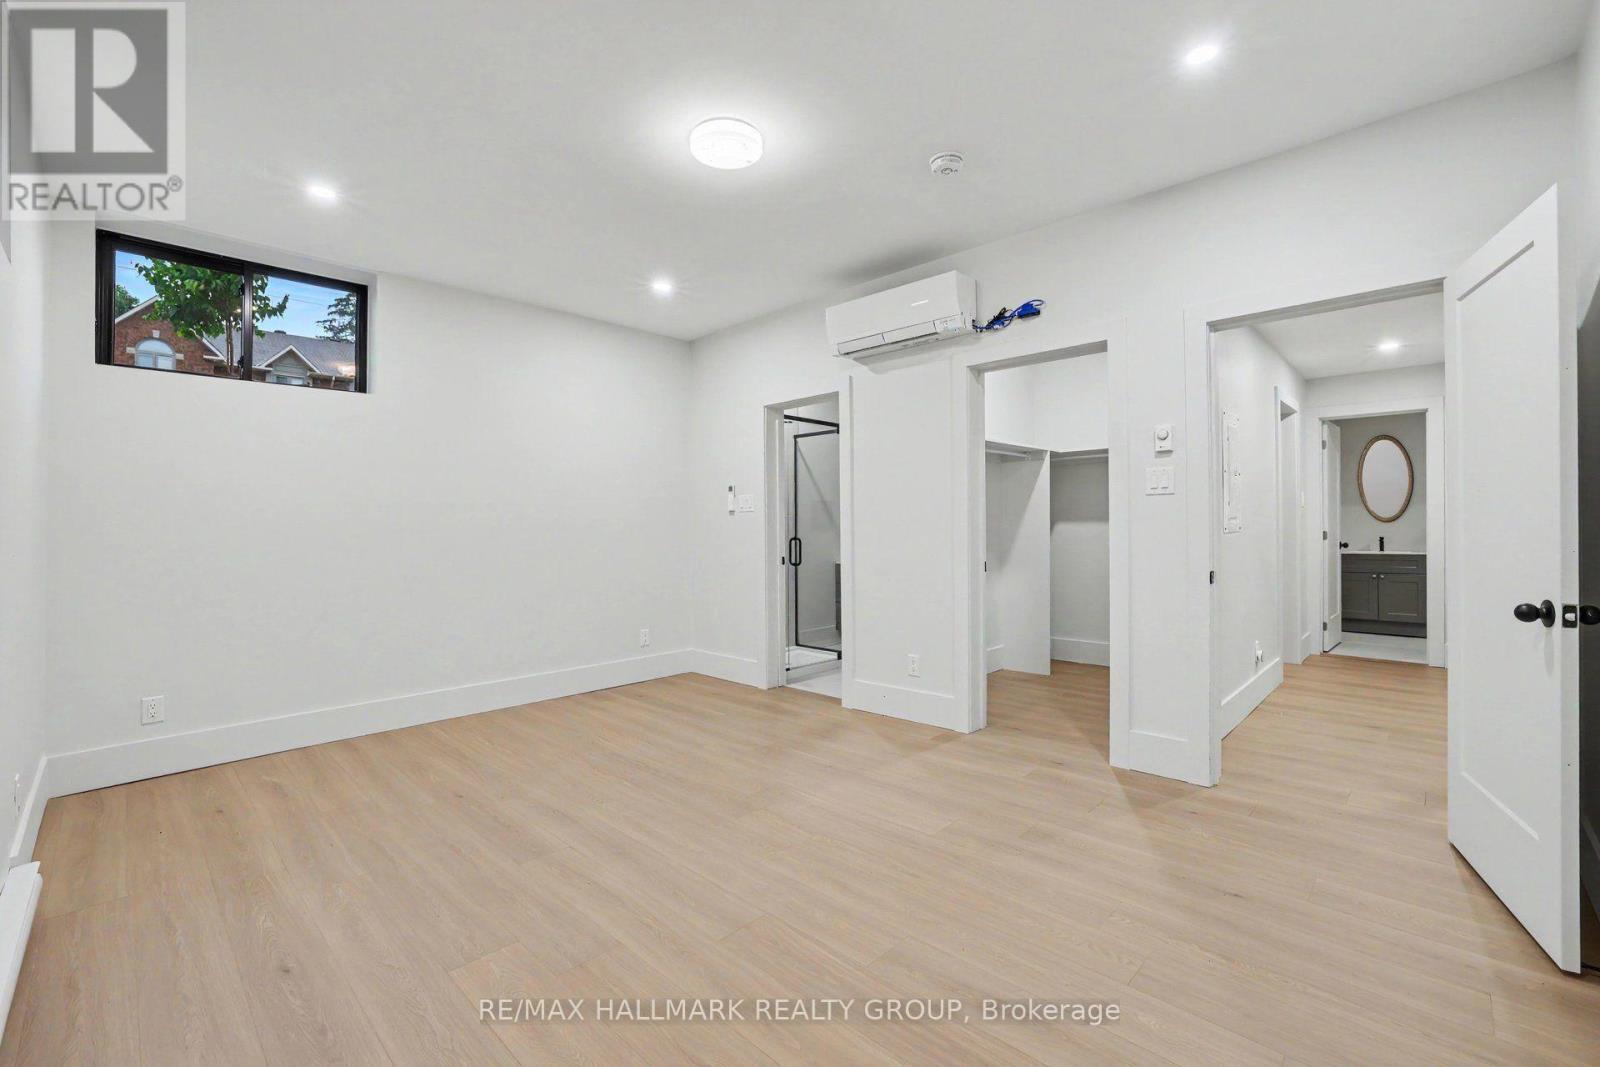
Primary bedrm in apt has a walk-in closet. - 218 Woodland Avenue, Ottawa, ON - Indoor Photo Showing Other Room
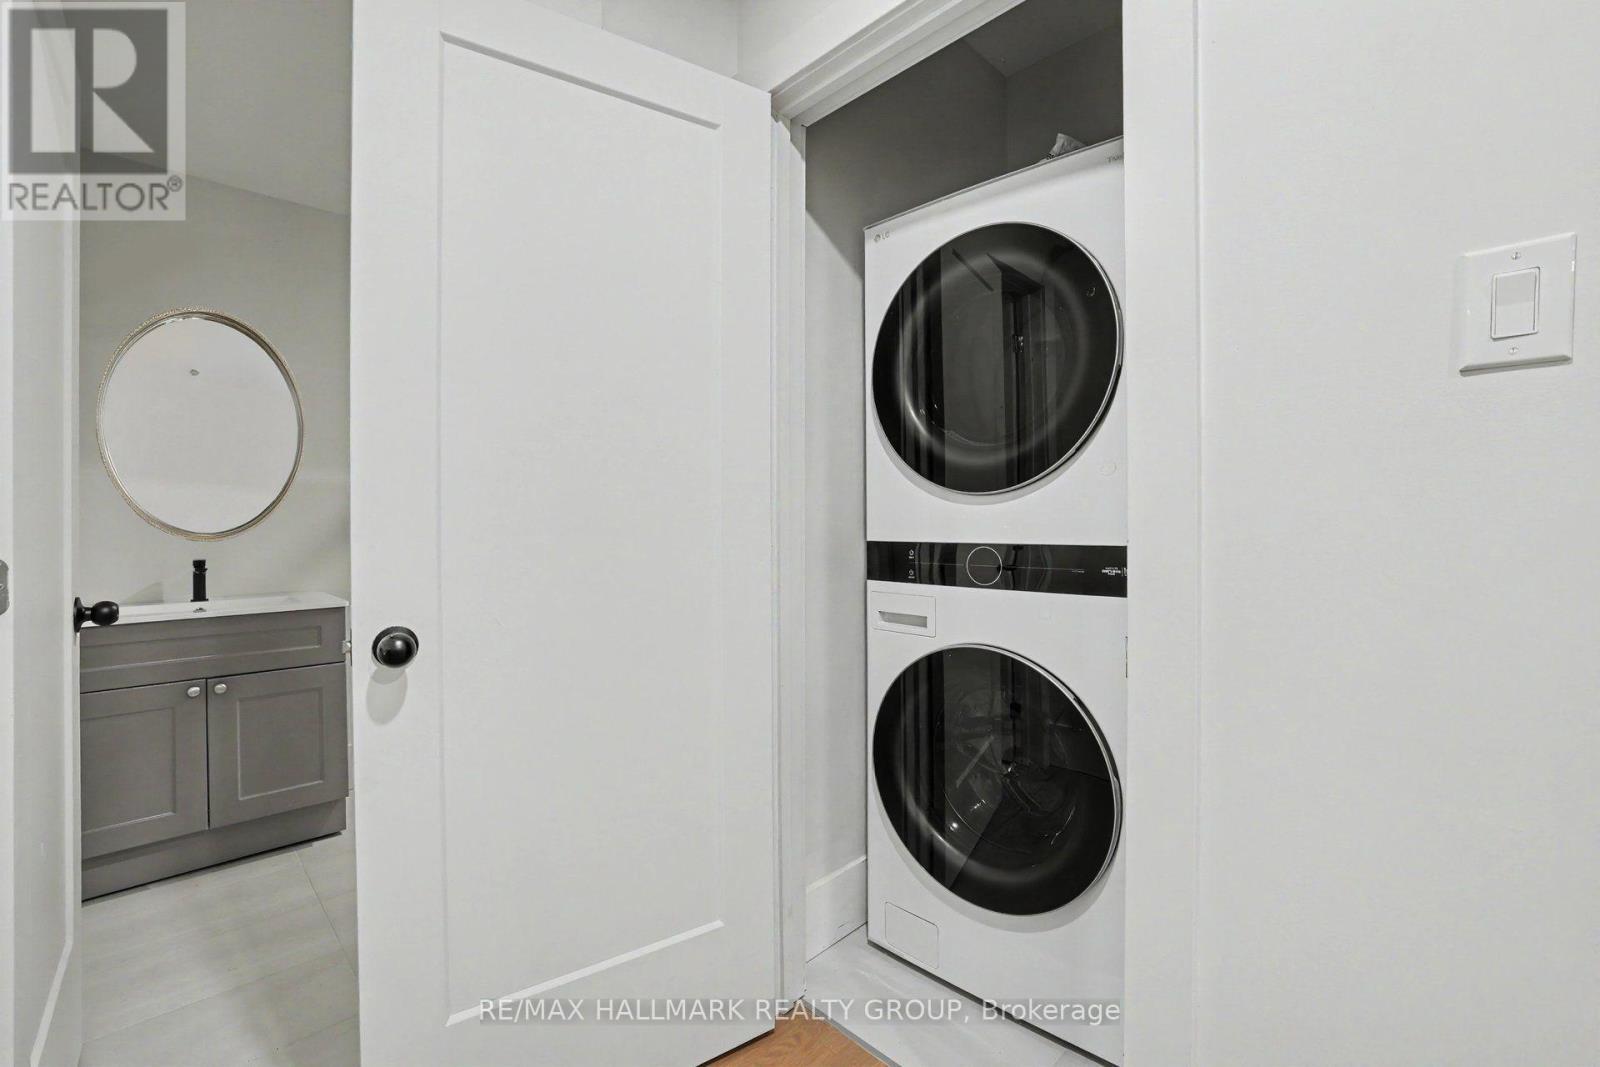
Apartment's washer and dryer. - 218 Woodland Avenue, Ottawa, ON - Indoor Photo Showing Laundry Room
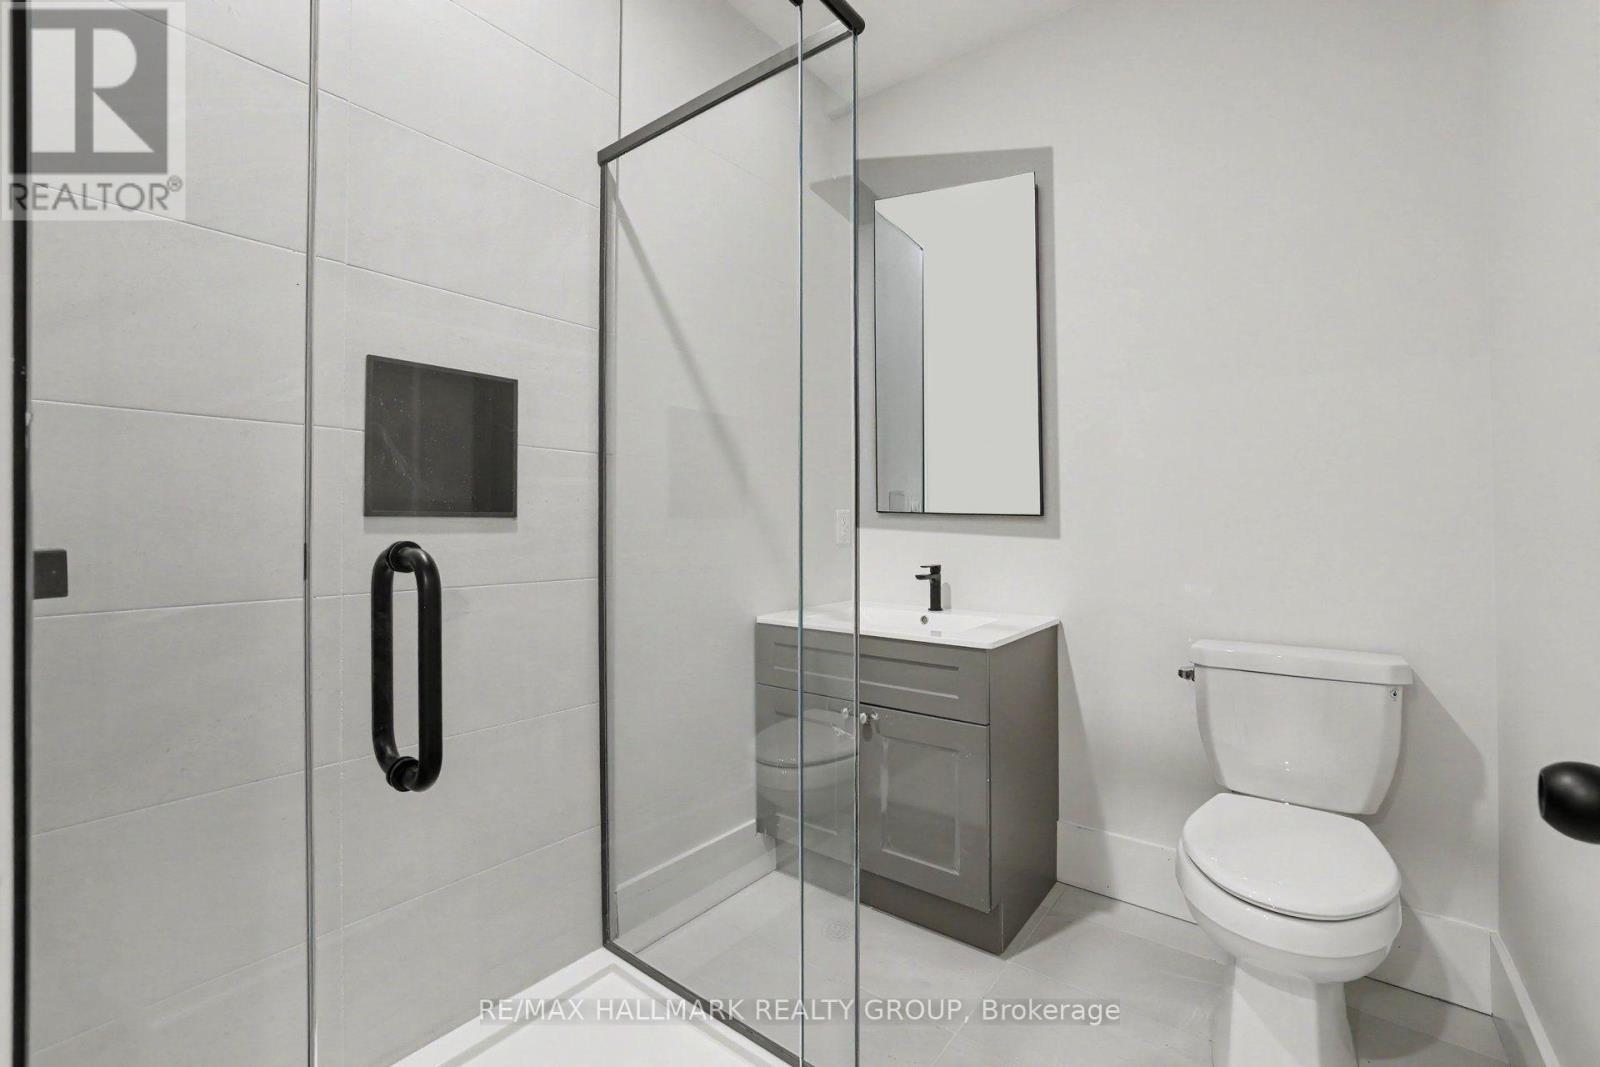
3 piece ensuite bathroom. - 218 Woodland Avenue, Ottawa, ON - Indoor Photo Showing Bathroom
2nd bathroom for apartment. - 218 Woodland Avenue, Ottawa, ON - Indoor Photo Showing Bathroom
Make an appointment for a private viewing today. - 218 Woodland Avenue, Ottawa, ON - Outdoor With Deck Patio Veranda
Picture perfect curb appeal. - 218 Woodland Avenue, Ottawa, ON  - Outdoor
Covered porch, outdoor lighting, parking for 6. - 218 Woodland Avenue, Ottawa, ON  - Outdoor
Steps to Ottawa River pathway & LRT station. - 218 Woodland Avenue, Ottawa, ON  - Outdoor With Body Of Water With View
Covered porch with glass railing. - 218 Woodland Avenue, Ottawa, ON  - Outdoor
Stunning 19 ft. ceilings sets the wow factor. - 218 Woodland Avenue, Ottawa, ON - Indoor Photo Showing Other Room
Massive foyer with double coat closet. - 218 Woodland Avenue, Ottawa, ON - Indoor Photo Showing Other Room
Stunning floating staircase. - 218 Woodland Avenue, Ottawa, ON - Indoor Photo Showing Other Room
Beautiful site lines throughout. - 218 Woodland Avenue, Ottawa, ON - Indoor Photo Showing Other Room
Open-concept great room. - 218 Woodland Avenue, Ottawa, ON - Indoor Photo Showing Living Room
Perfect for entertaining. - 218 Woodland Avenue, Ottawa, ON - Indoor Photo Showing Living Room
Floor to ceiling fireplace. - 218 Woodland Avenue, Ottawa, ON - Indoor Photo Showing Other Room
Double patio doors leads out to 2 tier deck. - 218 Woodland Avenue, Ottawa, ON - Indoor Photo Showing Living Room
2 tier wood deck w/glass railing. BBQ gas hookup. - 218 Woodland Avenue, Ottawa, ON - Outdoor With Deck Patio Veranda With Exterior
Beautiful mature trees. - 218 Woodland Avenue, Ottawa, ON - Outdoor With Deck Patio Veranda
Large deck to entertain on. - 218 Woodland Avenue, Ottawa, ON - Outdoor With Deck Patio Veranda
Spectacular chef's kitchen. - 218 Woodland Avenue, Ottawa, ON - Indoor Photo Showing Kitchen With Upgraded Kitchen
2nd floor laundry room. - 218 Woodland Avenue, Ottawa, ON - Indoor Photo Showing Laundry Room
Double Island with quartz counter tops. - 218 Woodland Avenue, Ottawa, ON - Indoor Photo Showing Kitchen With Upgraded Kitchen
Wide hallways throughout. Stairs to rooftop deck. - 218 Woodland Avenue, Ottawa, ON - Indoor
Custom flr to ceiling cabinetry. - 218 Woodland Avenue, Ottawa, ON - Indoor Photo Showing Kitchen With Upgraded Kitchen
6 burner gas range with built-in hood fan. - 218 Woodland Avenue, Ottawa, ON - Indoor Photo Showing Kitchen With Upgraded Kitchen
Gorgeous formal dining room. - 218 Woodland Avenue, Ottawa, ON - Indoor Photo Showing Dining Room
Elegant main floor powder room. - 218 Woodland Avenue, Ottawa, ON - Indoor Photo Showing Bathroom
Main floor office is set off of the foyer. - 218 Woodland Avenue, Ottawa, ON - Indoor Photo Showing Other Room
Loft/flex space. - 218 Woodland Avenue, Ottawa, ON - Indoor
AI generated for expansive roof top patio. - 218 Woodland Avenue, Ottawa, ON - Outdoor With Deck Patio Veranda
Double doors into huge master retreat. - 218 Woodland Avenue, Ottawa, ON - Indoor
Built-in speakers ~ pot-lighting ~ WIC - 218 Woodland Avenue, Ottawa, ON - Indoor Photo Showing Bedroom
Built-in closet organizers. - 218 Woodland Avenue, Ottawa, ON - Indoor
Spa-like 5pce ensuite bathroom. - 218 Woodland Avenue, Ottawa, ON - Indoor Photo Showing Bathroom
3 piece ensuite for 2nd bedroom. - 218 Woodland Avenue, Ottawa, ON - Indoor Photo Showing Bathroom
Walk-in shower room. - 218 Woodland Avenue, Ottawa, ON - Indoor Photo Showing Bathroom
Sitting area outside the bedrooms. - 218 Woodland Avenue, Ottawa, ON - Indoor Photo Showing Other Room
218 Woodland Avenue, Ottawa, ON - Indoor Photo Showing Other Room
Double floating vanity in main bathroom. - 218 Woodland Avenue, Ottawa, ON - Indoor Photo Showing Bathroom
218 Woodland Avenue, Ottawa, ON - Indoor Photo Showing Bathroom
218 Woodland Avenue, Ottawa, ON - Indoor Photo Showing Other Room
Main home's finished basement ~ media room or gym. - 218 Woodland Avenue, Ottawa, ON - Indoor Photo Showing Other Room
Convenient full bathroom for lower level. - 218 Woodland Avenue, Ottawa, ON - Indoor Photo Showing Bathroom
Separate entrance for the 2 bedroom apartment. - 218 Woodland Avenue, Ottawa, ON - Indoor
Private walkway to secondary apartment. - 218 Woodland Avenue, Ottawa, ON - Outdoor
Lots of windows and pot-lighting. - 218 Woodland Avenue, Ottawa, ON - Indoor Photo Showing Kitchen
High efficiency heat pump/ central air for apt. - 218 Woodland Avenue, Ottawa, ON - Indoor Photo Showing Kitchen
Quartz counter top and high end appliances. - 218 Woodland Avenue, Ottawa, ON - Indoor Photo Showing Kitchen With Upgraded Kitchen
Primary bedrm in apt has a walk-in closet. - 218 Woodland Avenue, Ottawa, ON - Indoor Photo Showing Other Room
Apartment's washer and dryer. - 218 Woodland Avenue, Ottawa, ON - Indoor Photo Showing Laundry Room
3 piece ensuite bathroom. - 218 Woodland Avenue, Ottawa, ON - Indoor Photo Showing Bathroom
2nd bathroom for apartment. - 218 Woodland Avenue, Ottawa, ON - Indoor Photo Showing Bathroom
Make an appointment for a private viewing today. - 218 Woodland Avenue, Ottawa, ON - Outdoor With Deck Patio Veranda
  • Publicité

MULTIMEDIA

218 WOODLAND AVENUE, Ottawa, Ontario, K2B 5C9
2 250 000 $

6 Chambres

6 Salles de bain

Remarques :

(id:27)

Particularités du bâtiment :

  • Style: Maison jumelée
  • Type de bâtiment: Unifamiliale
  • Air climatisé: Oui
  • État du sous-sol: Aménagé
  • Fondation: Béton coulé
  • Foyer: Oui
  • Revêtement extérieur: Pierre
  • Services: Dispositifs distincts de régulation du système de chauffage, Compteurs d'électricité distincts
  • Stationnement: Oui
  • Surface utile: 3500 - 5000 sqft
  • Type de construction: Jumelée
  • Type de plancher: Plancher de bois franc
  • Type de sous-sol: s.o., s.o., s.o.
  • Type de chauffage: Air pulsé
  • Combustible de chauffage: Gaz naturel
  • Type de climatisation: Climatisation centrale
  • Électroménagers: Télécommande(s) d'ouvre-porte de garage, Lave-vaisselle, Sécheuse, Hotte, Four, Plaque de cuisson, Cuisinière

Caractéristiques :

  • Type de possession: Tenure franche
  • Type de propriété: Unifamiliale
  • Caractéristiques: Cul-de-sac, Sans tapis, Pompe de vidange
  • Caractéristiques du paysagement: Terrain paysager
  • Chambres : 4+2
  • Clôture: Cour clôturée
  • Salle(s) de bains : 6
  • Salle(s) d'eau : 1
  • Services à proximité: Un hôpital, Transport en commun, Écoles
  • Superficie habitable (approx): 3500 - 5000 Pieds carrés
  • Type de structure: Terrasse
  • Service d'égout: Égout sanitaire
  • Type de stationnement: Garage attenant, Garage, Entrée intérieure
  • Nbre d'espaces de stationnement: 6

Détails des pièces :

  • Chambre principale 2e niveau 6.20 m x 5.78 m
  • Salle de bains 2e niveau 3.68 m x 3.48 m
  • 2e chambre 2e niveau 5.30 m x 4.14 m
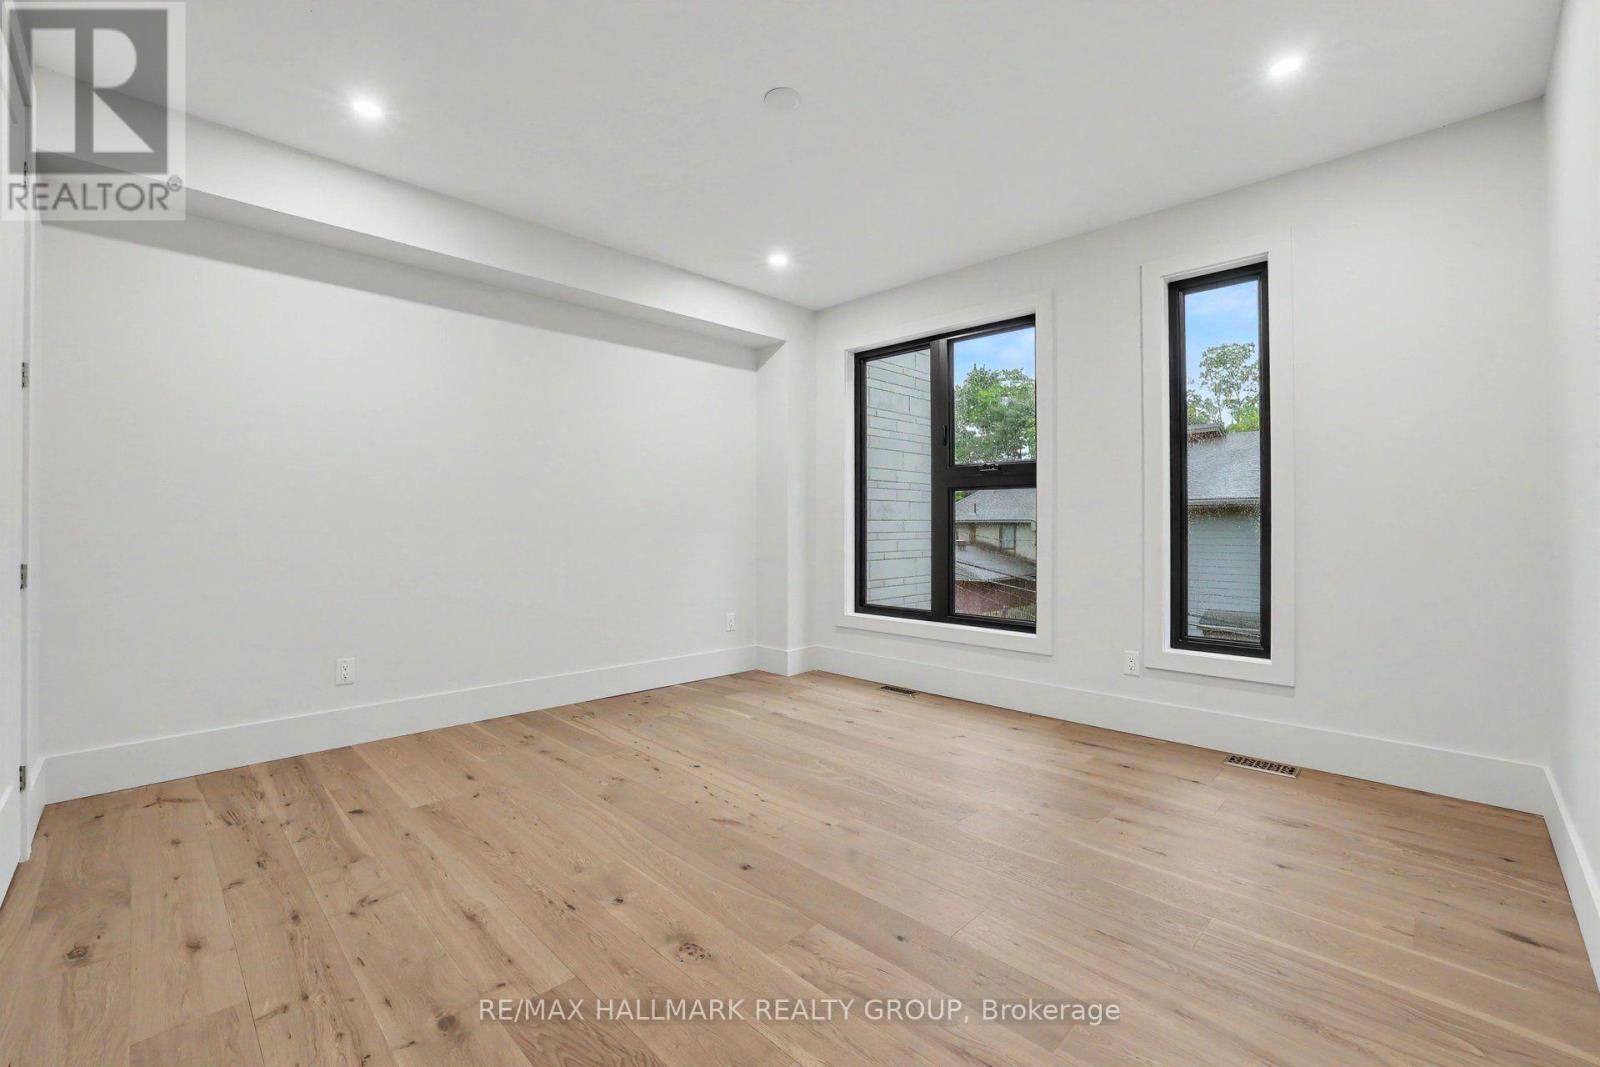
  • 3e chambre 2e niveau 3.91 m x 4.33 m
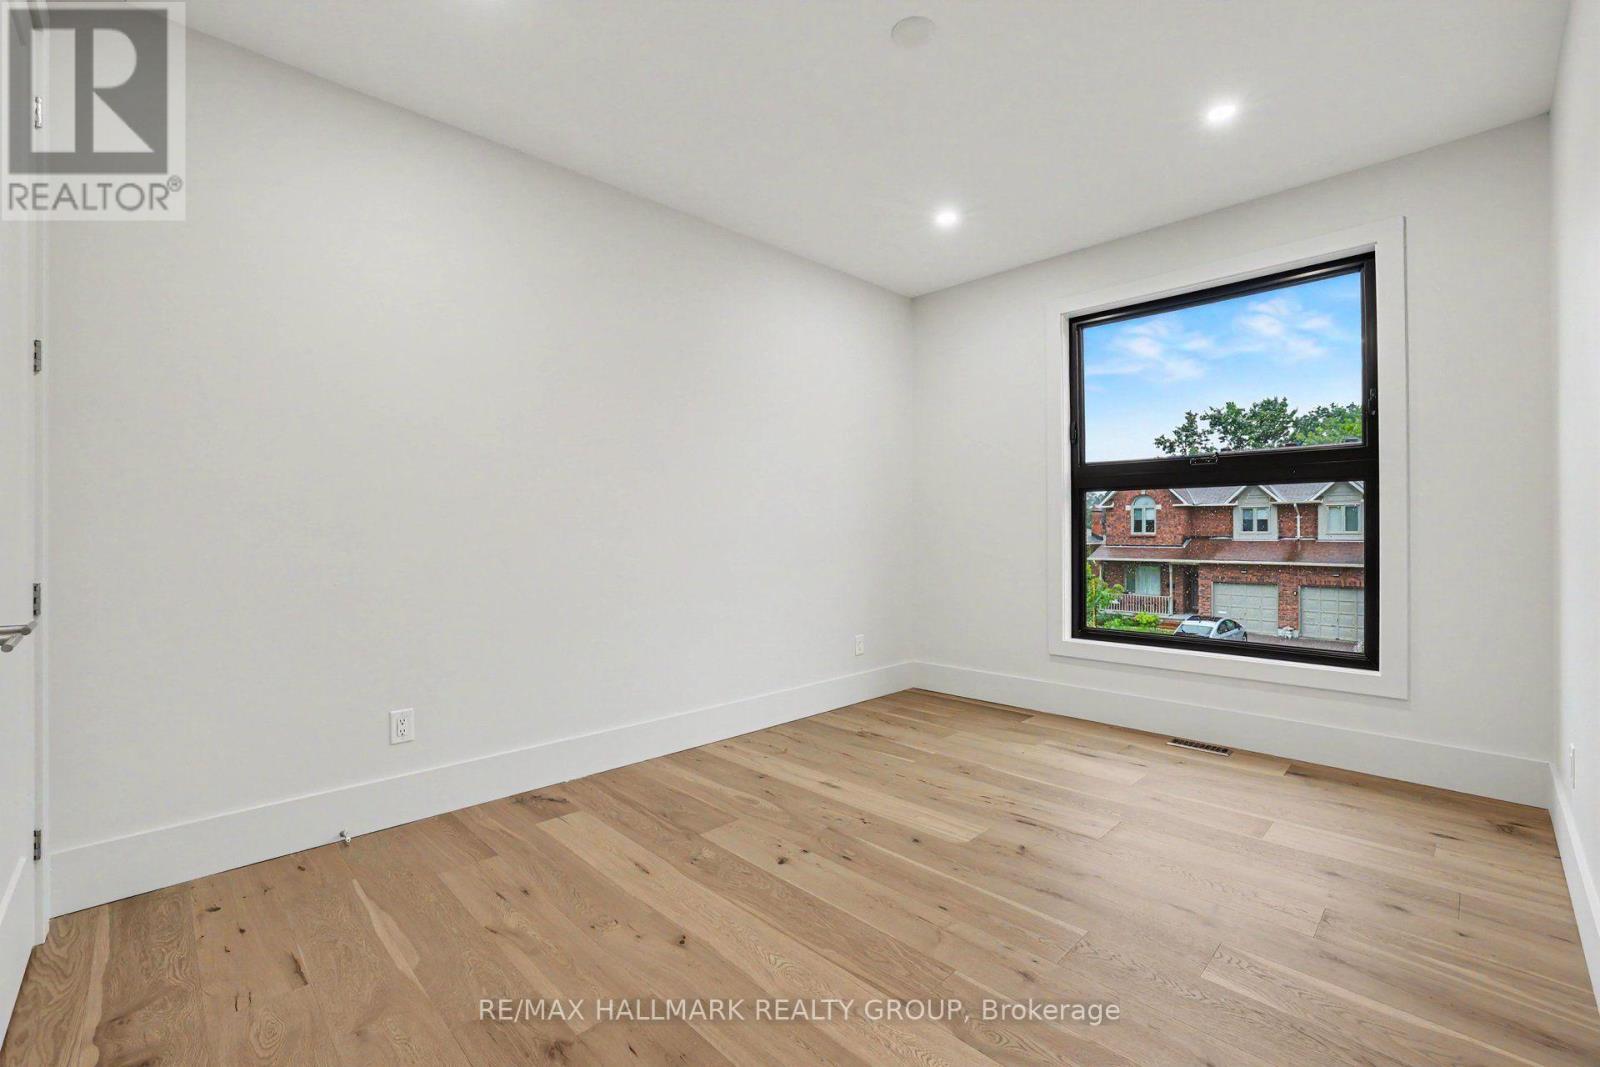
  • 4e chambre 2e niveau 4.59 m x 3.08 m
  • Salle de lavage 2e niveau 4.86 m x 2.38 m
  • Salle de bains 2e niveau 2.11 m x 1.75 m
  • Salle de bains 2e niveau 2.63 m x 1.49 m
  • Loft 2e niveau 4.98 m x 2.79 m
  • Cuisine Sous-sol 5.19 m x 2.76 m
  • Salle familiale Sous-sol 6.30 m x 3.27 m
  • Chambre Sous-sol 4.90 m x 3.63 m
  • 2e chambre Sous-sol 4.71 m x 4.69 m
  • Salle de bains Sous-sol 2.57 m x 1.86 m
  • Salle des médias Sous-sol 4.29 m x 4.28 m
  • Salle de bains Sous-sol 2.47 m x 1.61 m
  • Hall d'entrée Niveau rez-de-chaussée 4.89 m x 5.37 m
  • Bureau Niveau rez-de-chaussée 4.92 m x 2.69 m
  • Salle à dîner Niveau rez-de-chaussée 3.30 m x 3.89 m
  • Salle de bains Niveau rez-de-chaussée 2.26 m x 1.87 m
  • Vestibule Niveau rez-de-chaussée 2.23 m x 2.35 m
  • Cuisine Niveau rez-de-chaussée 7.78 m x 5.64 m
  • Salle familiale Niveau rez-de-chaussée 6.94 m x 4.61 m

Convertir la mesure en :

Gracieuseté de : RE/MAX HALLMARK REALTY GROUP

REALTOR.ca  

ÉvaluationExpressMC Powered by RPS

Emplacement de 218 WOODLAND AVENUE, Ottawa, Ontario, K2B 5C9

Données démographiques de 218 WOODLAND AVENUE, Ottawa, Ontario, K2B 5C9

Étape de vie

Personnes dans la force de l'âge

Type d'emploi

Industrie des services/Cols blancs

Revenu moyen du ménage

124 057.24 $

Nombre moyen d'enfants

1.58

Population à domicile

Structure à domicile

Âge de la population

Éducation

Niveau d'éducation

No certificate/diploma/degree

12.0 %

Diplôme d'études secondaires ou équivalent

21.84 %

Certificat ou diplôme d'apprentissage ou d'une école de métiers

4.92 %

Diplôme d'études collégiales ou d'études postsecondaires (non universitaires)

21.23 %

Certificat d'études universitaires

2.37 %

Diplômes d'études universitaires

37.64 %

Navetteur

Se rendre au travail

En auto

65.84 %

En transport en commun

15.34 %

À pied

11.0 %

À bicyclette

0.0 %

Par tout autre moyen

7.82 %

Diversité Culturelle

Connaissance des langues officielles

Langue maternelle

Données Sur Le Bâtiment

Type de bâtiment

Appartements (faible hauteur et à étages multiples)

59.93 %

Maisons

40.07 %

Achat ou location