Button CopyPathCircle CloseCircle Left ArrowArrow Down Icon GreyClosecirclecircleBurger

141 PERCY STREET, Ottawa, Ontario, K1R 6C8

No. MLS® X13662066
Investissement À vendre à Centretown, Ottawa, Ontario
869 900 $
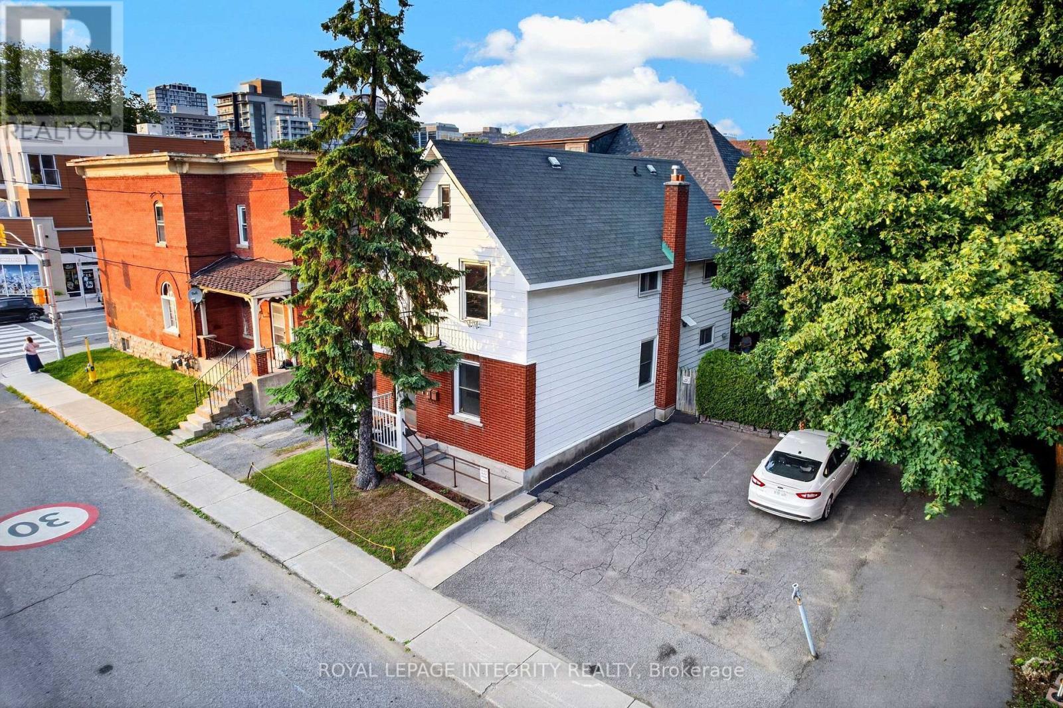
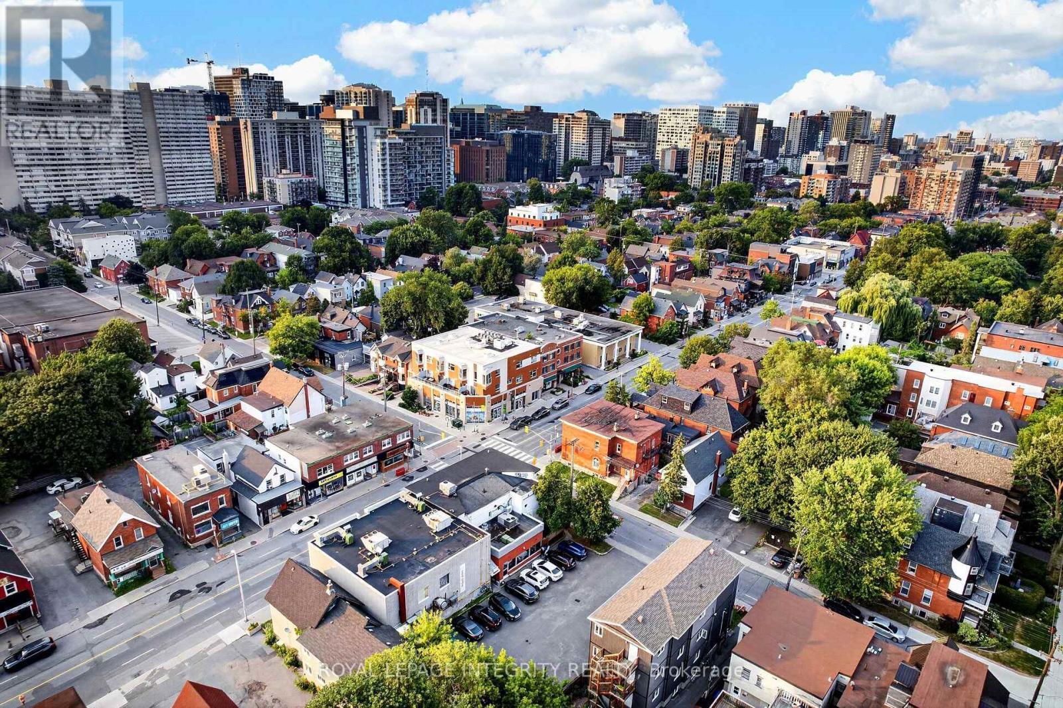
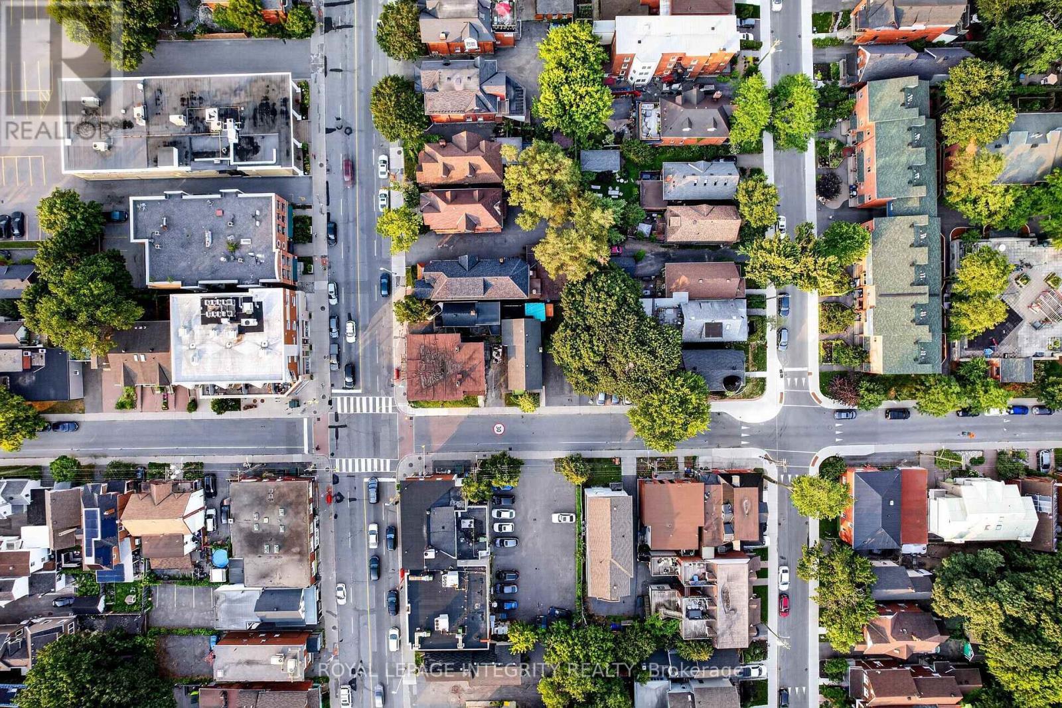
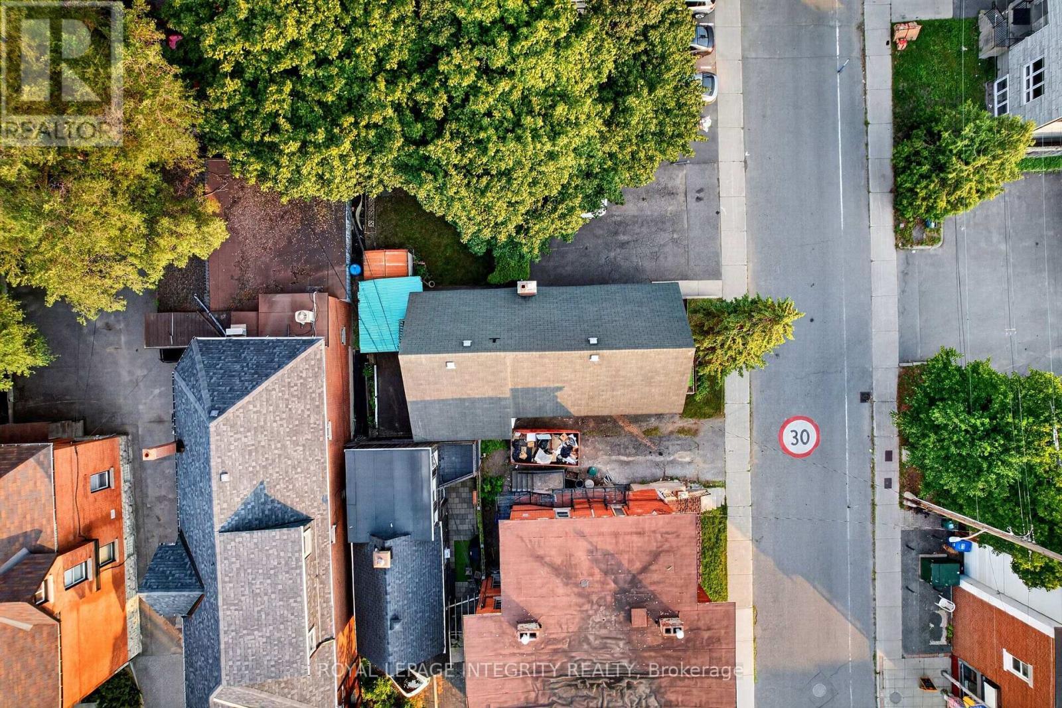
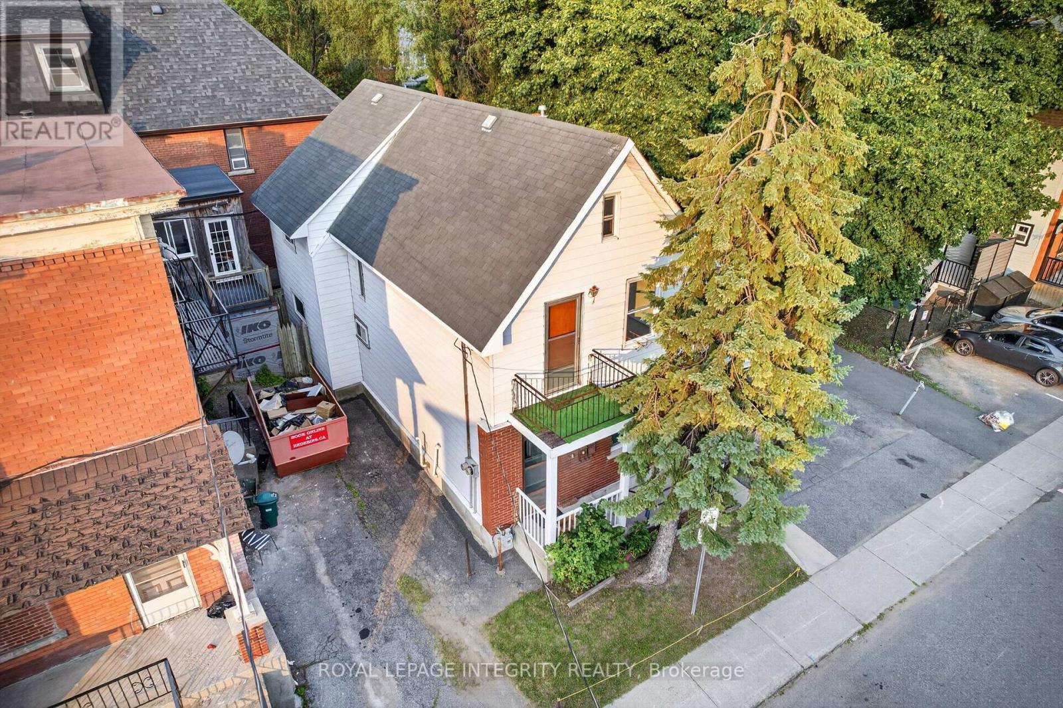
50x58 LOT - 141 Percy Street, Ottawa, ON - Outdoor
STEPS FROM SOMERSET - 141 Percy Street, Ottawa, ON - Outdoor With View
141 Percy Street, Ottawa, ON - Outdoor With View
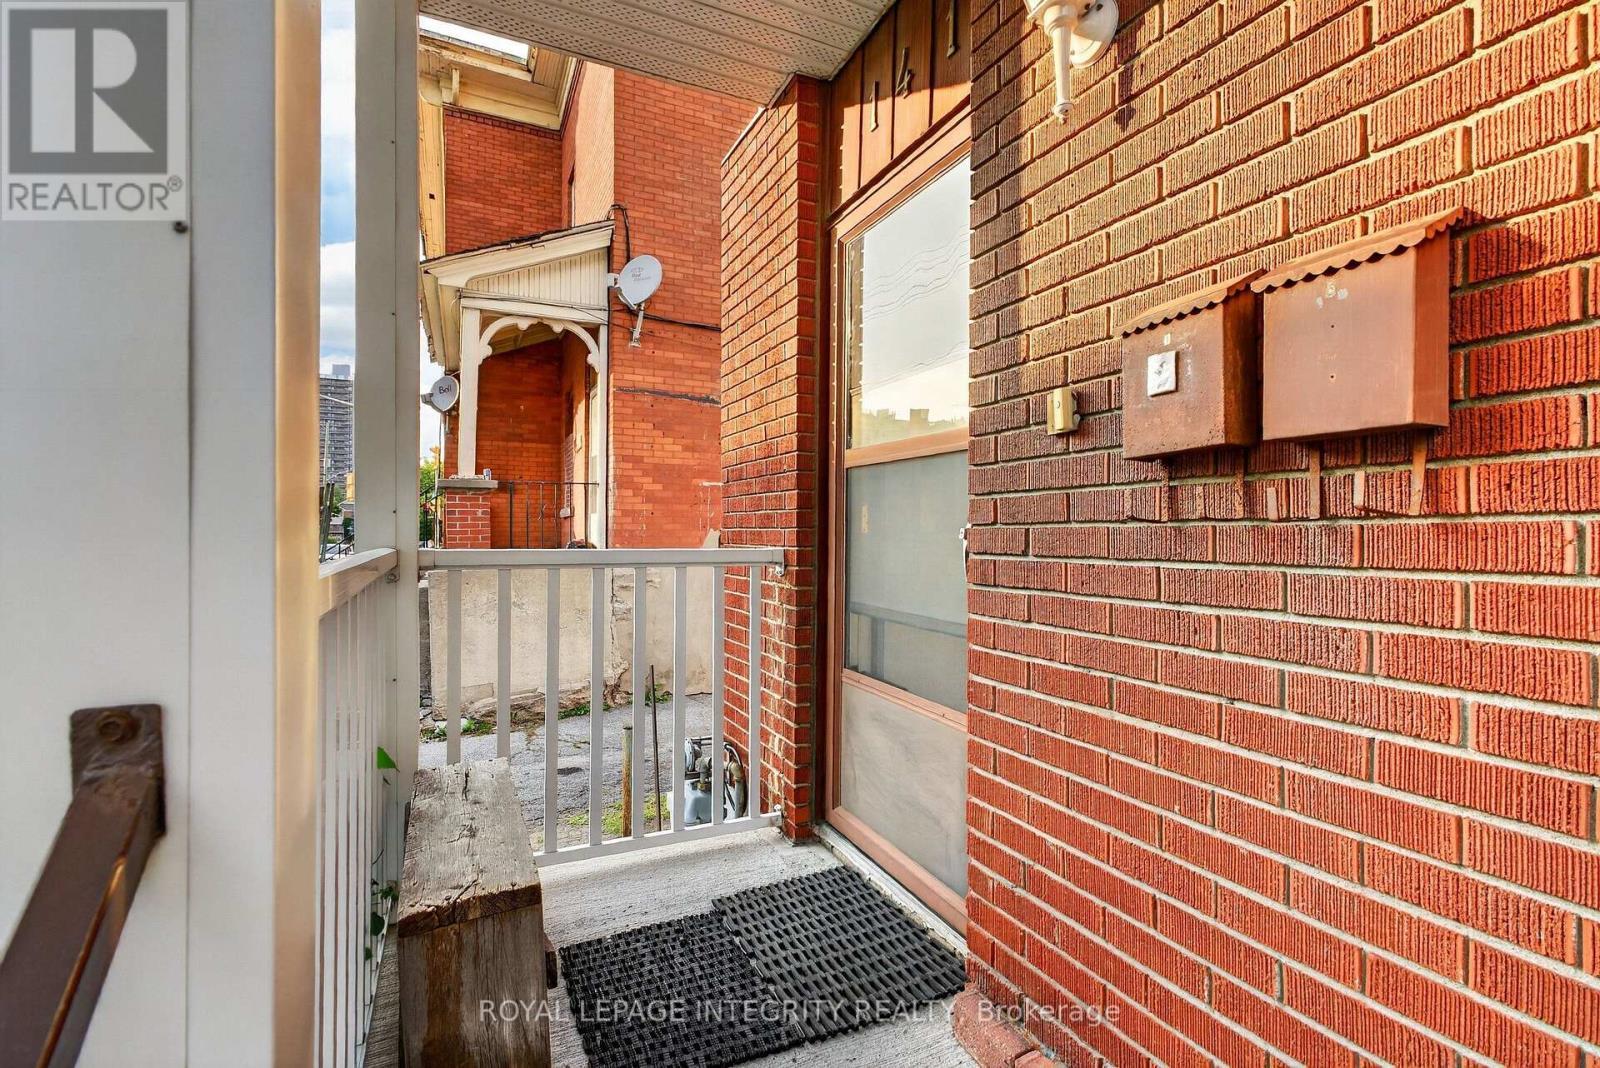
141 Percy Street, Ottawa, ON - Outdoor
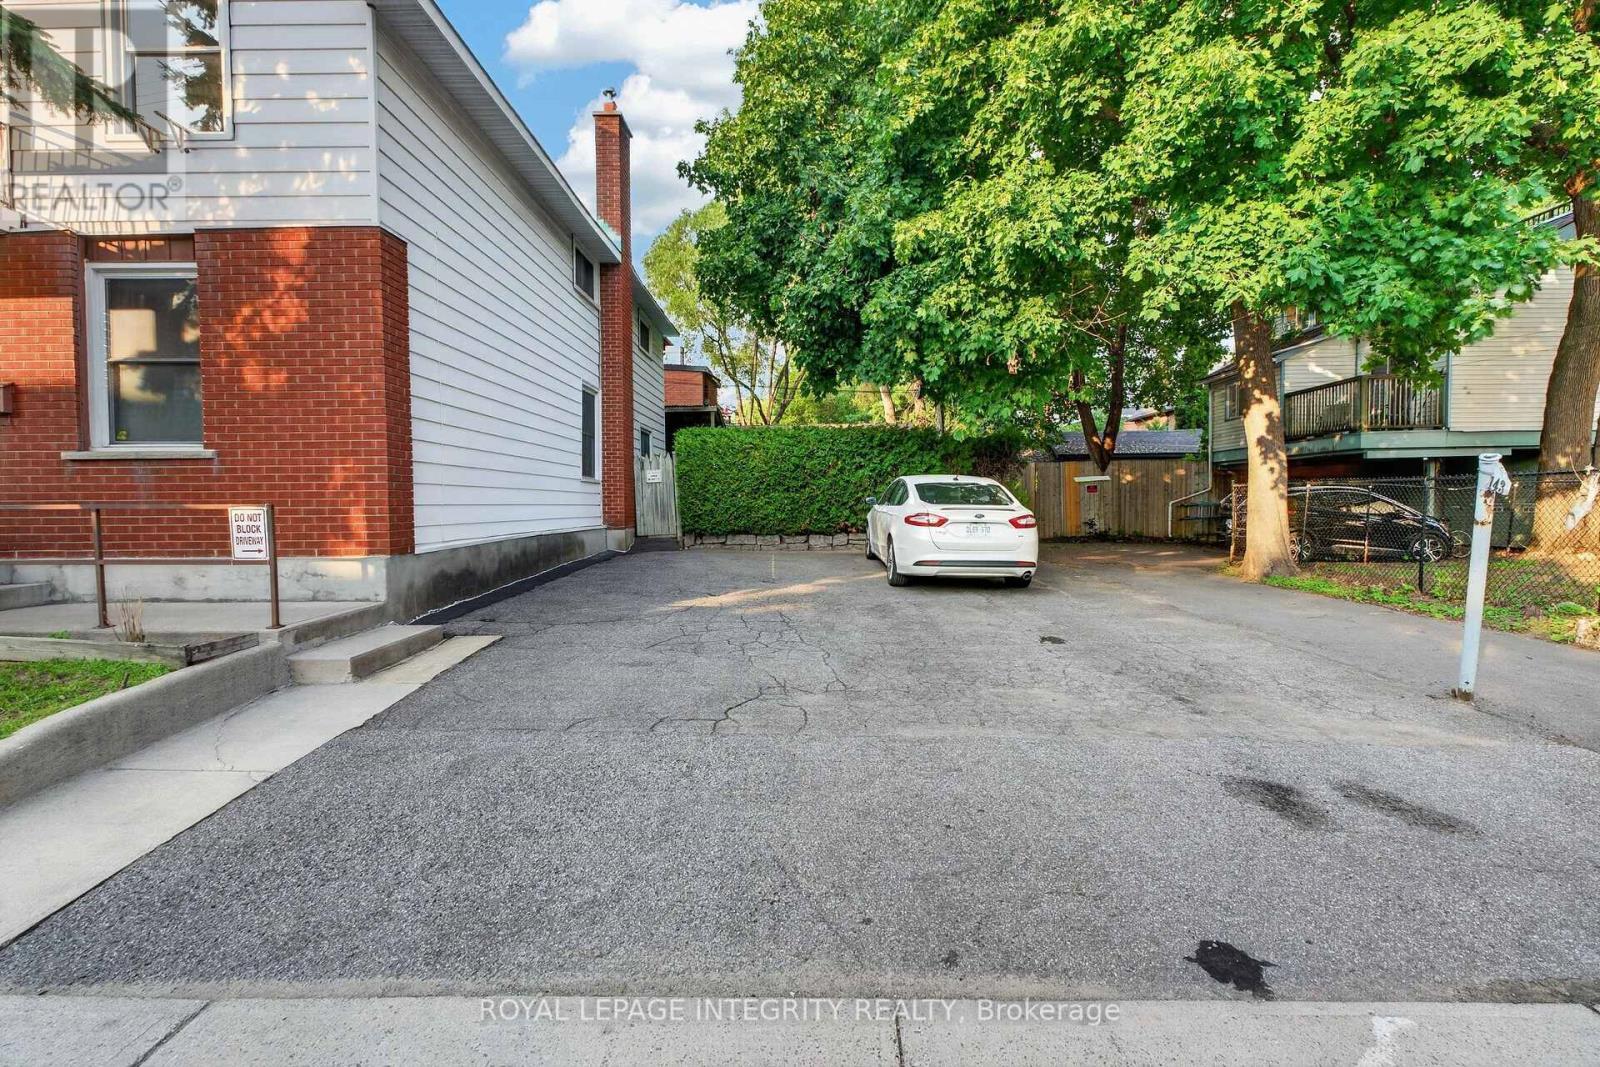
4 Parking - 141 Percy Street, Ottawa, ON - Outdoor
141 Percy Street, Ottawa, ON - Outdoor
141 Percy Street, Ottawa, ON - Indoor Photo Showing Other Room
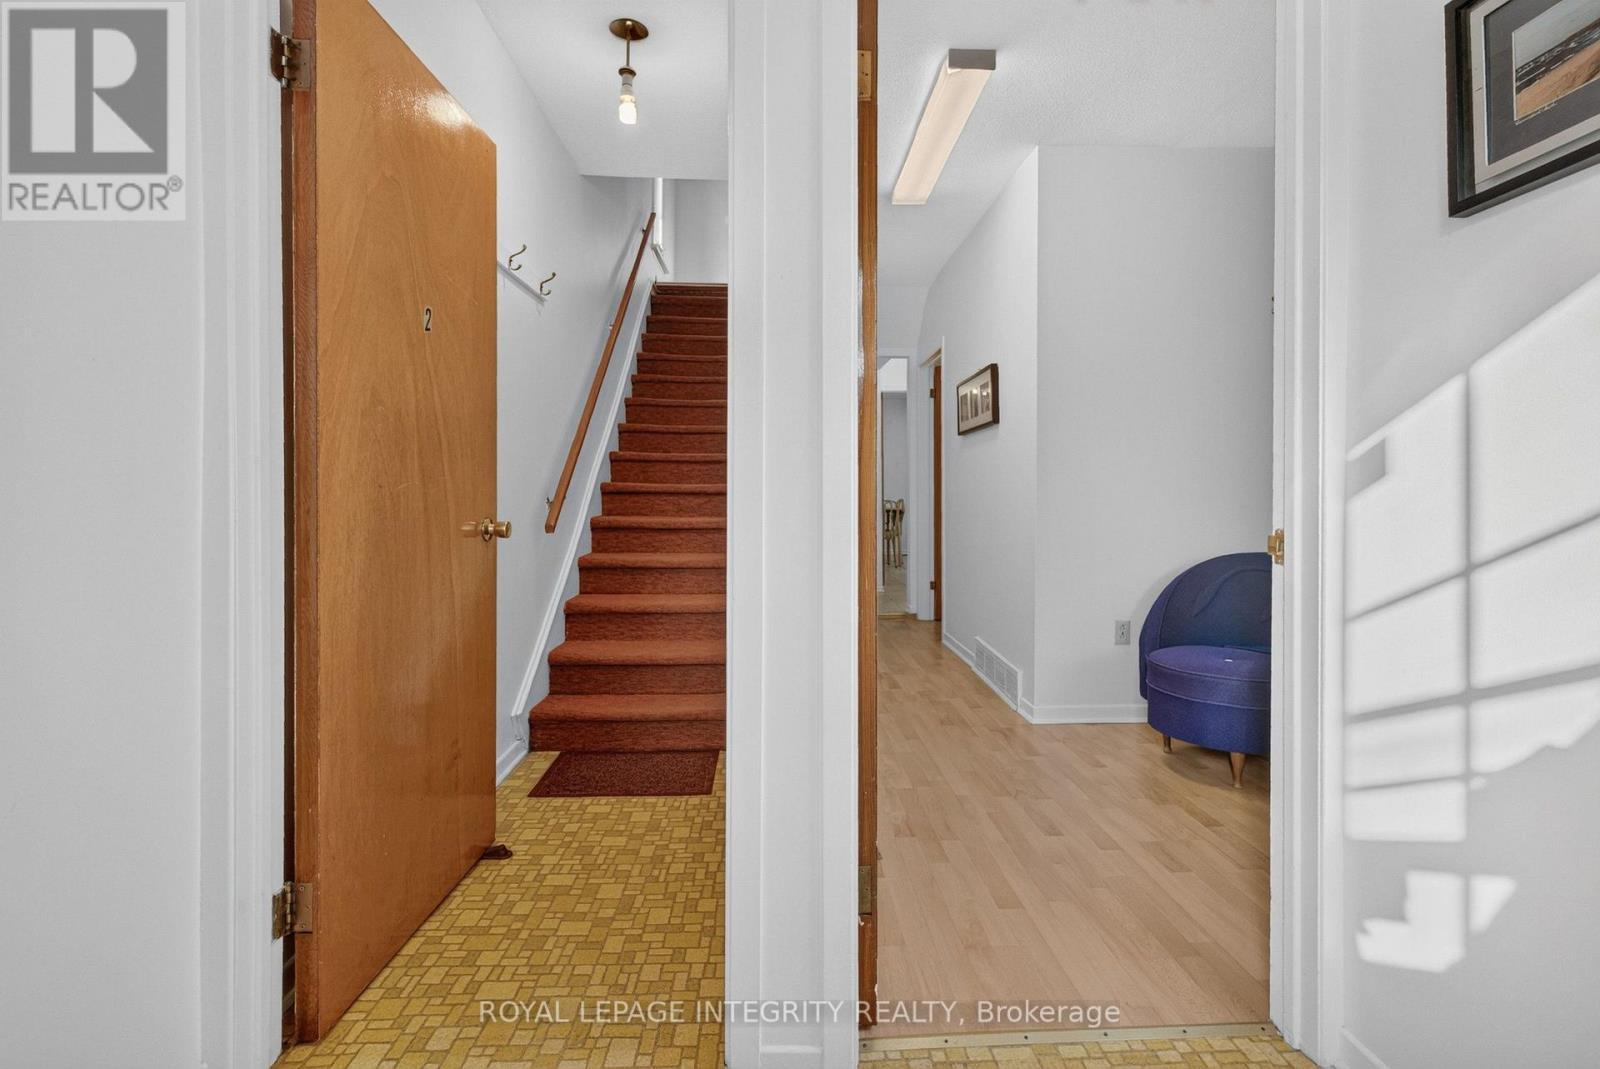
FOYER - 141 Percy Street, Ottawa, ON - Indoor Photo Showing Other Room
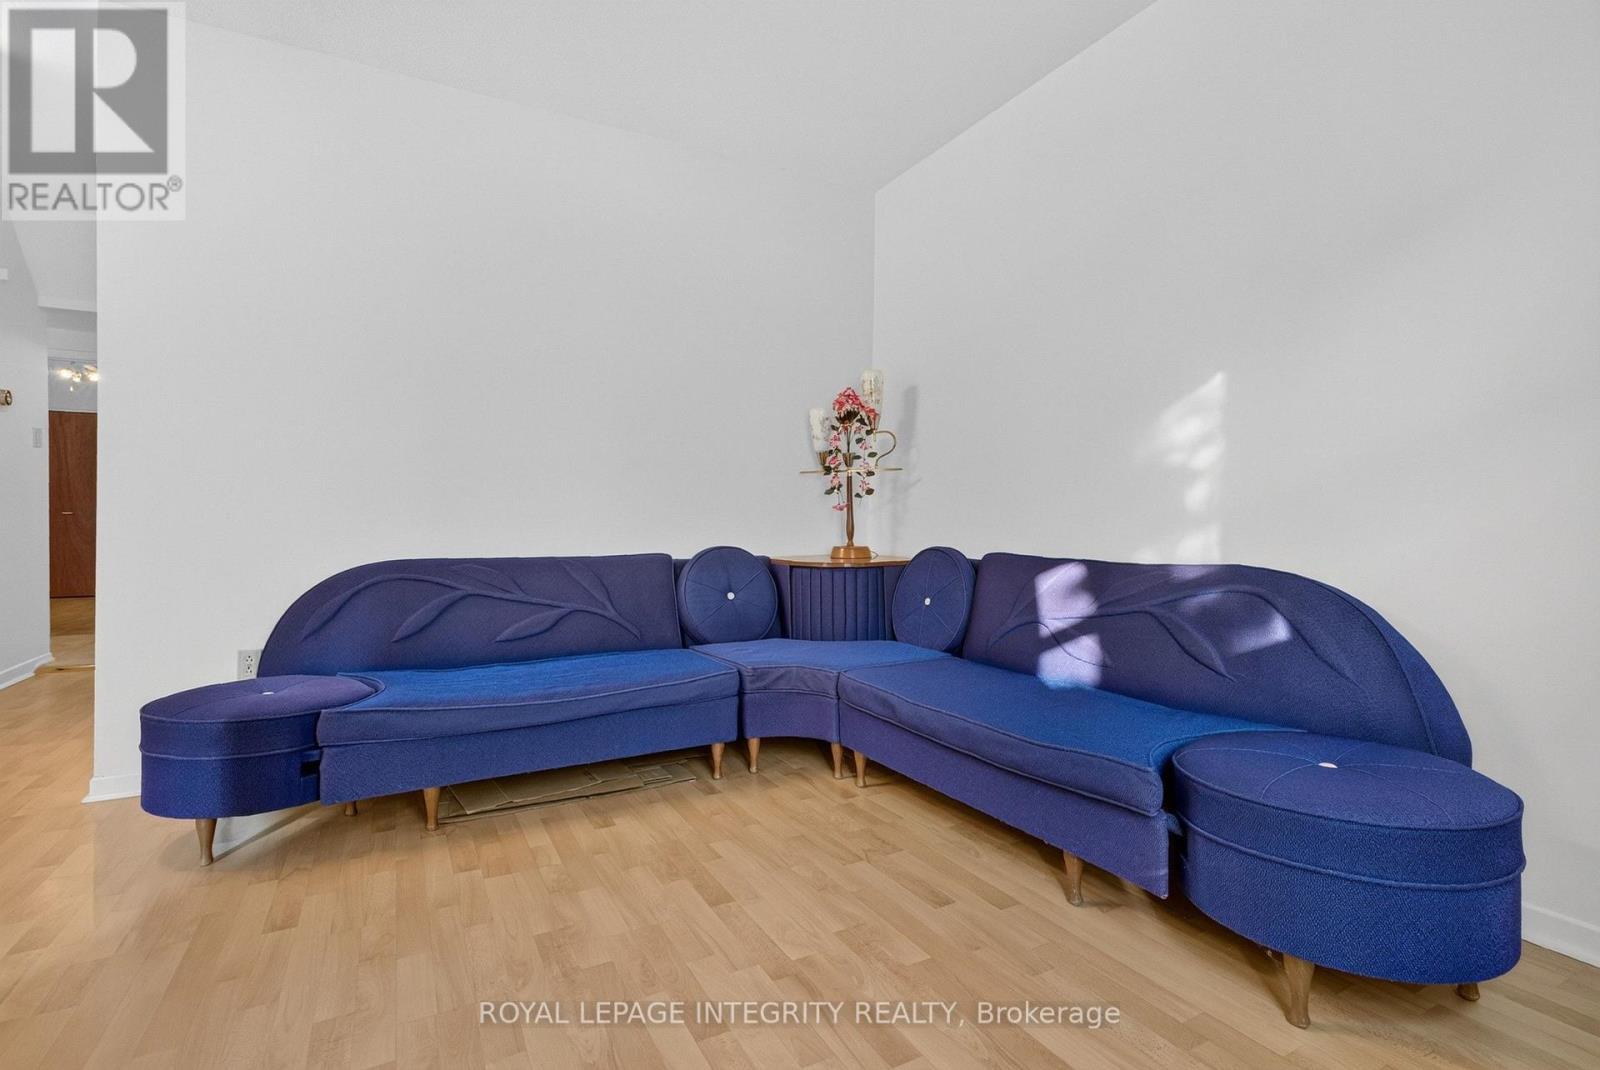
Main FLOOR LIVING ROOM - 141 Percy Street, Ottawa, ON - Indoor Photo Showing Living Room
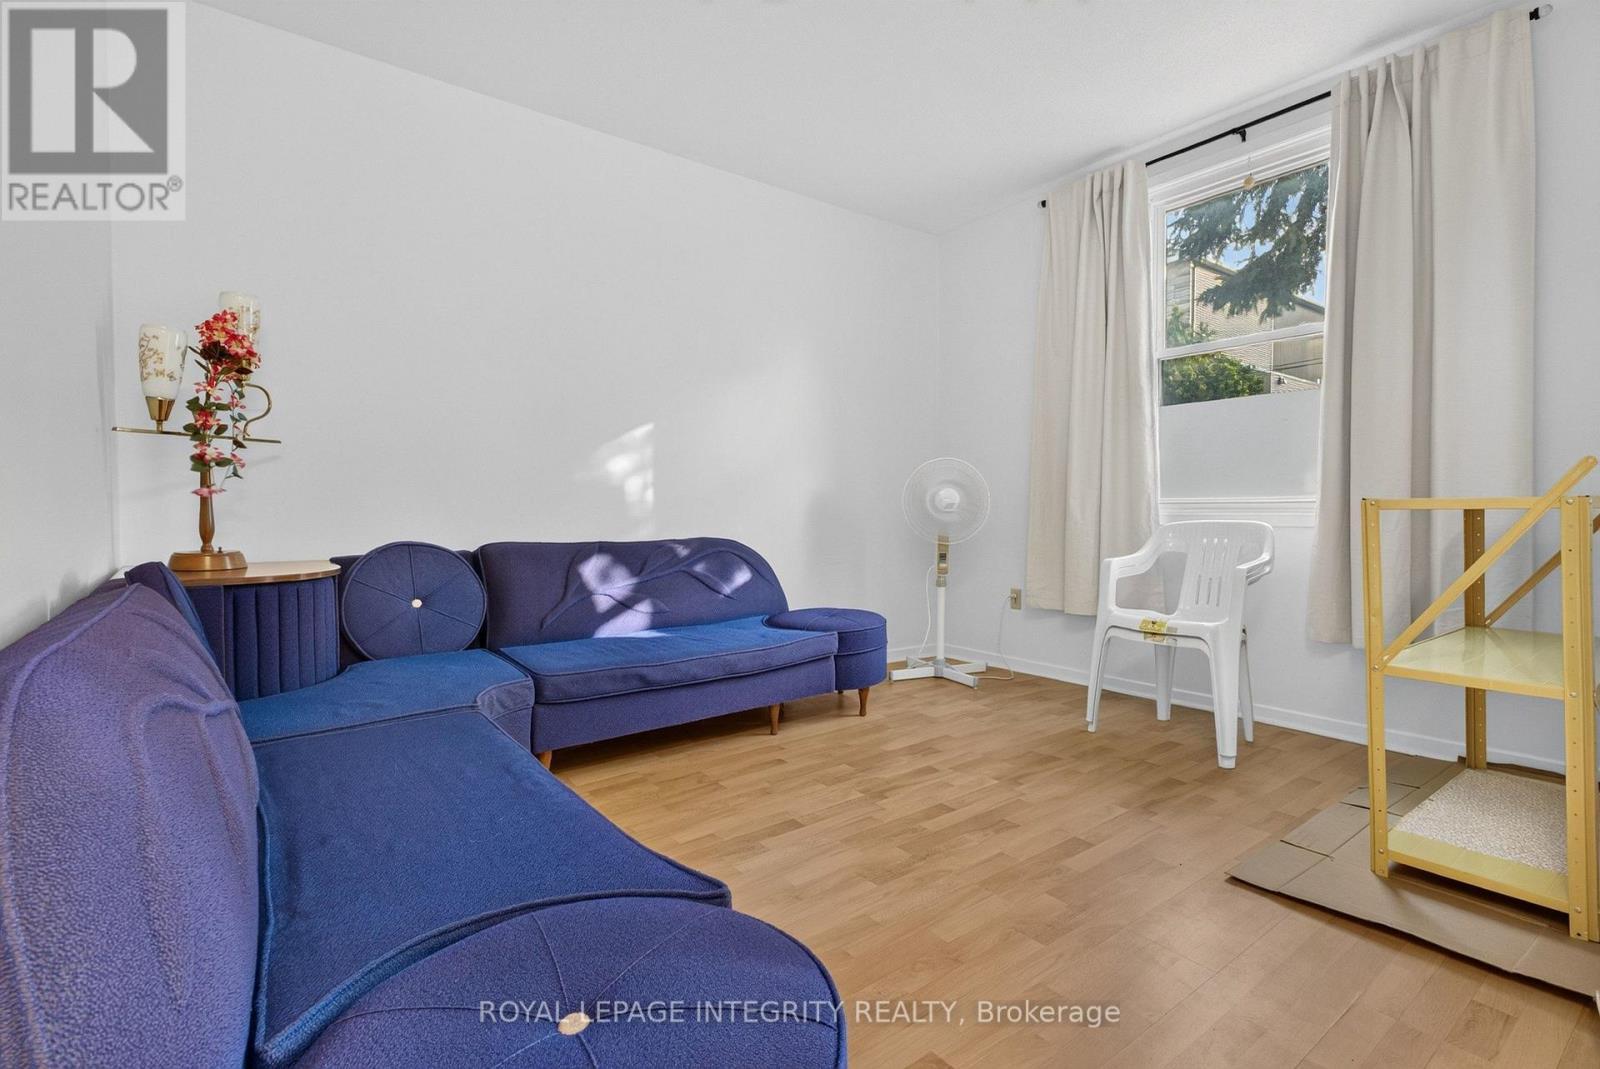
141 Percy Street, Ottawa, ON - Indoor Photo Showing Living Room
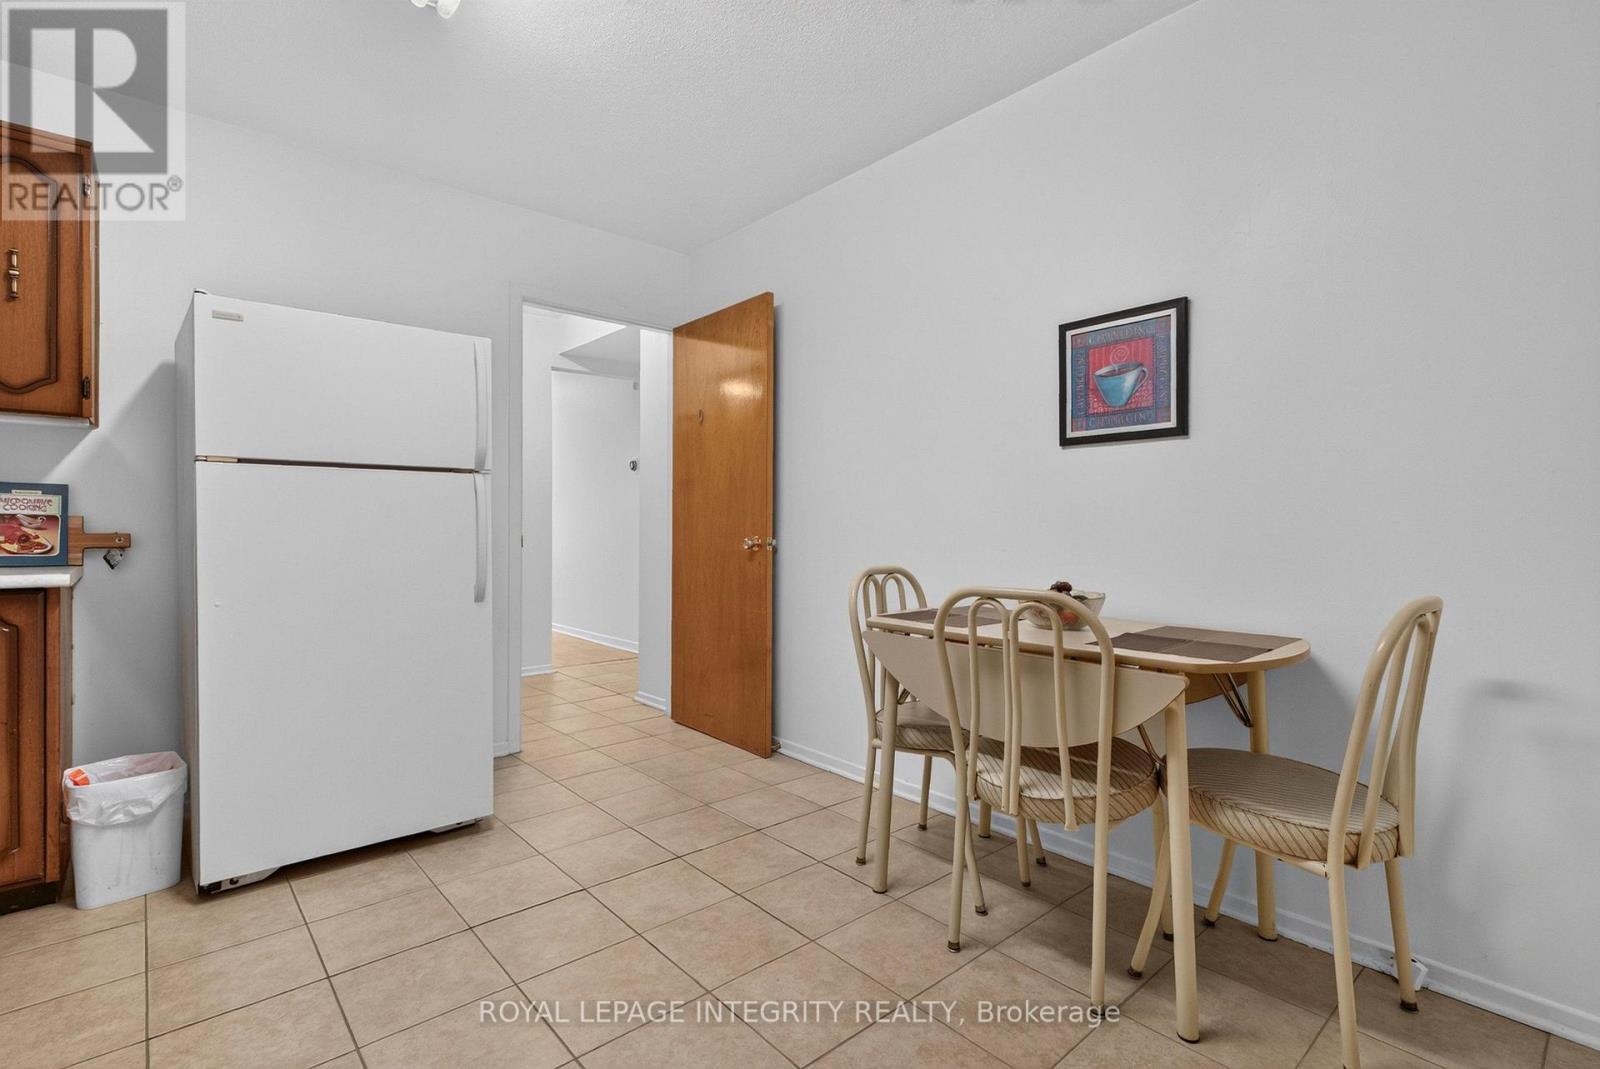
MAIN FLOOR EAT IN KITCHEN - 141 Percy Street, Ottawa, ON - Indoor Photo Showing Dining Room
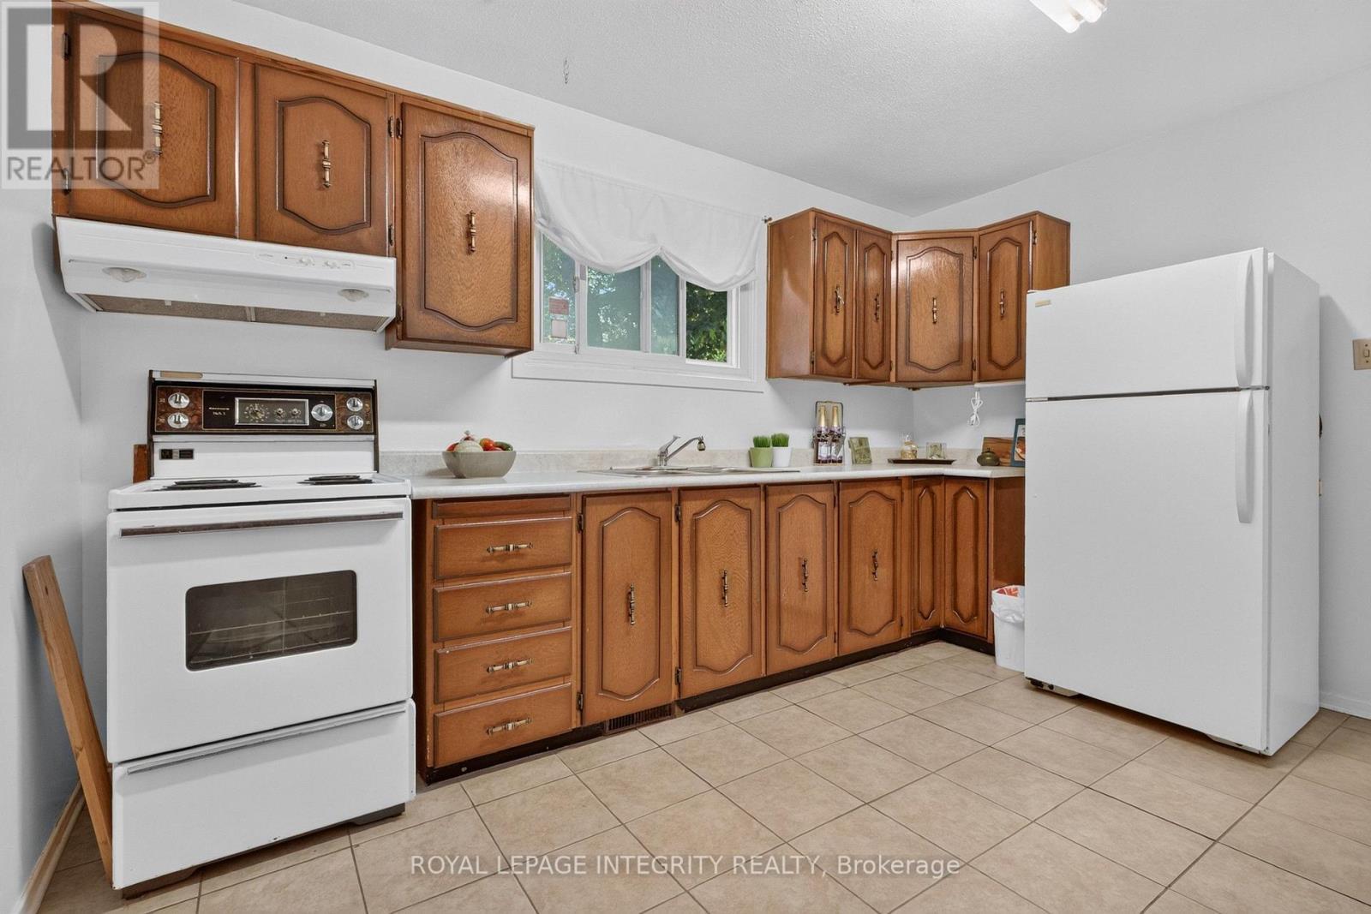
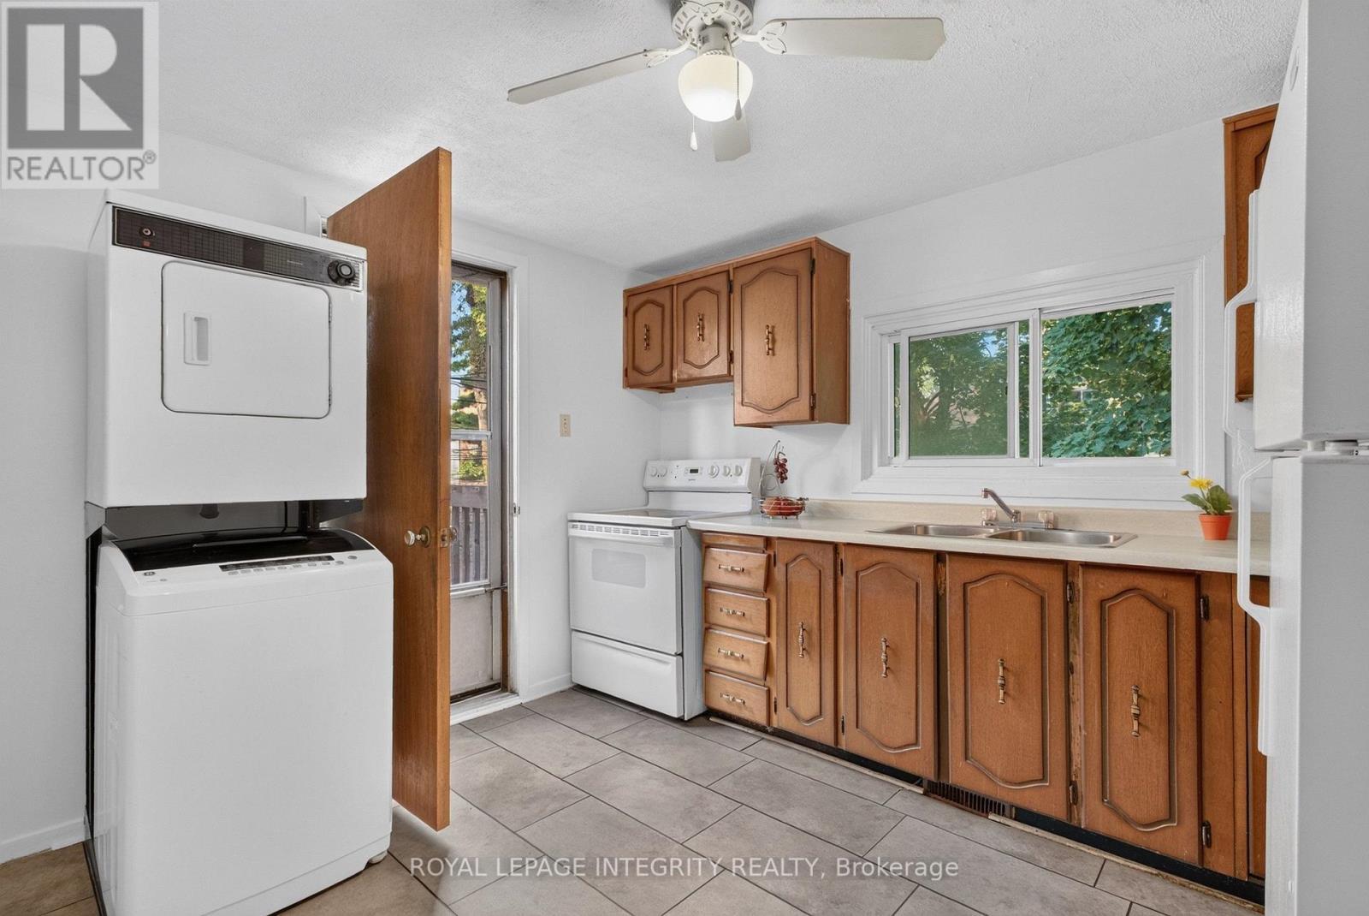
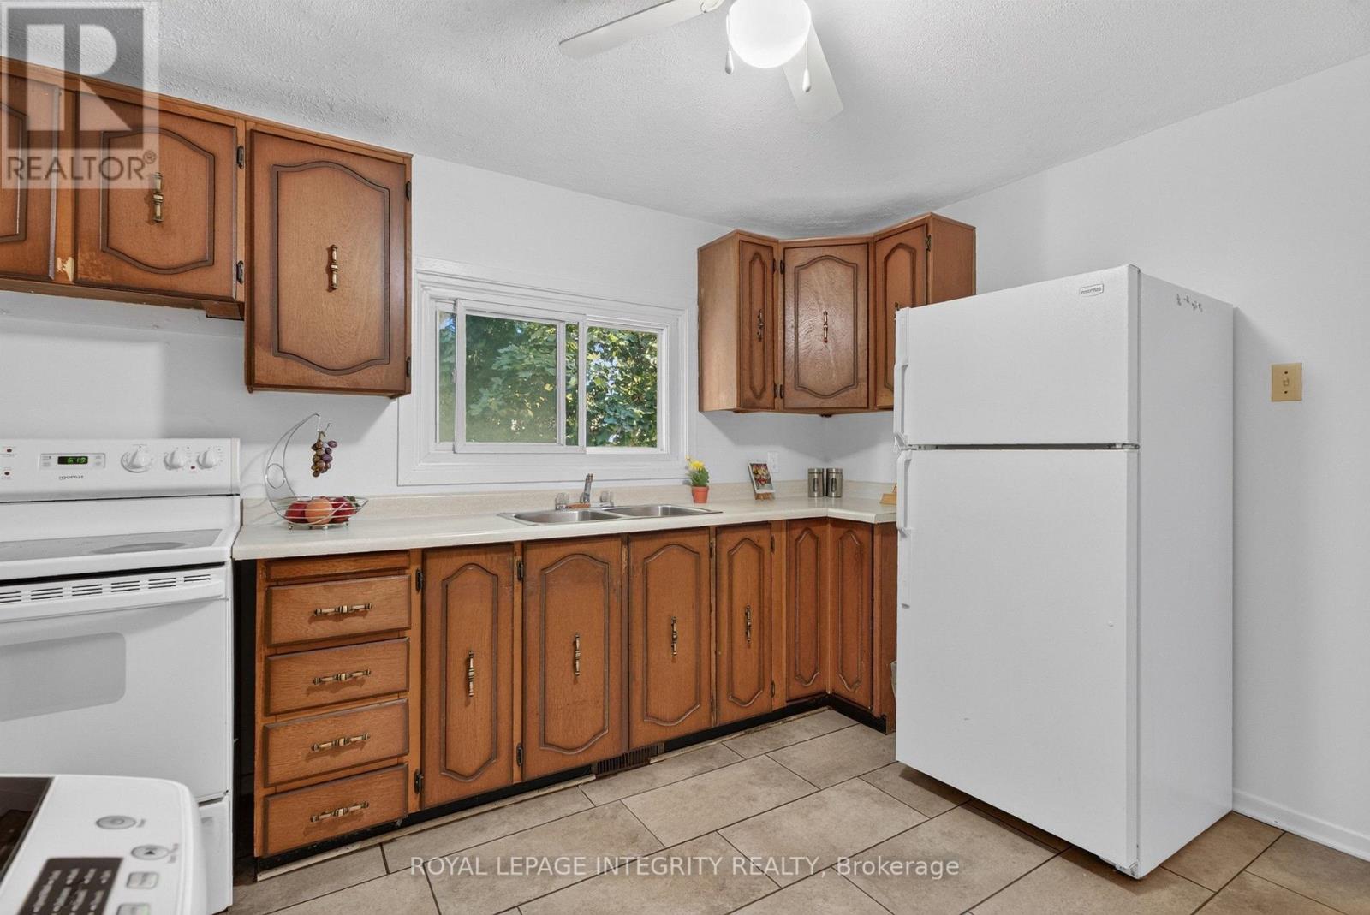
MAIN FLOOR KITCHEN - 141 Percy Street, Ottawa, ON - Indoor Photo Showing Kitchen
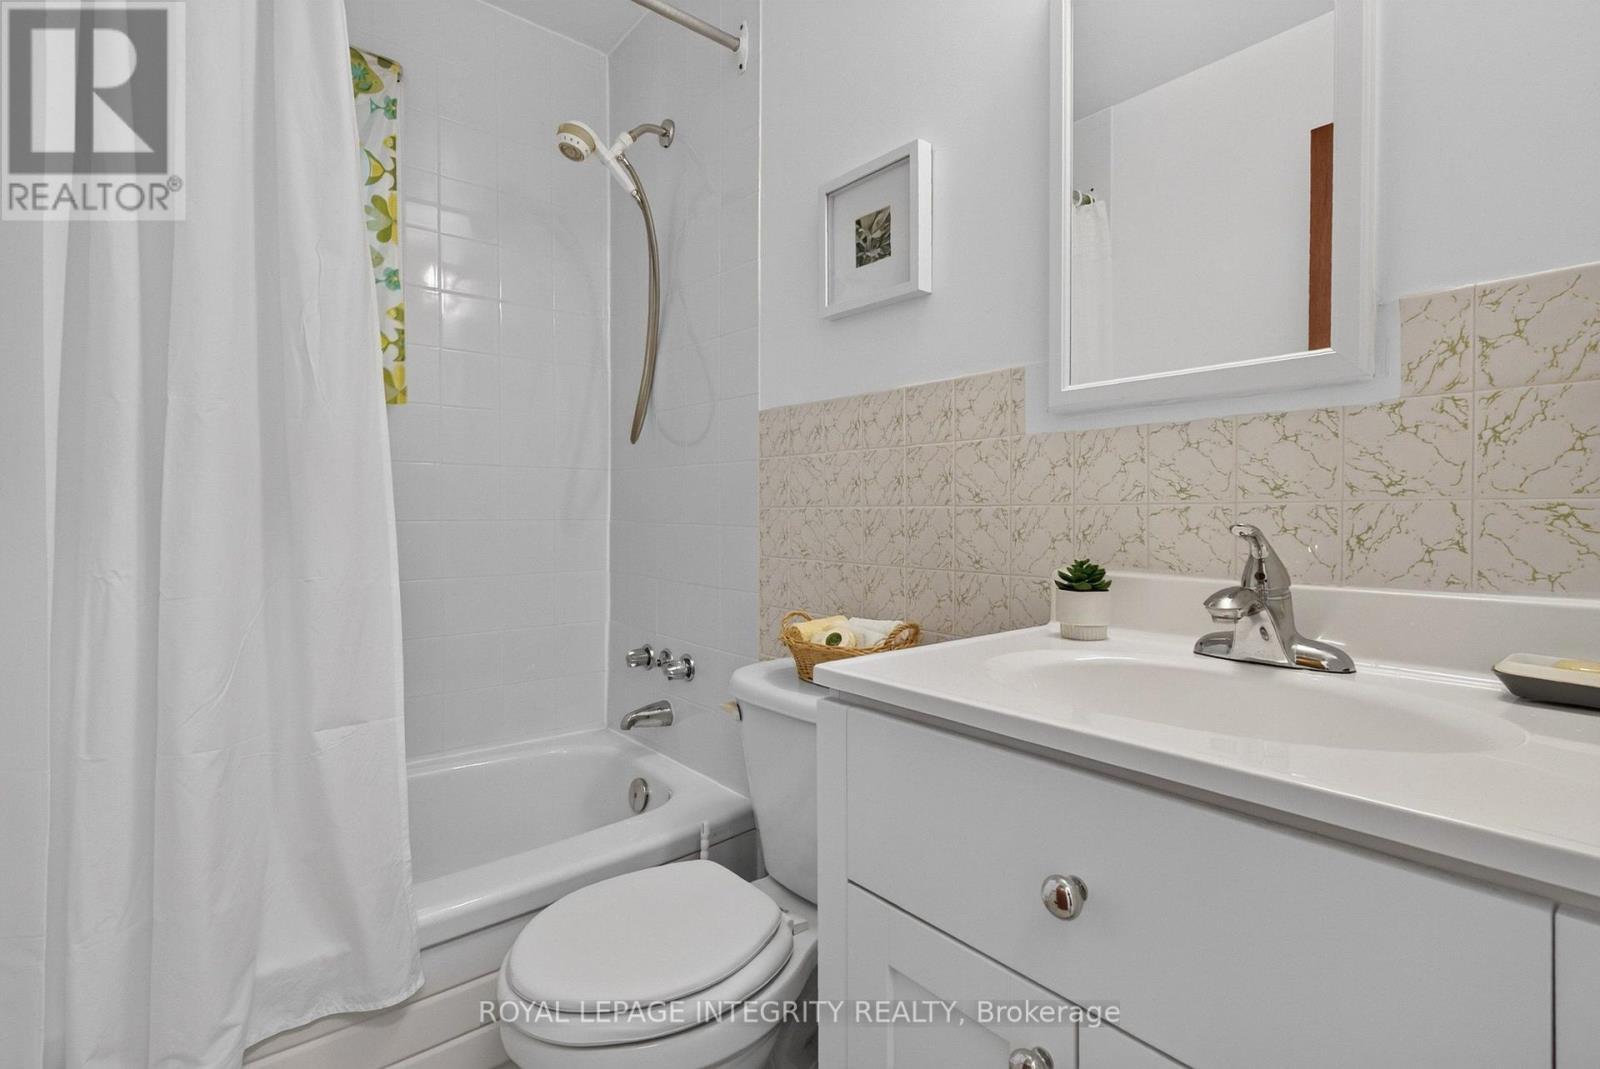
MAIN FLOOR BATHROOM - 141 Percy Street, Ottawa, ON - Indoor Photo Showing Bathroom
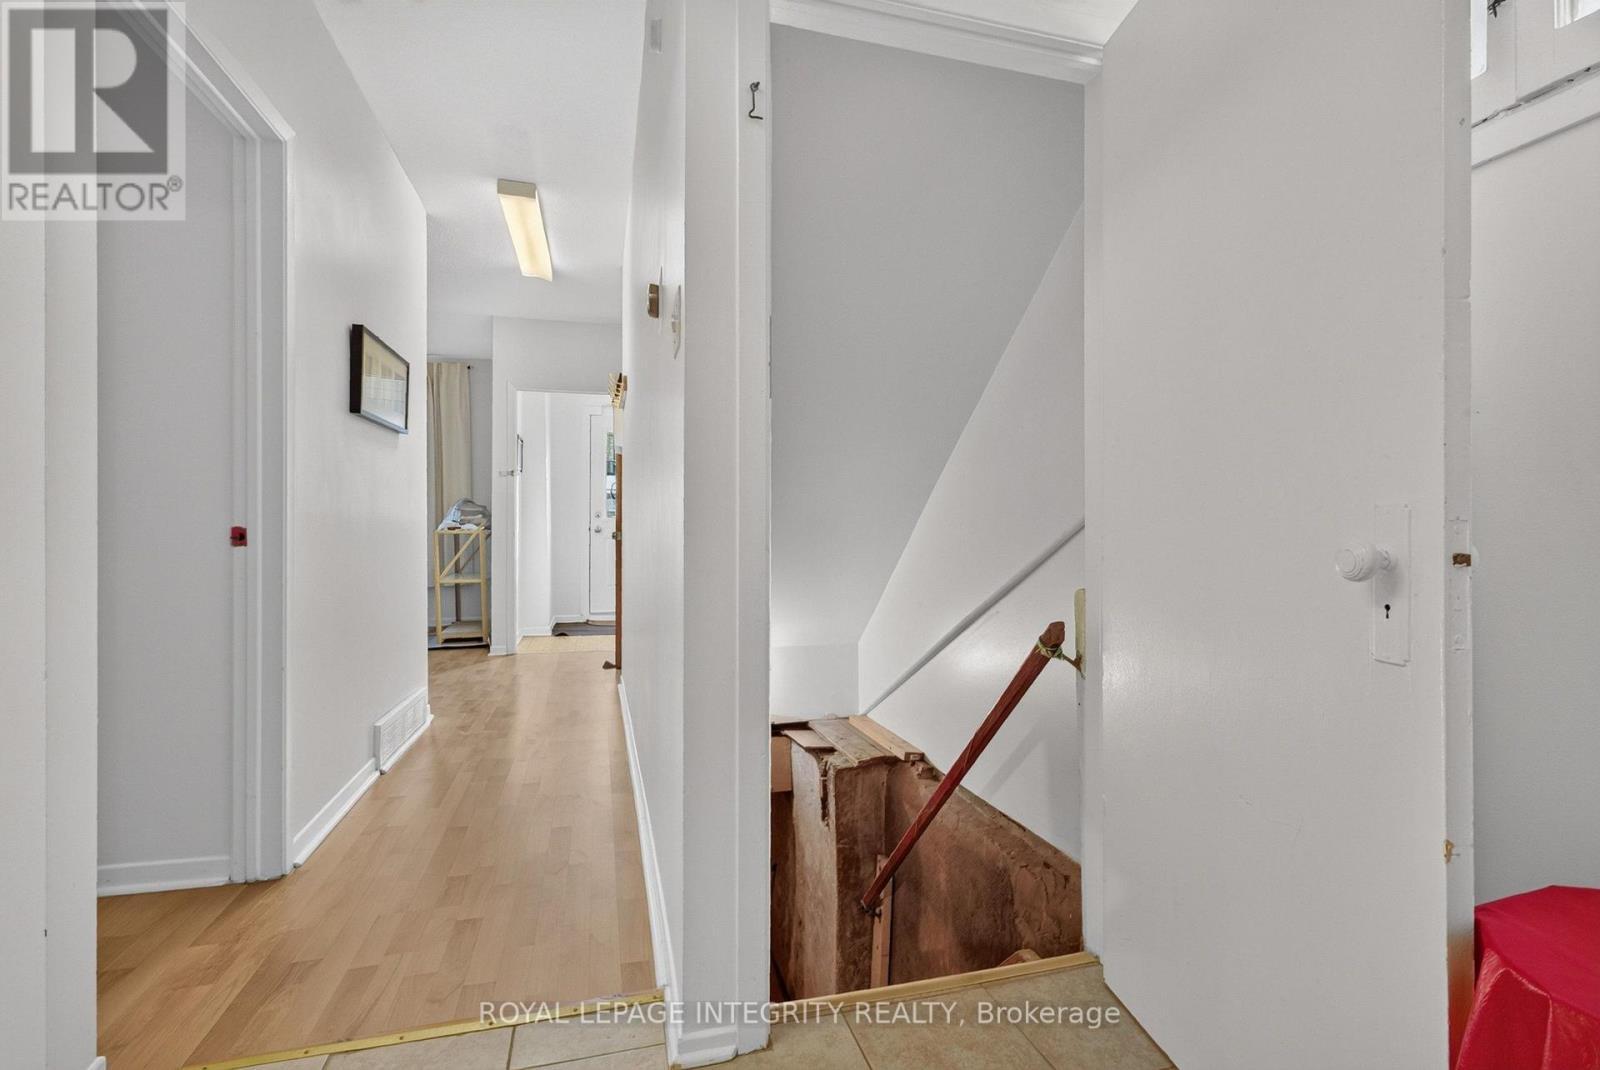
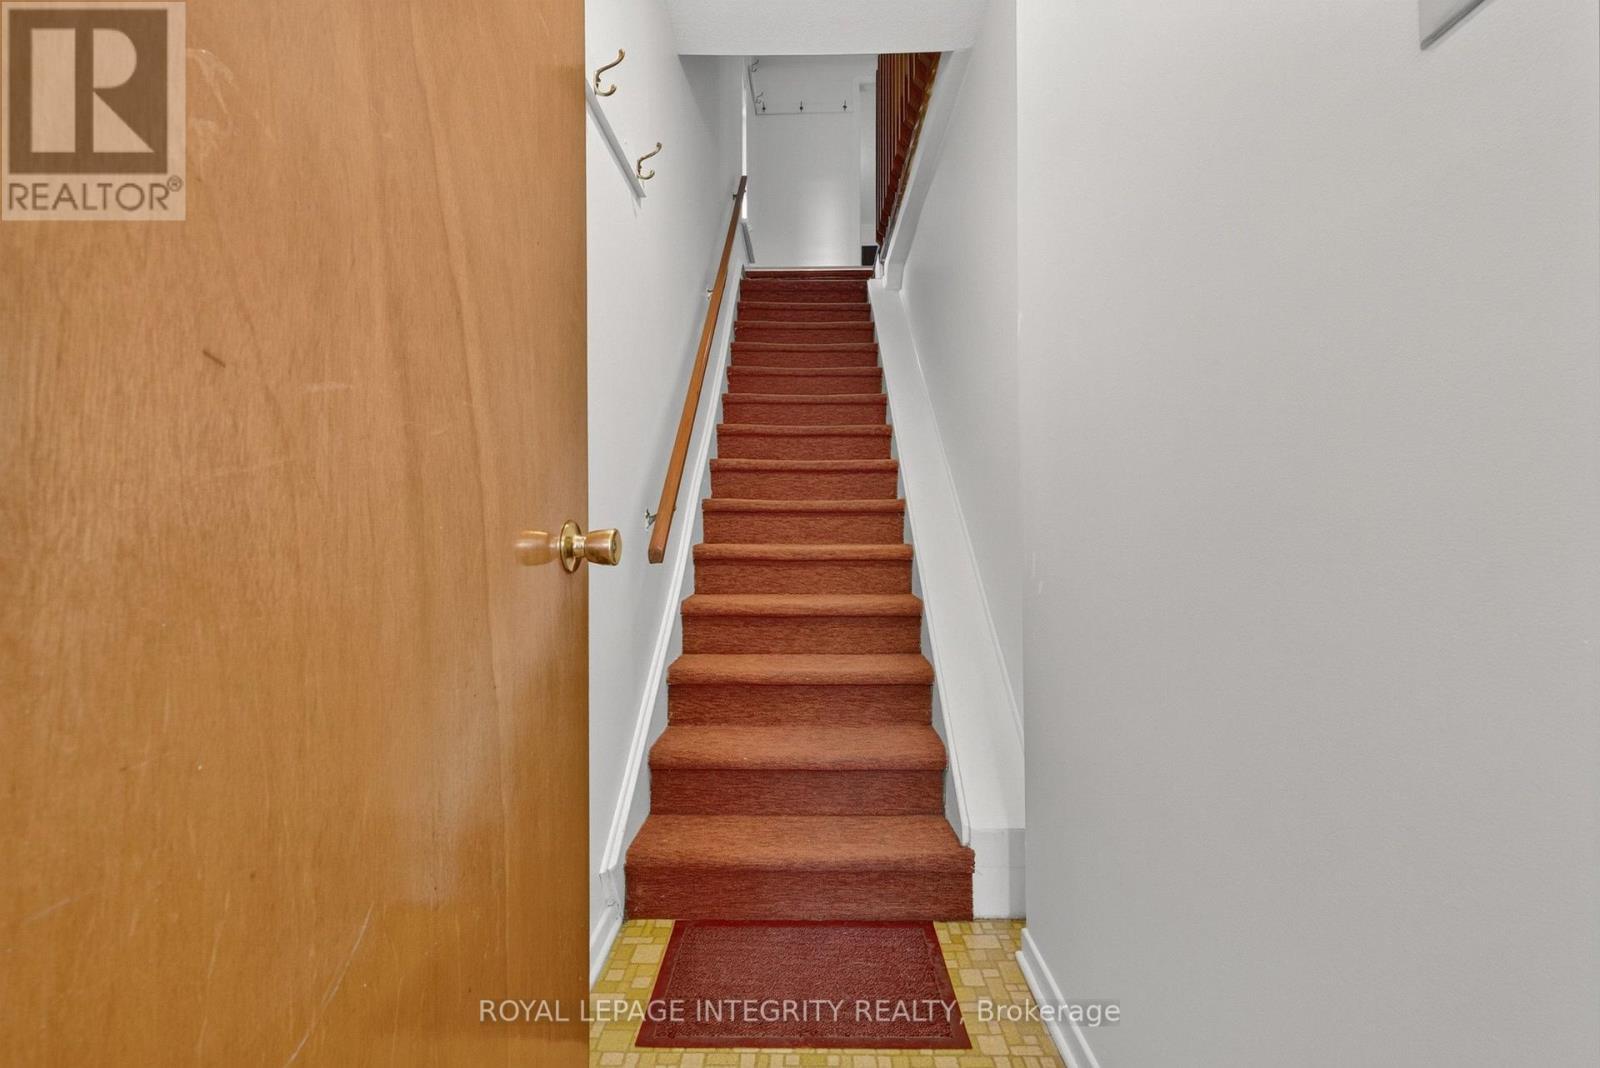
MAIN FLOOR HALLWAY - 141 Percy Street, Ottawa, ON - Indoor Photo Showing Other Room
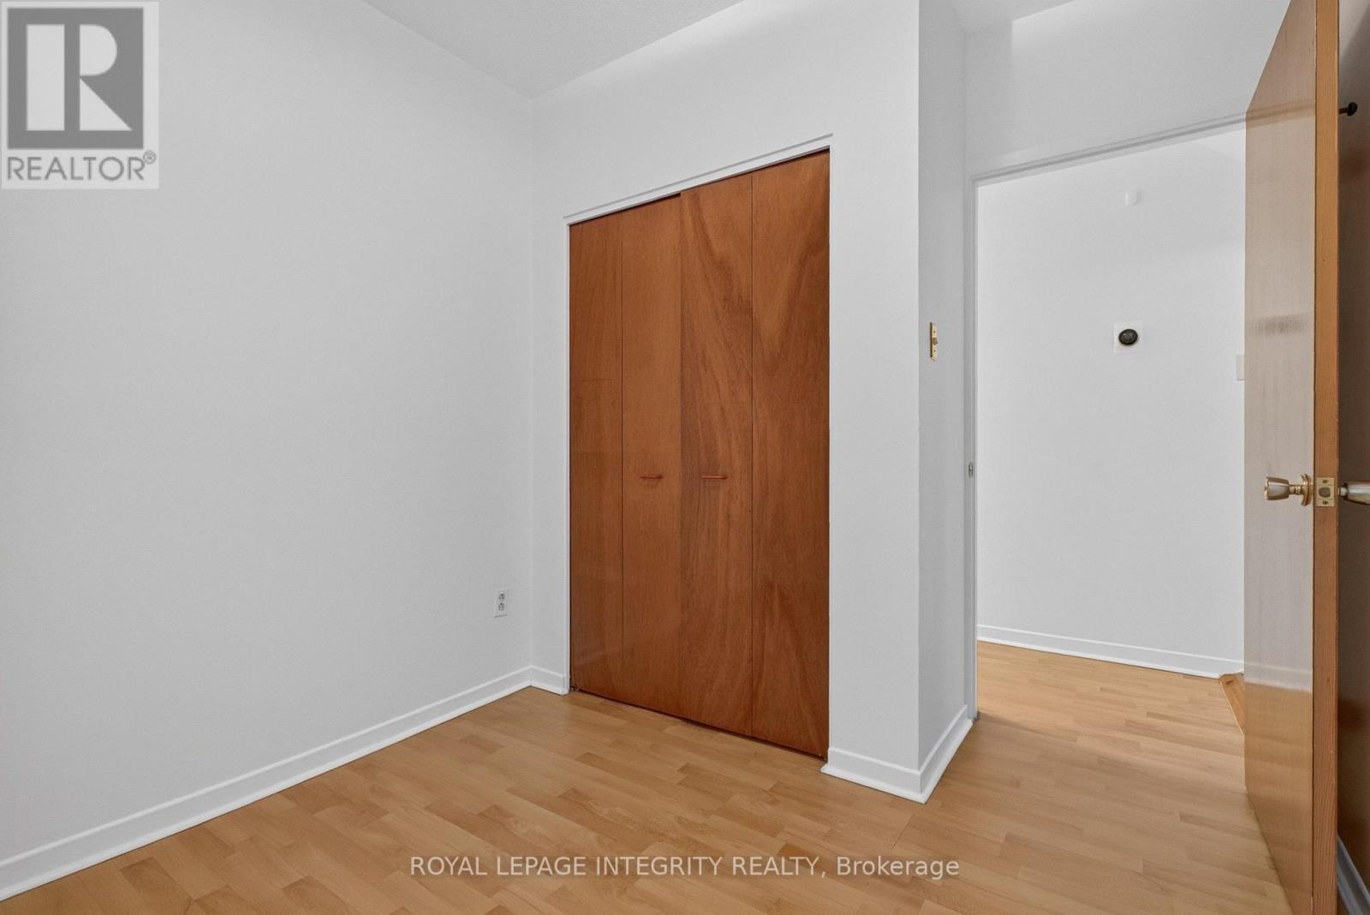
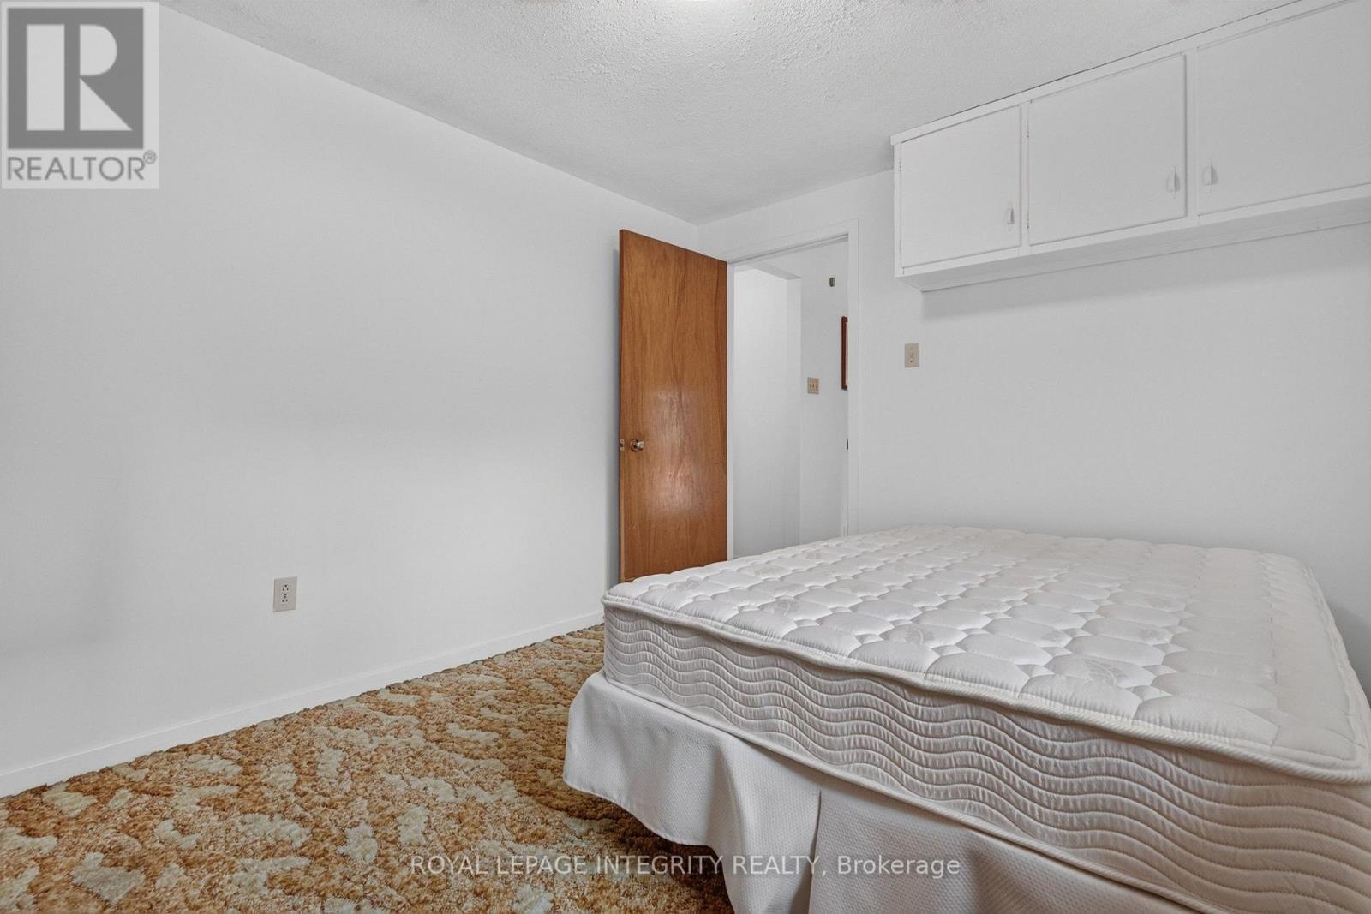
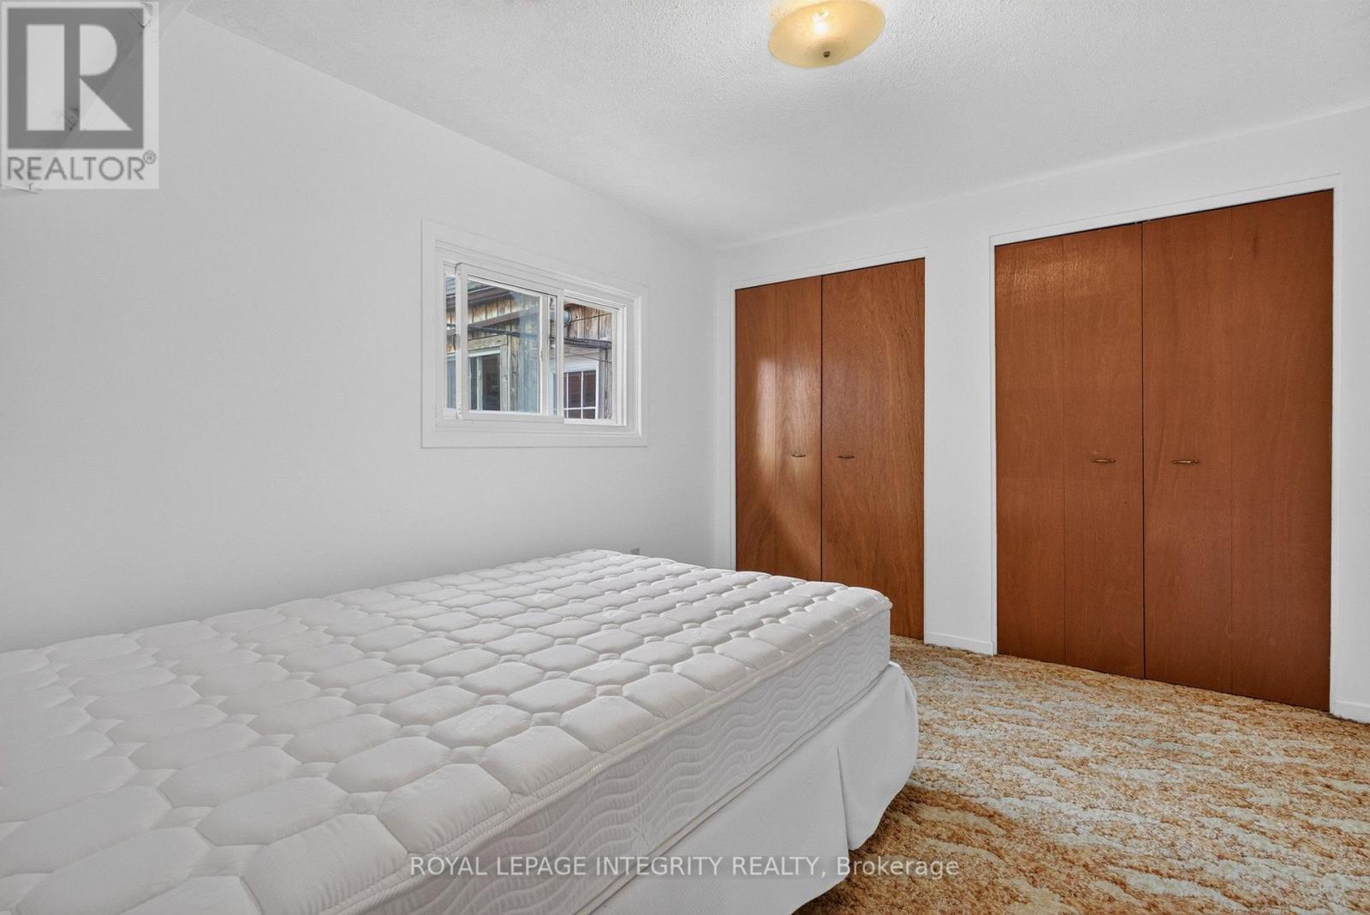
MAIN FLOOR BEDROOM 1 - 141 Percy Street, Ottawa, ON - Indoor Photo Showing Other Room
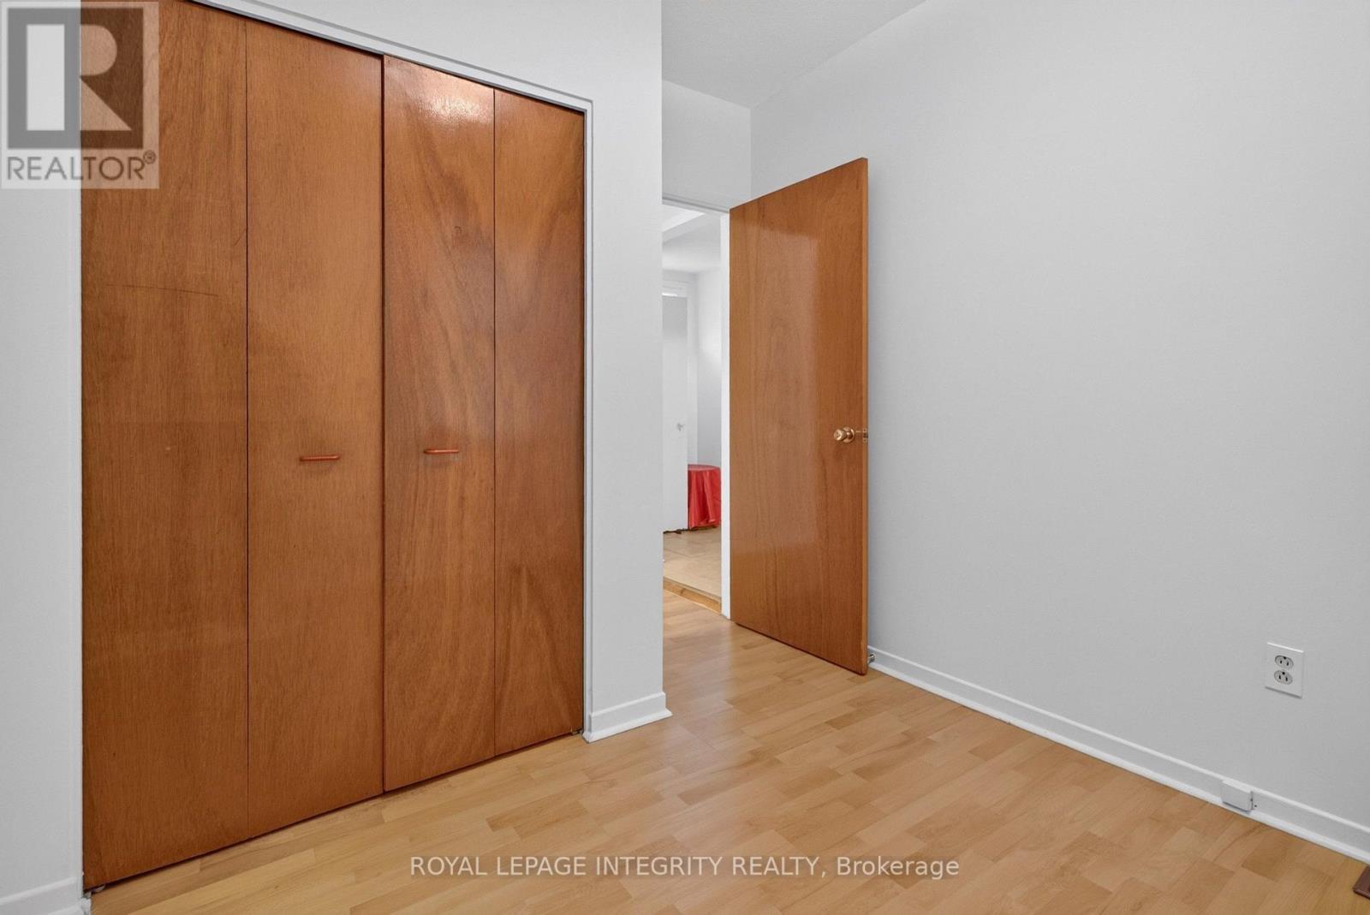
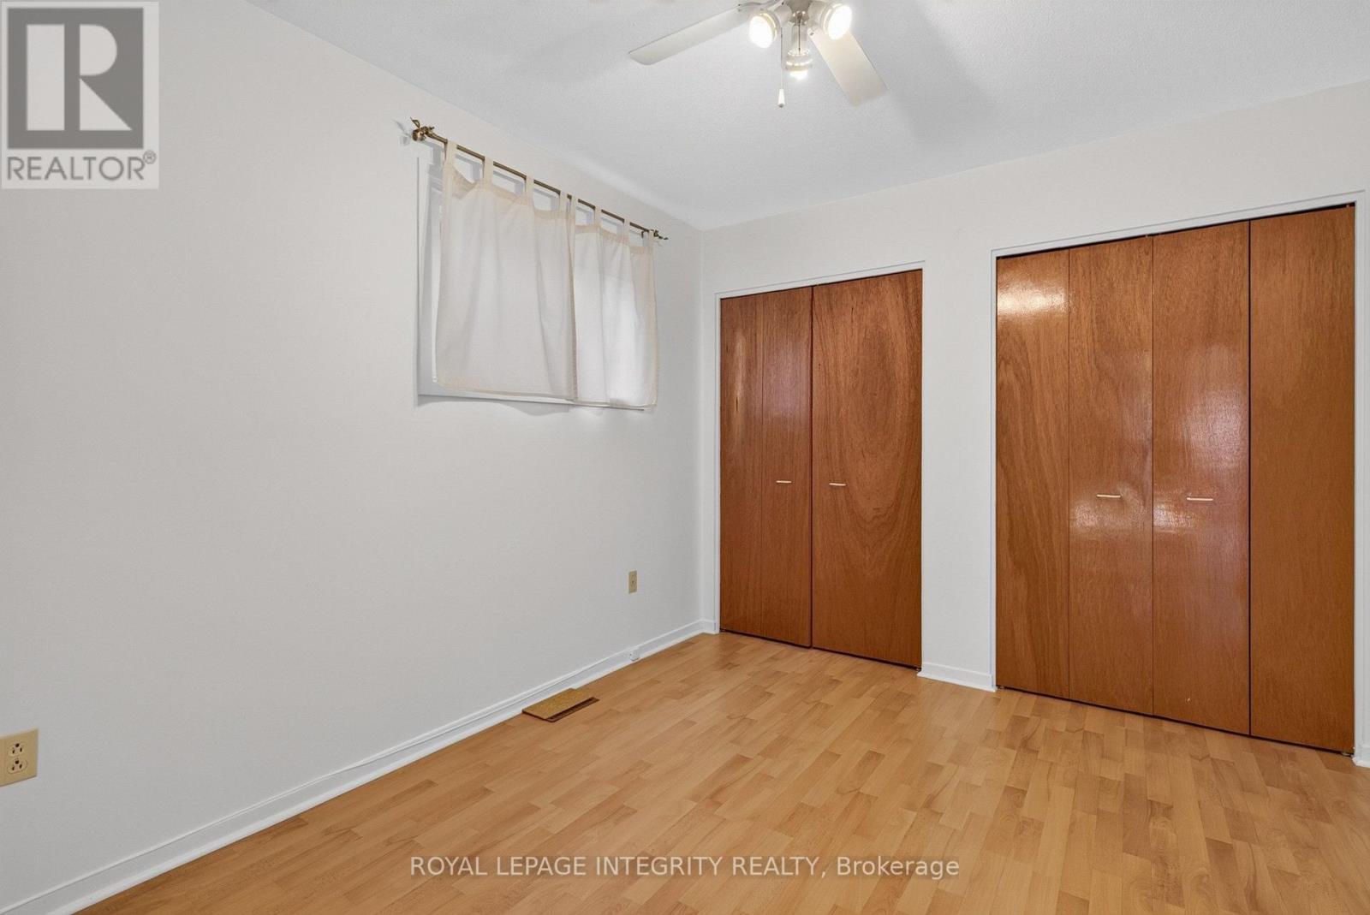
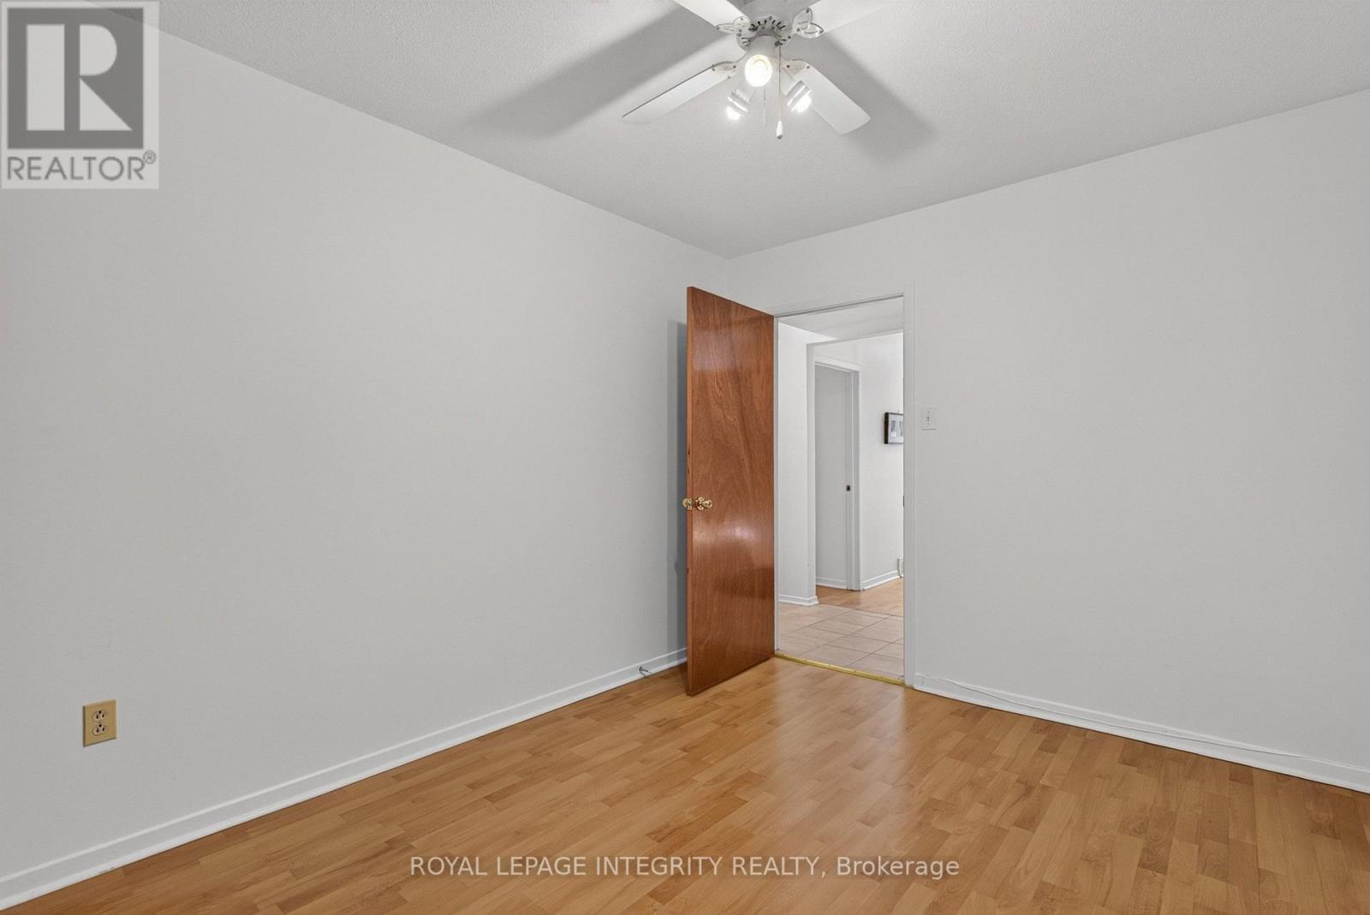
MAIN FLOOR BEDROOM 2 - 141 Percy Street, Ottawa, ON - Indoor Photo Showing Other Room
2ND FLOOR UNIT - 141 Percy Street, Ottawa, ON - Indoor Photo Showing Other Room
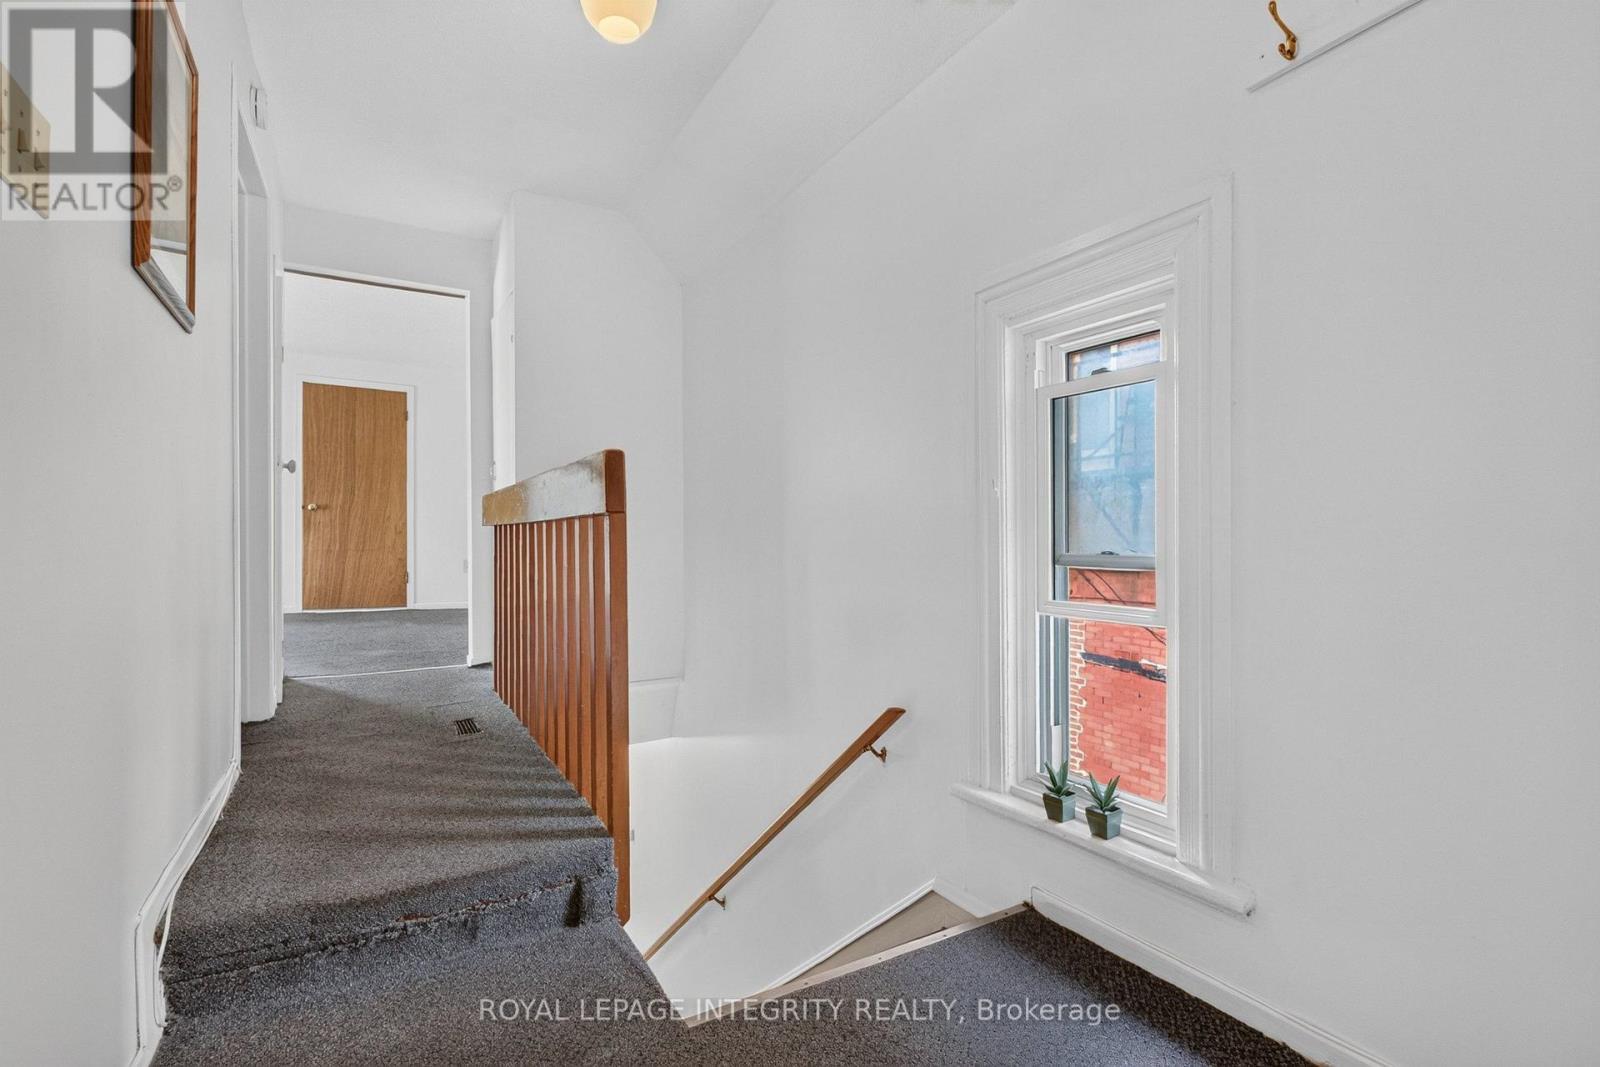
2ND FLOOR HALLWAY - 141 Percy Street, Ottawa, ON - Indoor Photo Showing Other Room
MAIN FLOOR KITCHEN - 141 Percy Street, Ottawa, ON - Indoor
2ND FLOOR KITCHEN - 141 Percy Street, Ottawa, ON - Indoor Photo Showing Kitchen With Double Sink
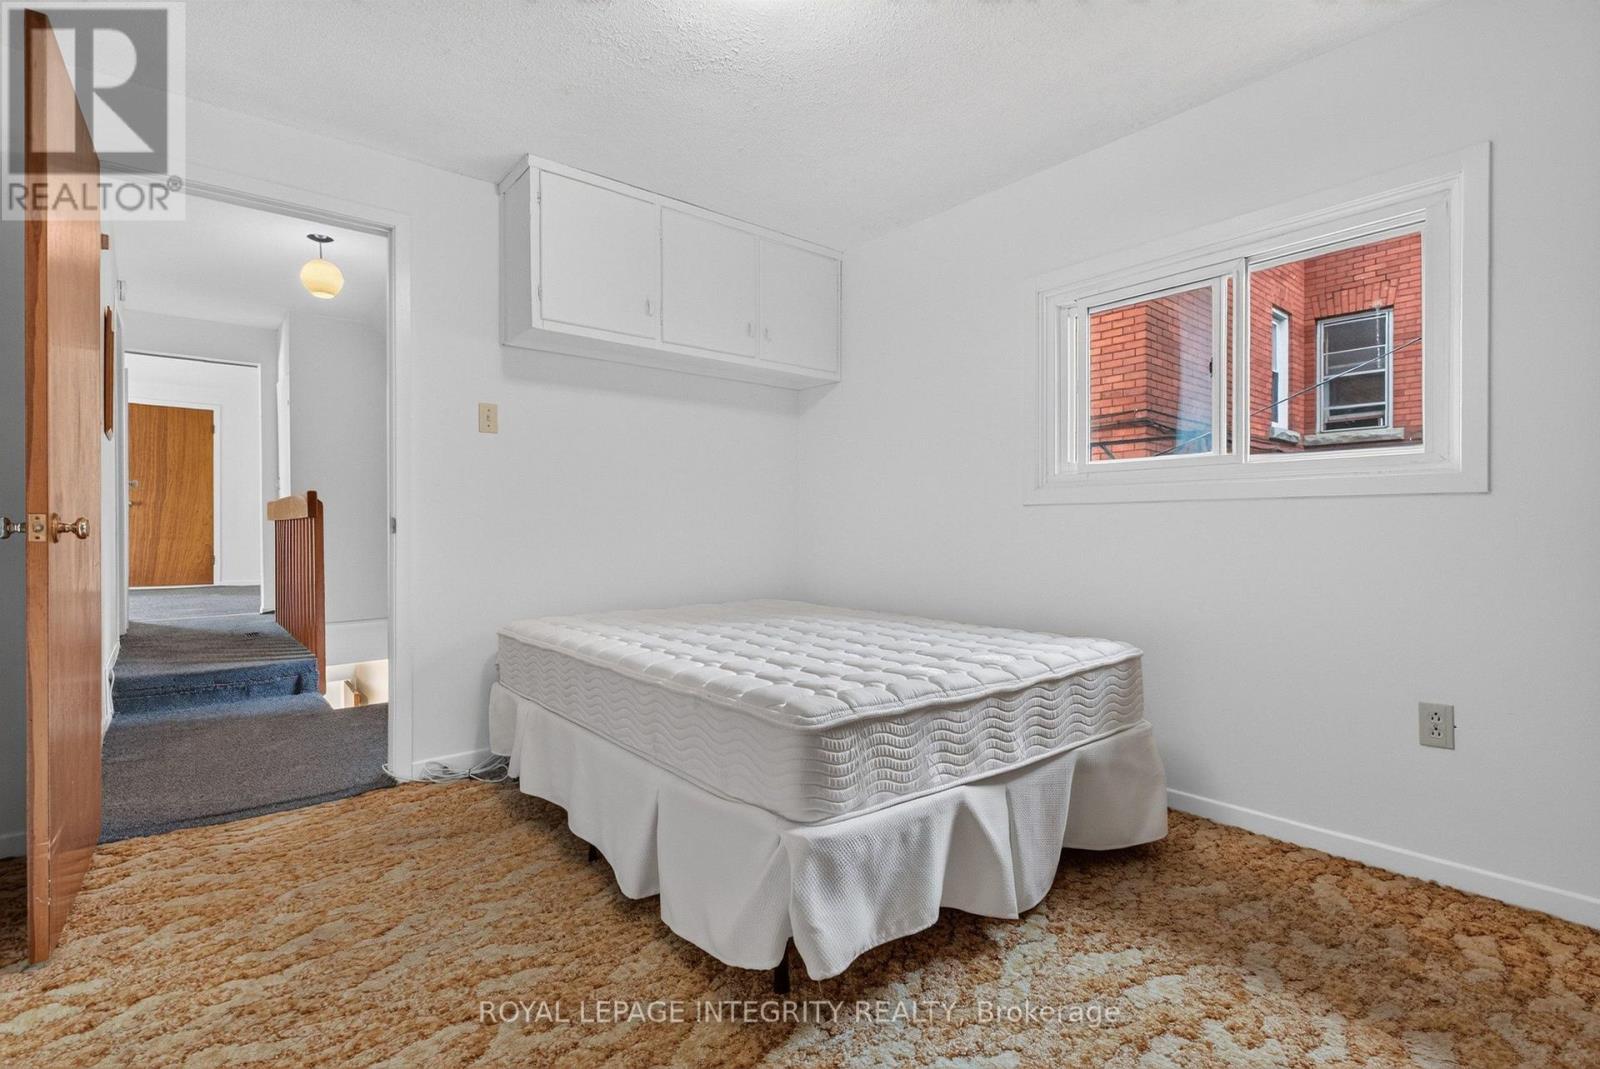
2ND FLOOR BEDROOM 1 - 141 Percy Street, Ottawa, ON - Indoor Photo Showing Bedroom
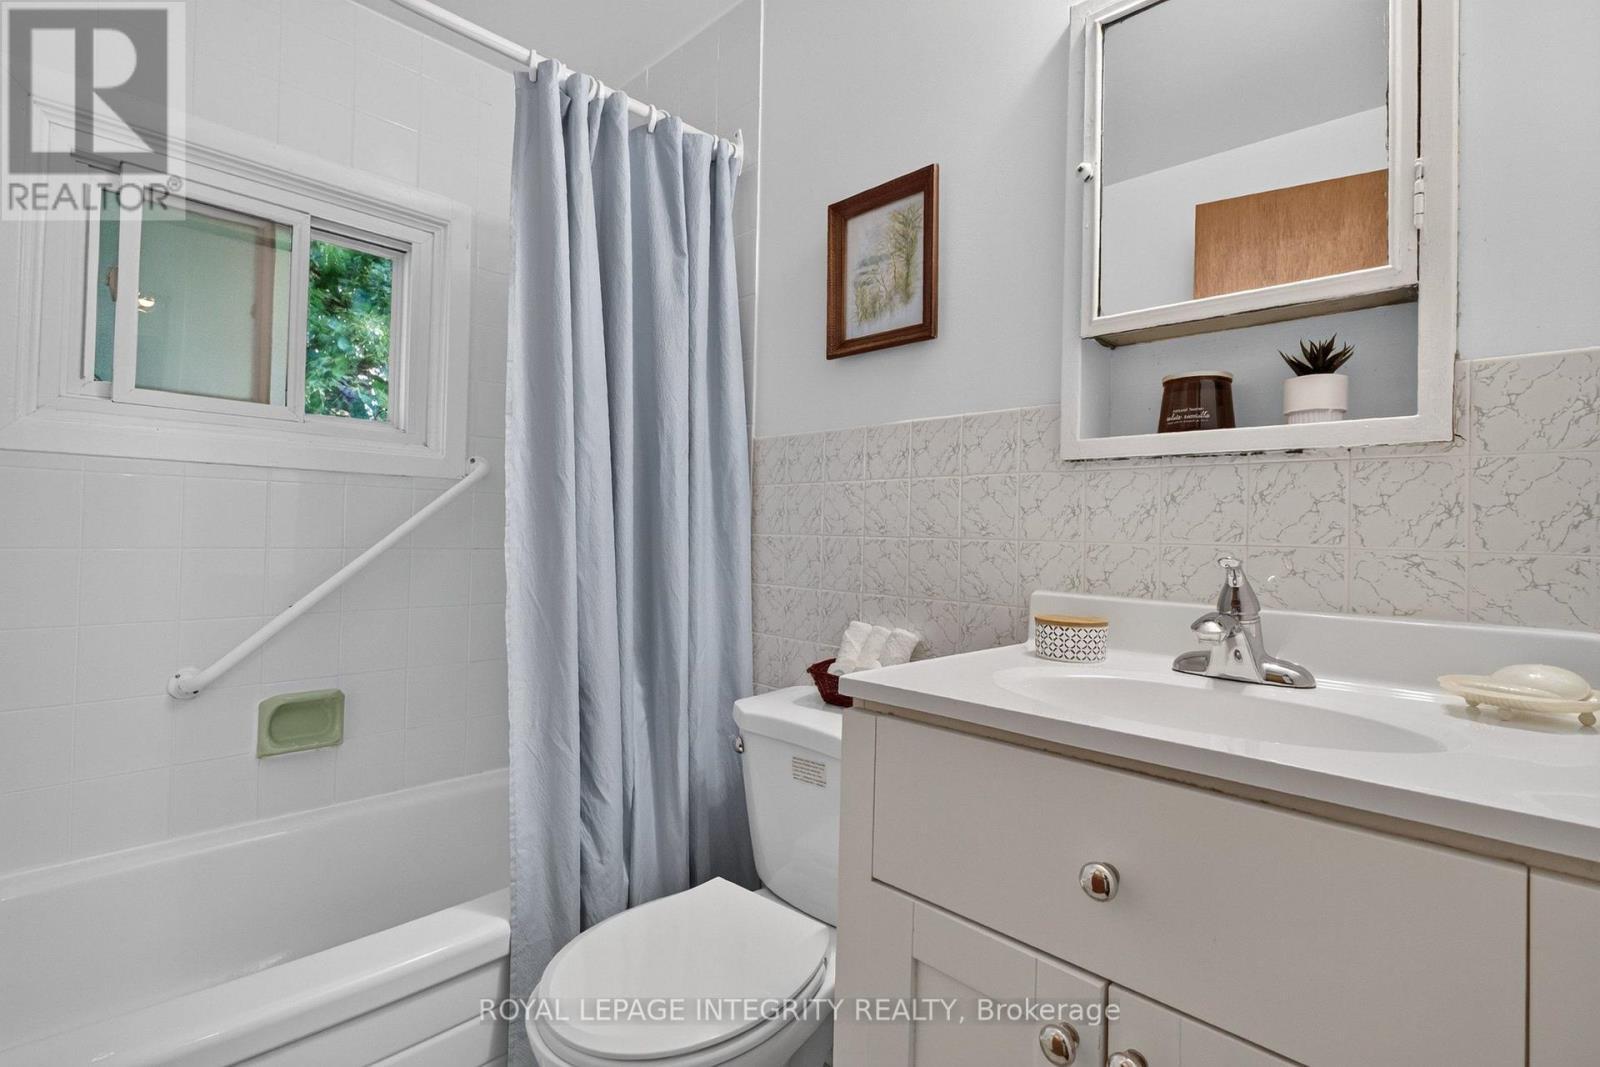
2ND FLOOR BATHROOM - 141 Percy Street, Ottawa, ON - Indoor Photo Showing Bathroom
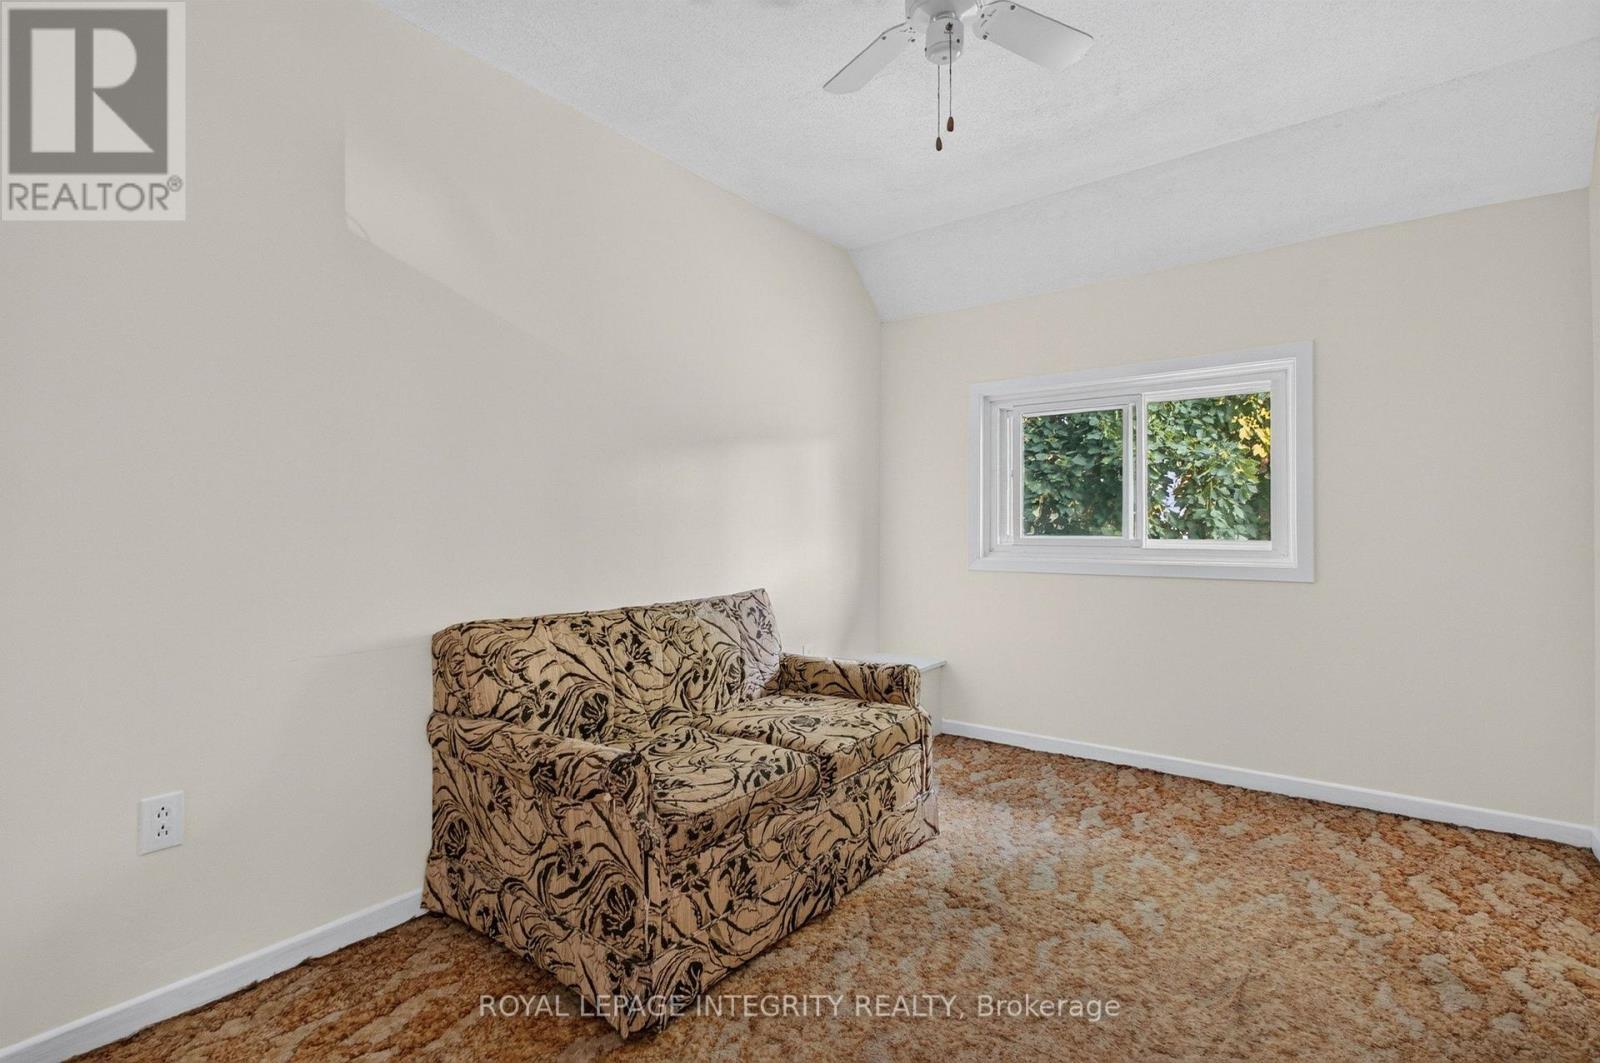
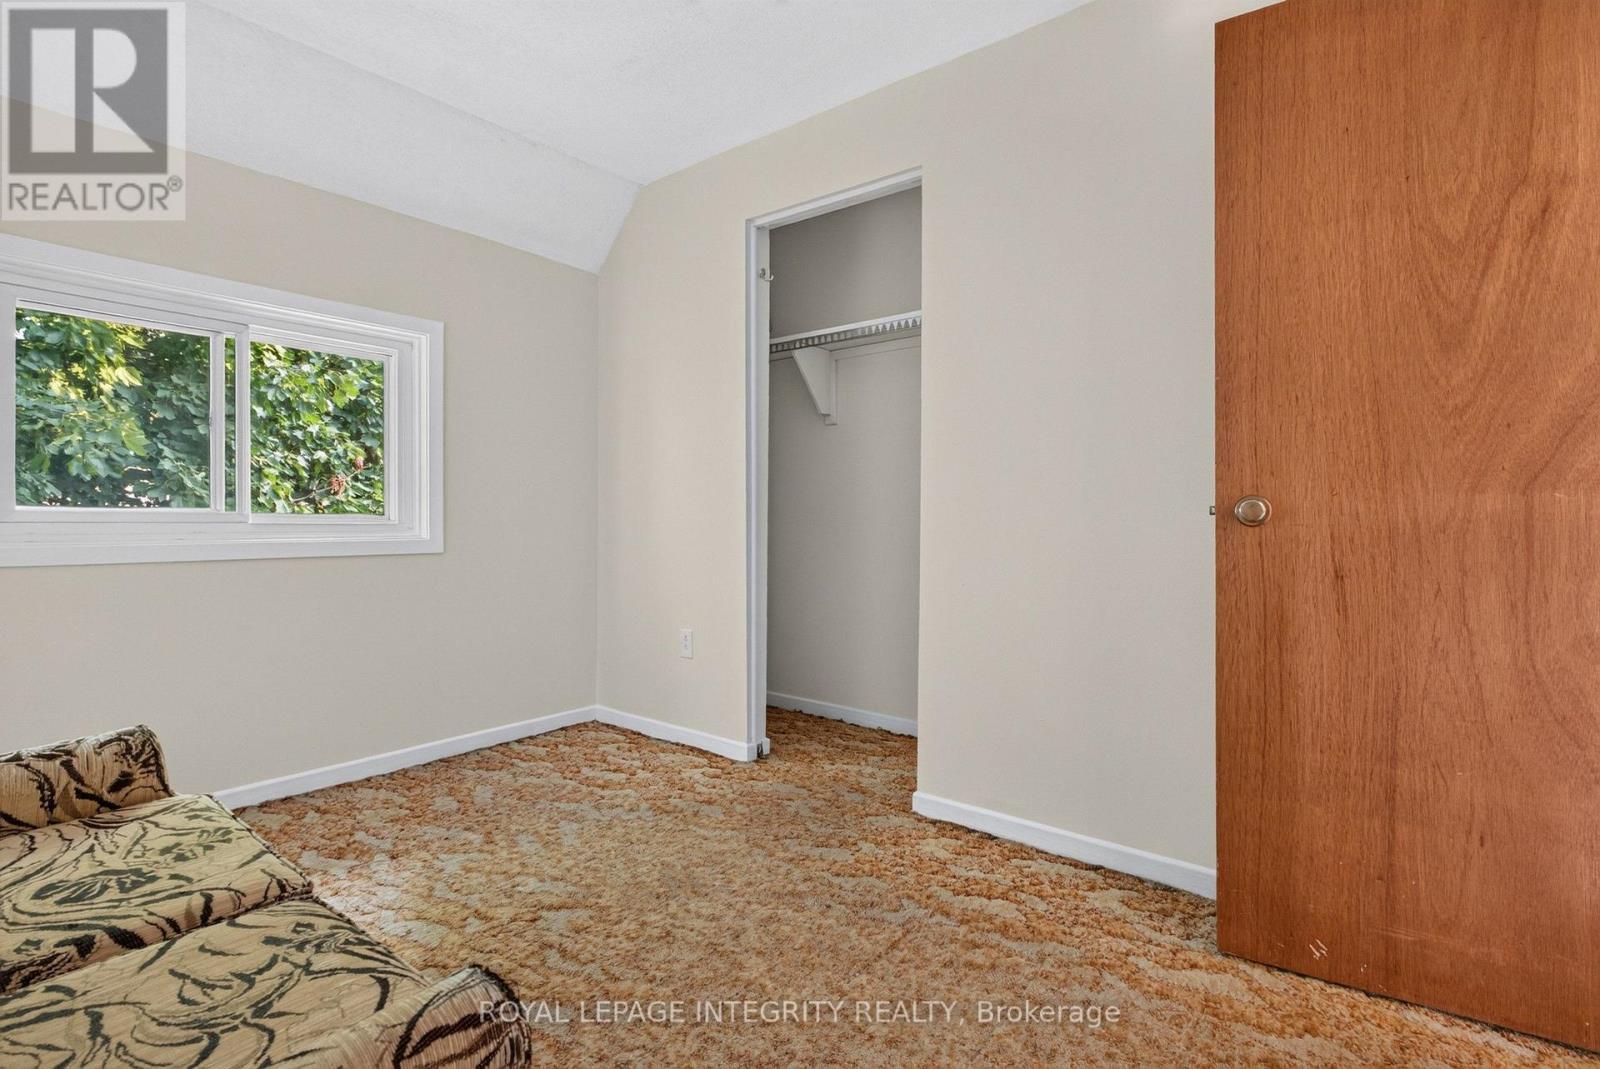
2ND FLOOR BEDROOM 2 - 141 Percy Street, Ottawa, ON - Indoor Photo Showing Other Room
2ND FLOOR BEDROOM 2 - 141 Percy Street, Ottawa, ON - Indoor
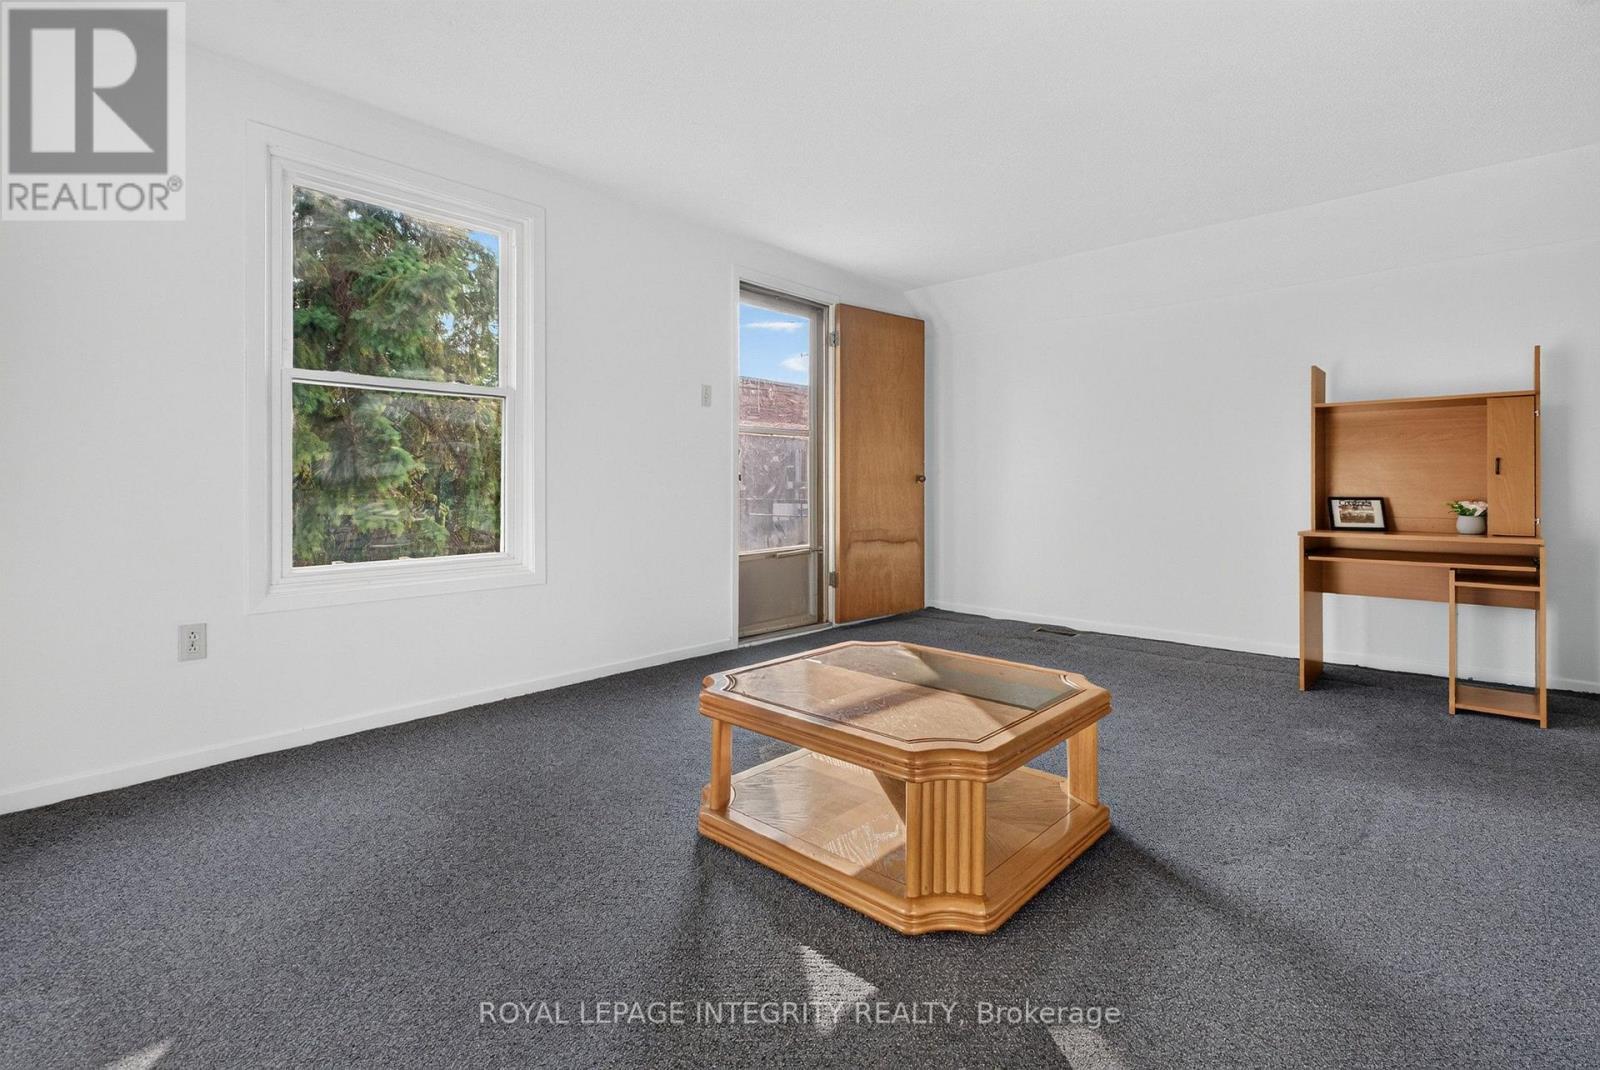
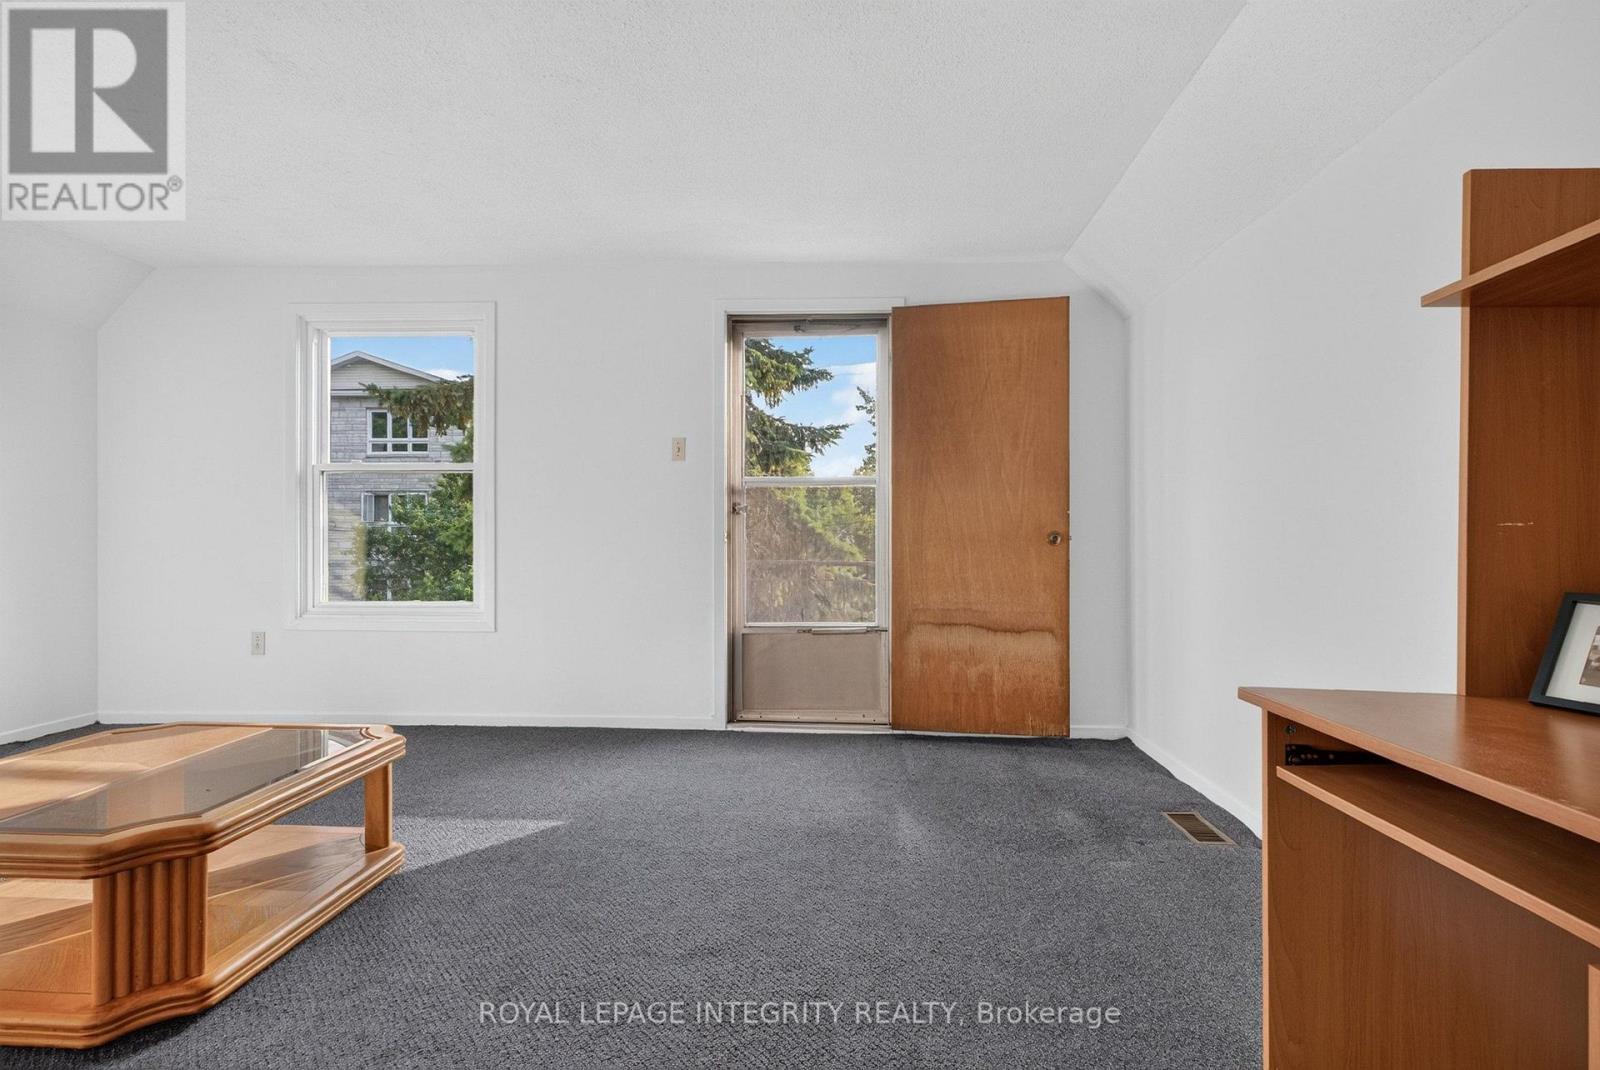
2ND FLOOR LIVING ROOM - 141 Percy Street, Ottawa, ON - Indoor Photo Showing Other Room
141 Percy Street, Ottawa, ON - Indoor Photo Showing Other Room
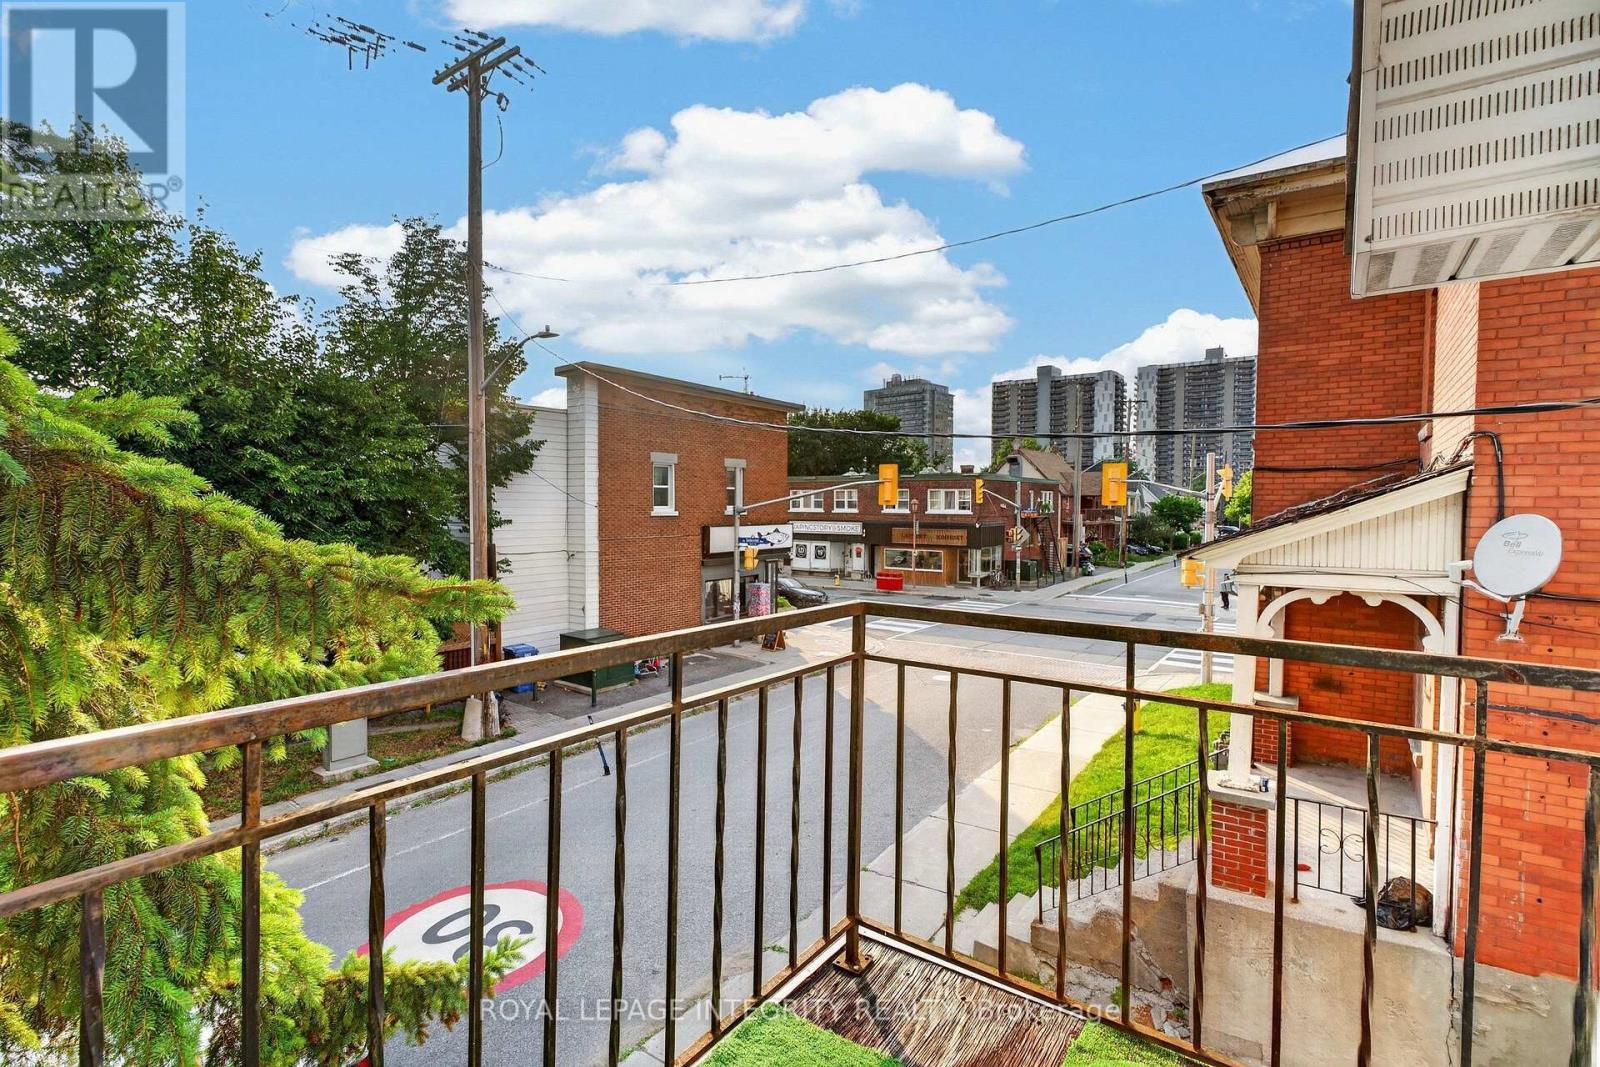
WEST FACING BALCONY - 141 Percy Street, Ottawa, ON - Outdoor With Exterior
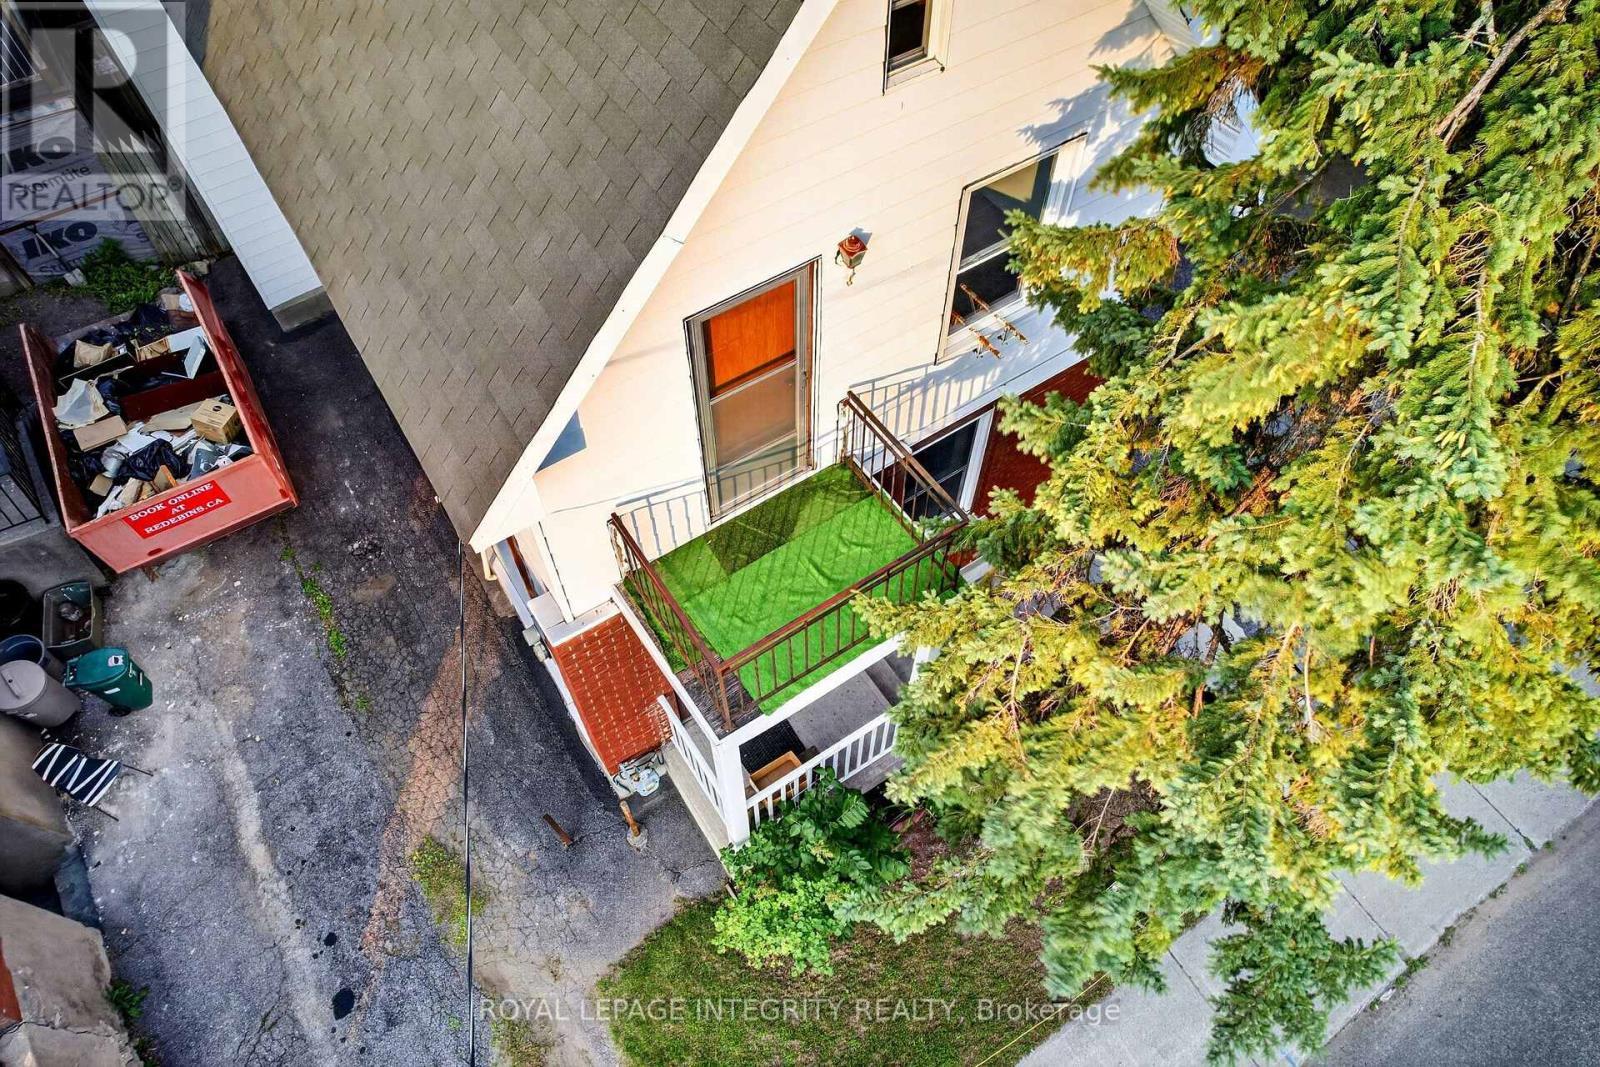
141 Percy Street, Ottawa, ON - Outdoor
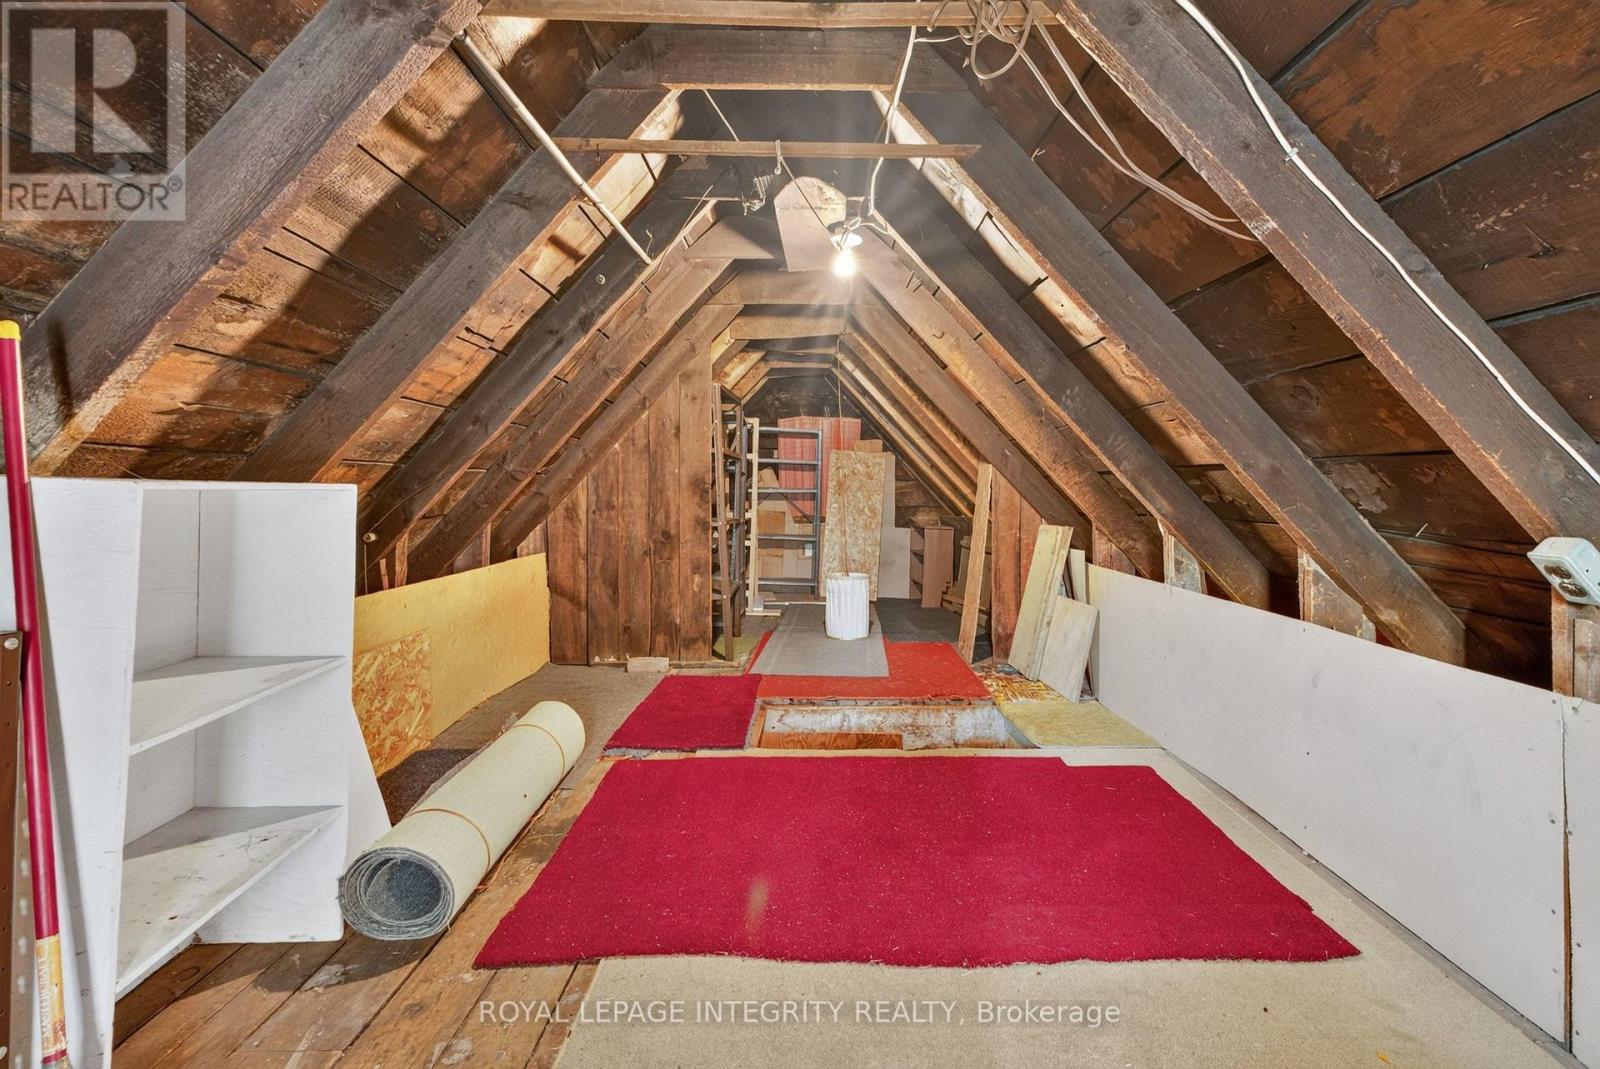
ATTIC - 141 Percy Street, Ottawa, ON - Indoor Photo Showing Other Room
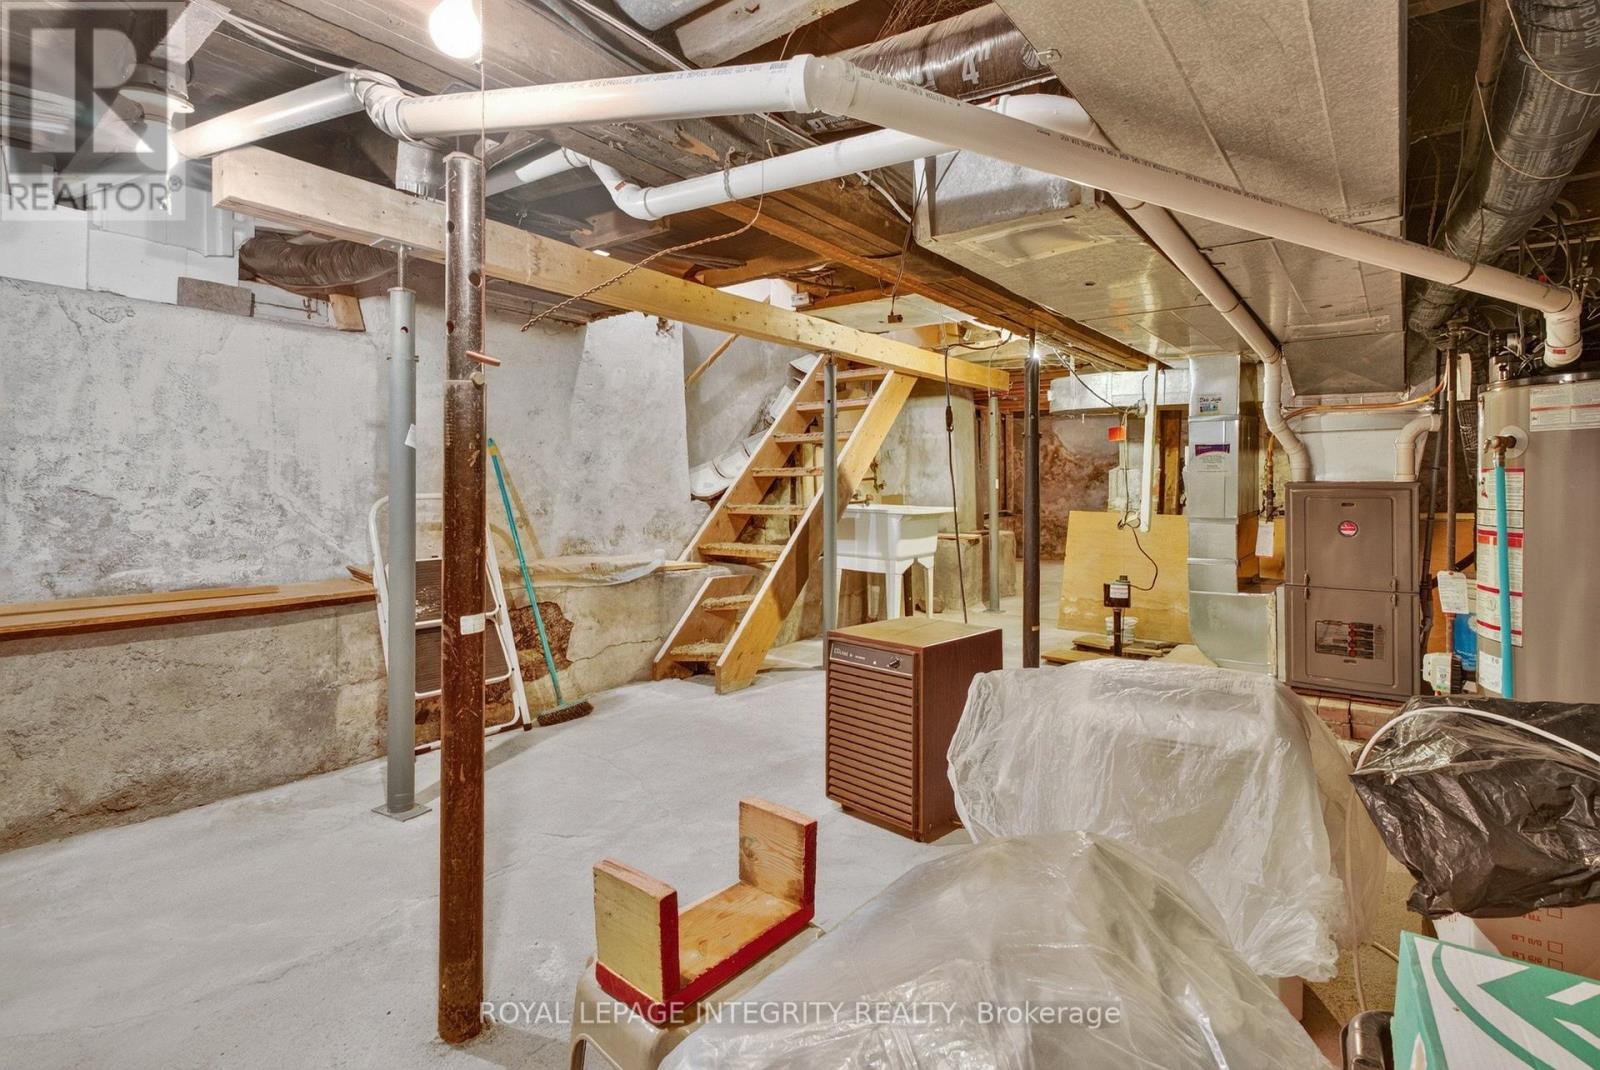
LAUNDRY UTILITY ROOM BASEMENT - 141 Percy Street, Ottawa, ON - Indoor Photo Showing Basement
141 Percy Street, Ottawa, ON - Indoor
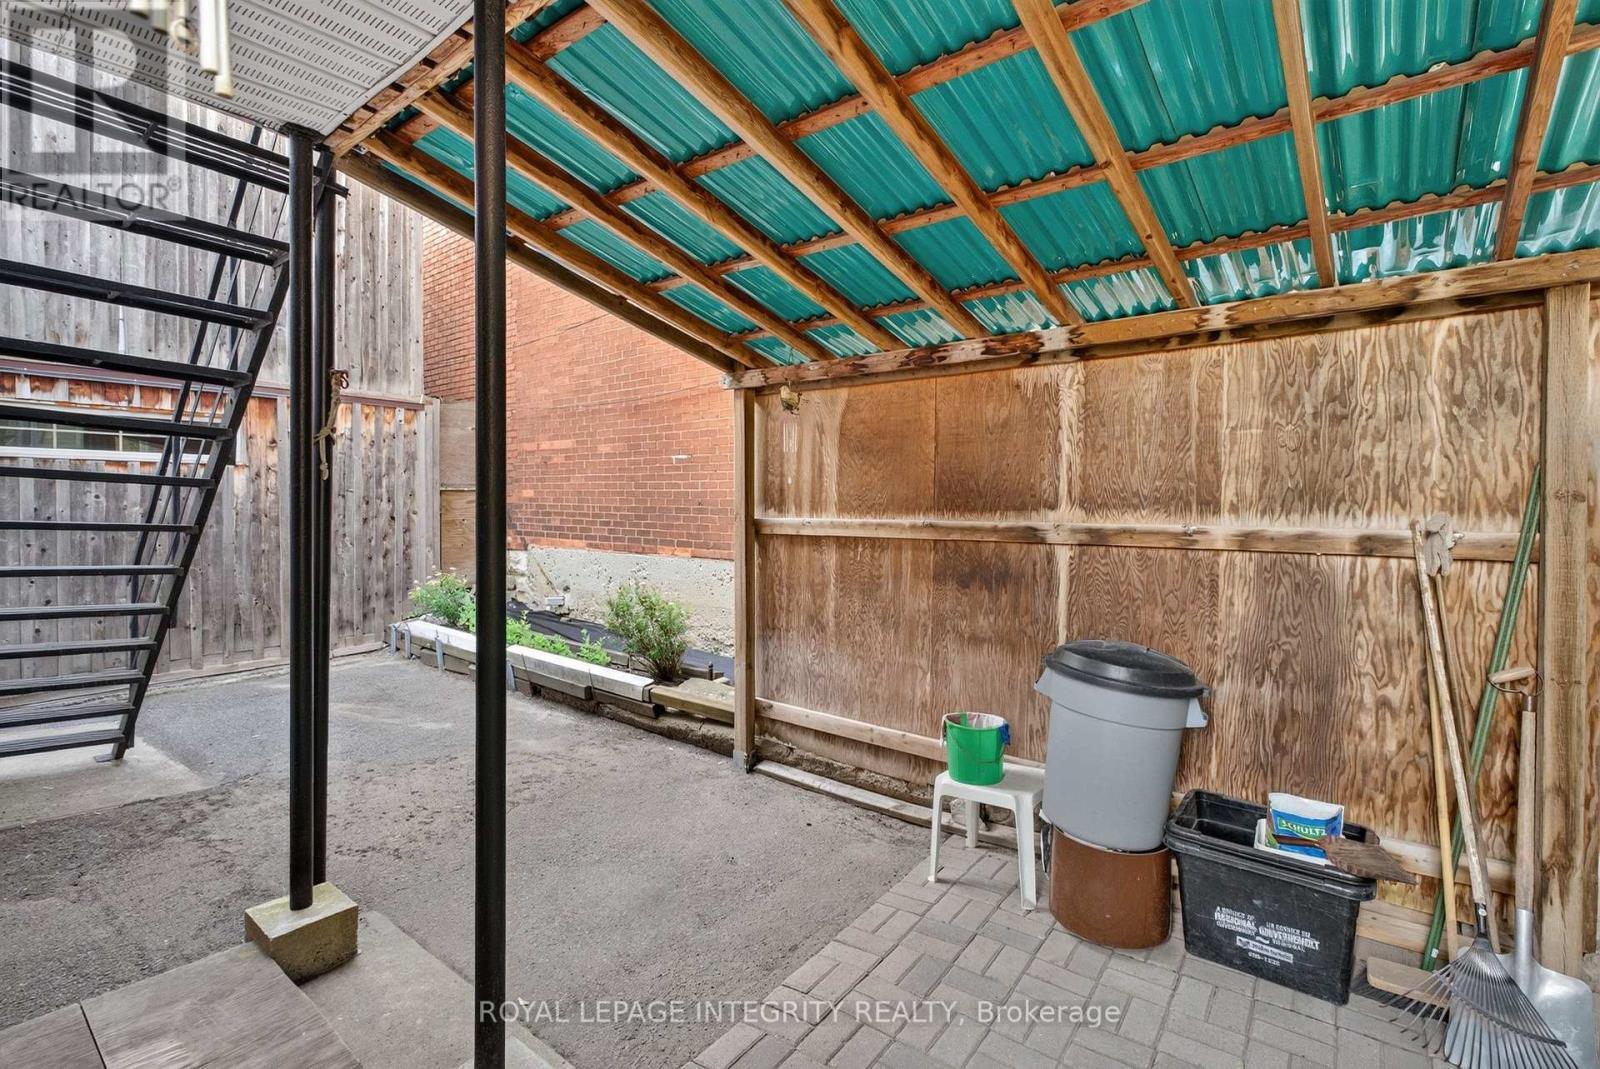
141 Percy Street, Ottawa, ON - Outdoor
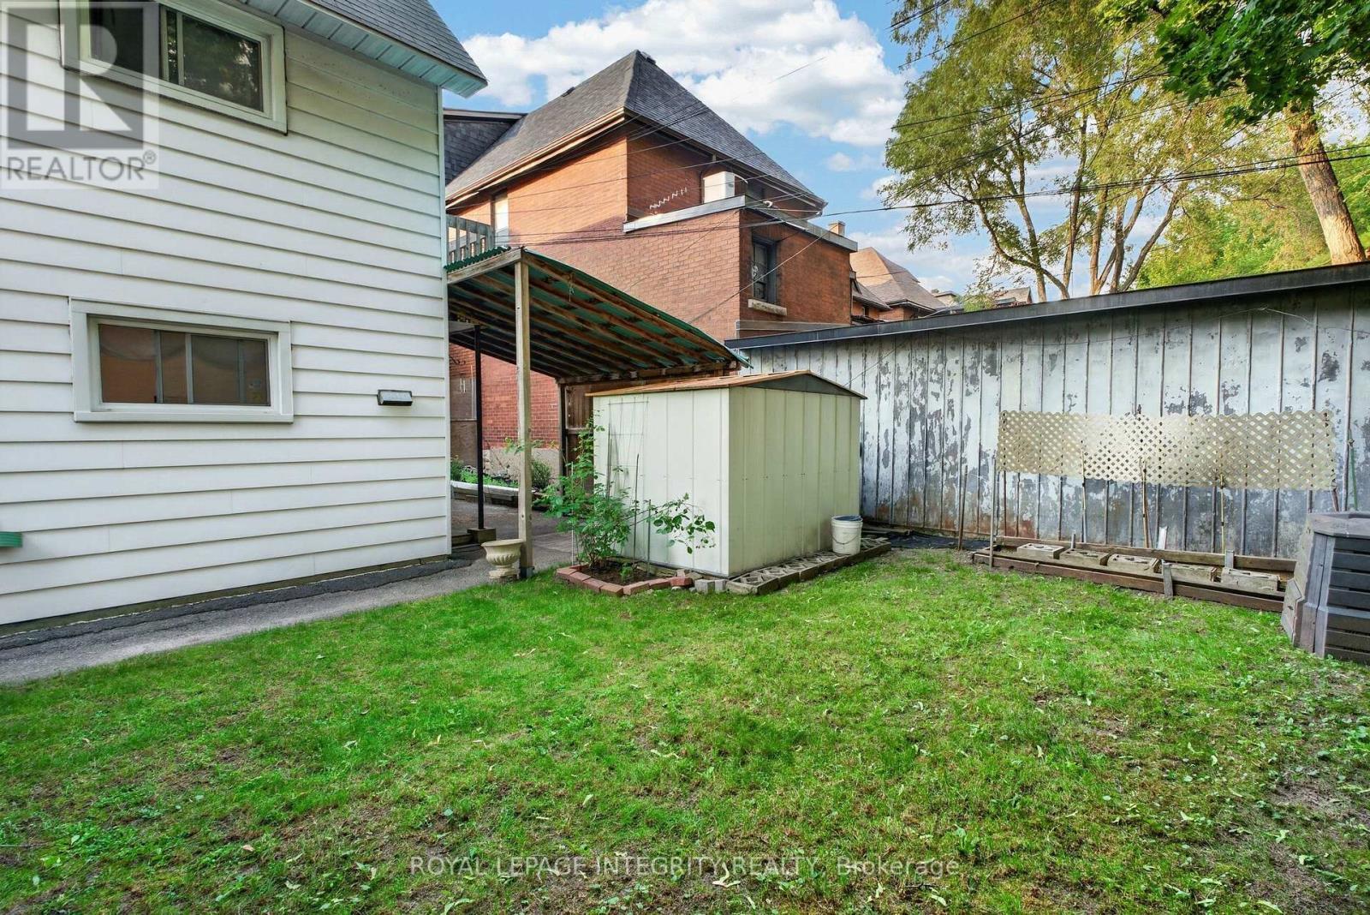
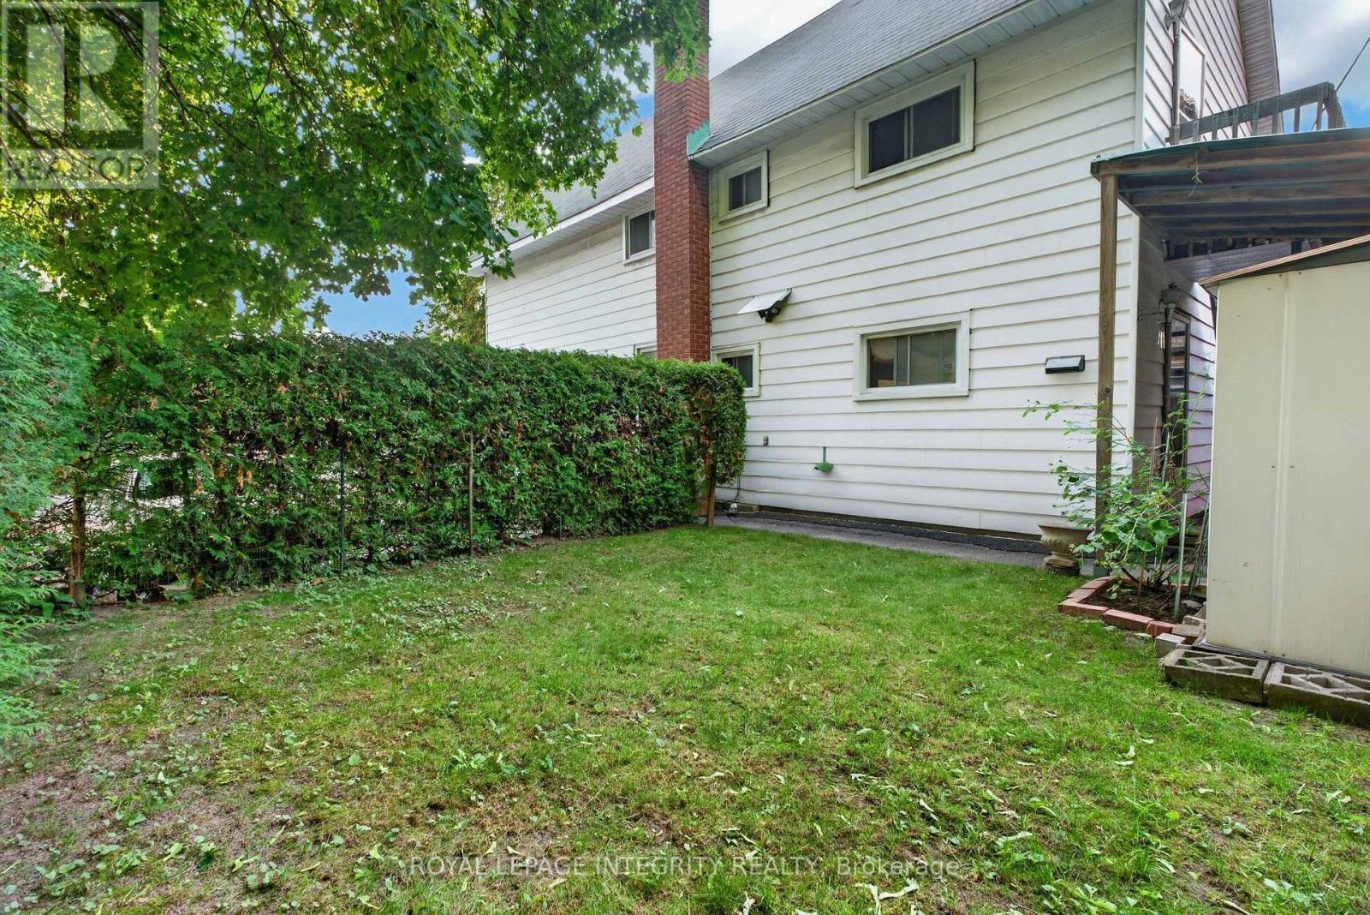
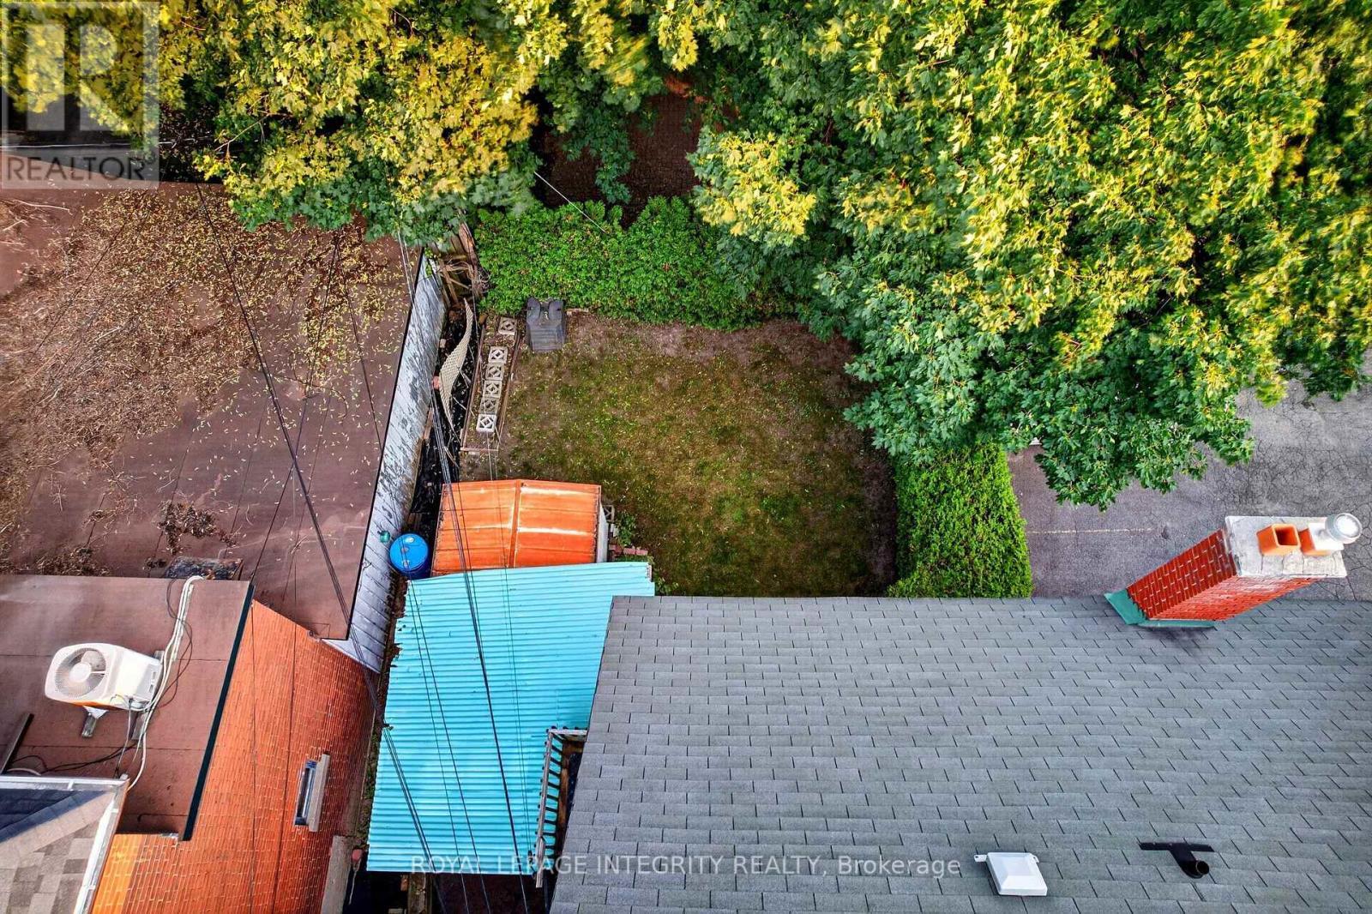
PRIVATE YARD - 141 Percy Street, Ottawa, ON - Outdoor With Exterior
141 Percy Street, Ottawa, ON - Outdoor
50x58 LOT - 141 Percy Street, Ottawa, ON  - Outdoor
STEPS FROM SOMERSET - 141 Percy Street, Ottawa, ON  - Outdoor With View
141 Percy Street, Ottawa, ON  - Outdoor With View
141 Percy Street, Ottawa, ON  - Outdoor
4 Parking - 141 Percy Street, Ottawa, ON - Outdoor
141 Percy Street, Ottawa, ON - Outdoor
141 Percy Street, Ottawa, ON - Indoor Photo Showing Other Room
FOYER - 141 Percy Street, Ottawa, ON - Indoor Photo Showing Other Room
Main FLOOR LIVING ROOM - 141 Percy Street, Ottawa, ON - Indoor Photo Showing Living Room
141 Percy Street, Ottawa, ON - Indoor Photo Showing Living Room
MAIN FLOOR EAT IN KITCHEN - 141 Percy Street, Ottawa, ON - Indoor Photo Showing Dining Room
MAIN FLOOR KITCHEN - 141 Percy Street, Ottawa, ON - Indoor Photo Showing Kitchen
MAIN FLOOR BATHROOM - 141 Percy Street, Ottawa, ON - Indoor Photo Showing Bathroom
MAIN FLOOR HALLWAY - 141 Percy Street, Ottawa, ON - Indoor Photo Showing Other Room
MAIN FLOOR BEDROOM 1 - 141 Percy Street, Ottawa, ON - Indoor Photo Showing Other Room
MAIN FLOOR BEDROOM 2 - 141 Percy Street, Ottawa, ON - Indoor Photo Showing Other Room
2ND FLOOR UNIT - 141 Percy Street, Ottawa, ON - Indoor Photo Showing Other Room
2ND FLOOR HALLWAY - 141 Percy Street, Ottawa, ON - Indoor Photo Showing Other Room
MAIN FLOOR KITCHEN - 141 Percy Street, Ottawa, ON - Indoor
2ND FLOOR KITCHEN - 141 Percy Street, Ottawa, ON - Indoor Photo Showing Kitchen With Double Sink
2ND FLOOR BEDROOM 1 - 141 Percy Street, Ottawa, ON - Indoor Photo Showing Bedroom
2ND FLOOR BATHROOM - 141 Percy Street, Ottawa, ON - Indoor Photo Showing Bathroom
2ND FLOOR BEDROOM 2 - 141 Percy Street, Ottawa, ON - Indoor Photo Showing Other Room
2ND FLOOR BEDROOM 2 - 141 Percy Street, Ottawa, ON - Indoor
2ND FLOOR LIVING ROOM - 141 Percy Street, Ottawa, ON - Indoor Photo Showing Other Room
141 Percy Street, Ottawa, ON - Indoor Photo Showing Other Room
WEST FACING BALCONY - 141 Percy Street, Ottawa, ON - Outdoor With Exterior
141 Percy Street, Ottawa, ON - Outdoor
ATTIC - 141 Percy Street, Ottawa, ON - Indoor Photo Showing Other Room
LAUNDRY UTILITY ROOM BASEMENT - 141 Percy Street, Ottawa, ON - Indoor Photo Showing Basement
141 Percy Street, Ottawa, ON - Indoor
141 Percy Street, Ottawa, ON - Outdoor
PRIVATE YARD - 141 Percy Street, Ottawa, ON - Outdoor With Exterior
141 Percy Street, Ottawa, ON - Outdoor
  • Publicité
Visites libres

  • sam 03 oct 2026 14h00 - 16h00
141 PERCY STREET, Ottawa, Ontario, K1R 6C8
869 900 $

Remarques :

(id:27)

Particularités du bâtiment :

  • Style: Multiplex
  • Type de bâtiment: Propriétés à revenus
  • Stationnement: Oui
  • Surface utile: 1476 sqft
  • Type de chauffage: Air pulsé, Chauffage/radiateur à eau chaude
  • Combustible de chauffage: Gaz naturel
  • Type de climatisation: Aucun
  • Électroménagers: Sécheuse, Machine à laver

Caractéristiques :

  • Type de propriété: Multifamilial
  • Dimensions du terrain : Bldg=50 x 58 FT
  • Irregular: Oui
  • Largeur du terrain en façade : 50 Pieds
  • Profondeur du terrain : 58 Pieds
  • Salle(s) de bains : 2
  • Services à proximité: Transport en commun
  • Superficie habitable (approx): 1476 Pieds carrés
  • Zonage: CM1
  • Nbre d'espaces de stationnement: 4

REALTOR.ca  

Emplacement de 141 PERCY STREET, Ottawa, Ontario, K1R 6C8

Données démographiques de 141 PERCY STREET, Ottawa, Ontario, K1R 6C8

Étape de vie

Jeunes célibataires

Type d'emploi

Industrie des services/Cols blancs

Revenu moyen du ménage

124 651.07 $

Nombre moyen d'enfants

1.55

Population à domicile

Structure à domicile

Âge de la population

Éducation

Niveau d'éducation

No certificate/diploma/degree

9.51 %

Diplôme d'études secondaires ou équivalent

18.56 %

Certificat ou diplôme d'apprentissage ou d'une école de métiers

3.31 %

Diplôme d'études collégiales ou d'études postsecondaires (non universitaires)

13.82 %

Certificat d'études universitaires

3.21 %

Diplômes d'études universitaires

51.59 %

Navetteur

Se rendre au travail

En auto

35.43 %

En transport en commun

19.65 %

À pied

36.4 %

À bicyclette

2.59 %

Par tout autre moyen

5.93 %

Diversité Culturelle
Connaissance des langues officielles

Langue maternelle

Données Sur Le Bâtiment

Type de bâtiment

Appartements (faible hauteur et à étages multiples)

90.03 %

Maisons

9.97 %

Achat ou location