Button CopyPathCircle CloseCircle Left ArrowArrow Down Icon GreyClosecirclecircleBurger
  • Publicité

113 FAIRMONT AVENUE, Ottawa, Ontario, K1Y 1X7

No. MLS® X13712748
Investissement À louer à Hintonburg - Mechanicsville, Ottawa, Ontario
2 595.00 $ /mois
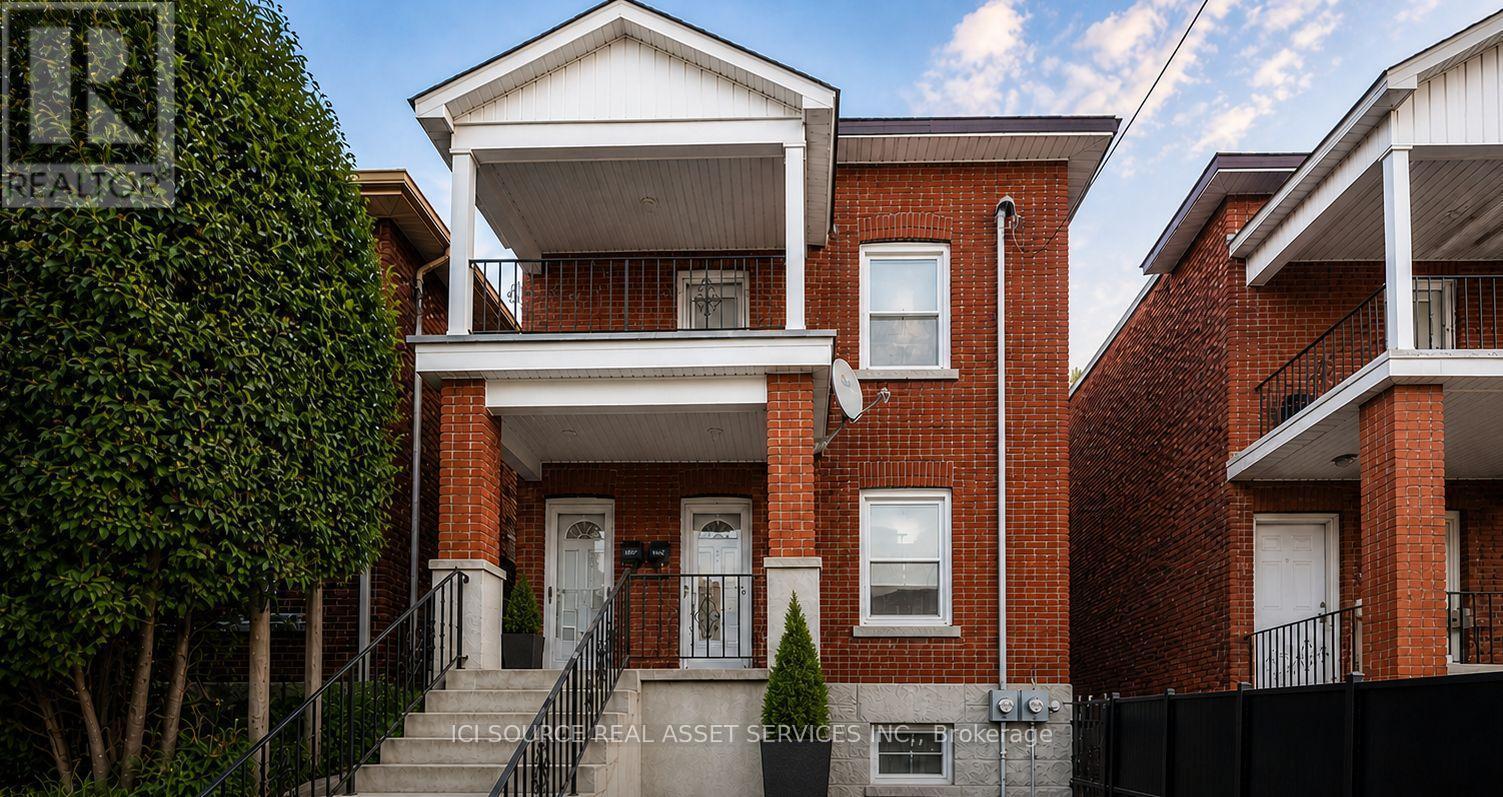
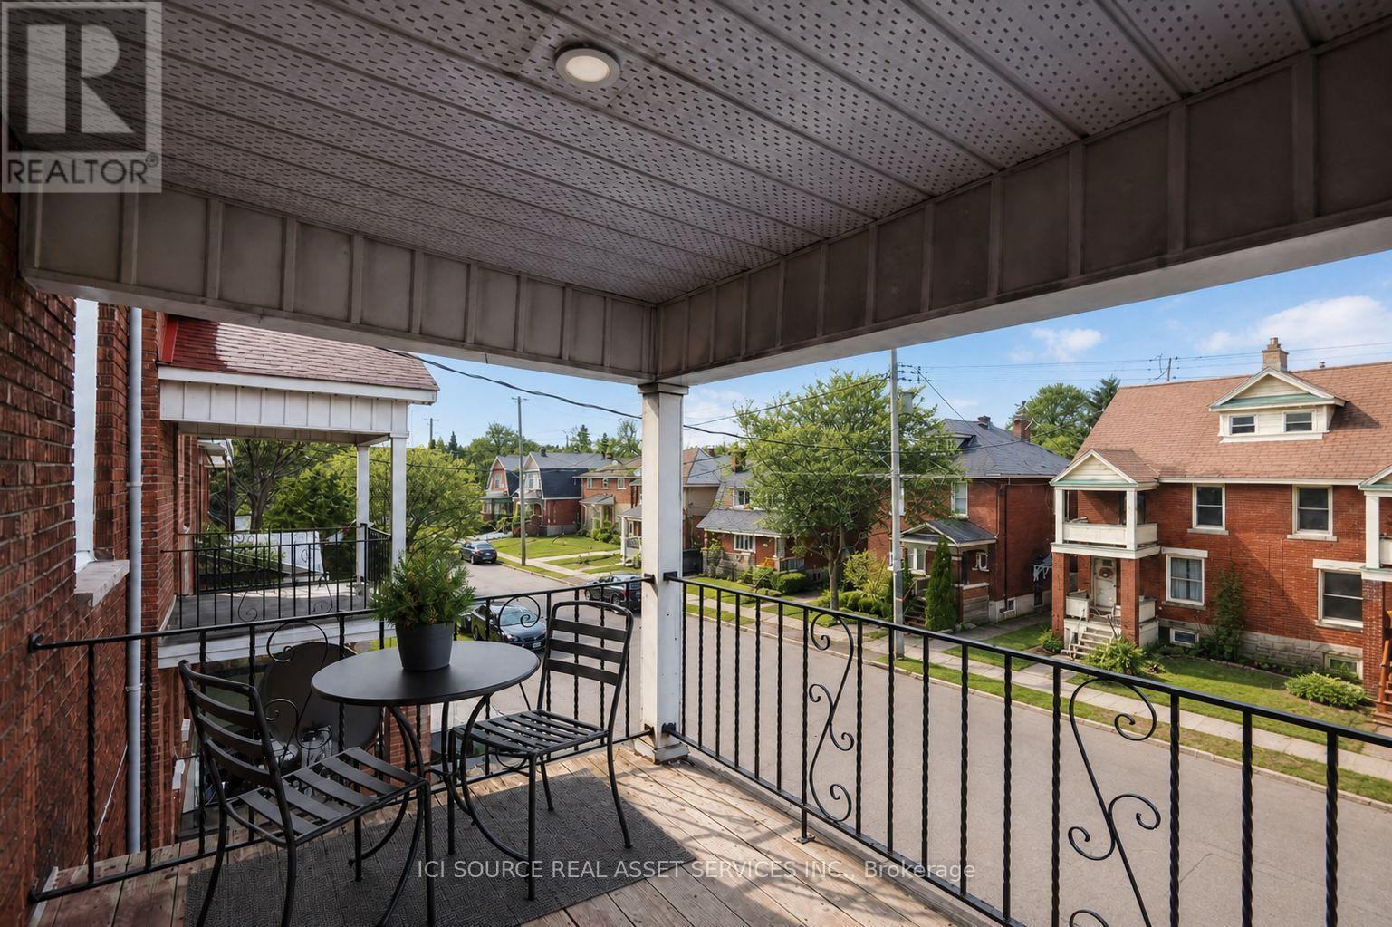
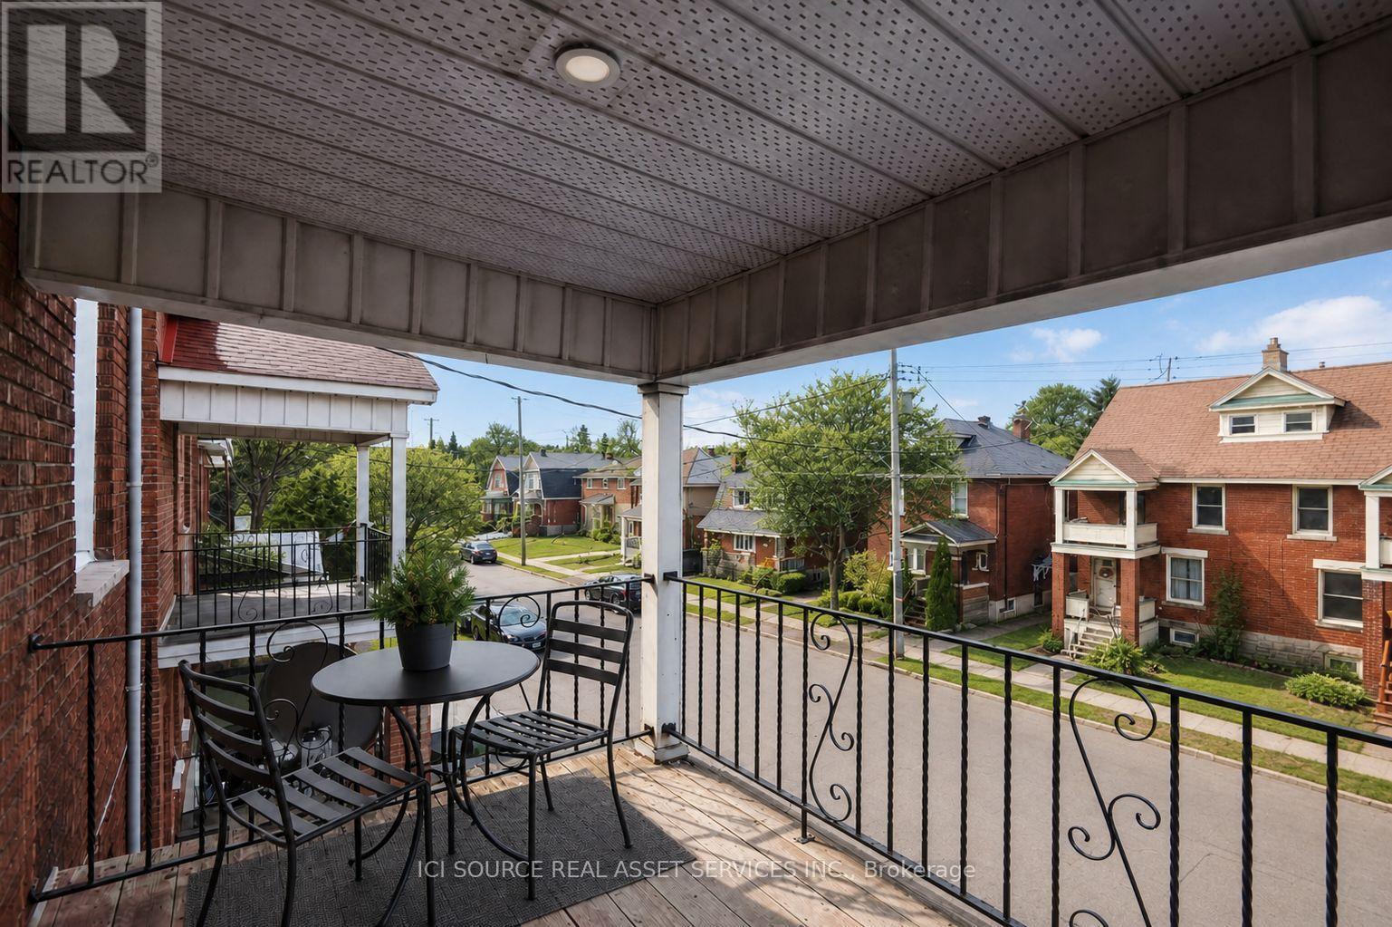
113 Fairmont Avenue, Ottawa, ON - Outdoor With Balcony
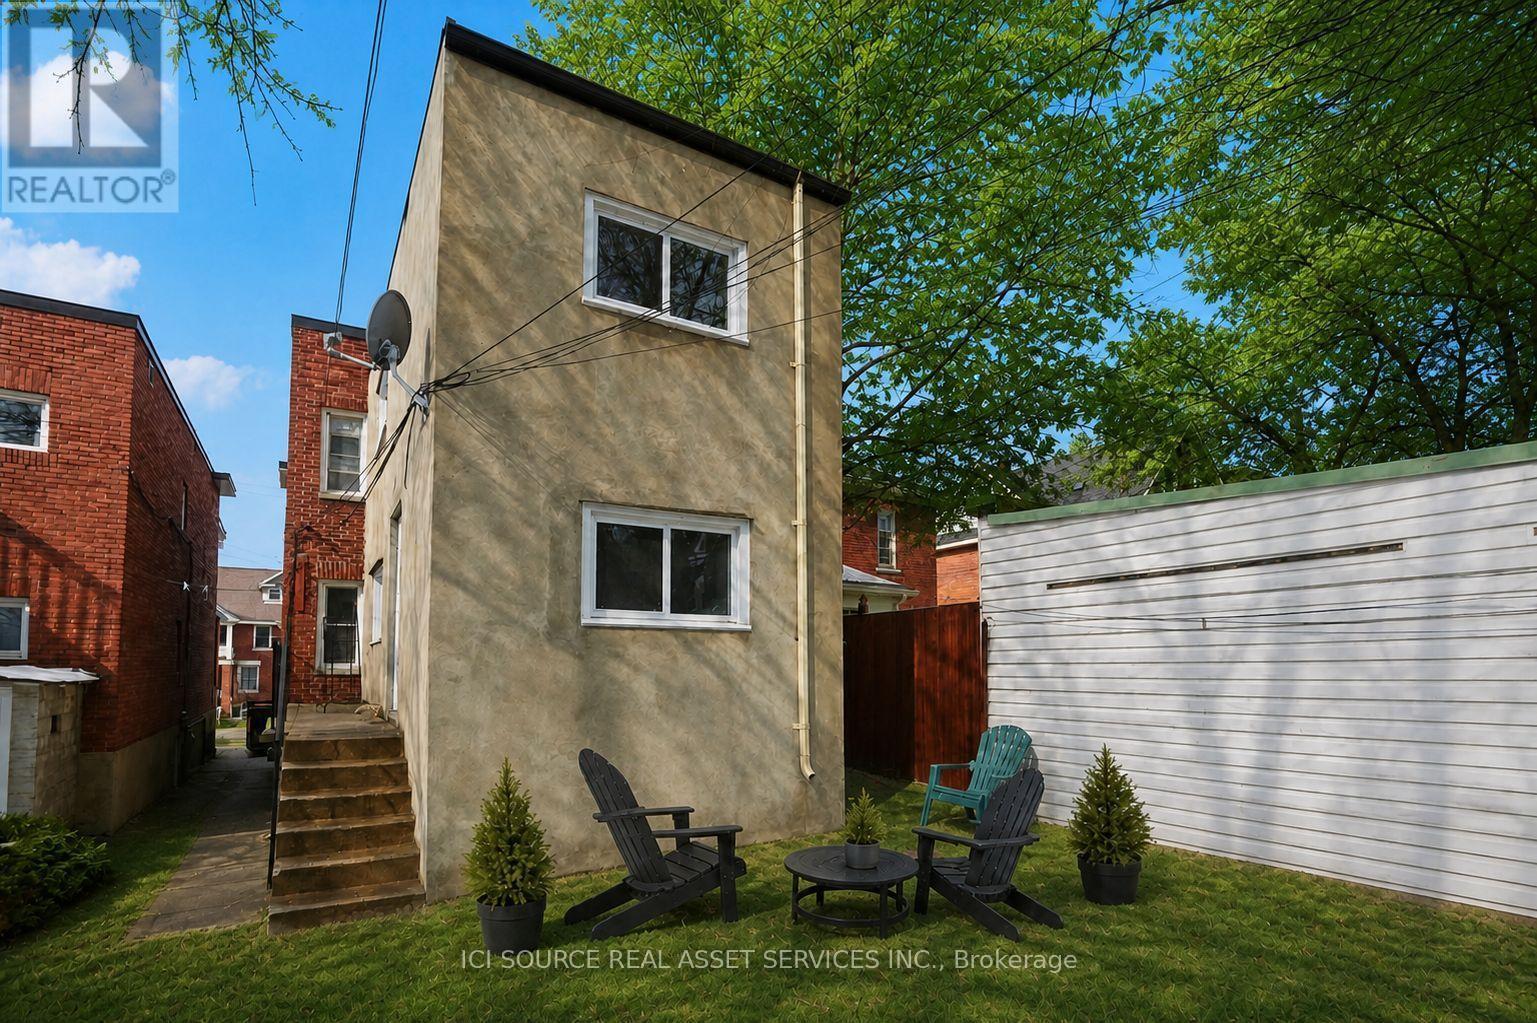
113 Fairmont Avenue, Ottawa, ON - Outdoor With Exterior
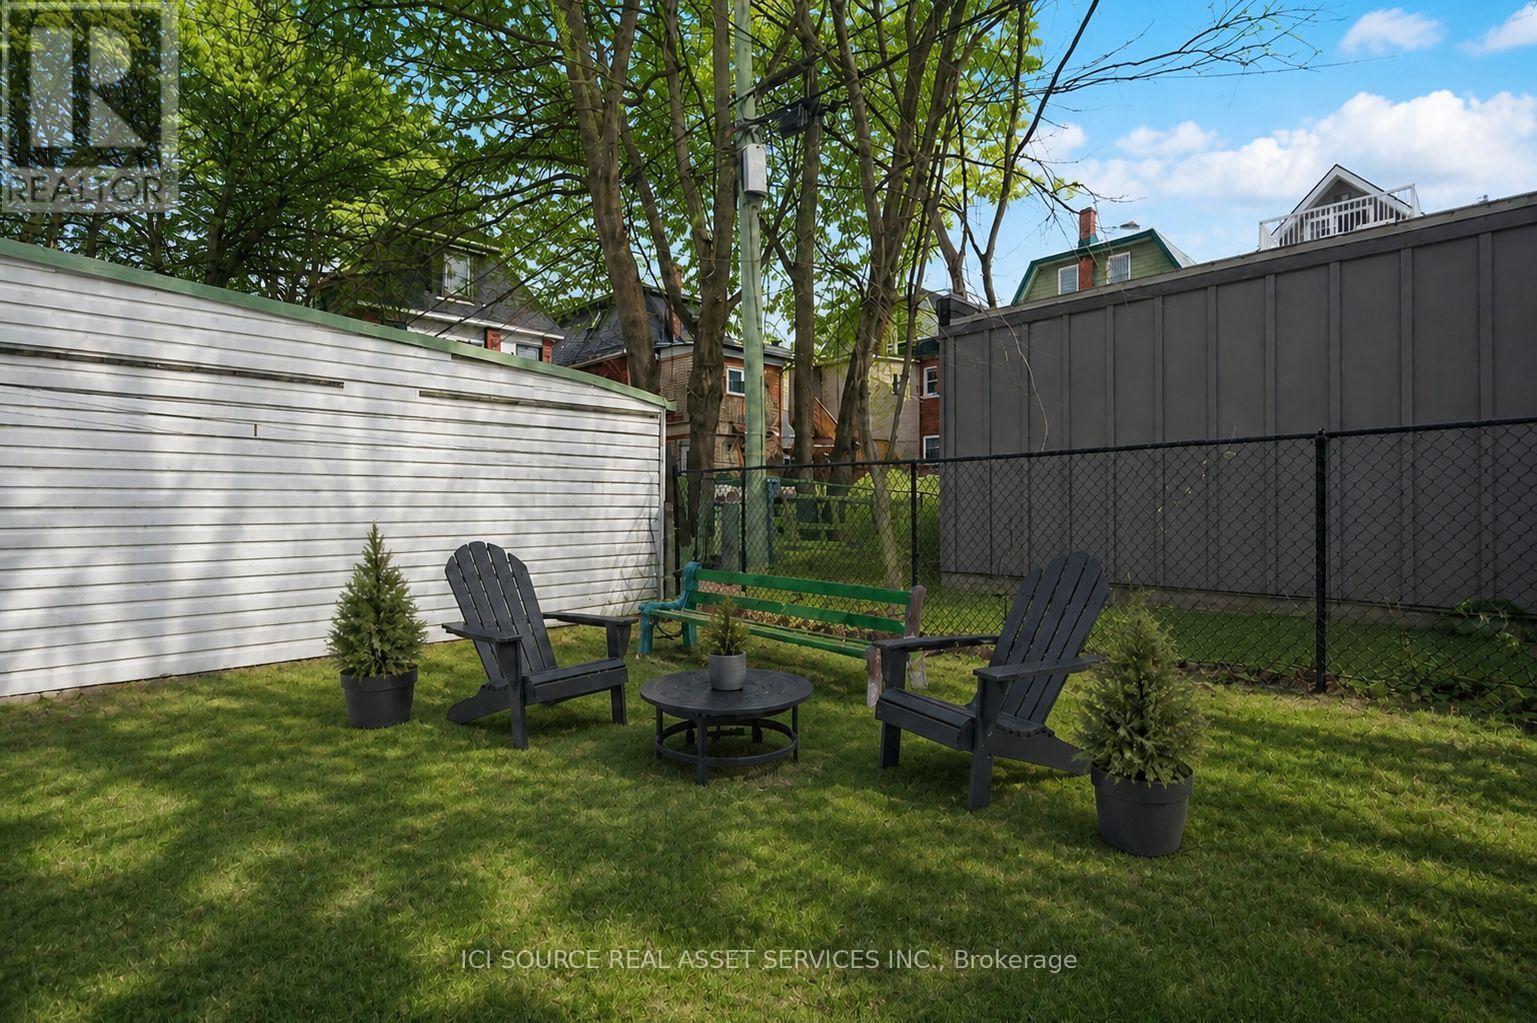
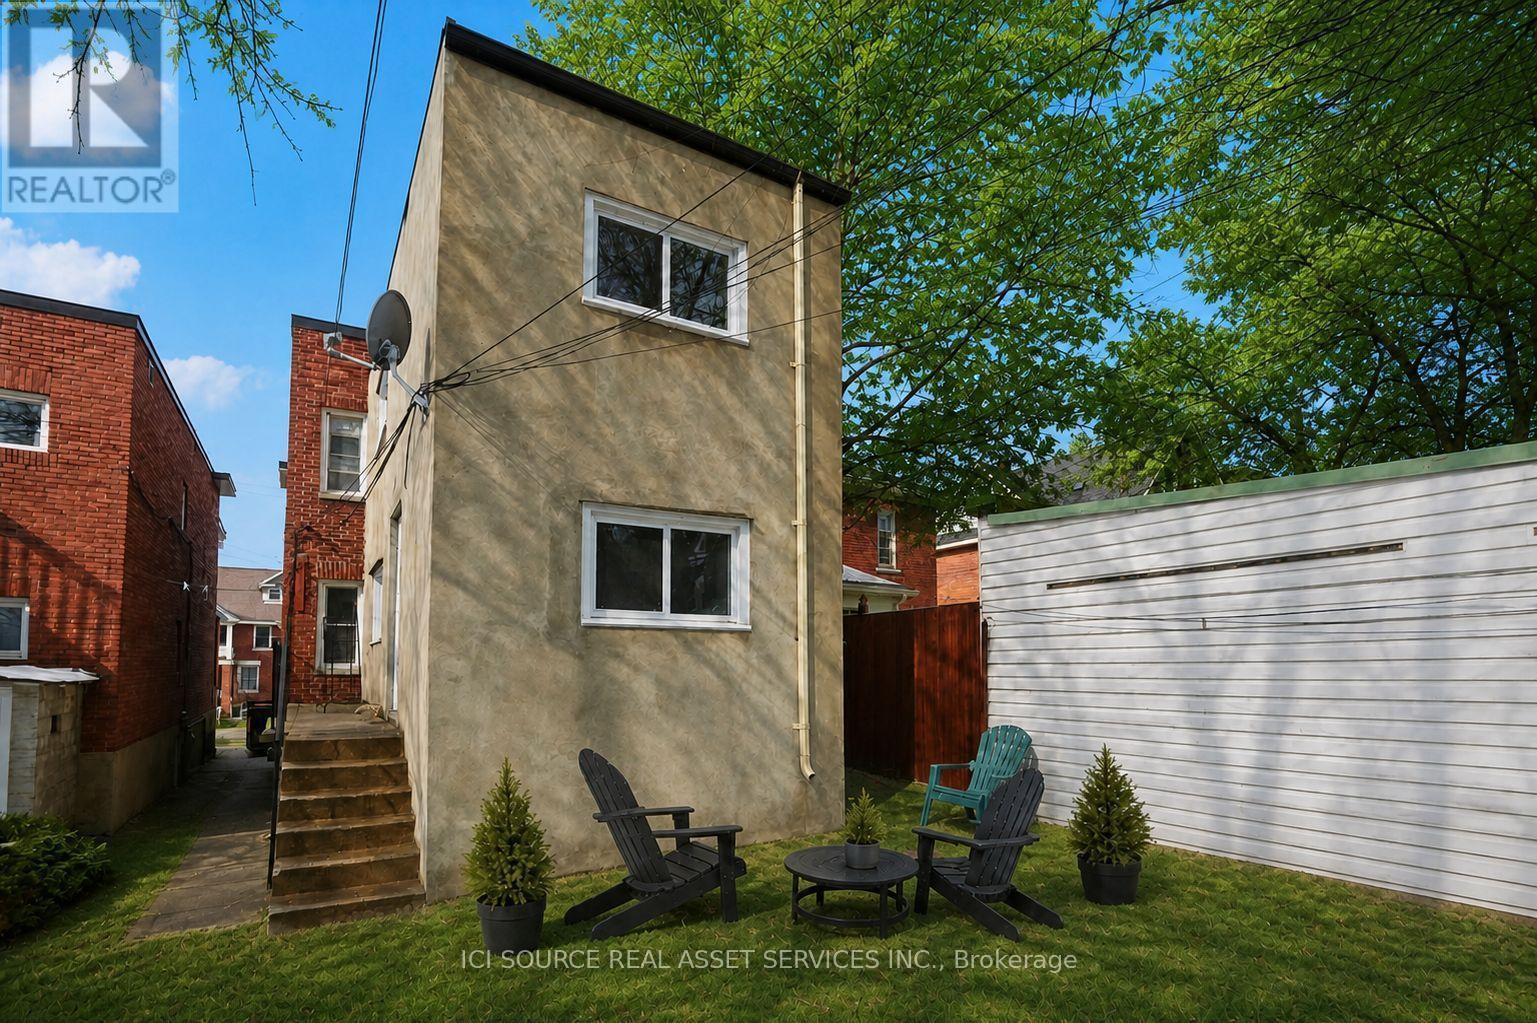
113 Fairmont Avenue, Ottawa, ON - Outdoor
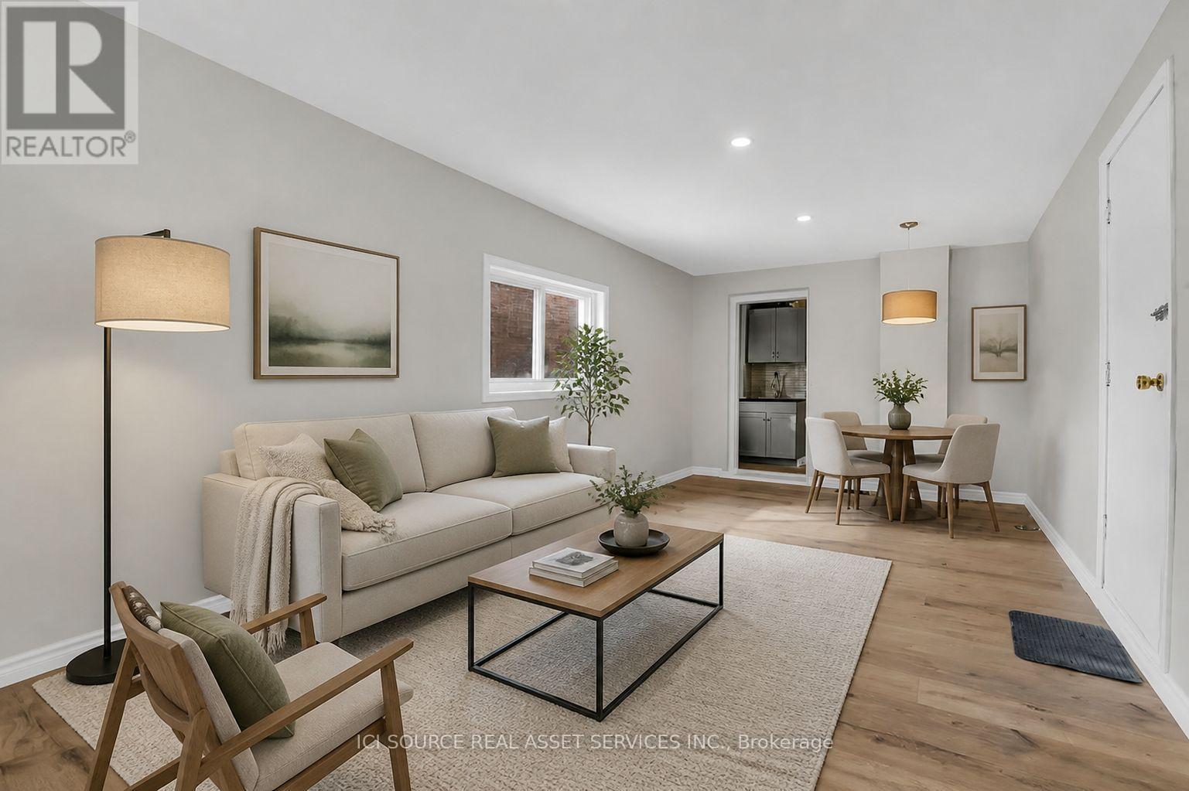
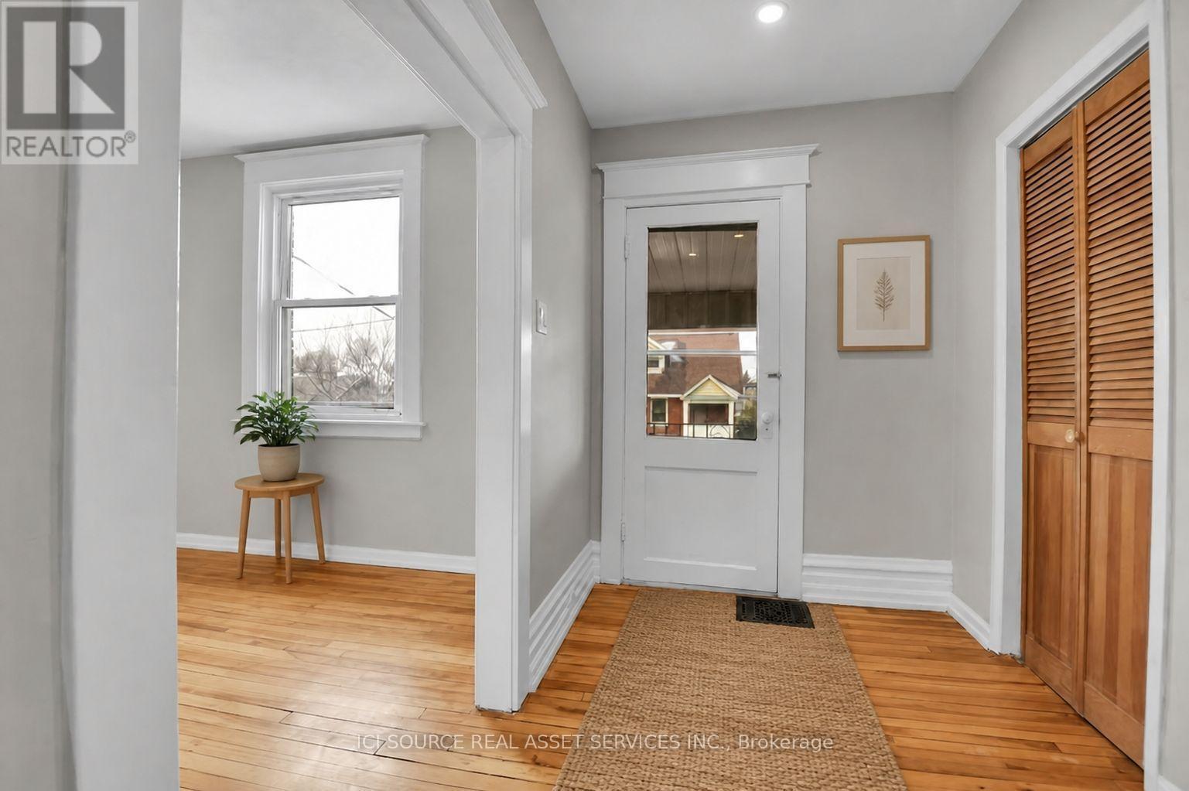
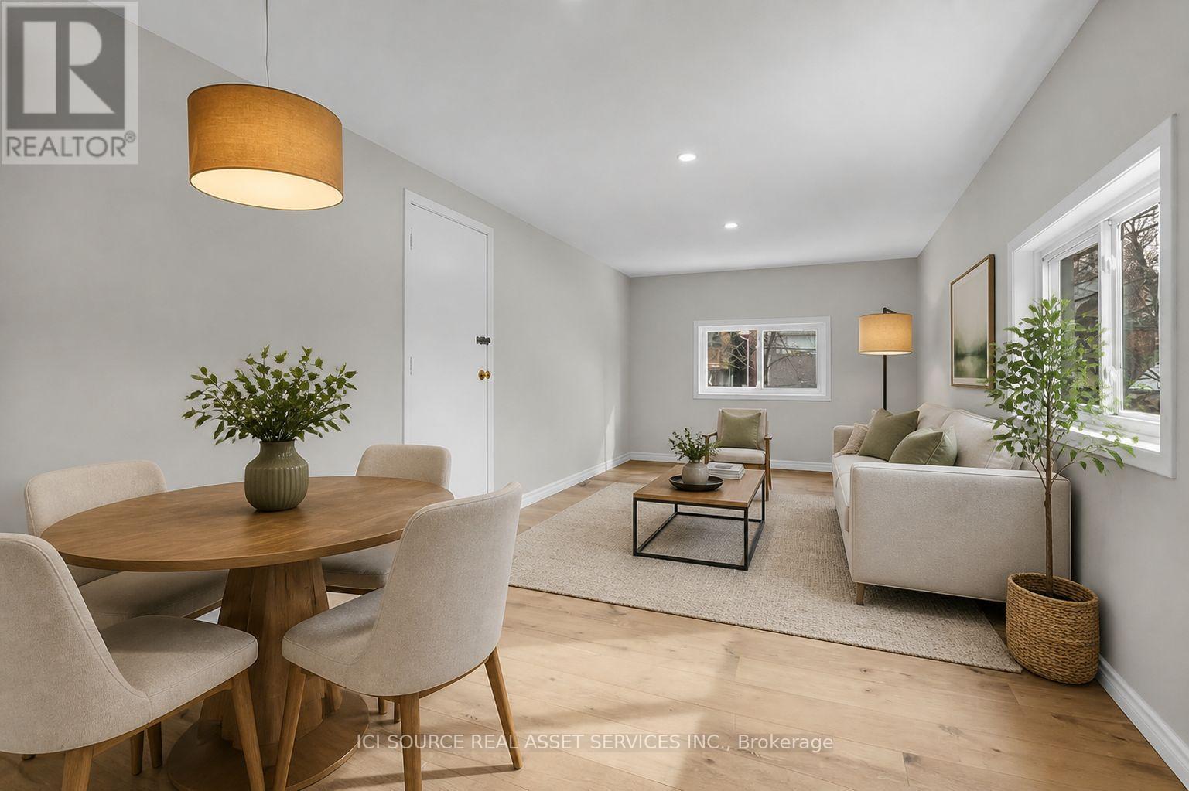
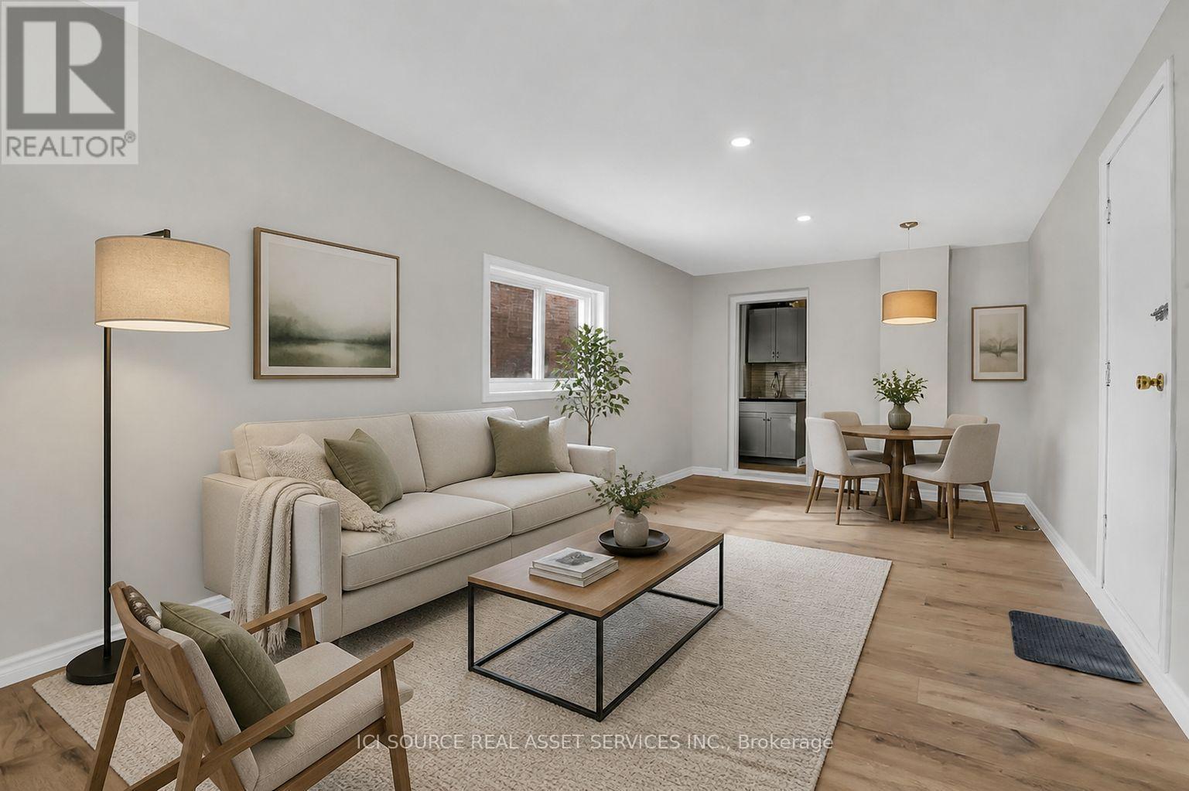
113 Fairmont Avenue, Ottawa, ON - Indoor Photo Showing Living Room
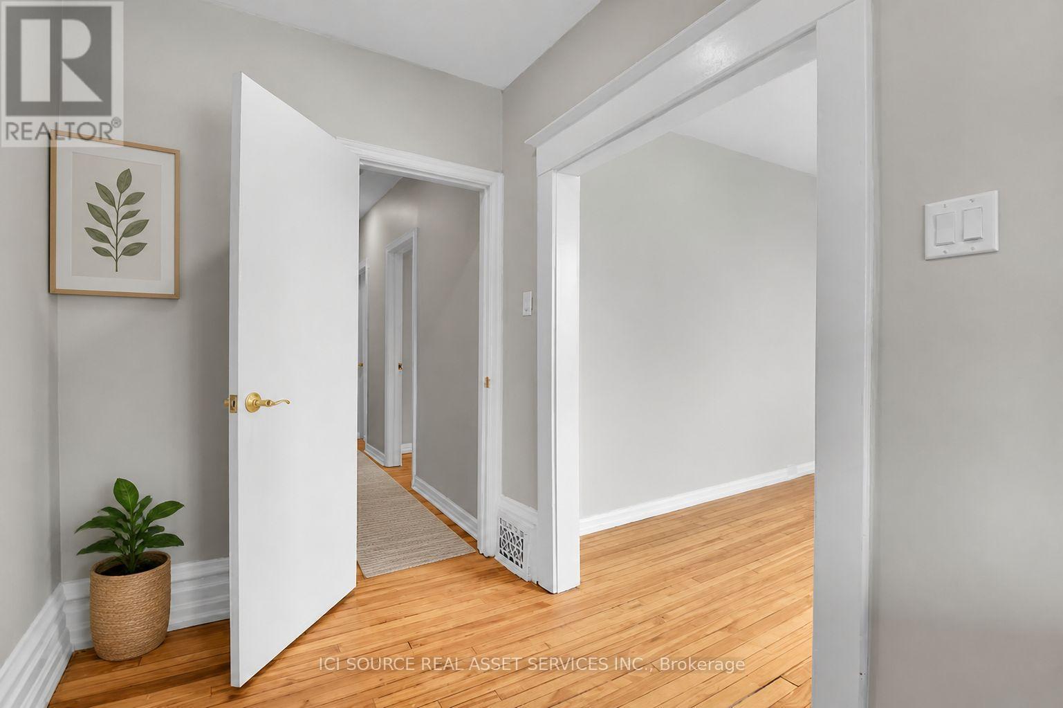
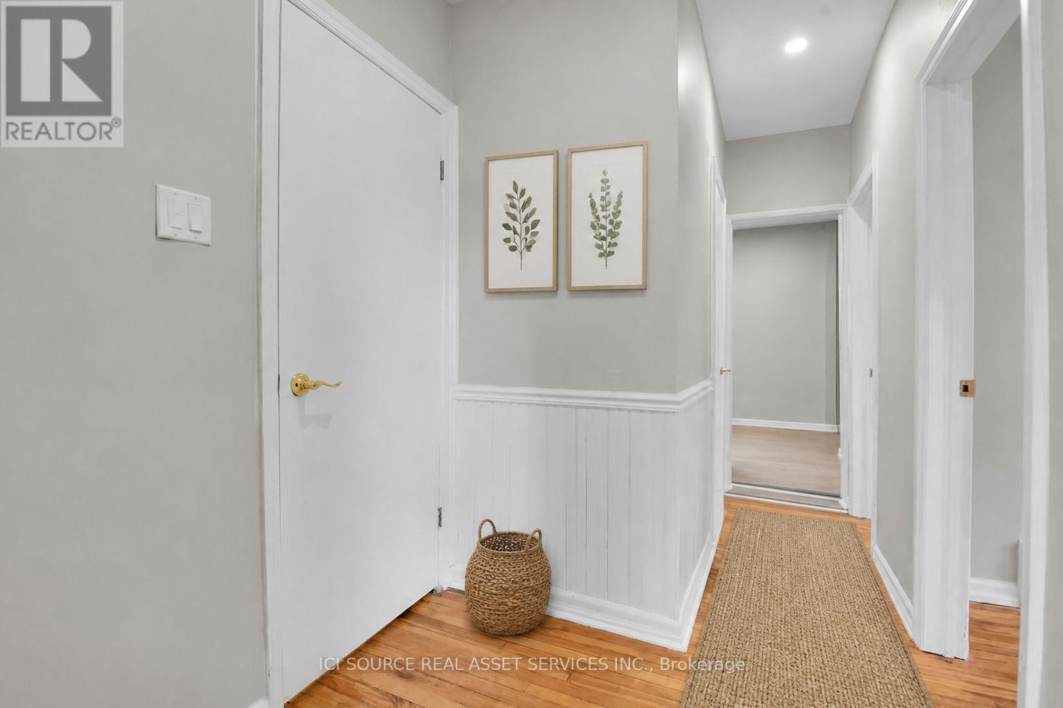
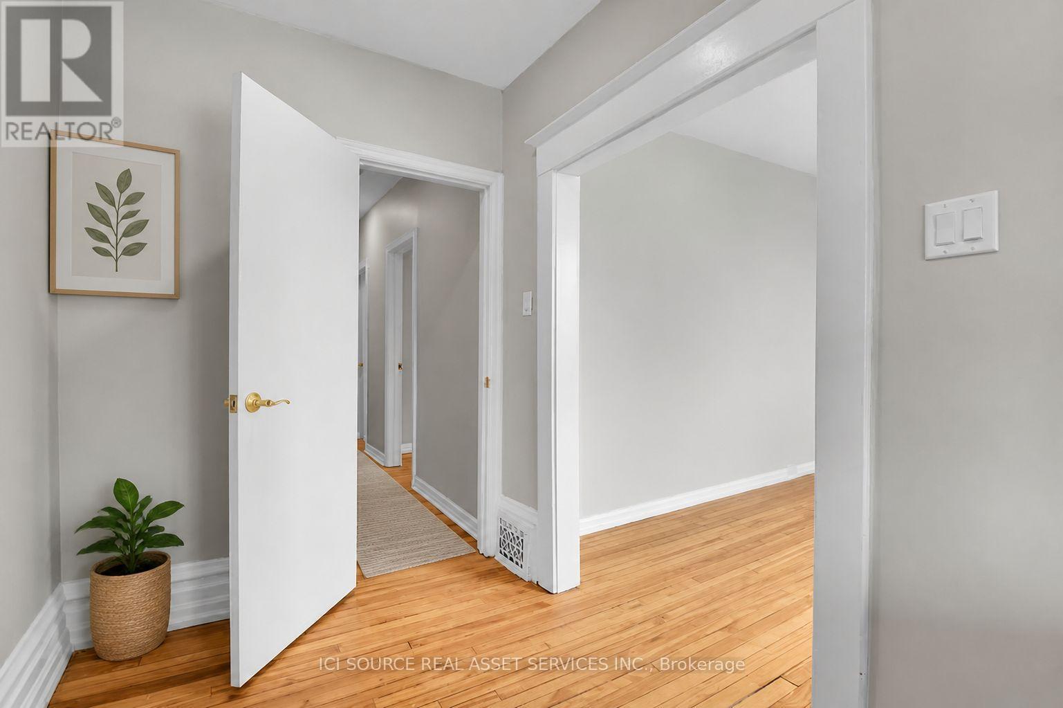
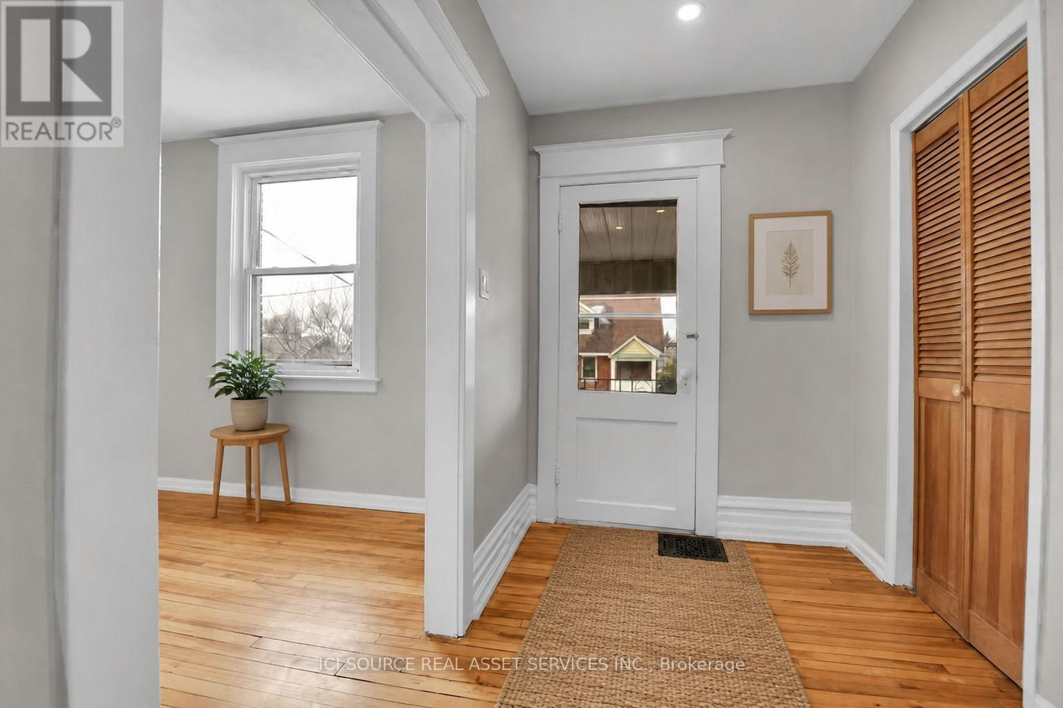
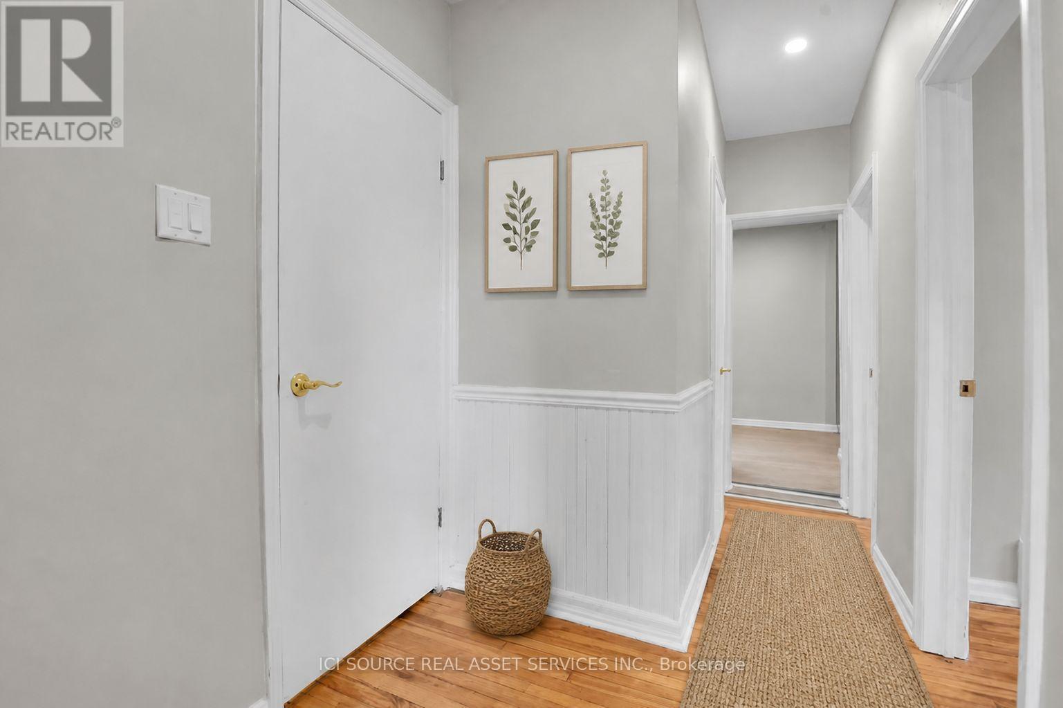
113 Fairmont Avenue, Ottawa, ON - Indoor Photo Showing Other Room
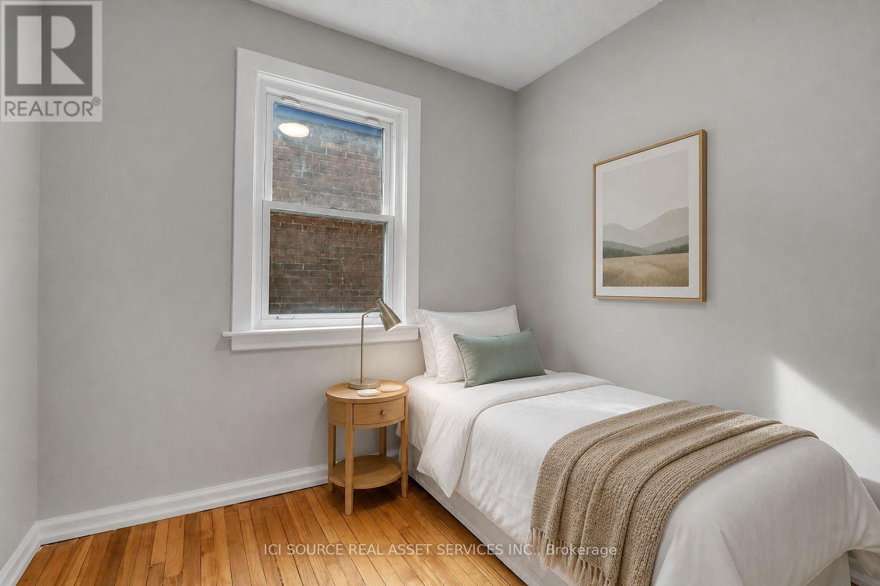
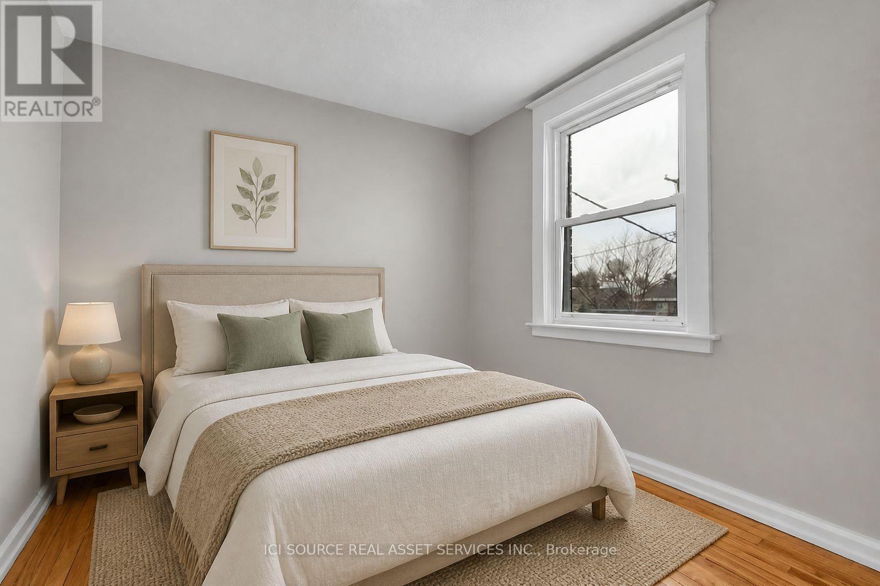
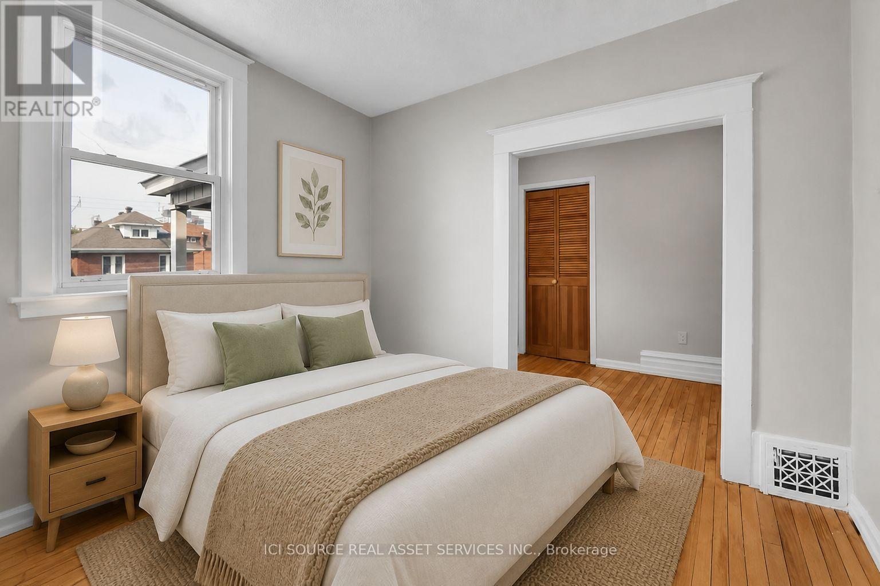
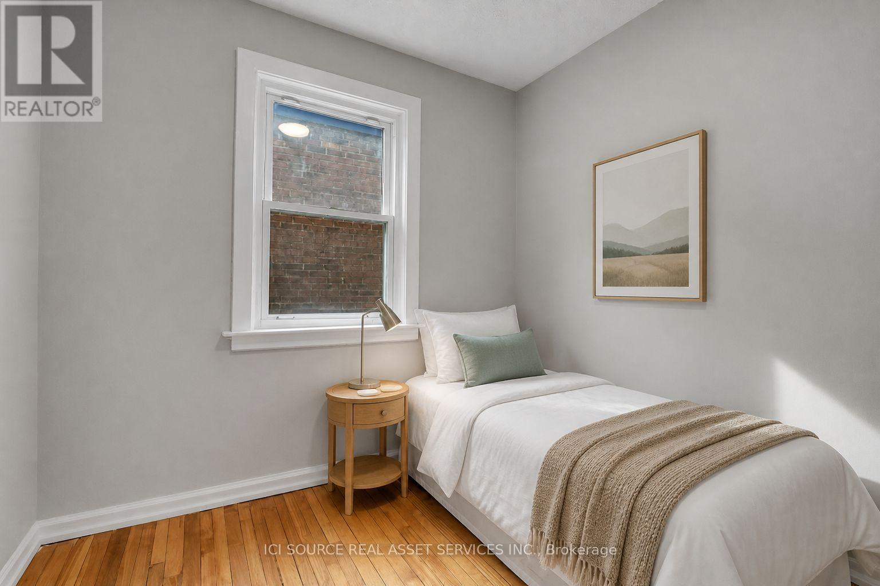
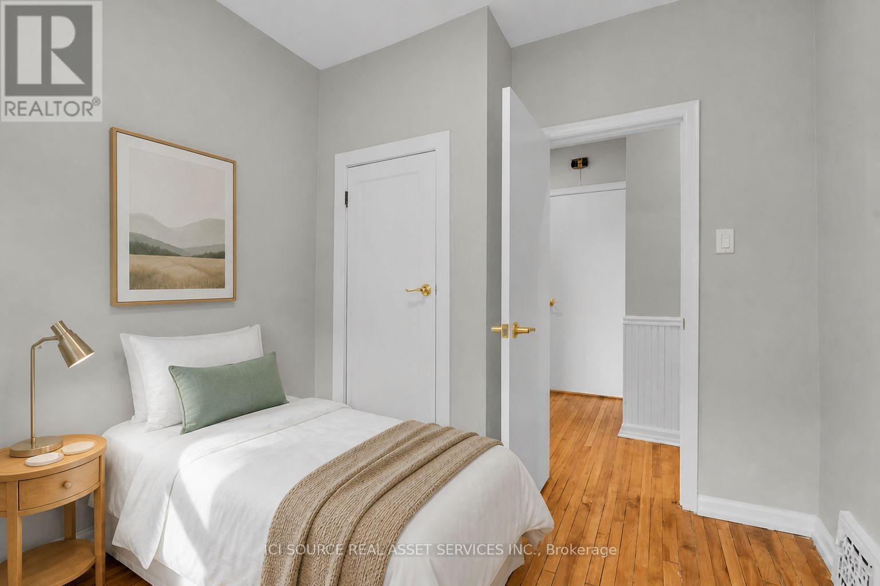
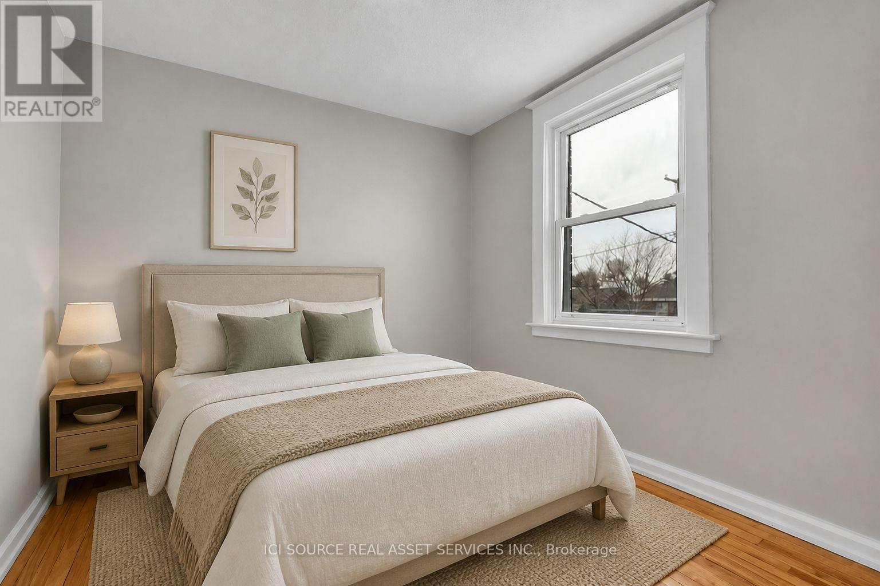
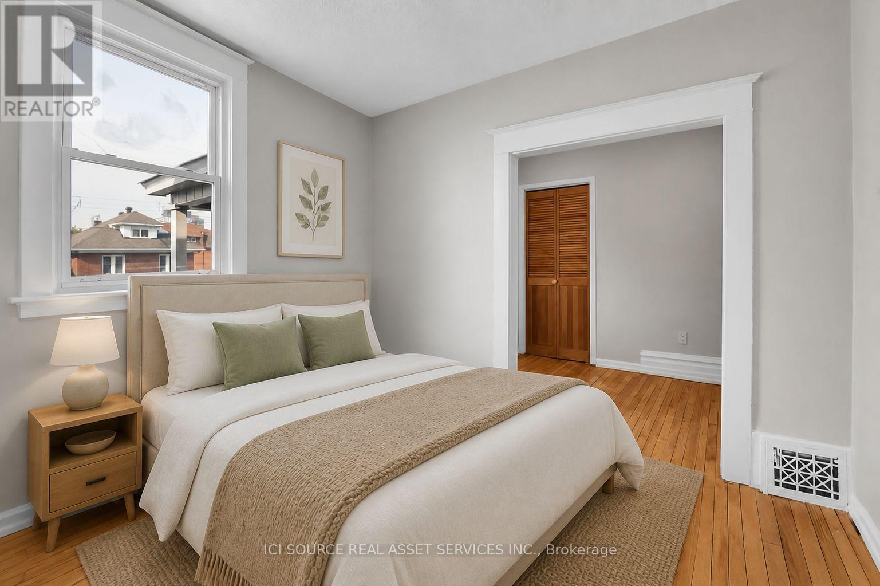
113 Fairmont Avenue, Ottawa, ON - Indoor Photo Showing Bedroom
113 Fairmont Avenue, Ottawa, ON - Indoor Photo Showing Other Room
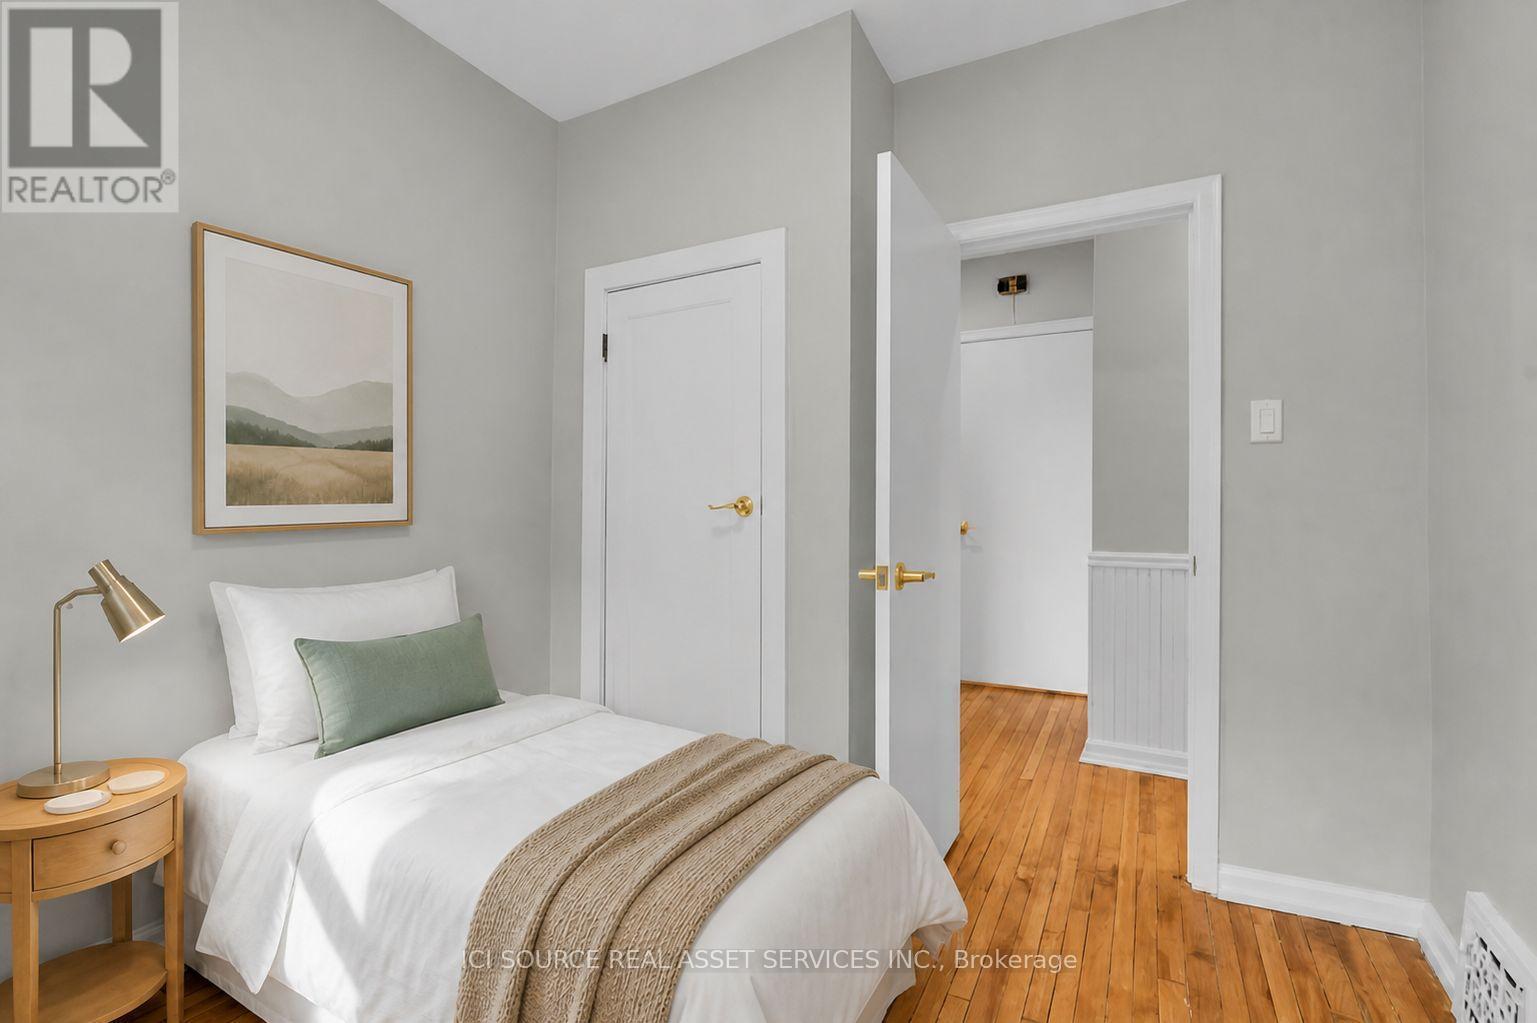
113 Fairmont Avenue, Ottawa, ON - Indoor Photo Showing Bedroom
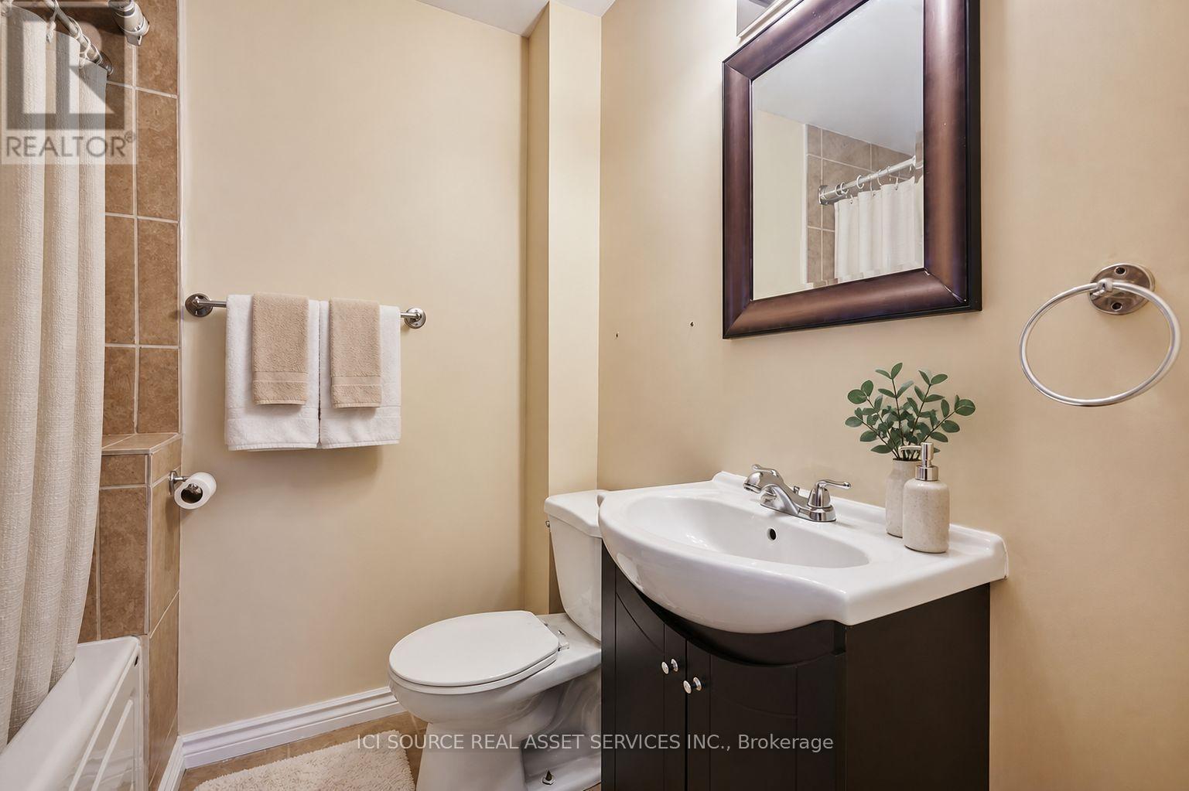
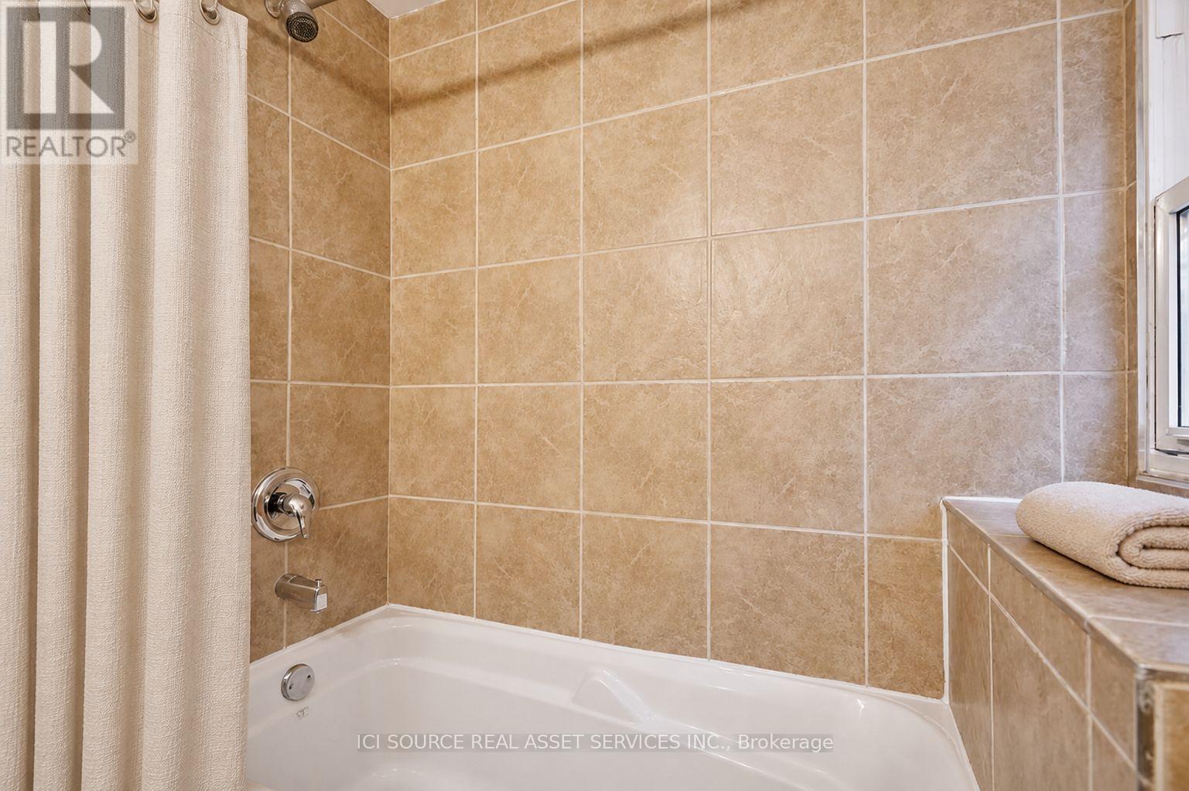
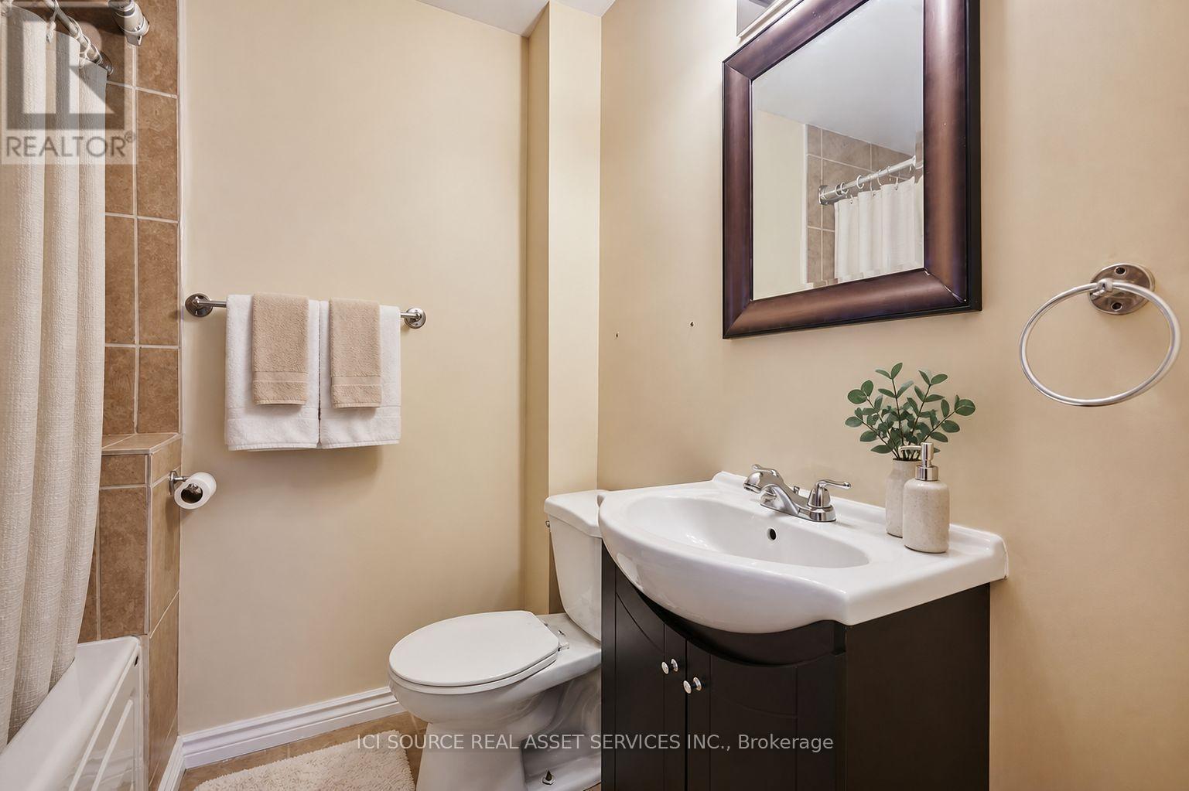
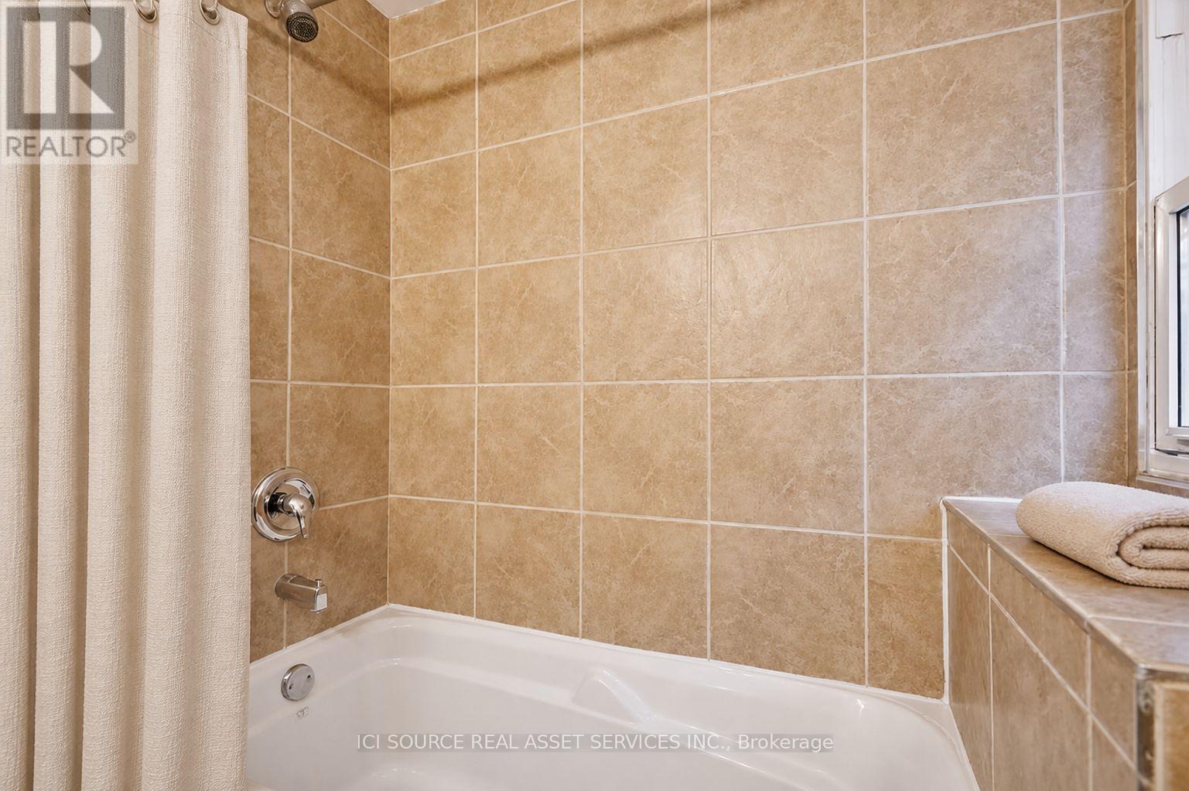
113 Fairmont Avenue, Ottawa, ON - Indoor Photo Showing Bathroom
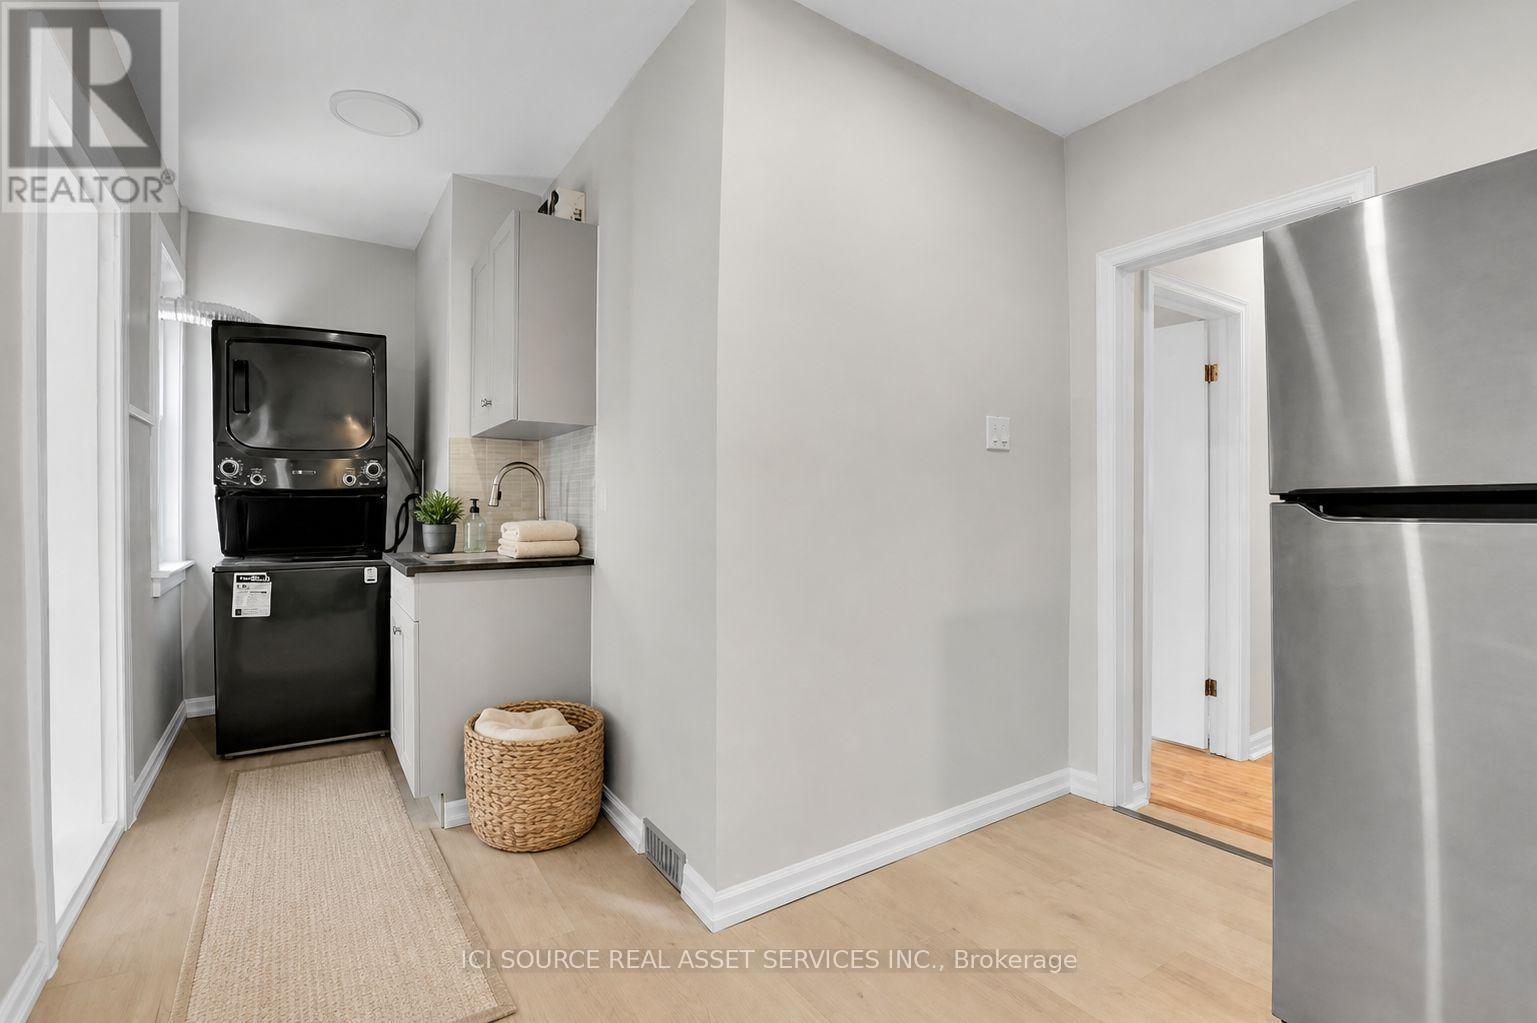
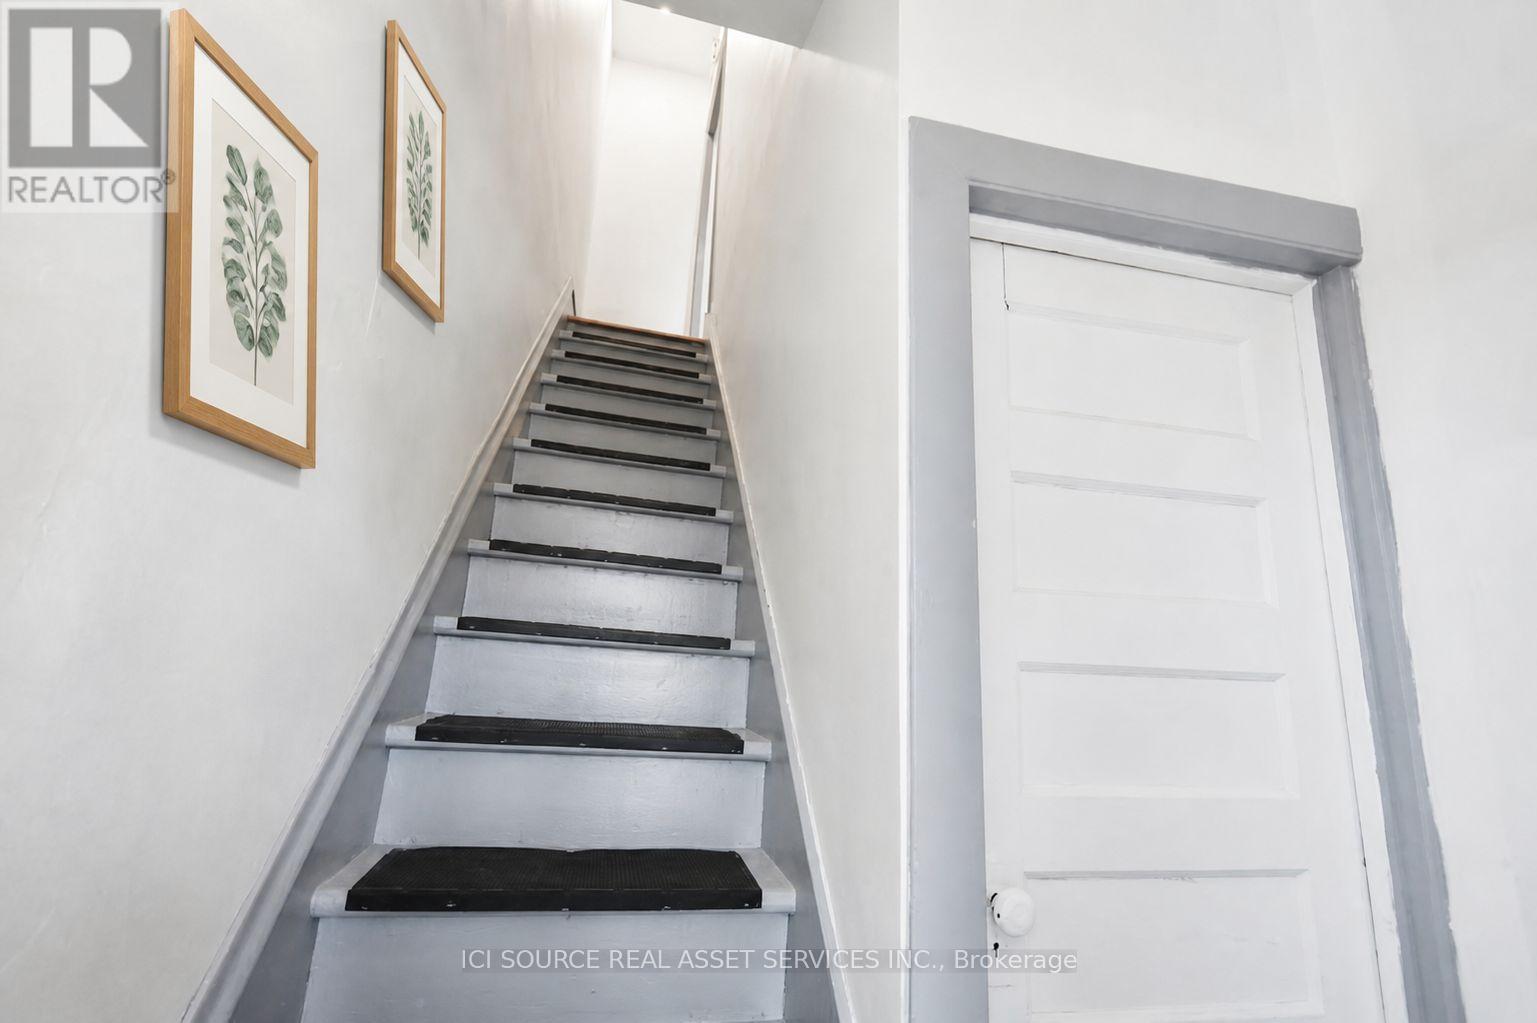
113 Fairmont Avenue, Ottawa, ON - Indoor Photo Showing Other Room
113 Fairmont Avenue, Ottawa, ON - Indoor Photo Showing Kitchen
113 Fairmont Avenue, Ottawa, ON - Indoor Photo Showing Kitchen With Upgraded Kitchen
113 Fairmont Avenue, Ottawa, ON - Indoor Photo Showing Bedroom
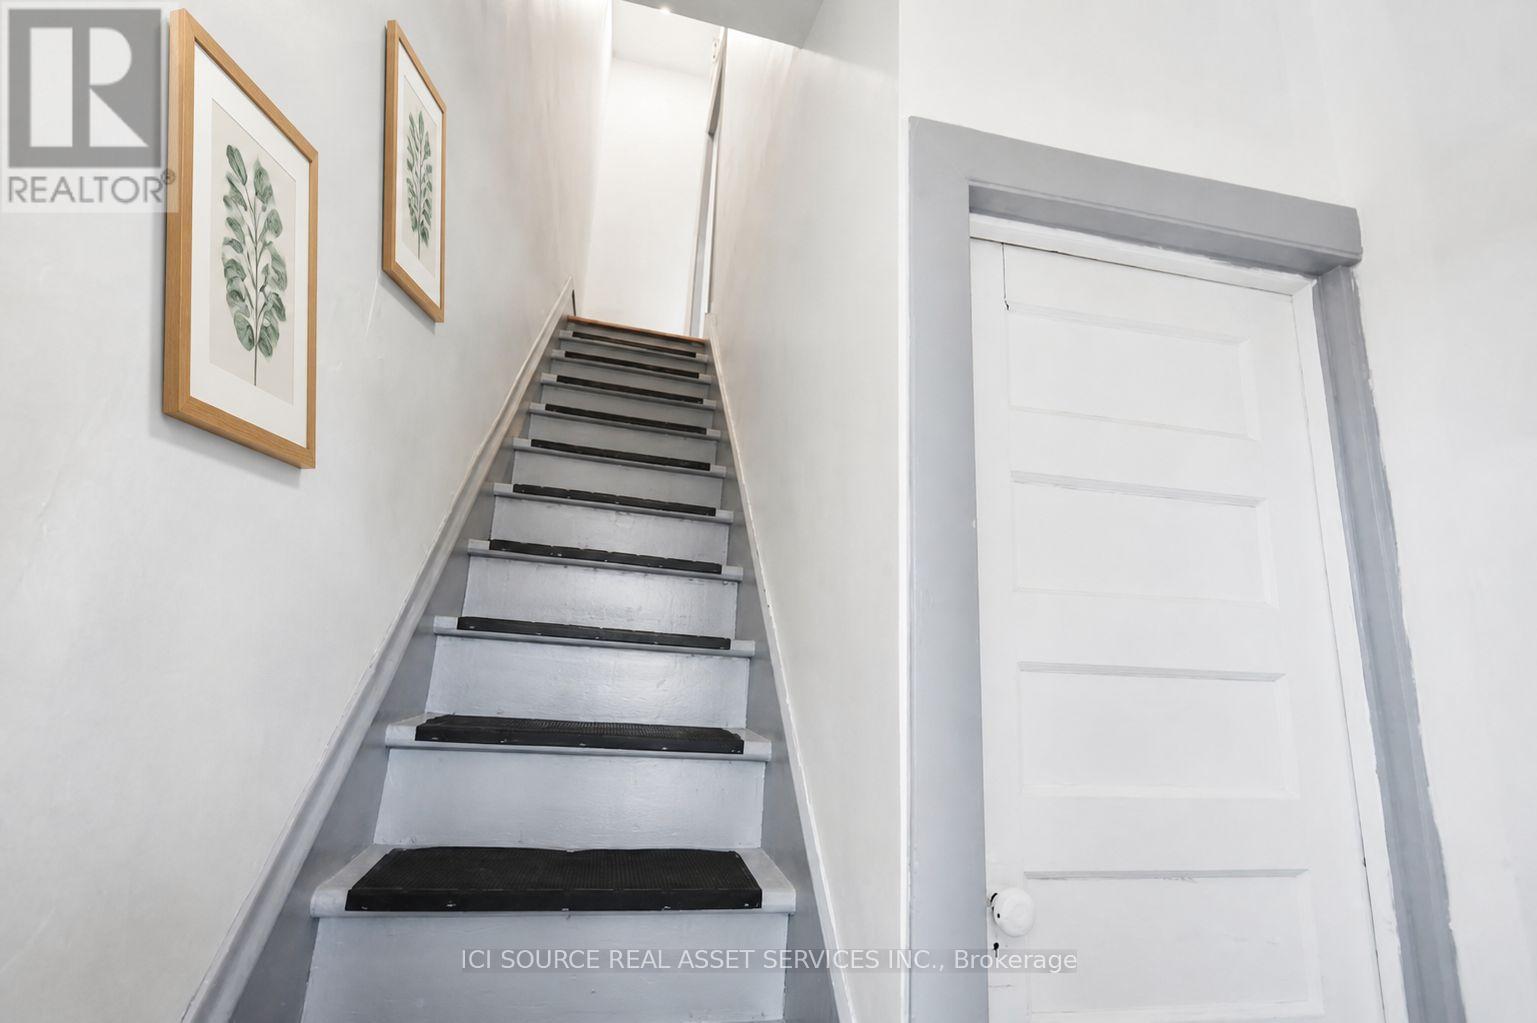
113 Fairmont Avenue, Ottawa, ON - Indoor Photo Showing Other Room
113 Fairmont Avenue, Ottawa, ON - Indoor
113 Fairmont Avenue, Ottawa, ON - Outdoor With Exterior
113 Fairmont Avenue, Ottawa, ON - Outdoor
113 Fairmont Avenue, Ottawa, ON - Indoor Photo Showing Living Room
113 Fairmont Avenue, Ottawa, ON - Indoor Photo Showing Other Room
113 Fairmont Avenue, Ottawa, ON - Indoor Photo Showing Bedroom
113 Fairmont Avenue, Ottawa, ON - Indoor Photo Showing Other Room
113 Fairmont Avenue, Ottawa, ON - Indoor Photo Showing Bedroom
113 Fairmont Avenue, Ottawa, ON - Indoor Photo Showing Bathroom
113 Fairmont Avenue, Ottawa, ON - Indoor Photo Showing Other Room
113 Fairmont Avenue, Ottawa, ON - Indoor Photo Showing Kitchen
113 Fairmont Avenue, Ottawa, ON - Indoor Photo Showing Kitchen With Upgraded Kitchen
113 Fairmont Avenue, Ottawa, ON - Indoor Photo Showing Bedroom
113 Fairmont Avenue, Ottawa, ON  - Outdoor With Balcony
113 Fairmont Avenue, Ottawa, ON  - Outdoor With Exterior
113 Fairmont Avenue, Ottawa, ON  - Outdoor
113 Fairmont Avenue, Ottawa, ON - Indoor Photo Showing Living Room
113 Fairmont Avenue, Ottawa, ON - Indoor Photo Showing Other Room
113 Fairmont Avenue, Ottawa, ON - Indoor Photo Showing Bedroom
113 Fairmont Avenue, Ottawa, ON - Indoor Photo Showing Other Room
113 Fairmont Avenue, Ottawa, ON - Indoor Photo Showing Bedroom
113 Fairmont Avenue, Ottawa, ON - Indoor Photo Showing Bathroom
113 Fairmont Avenue, Ottawa, ON - Indoor Photo Showing Other Room
113 Fairmont Avenue, Ottawa, ON - Indoor Photo Showing Kitchen
113 Fairmont Avenue, Ottawa, ON - Indoor Photo Showing Kitchen With Upgraded Kitchen
113 Fairmont Avenue, Ottawa, ON - Indoor Photo Showing Bedroom
113 Fairmont Avenue, Ottawa, ON - Indoor Photo Showing Other Room
113 Fairmont Avenue, Ottawa, ON - Indoor
113 Fairmont Avenue, Ottawa, ON - Outdoor With Exterior
113 Fairmont Avenue, Ottawa, ON - Outdoor
113 Fairmont Avenue, Ottawa, ON - Indoor Photo Showing Living Room
113 Fairmont Avenue, Ottawa, ON - Indoor Photo Showing Other Room
113 Fairmont Avenue, Ottawa, ON - Indoor Photo Showing Bedroom
113 Fairmont Avenue, Ottawa, ON - Indoor Photo Showing Other Room
113 Fairmont Avenue, Ottawa, ON - Indoor Photo Showing Bedroom
113 Fairmont Avenue, Ottawa, ON - Indoor Photo Showing Bathroom
113 Fairmont Avenue, Ottawa, ON - Indoor Photo Showing Other Room
113 Fairmont Avenue, Ottawa, ON - Indoor Photo Showing Kitchen
113 Fairmont Avenue, Ottawa, ON - Indoor Photo Showing Kitchen With Upgraded Kitchen
113 Fairmont Avenue, Ottawa, ON - Indoor Photo Showing Bedroom
  • Publicité
113 FAIRMONT AVENUE, Ottawa, Ontario, K1Y 1X7
2 595.00 $ /mois

Informations sur la propriété

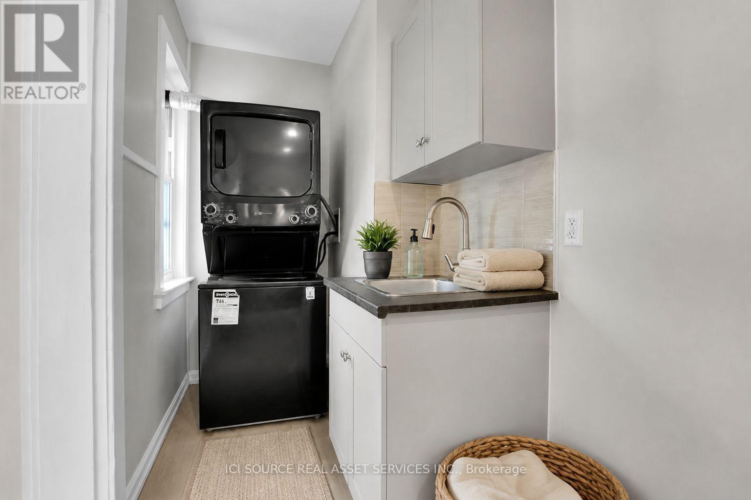
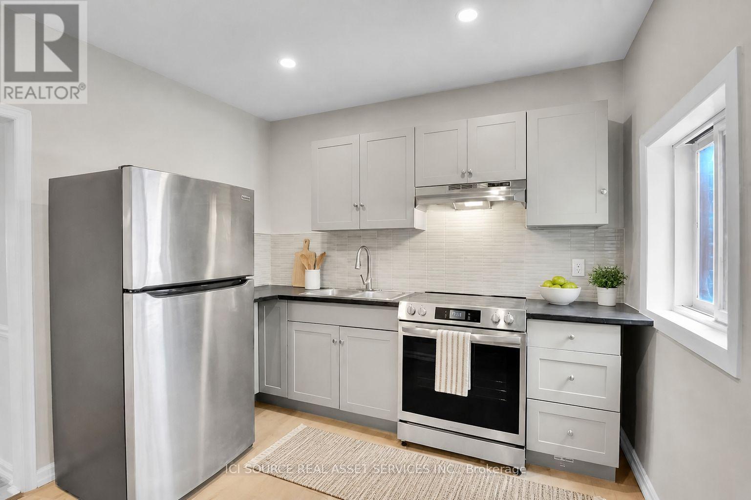
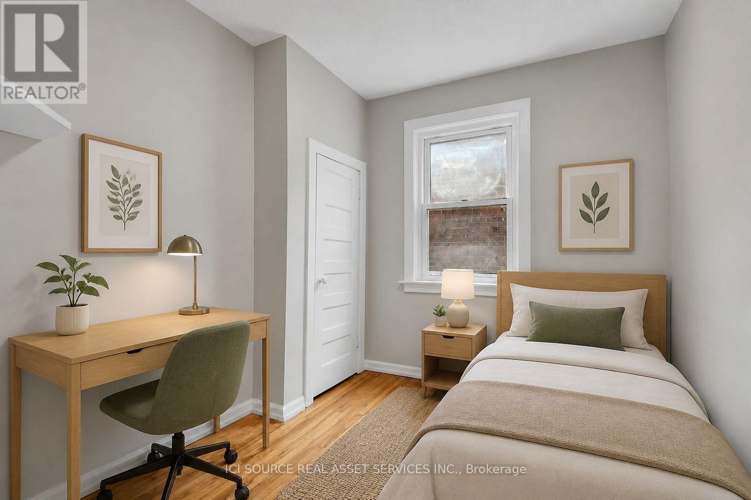
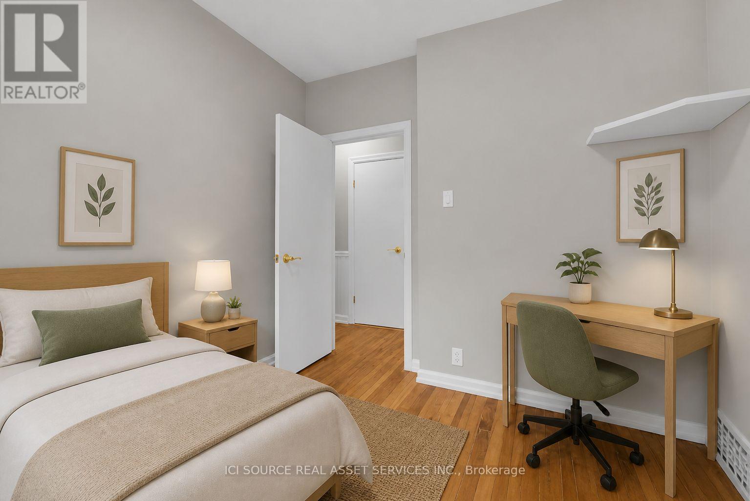
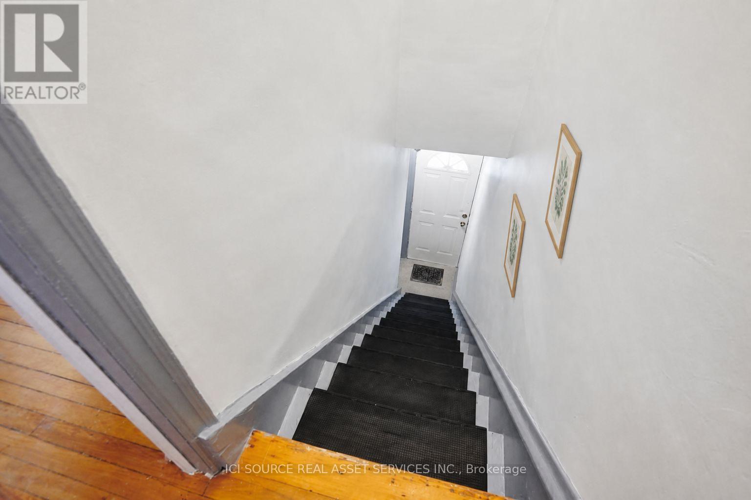
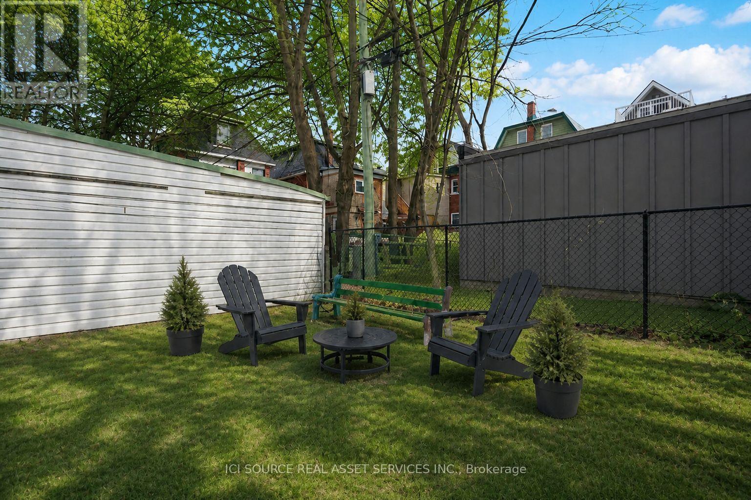
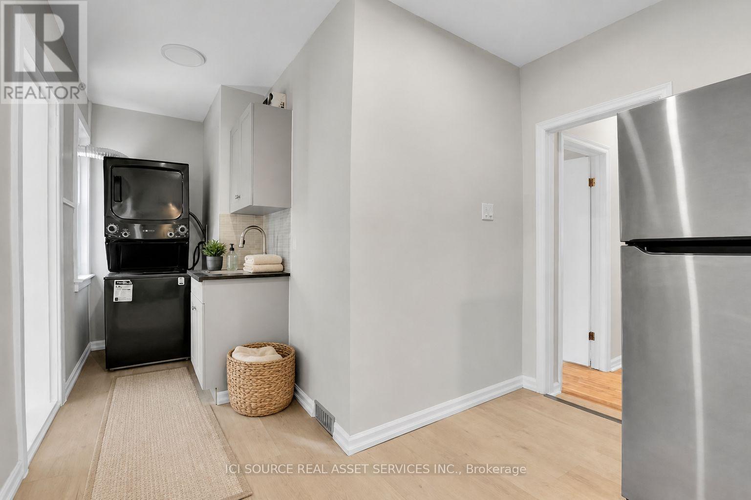
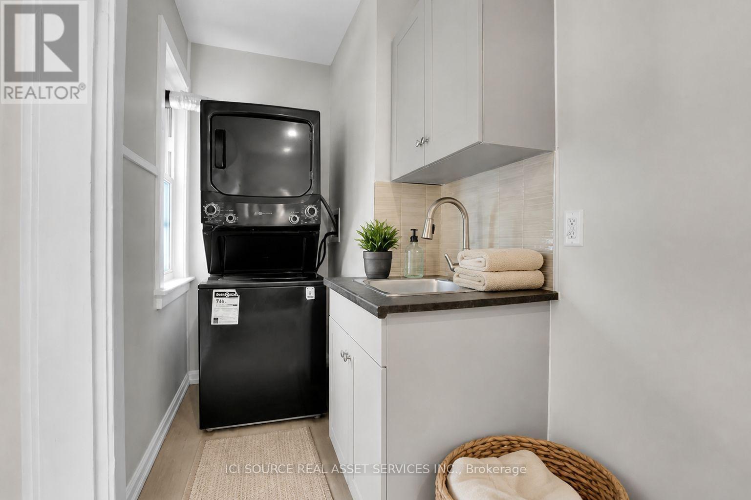
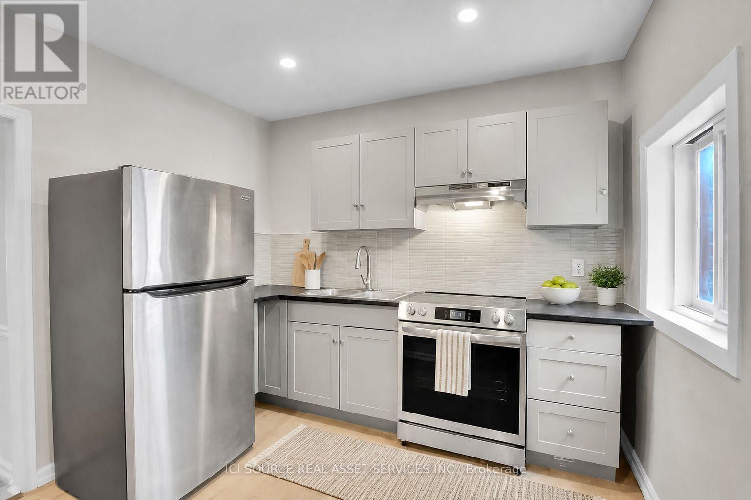
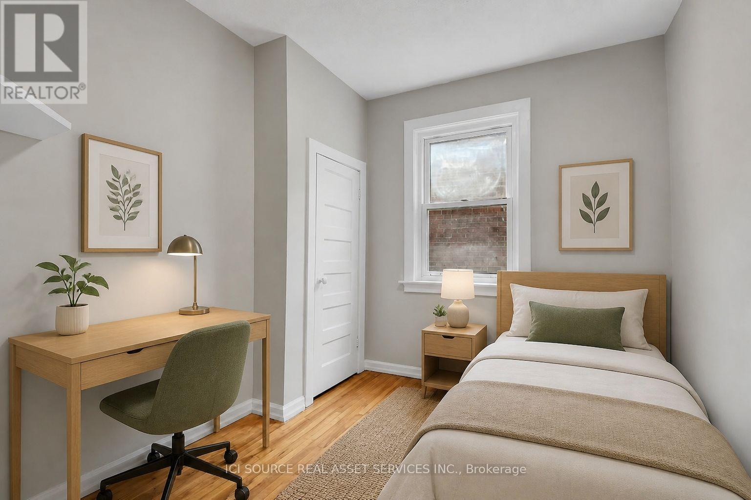
AVAILABLE NOW! Welcome to 113 Fairmount Avenue, a bright, PET-FRIENDLY and refreshed 3-bedroom home in the heart of Hintonburg. The long, sun-filled living and dining area provides plenty of flexibility for relaxing, entertaining or creating a work-from-home space. The updated kitchen offers BRAND NEW stainless-steel appliances, shaker-style cabinetry, tiled backsplash and practical counter space. A separate utility area includes in-suite stacked laundry, a sink and additional storage. The generous primary bedroom features access to a covered balcony overlooking the neighbourhood. Two additional bedrooms offer flexible space for sleeping, guests or a dedicated office. The home also includes a full bathroom with tub and shower, hardwood flooring, good closet space, access to a fenced backyard and one included parking space. Enjoy a highly walkable Hintonburg location close to Wellington Street West's cafés, restaurants, independent shops and everyday essentials. Fairmont Park, tennis courts, The Merry Dairy and Parkdale Market are nearby, with convenient access to Tunney's Pasture O-Train Station, Ottawa River pathways, Highway 417, downtown, The Ottawa Hospital Civic Campus and the University of Ottawa Heart Institute. The location claims are grounded in the property's 92 Walk Score, nearby Fairmont Park amenities, the Wellington West business district and verified access to the Civic Campus Hospital. *Photos virtually edited and staged. *For Additional Property Details Click The Brochure Icon Below* (id:27)

Particularités du bâtiment :

  • Style: Duplex
  • Type de bâtiment: Duplex
  • Air climatisé: Oui
  • État du sous-sol: Non aménagé
  • Fondation: Fondation en béton
  • Revêtement extérieur: Brique
  • Services: Dispositifs distincts de régulation du système de chauffage, Compteurs d'électricité distincts
  • Stationnement: Oui
  • Surface utile: 1500 - 2000 sqft
  • Type de sous-sol: s.o.
  • Type de chauffage: Air pulsé
  • Combustible de chauffage: Gaz naturel
  • Type de climatisation: Climatisation centrale

Caractéristiques :

  • Type de propriété: Multifamilial
  • Chambres : 3
  • Salle(s) de bains : 1
  • Superficie habitable (approx): 1500 - 2000 Pieds carrés
  • Service d'égout: Égout sanitaire
  • Type de stationnement: Aucun garage
  • Nbre d'espaces de stationnement: 1

Détails des pièces :

  • Chambre Niveau rez-de-chaussée 3.05 m x 6.10 m
  • 2e chambre Niveau rez-de-chaussée 3.05 m x 2.74 m
  • 3e chambre Niveau rez-de-chaussée 3.05 m x 2.44 m

Convertir la mesure en :

Gracieuseté de : ICI SOURCE REAL ASSET SERVICES INC.

REALTOR.ca  

Emplacement de 113 FAIRMONT AVENUE, Ottawa, Ontario, K1Y 1X7

Données démographiques de 113 FAIRMONT AVENUE, Ottawa, Ontario, K1Y 1X7

Étape de vie

Jeunes couples

Type d'emploi

Industrie des services/Cols blancs

Revenu moyen du ménage

146 431.89 $

Nombre moyen d'enfants

1.59

Population à domicile

Structure à domicile

Âge de la population

Éducation

Niveau d'éducation

No certificate/diploma/degree

9.74 %

Diplôme d'études secondaires ou équivalent

16.94 %

Certificat ou diplôme d'apprentissage ou d'une école de métiers

3.58 %

Diplôme d'études collégiales ou d'études postsecondaires (non universitaires)

13.9 %

Certificat d'études universitaires

2.4 %

Diplômes d'études universitaires

53.43 %

Navetteur

Se rendre au travail

En auto

53.73 %

En transport en commun

18.86 %

À pied

18.88 %

À bicyclette

4.56 %

Par tout autre moyen

3.98 %

Diversité Culturelle

Connaissance des langues officielles

Langue maternelle

Données Sur Le Bâtiment

Type de bâtiment

Appartements (faible hauteur et à étages multiples)

66.34 %

Maisons

33.66 %

Achat ou location